Skip to content
Portfolio
All Projects
Architecture
Interior Design
Services
About
Insights
Careers
Contact
Portfolio
All Projects
Architecture
Interior Design
Services
About
Insights
Careers
Contact
Portfolio
Architecture + Interior Design | One body of work
Architecture
Interior Design
All
Commercial
Fitness + Wellness
Food + Beverage
Grocery
Mixed Use
Residential
Retail
All
Affordable Housing
College + University
Developer + Landlord
Direct Tenant
Exterior Renovation
Fast Casual
Fitness Center
Food + Beverage Integration
Food Court
Food Hall
Horizontal Mixed Use
Interior Renovation
Low + Mid Density
Luxury Fitness
Multifamily
New Development
New Store
Renovation
Repositioning
Restaurant
Self Storage + Warehouse
Small Format + Kiosk
Tenant Improvement
Vertical Mixed Use
Workplace + Creative Office
All
Anton NoMa
Antioch Center
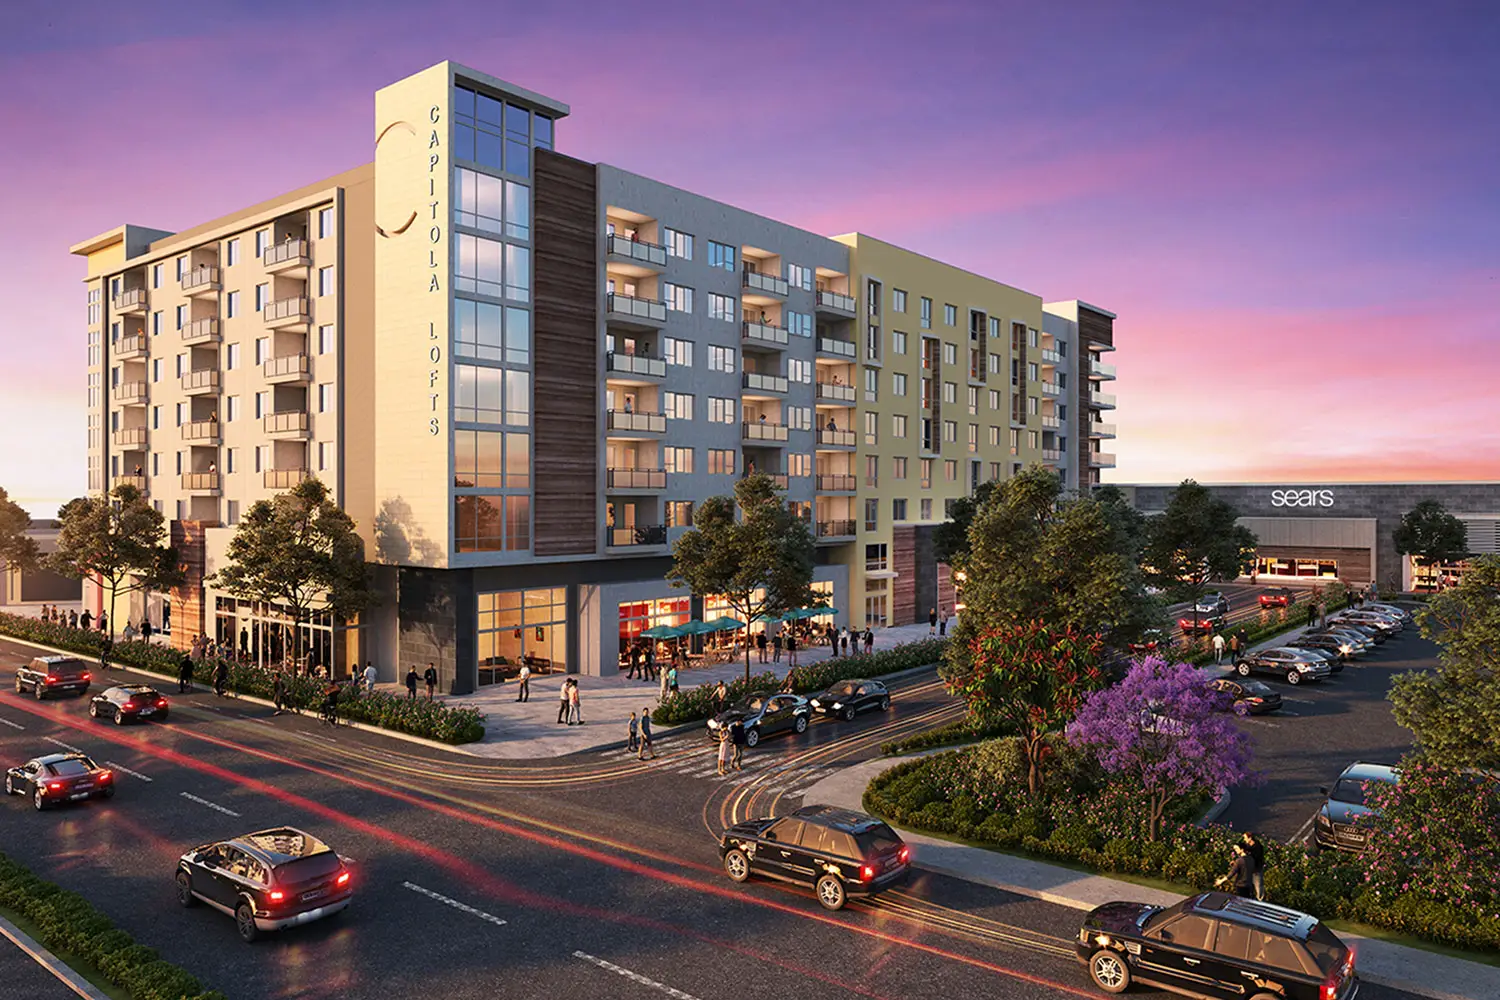
Capitola Lofts
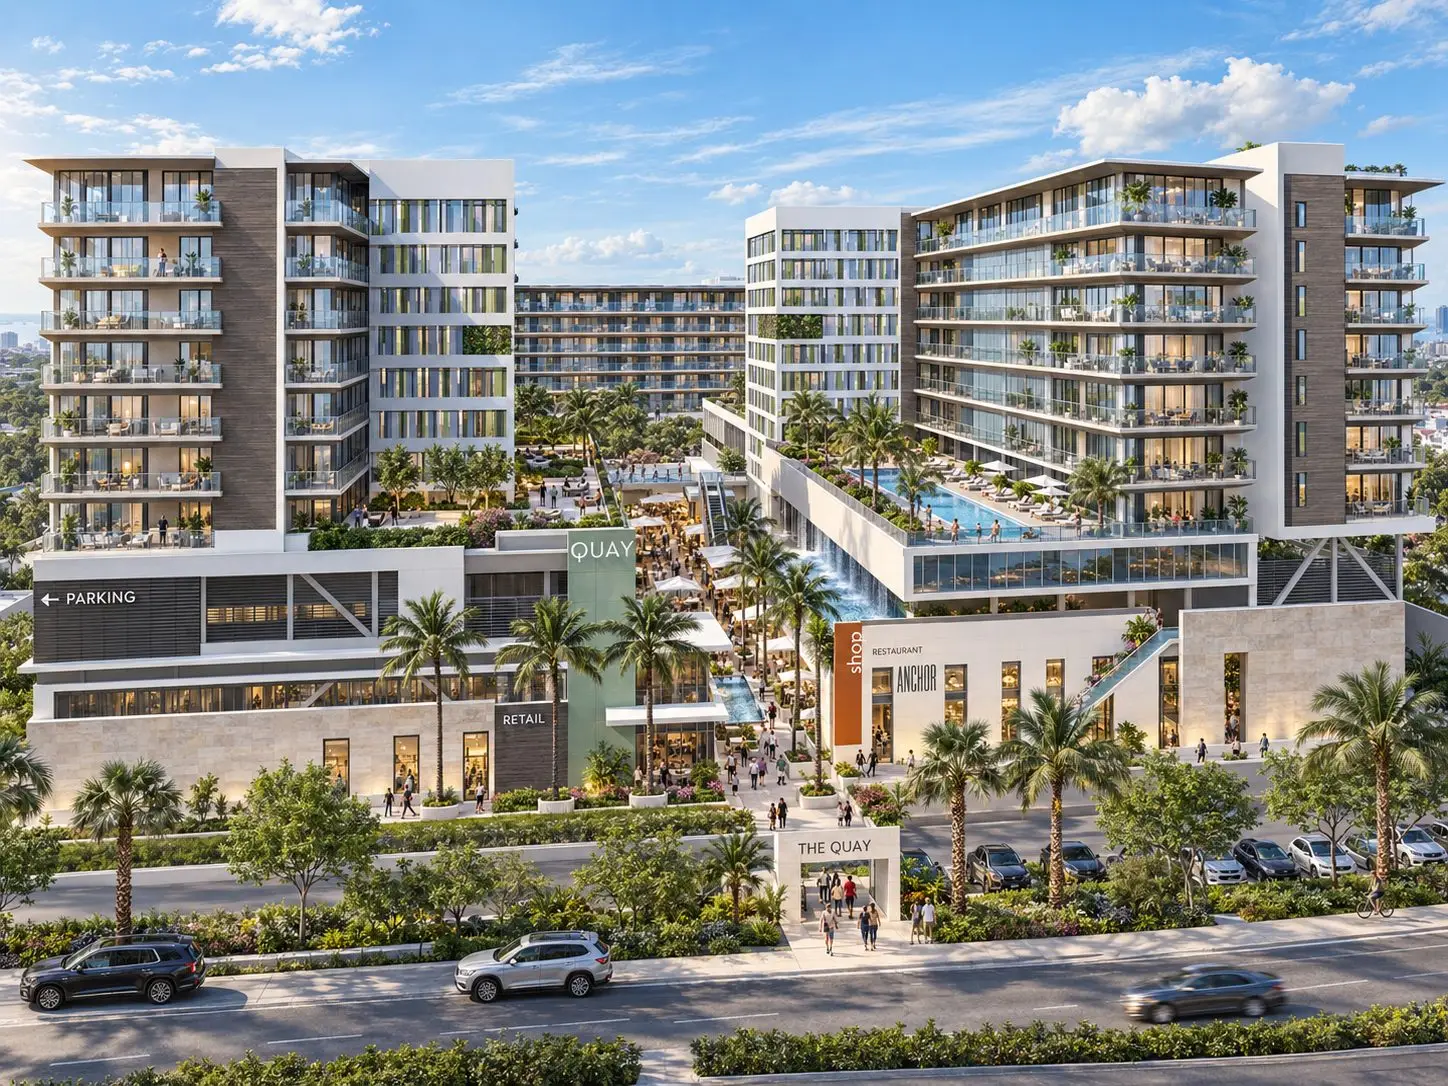
The Quay
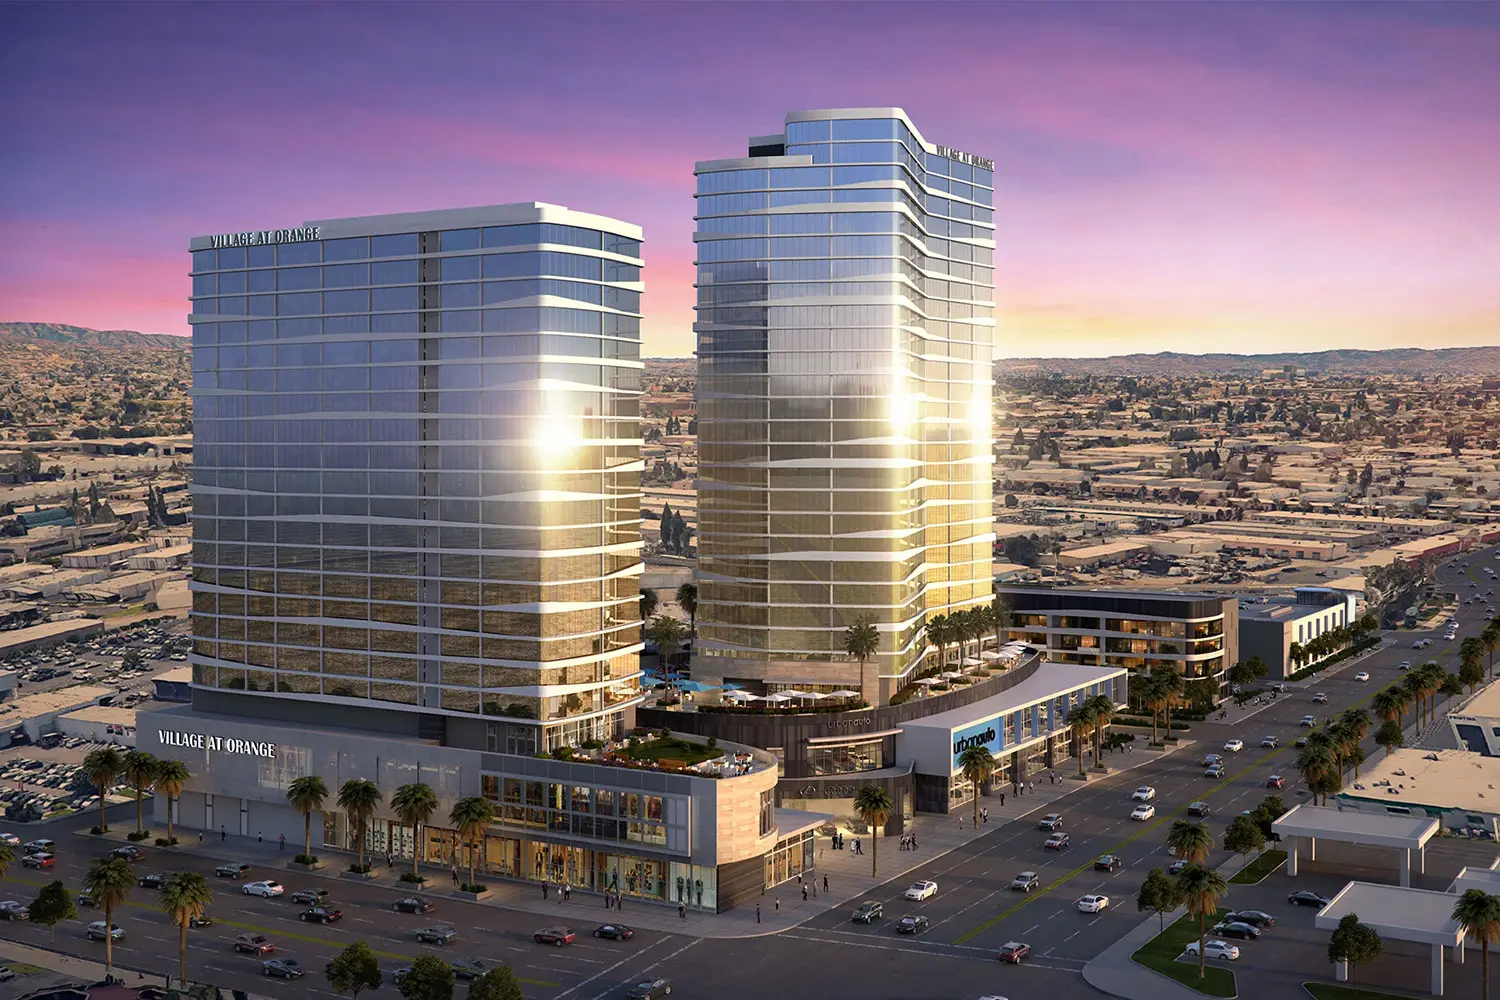
Village at Orange
Anton Pacific
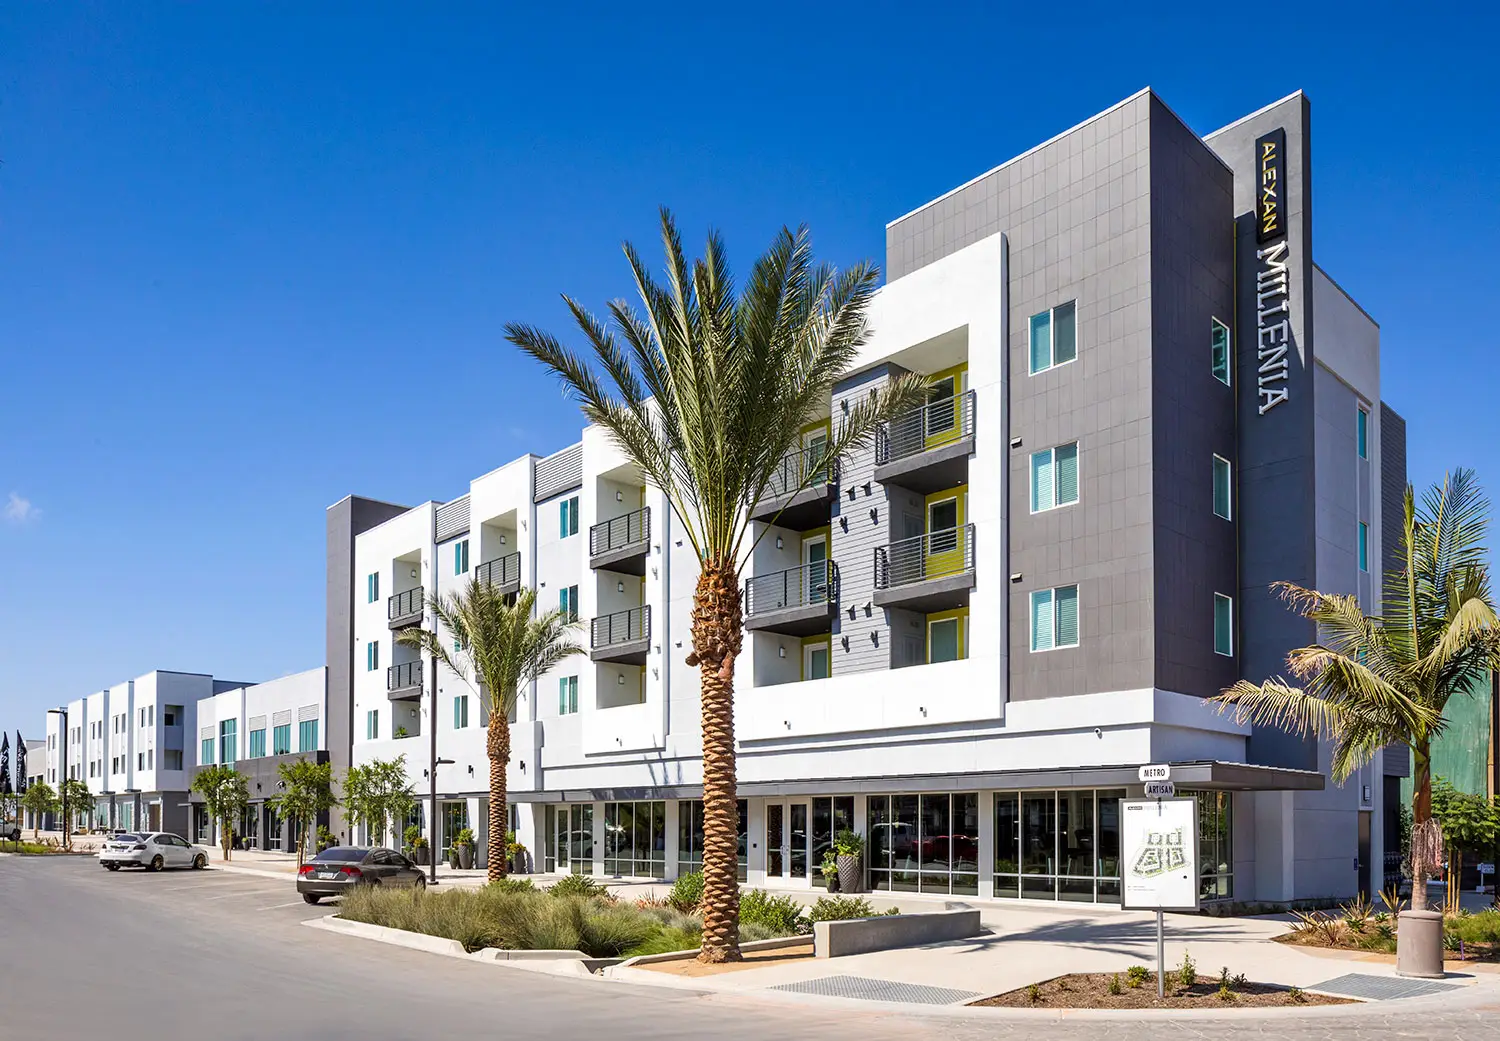
Alexan Millenia
Culver City Mixed Use
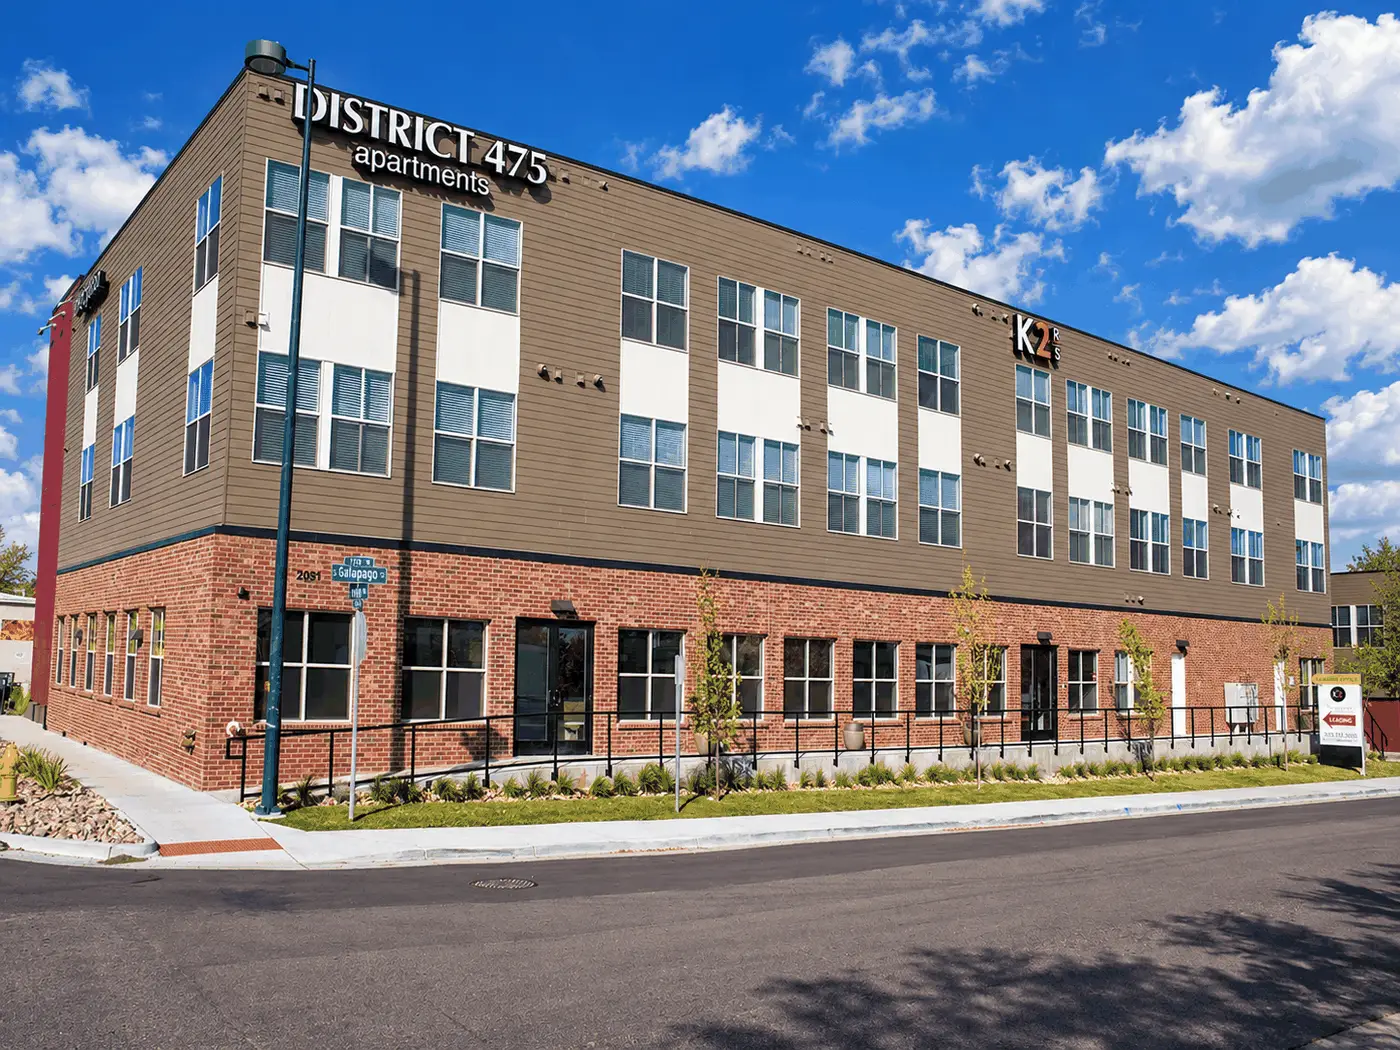
District 475
Magic Valley Mall
San Lorenzo Village
Scroll to Top