Client: Trammell Crow Residential
Project Facts: 463,161 SF · 313 Units · 19-Story Tower + 4-Story Low-Rise · Custom Interior + Exterior Signage
Project Year: 2018
Project Role: Interior Designer
Photography: Architecture Design Collaborative
Additional Capabilities: Signage
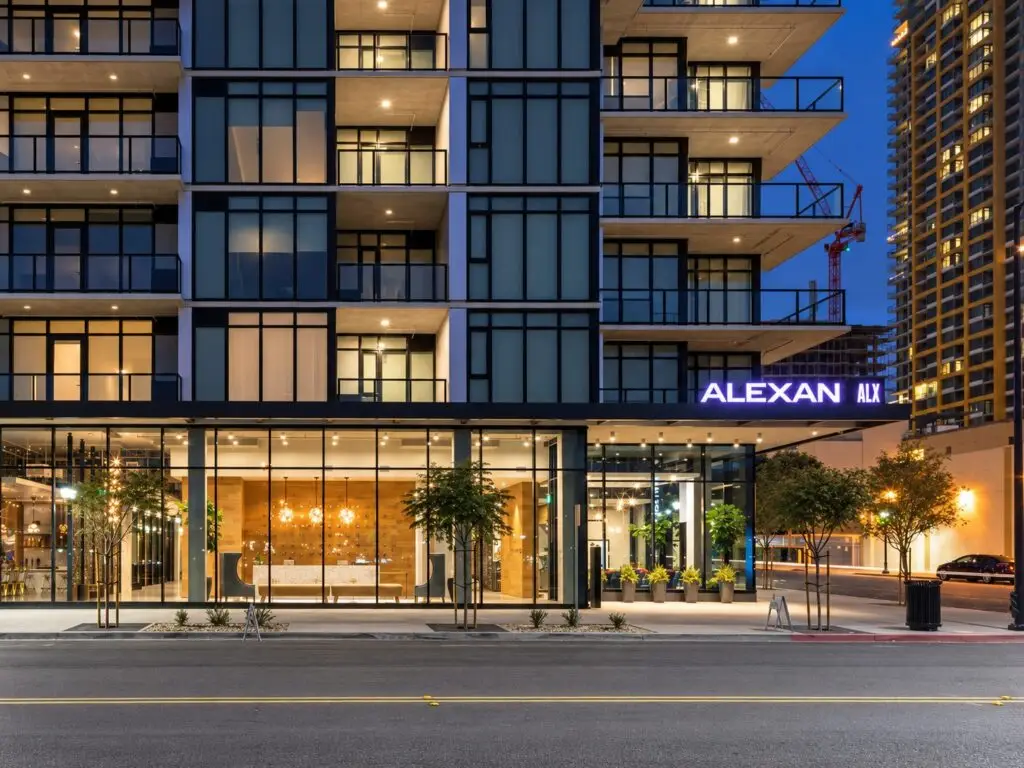
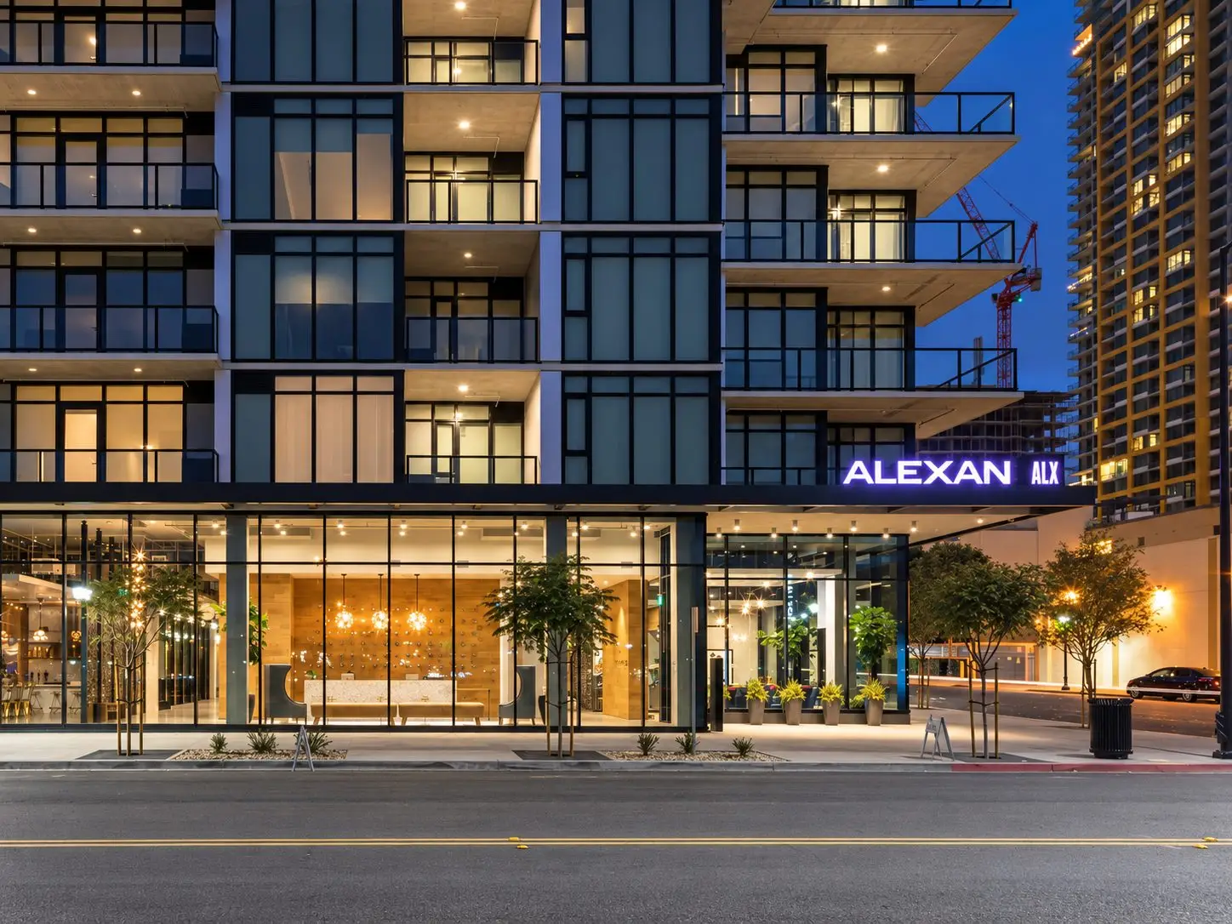
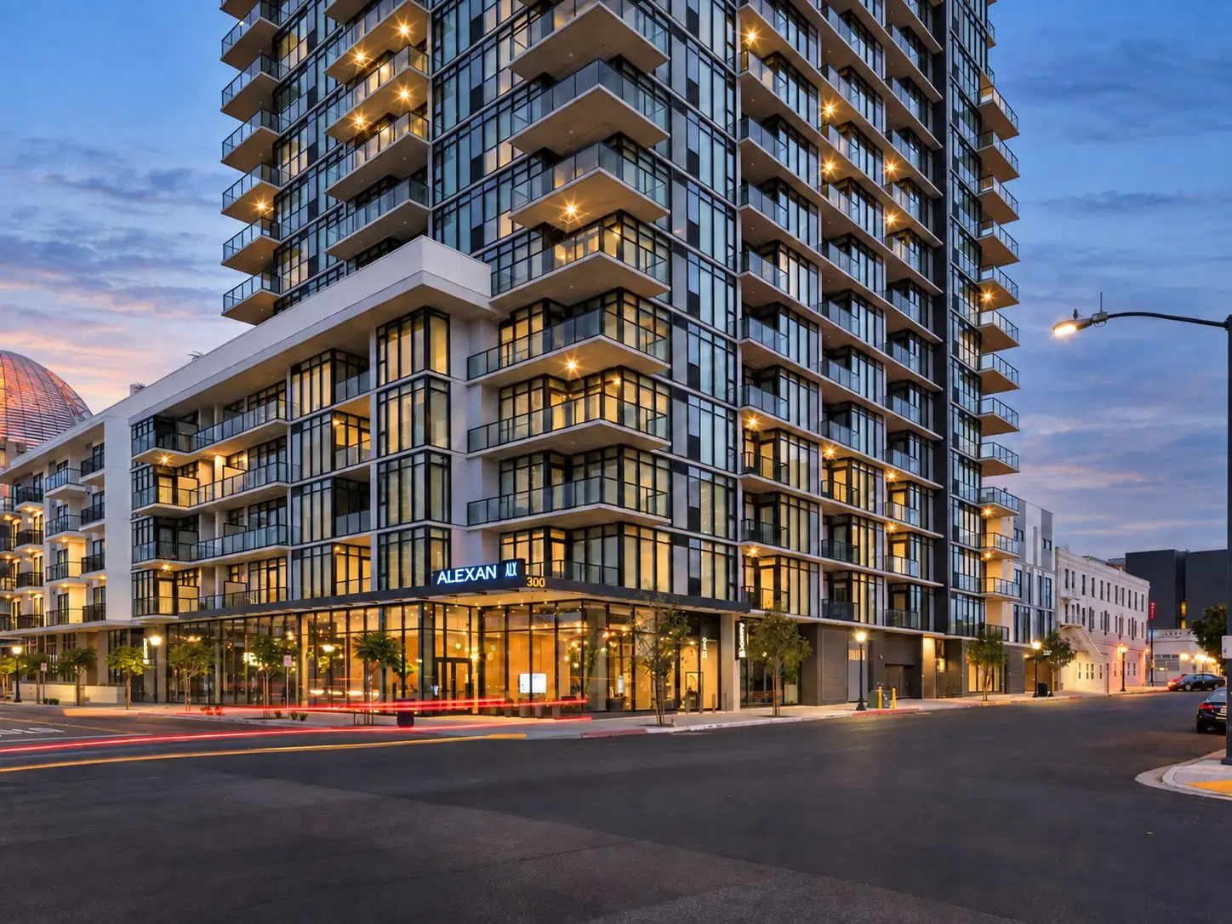
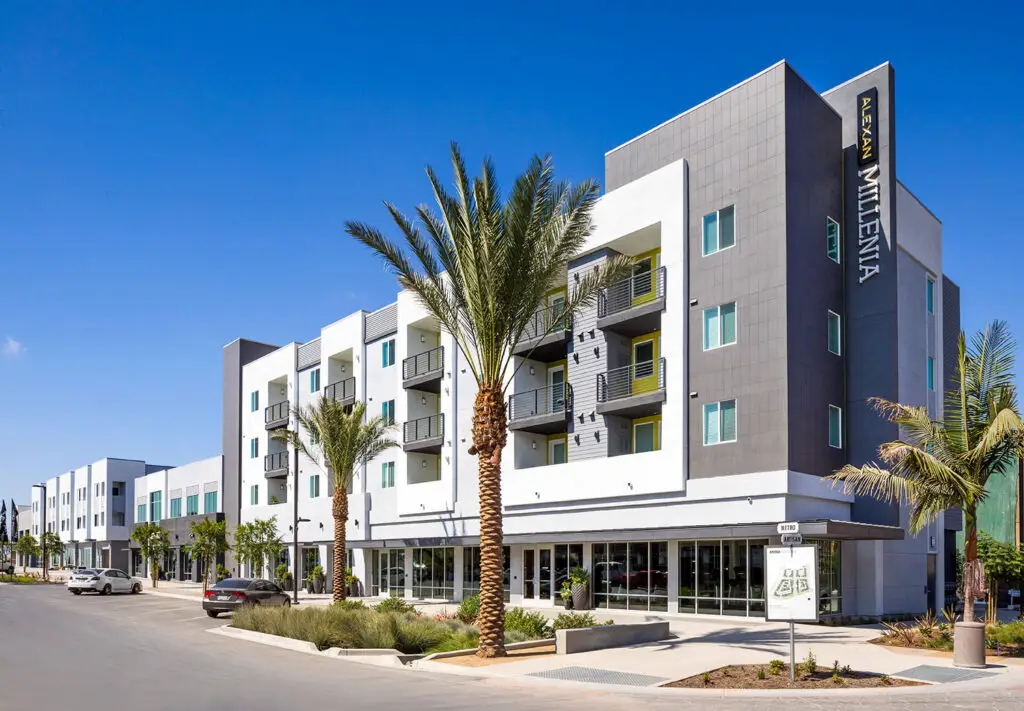
Alexan ALX is a 313-unit mixed-use residential community in San Diego’s East Village, developed by Trammell Crow Residential. The project combines a 19-story tower with a four-story low-rise in a dense urban setting. ADC’s role focused specifically on custom interior and exterior signage, carrying the ALX identity across the property while working within an established architectural and interior design direction. WDA Architects
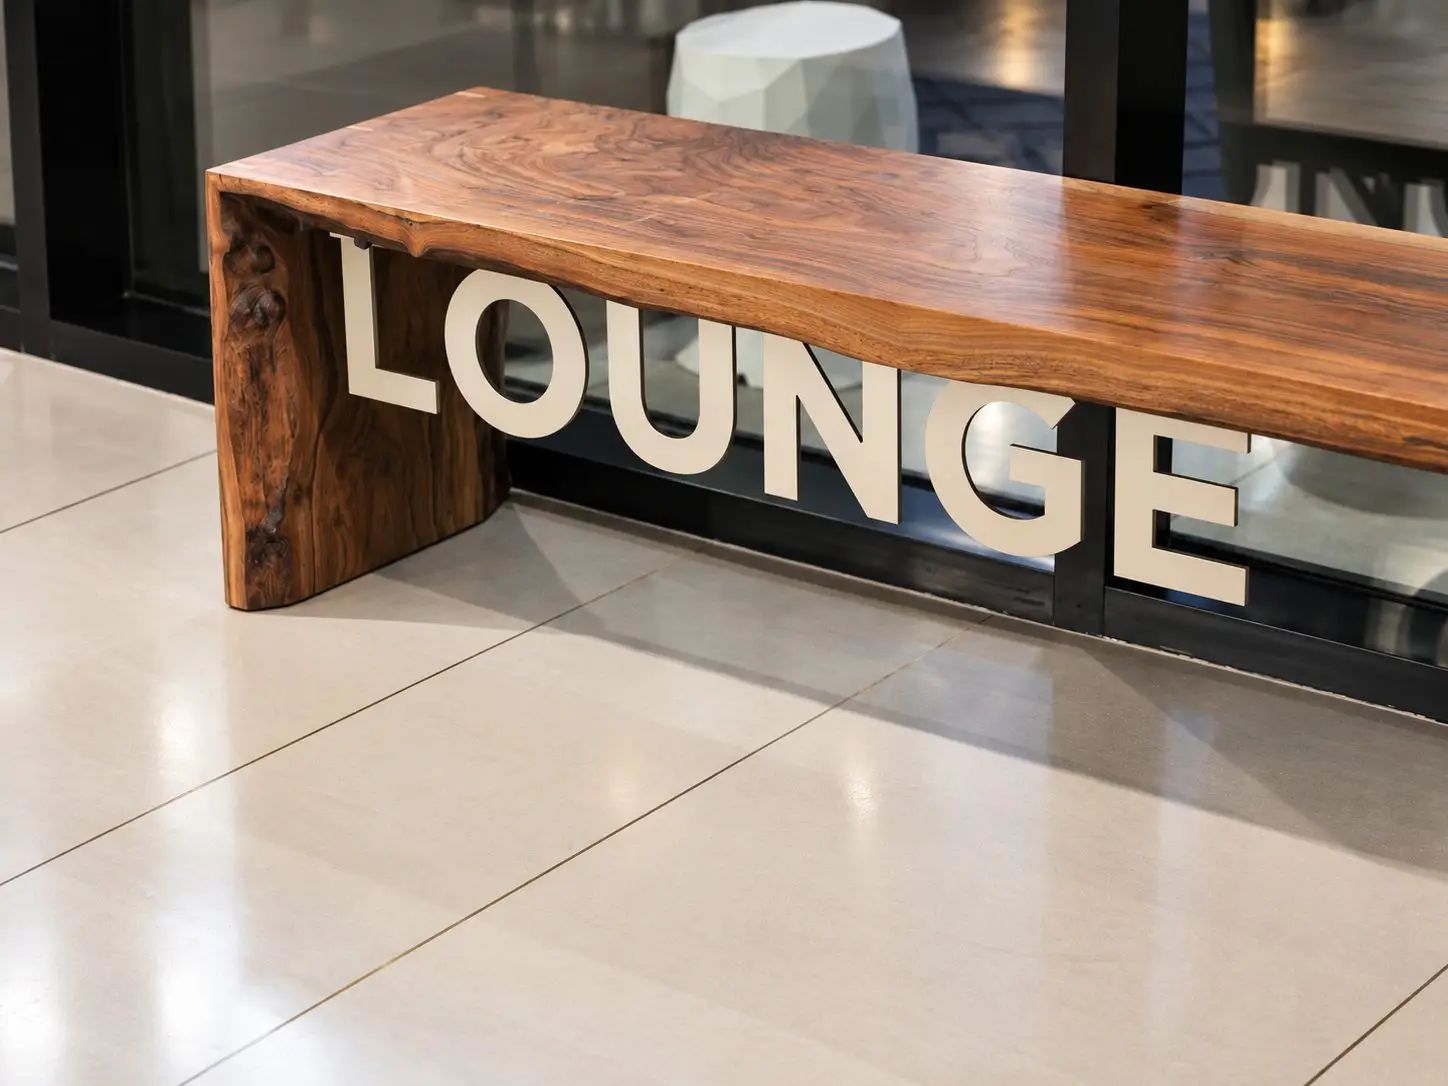
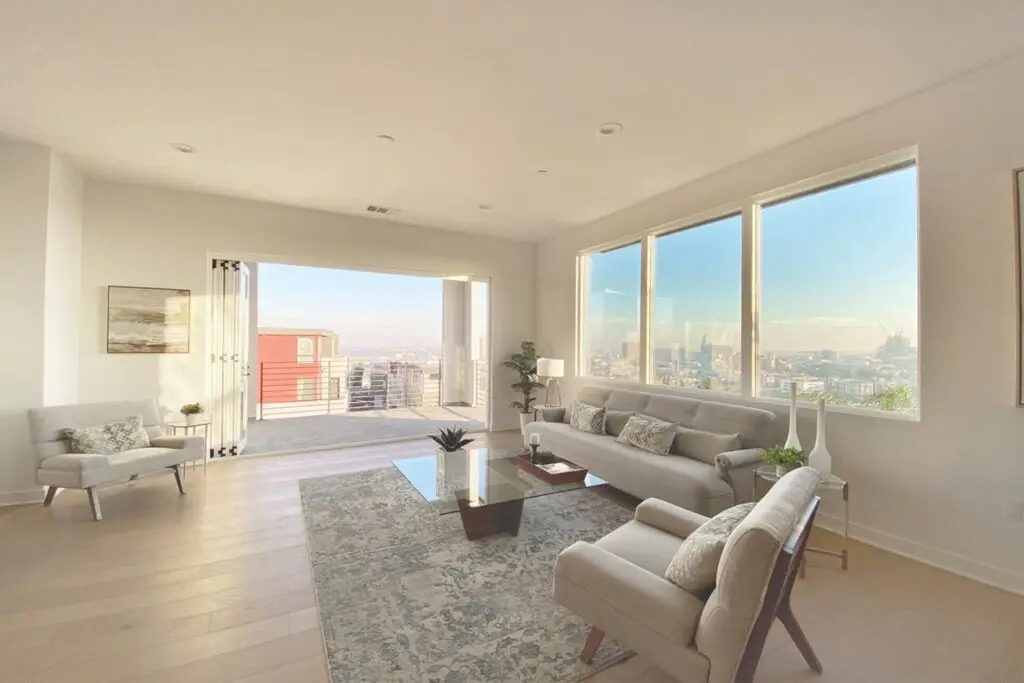
ADC was not the architect or interior designer for Alexan ALX. Architecture and architect-of-record services were provided by Joseph Wong Design Associates (JWDA), with interiors by Parisa O’Connell Interior Design. ADC developed the signage to complement those environments and extend the project identity from exterior building signage into resident-facing interior spaces, creating a consistent visual system without confusing ADC’s role with the work of the architecture or interior design teams.