It Isn’t as Easy as You’d Think
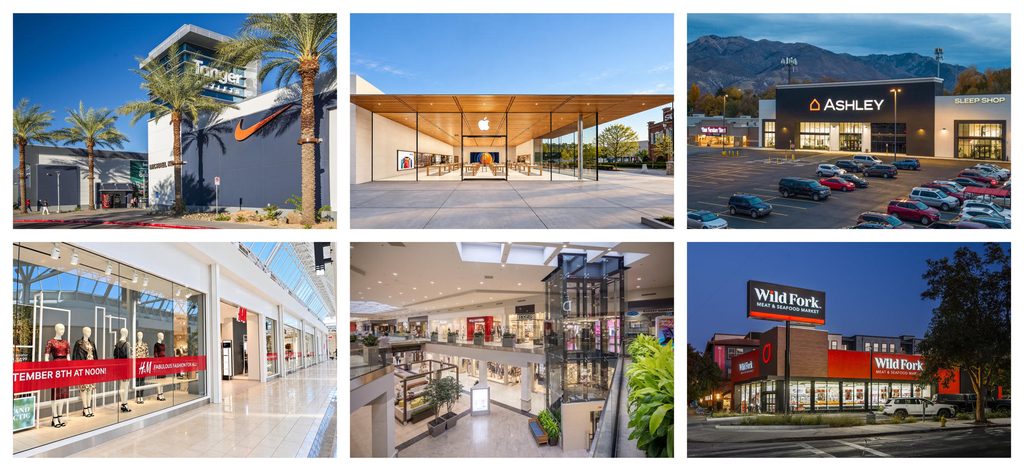
National architecture can sound deceptively simple. Develop a prototype, find a site, adapt the drawings, get a permit and move on to the next location. There are national programs built exactly that way, and for some businesses that efficiency makes perfect sense. That has never been the type of national work that interested us most.
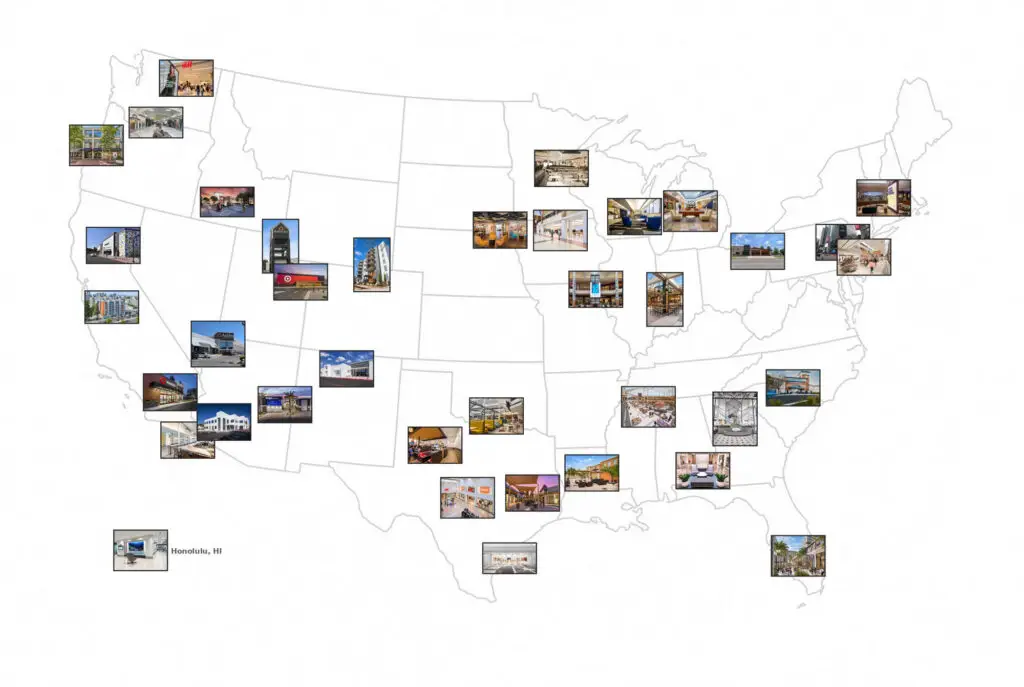
I have worked on projects across the country for decades, and since ADC was founded in 2014, that experience has become an important part of how our firm approaches architecture. We have worked nationally for retailers, developers, shopping center owners, fitness companies, grocery concepts and other repeat clients. Some relationships have produced dozens of projects and others have produced hundreds, but the reason the work has remained interesting is that the projects themselves are rarely repetitive.
Consistency Without Sameness
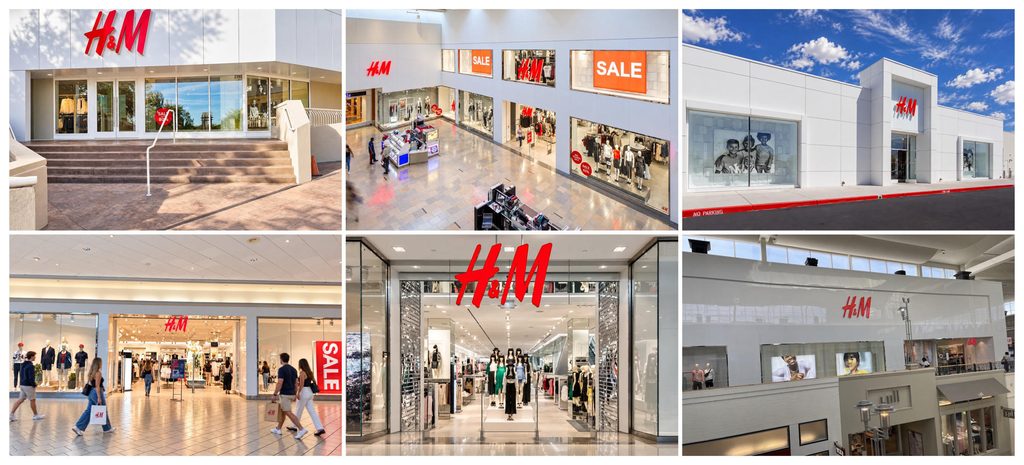
The client may remain the same and the brand may remain recognizable, but the architecture should not be identical. There is an important difference between maintaining consistency and creating sameness. A national client may establish standards for signage, materials, customer experience, operations, merchandising or planning, but architecture still has to respond to the place where the project actually lands.
Every building brings a different structure, utility system, history and set of existing conditions. Every site brings different access, grading, drainage and entitlement requirements. Every region introduces different climate, construction practices, materials and expectations.
That variety has made ADC a stronger design firm. Working throughout the country has exposed us to an enormous range of buildings, markets and approaches. We have seen the good, the bad and the ugly. We have seen ideas work extremely well, and we have seen ideas that looked good on paper create problems once they were built. After enough projects, you develop a practical understanding of what works and what does not. Sometimes we know because we have done both.
Listen. Observe. Then Design.
More importantly, that experience has not made us believe we know everything. It has taught us the opposite. No architect can know every regional construction issue, every local practice, every jurisdiction or every building type across the country. One of the most important lessons we have learned is to ask questions, listen carefully and observe what is happening around us before deciding what the design should be. That has become part of the ADC mindset: listen, observe, then design.
When we begin a mall renovation or repositioning project, we do not only want to hear from ownership, management and leasing. We want operations and maintenance staff involved in the conversation too because they understand the property differently. They know where water collects, what materials constantly need repair, which systems are difficult to maintain, what repeatedly breaks and which problems everyone has gradually learned to work around. Their complaints are valuable information.
Listening to the people who operate, maintain and build these properties has saved us from making plenty of mistakes. A local contractor may know that a particular detail routinely fails in that climate. A maintenance person may know that a material that looks great for the first six months becomes a constant problem afterward. An operations manager may point out a circulation issue that no drawing could have explained. We bring architectural experience to the project, but we also need to be willing to learn from the people who know the property and the region better than we do.
The same philosophy applies to design. Before drawing a renovation, we study the property and the market around it. We look at nearby developments and competing centers. We study what appears to be working locally and what feels dated or unsuccessful, along with materials, landscape, shade, public spaces, circulation and how people actually use the property. A successful solution in Southern California does not automatically belong in Florida, Hawaii, Colorado, Texas or Pennsylvania. Place still matters.
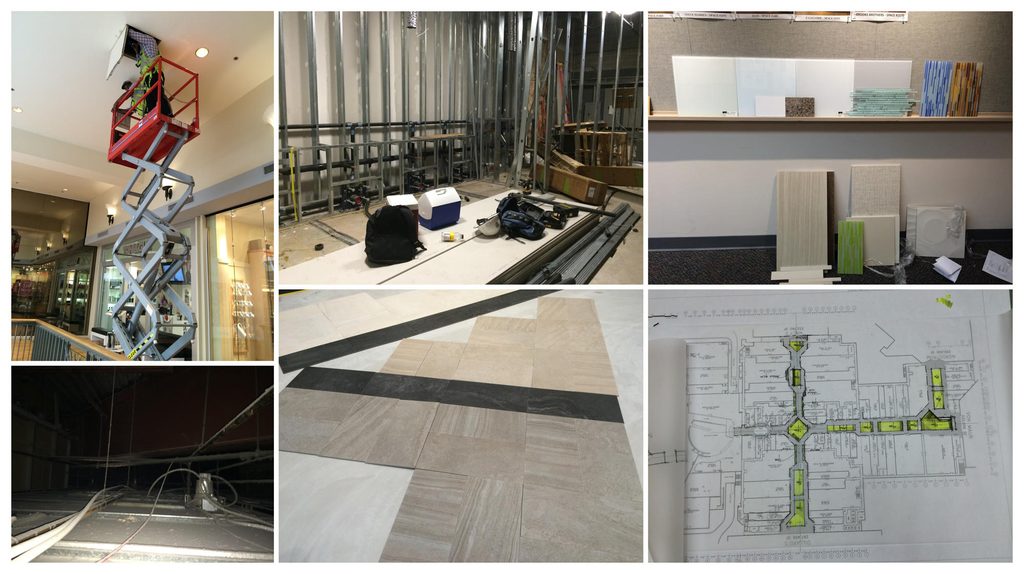
Sometimes understanding the place also means solving problems that will never appear in a rendering. At one mall renovation, an existing sewer line had been causing repeated operational problems. Rather than simply designing around it, we included investigation and cleaning of the line, with replacement if it could not be repaired. Once it was opened, the culprit turned out to be dozens of small alcohol bottles that had been flushed into the plumbing over the years.
The entire line did not need to be replaced, but a connection point did need to be excavated and repaired after the obstruction was removed. It was not glamorous architecture, but it mattered to whether the property would function better after the renovation than it had before. That is part of design too.
The Environment Gets a Vote
Climate adds another layer entirely. A building in Florida or Hawaii will have to respond to hurricane-force winds and regional storm requirements. In Colorado, snow loads, freezing temperatures and freeze protection become part of the design. In Southern California, frozen pipes are rarely part of the conversation, while seismic design certainly is.
Move around the country and different issues begin shaping the project: frost depth, expansive soils, extreme heat, humidity, heavy rainfall, drainage, corrosion, wildfire exposure and regional material performance. Even conditions that sound relatively minor can become important. In humid parts of the country, ductwork may require insulation specifically intended to prevent condensation from forming and dripping into occupied spaces below. These are not technical notes that can simply be added near the end of the drawings. They can influence structure, mechanical systems, roof assemblies, utilities, foundations, exterior materials and sometimes the overall design. The prototype may travel. The environment does not.
A Prototype Is Only the Starting Point
The same is true of existing buildings. Even when a client has a highly developed prototype or set of standards, it is only the starting point. Columns are rarely exactly where we would like them. Roof heights vary. Mechanical systems change. Utility services may be inadequate. Storefront dimensions shift. Landlords have their own criteria. Accessible routes have to respond to the building that actually exists rather than the ideal plan. Then there are the things nobody knows until someone goes to the site and looks.
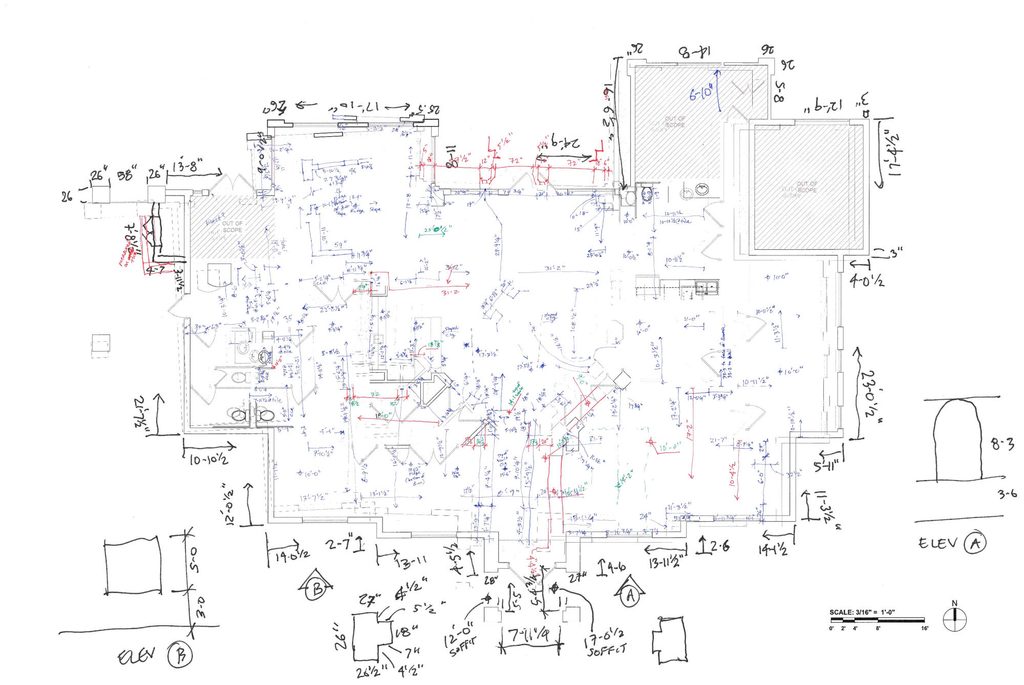
Our surveys are therefore much more than a measuring exercise. We may take hundreds of photographs and videos during a visit so that months later we can effectively walk back through the building when a question arises. We also bring our computers with us and begin drawing the existing conditions while we are still there. At the end of the day, we can compare dimensions, identify things that do not line up and return the next morning to verify them before leaving. Finding a missing dimension while you are ten minutes from the project is very different from discovering it after you have flown 2,000 miles home.
Old architectural drawings and leasing plans are useful, but they are not always available and they are rarely perfect records of current conditions. Buildings evolve. Previous tenants move walls, ceilings, utilities and storefronts. Repairs and renovations accumulate over decades. When necessary, we have even used emergency exit plans as a last resort. They may not tell us much, but at least they can provide some indication of where rooms, corridors and exits once existed. You start with whatever reliable information you can find, then verify it in the field.
Experience also teaches you to notice clues. The way masonry is laid, the direction framing runs, the placement of utilities or the way an existing connection was constructed can suggest where additional investigation is needed. Those observations never replace engineering or verification, but they help us understand what questions need to be asked. The building gets the final vote.
National License. Local Conversation.
Jurisdictions do too. I have been licensed in more than 40 states, including 41 of the 48 continental states. That breadth of licensure makes national practice possible, but a license does not tell you everything you need to know about practicing architecture in a particular place. It only gets you through the door.
States adopt different editions of model codes. Energy requirements vary. Accessibility provisions differ. Cities and counties add their own amendments. Fire departments, planning departments and building officials develop procedures, interpretations and expectations that may not be obvious from reading the code alone. Entitlements can have an even greater influence on what a property is allowed to become, with cities weighing in on facade changes, materials, colors, landscape, signage, parking, massing or the overall character of a redevelopment.
When we enter a new jurisdiction, especially when we are arriving from California, we try not to assume we understand how everything works.
“Don’t worry, I’m from California. We do it this way all the time.”
That is almost exactly how not to start a project in another part of the country.
Instead, on mall and retail projects, one of our first questions to the local or regional operations team is often, “Who do you know at the city?” That can be one of the most valuable questions we ask. The people operating the property may already know planning staff, building officials or other agency representatives. They may understand what has been difficult in the past or what the city is trying to accomplish in that area.
Whenever possible, we meet with the city early in the process, explain what the client hopes to accomplish and, just as importantly, listen to what the city wants to accomplish. There is a human component to this that matters. Most people want to help when they see that you genuinely care about their city, their community and the property you are working on. Arriving from another state and acting as though you already have all the answers rarely creates that relationship. Showing up prepared, asking thoughtful questions and listening usually does.
Those early conversations can shape a project long before a formal application is submitted, and they can prevent months of designing toward an outcome the jurisdiction was never going to support. Sometimes the real question is not simply, “What does the client want to build?” It becomes, “What can this property become within the rules, goals and expectations of this particular place?”
Build the Right Team for the Place
The project team has to respond to those same realities. Working nationally does not mean every consultant needs to be national, nor does it mean every consultant needs to be local. The right balance depends on the project. We almost always prefer a local geotechnical engineer because soil conditions are inherently regional. Civil engineering also becomes increasingly valuable locally as projects become more complicated, particularly when grading, drainage, utilities, agency coordination and entitlements are involved.
At the same time, we have national structural, mechanical, electrical and plumbing consultants who know our clients, their standards and our processes extremely well. That institutional knowledge has enormous value. As complexity increases, we tend to bring more local expertise into the team, combining people who understand the client with people who understand the place.
Construction Is Regional Too
The same principle applies to contractors, suppliers and materials. Some manufacturers and vendors operate nationally while others are strongly regional. A material that is commonplace and readily available in California may be unfamiliar, expensive or difficult to obtain somewhere else. Contractors also develop preferred systems and methods based on regional construction practices, labor and availability.
Even the language we use has changed because of that experience. Mentioning a familiar manufacturer during a meeting and realizing nobody in the room knows what you are talking about is a quick reminder that your home market is not the entire country. We have learned to describe the product type and desired performance first rather than assuming a particular manufacturer or trade name is universally recognized. It is a small lesson, but it reflects a much larger one: a national architect has to separate design intent from the assumptions of their home market.
Building While the Mall Keeps Moving
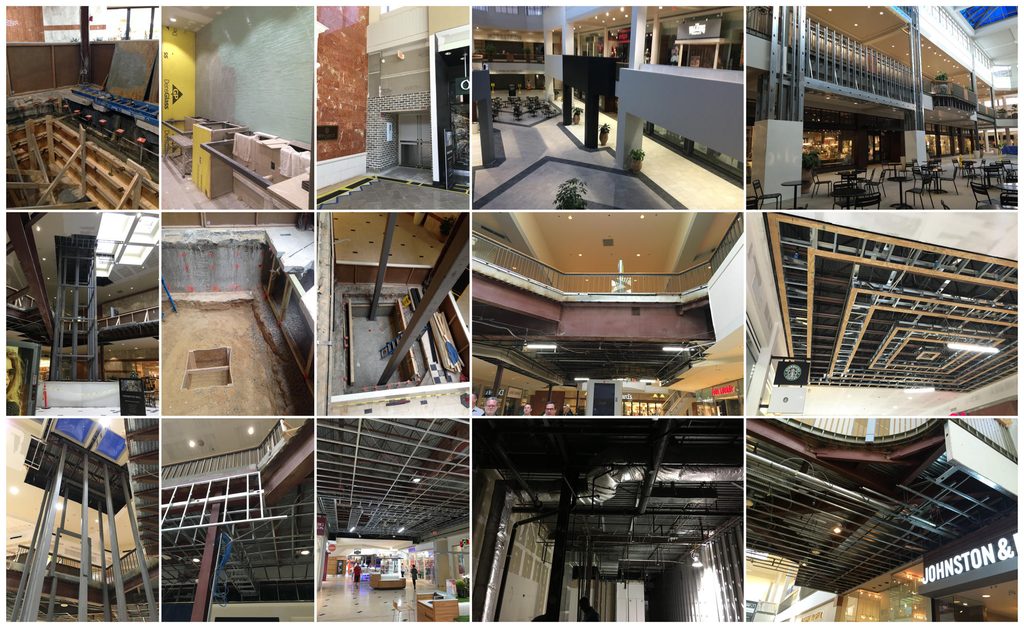
The same mindset carries into construction. Renovations to active shopping centers are particularly complicated because the property still has to function while major portions of it are being rebuilt. Tenants remain open, customers continue moving through the center, access has to be maintained and construction may need to happen in phases as areas are demolished and rebuilt.
Perimeter Mall in Atlanta is a good example. During one wing renovation, an existing bridge was removed and replaced with a much smaller bridge to improve sight lines through the mall. That work required rerouting a 6-inch sprinkler main that was part of a pressurized loop and could not simply be shut down. The line had to be frozen on both sides of the bridge so the rerouting could occur, with a large cleanup crew standing by in case the frozen sections did not hold.
The renovation also included a new all-glass elevator, glass guardrails and new tile throughout the area, all within one wing of an operating mall. A time-lapse of the work compresses months of construction into about 90 seconds. Workers move across the screen almost like ants as the bridge disappears, new construction takes its place and the public space gradually comes back together. Watching it happen makes the process look almost effortless. It was not.
Why We Choose This Kind of Work
There are easier ways to build a national architecture practice. Highly repetitive rollout programs can be extremely efficient, and for companies that need to reproduce essentially the same building hundreds or thousands of times, that may be exactly the right model. It is simply not the work we have chosen to build ADC around.
We prefer projects where a client’s standards are strong but the architectural problem remains open. The next project should benefit from everything we learned on the last one without becoming a copy of it. That variety matters to our staff, and it matters to me. One project may involve an existing mall, another an adaptive reuse, another significant structural modifications, and the next a difficult entitlement, unusual site condition or entirely different climate. The client relationship can continue for years while the architectural problem keeps changing. I would not change the way we approach it.
After enough projects, something interesting happens. You know the client better, but you also know more about architecture. You understand their operations, priorities and standards. You know where flexibility exists and where it does not. At the same time, every new market, city, consultant, contractor and building teaches you something you did not know before. That knowledge becomes part of the next project.
“National experience does not teach you that every place is the same. It teaches you how important the differences are.”
And perhaps that is the real architecture of going national: knowing what should remain consistent, understanding what should change, and being willing to listen long enough to know the difference.
Consistency without sameness.