Portfolio

Architecture + Interior Design | One body of work

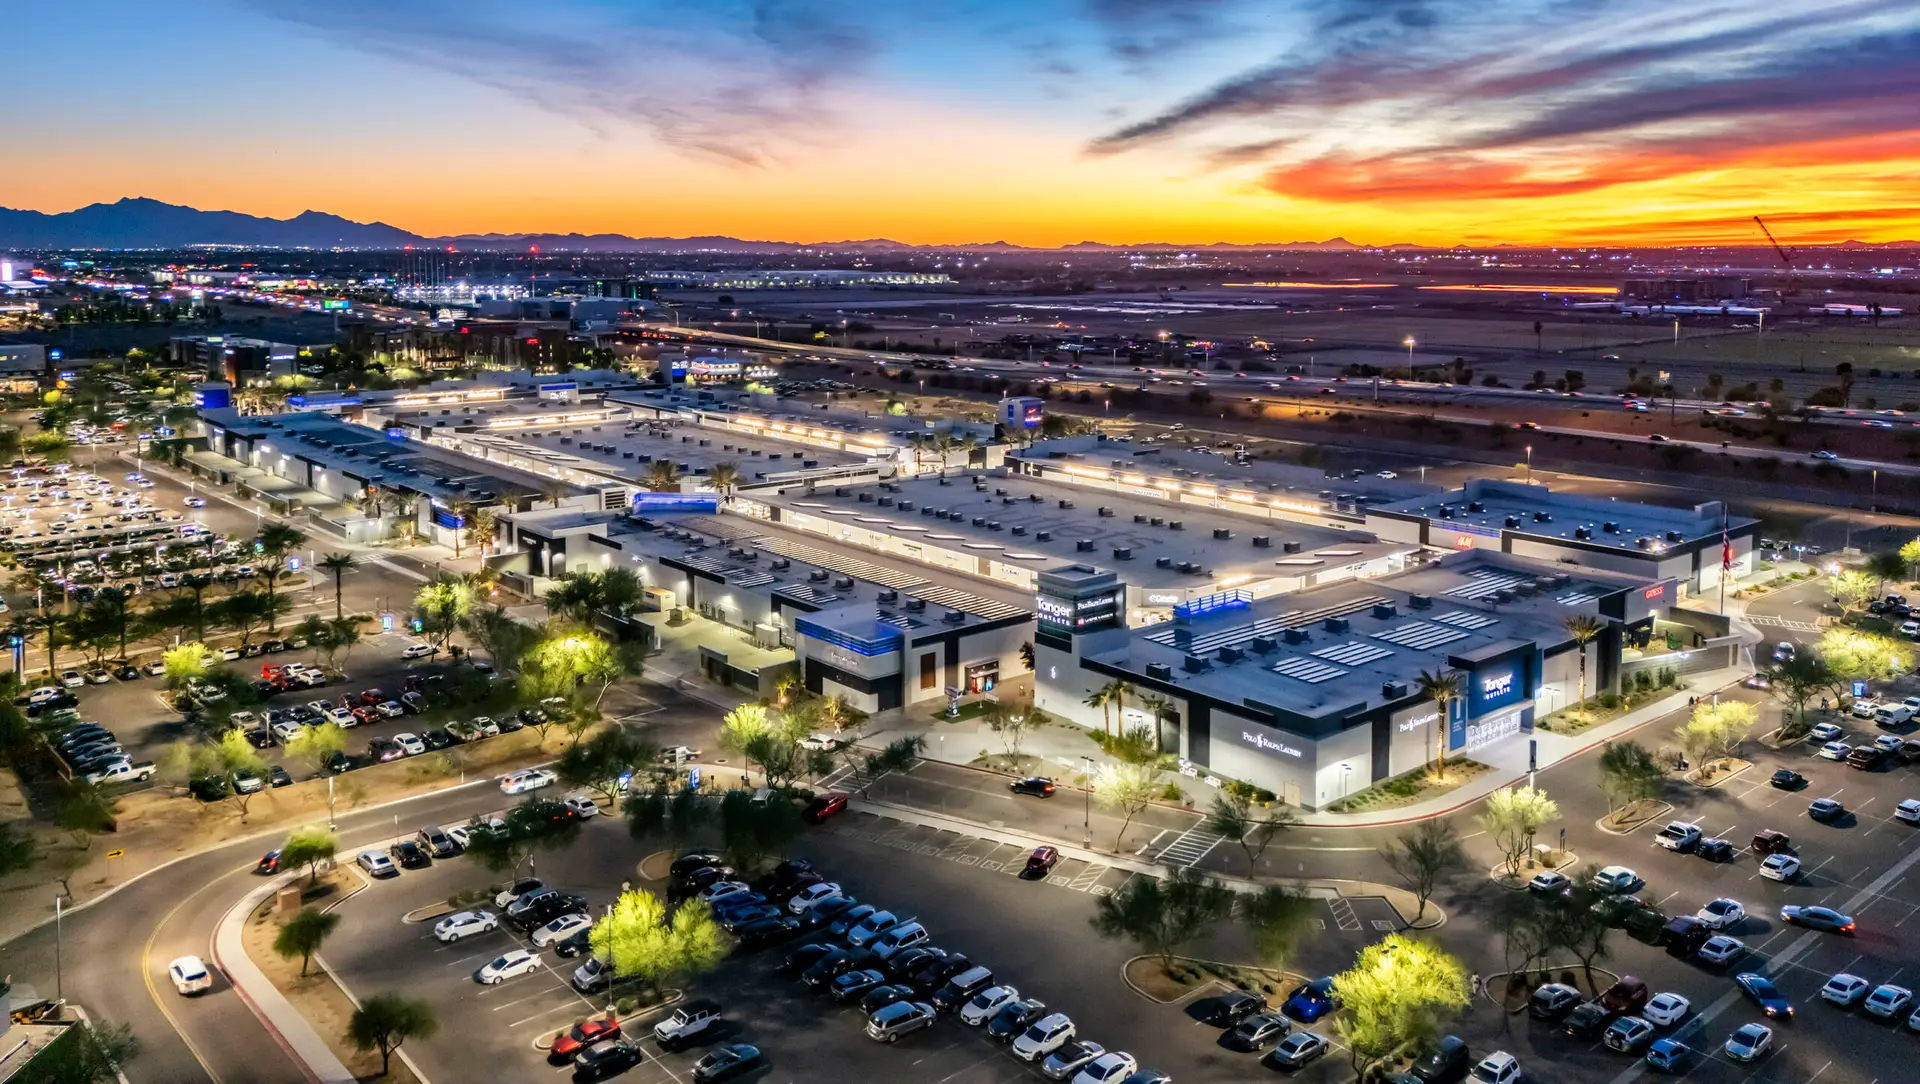
Tanger Outlets Phoenix | Glendale

Aerial dusk view of Tanger Outlets Phoenix in Glendale, with renovated storefronts, parking, and desert mountains beyond

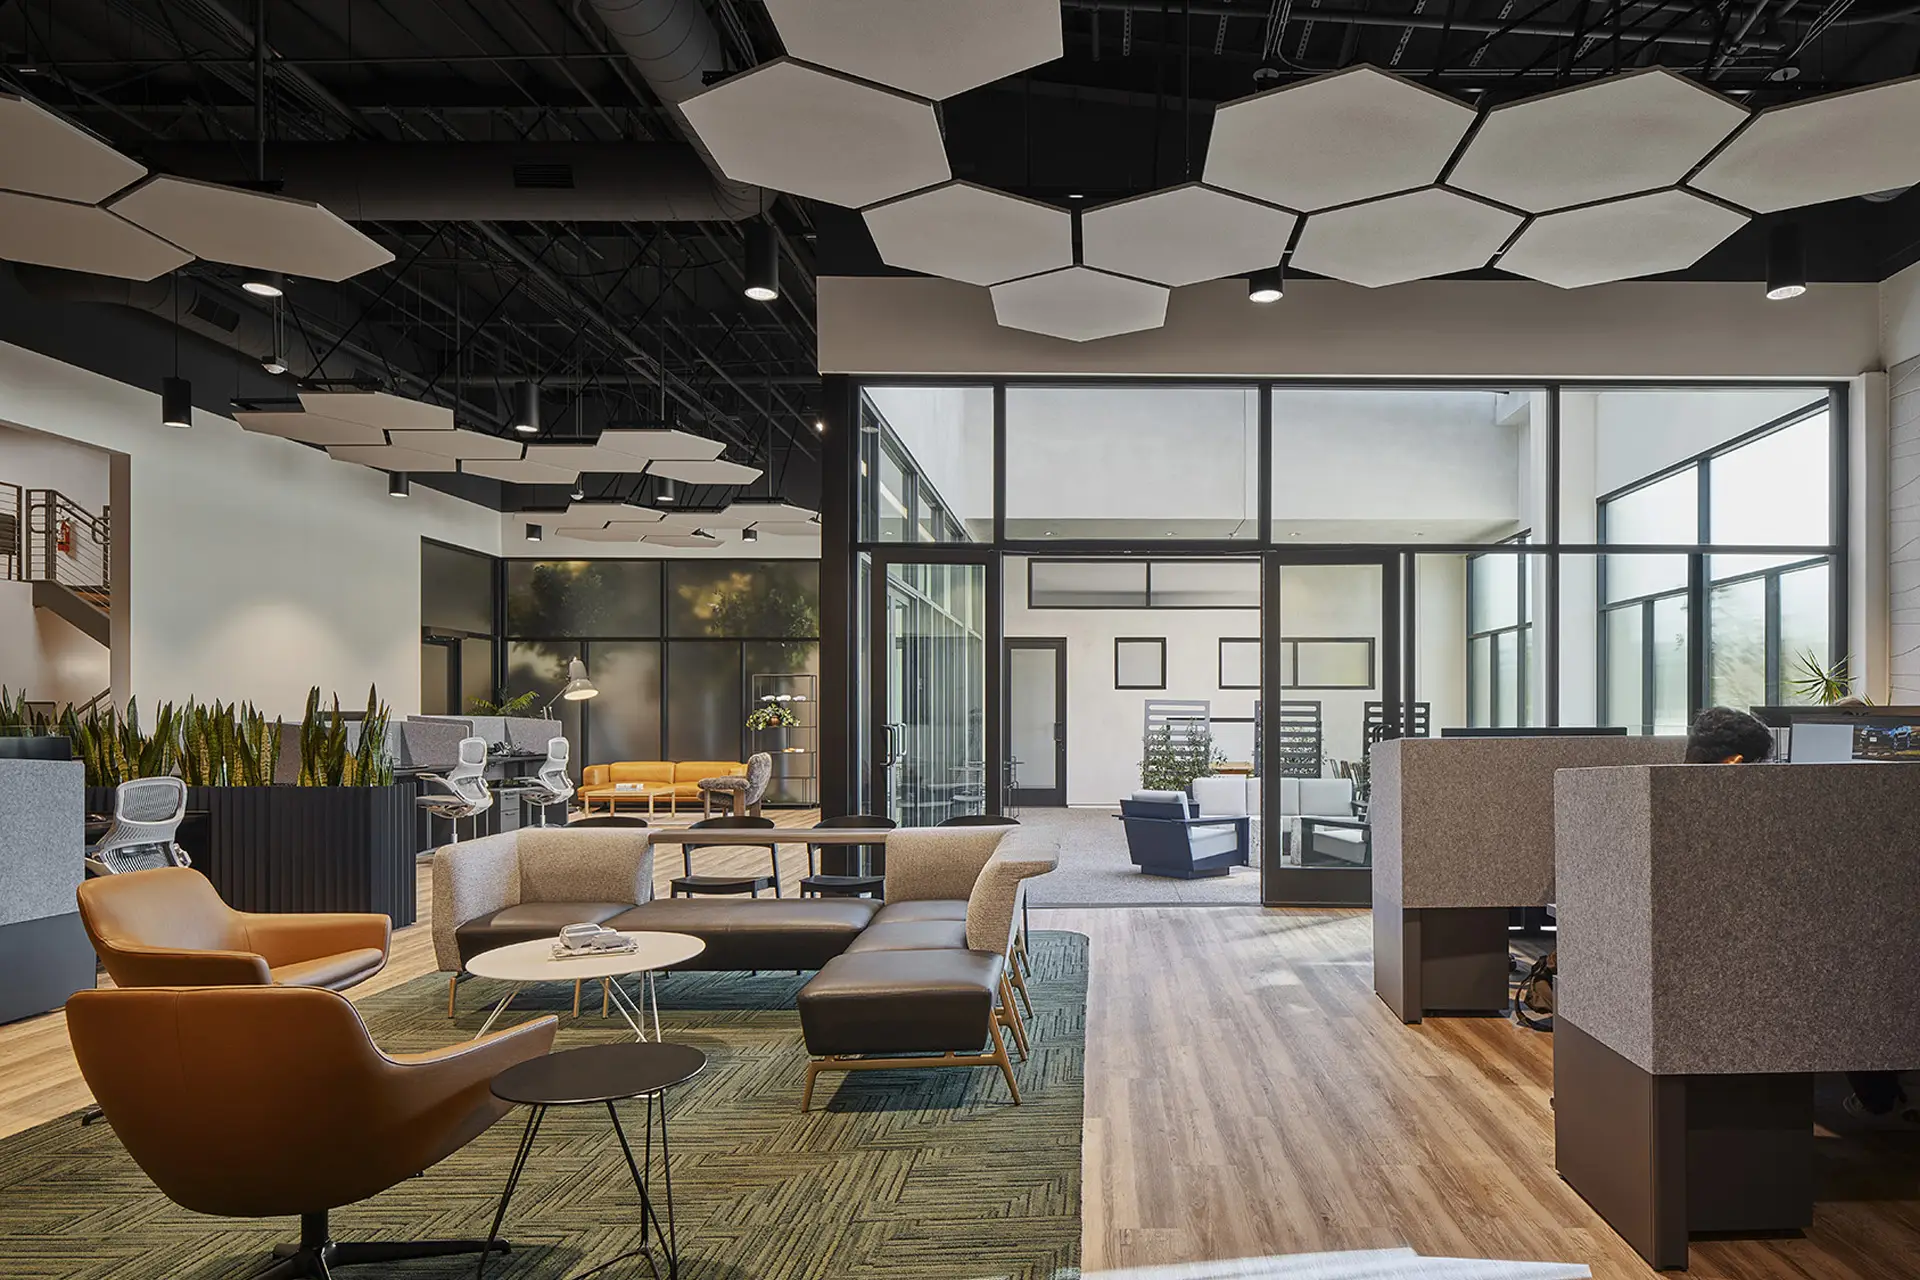
North American Subaru, Inc. R&D

Open workplace lounge at North American Subaru R&D in Tustin, with hexagonal ceiling panels, seating, and glass-enclosed collaboration rooms

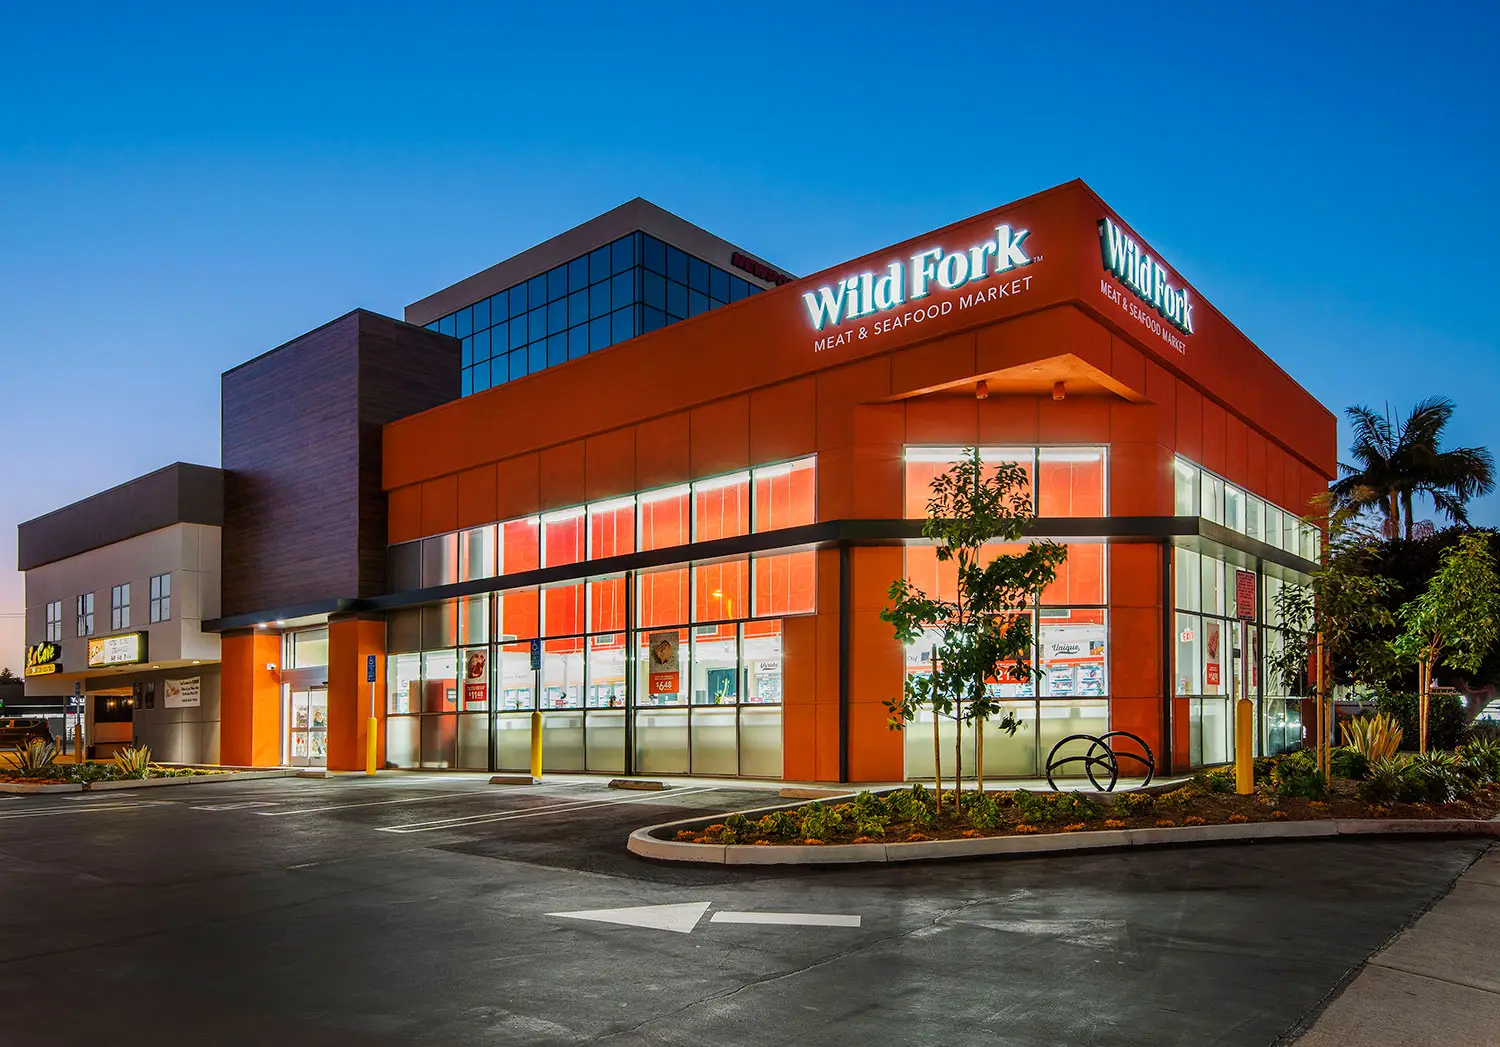
Wild Fork Costa Mesa

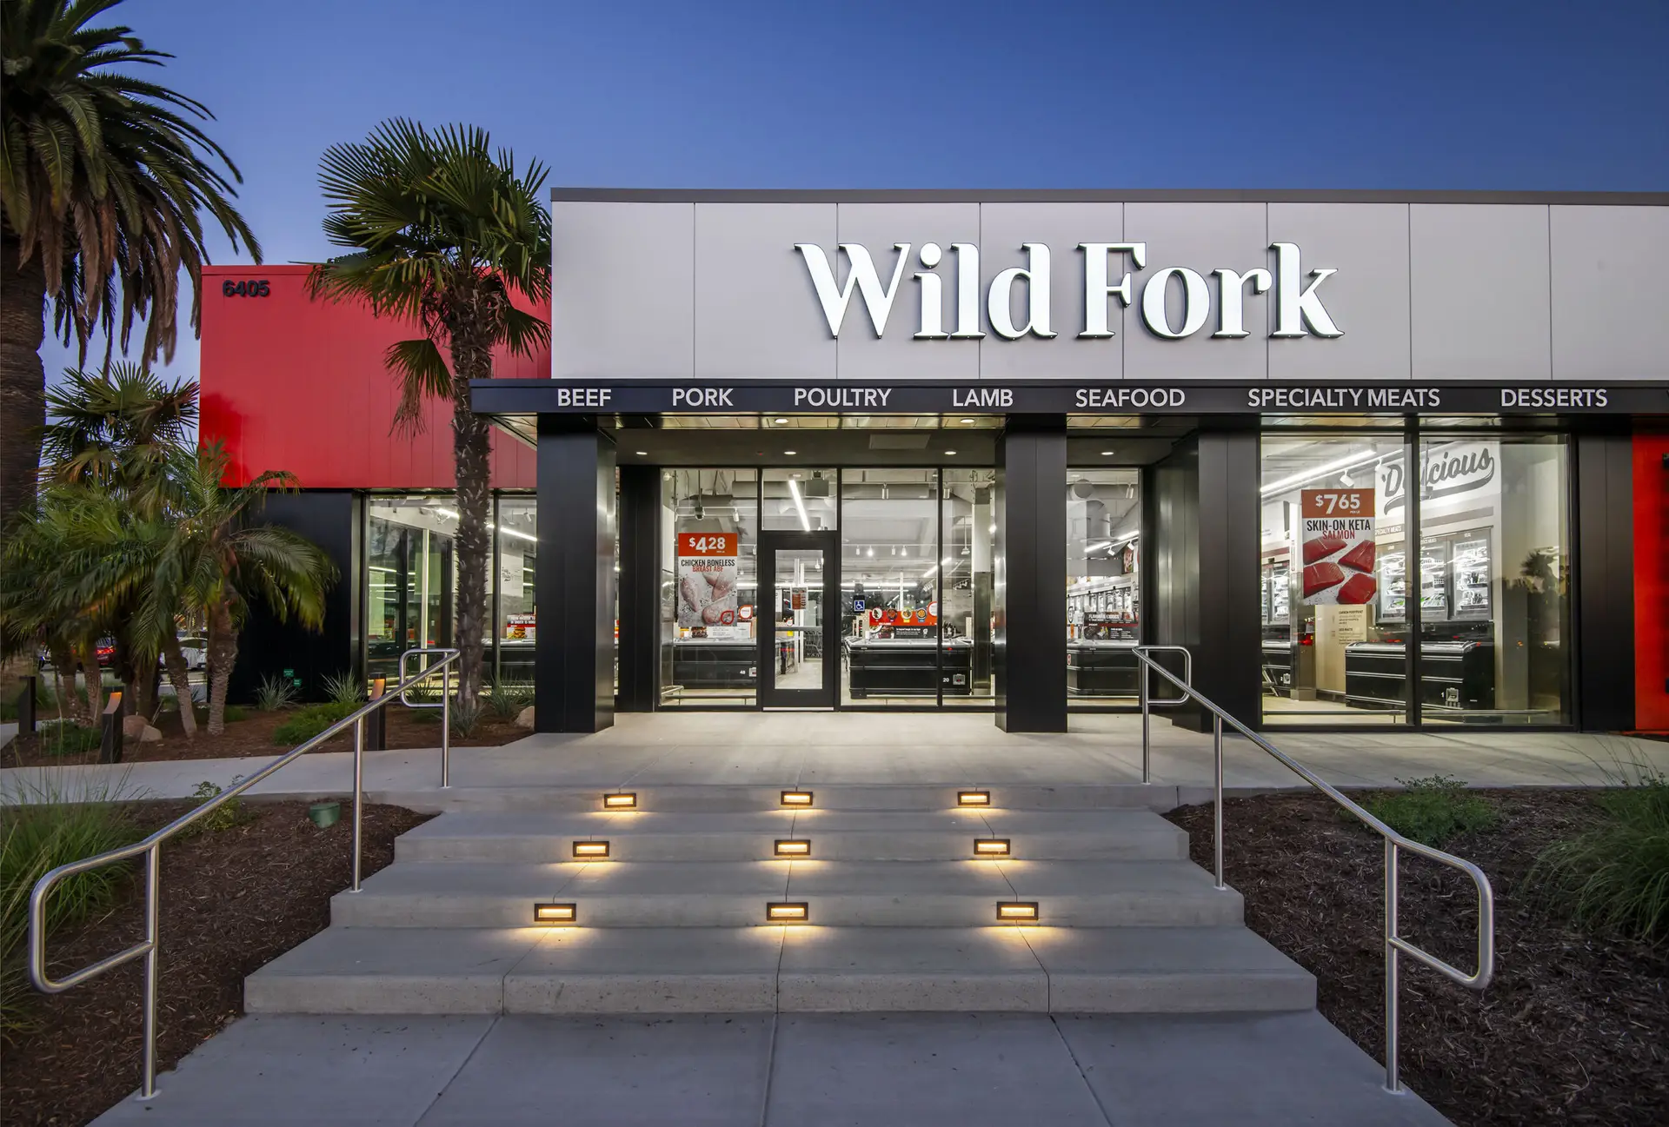
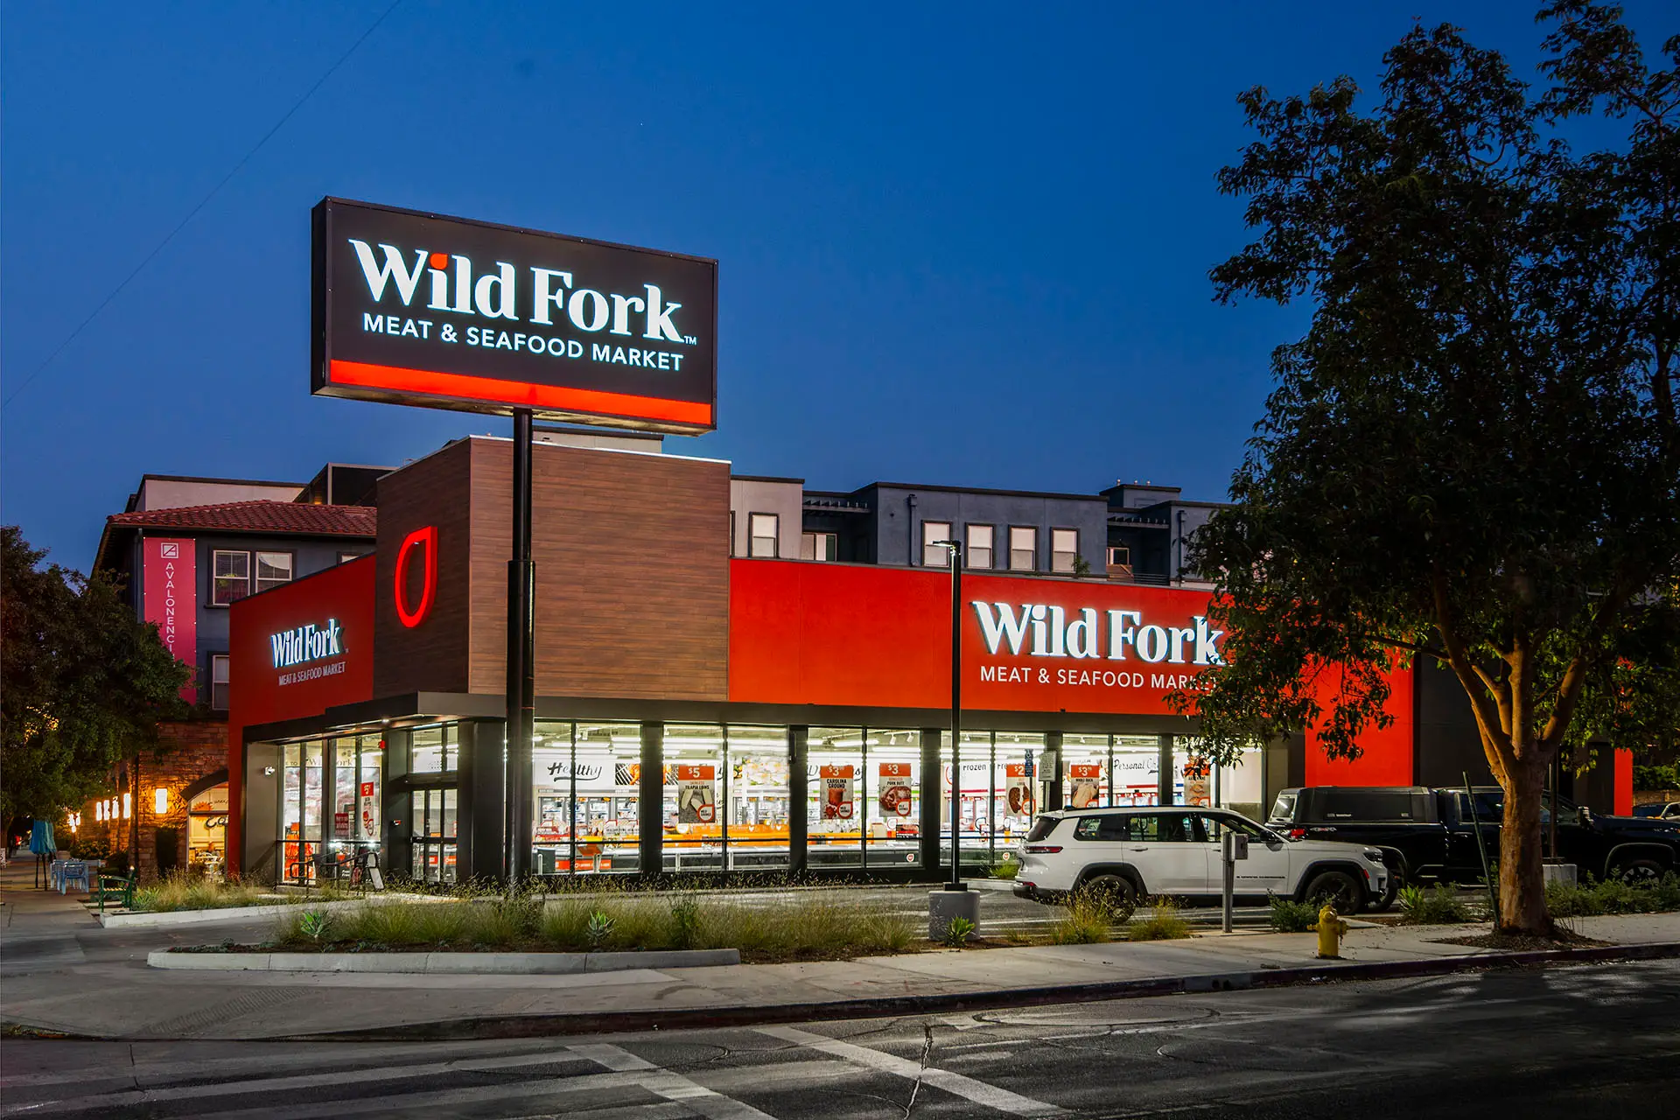
Wild Fork Costa Mesa storefront at dusk, with orange facade, corner glass, and Meat & Seafood Market signage

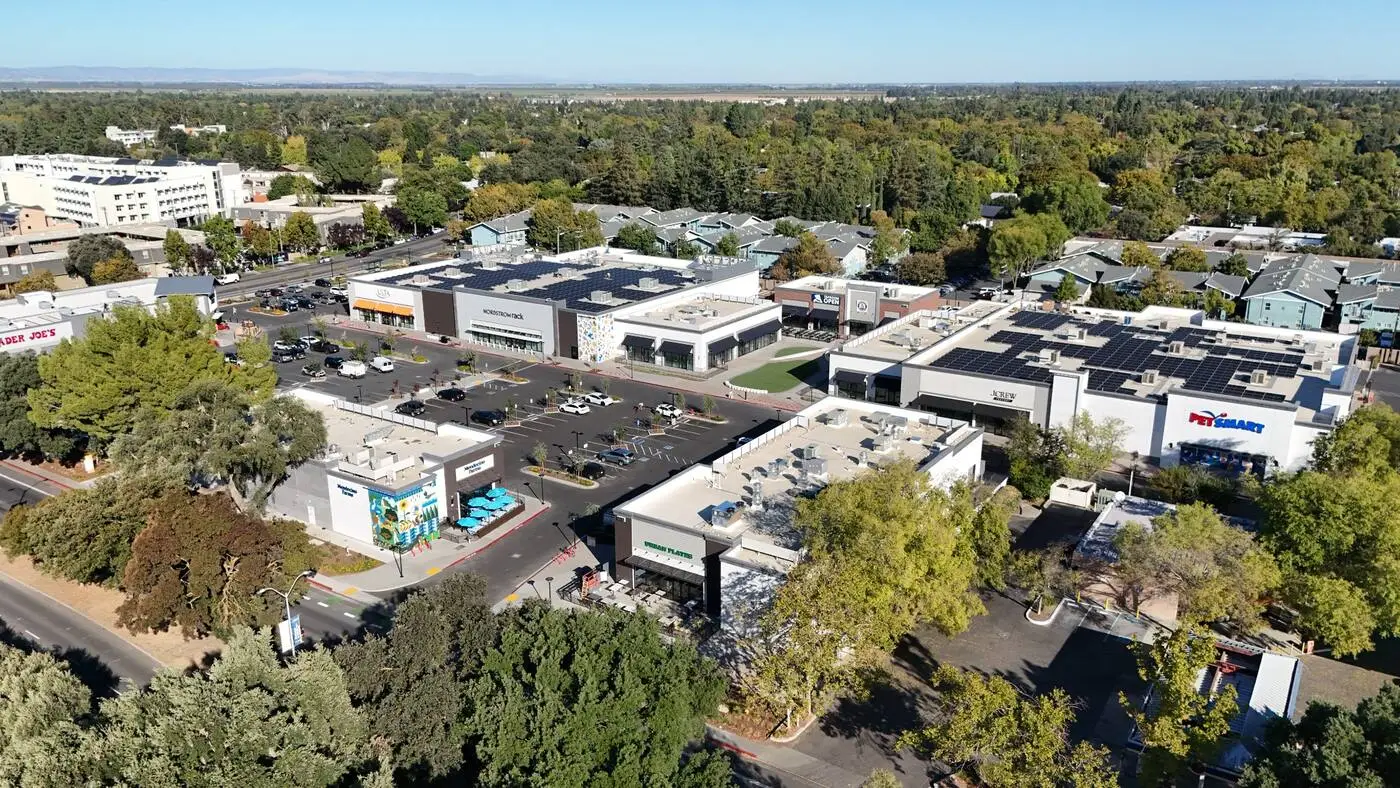
The Davis Collection

Aerial view of The Davis Collection in Davis, with new retail buildings, rooftop solar, parking, and Trader Joe’s at the street edge

Mitsuwa Marketplace Costa Mesa

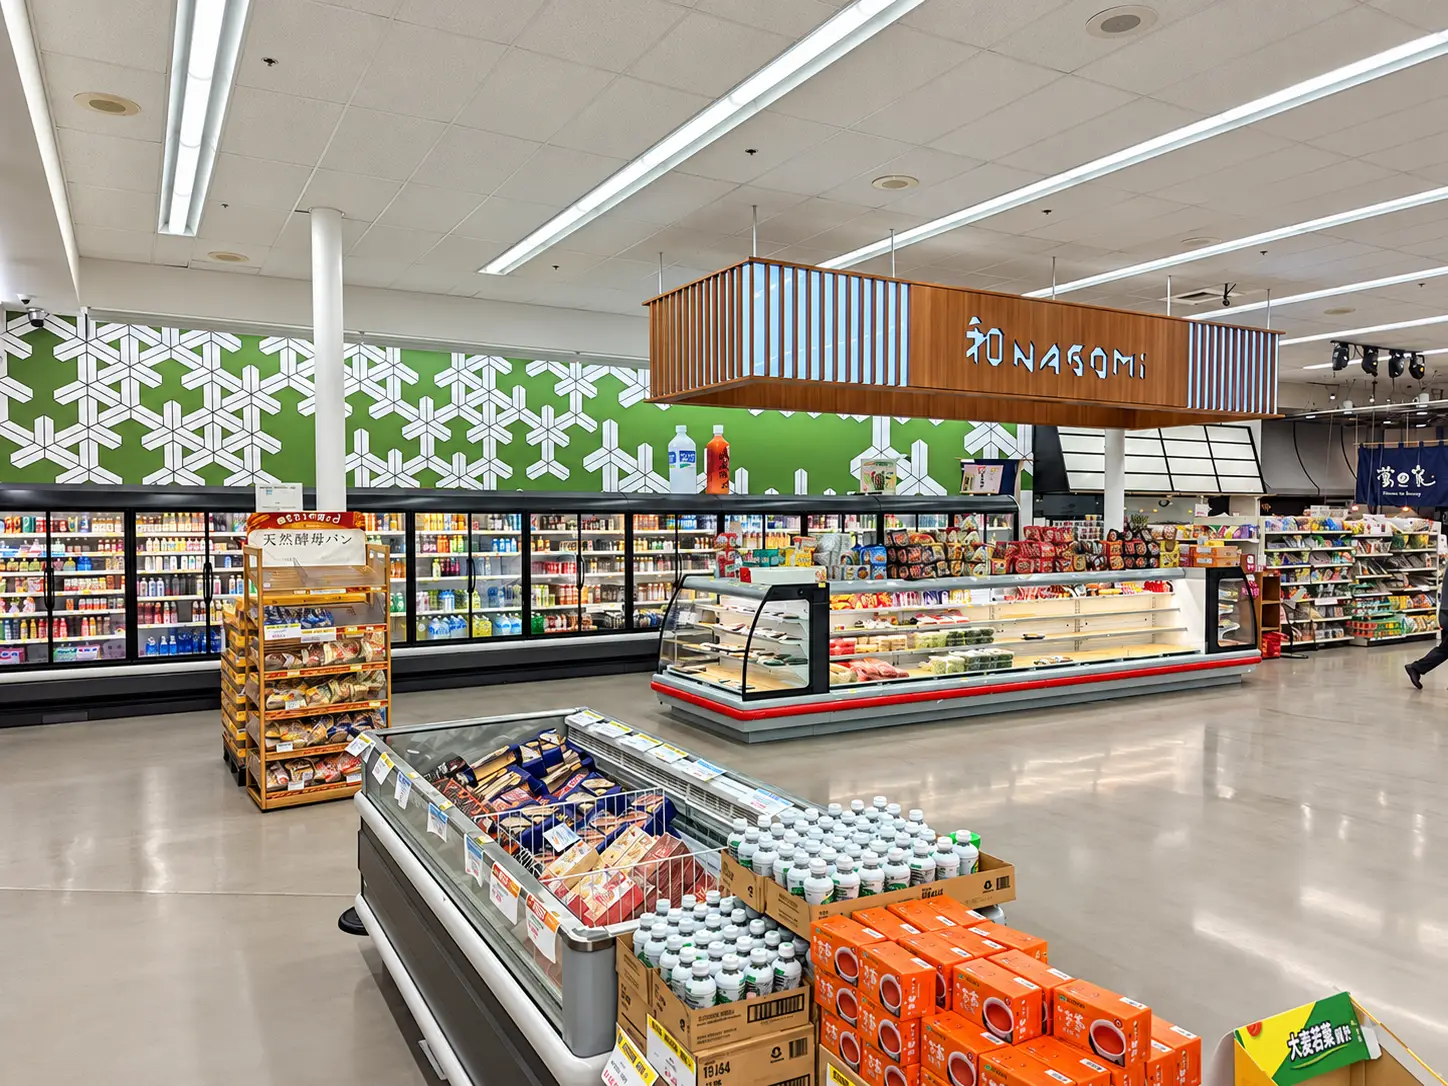
Grocery floor at Mitsuwa Marketplace Costa Mesa with new refrigerated cases, a wood Nagomi canopy, and green patterned wall graphics

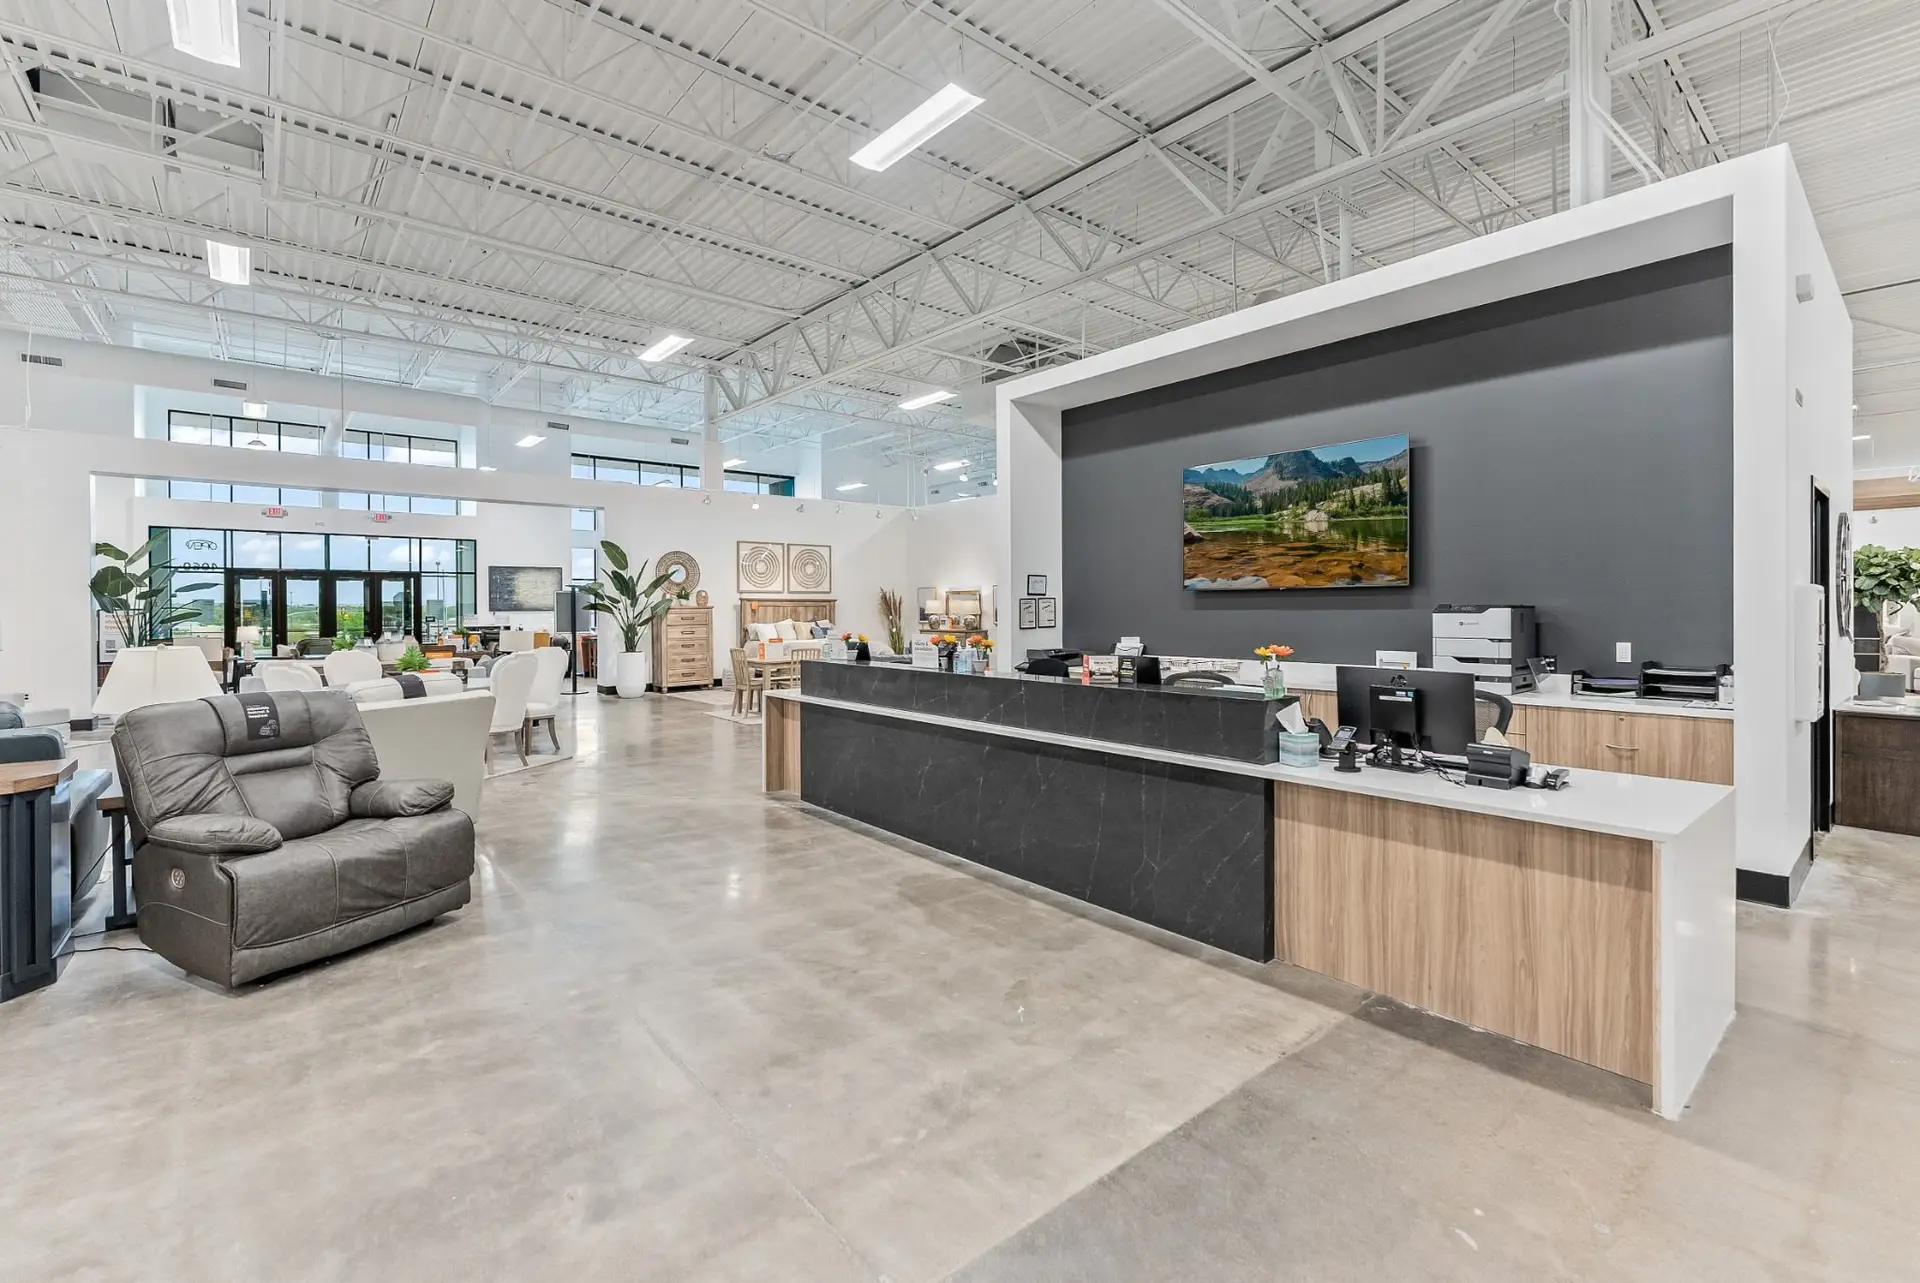
Ashley Furniture Salt Lake City

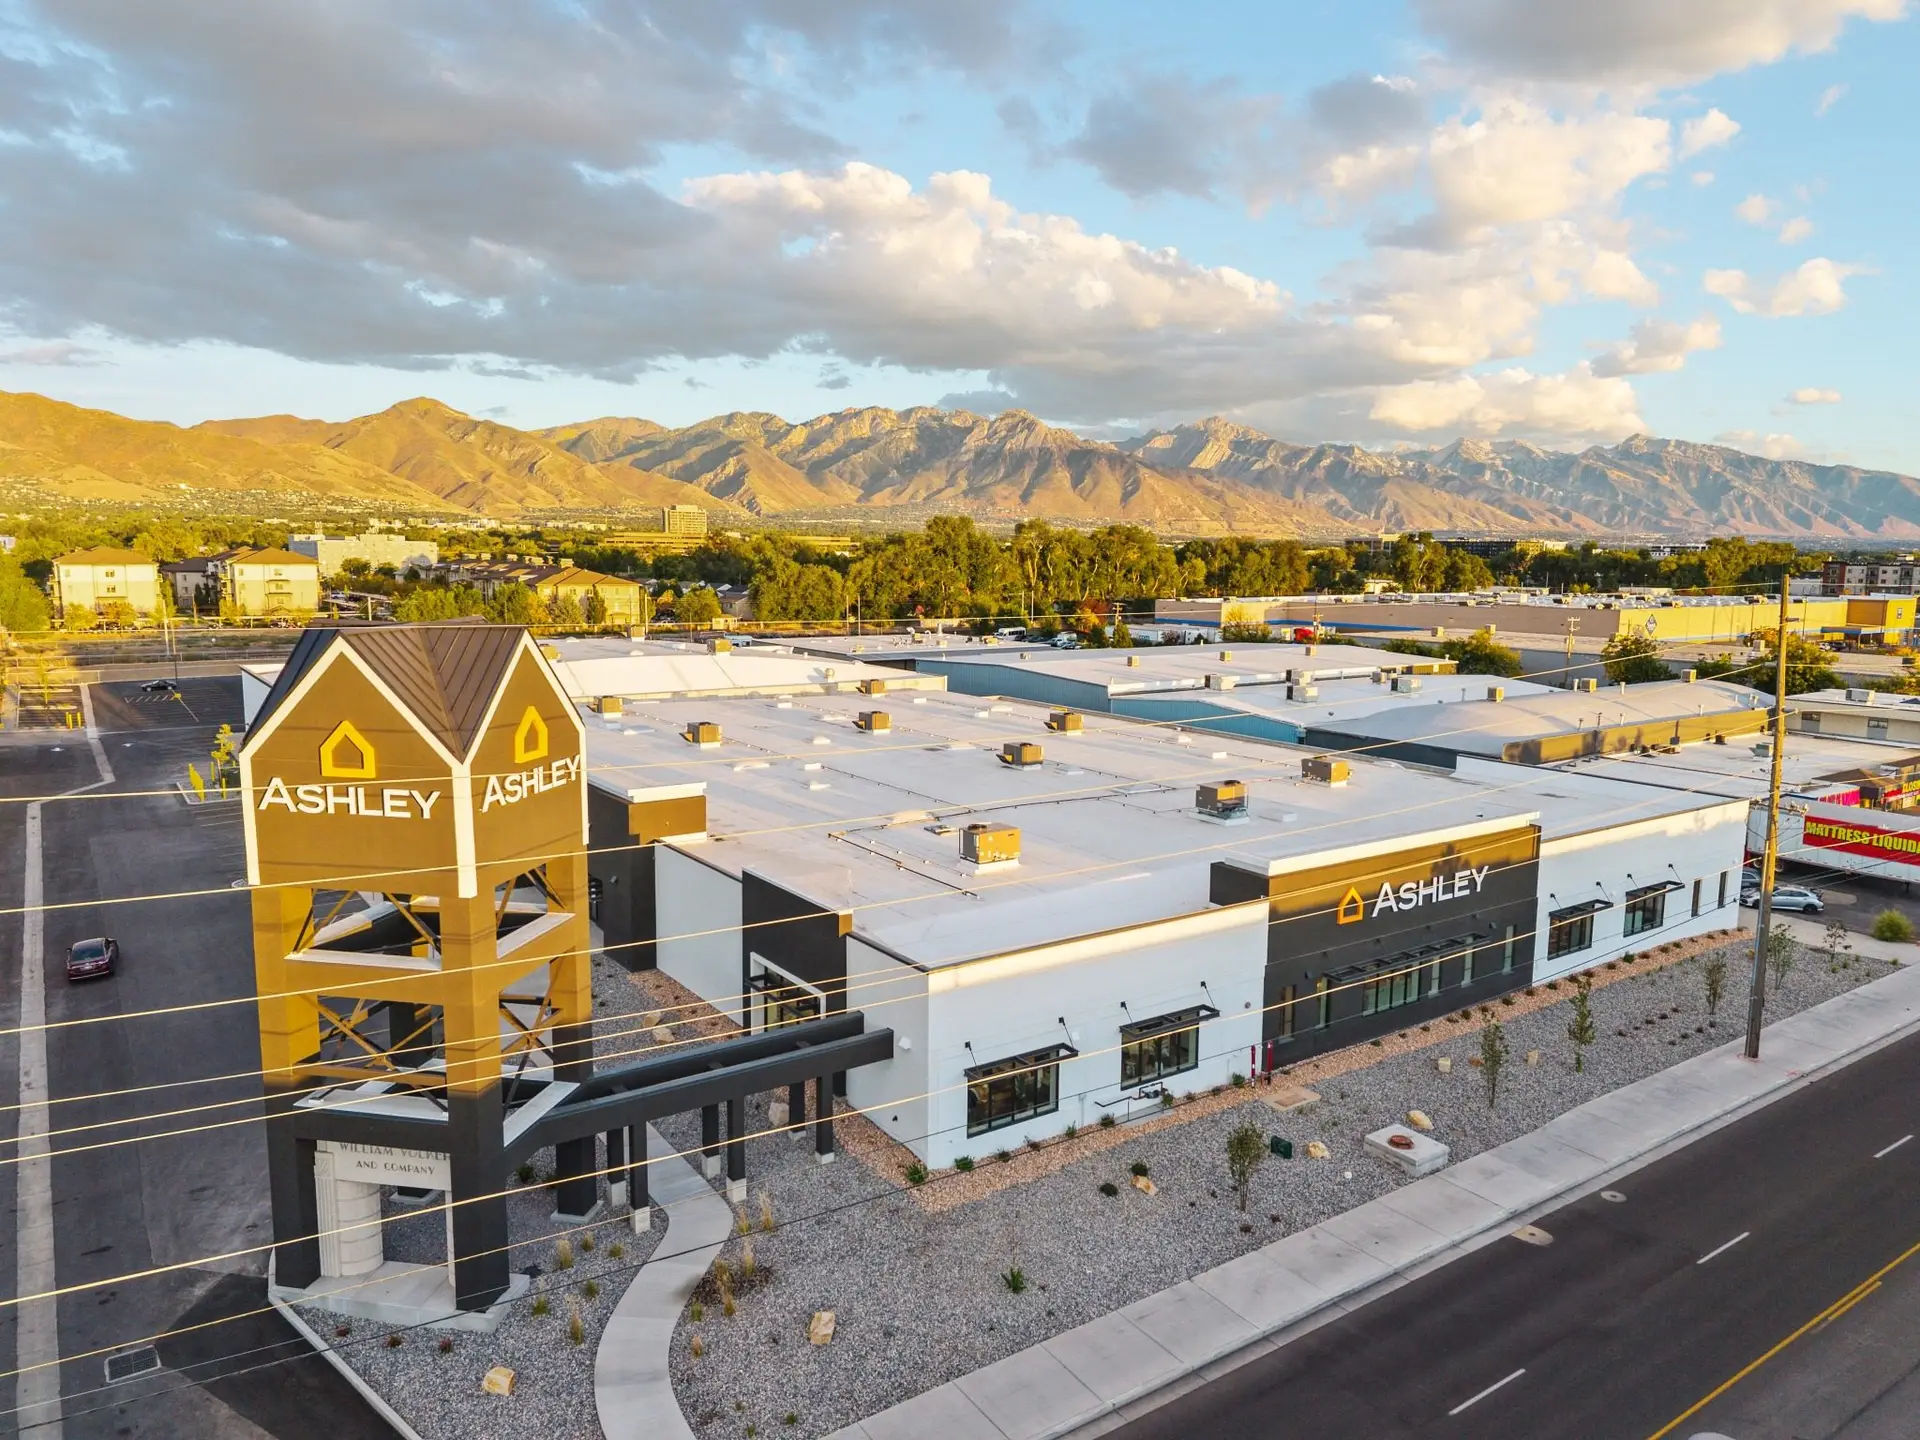
Aerial of Ashley Furniture Salt Lake City at dusk, with the branded tower over the historic William Volker entry and mountains beyond

Bafang Santa Clara

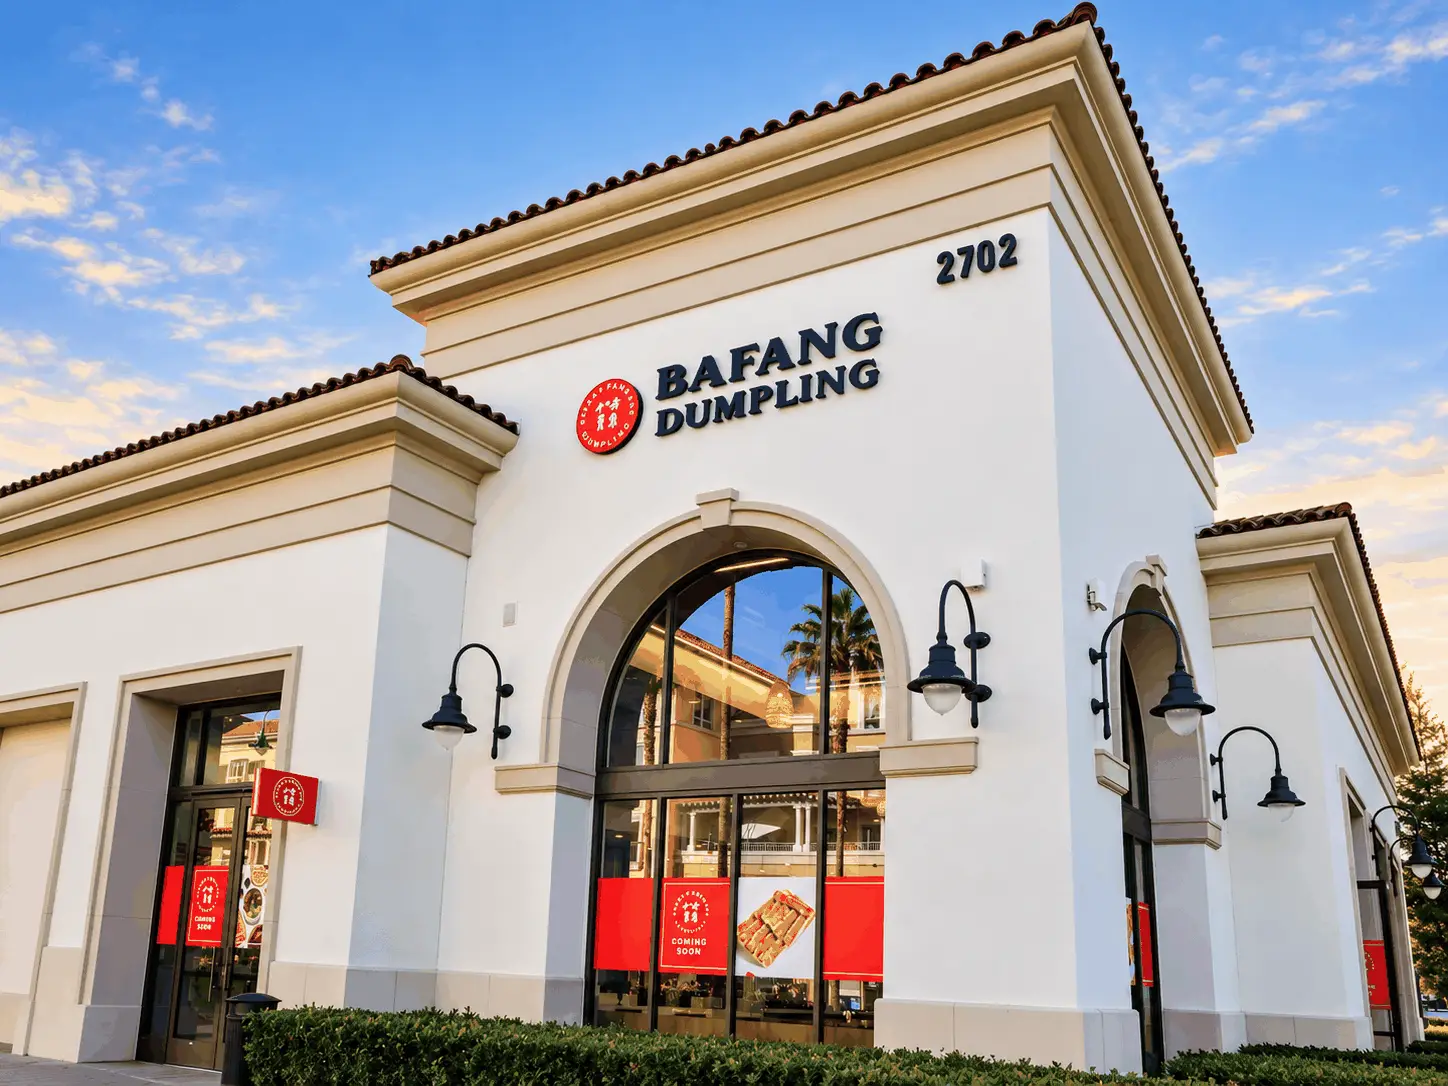
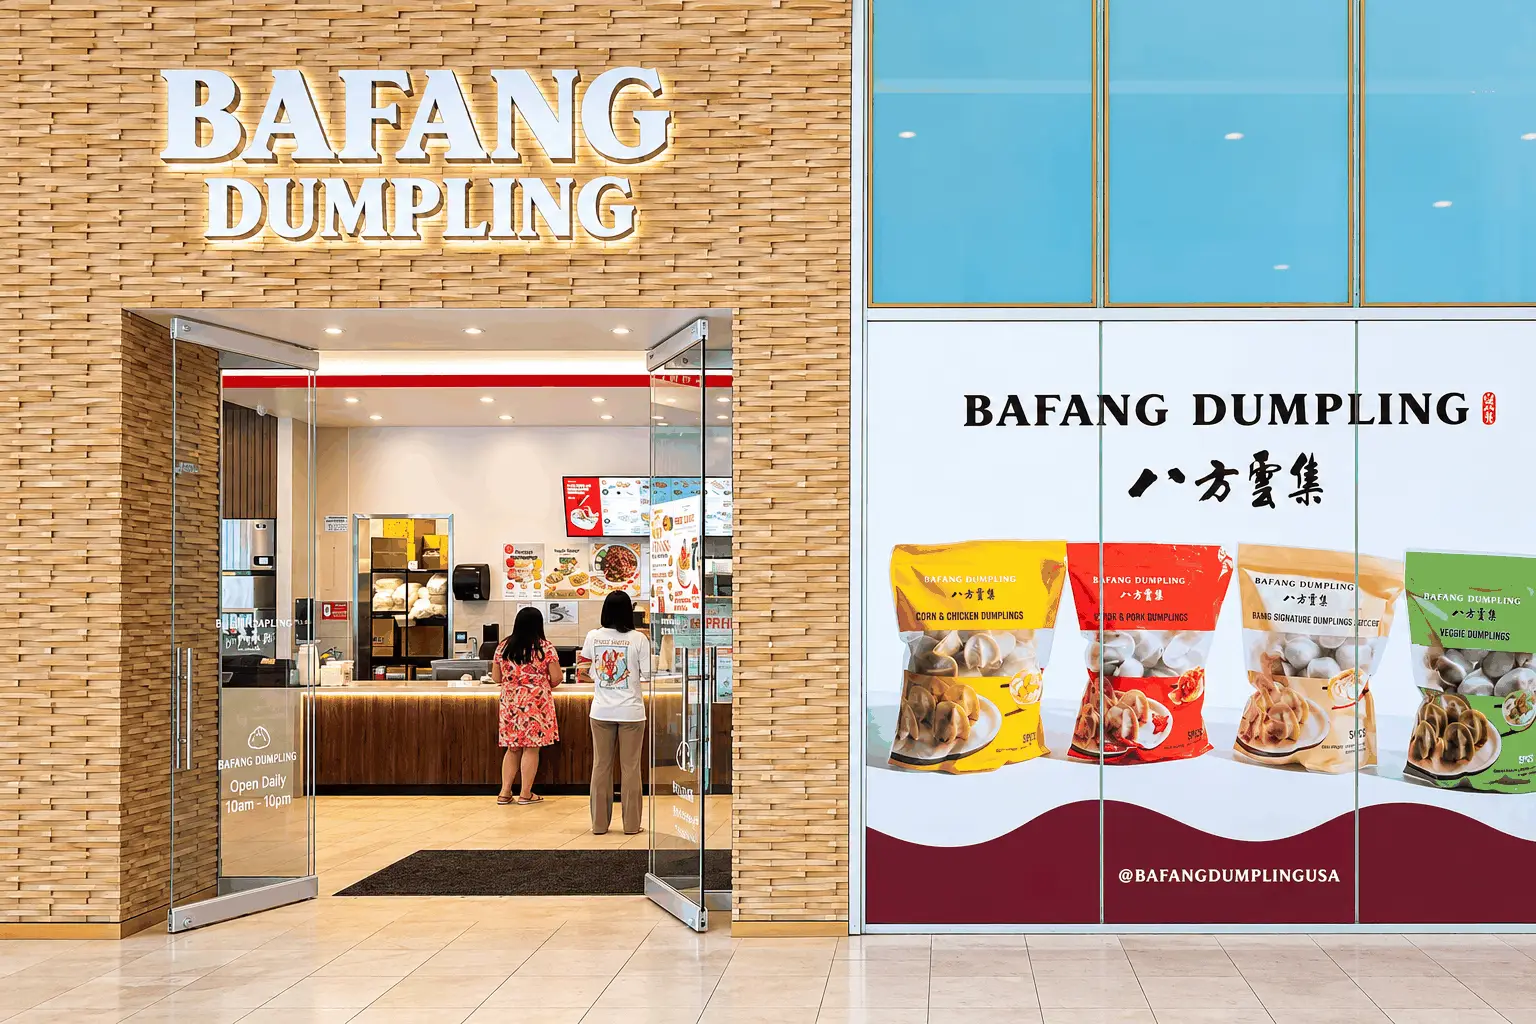
Exterior of Bafang Dumpling at Santa Clara Square, with an arched storefront, brand signage, and lantern lighting

Perimeter Mall

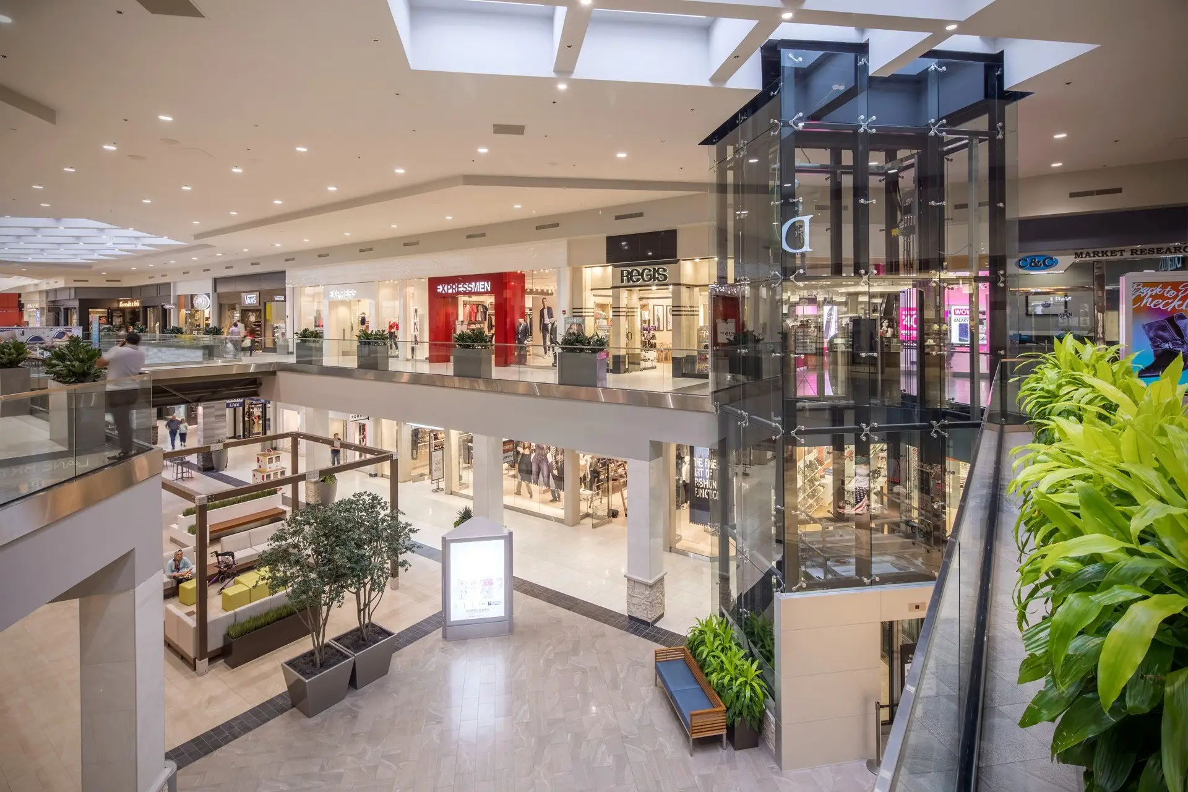
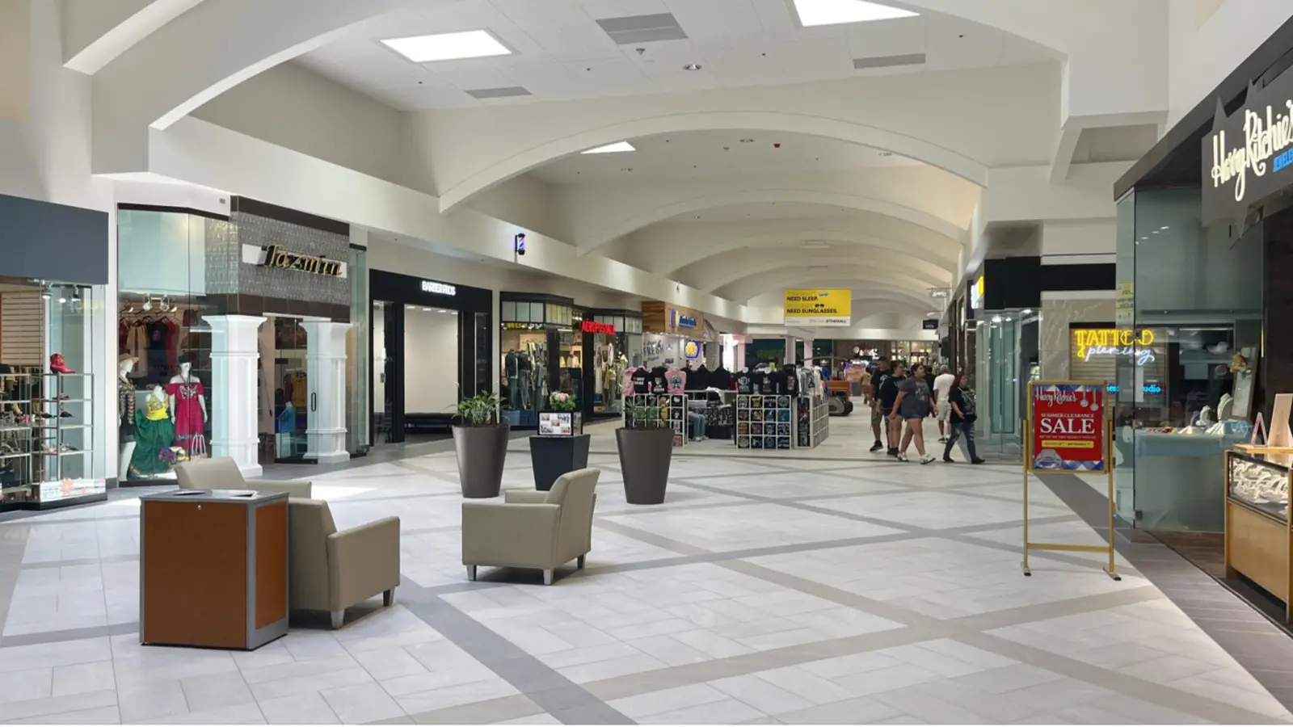
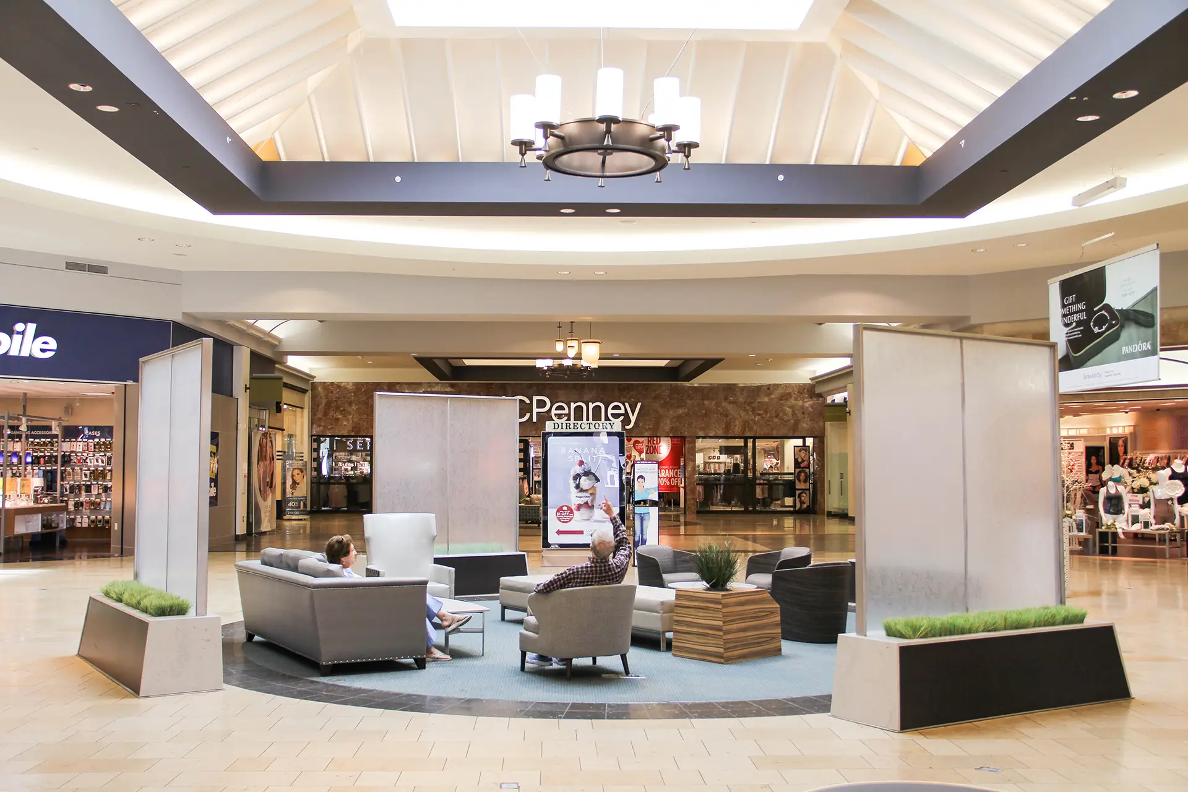
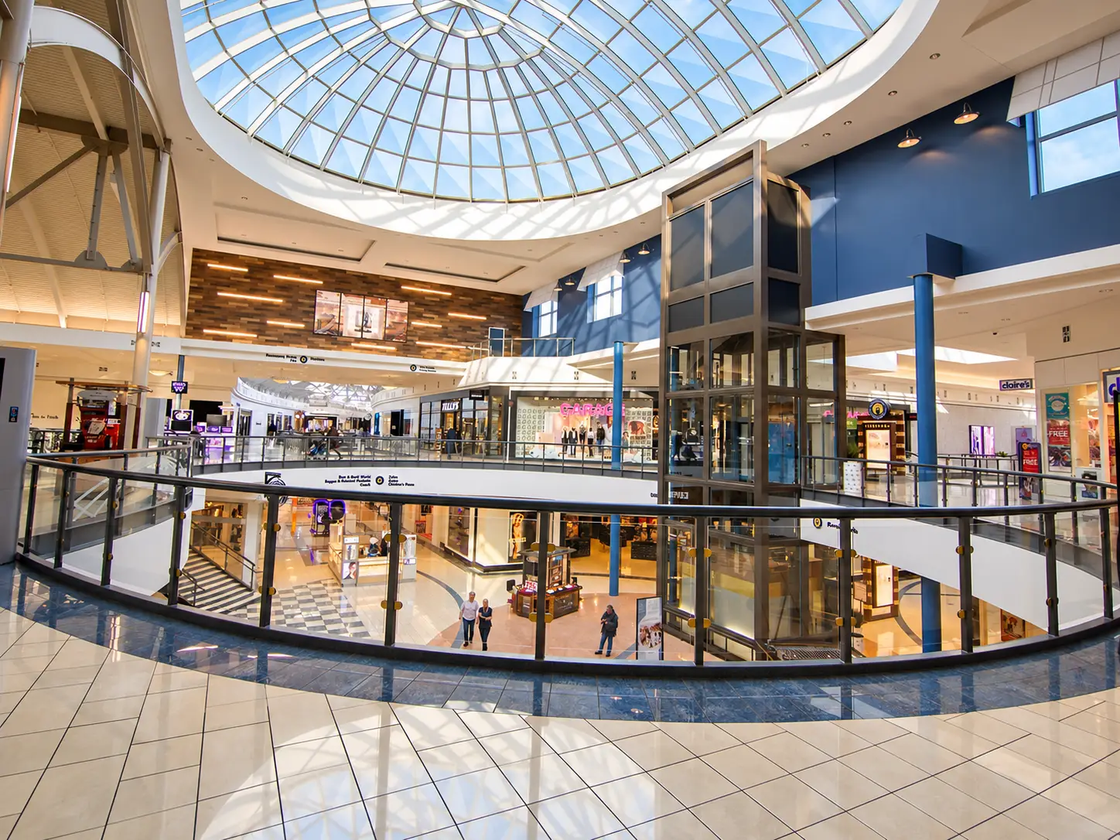
Two-level court at Perimeter Mall Atlanta with a glass elevator, seating, and renovated storefronts

APU Military and Veterans Center

entry-door graphic for Azusa Pacific University Office of Military and Veterans Services

Rodeo 72

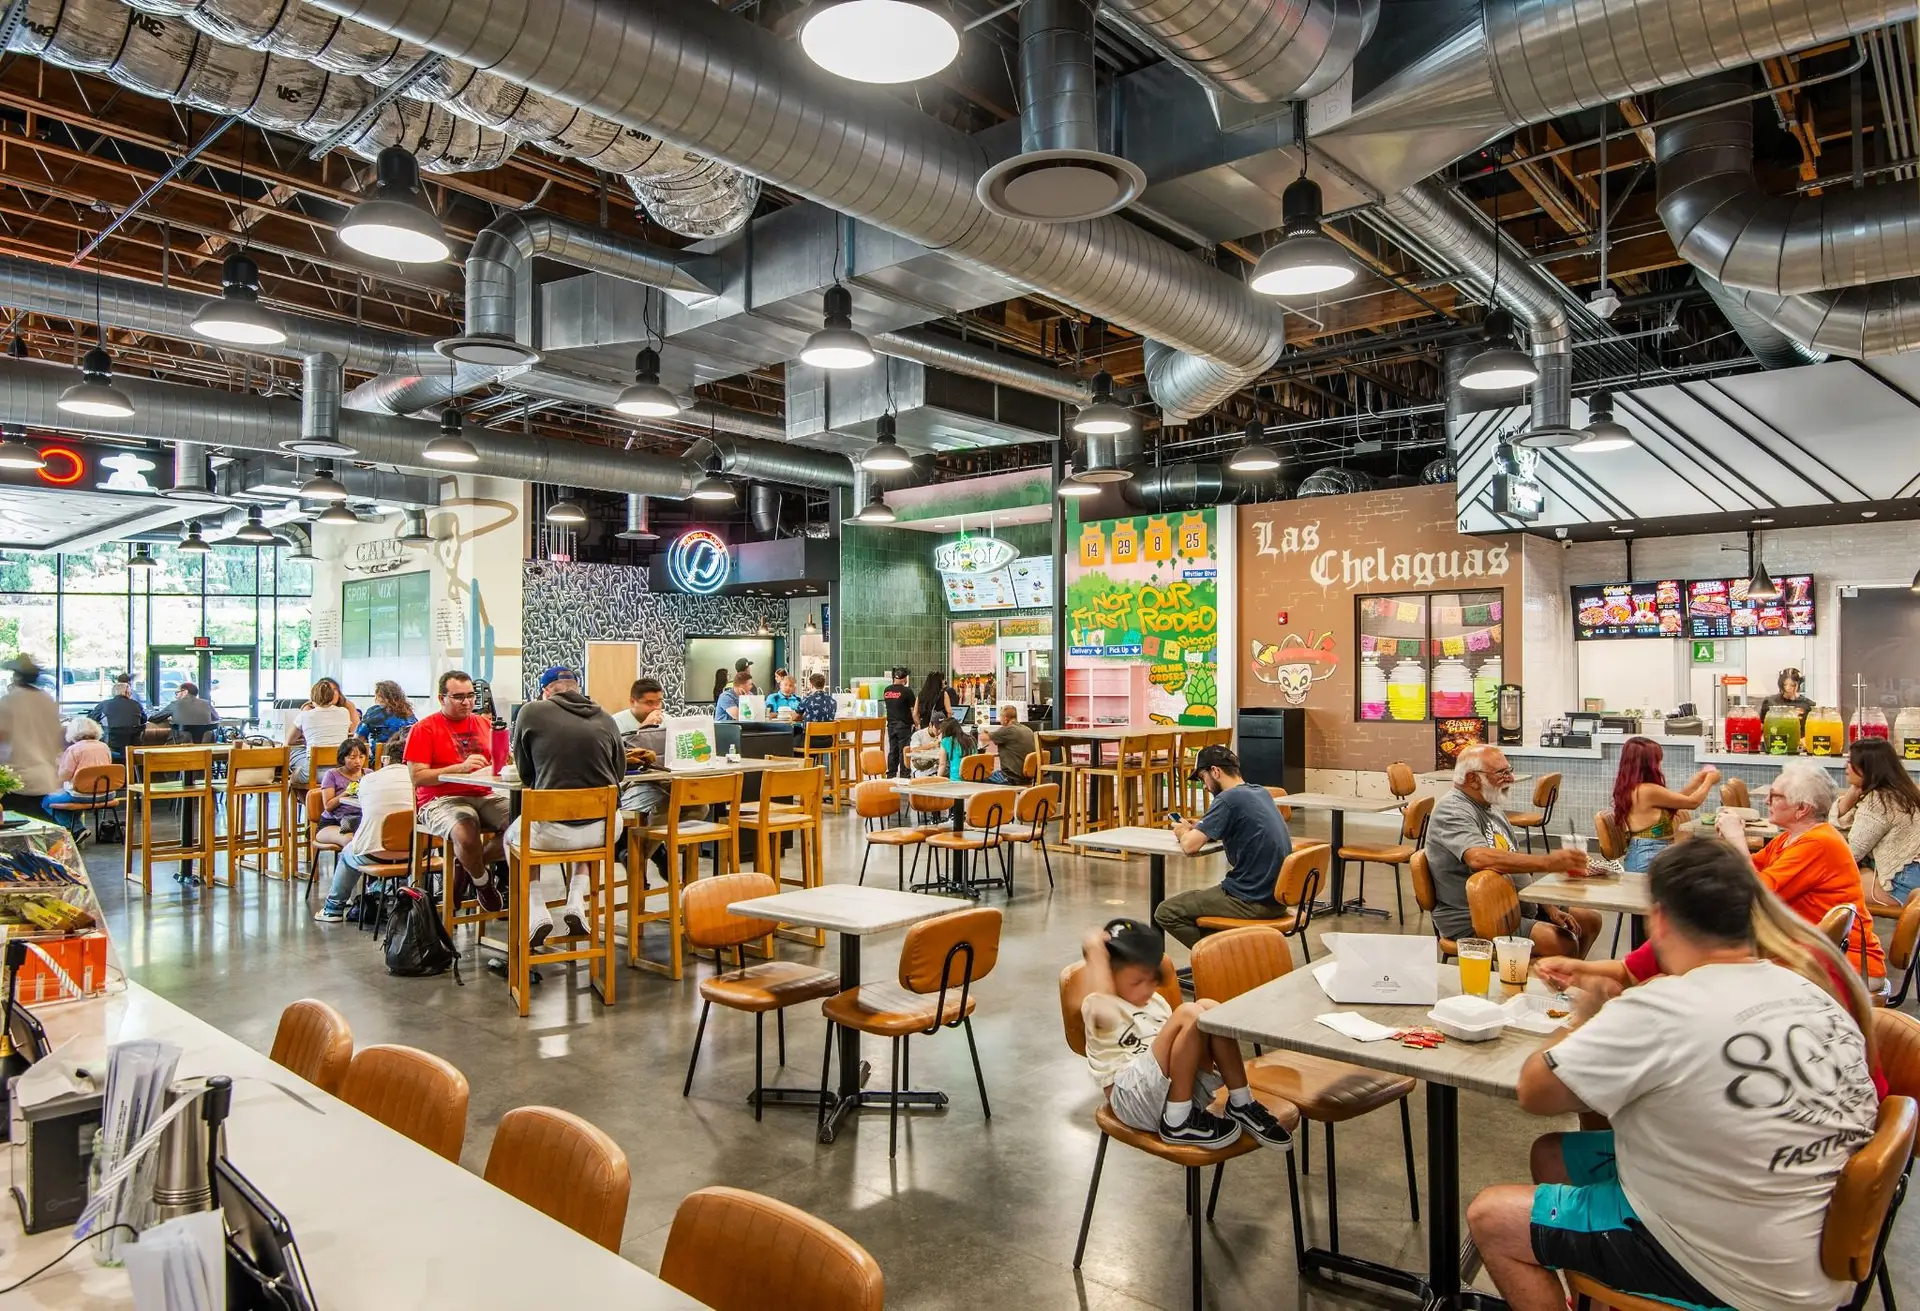
Dining hall at Rodeo 72 with shared tables, exposed ductwork, and tenant storefronts including Las Chelaguas

The Beacon

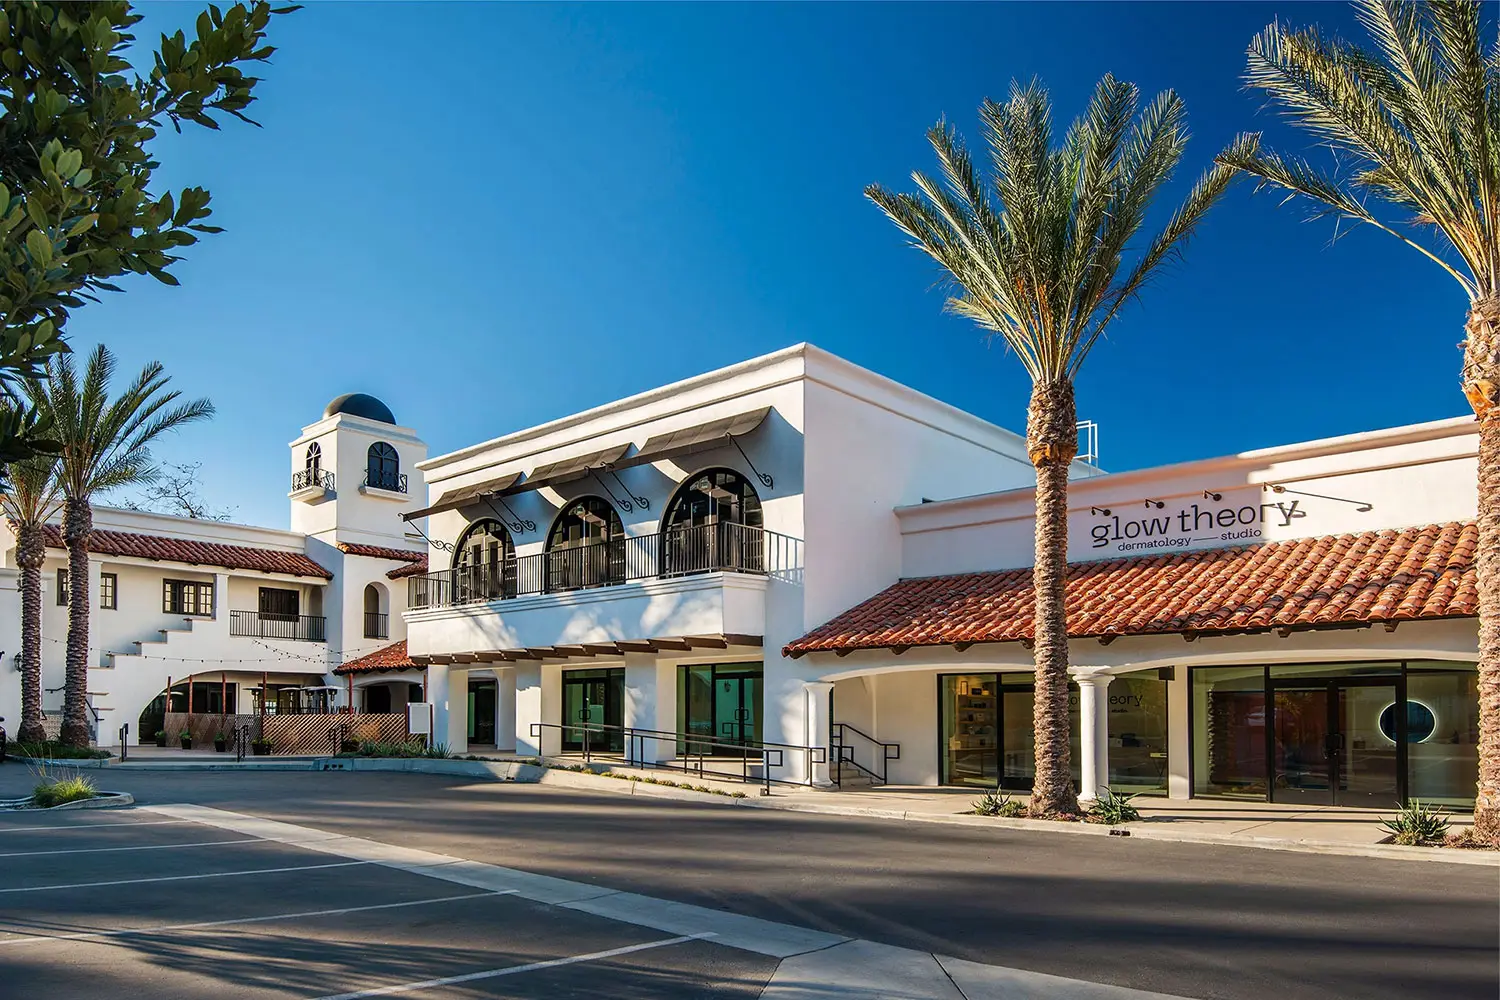
Street facade at The Beacon in Carlsbad, with a tower, arched balconies, tile roofs, and Glow Theory storefront

San Juan Capistrano City Hall

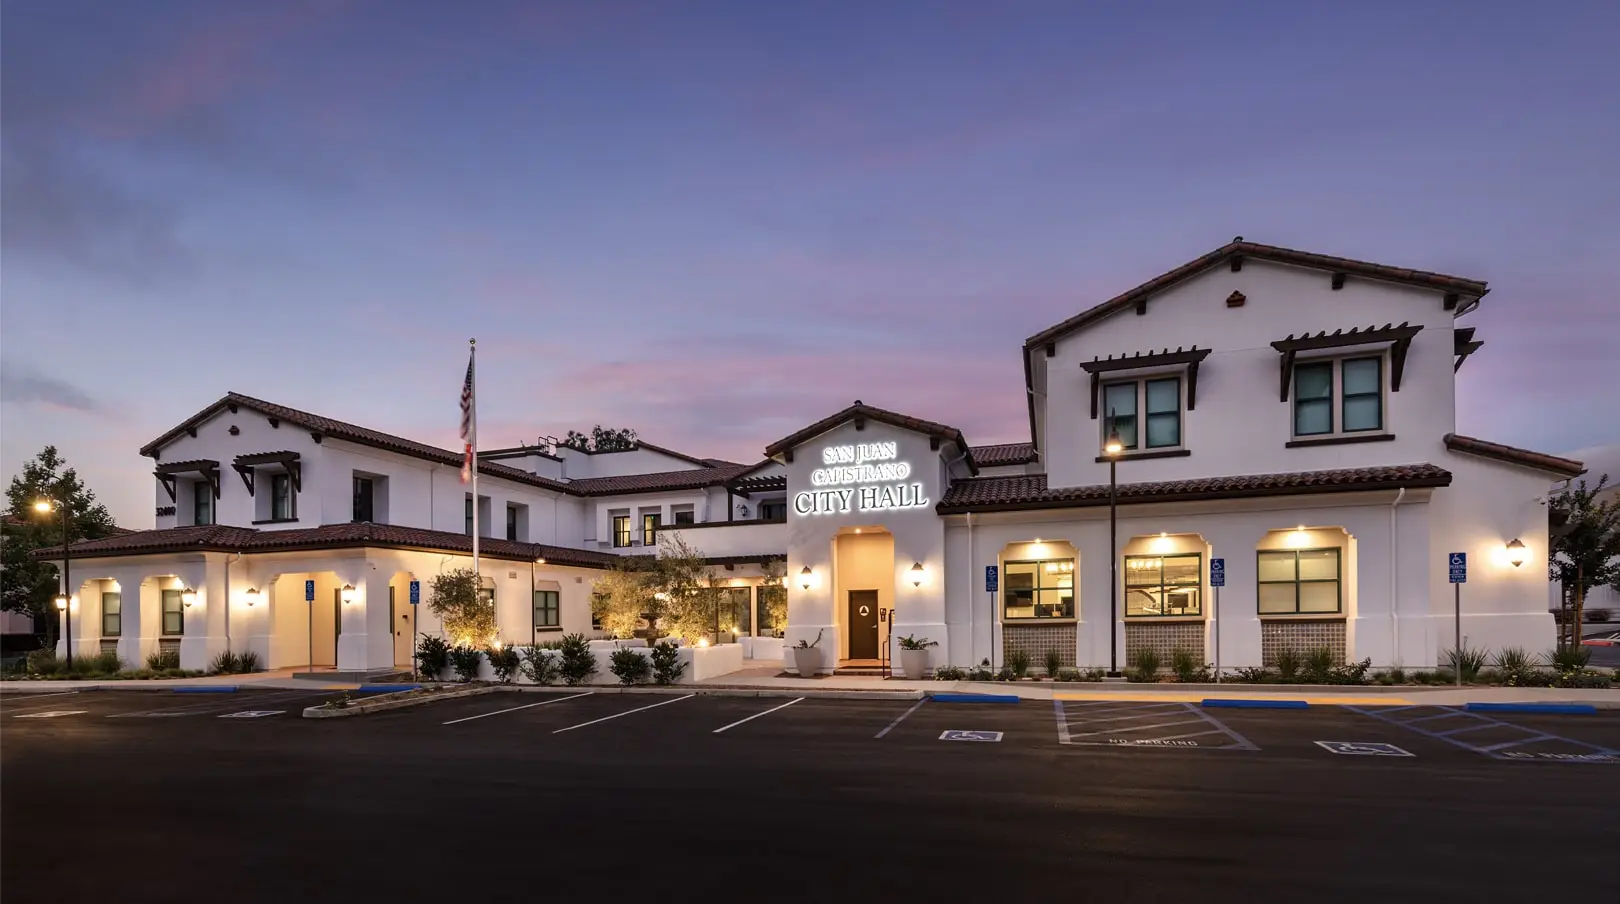
Dusk view of San Juan Capistrano City Hall with lit signage, tile roofs, and parking in the foreground

Ashley Furniture Colton

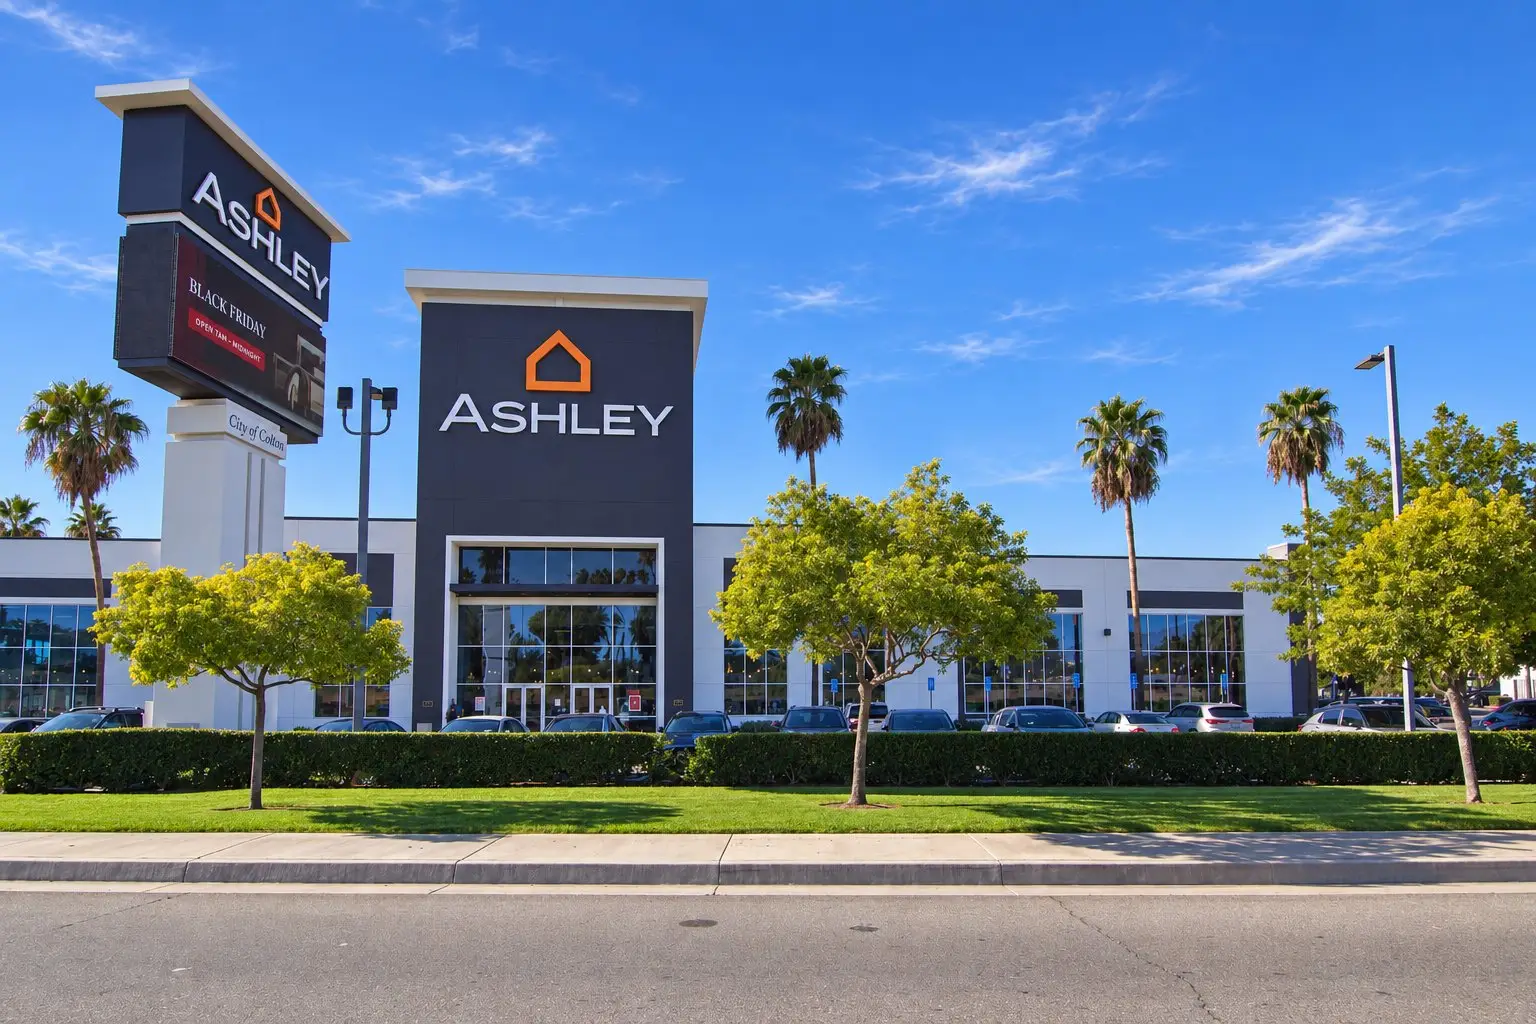
Front elevation of Ashley Furniture Colton with the entry tower, pylon sign, and landscaped street edge

Hacienda Center

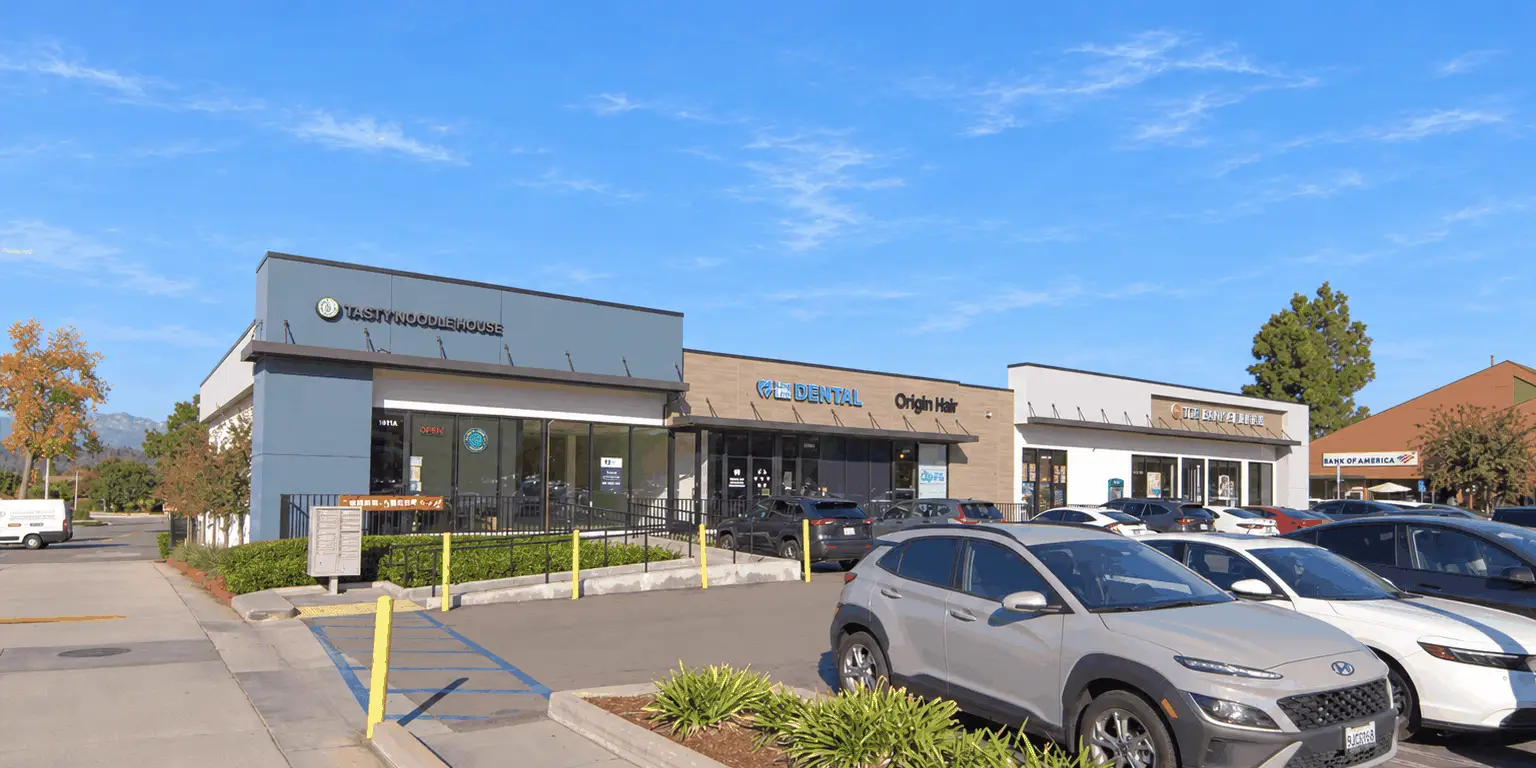
Tenant row at Hacienda Center with Tasty Noodle House, Kang & Lee Dental, Origin Hair, and parking in front

99 Ranch Market Fremont

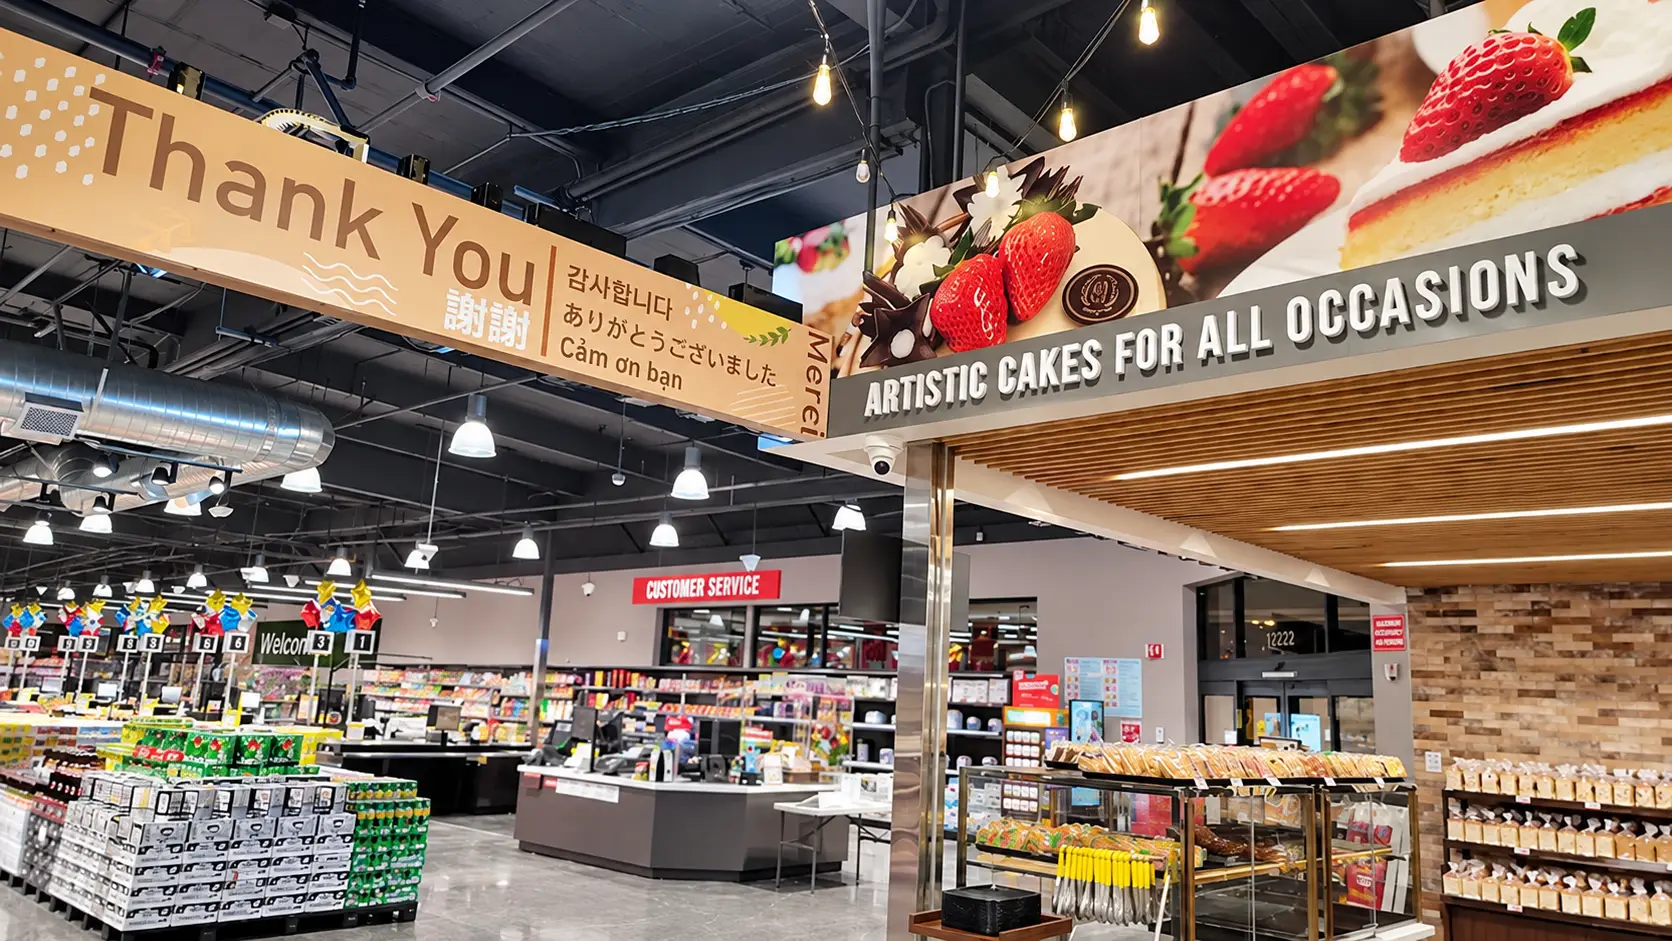
Bakery and checkout area at 99 Ranch Market Fremont, with cake graphics and a multilingual thank-you banner

The Lake House

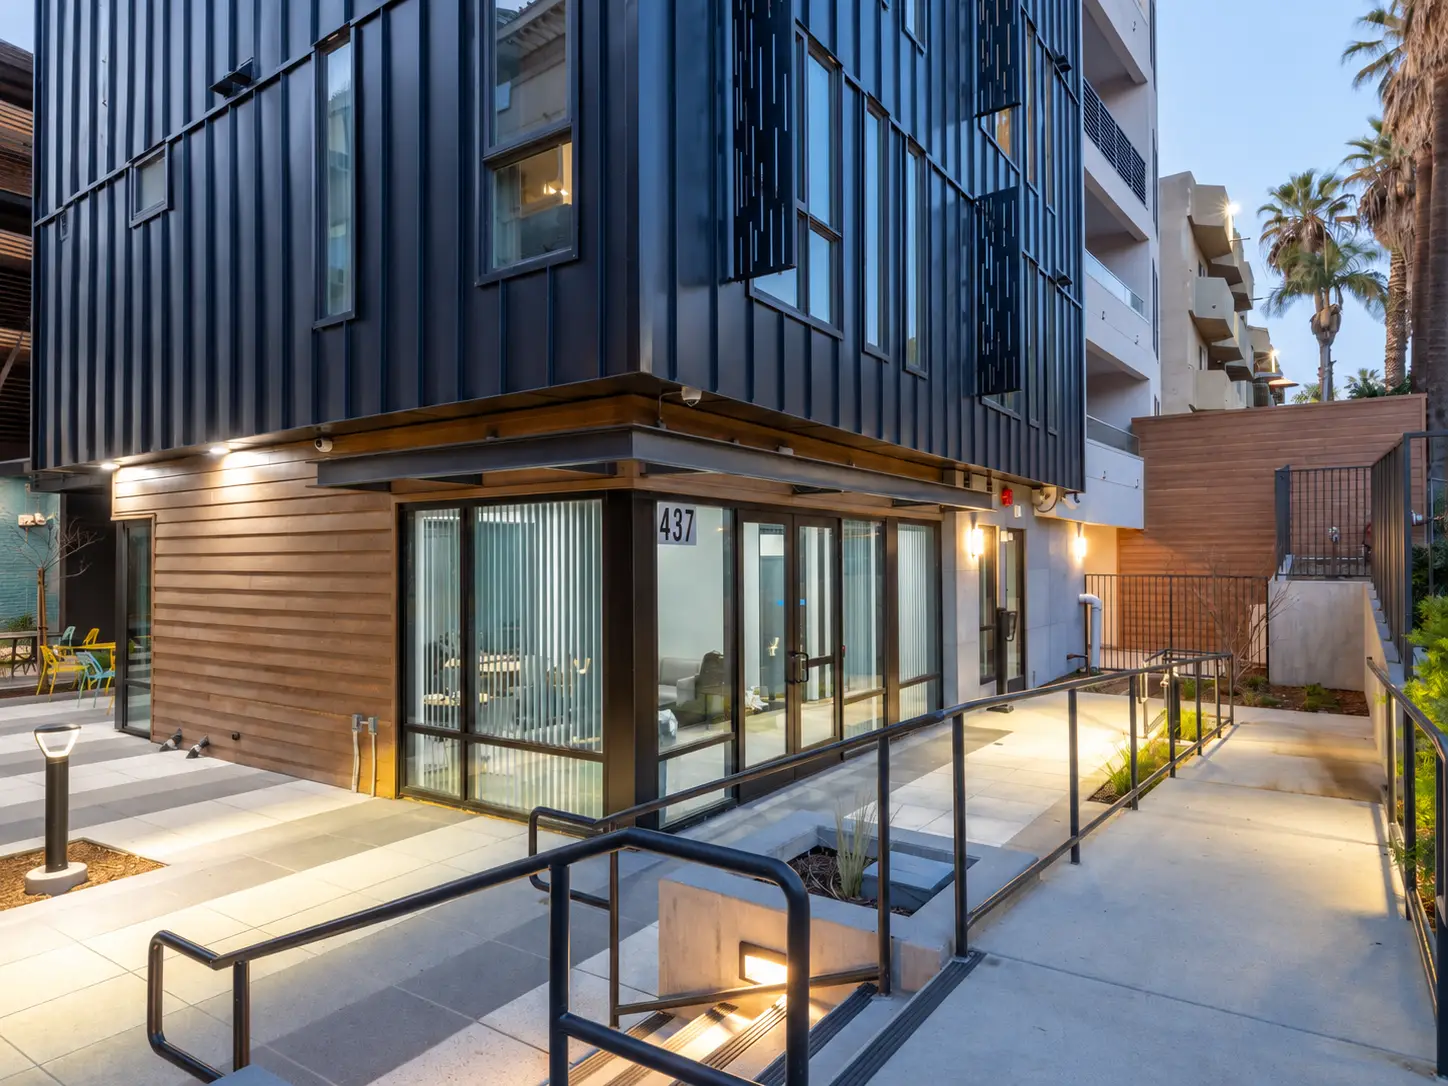
Street view of The Lake House in Los Angeles, with a dark metal-clad volume, white wing, and address 437

Columbia Center

Columbia Center Kennewick common area renovation by Architecture Design Collaborative

Azusa Pacific University

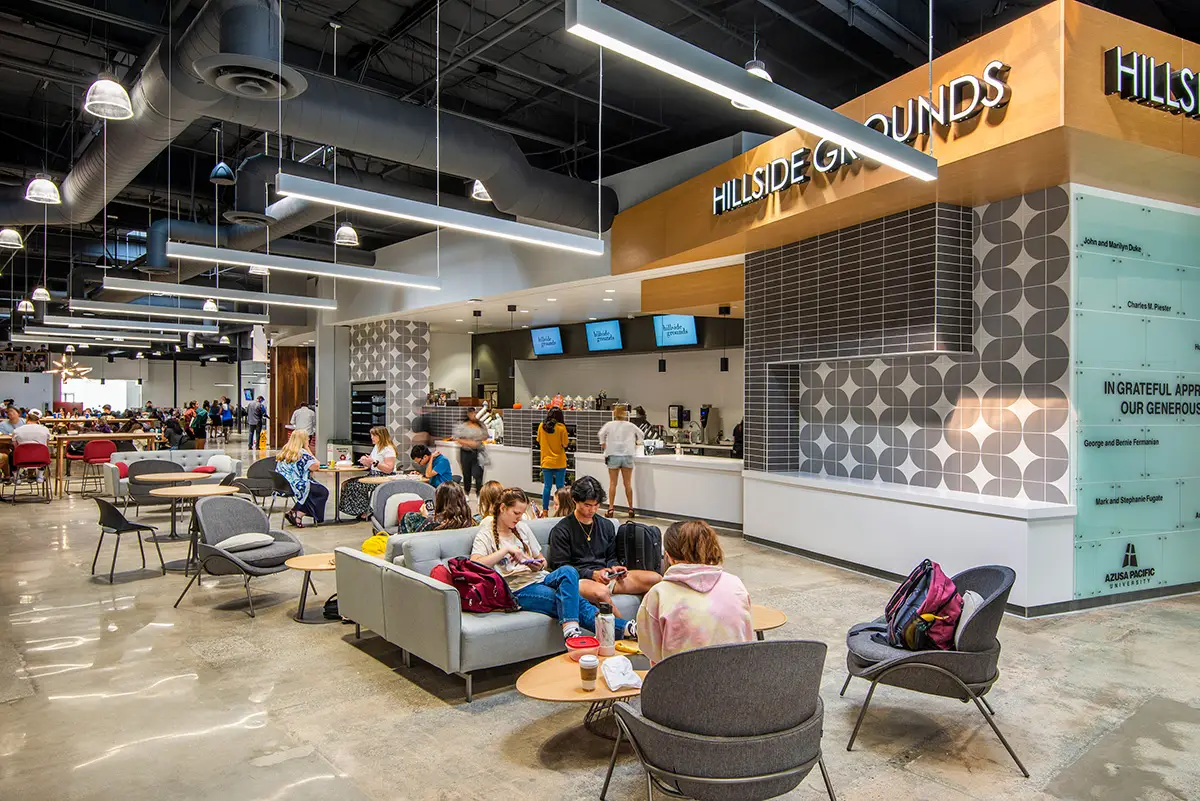
Azusa Pacific University student commons interior in Azusa, California

Casa Querencia

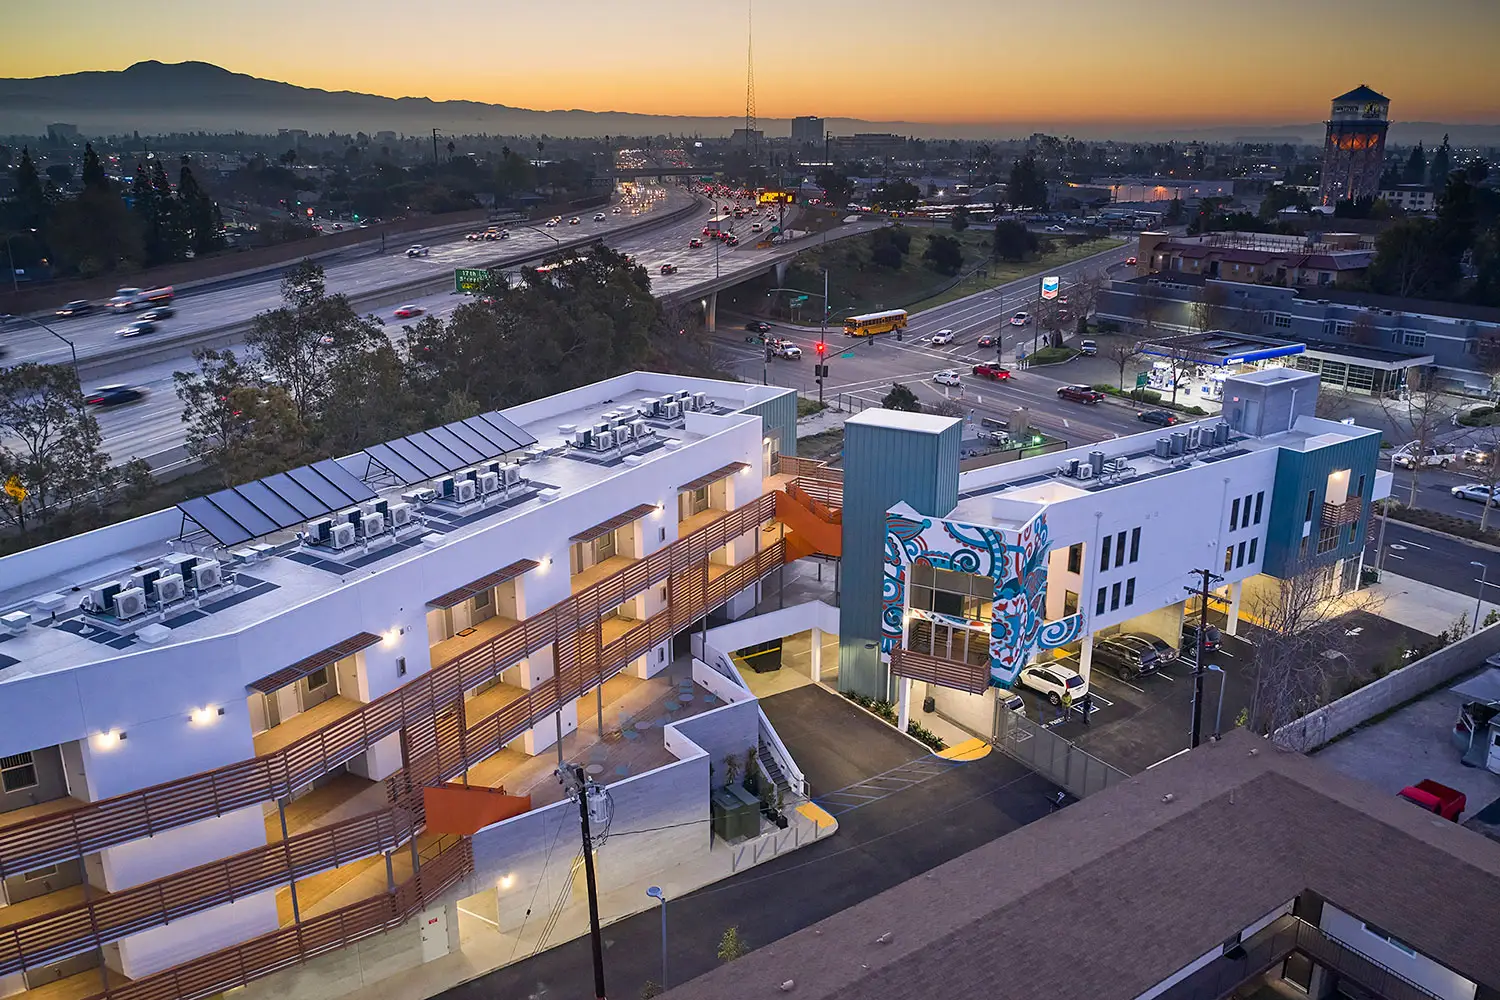
Aerial dusk view of Casa Querencia in Santa Ana, a white and teal multifamily building with wood-slat walkways, rooftop solar panels and HVAC units. A colorful mural wraps one corner. A freeway and glowing city sit beyond, with mountains on the horizon.

Shorebird

Shorebird restaurant interior in Newport Beach, designed by Architecture Design Collaborative

Wild Fork Long Beach

Wild Fork Long Beach at 2nd and PCH designed by Architecture Design Collaborative

Bafang Cypress

Bafang Cypress restaurant interior with wood-slat portal and illuminated branding

Catalyst

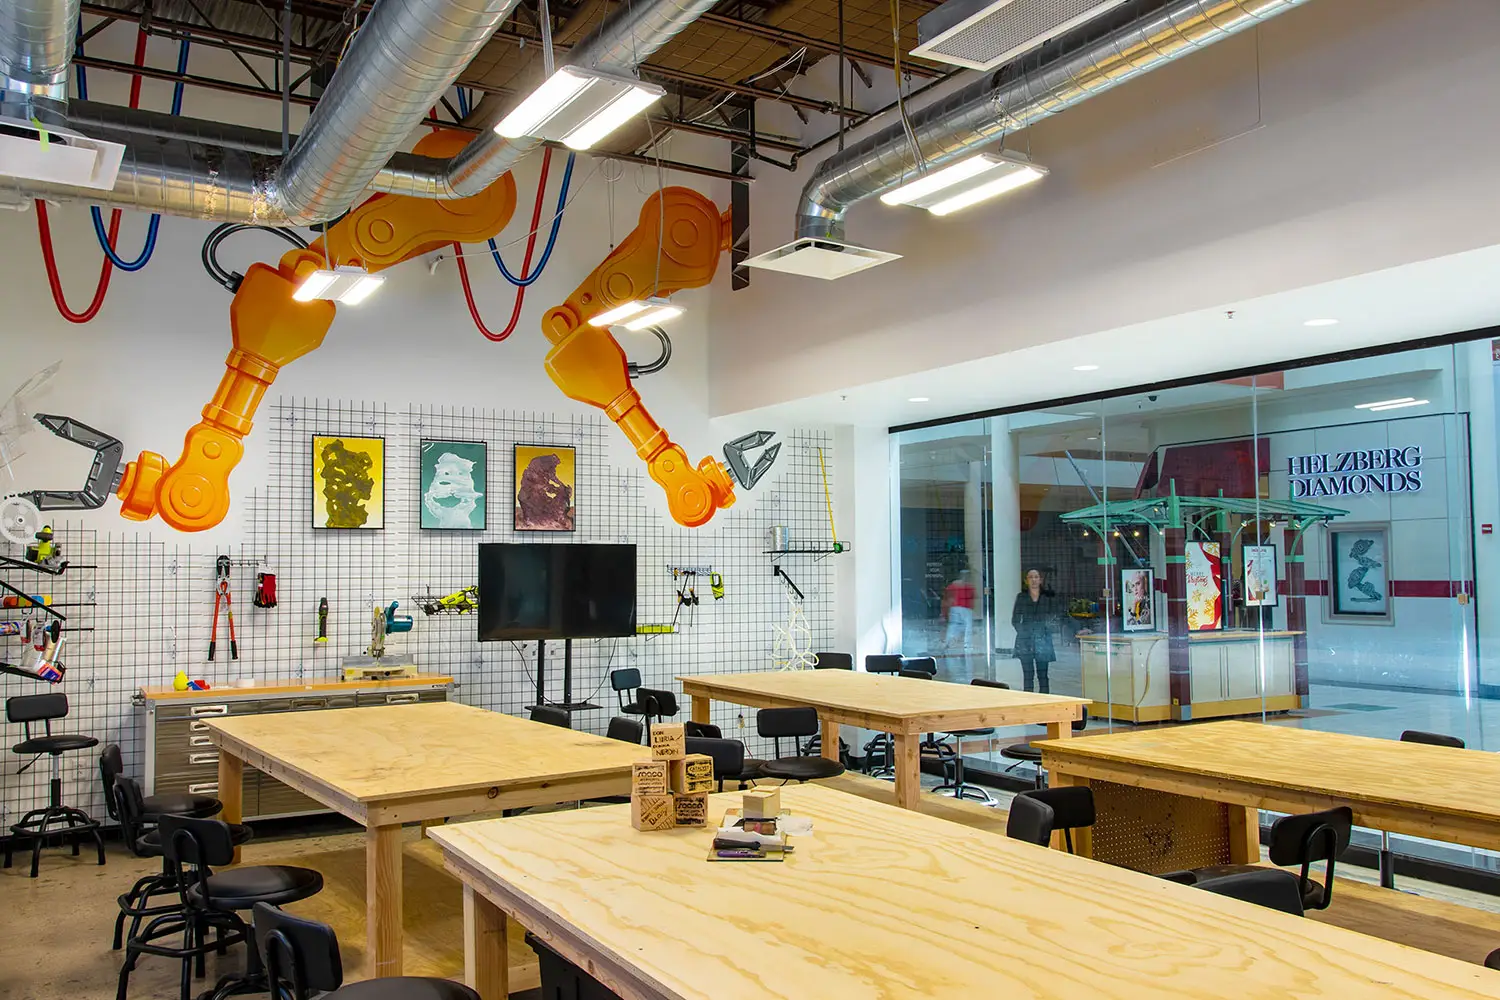
Catalyst arts and maker space inside Tucson Mall in Tucson, Arizona

Valley Farm Market

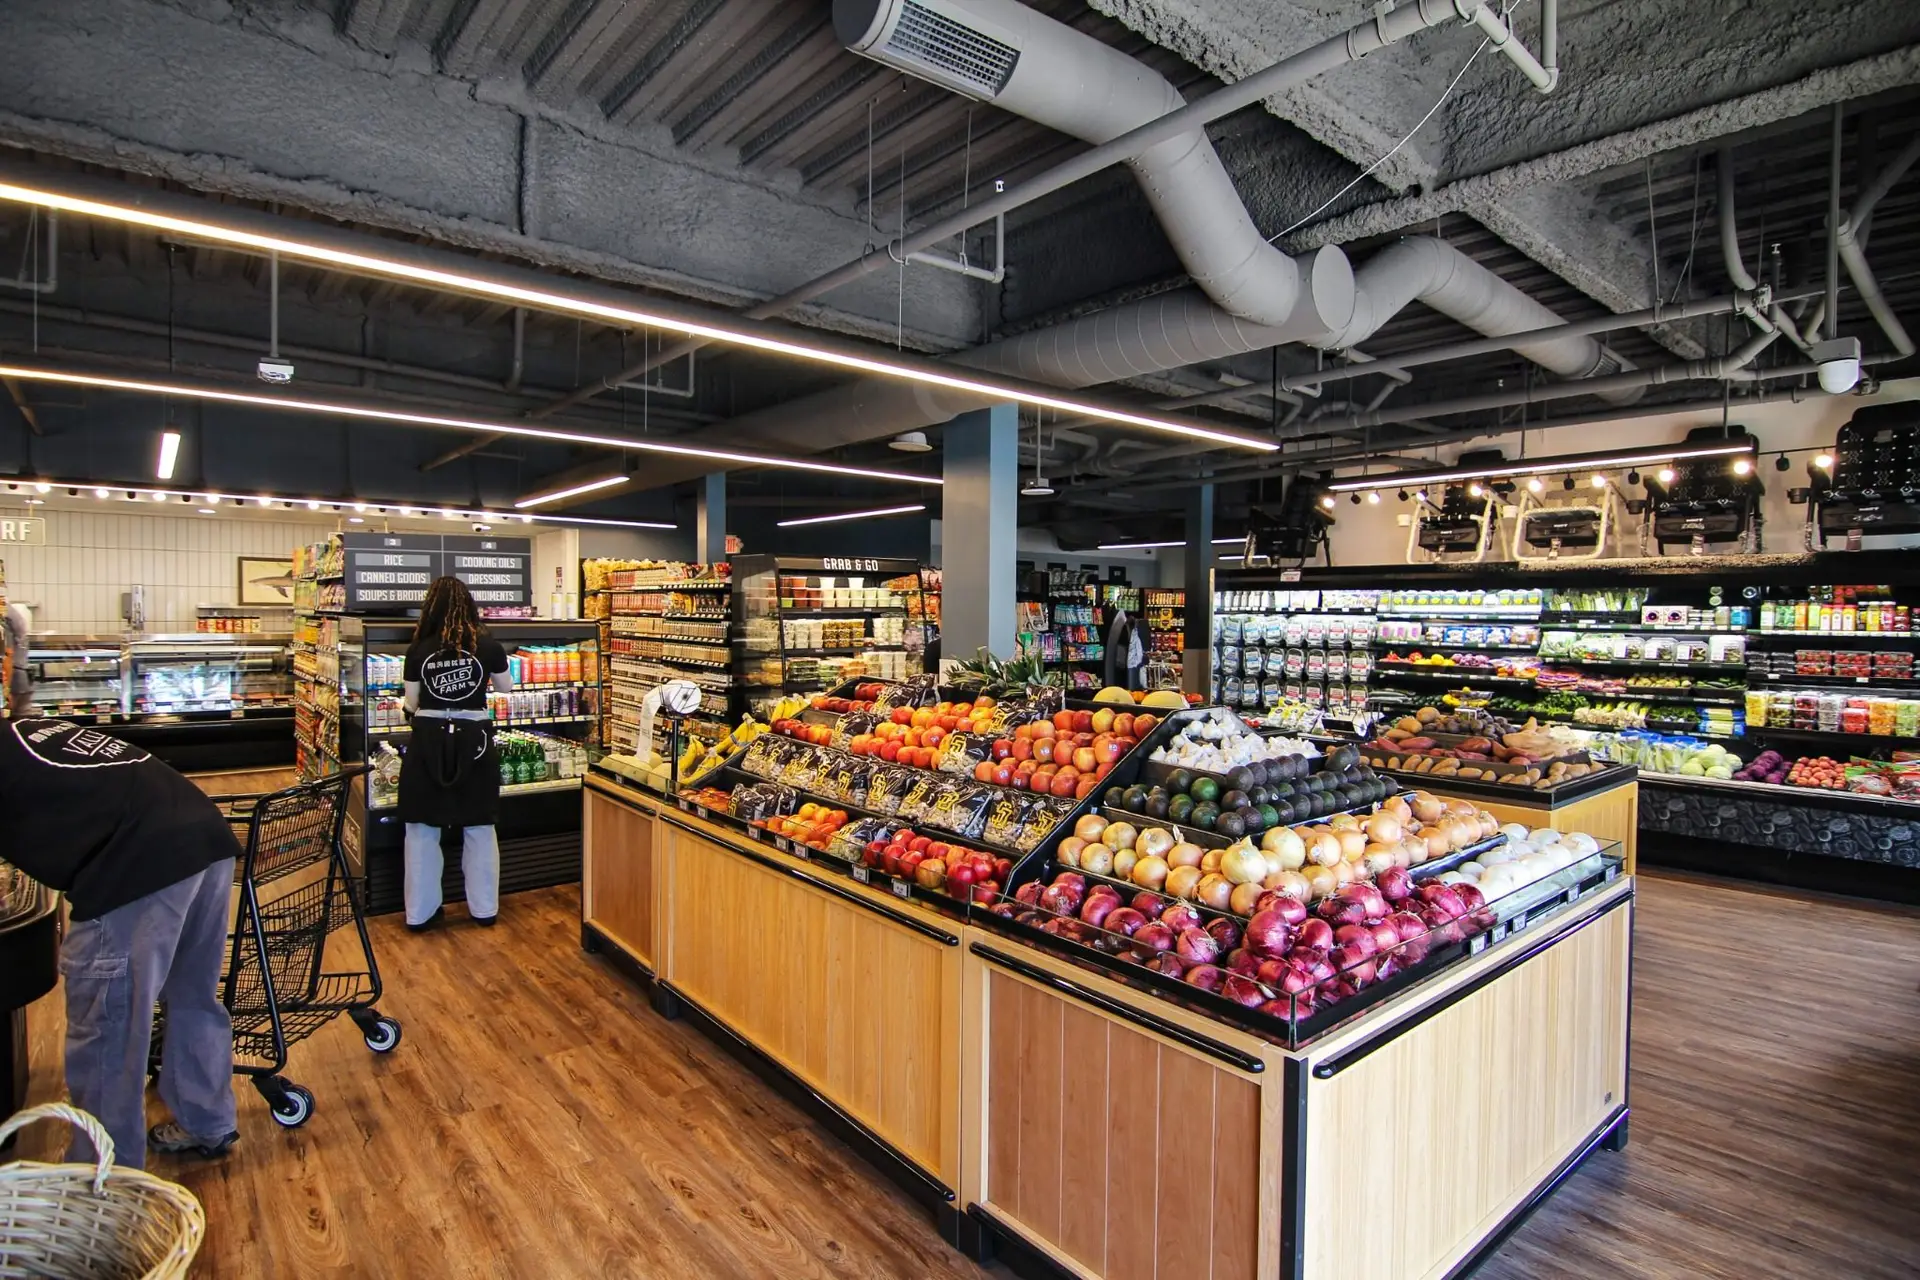
Valley Farm Market in Del Mar, California, architecture and interior design by Architecture Design Collaborative

Coastland Center

Renovated seating area at Coastland Center in Naples with custom privacy screens and furniture designed by Architecture Design Collaborative

Oasis KGI Commons

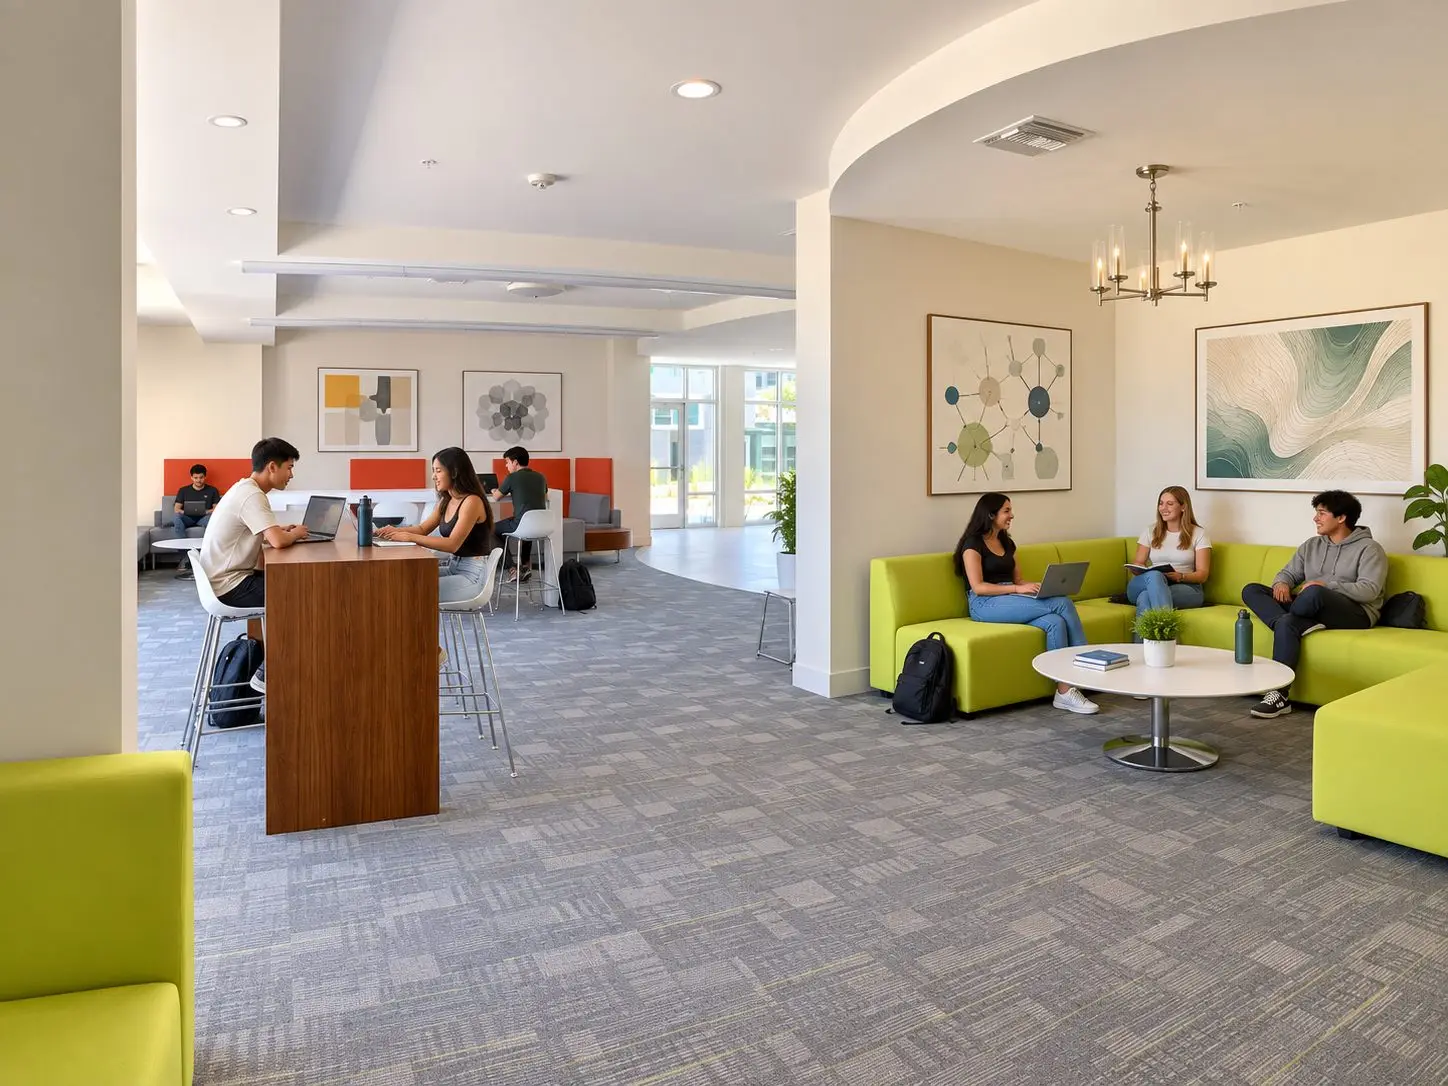
Student lounge at Oasis Apartments in Claremont with a lime-green sectional under a chandelier, a walnut high-top with white stools, and study booths with orange screens. Students work on laptops and talk. Gray patterned carpet, abstract art, and glass doors at the far end.

Alexan ALX

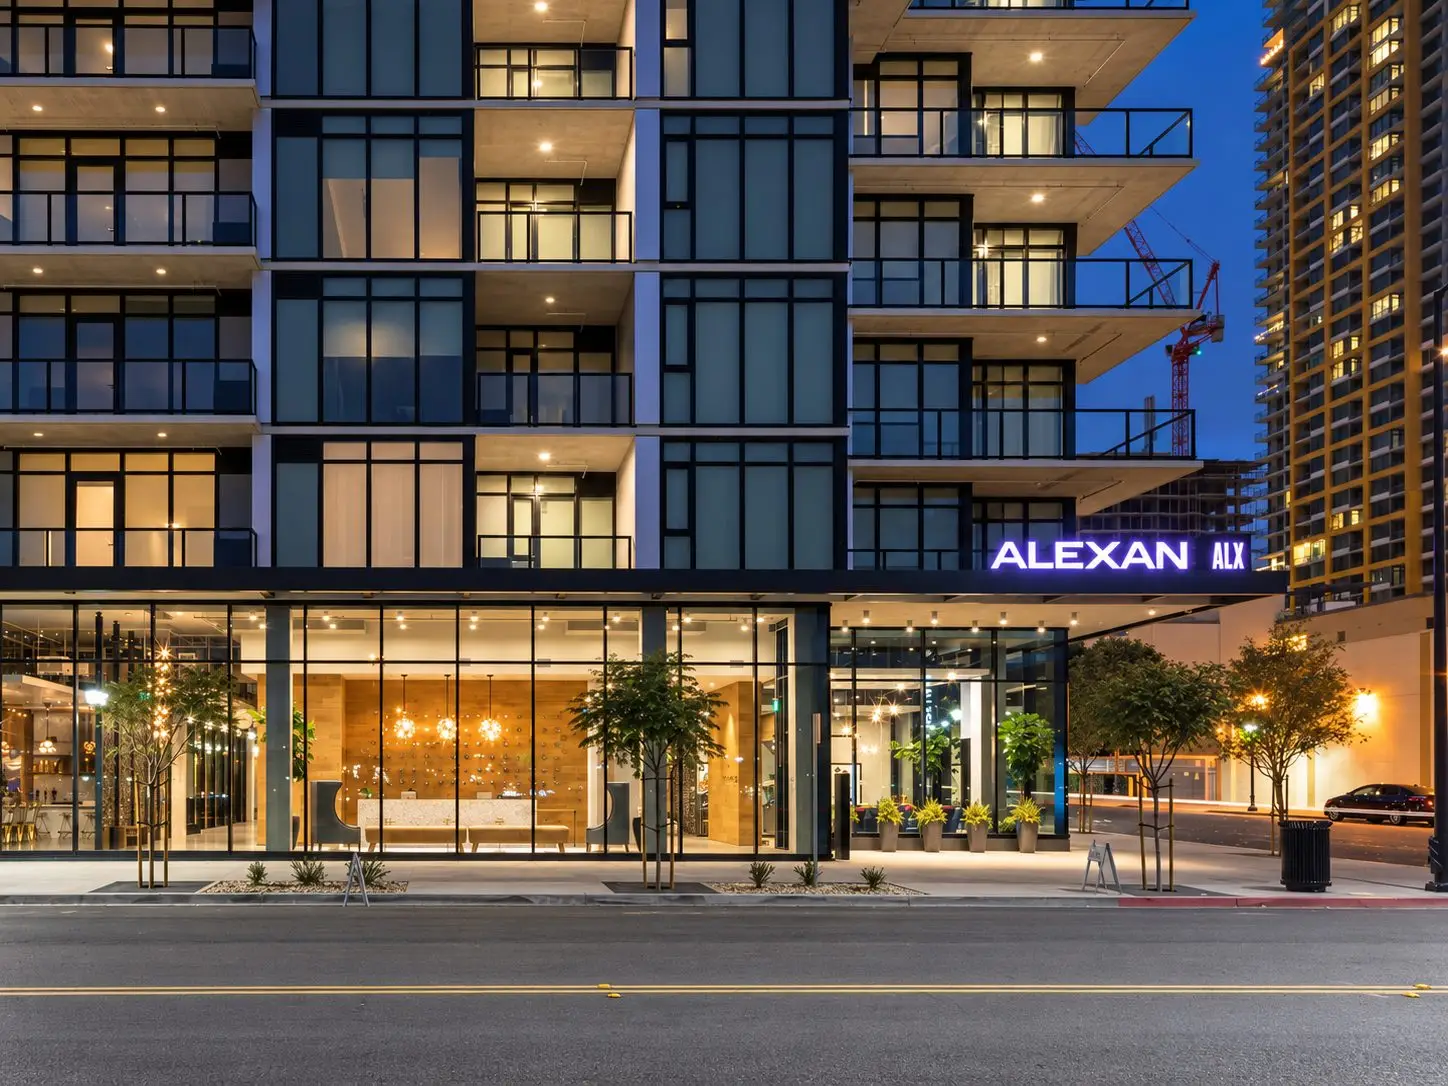
Nighttime street-level view of the Alexan ALX apartment building in San Diego. The modern mid-rise has stacked glass balconies and a glowing ground-floor lobby behind floor-to-ceiling windows. An illuminated “ALEXAN ALX” sign sits above the entrance; a wood-paneled reception wall and hanging lights are visible inside. Young trees line the sidewalk.

Apple Retail Landlord Program

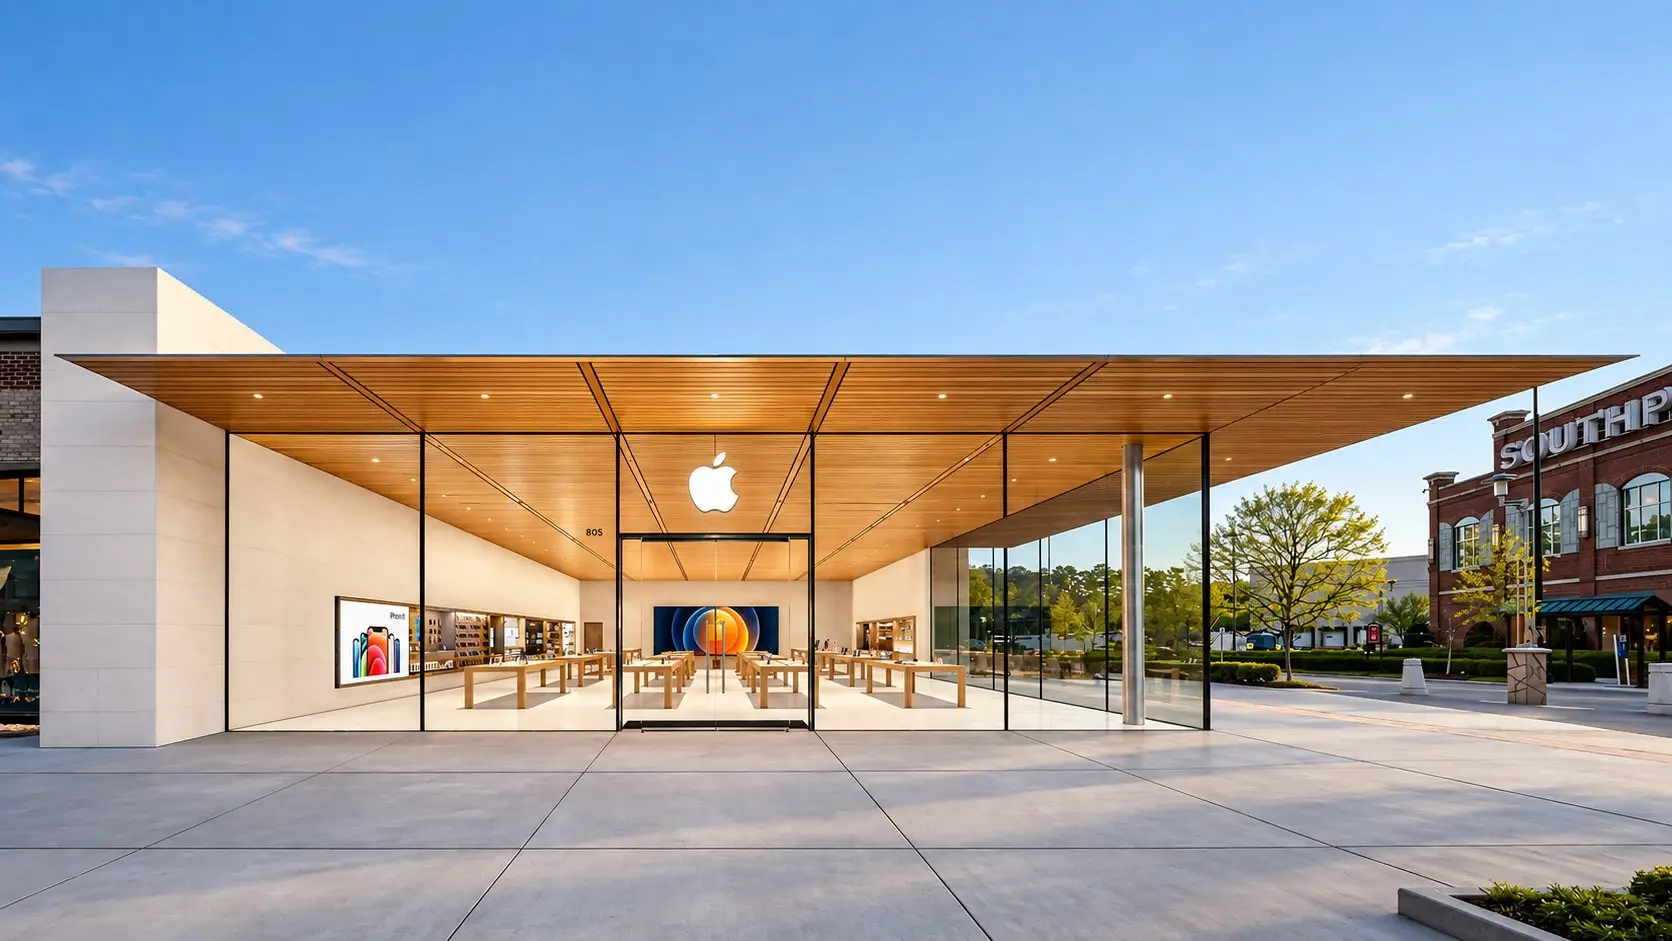
Exterior Apple Store at Streets at Southpoint in Durham, North Carolina, with a wood-lined canopy, glass walls, and the glowing Apple logo over the entry.

Harbor Freight Irvine

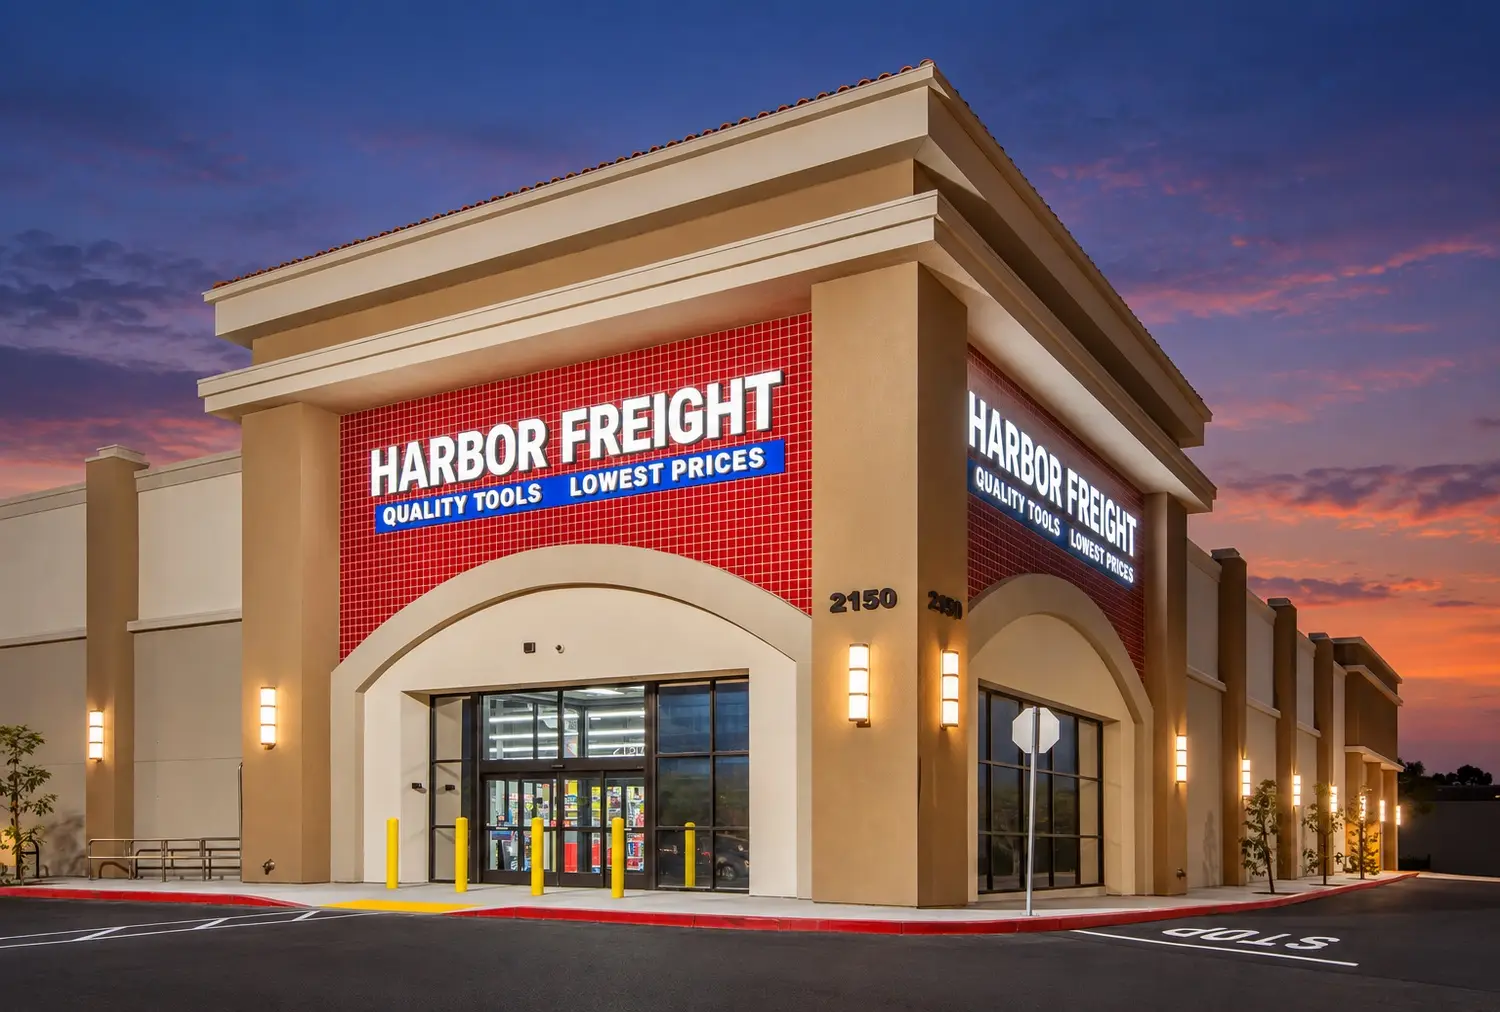
Harbor Freight storefront renovation in Irvine, California with illuminated signage and updated retail facade

H&M – Coronado Center

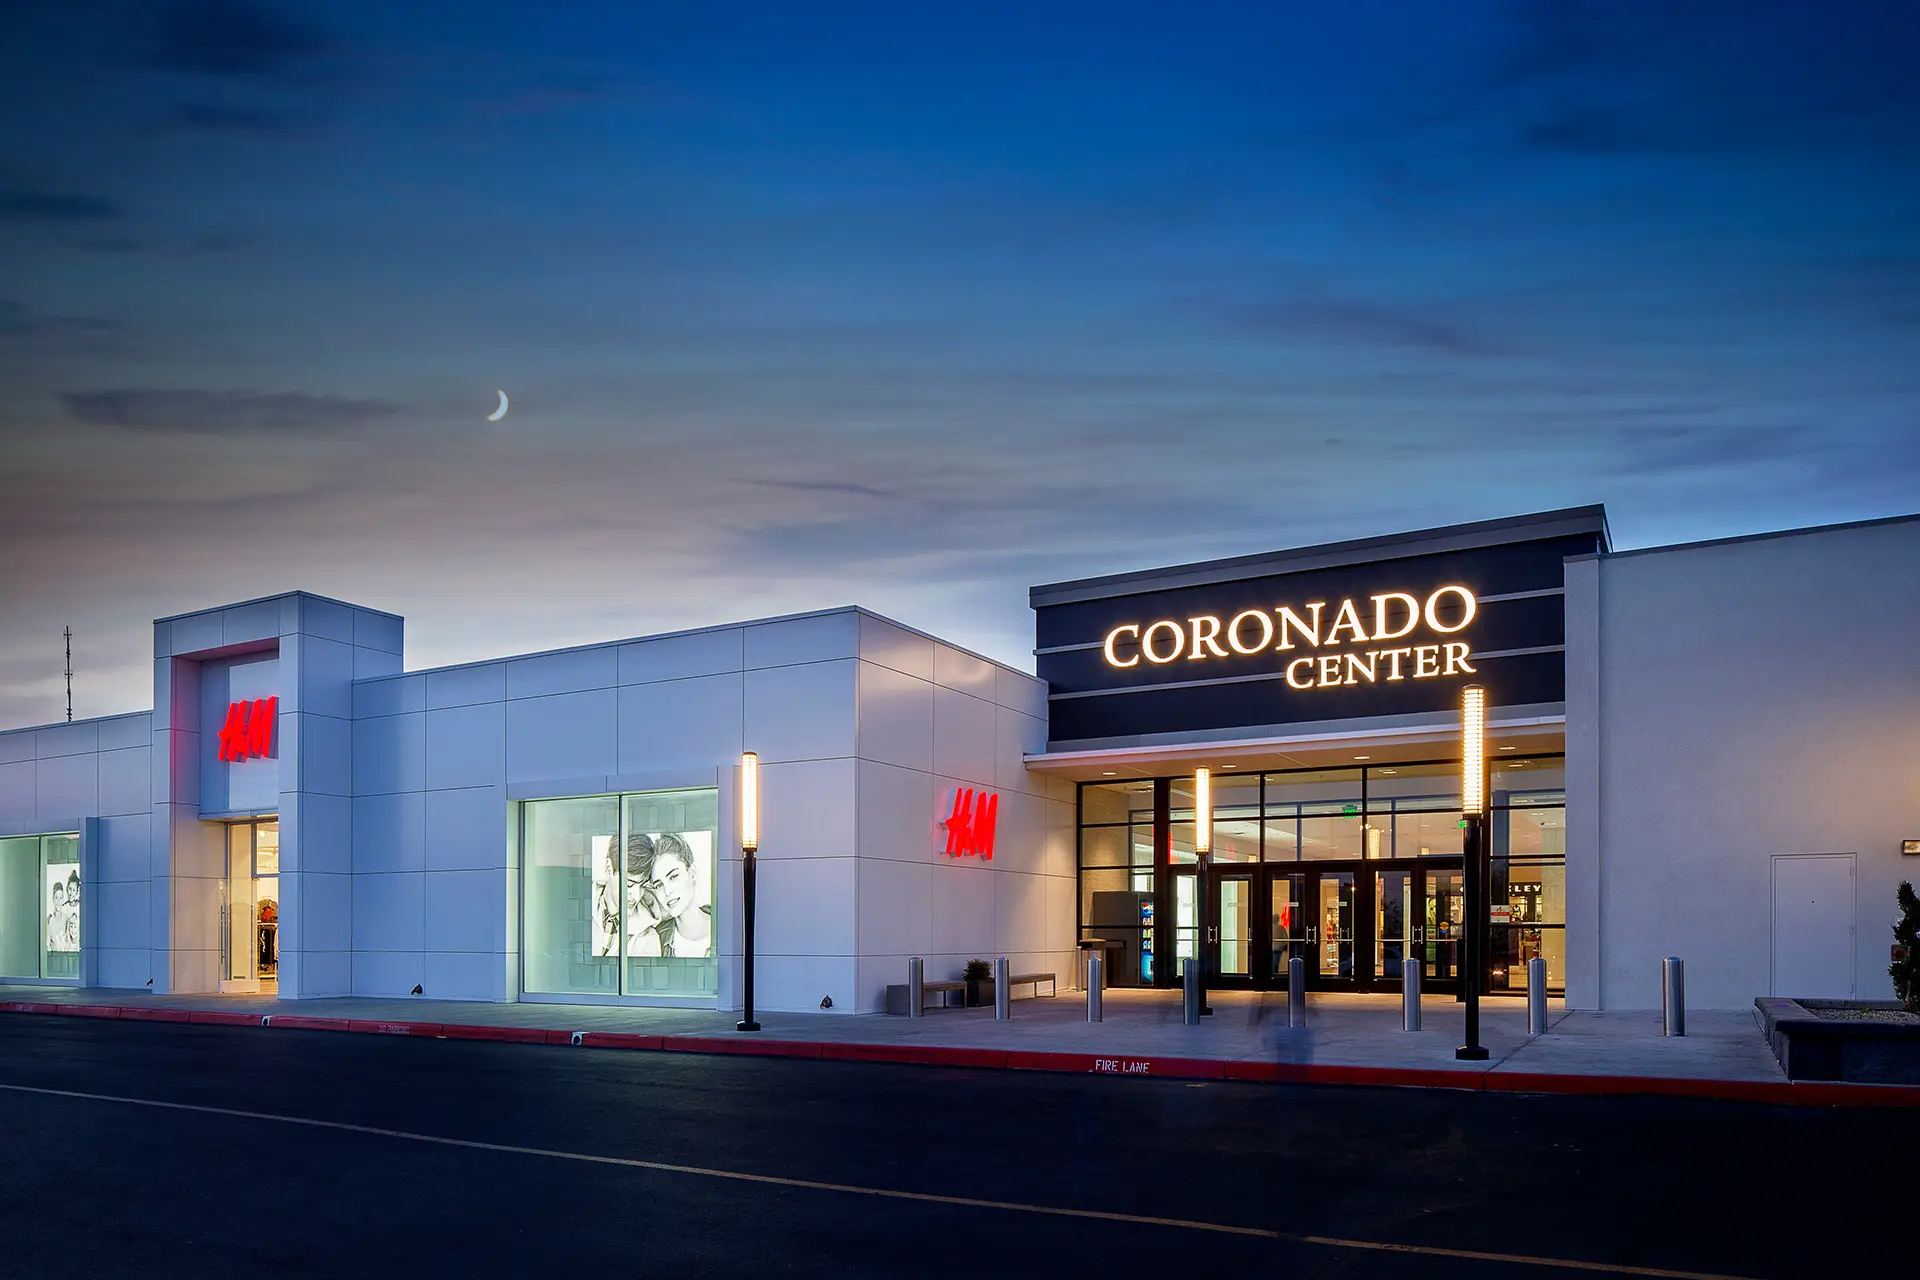
Night exterior of H&M and the Coronado Center entrance in Albuquerque, designed by Architecture Design Collaborative

Grailed Gallery

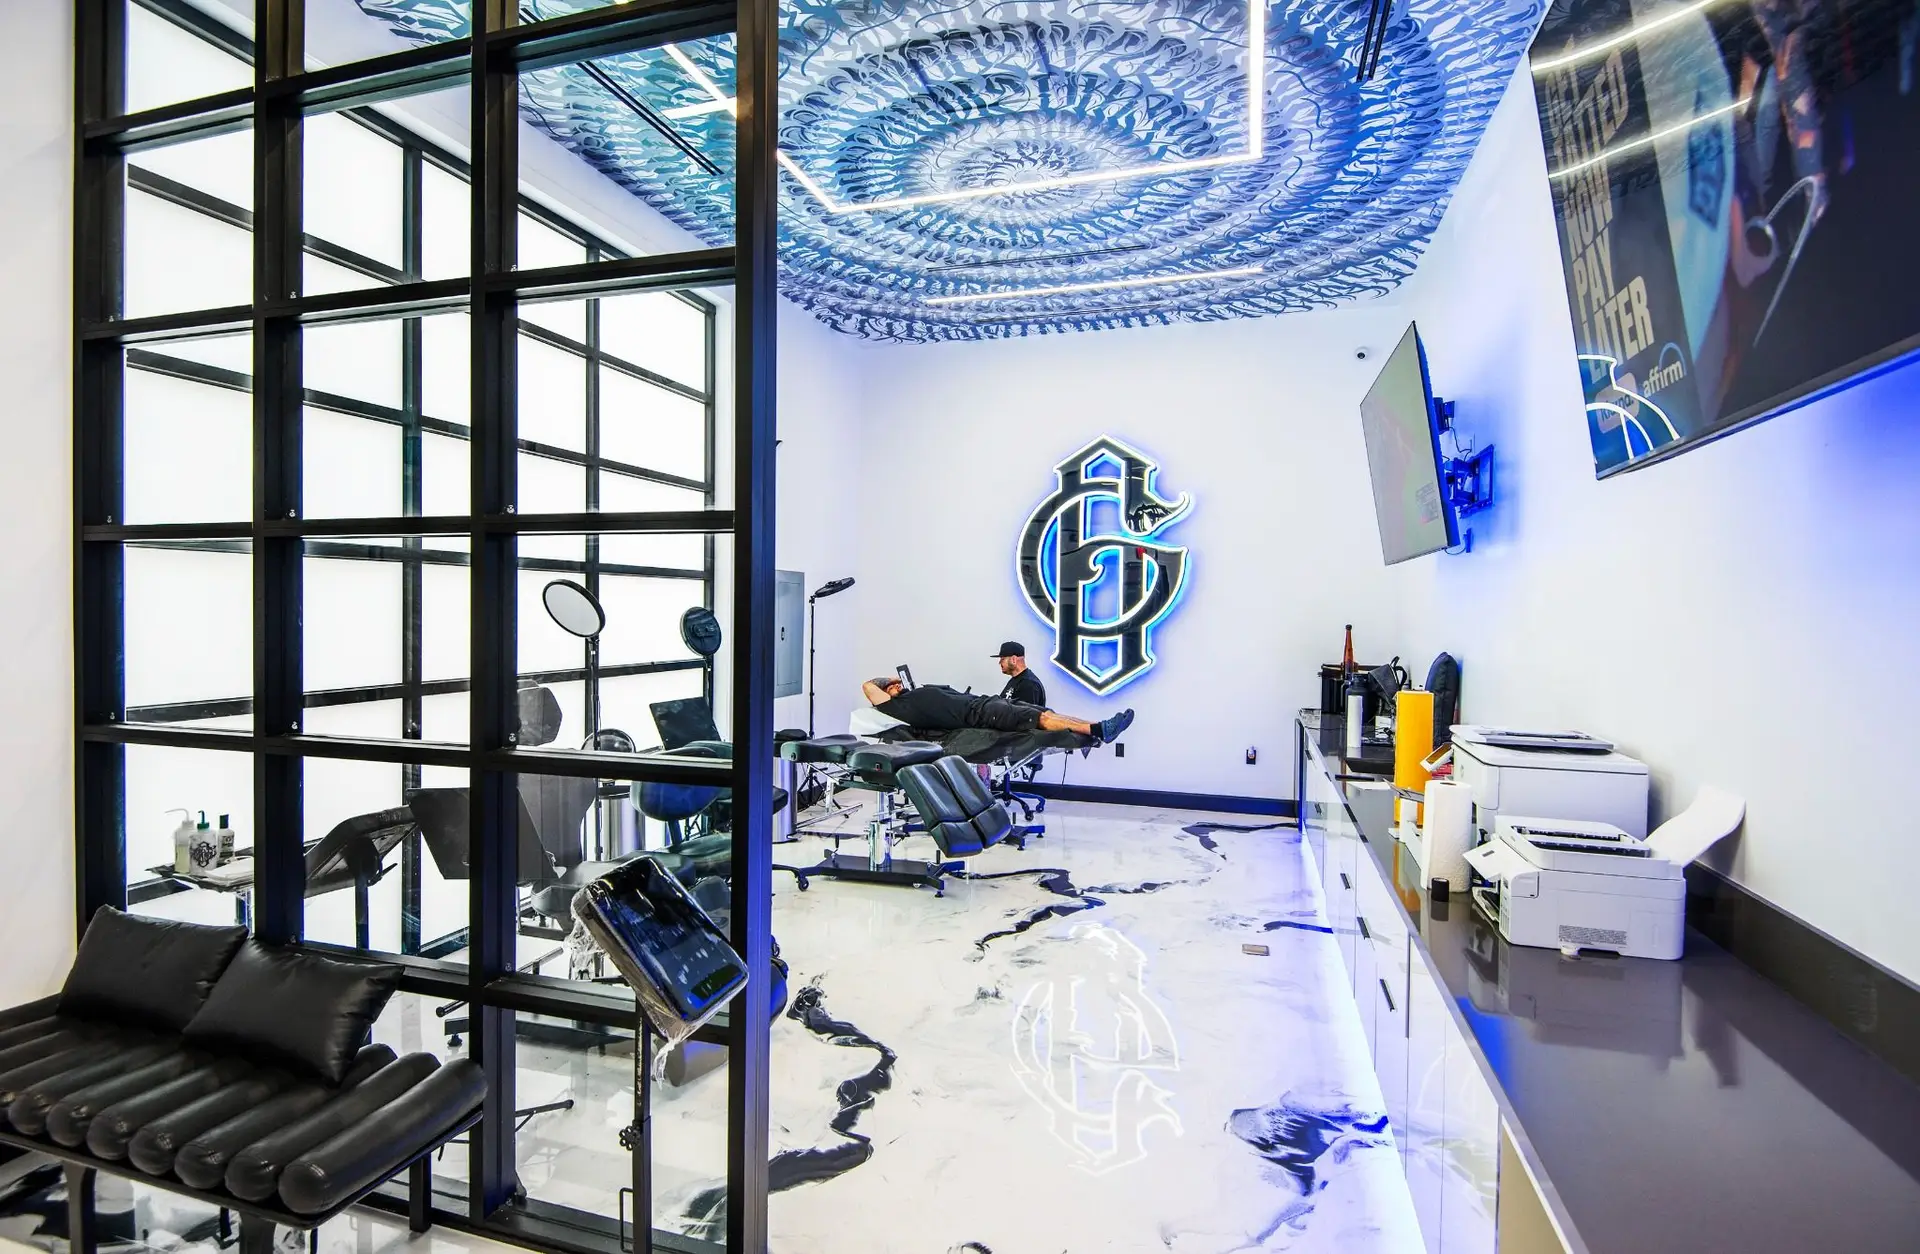
Grailed Gallery tattoo studio interior at Rodeo 72 in Whittier designed by Architecture Design Collaborative

Anton NoMa

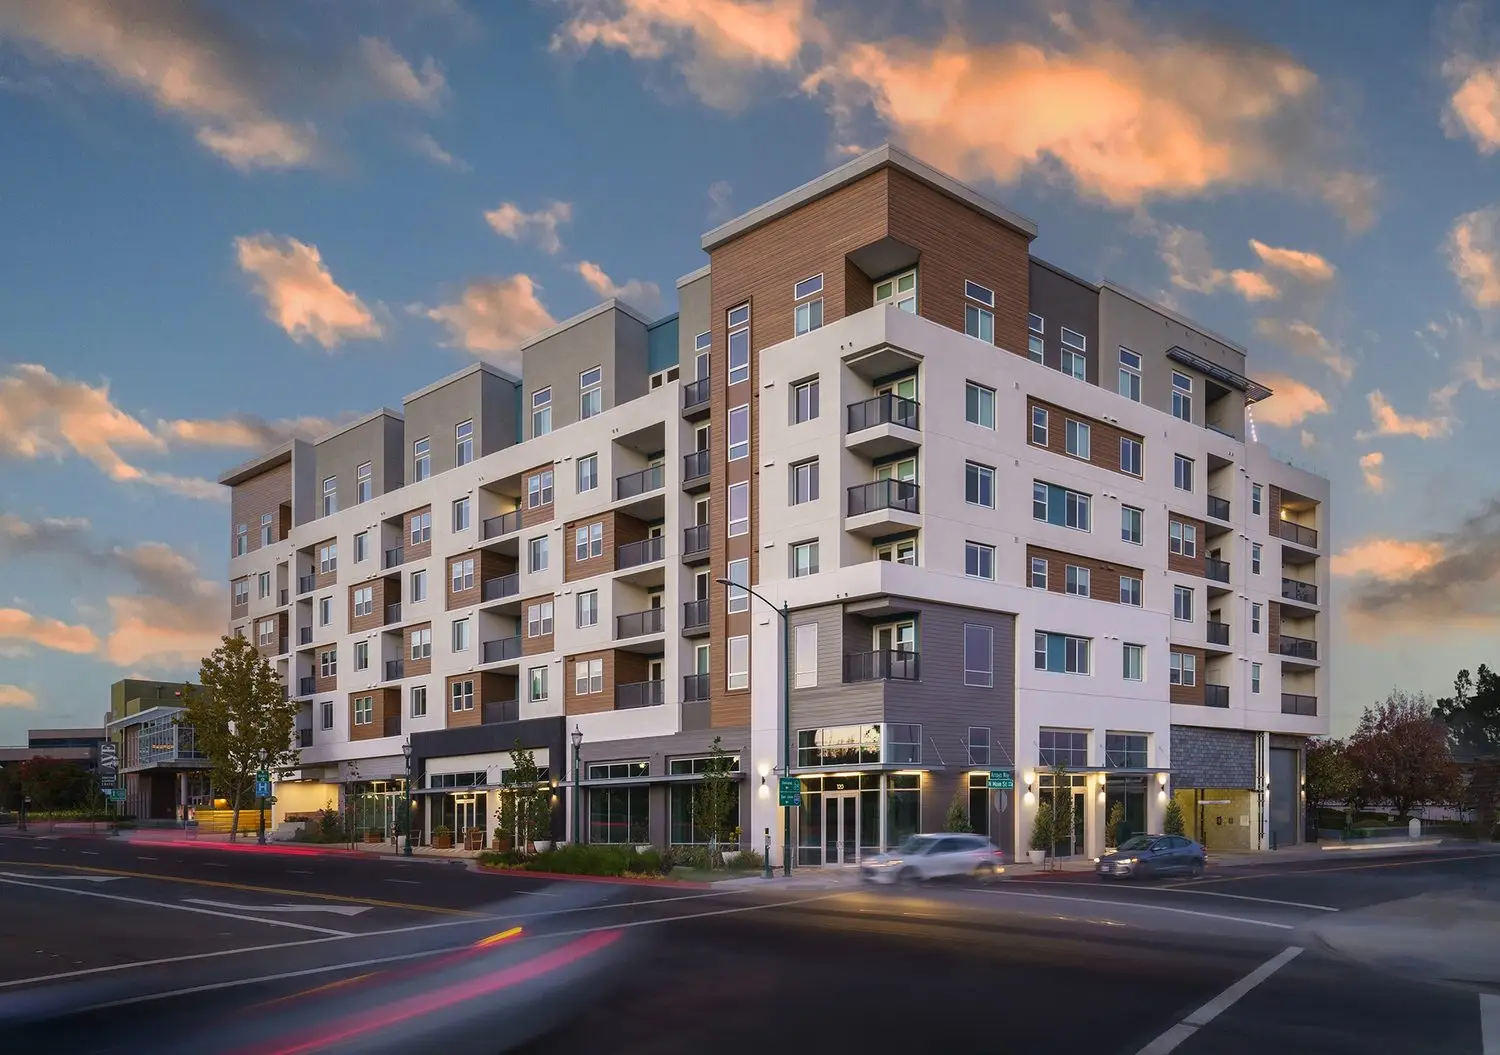
Anton NoMa mixed-use apartment community in Walnut Creek at dusk with contemporary architecture and ground-floor retail

RedPeak Colorado Station

Renovated resident amenity space at RedPeak Colorado Station apartments in Denver, designed by Architecture Design Collaborative

District Square

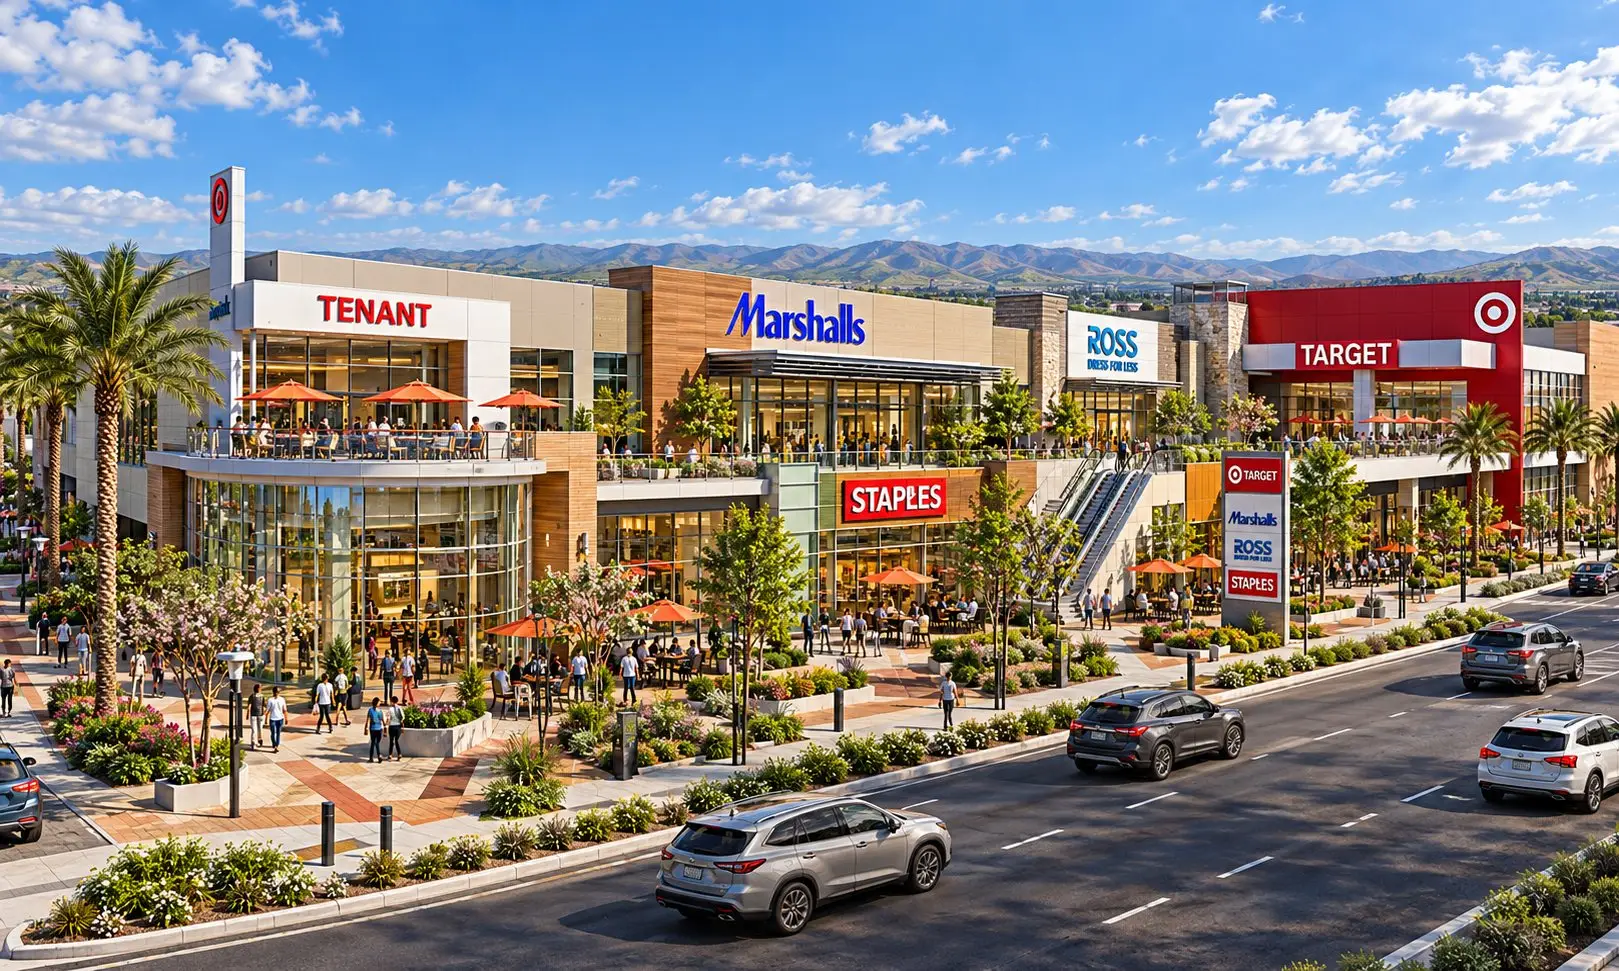
Street view of District Square in Los Angeles with the glass corner pavilion, Marshalls, Staples, Ross Dress for Less, and Target along a landscaped plaza, mountains in the background.

Antioch Center

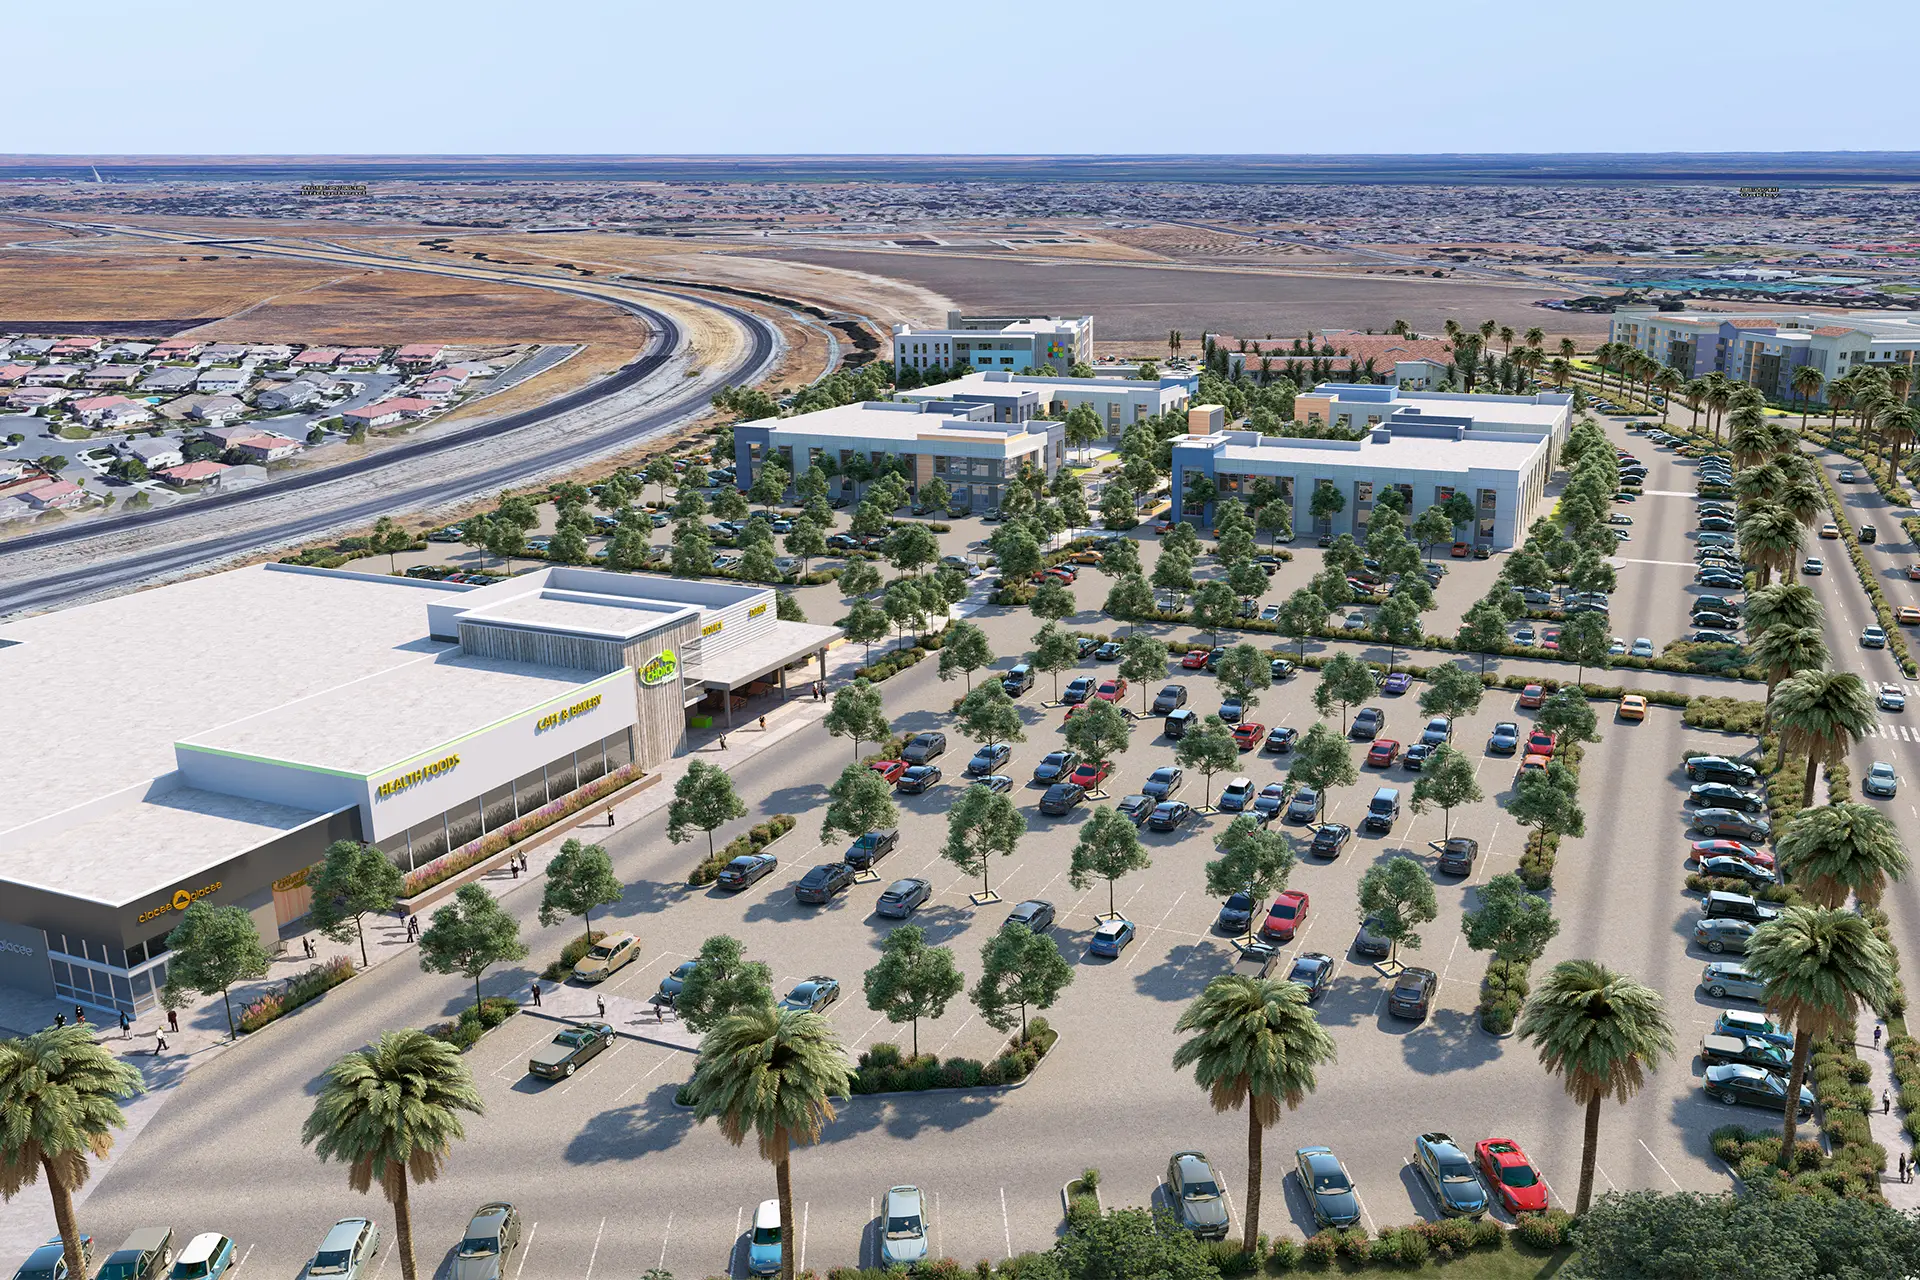
Rendering of Antioch Center mixed-use master plan in Antioch, California

Temescal Village Plaza

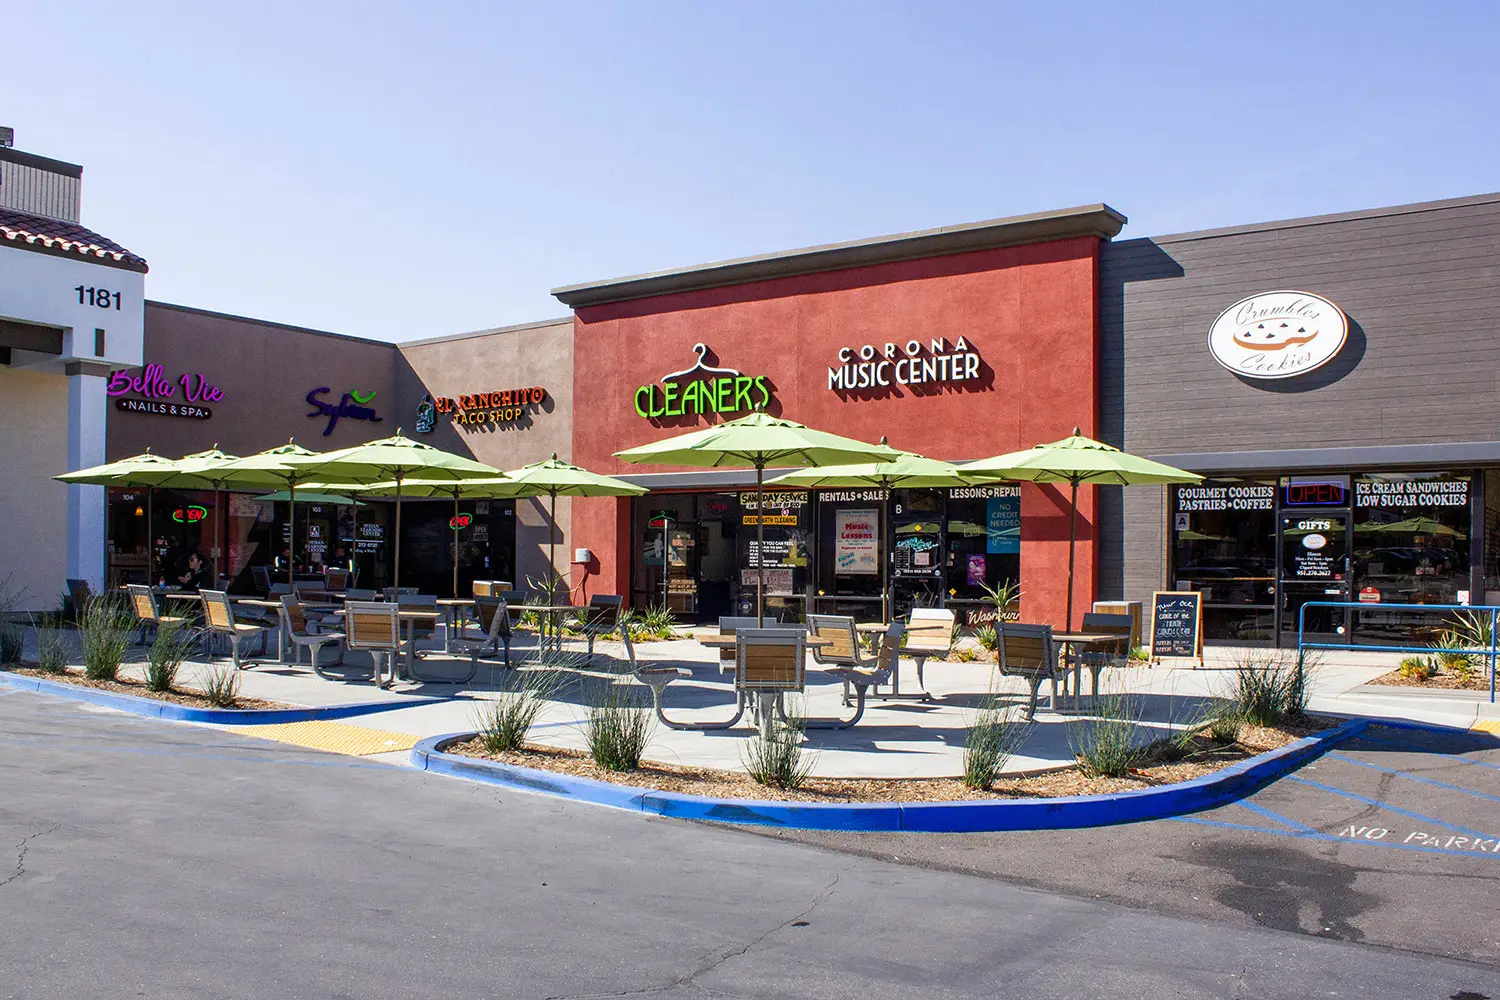
Patio in front of the red Cleaners / Corona Music Center bay, with lime umbrellas, wood tables, and neighbors including Bella Vie and Crumbl Cookies.

Wild Fork Encinitas

Wild Fork Encinitas on Leucadia Boulevard designed by Architecture Design Collaborative

High Marea

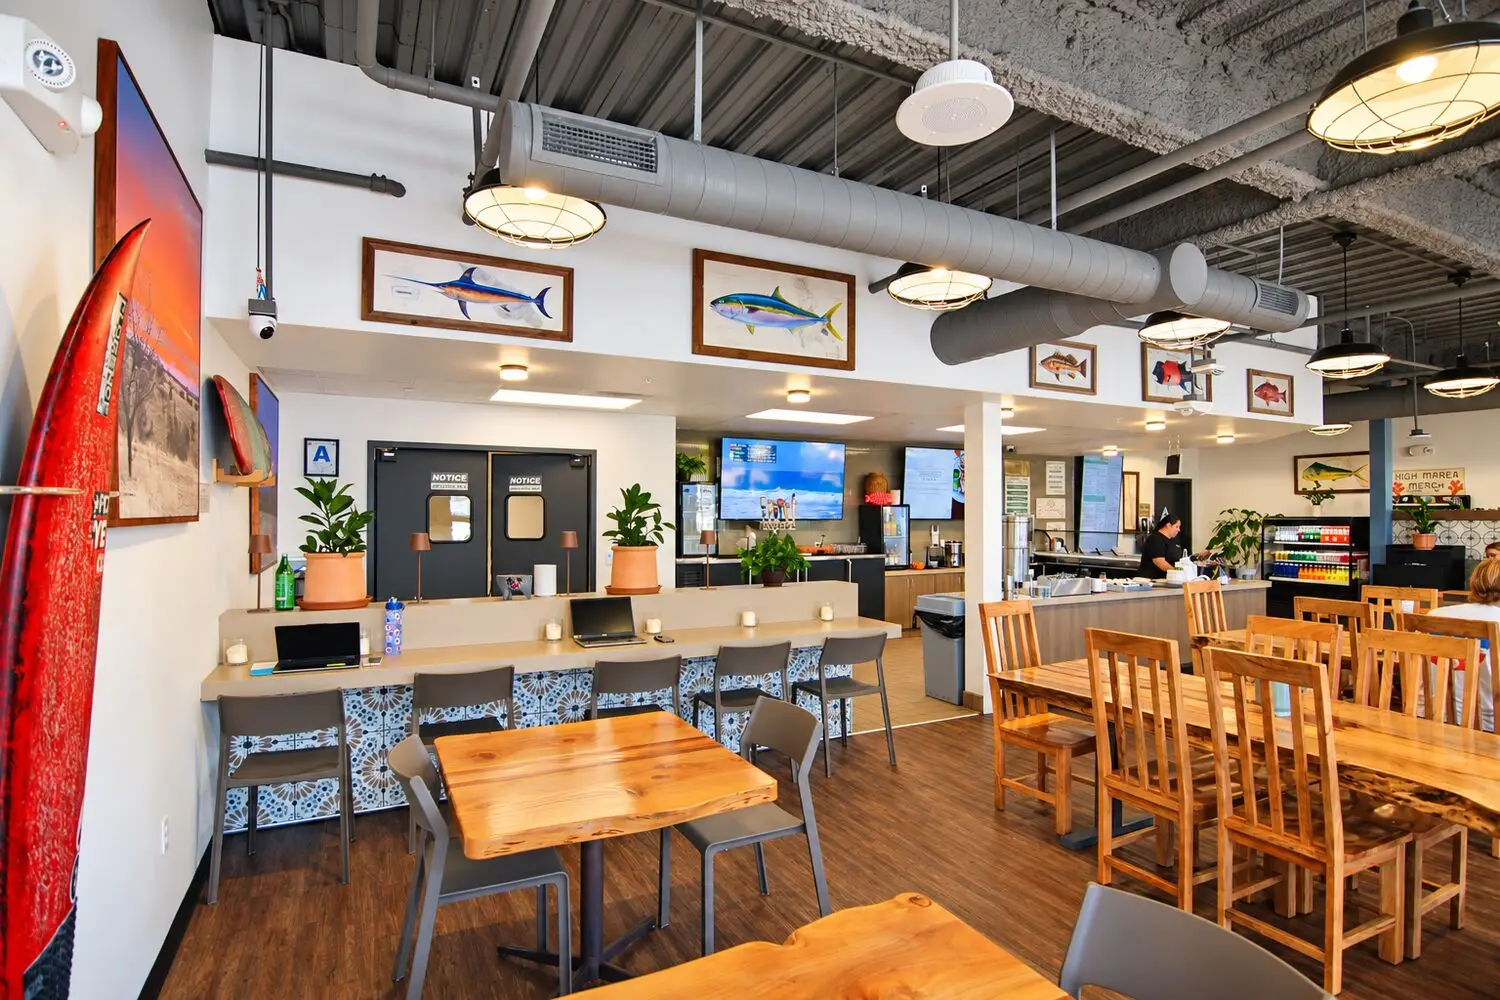
Dining room at High Marea in Del Mar: live-edge wood tables, a tile-faced counter with gray stools, surfboards on the wall, and framed fish prints under exposed ductwork. The kitchen and tap wall are open beyond.

Casa de Carmen

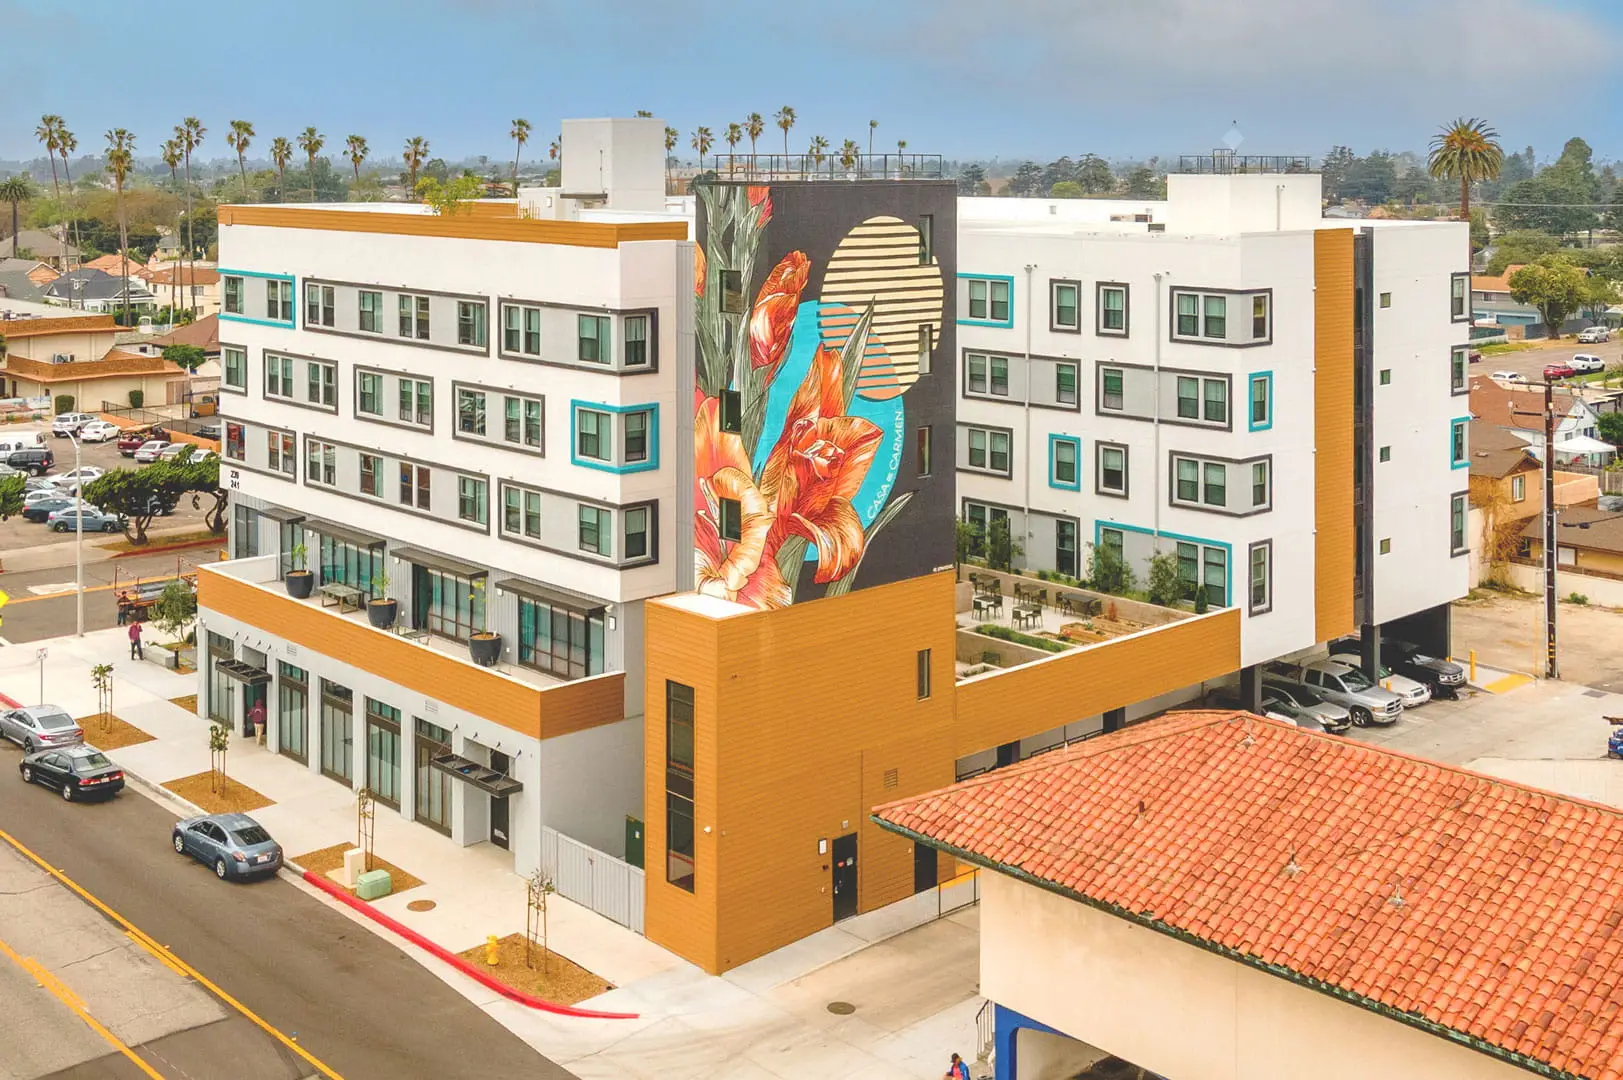
Aerial view of Casa de Carmen in Oxnard, a mid-rise apartment building in white and gray with mustard-gold panels and teal window accents. A tall mural of orange gladiolus and a striped sun disk reads “CASA DE CARMEN.” Street-level storefronts face the sidewalk; a raised courtyard and tuck-under parking sit behind. A red-tile roof is in the foreground; palms and neighborhood houses stretch beyond.

Rodeo 39

Rodeo 39 food hall interior in Stanton, California, designed by Architecture Design Collaborative

Target

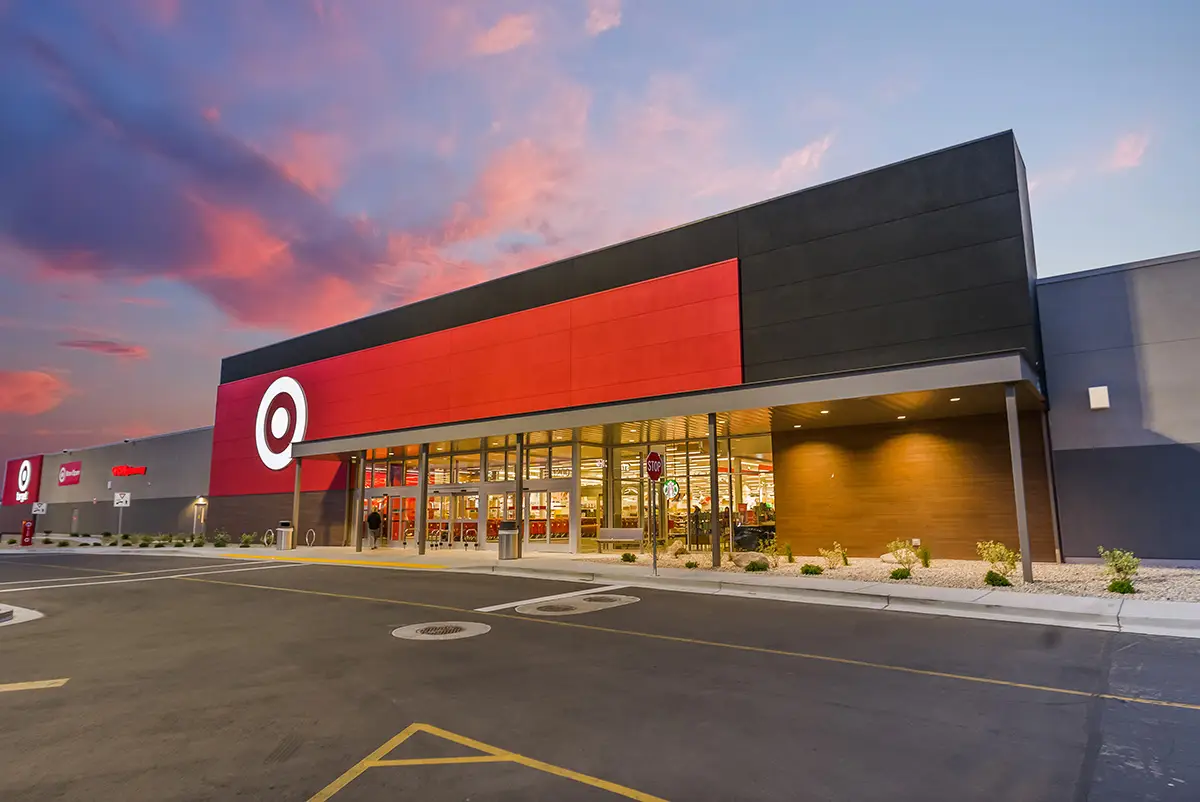
Target at Provo Towne Centre in Provo, Utah, with renovated exterior designed by Architecture Design Collaborative

Tommy Bahama Newport Beach

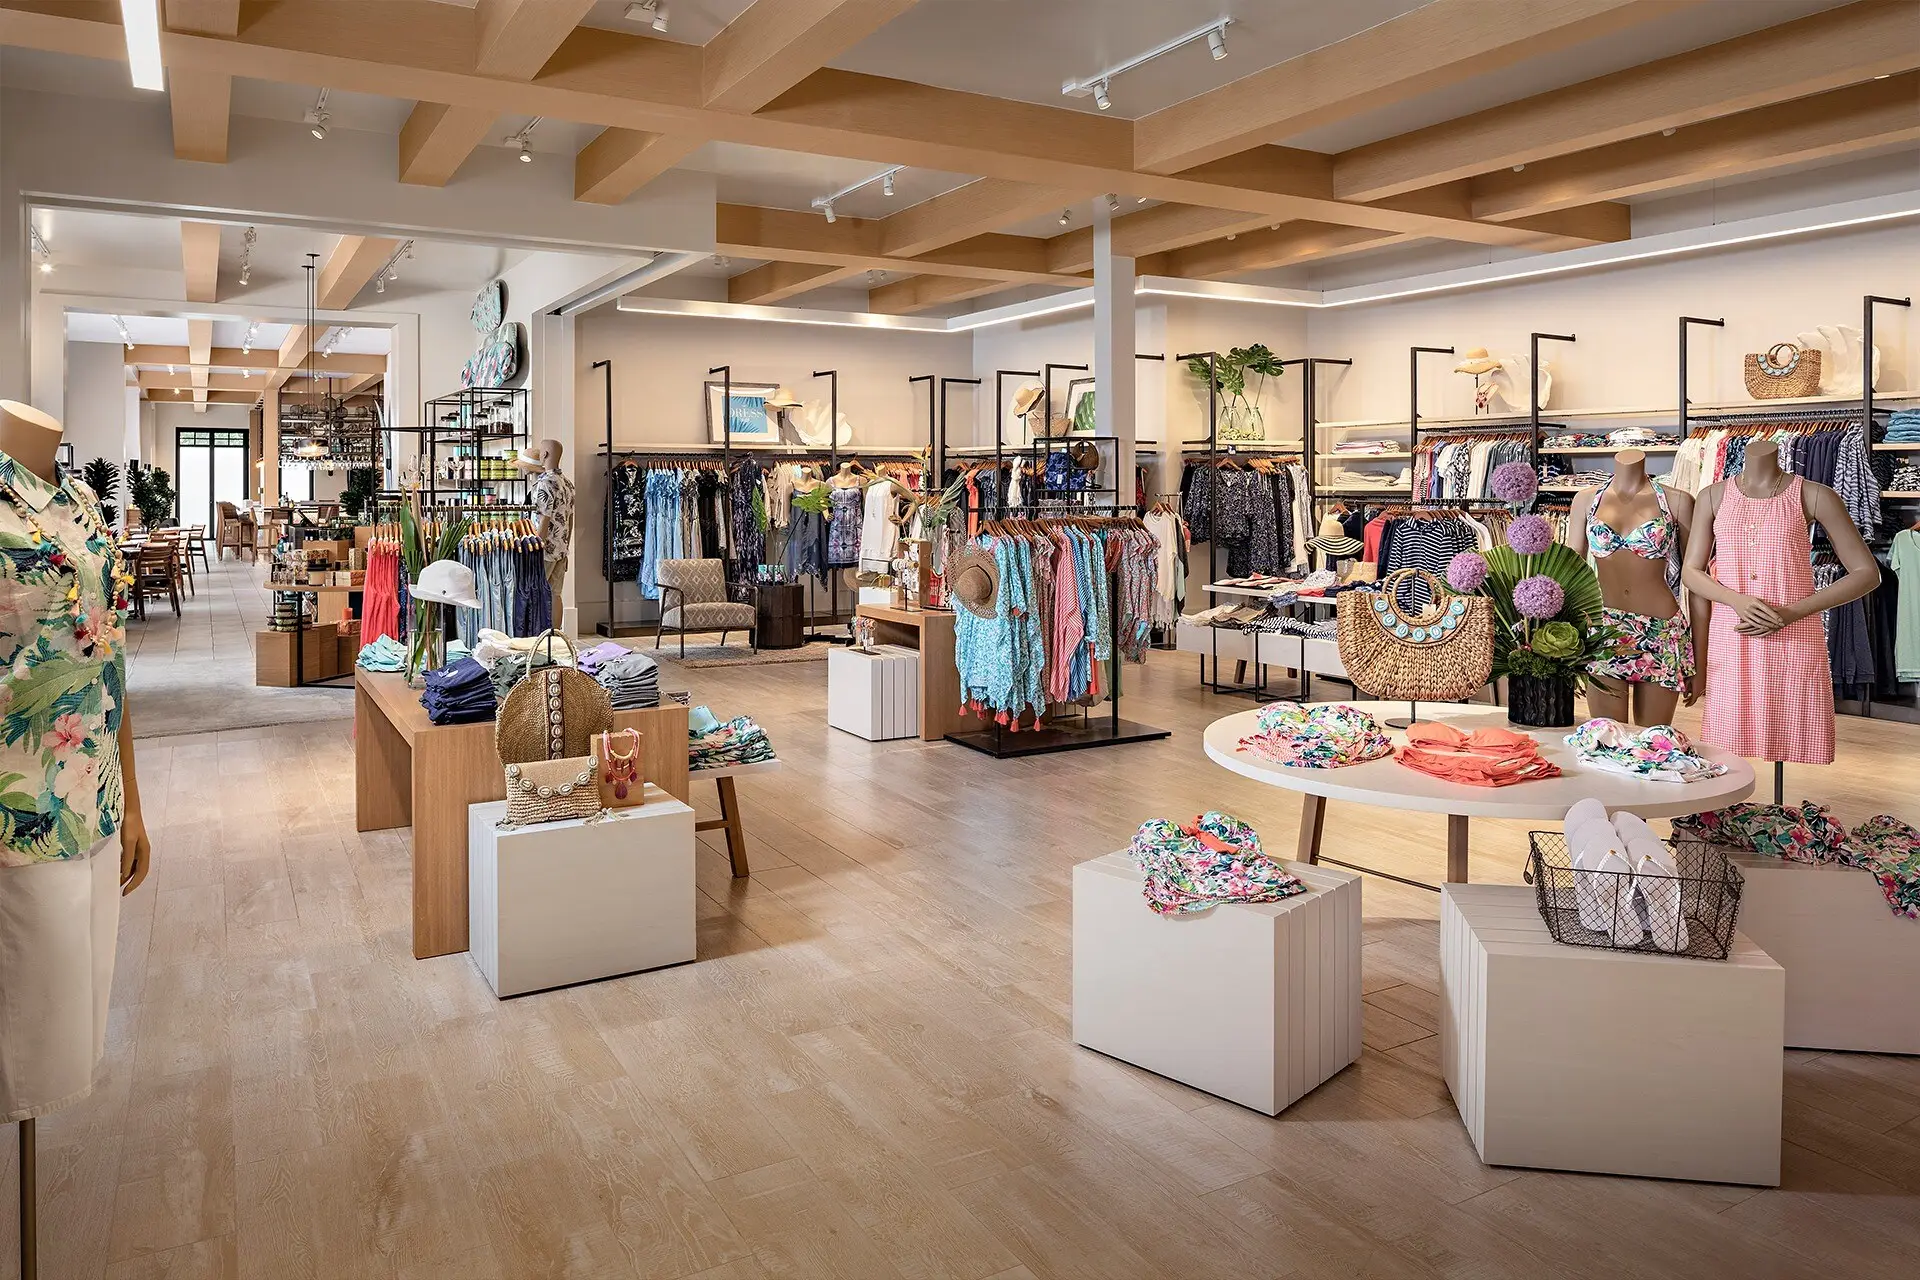
Apparel floor at Tommy Bahama Newport Beach with wood beams, light oak flooring, clothing racks, and mannequins in tropical prints

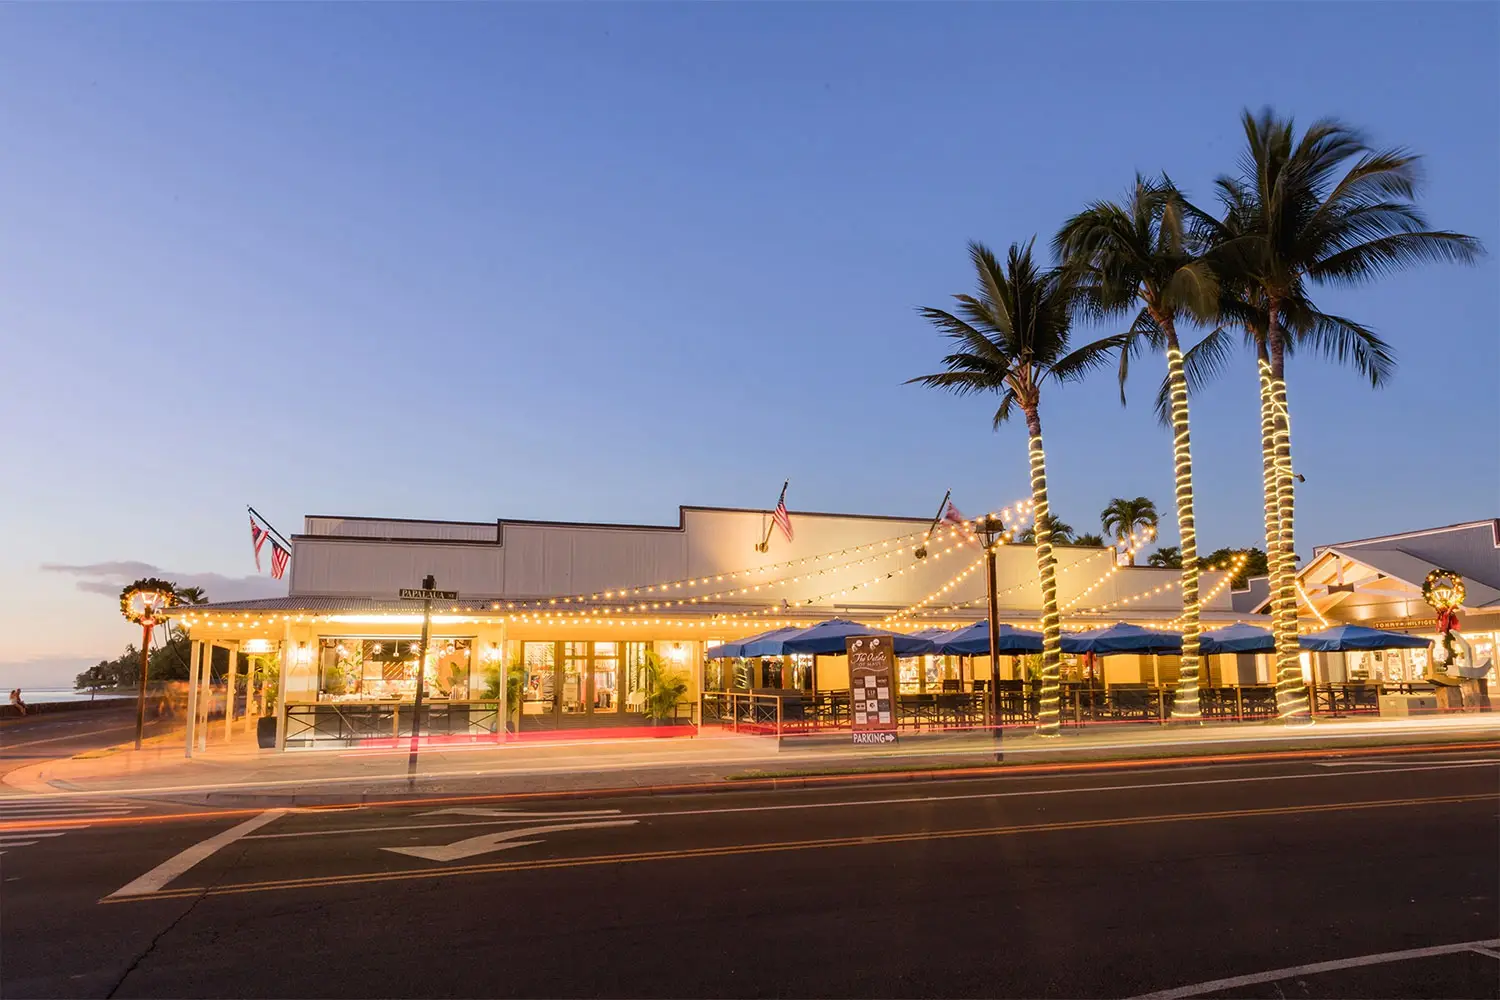
Tommy Bahama Lahaina

Portfolio

Tommy Bahama Fashion Valley

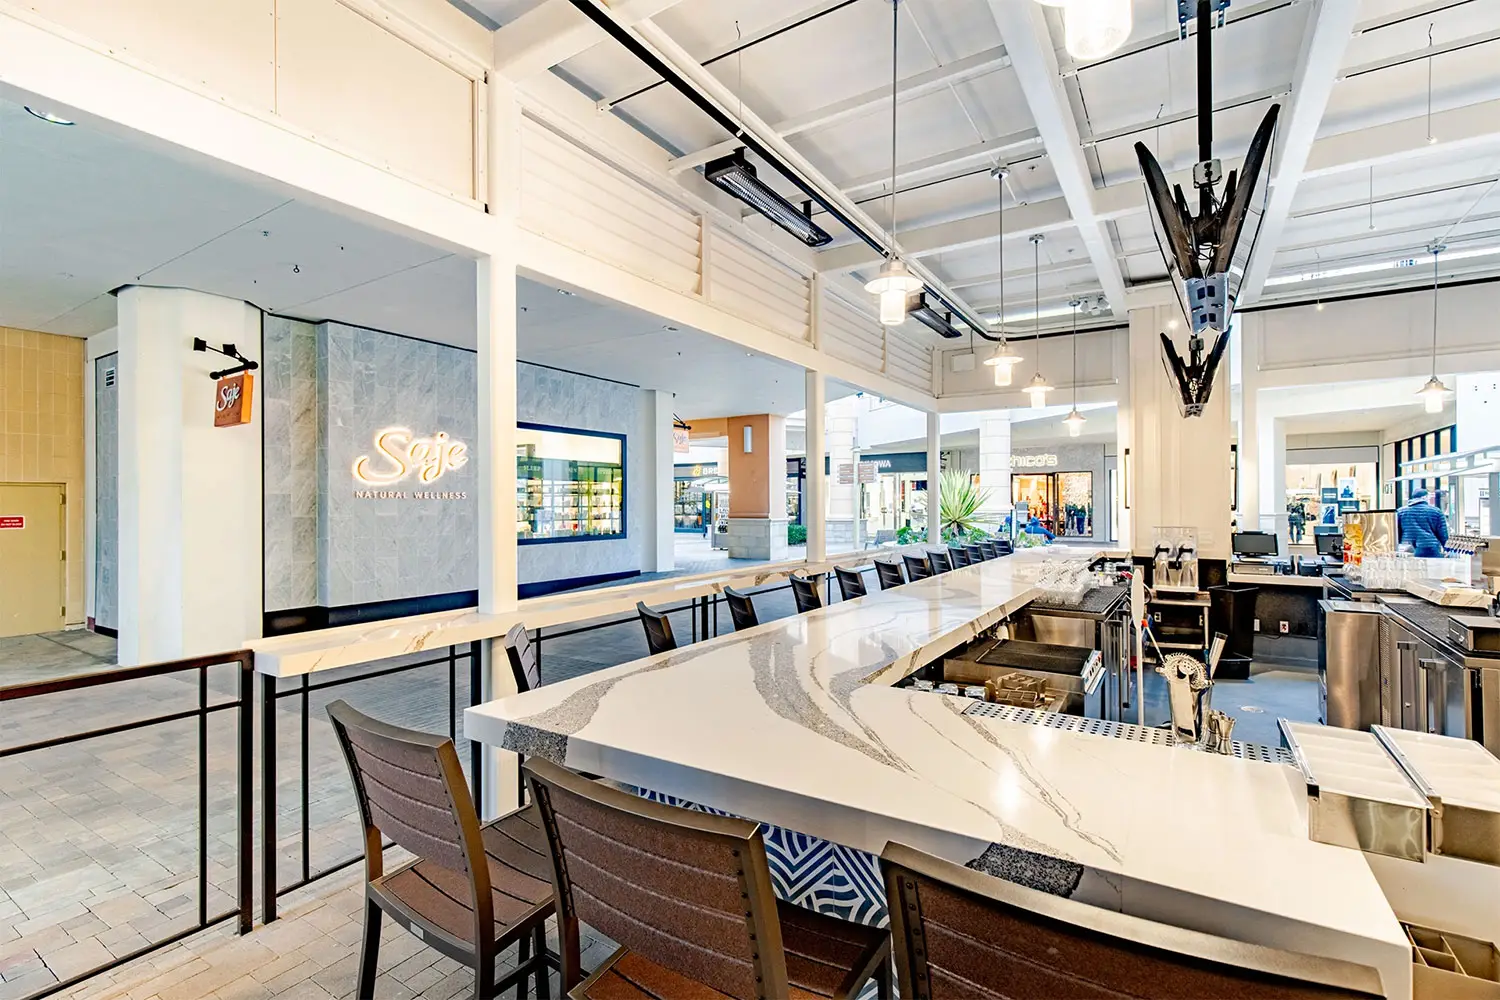
Open-air marble bar at Tommy Bahama Fashion Valley looking across the mall court toward neighboring storefronts

Bafang Arcadia

Bafang Arcadia restaurant interior with wood-slat feature, communal seating, and branded graphics

Wild Fork Encino

Wild Fork Encino on Ventura Boulevard designed by Architecture Design Collaborative

Mar View

Mar View Echo Park interiors designed by Architecture Design Collaborative

Capitola Lofts

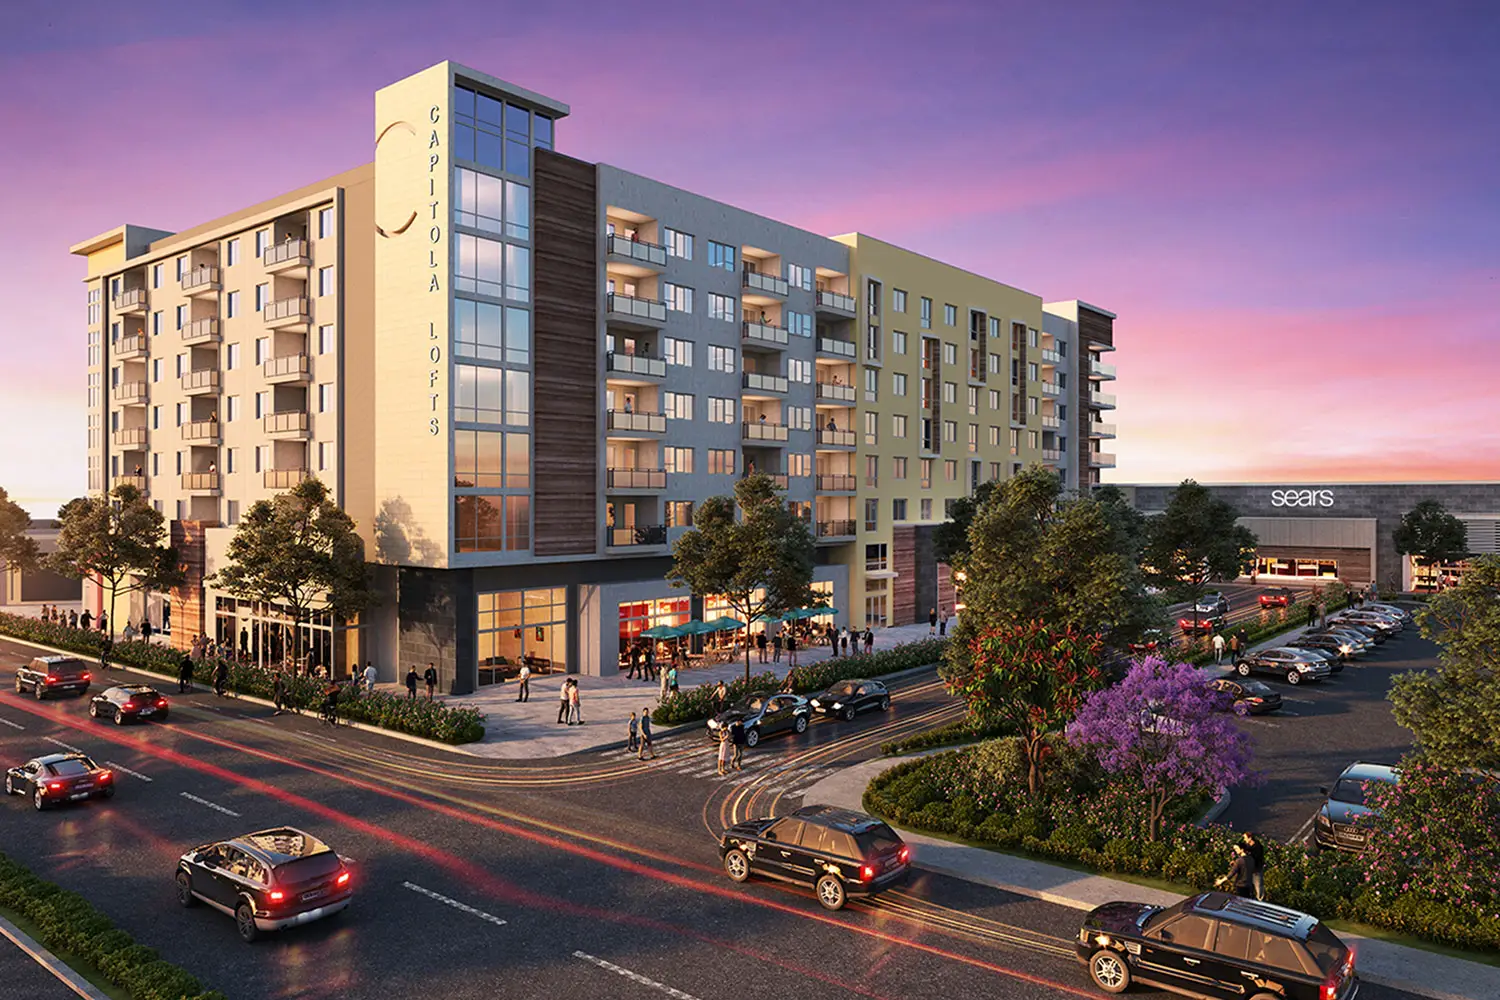
Conceptual design study for Capitola Lofts exploring a mixed-use combination of residential and ground-floor commercial space.

Seritage NoHo

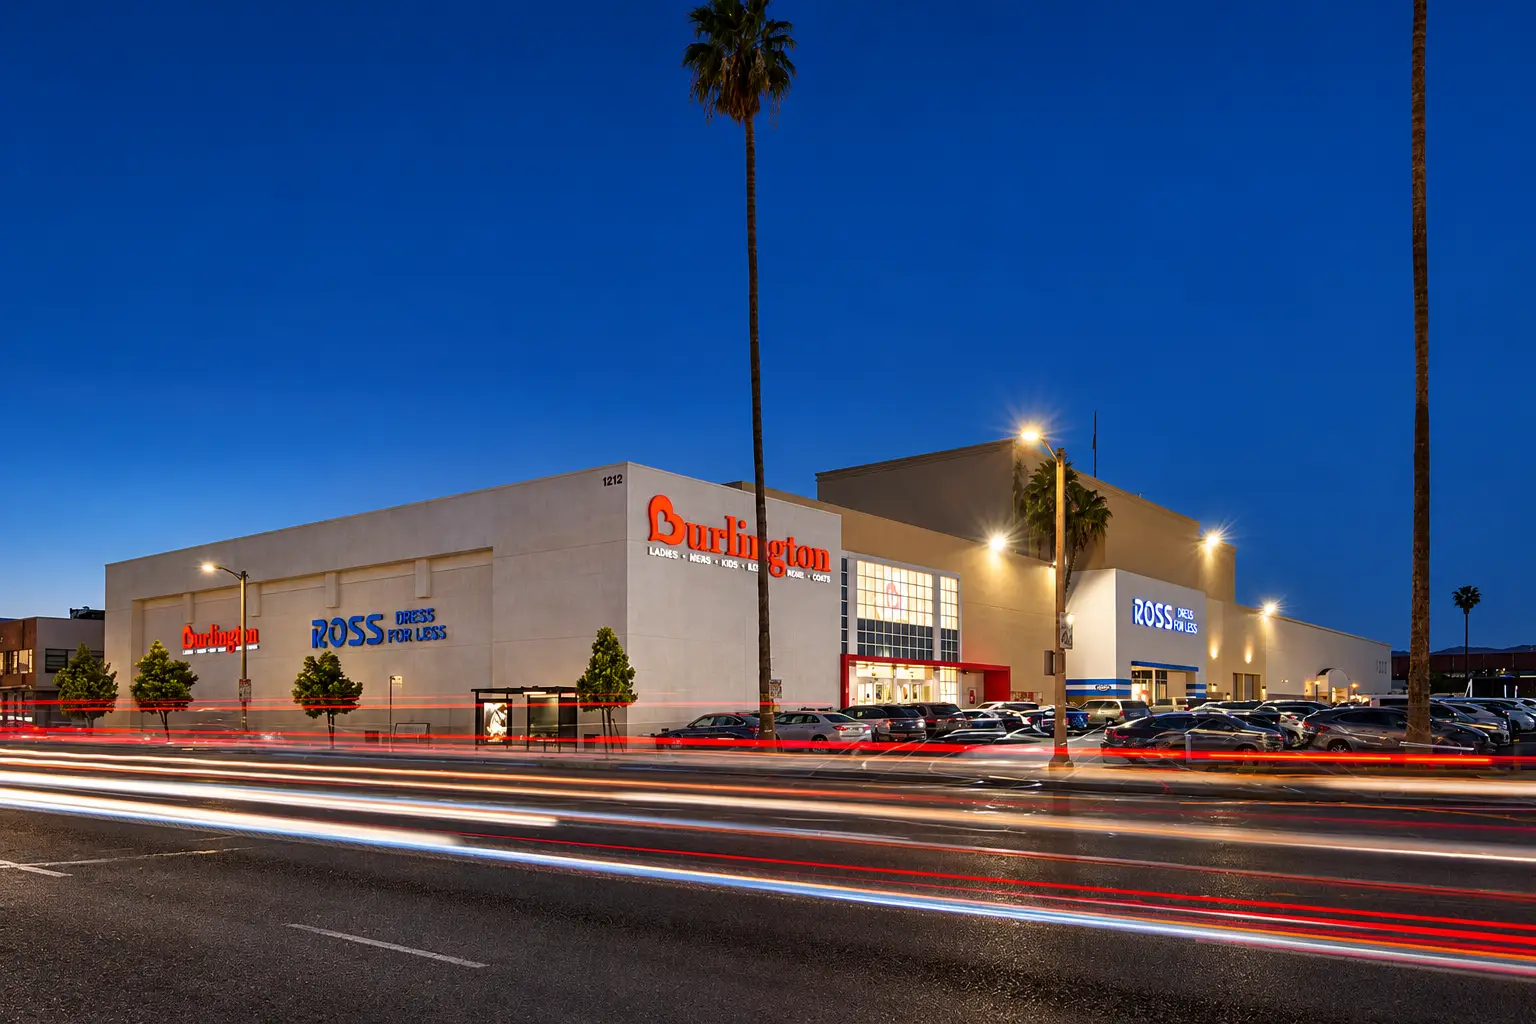
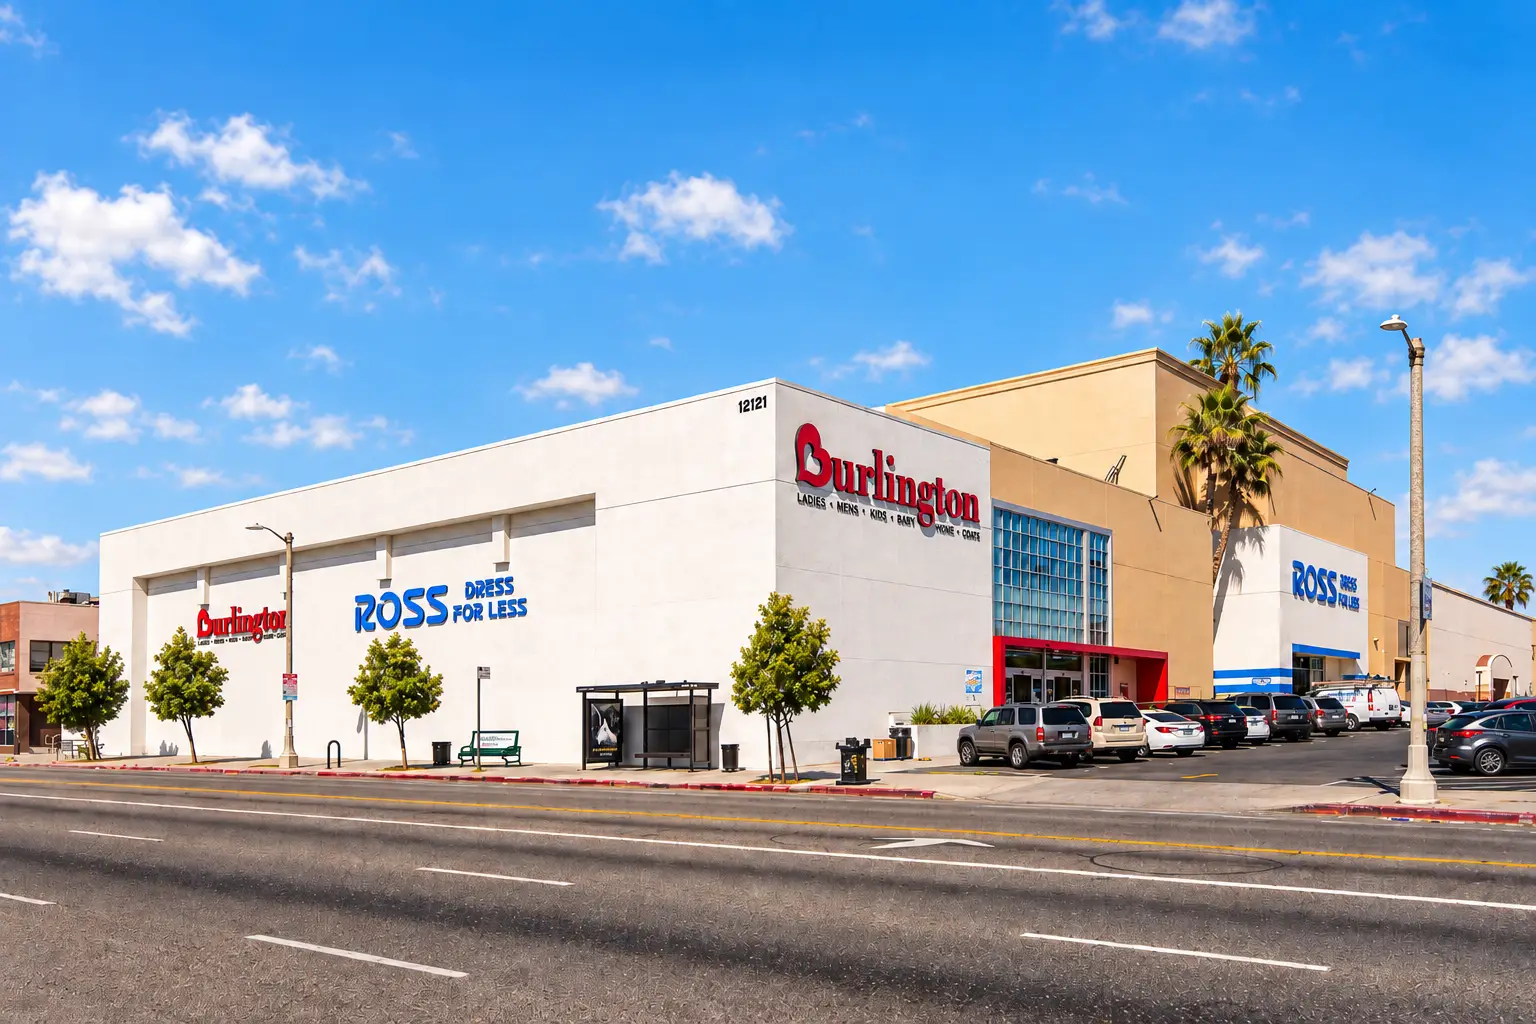
Seritage NoHo retail redevelopment in North Hollywood with new Ross and Burlington storefronts, designed by Architecture Design Collaborative

Perimeter Food Hall

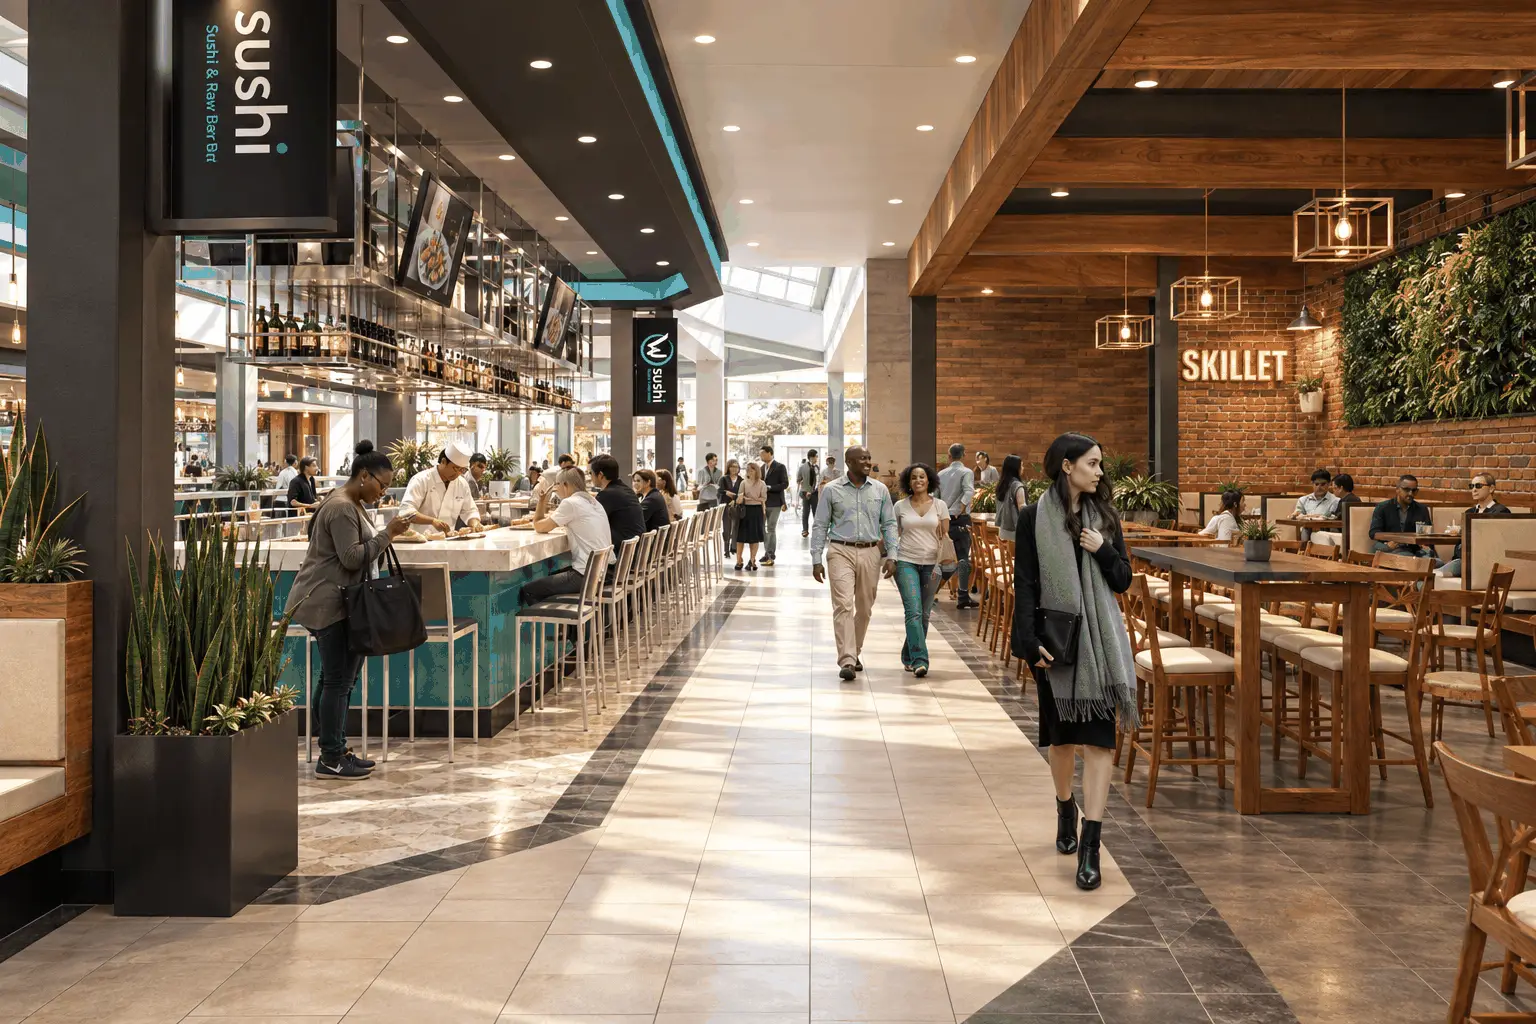
Perimeter Food Hall concept with sushi bar, restaurant seating, and central pedestrian path

The Quay

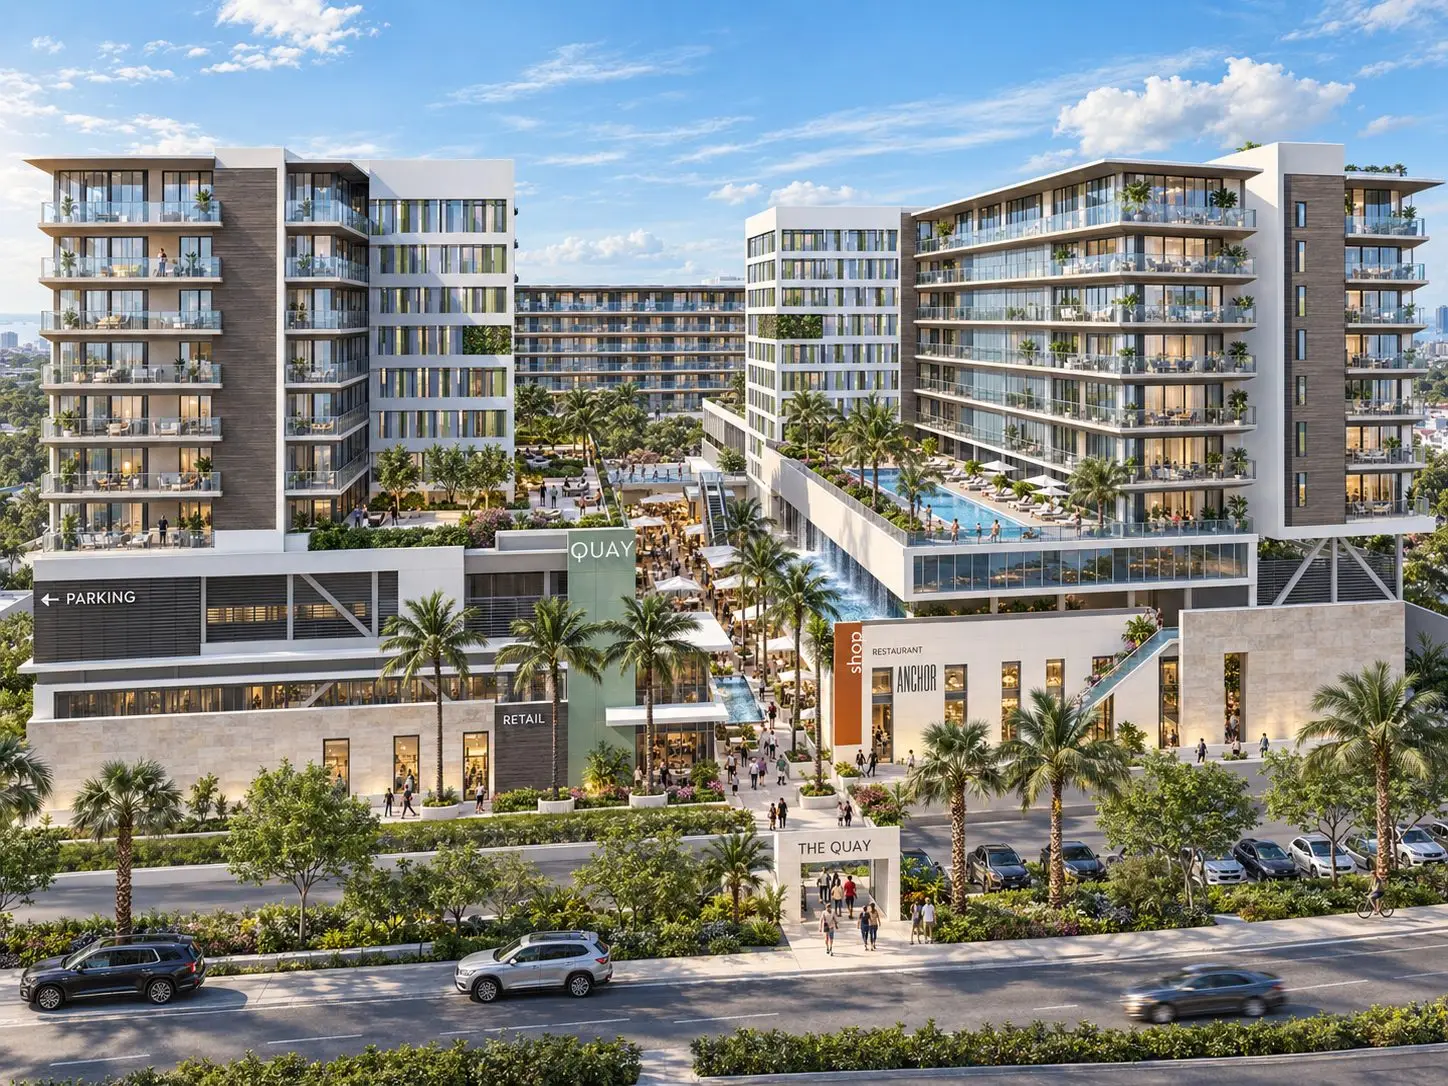
Conceptual rendering of The Quay, a mixed-use development featuring residential towers, elevated pool decks, retail, restaurants, and a central pedestrian promenade lined with palm trees.

The Oaks Mall

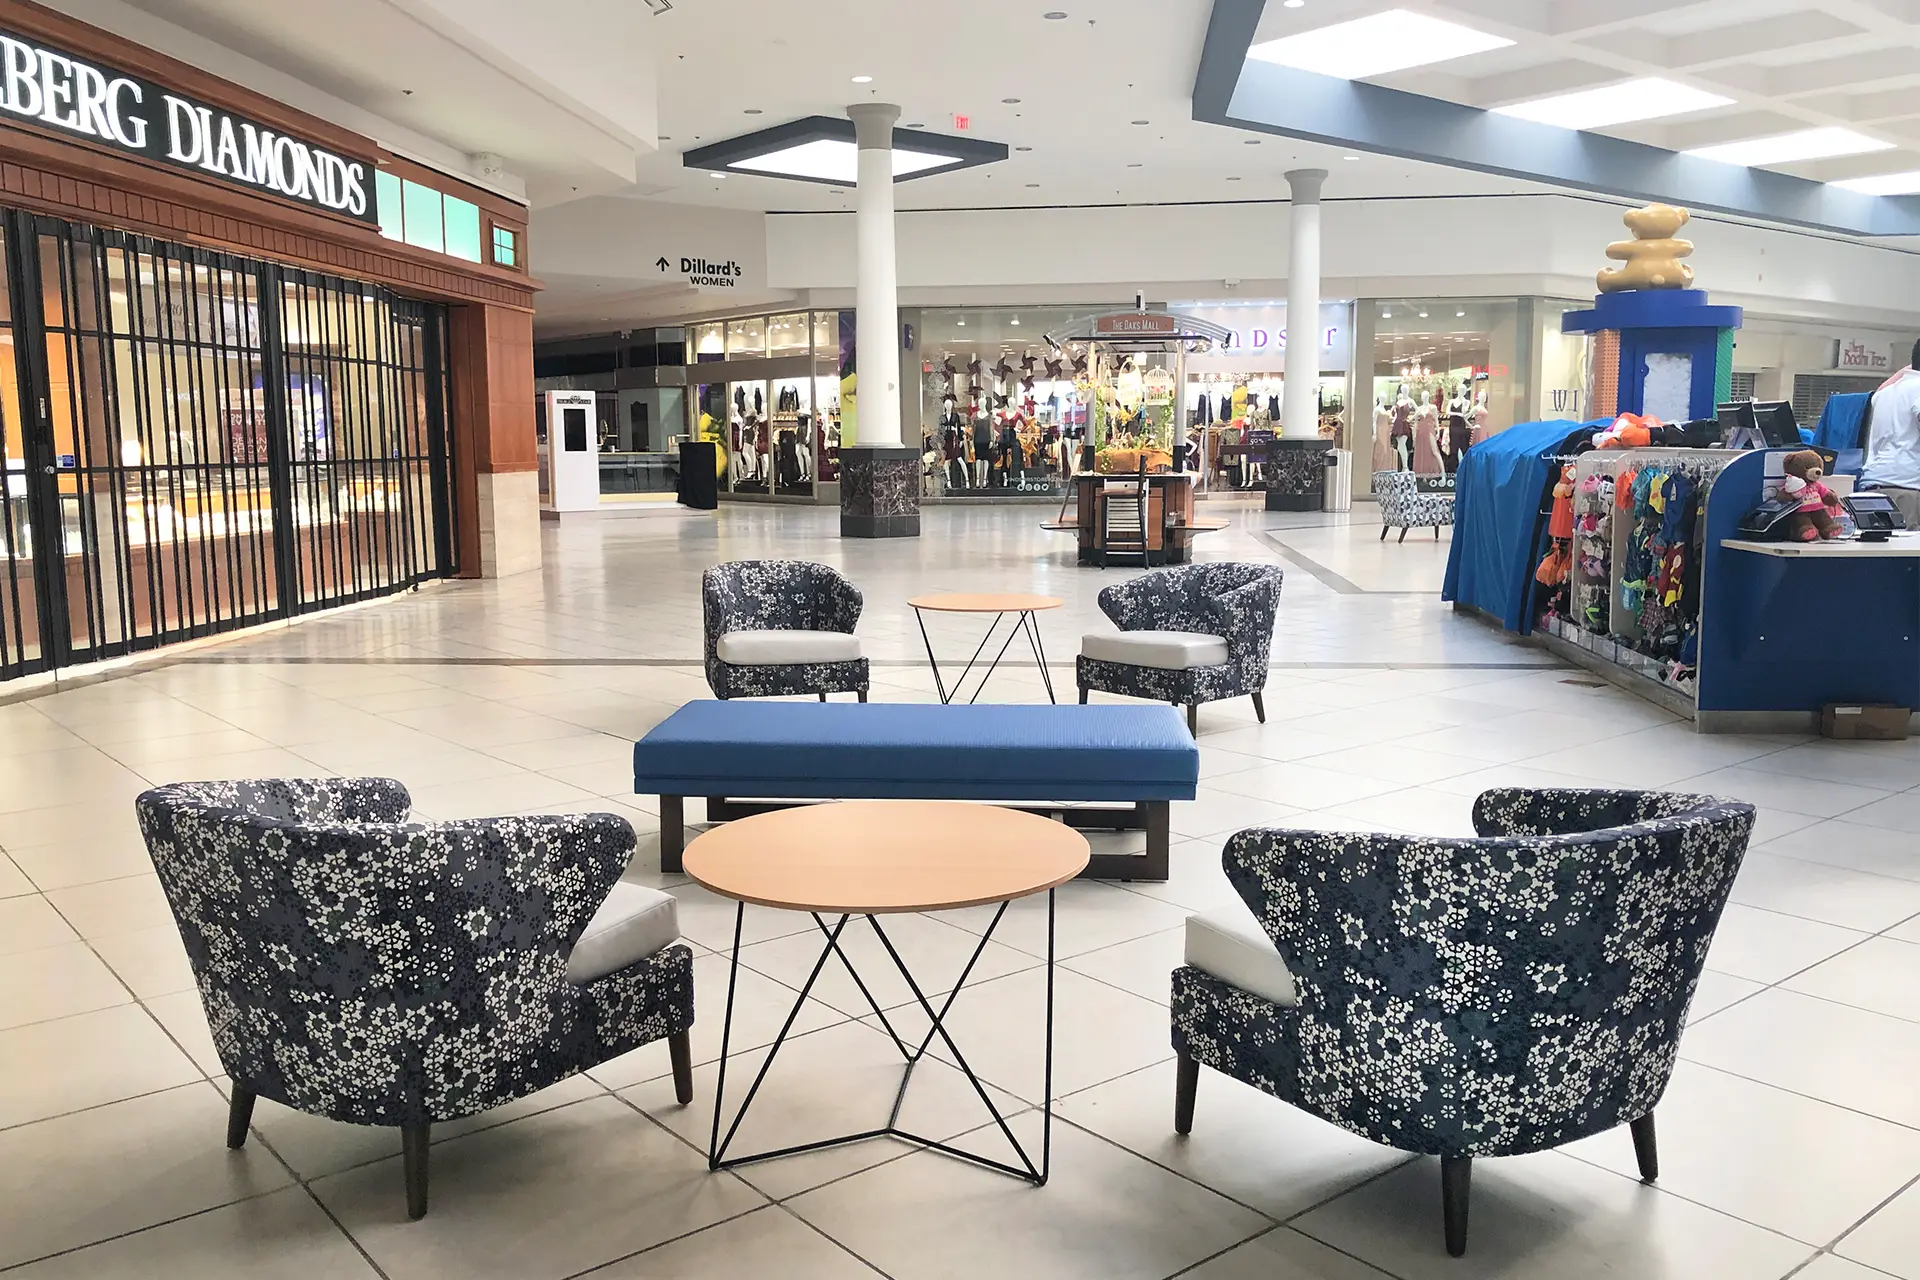
Common-area lounge at The Oaks Mall in Gainesville with floral wing chairs, a blue bench, and the corridor toward Dillard’s

Wild Fork Laguna Niguel

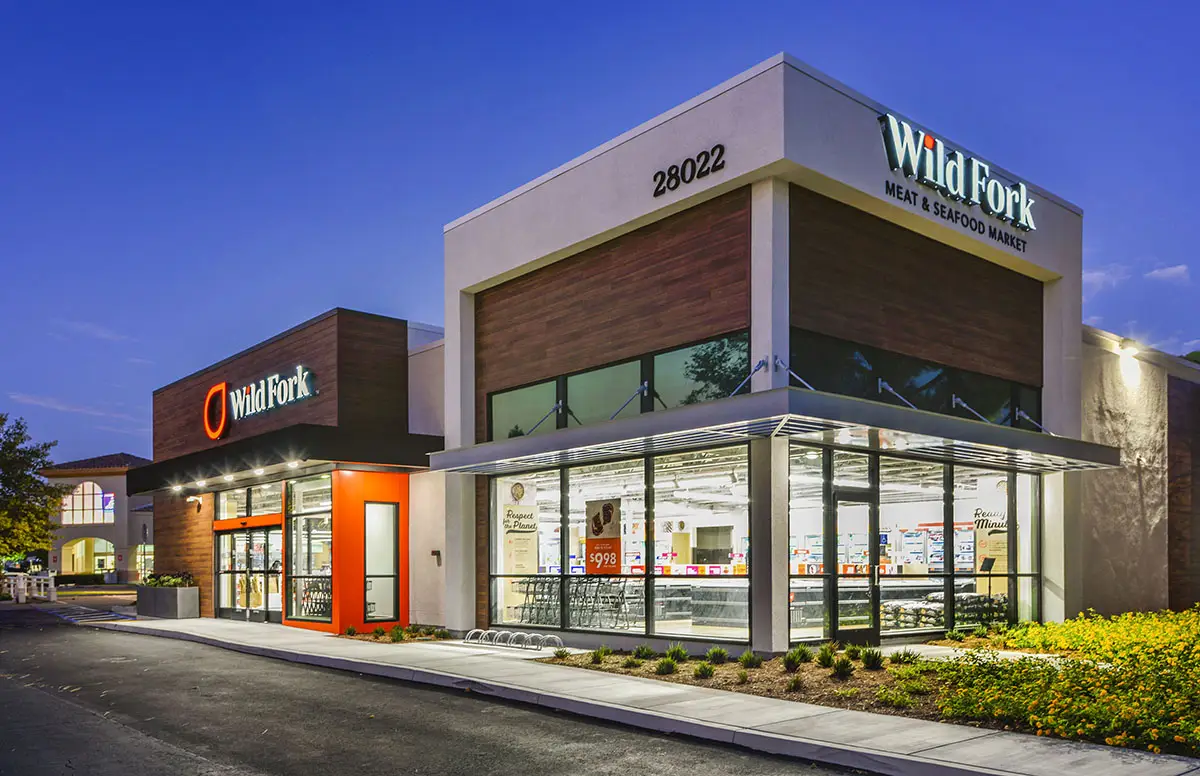
Dusk corner storefront of Wild Fork Laguna Niguel at 28022, with wood paneling, orange entry, and Meat & Seafood Market signage

Stonestown Galleria

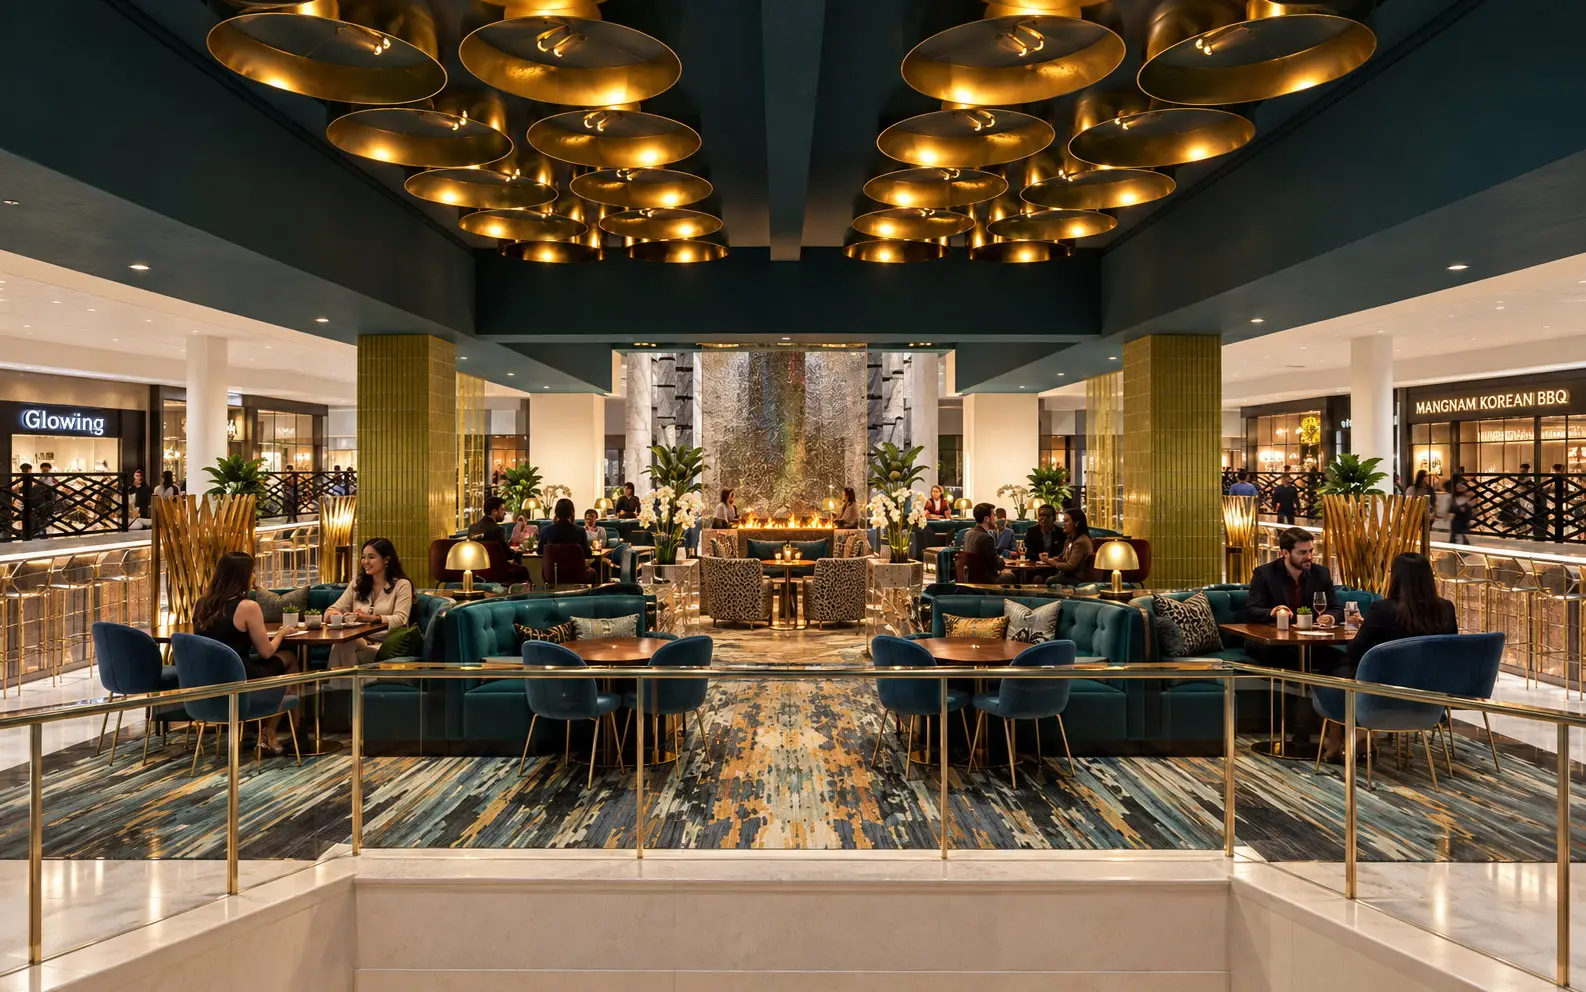
Dining lounge at Stonestown Galleria in San Francisco, seen from the stair with a gold rail, teal banquettes, gold disc pendants, and a water-wall fireplace, with Glowing and Mangnam Korean BBQ storefronts beyond.

ADC Office

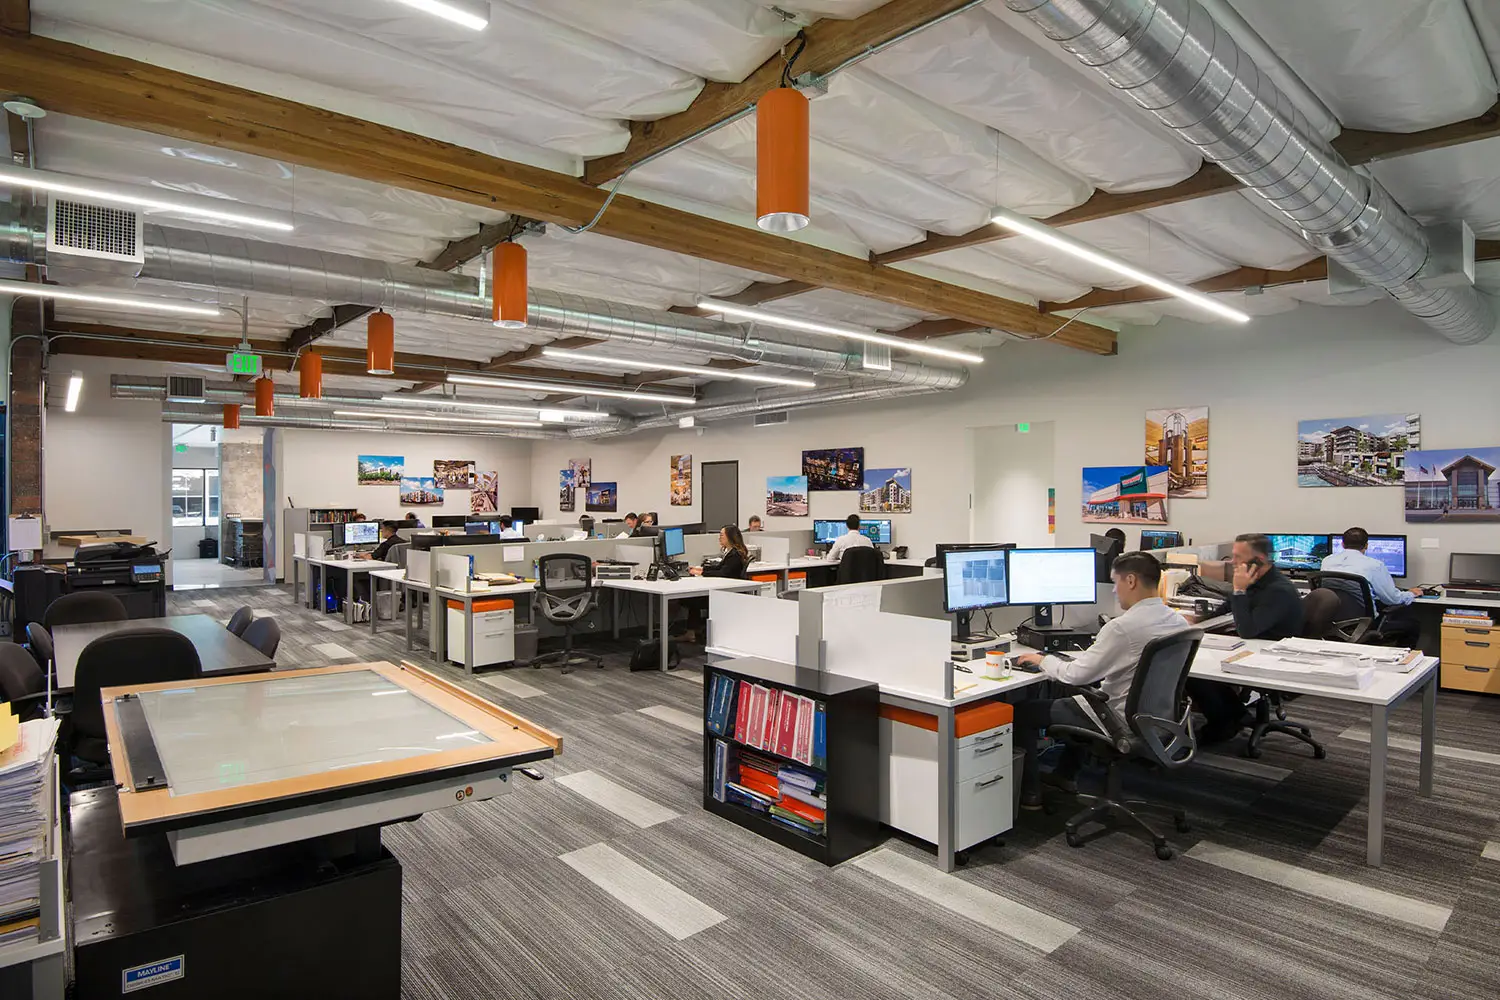
Architecture Design Collaborative office interior in Laguna Hills, California

The Lawn at First Colony Mall

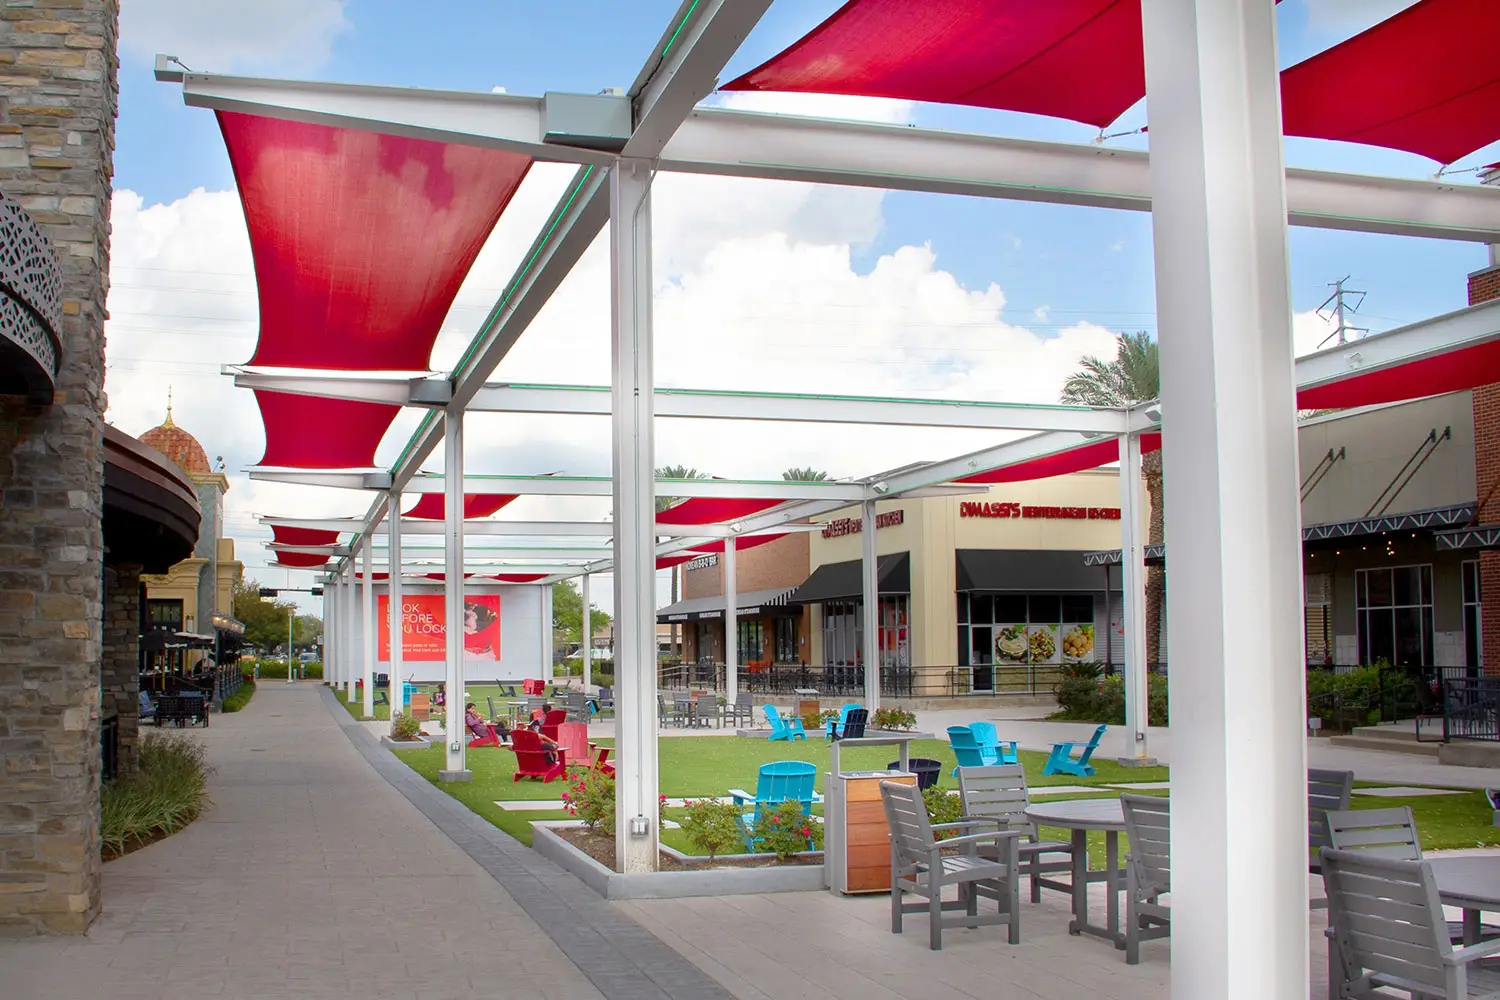
Shade structure at The Lawn at First Colony Mall with red tensile canopies, Adirondack chairs on turf, and restaurant fronts beyond

Tysons Galleria

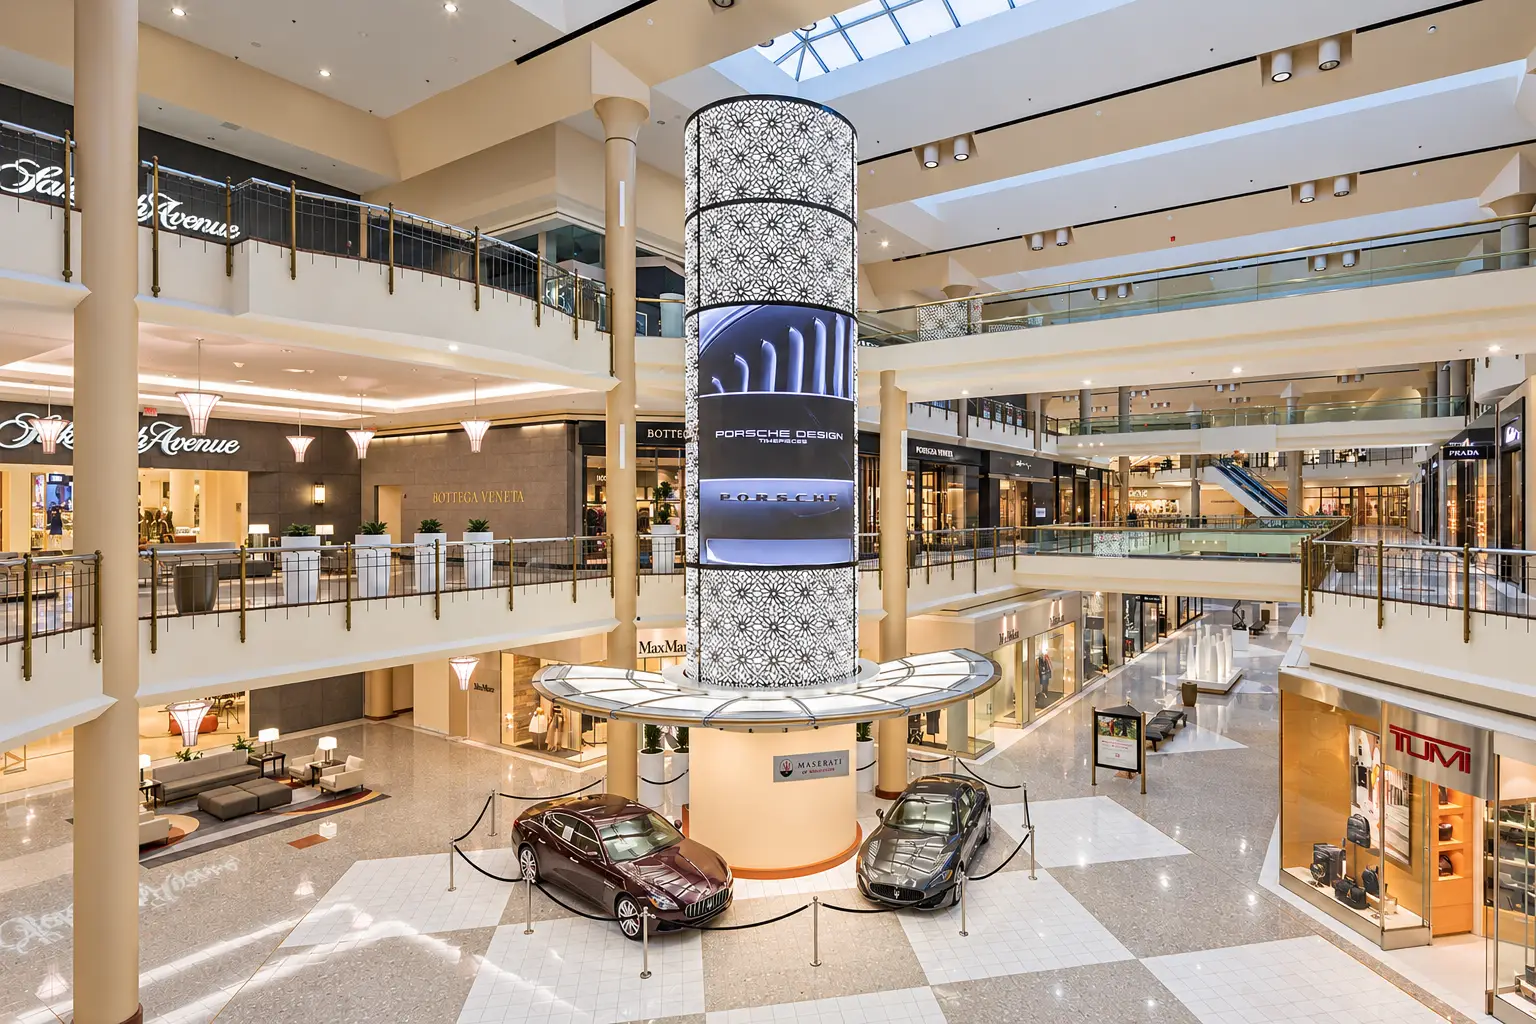
Atrium at Tysons Galleria with a patterned digital column, two displayed Maseratis, and luxury storefronts on multiple levels

Wild Fork Venice

Wild Fork Venice on Lincoln Boulevard designed by Architecture Design Collaborative

White Knoll

White Knoll Echo Park interiors designed by Architecture Design Collaborative

Village at Orange

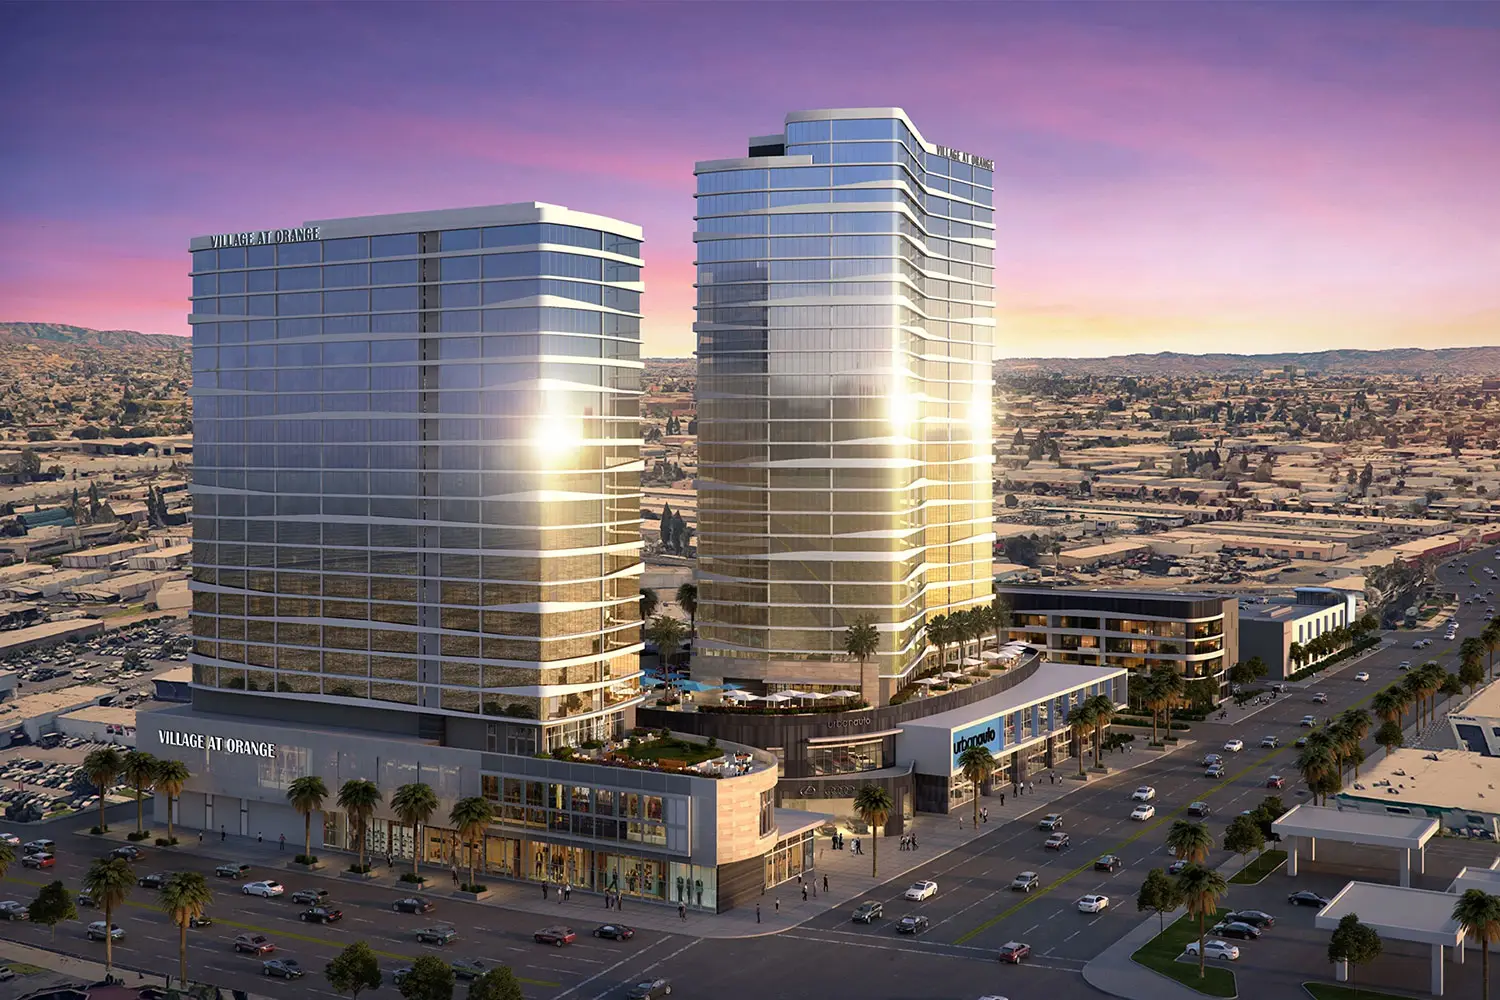
Village at Orange mixed-use development in Orange, California, designed by Architecture Design Collaborative

Argaux Wine Shop

Argaux Warehouse Costa Mesa wine tasting and hospitality space

Baybrook Mall

Baybrook Mall Friendswood outdoor play area with Luckey Climber and shaded seating

Coronado Center

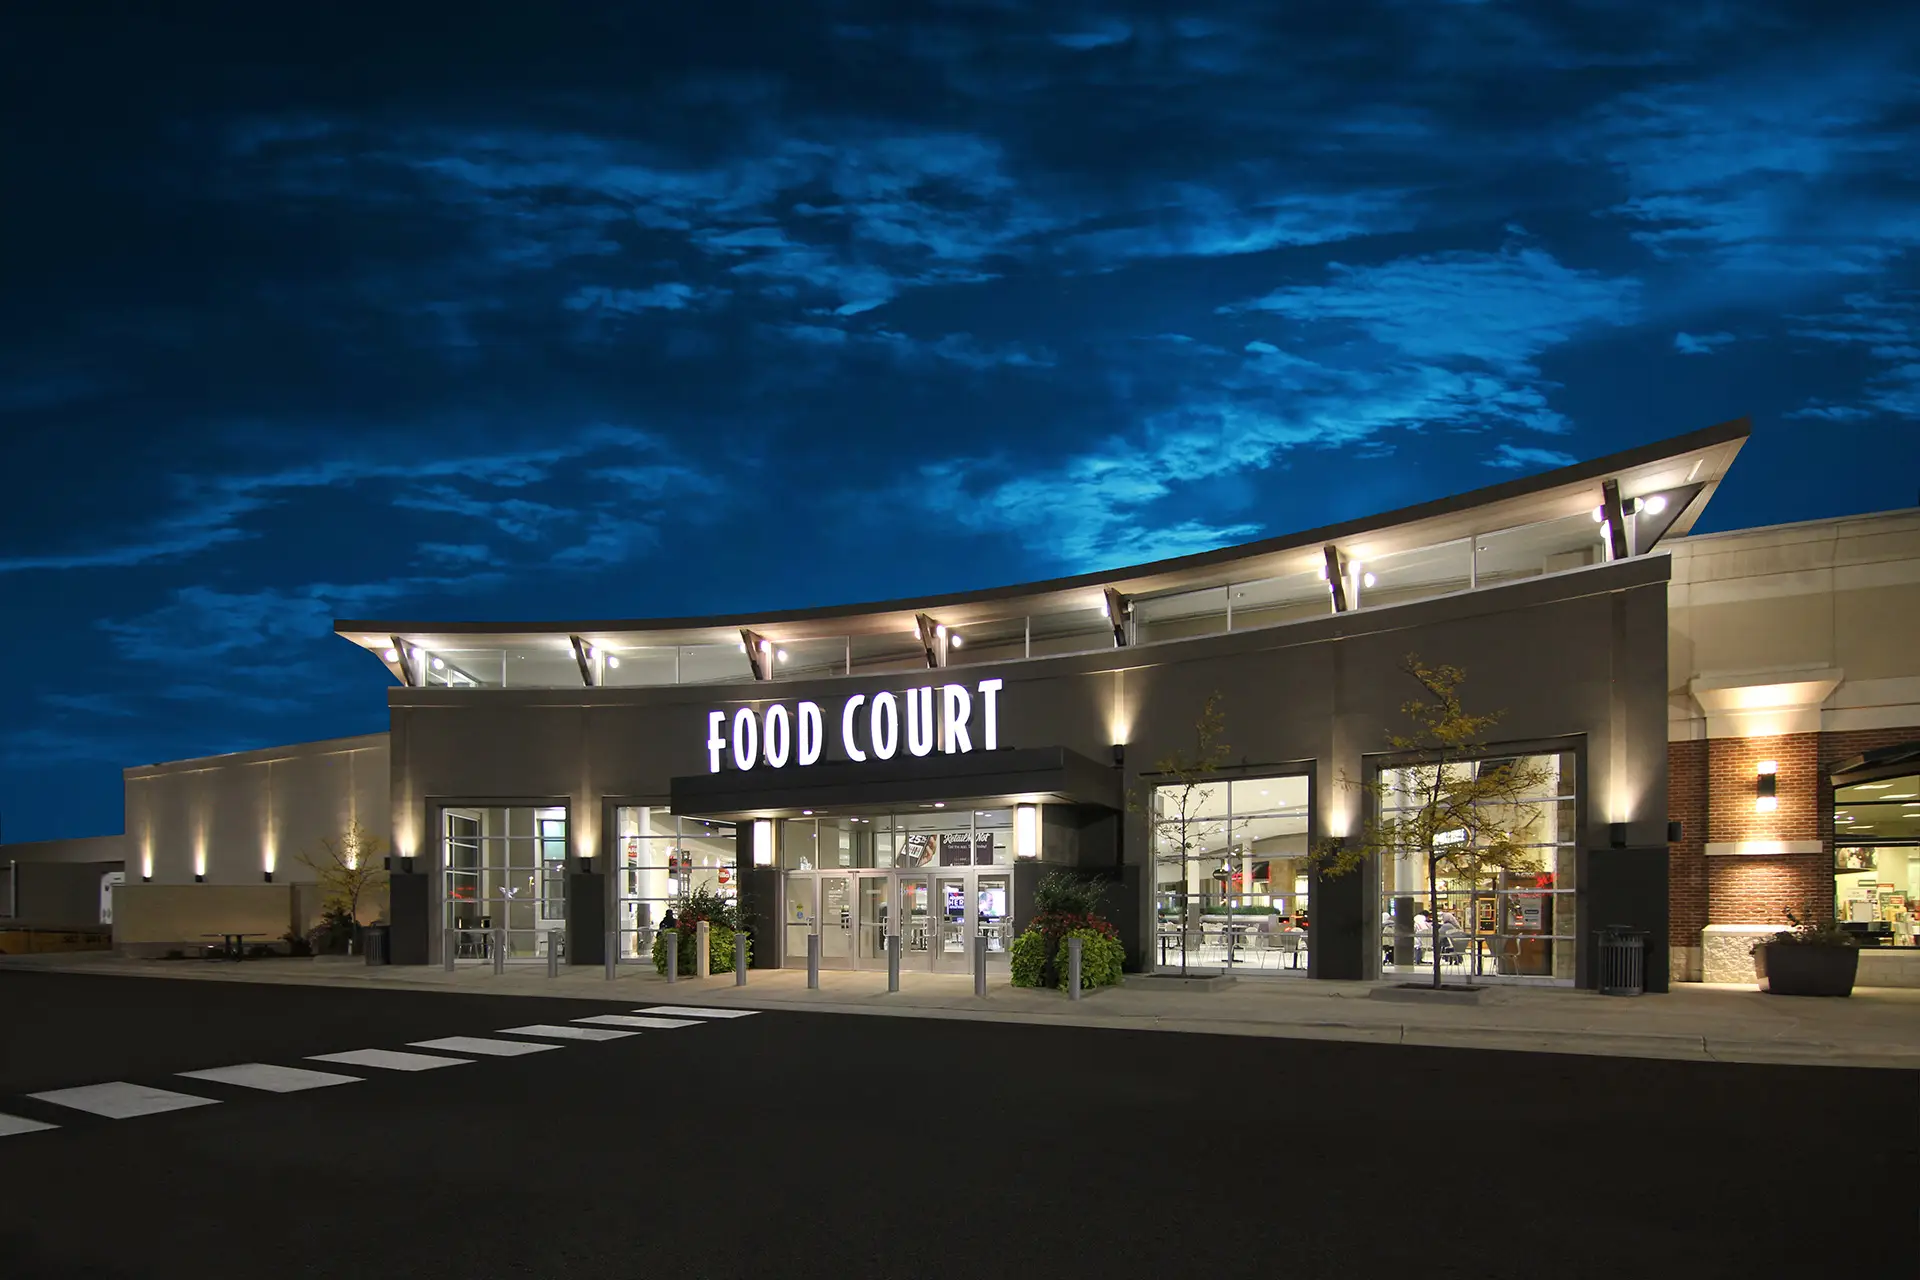
Food court renovation at Coronado Center in Albuquerque designed by Architecture Design Collaborative

Deerbrook Mall Food Court

Renovated Deerbrook Mall food court in Humble, Texas with custom seating and new finishes by Architecture Design Collaborative

Eastway at La Tijera

Eastway at La Tijera multifamily community in Westchester, Los Angeles, designed by Architecture Design Collaborative

Gateway Square

Gateway Square retail development in Ontario, California, designed by Architecture Design Collaborative

Heroes Landing

Heroes Landing supportive housing community for veterans in Santa Ana, California, designed by Architecture Design Collaborative.

Independence Mall

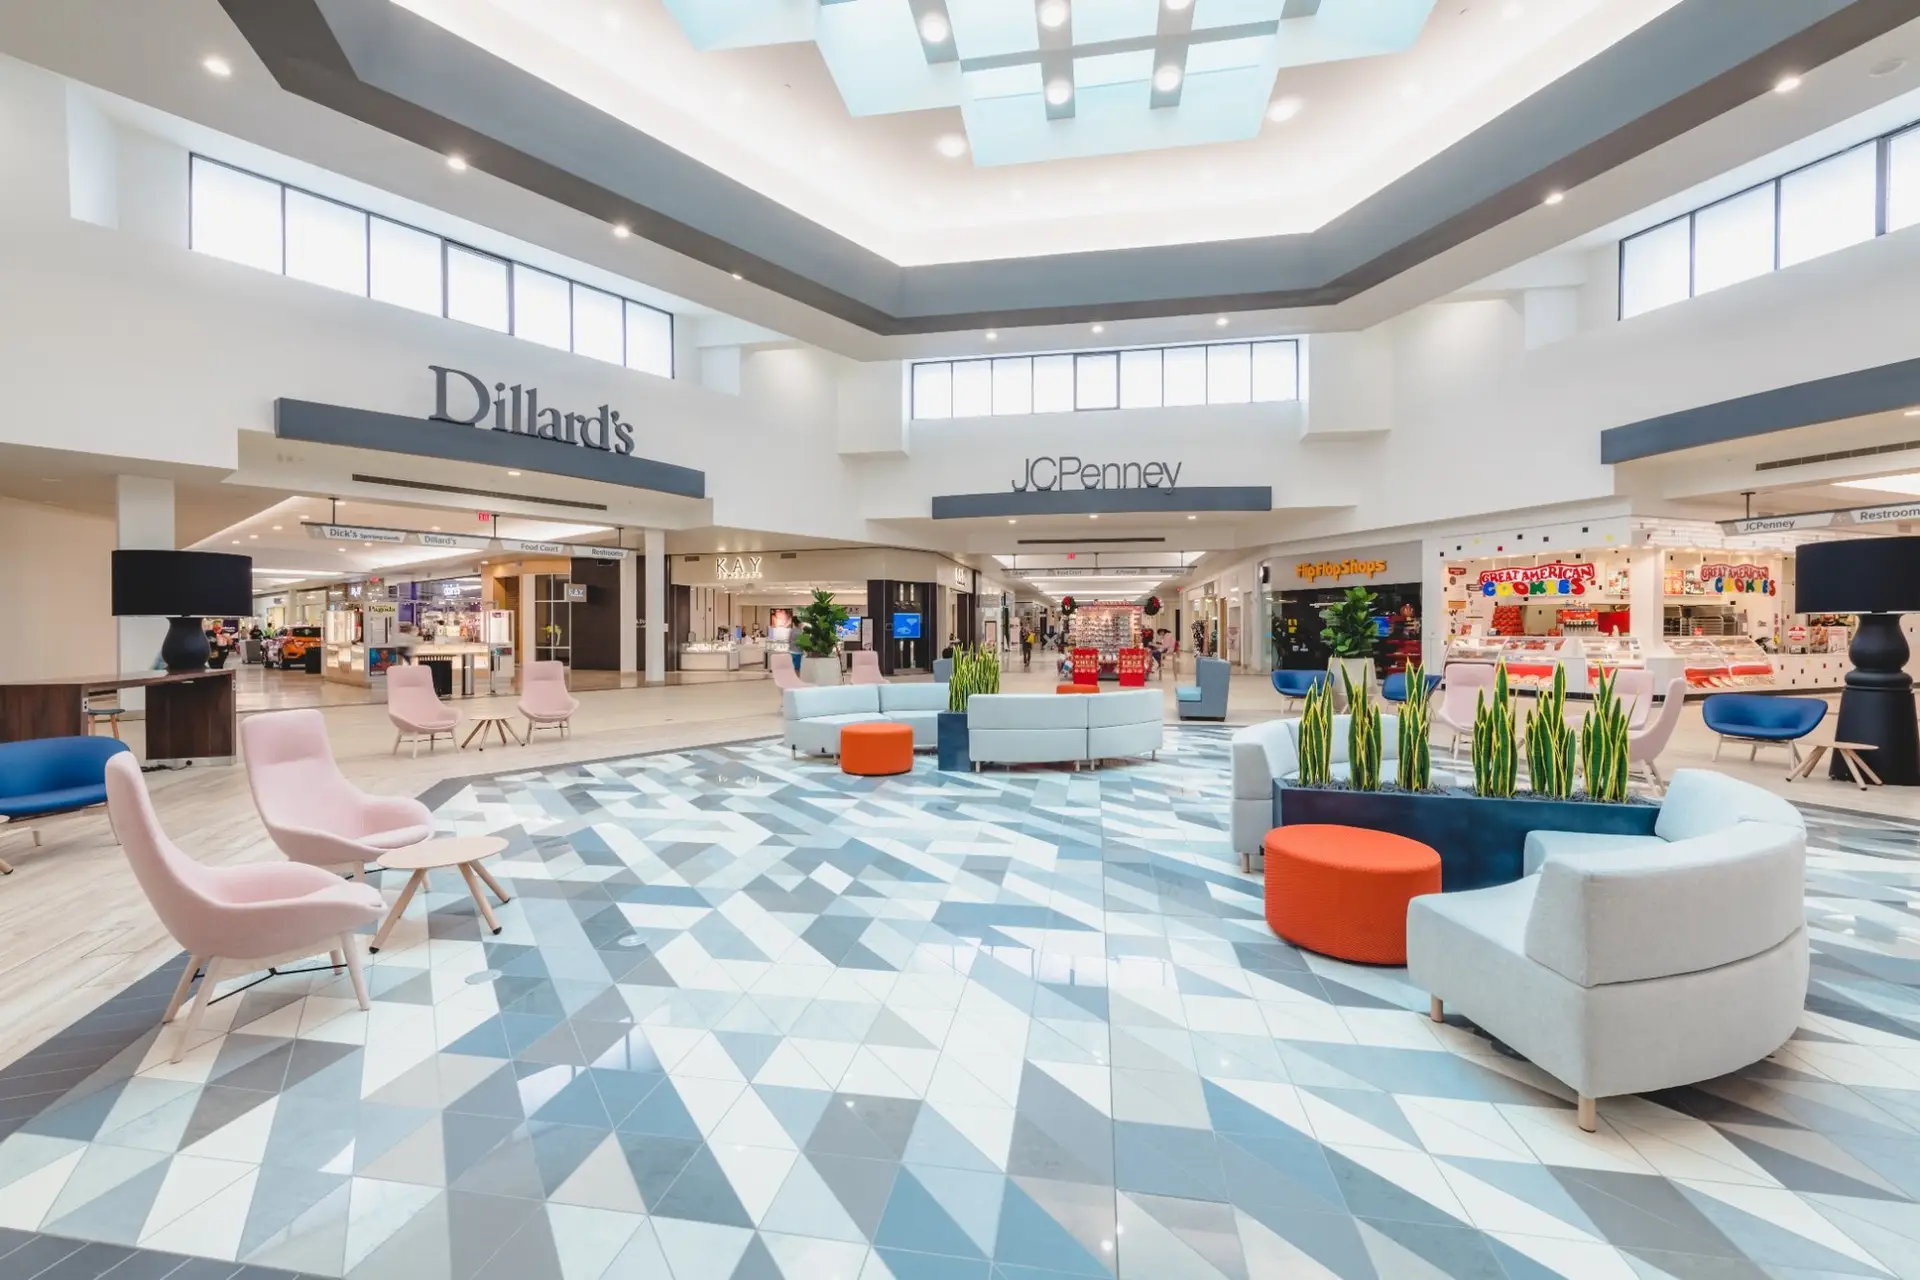
Renovated center court at Independence Mall in Wilmington, North Carolina, featuring custom geometric tile flooring and new furnishings by Architecture Design Collaborative.

Mall St. Matthews

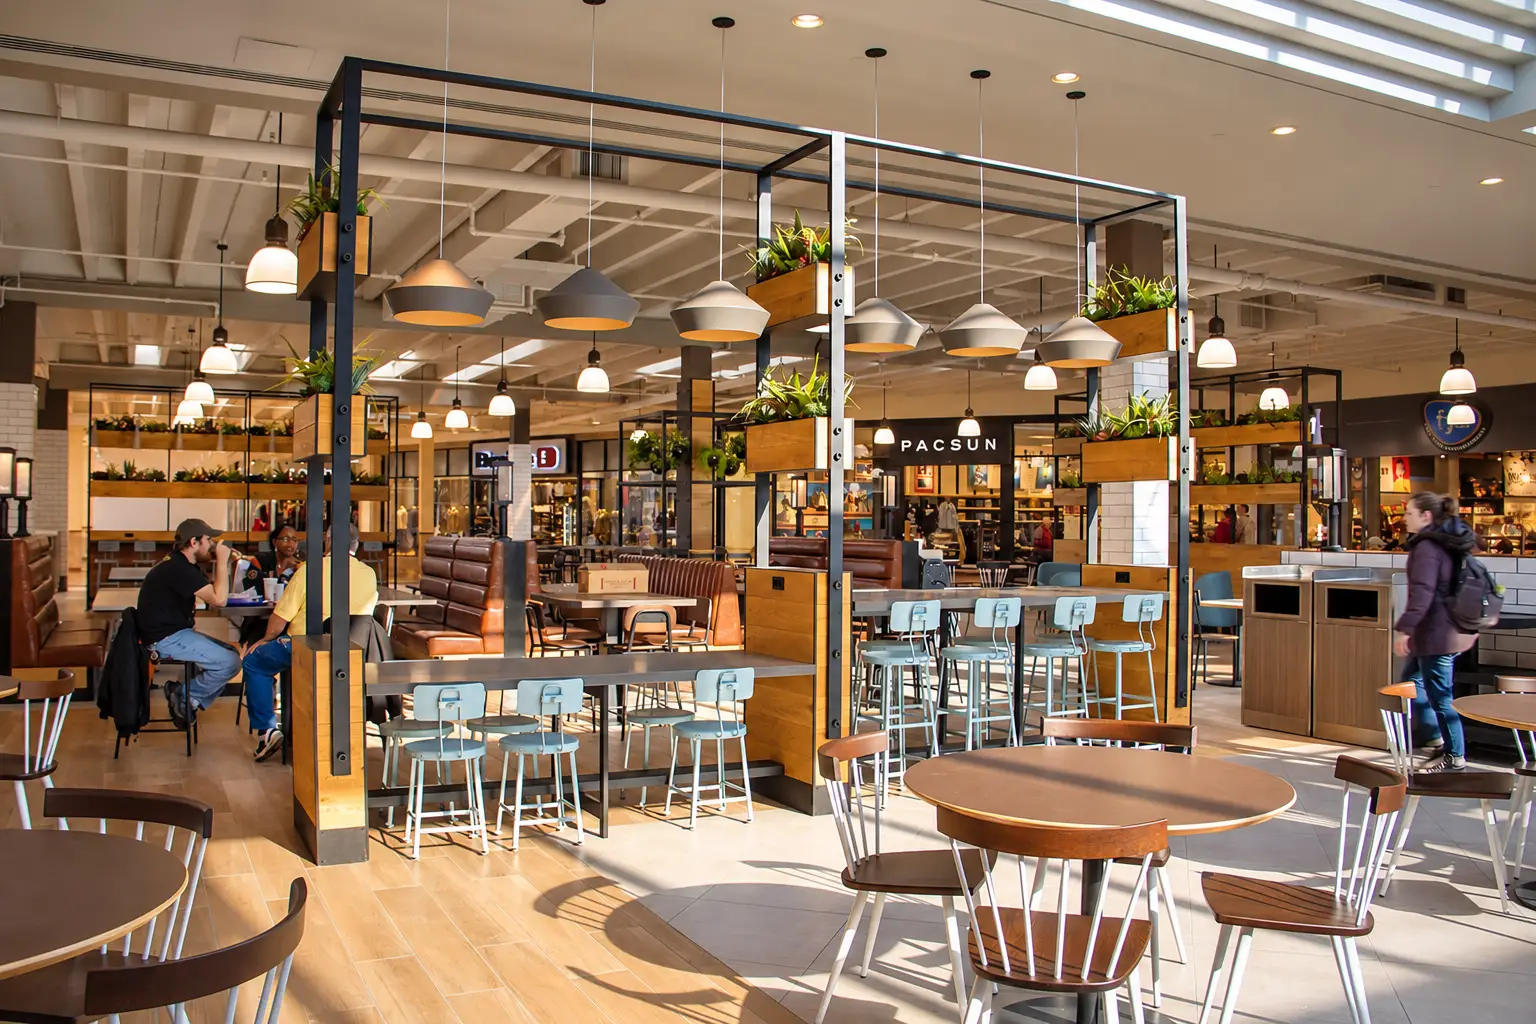
Renovated food hall at Mall St. Matthews in Louisville, Kentucky, featuring new seating, finishes, and gathering areas designed by Architecture Design Collaborative.

Mesa Riverview

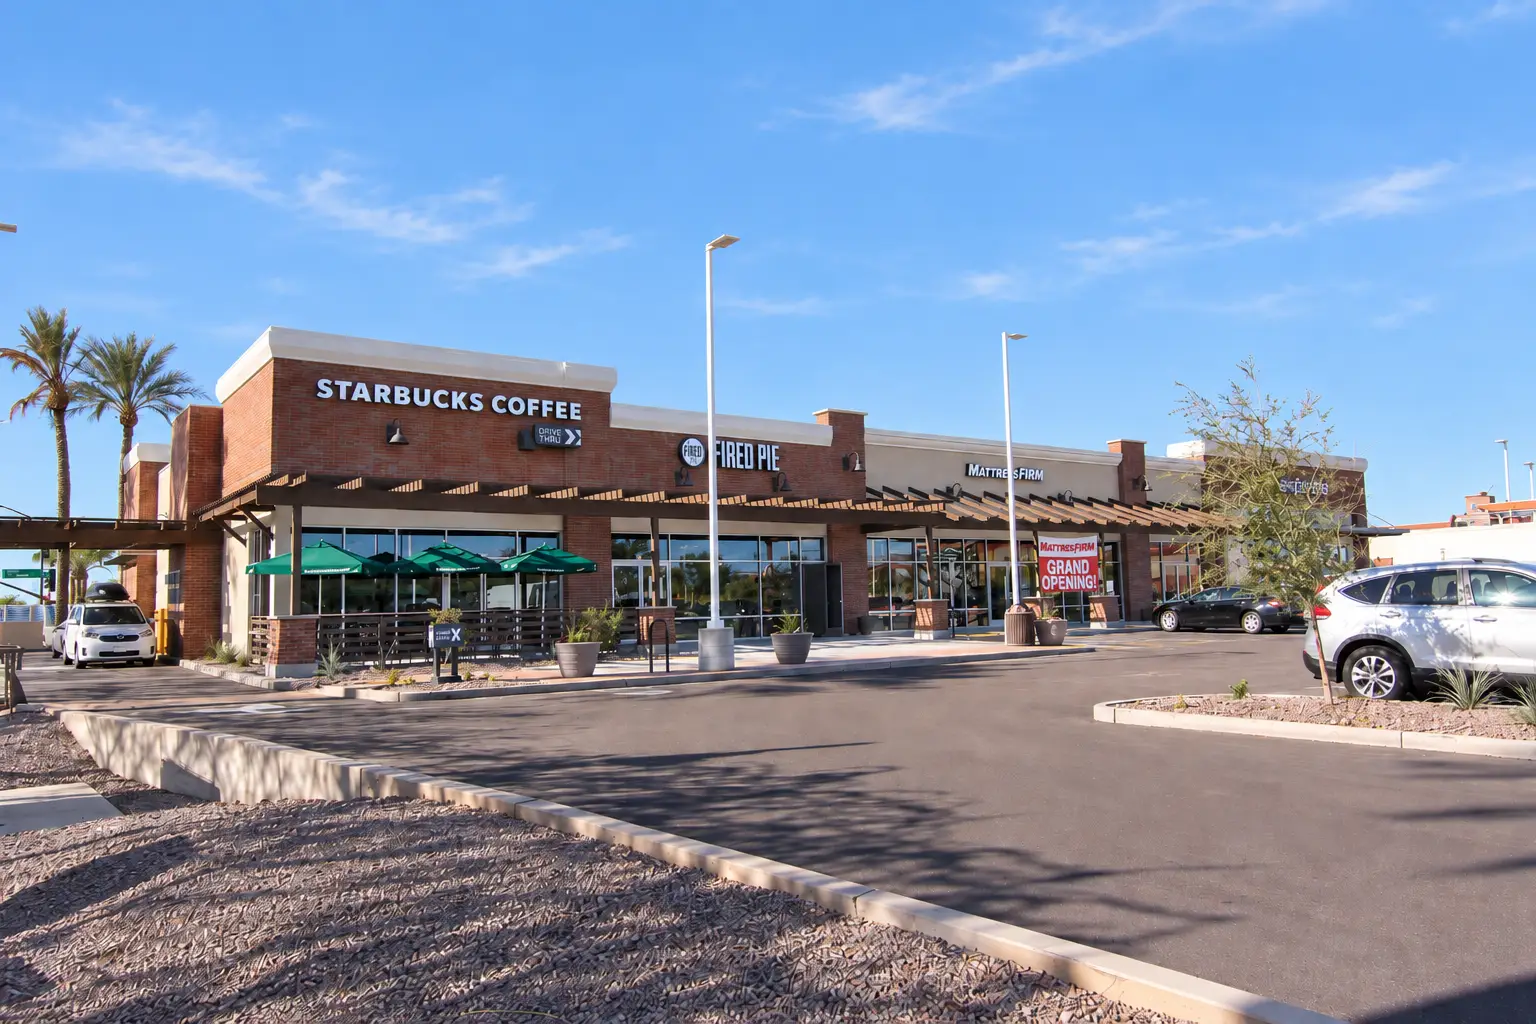
Multi-tenant retail building at Mesa Riverview in Mesa, Arizona, featuring brick storefronts, shaded walkways, and shell architecture by Architecture Design Collaborative.

MTSD Office

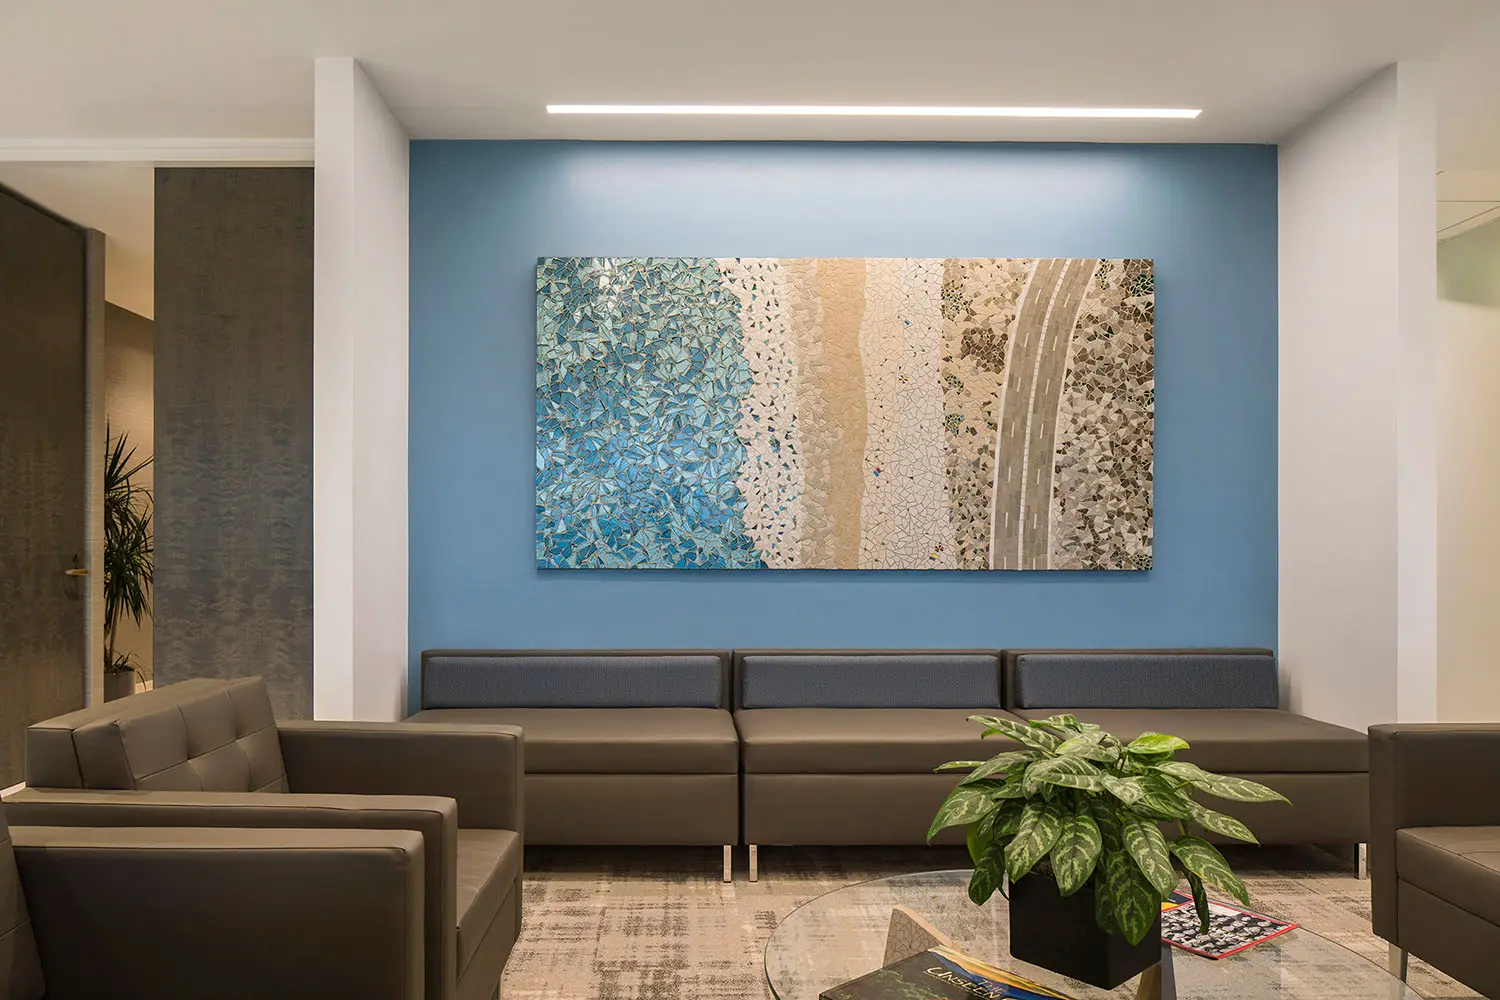
MTSD Office in Irvine with custom art and environmental graphics designed by Architecture Design Collaborative

Suds in the City Laundromat

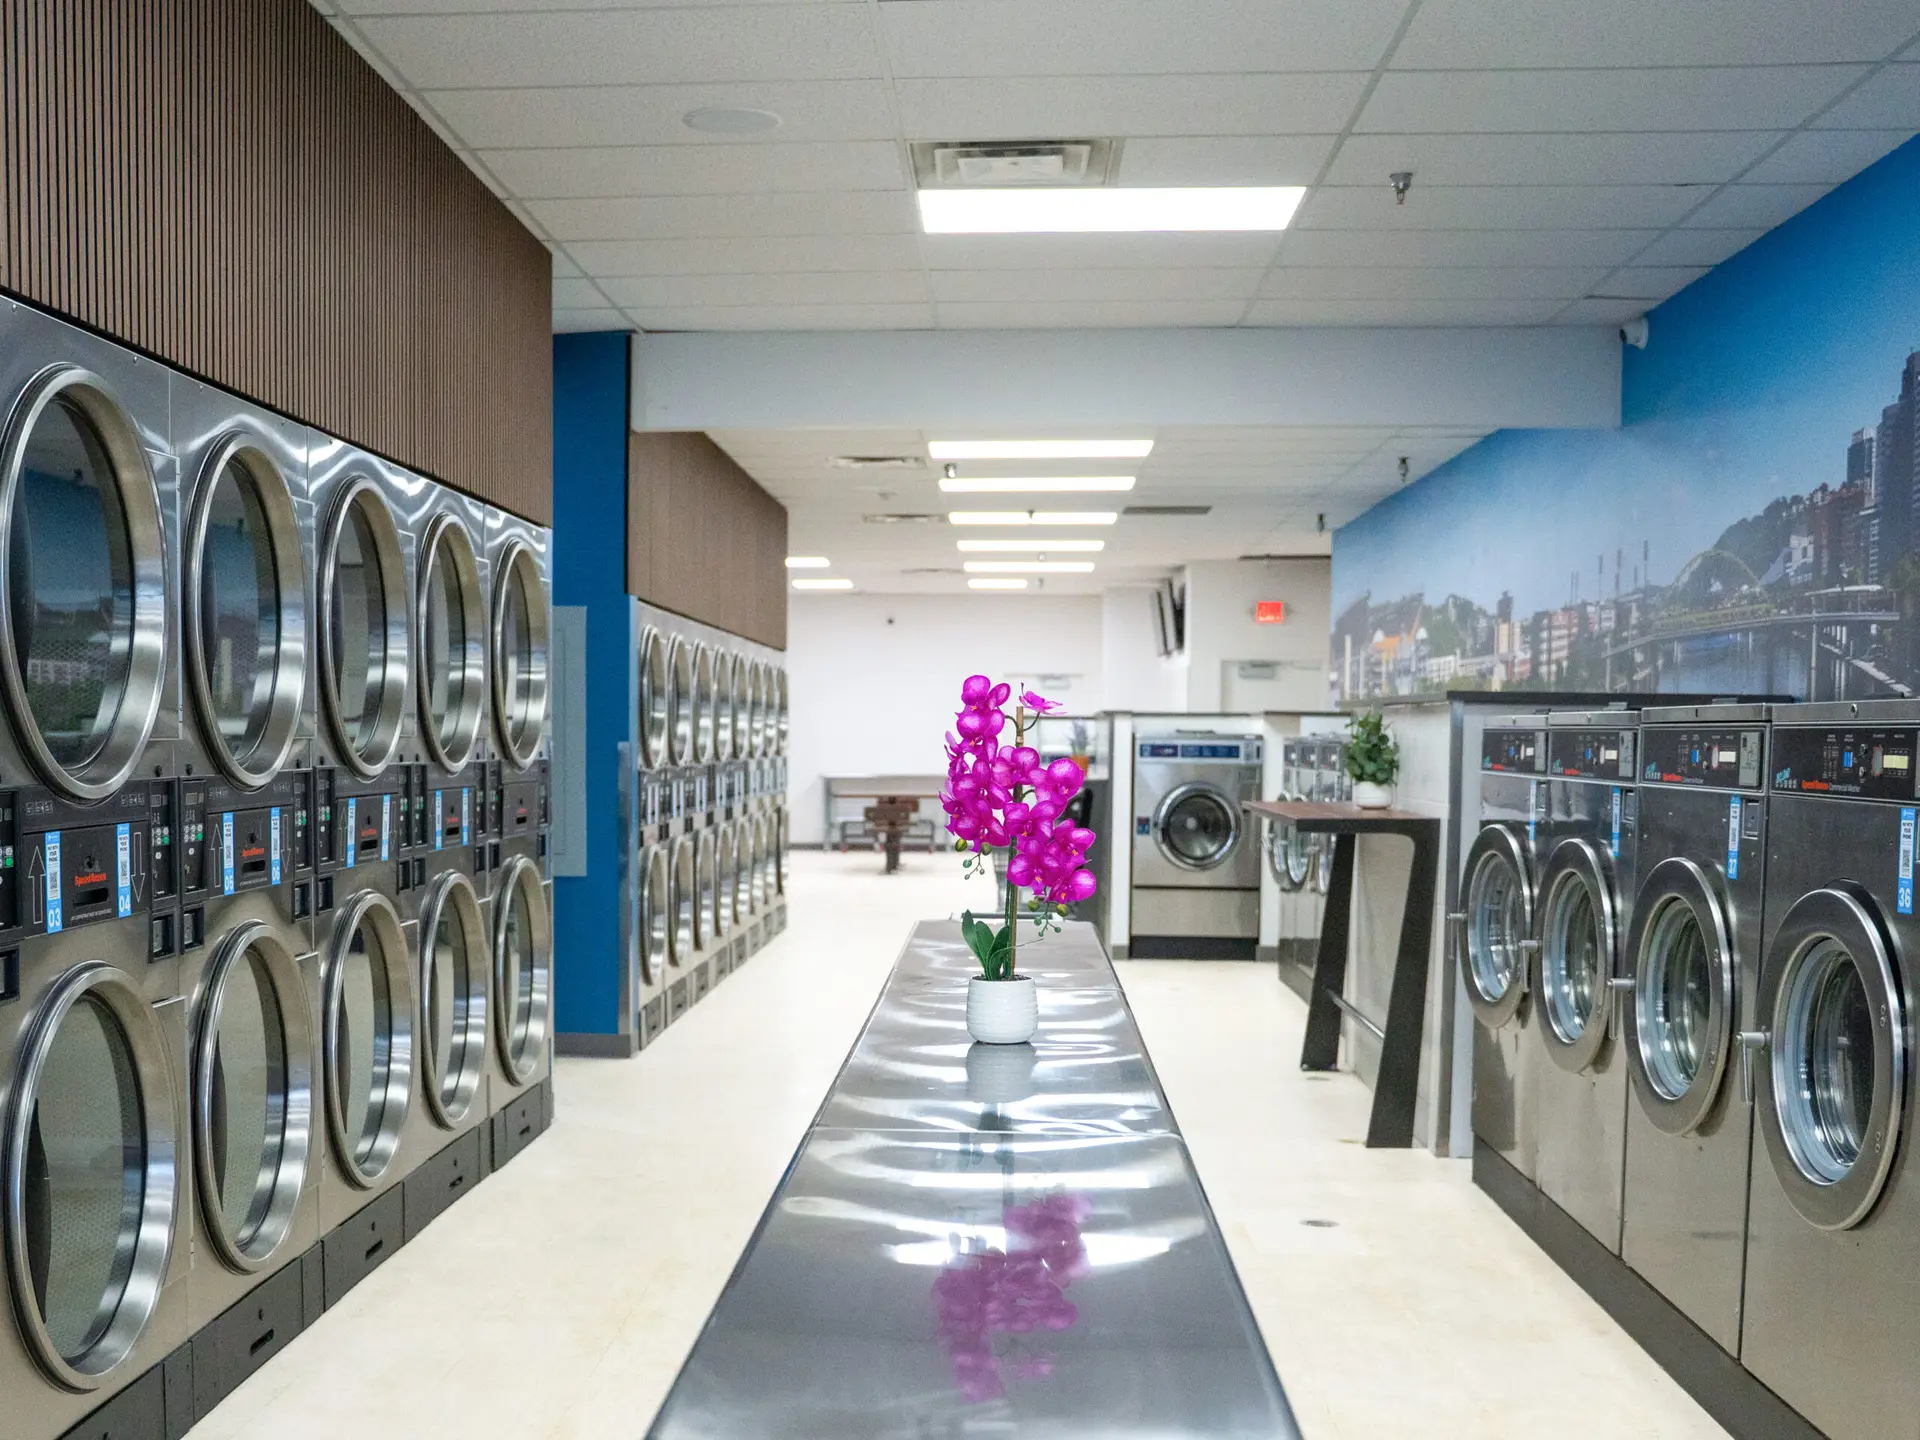
Interior of Suds in the City in Greensburg with rows of commercial laundry equipment and central folding table, designed by Architecture Design Collaborative.

The Edge at Oakland

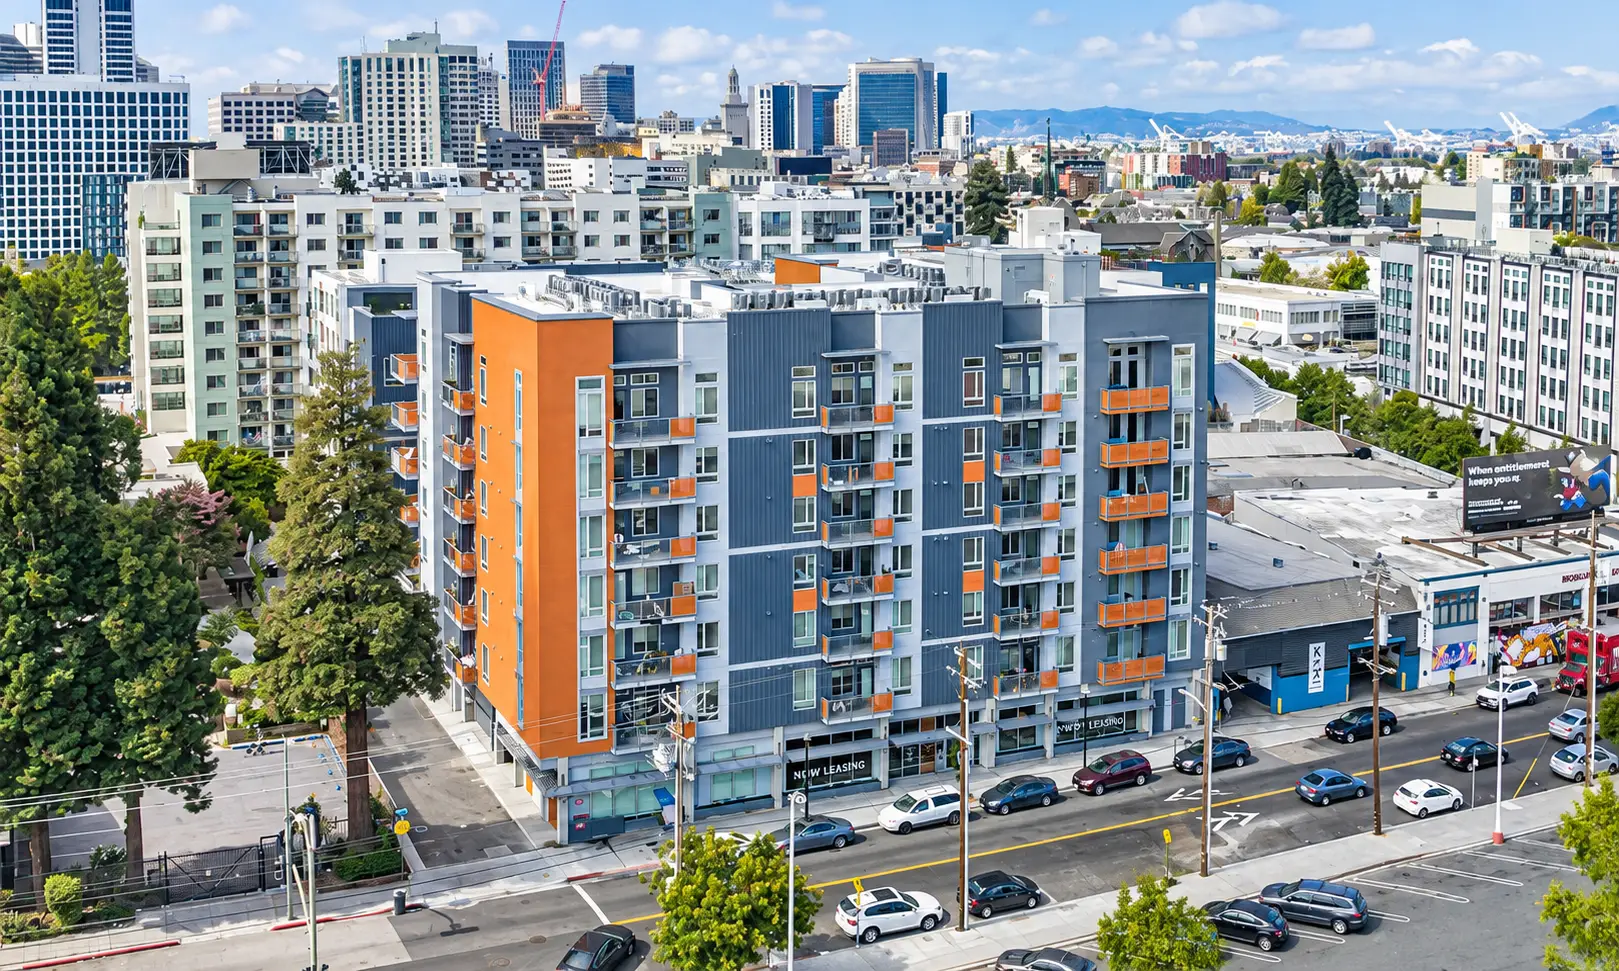
The Edge at Oakland multifamily development in Oakland, California, designed by Architecture Design Collaborative

Ala Moana Pacific Center

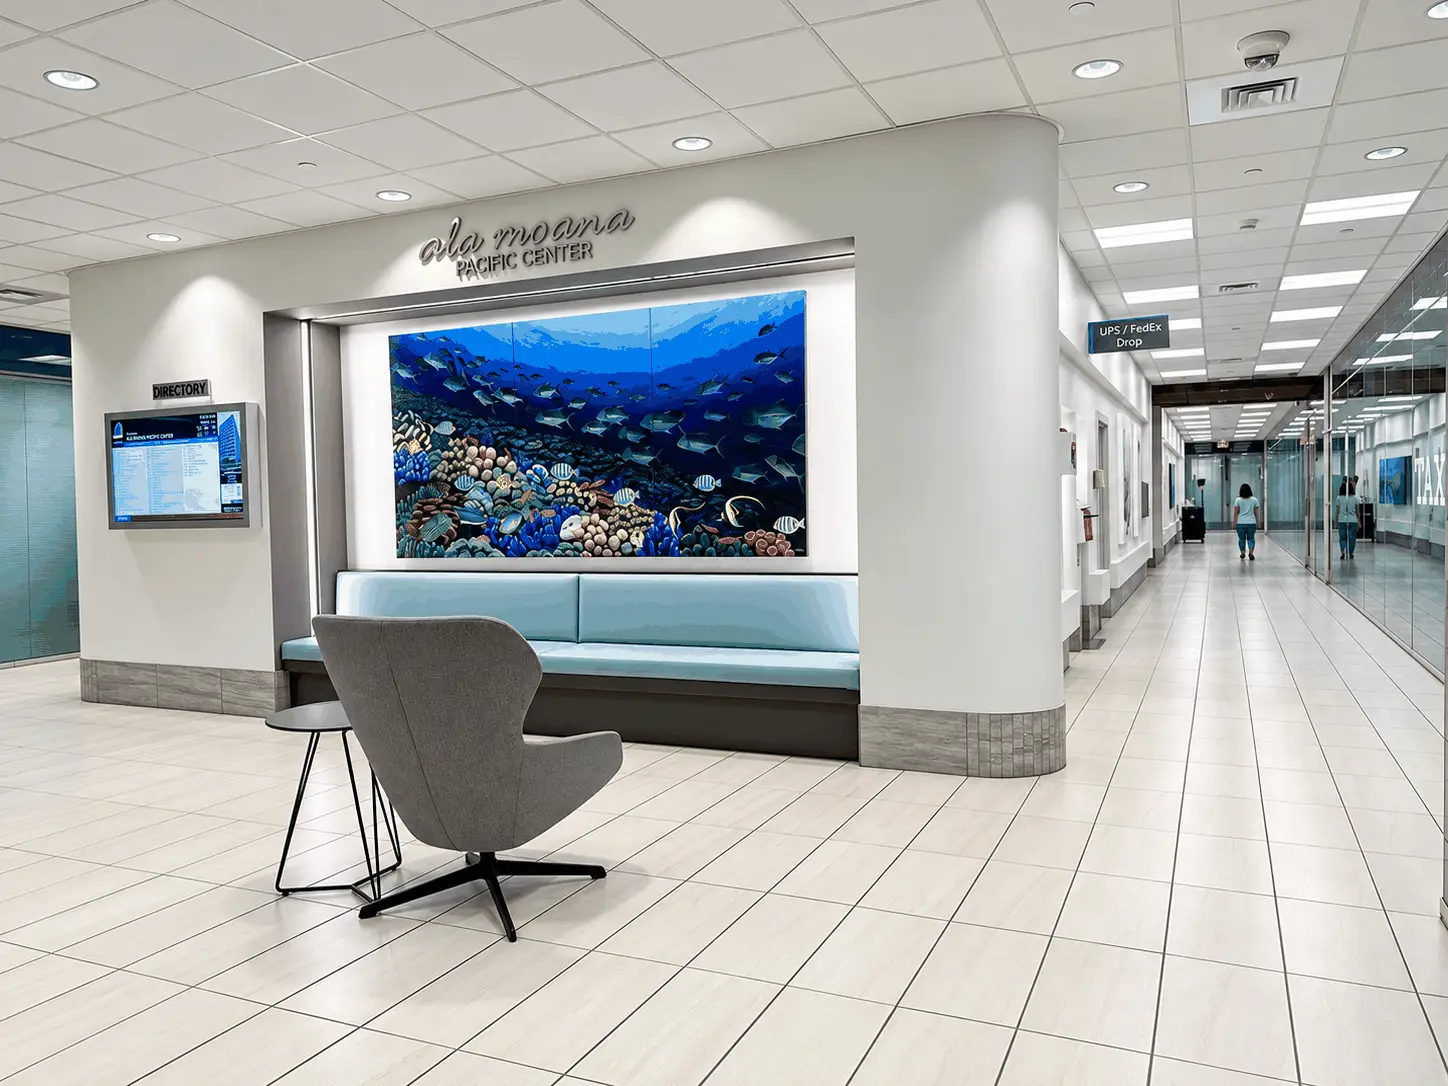
Ala Moana Pacific Center office tower exterior in Honolulu

UrbanSpace @ Glendale Galleria

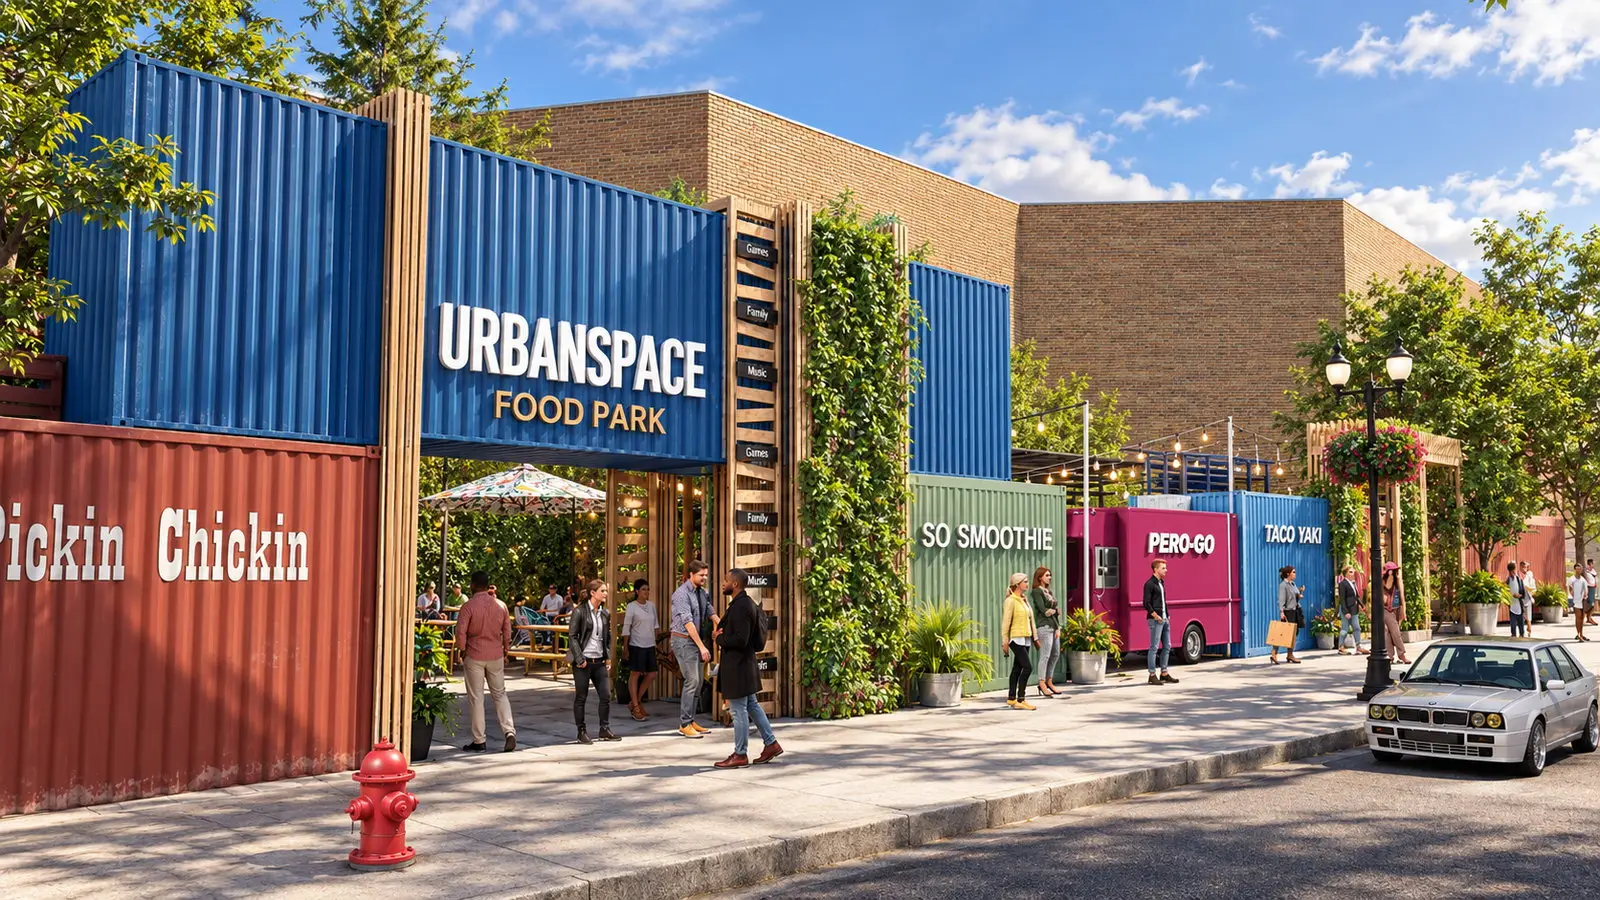
Street entrance to Urbanspace Food Park at Glendale Galleria in Glendale, California, with a blue shipping-container portal reading URBANSPACE FOOD PARK, a red Pickin Chickin container, wood slat totems, and lined-up food stalls including So Smoothie, Pero-Go, and Taco Yaki.

Anton Pacific

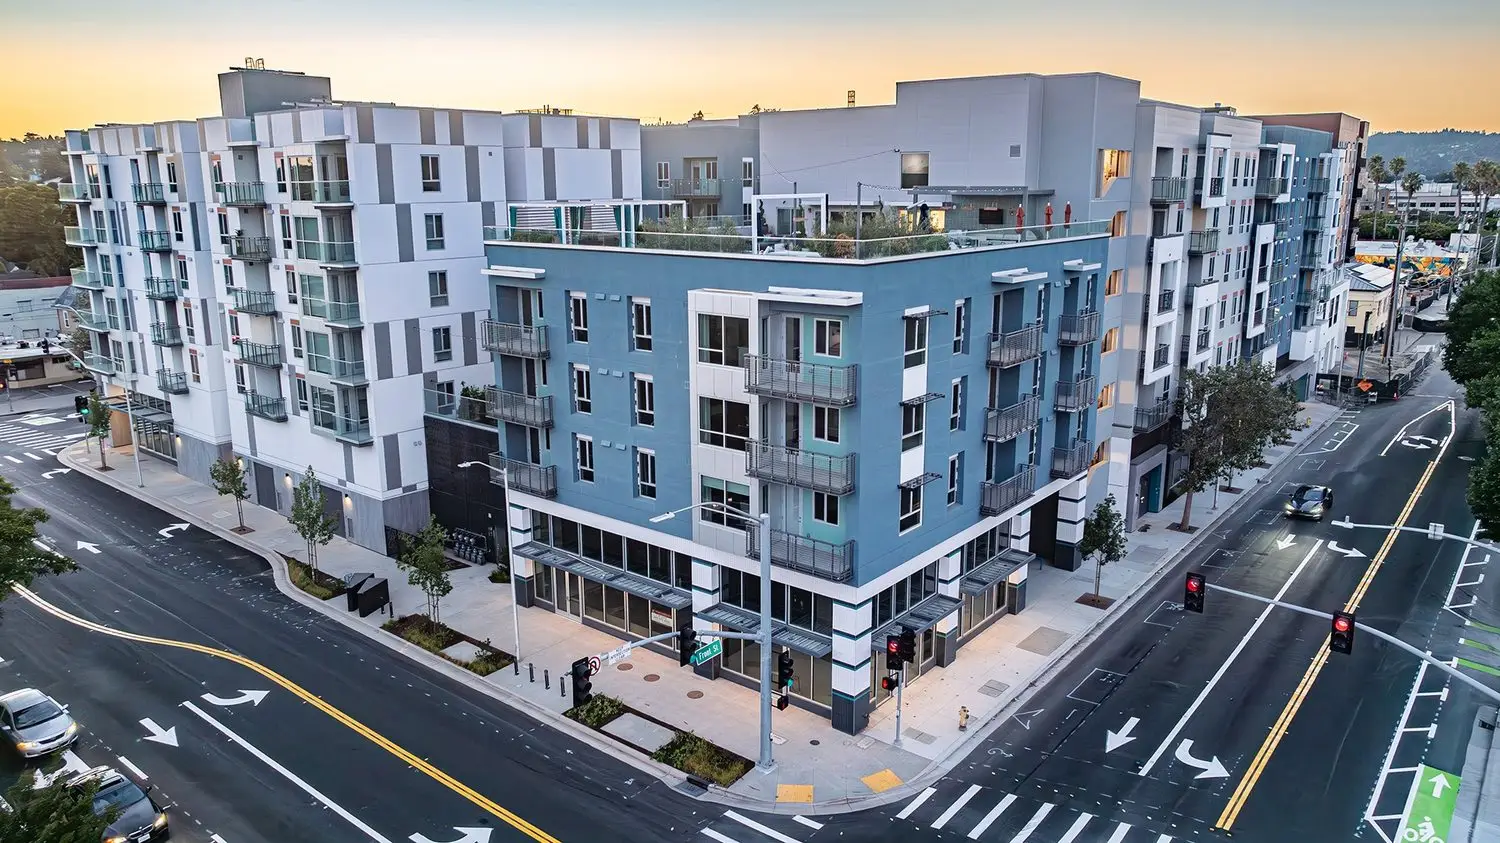
Anton Pacific multifamily community in Santa Cruz with contemporary architecture, rooftop amenities, and street-level frontage at sunset

OpenSpace Self Storage

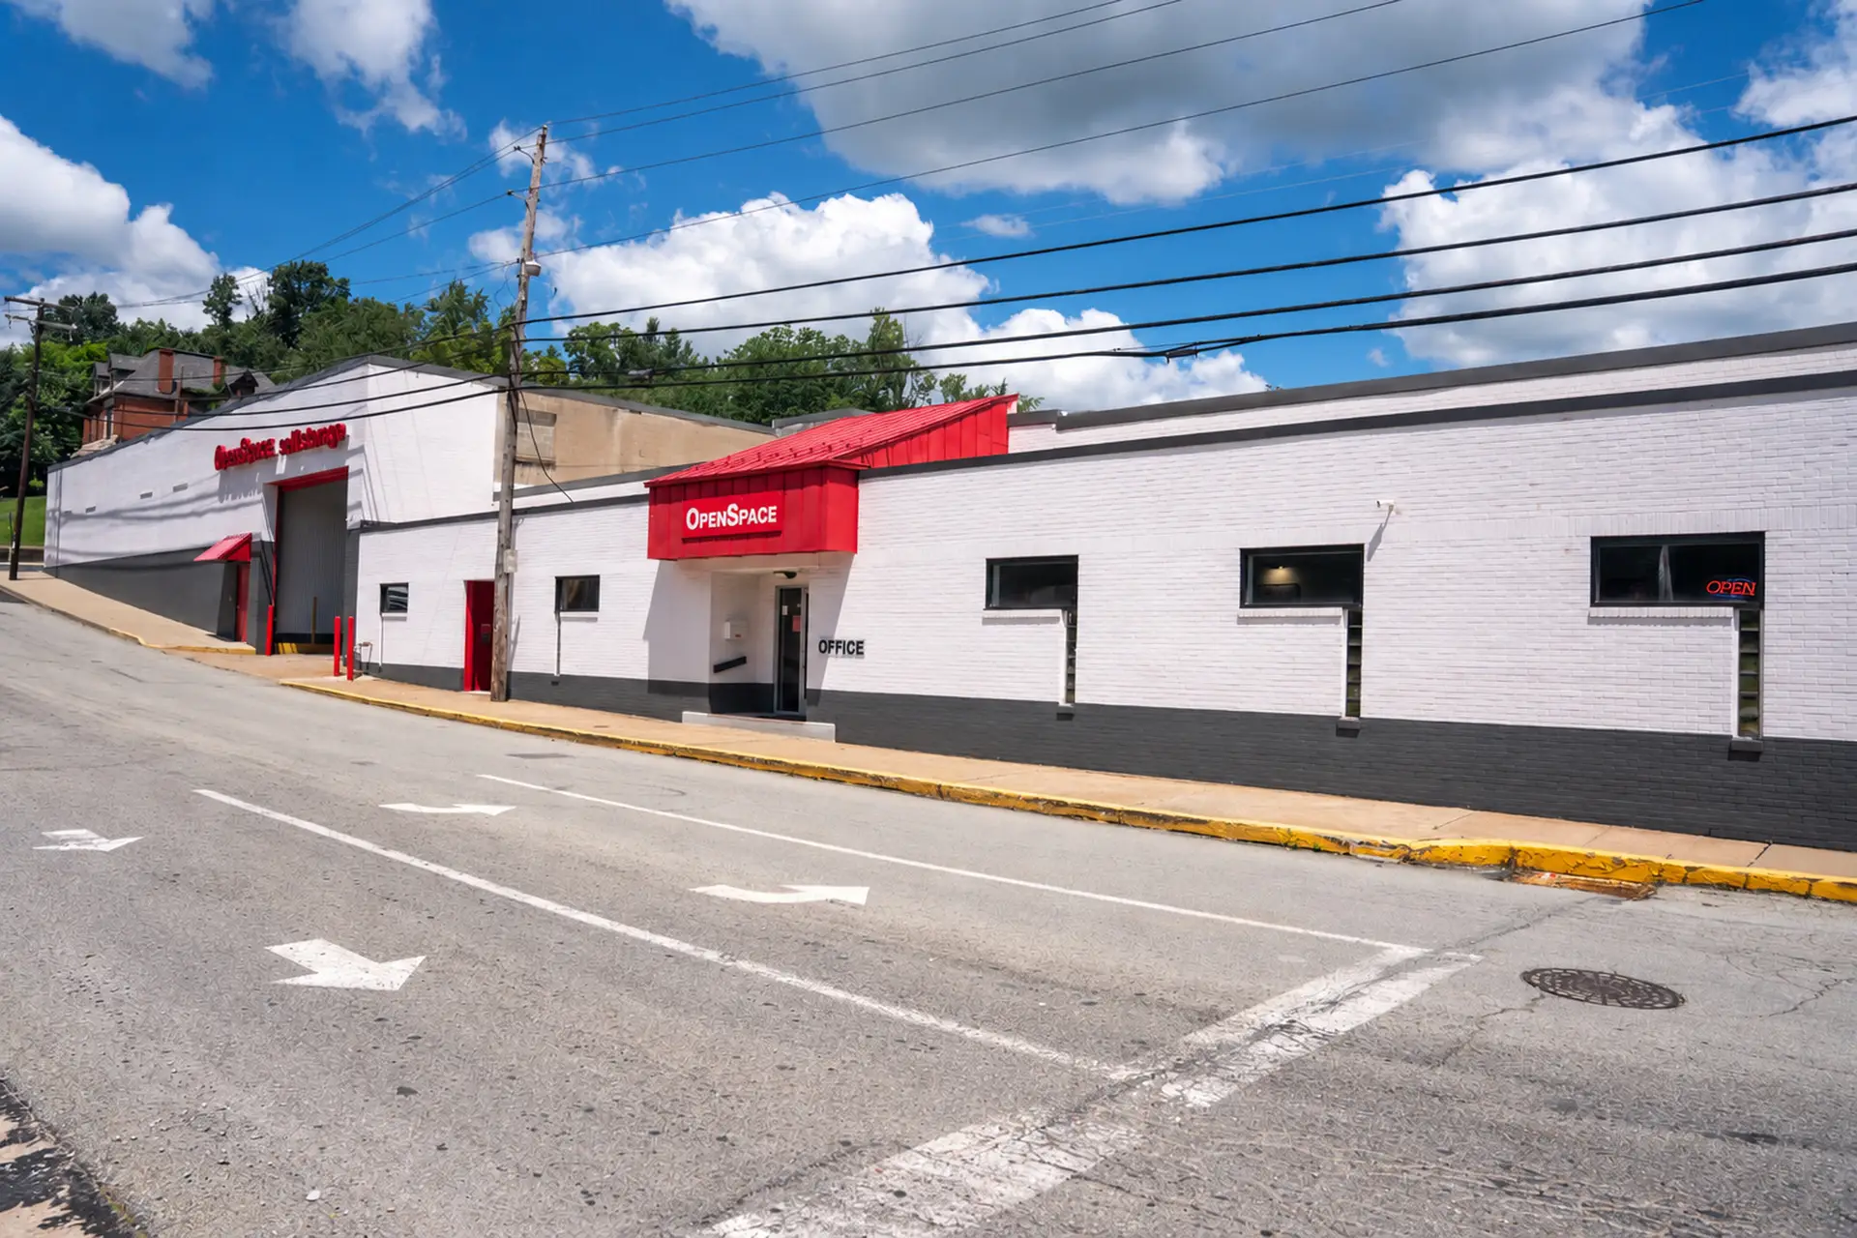
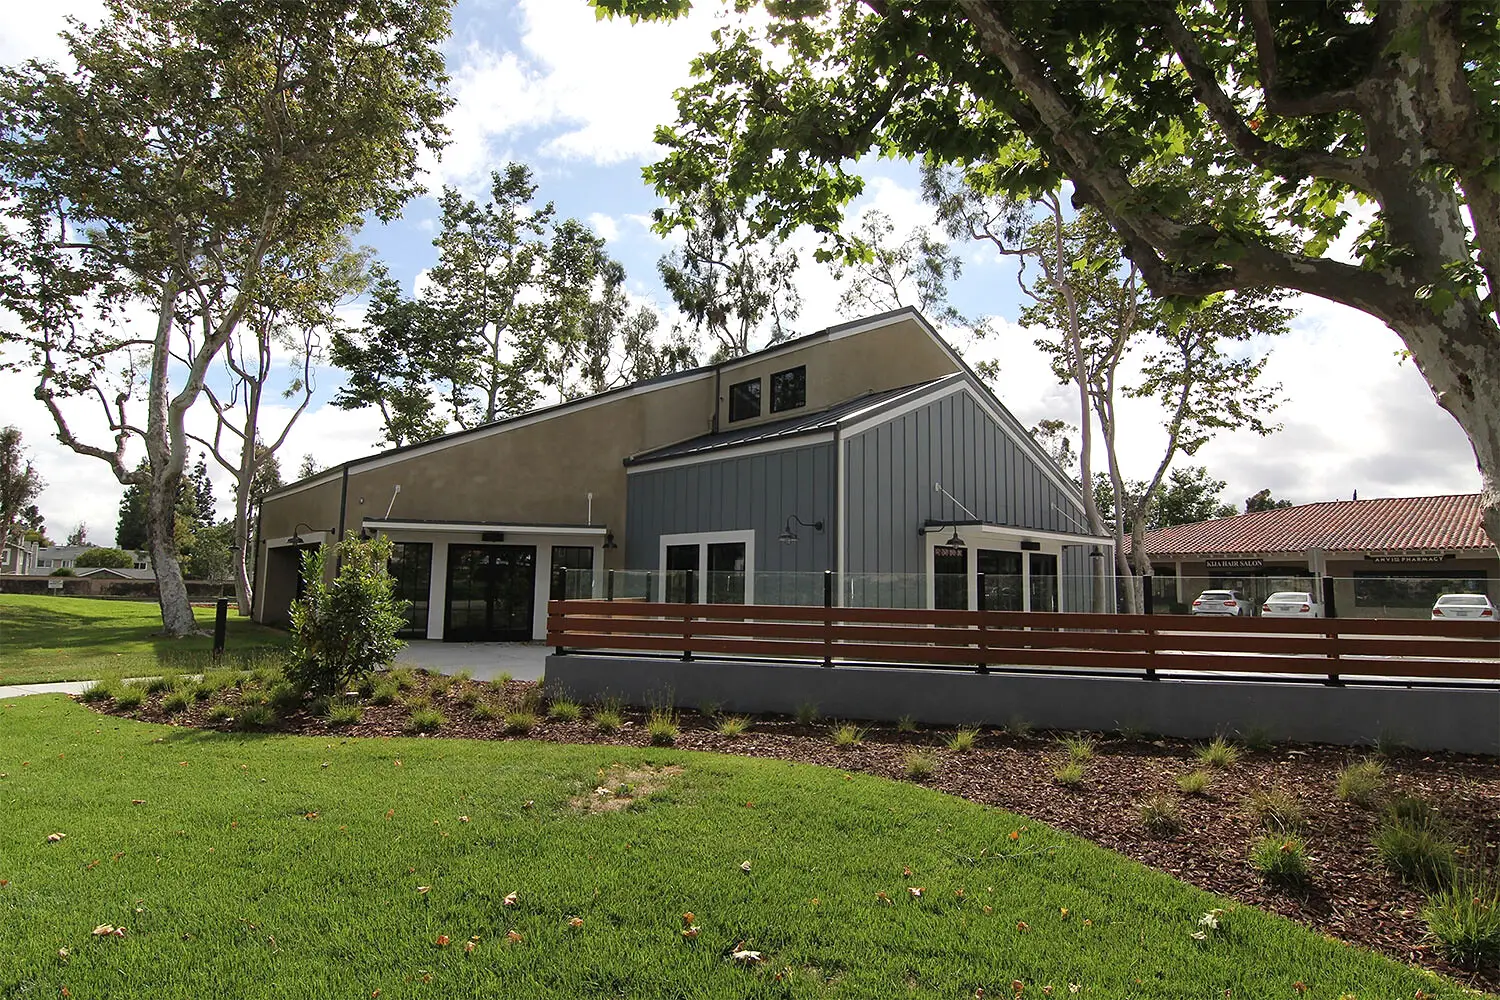
OpenSpace Self Storage in Jeannette, Pennsylvania, adaptive reuse designed by Architecture Design Collaborative

Private Residence

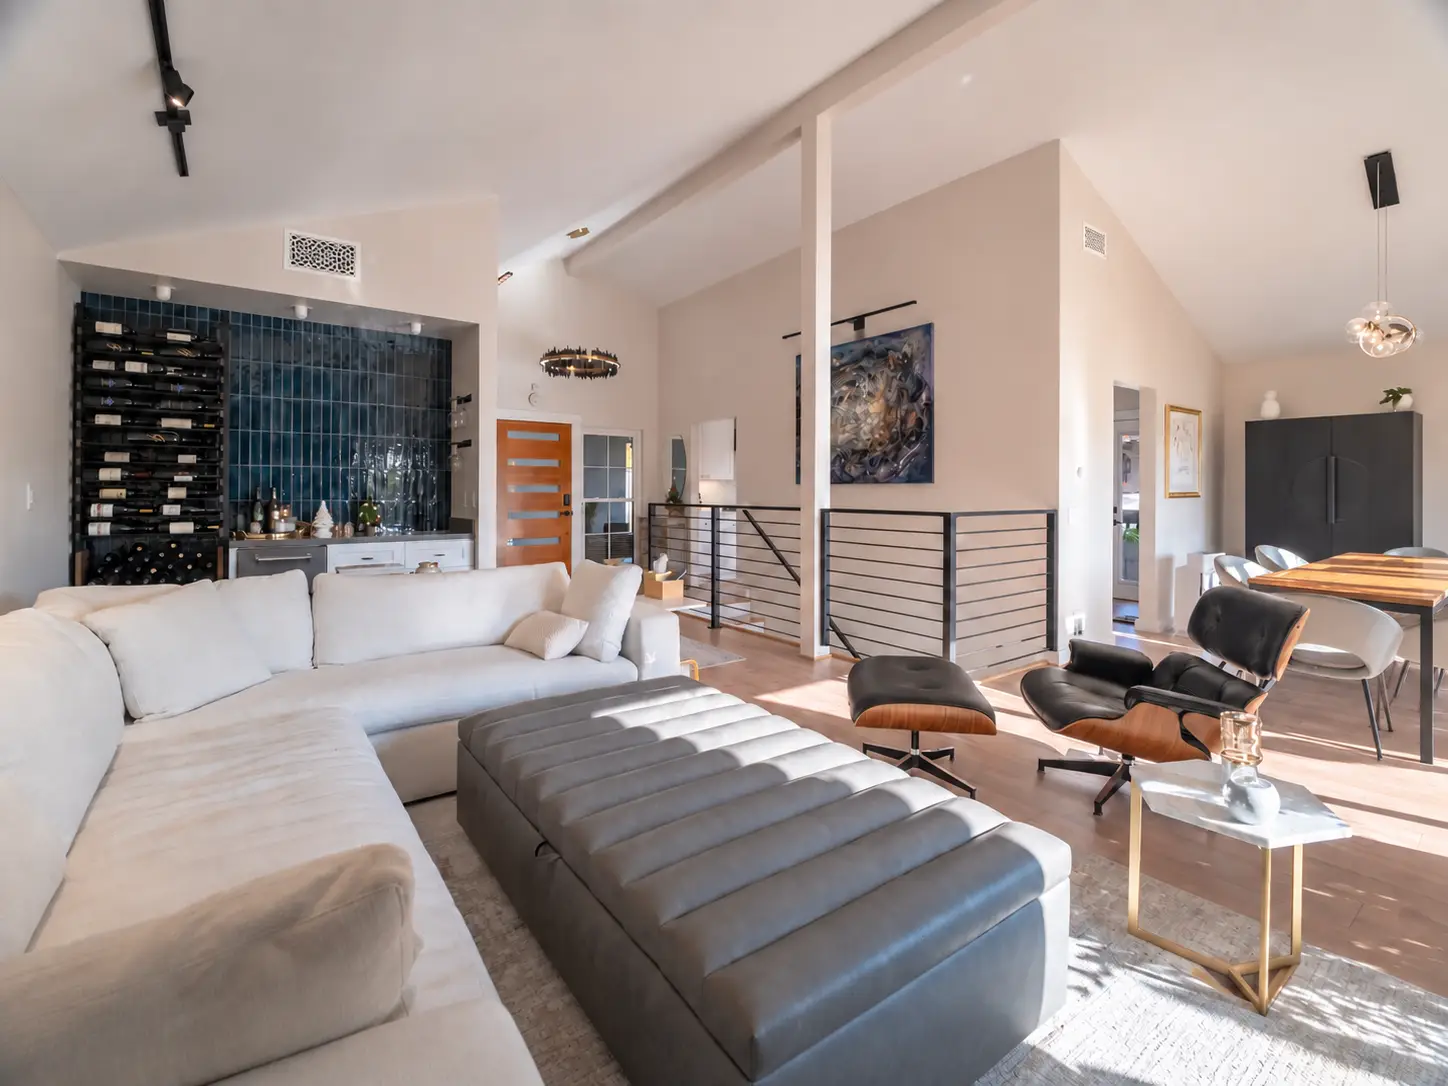
Private residence in Irvine, California, with a modern beach interior by Architecture Design Collaborative

Alexan Rivue

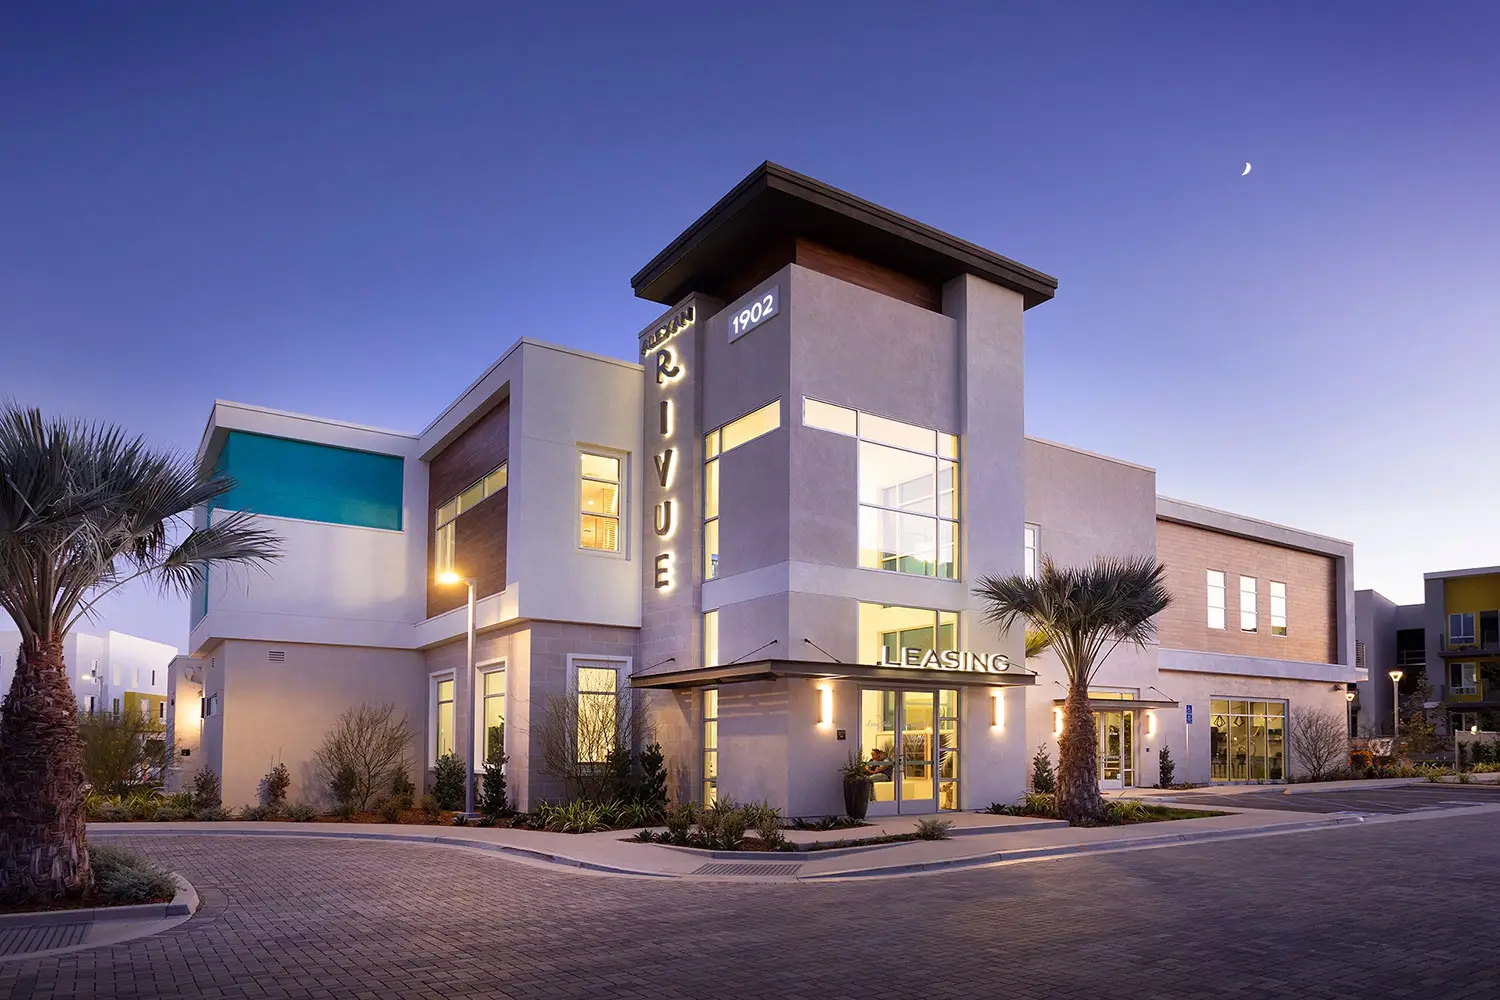
Alexan Rivue apartment community in Chula Vista with illuminated leasing center and contemporary architecture at dusk

Burlington North Hollywood

Exterior of Burlington North Hollywood retail store designed by Architecture Design Collaborative

Summit Career College TI

Summit Career College in San Bernardino with renovated education and student spaces, designed by Architecture Design Collaborative

Mall of Louisiana Activation

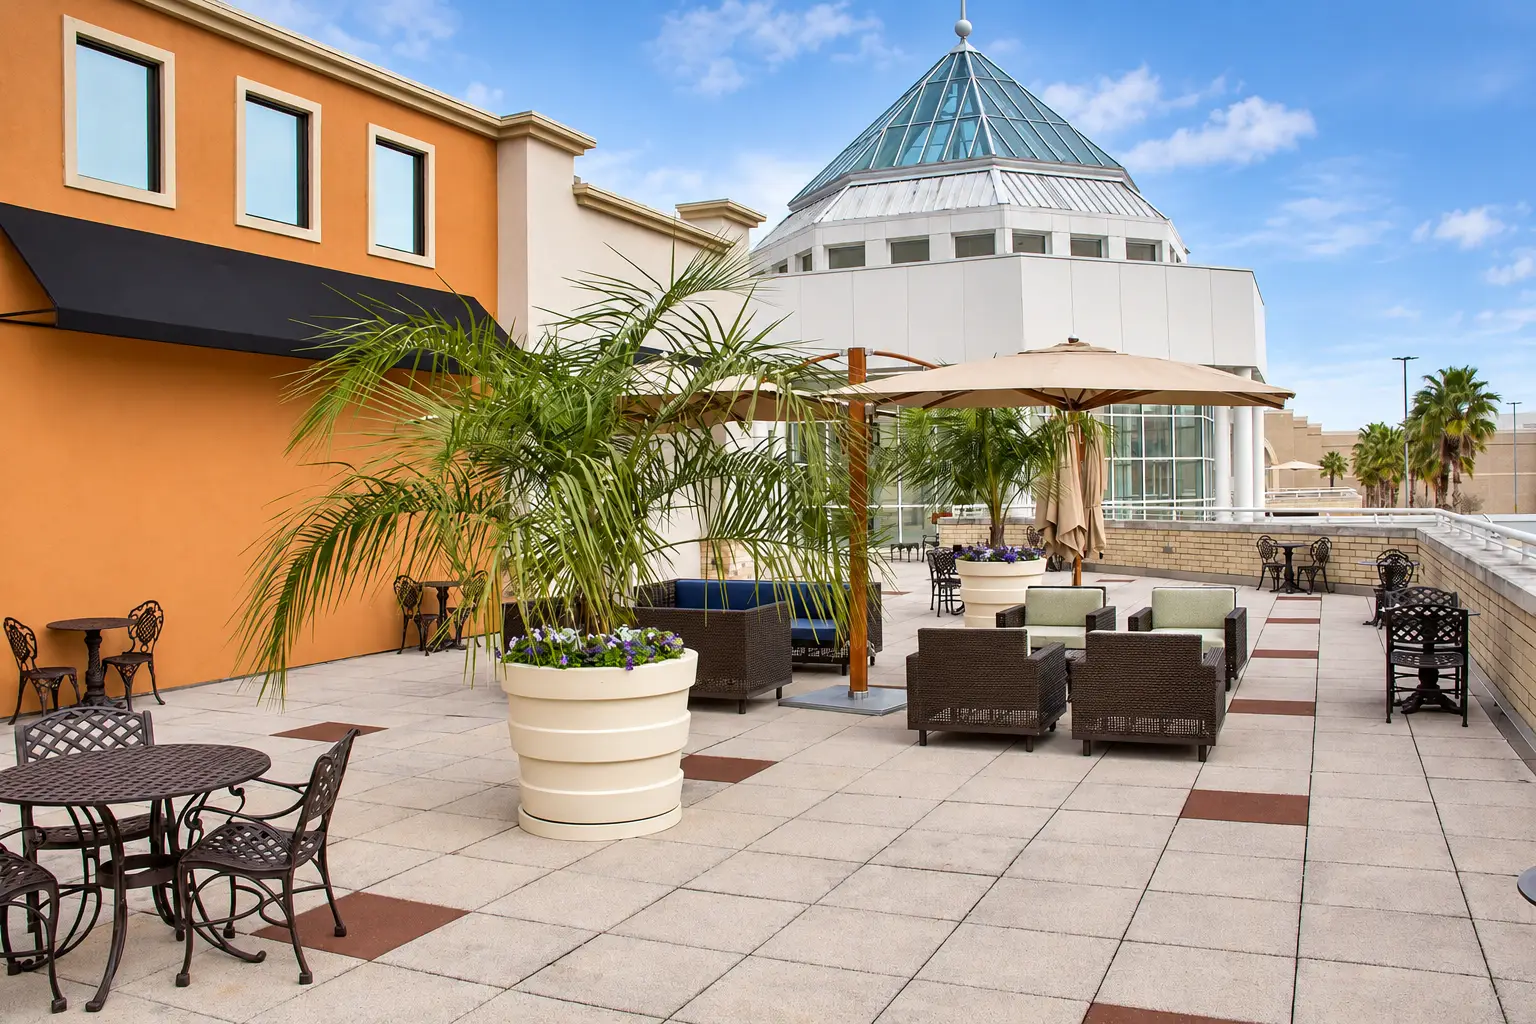
Rooftop dining and food court tenant additions at Mall of Louisiana in Baton Rouge, designed by Architecture Design Collaborative

Ashley Furniture Riverdale

Ashley Furniture Riverdale exterior renovation in Riverdale, Utah, designed by Architecture Design Collaborative

CNC Motors

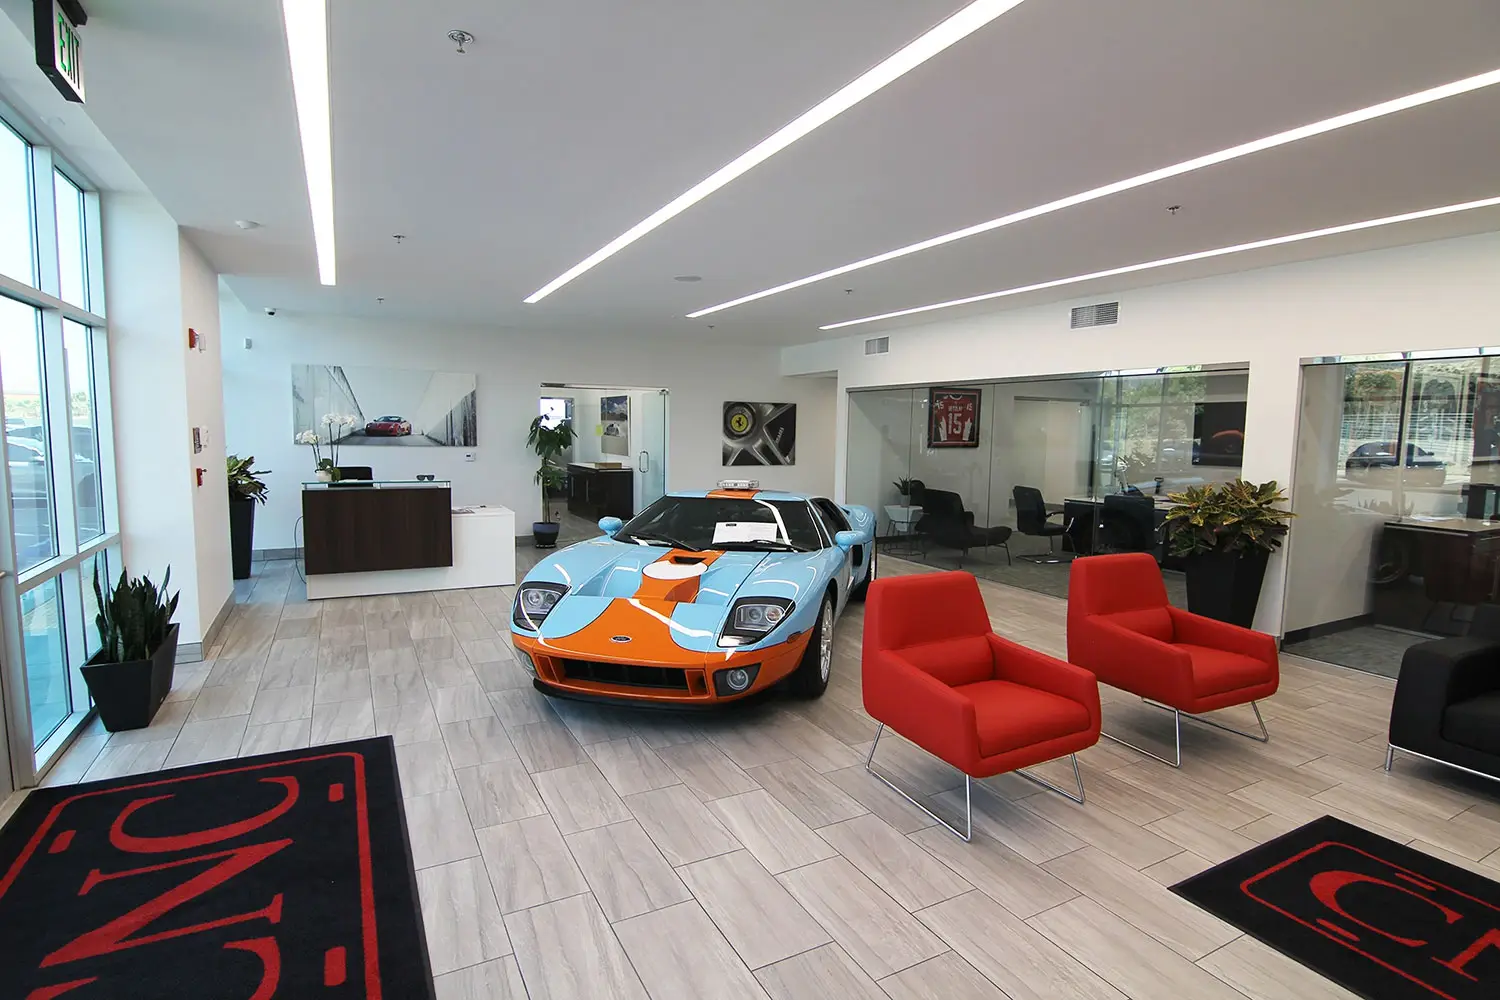
CNC Motors luxury automotive showroom in Upland, California

Valley Plaza

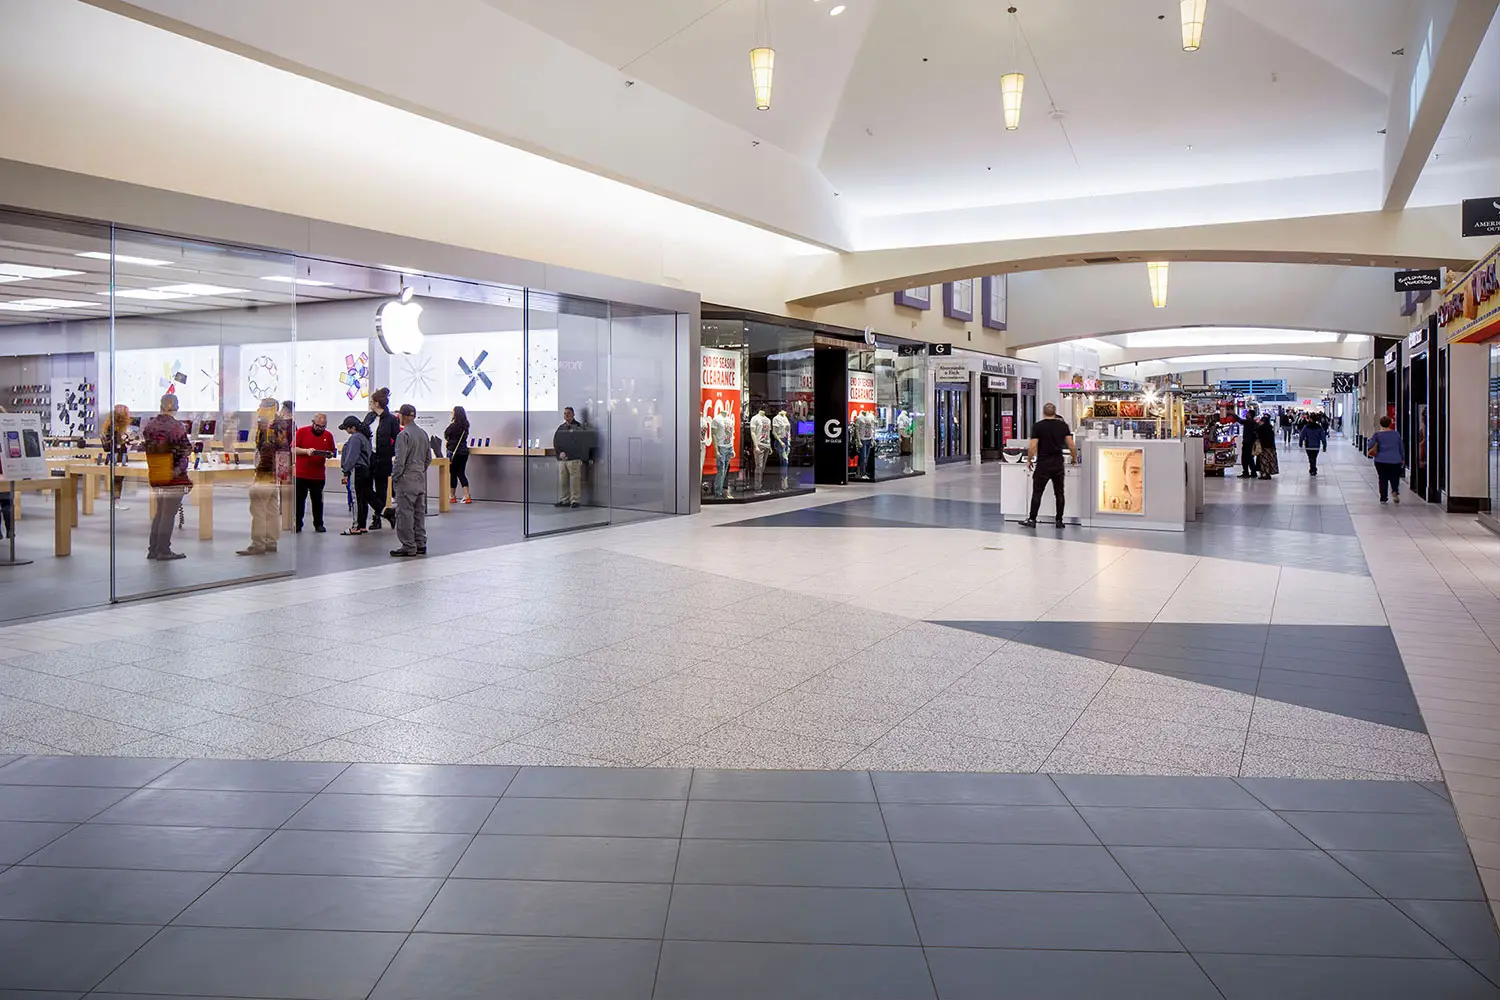
Renovated corridor at Valley Plaza in Bakersfield with new geometric flooring leading past the Apple store

County of San Bernardino

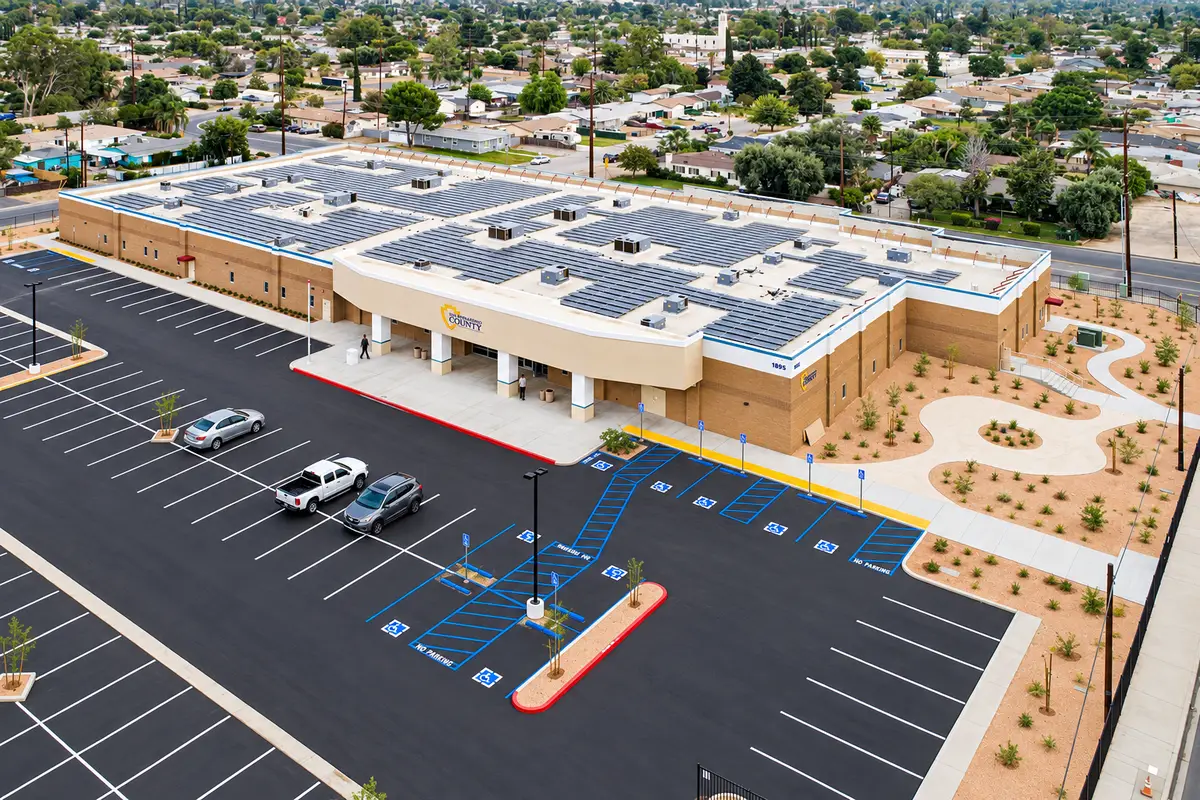
County of San Bernardino office repositioning of a former movie theater by Architecture Design Collaborative

Fountain Valley Retail

Fountain Valley Retail multi-tenant building in Fountain Valley, California, designed by Architecture Design Collaborative

Mirror Los Angeles

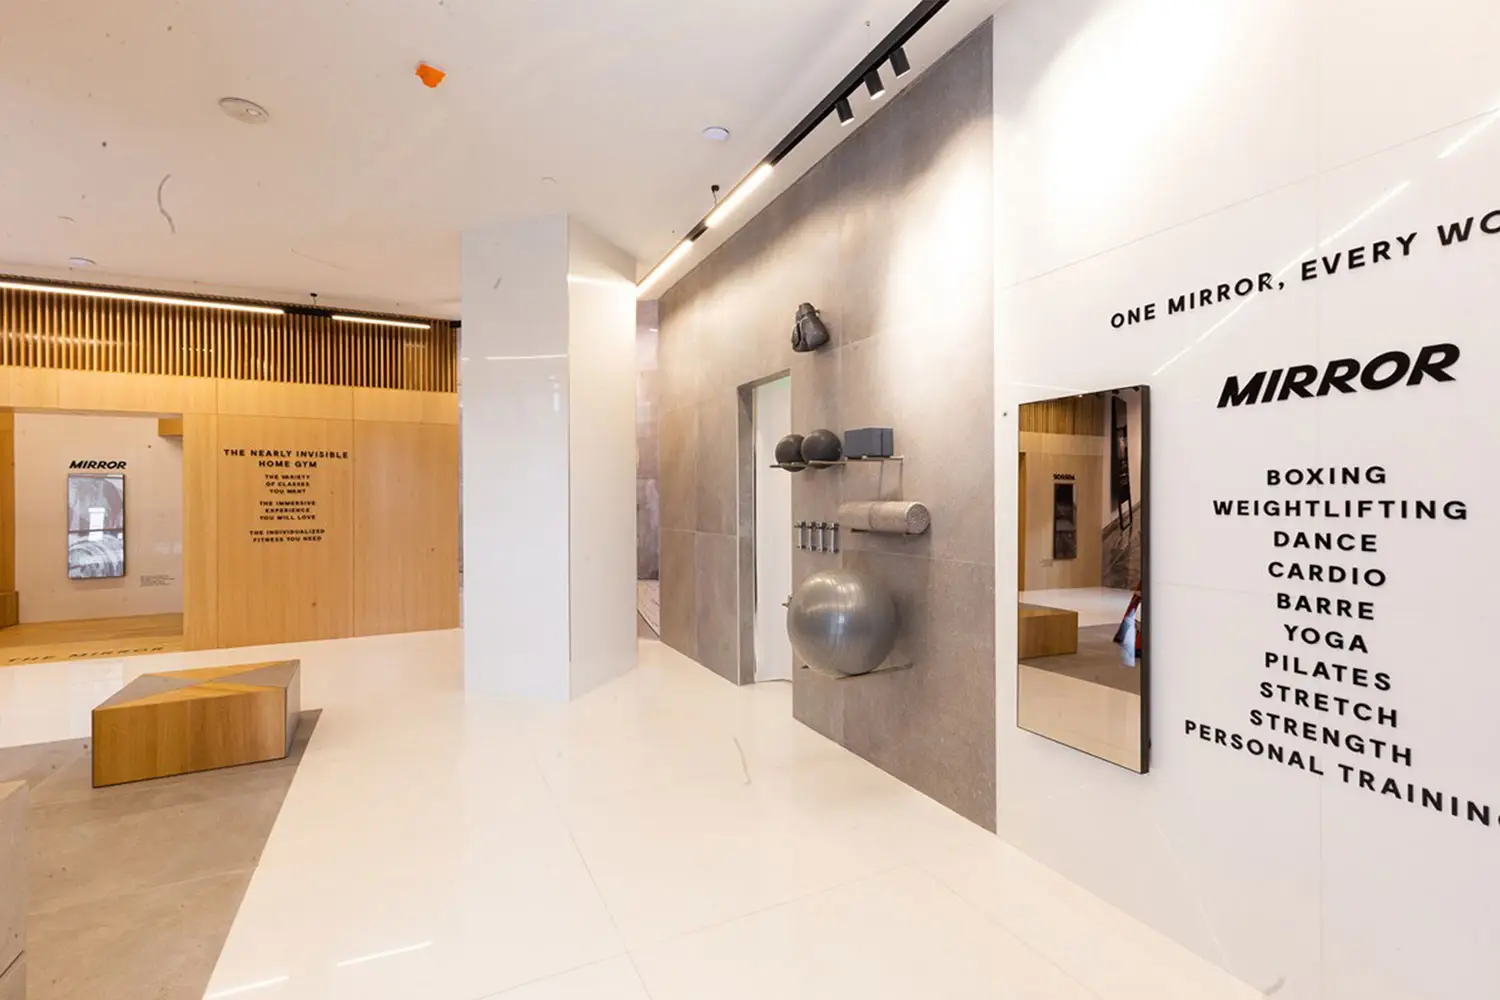
MIRROR luxury connected-fitness showroom at Westfield Century City in Los Angeles with architecture by Architecture Design Collaborative

Mirror Stanford

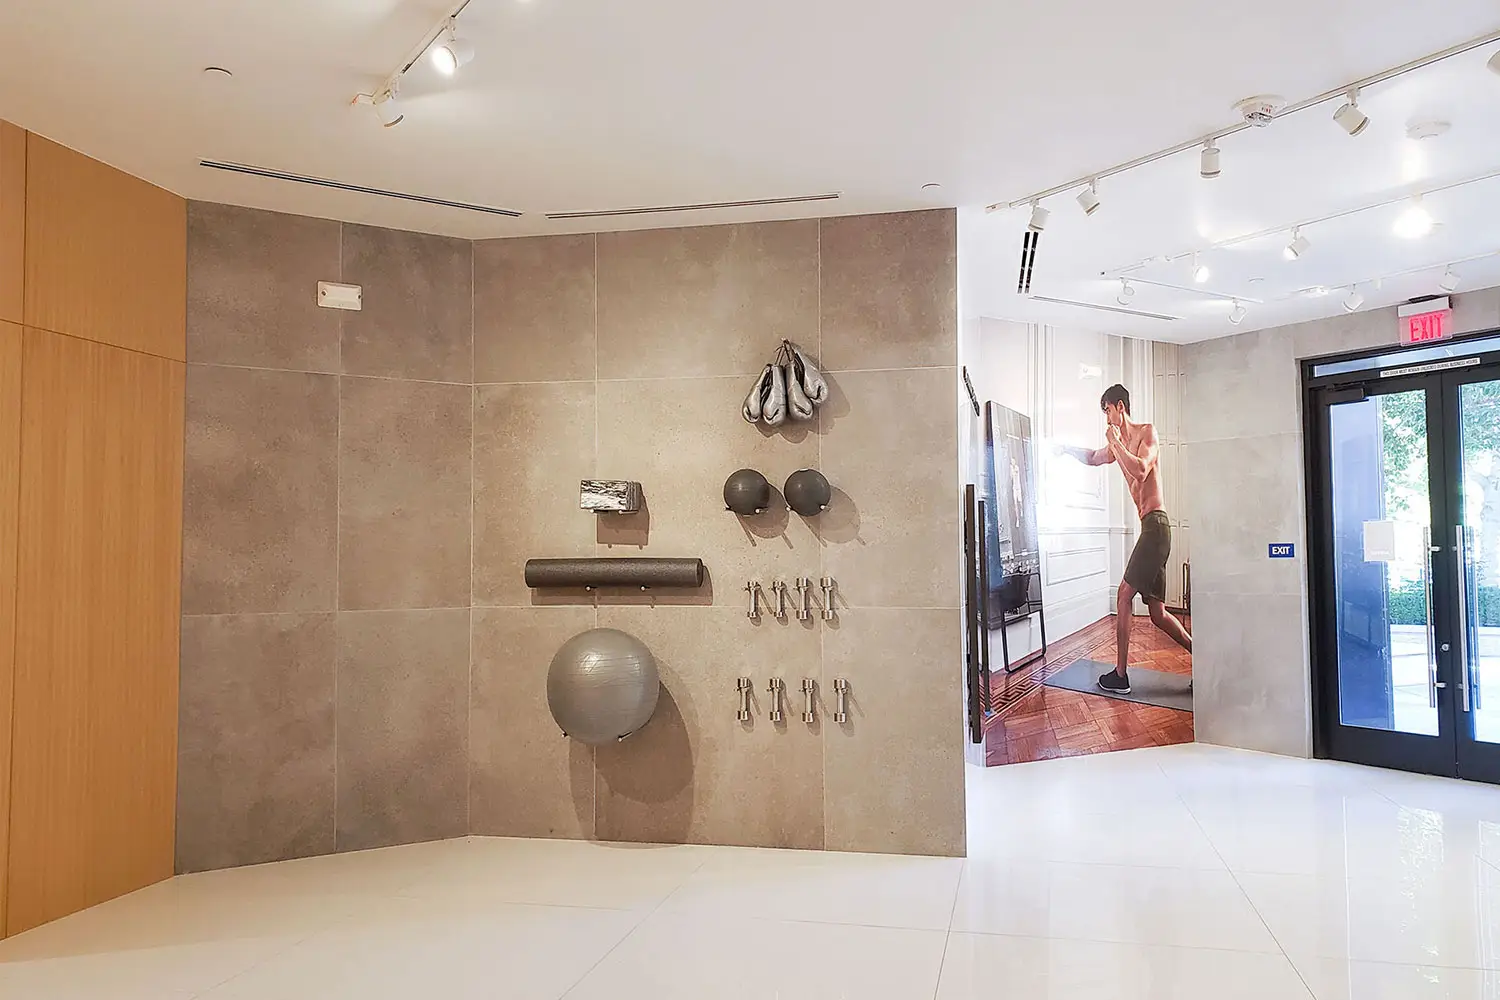
MIRROR connected-fitness showroom at Stanford Shopping Center in Palo Alto, with a tiled equipment wall, large digital display, and glass entry

Rodeo X

Rodeo X food hall interior in Ontario, California, designed by Architecture Design Collaborative

The Shops at Mission Viejo

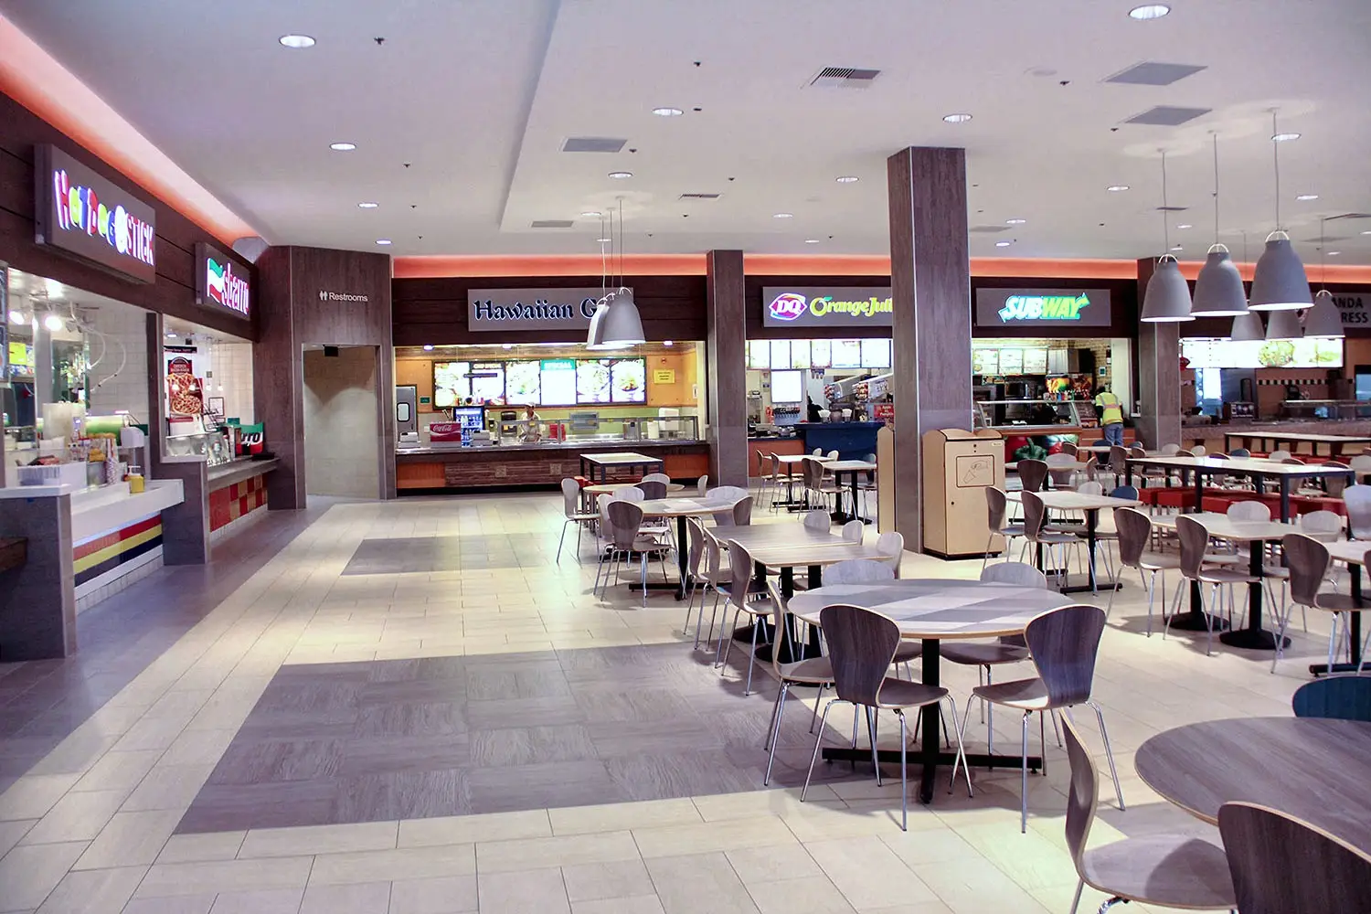
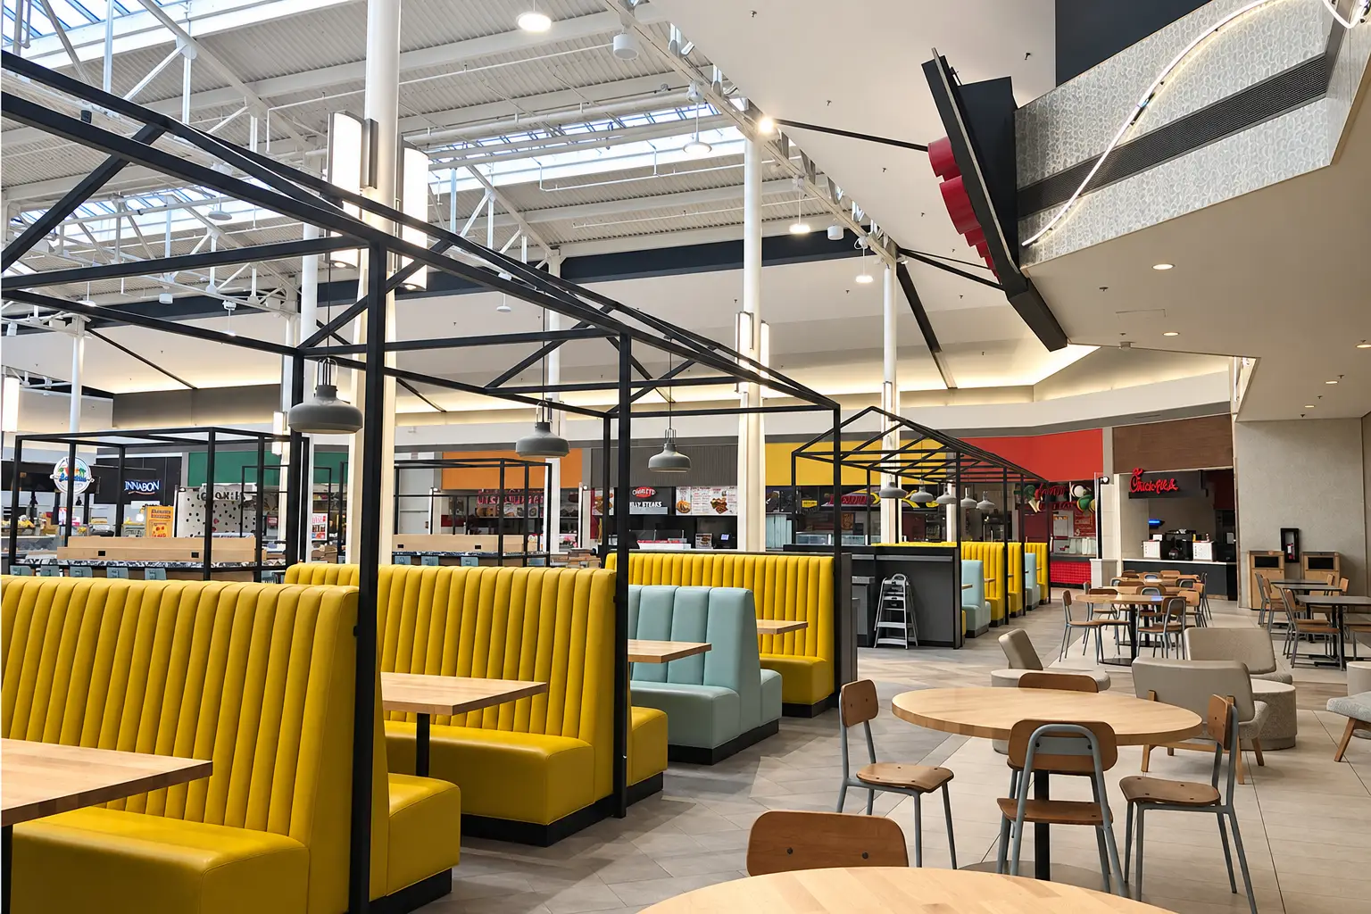
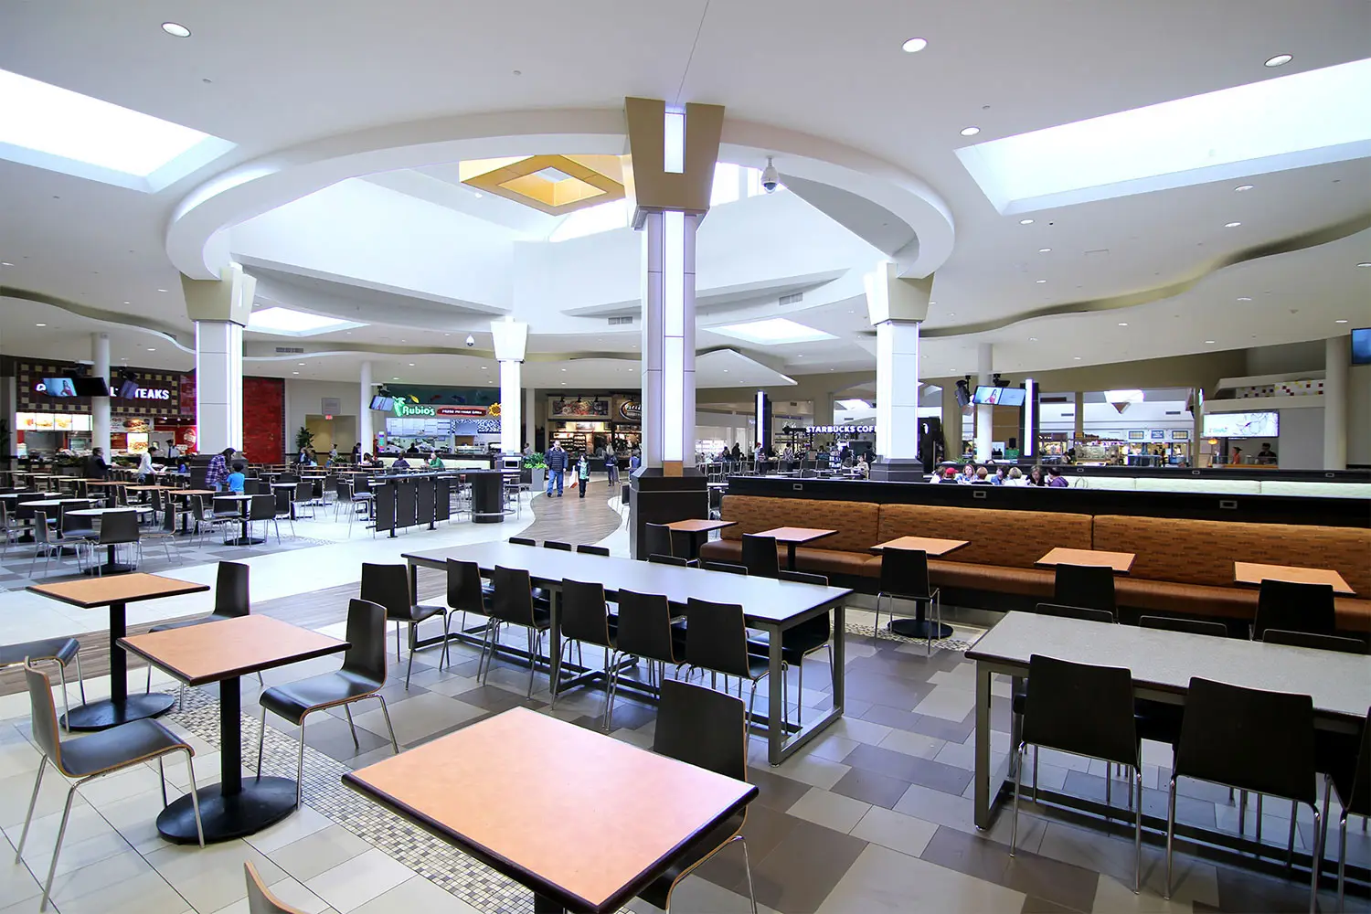
Food court at The Shops at Mission Viejo with curved white ceilings, skylights, banquettes, and tenant fronts including Rubio’s and Starbucks

Valliani Jewelers – Stockton

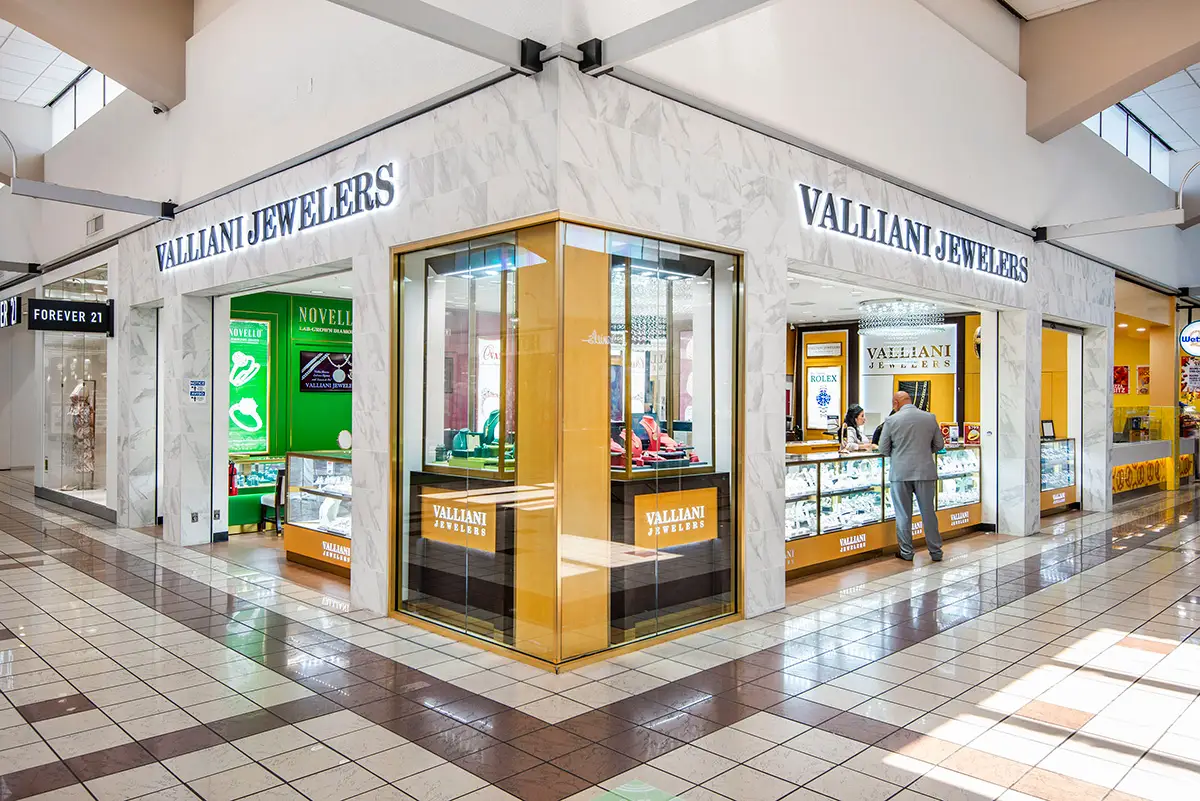
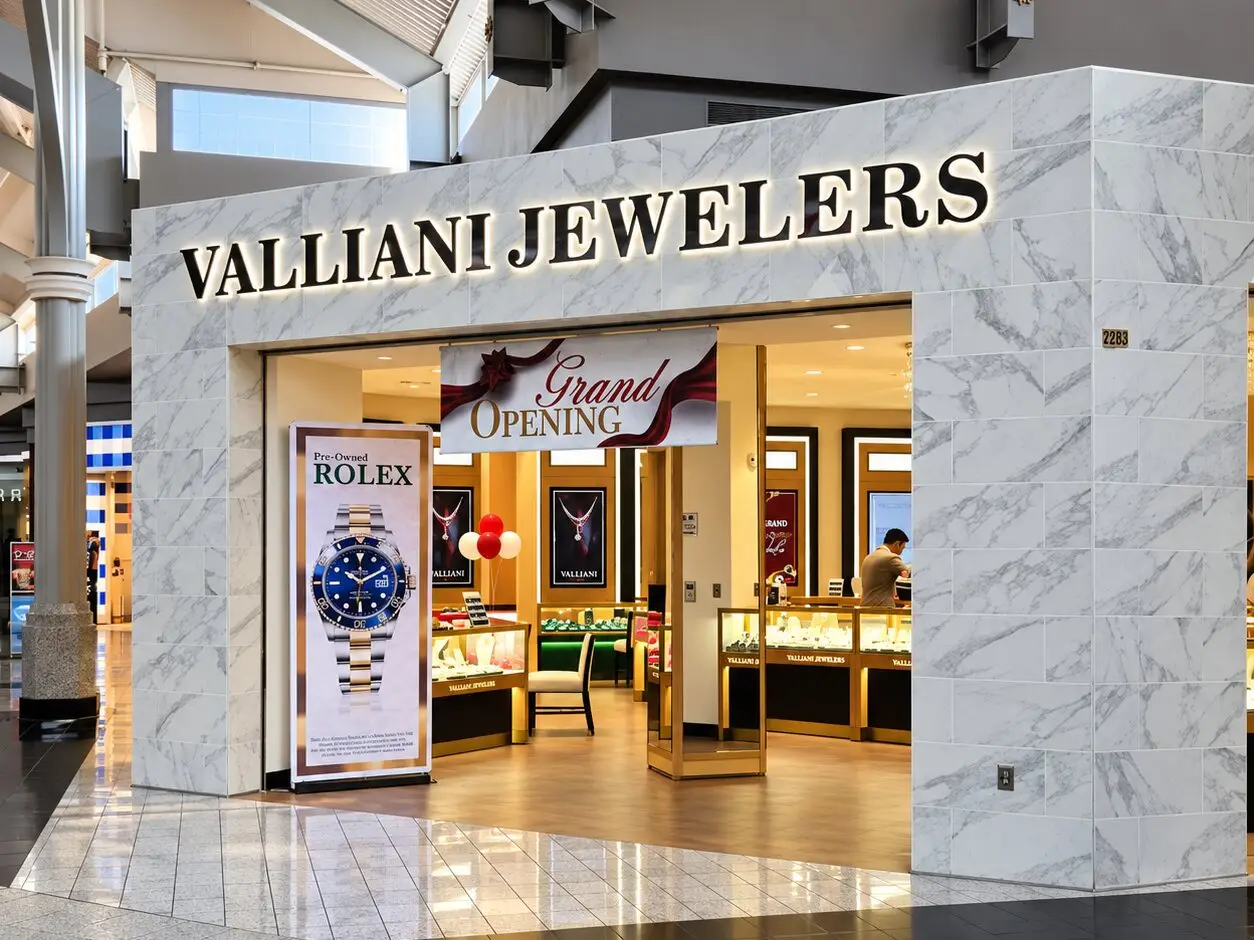
Corner mall storefront of Valliani Jewelers in Stockton, with marble surrounds, gold display windows, and halo-lit signage

CTR Signage

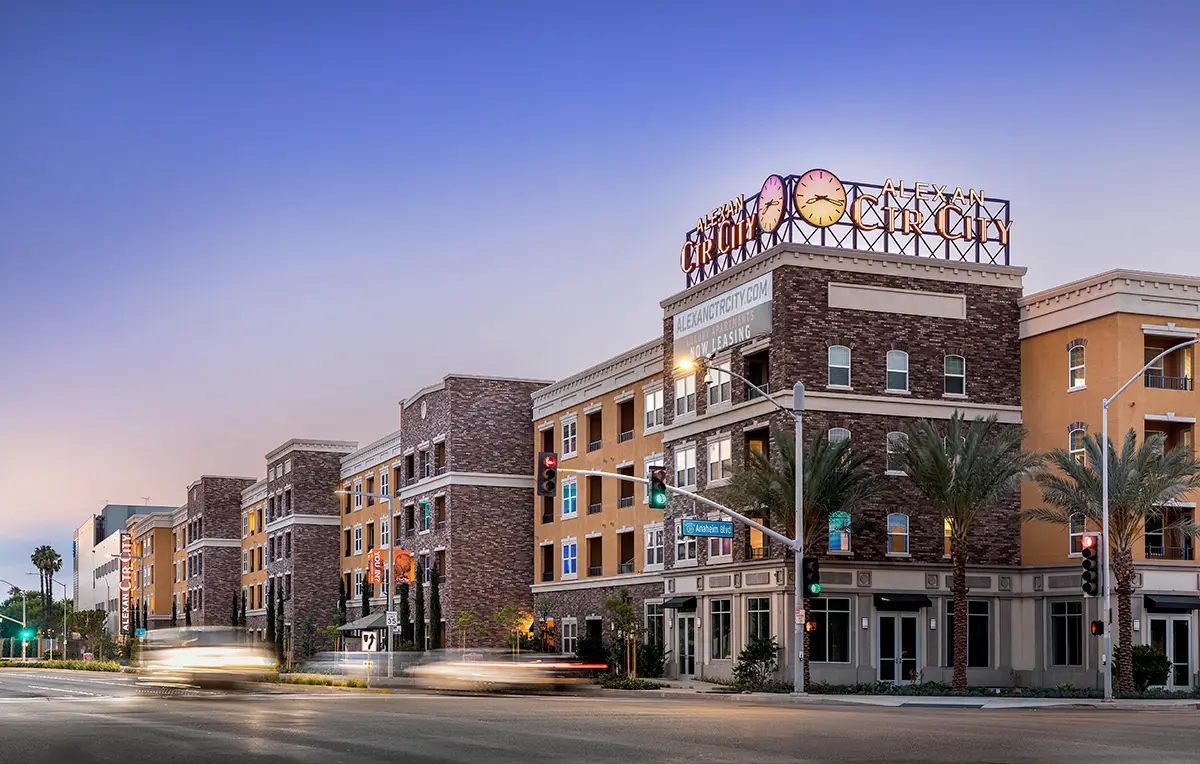
Exterior residential signage designed by Architecture Design Collaborative for CTR in Anaheim, California

Oglethorpe Mall

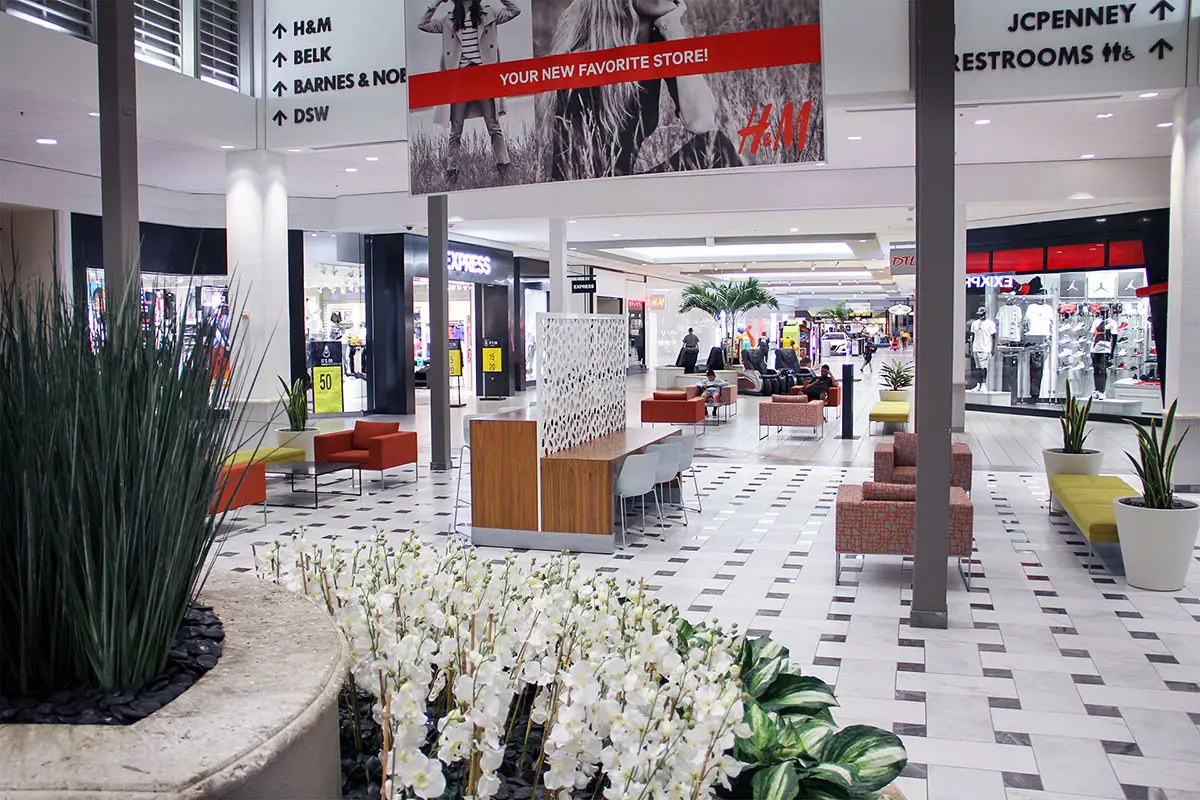
Renovated common area at Oglethorpe Mall in Savannah, Georgia, with new furniture and finishes designed by Architecture Design Collaborative

Salida del Sol

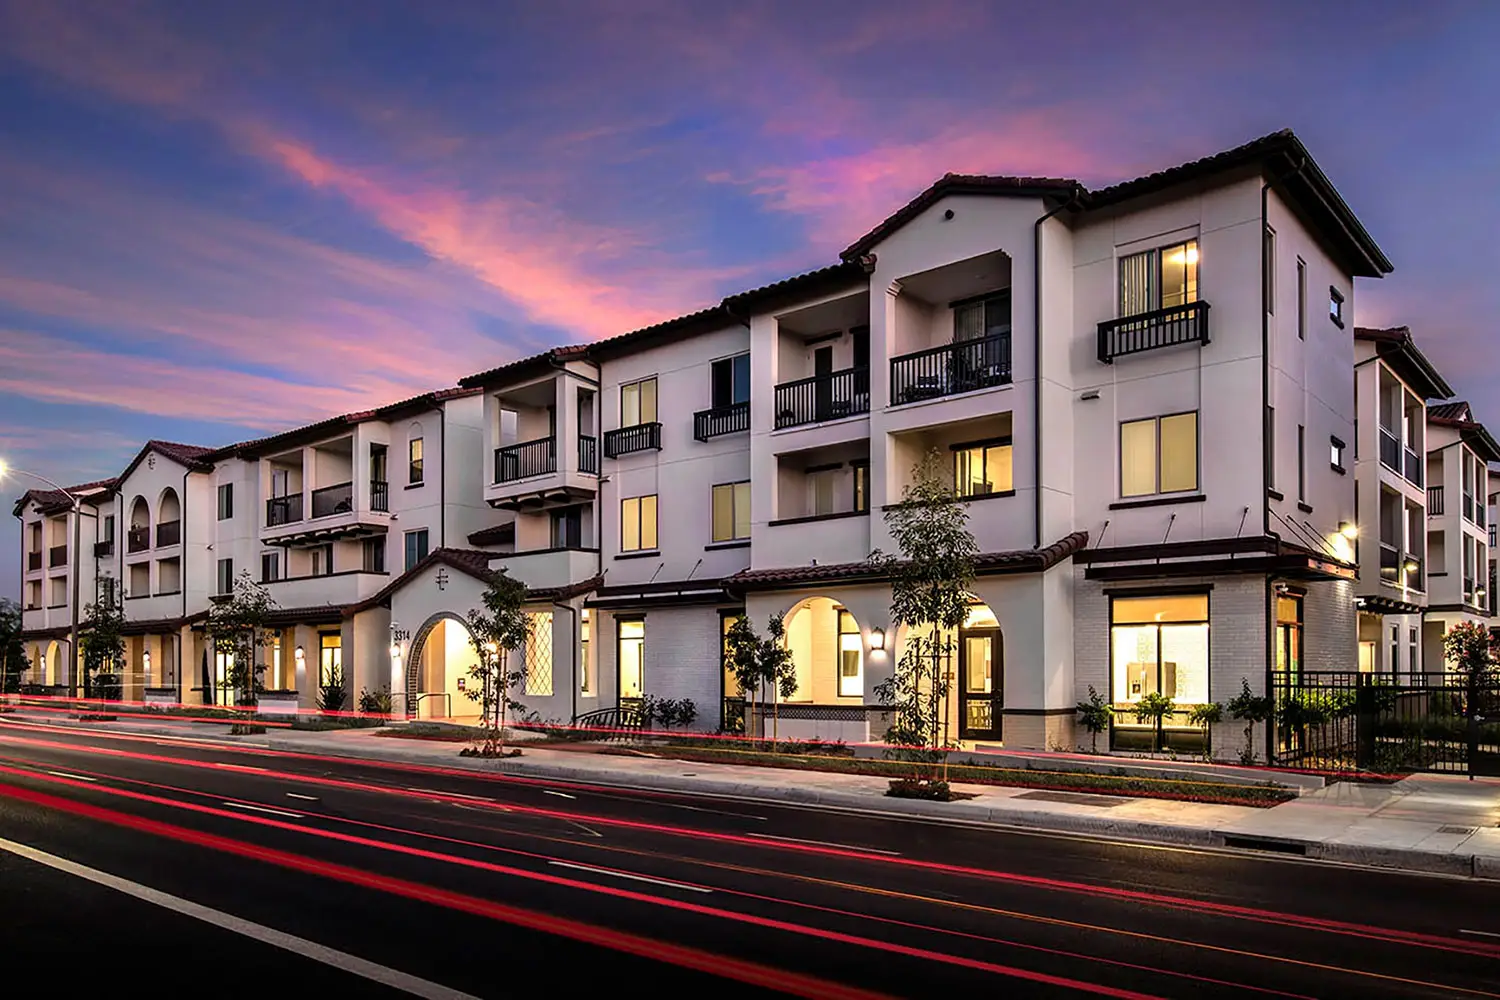
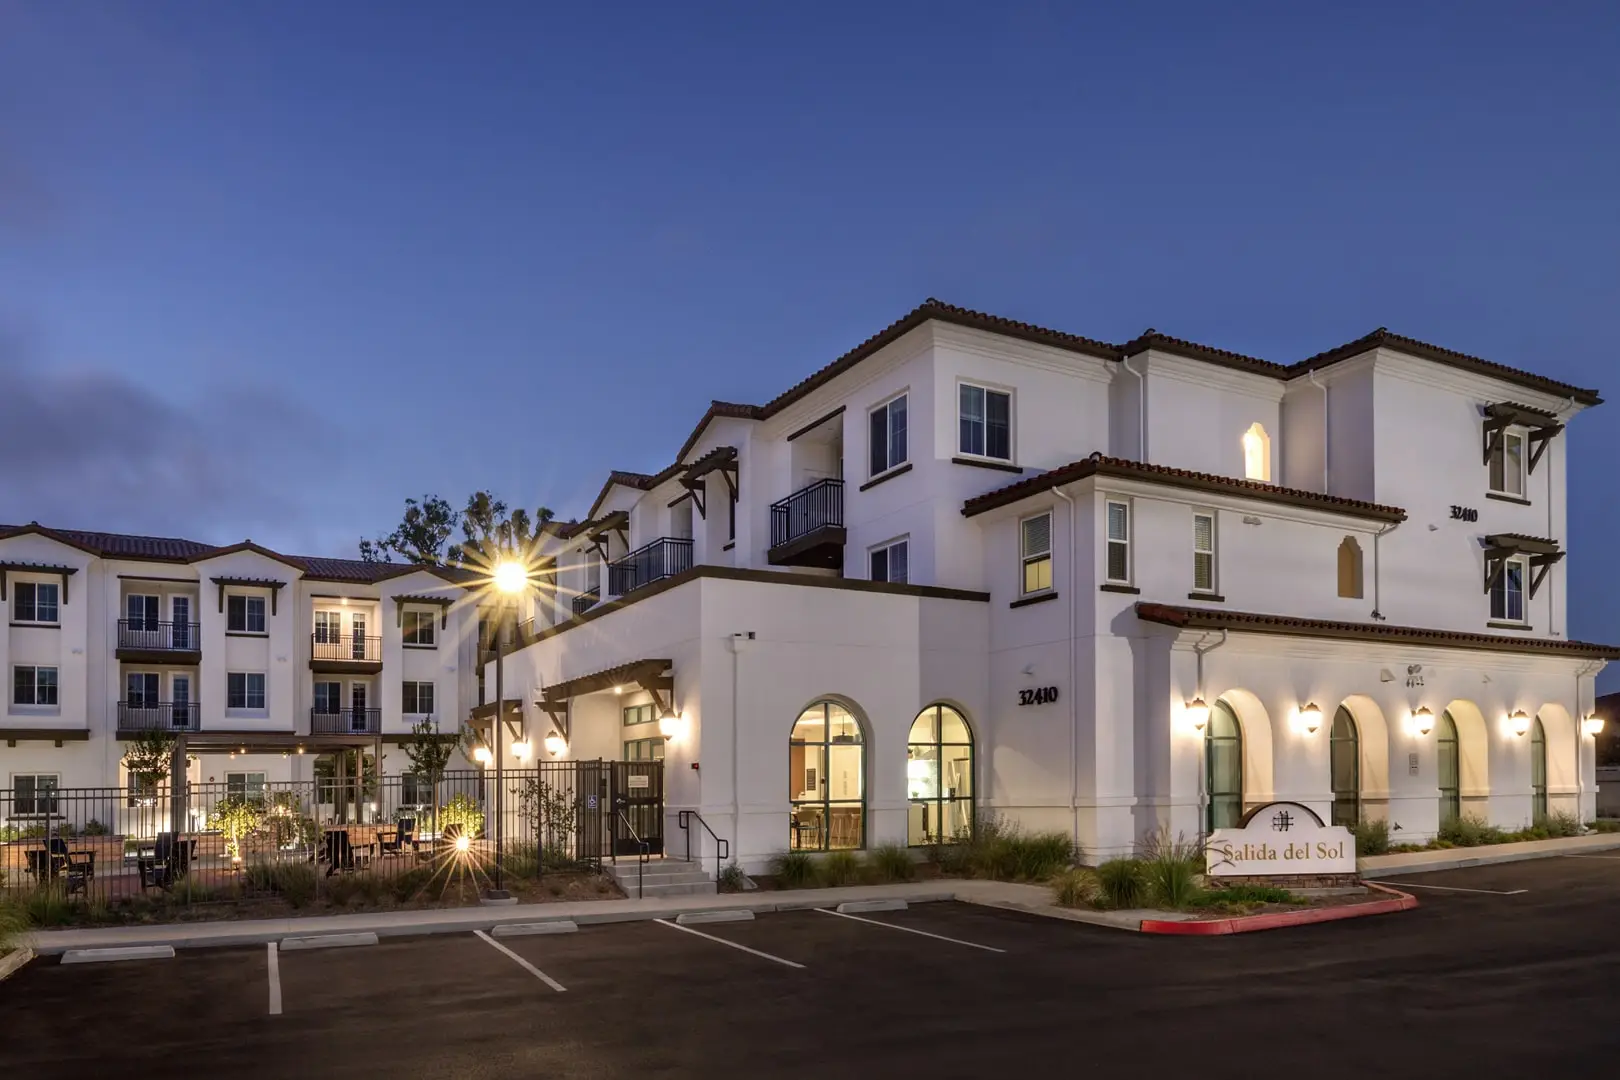
Dusk view of Salida del Sol at 32410, a three-story white stucco building with a red-tile roof, dark wood brackets, and arched ground-floor windows. A monument sign reads “Salida del Sol.” Lit amenity rooms and a fenced courtyard sit beside a parking lot under a deep blue sky.

Kendry Expansion

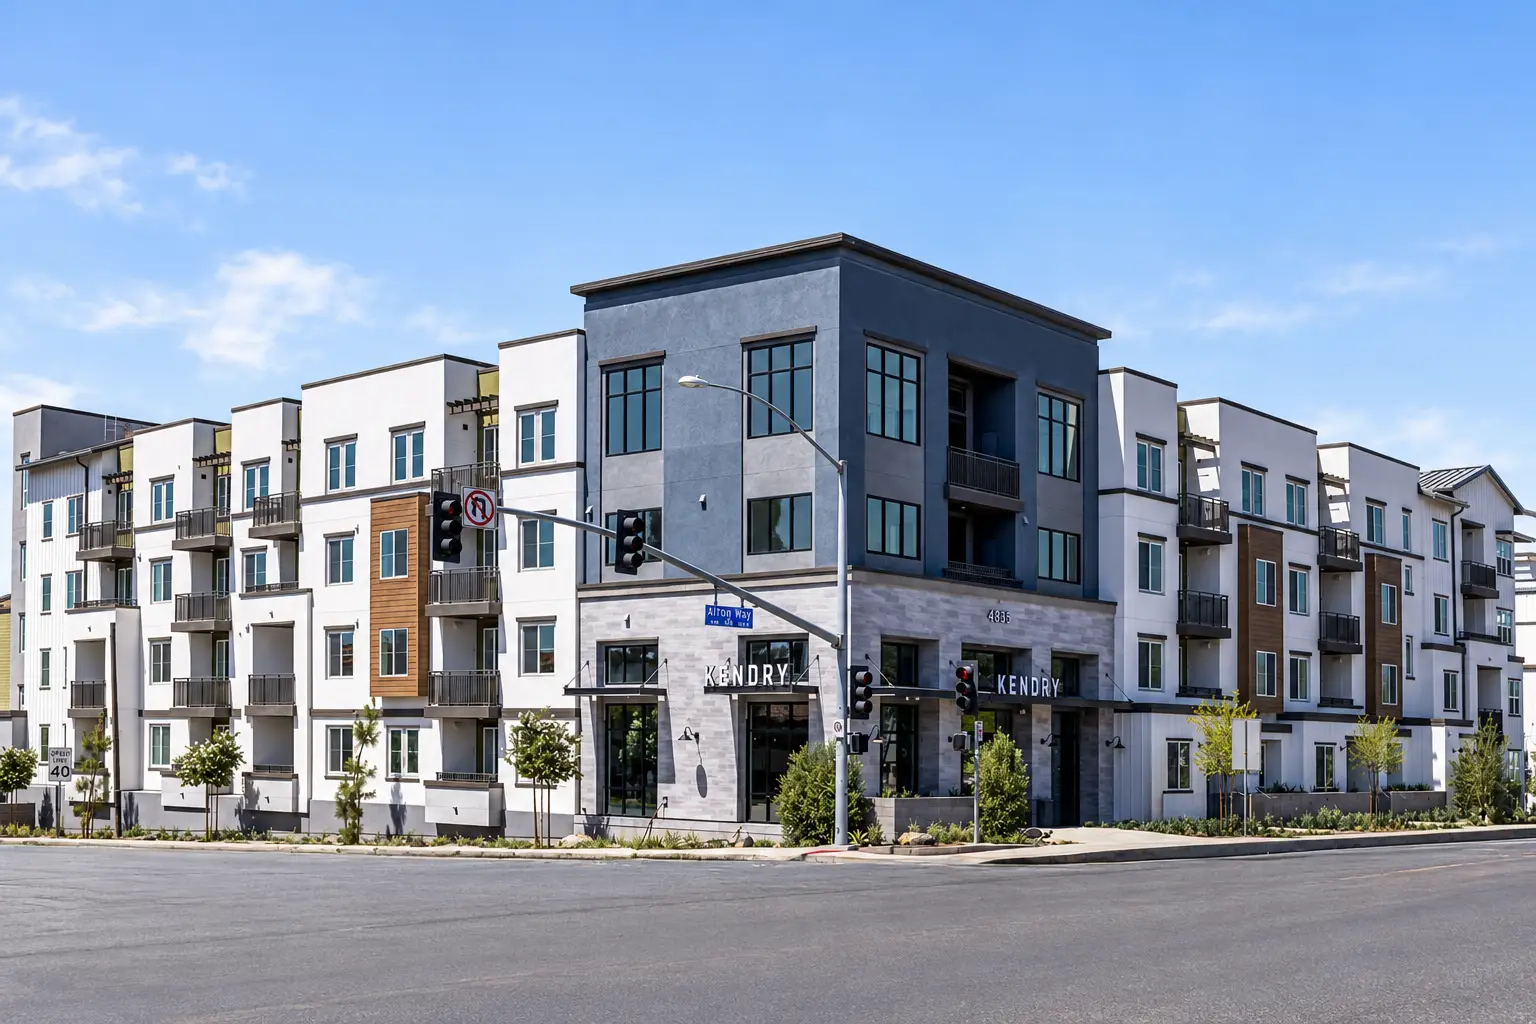
Kendry Expansion multifamily community in Montclair, California, designed by Architecture Design Collaborative.

H&M National Landlord Program

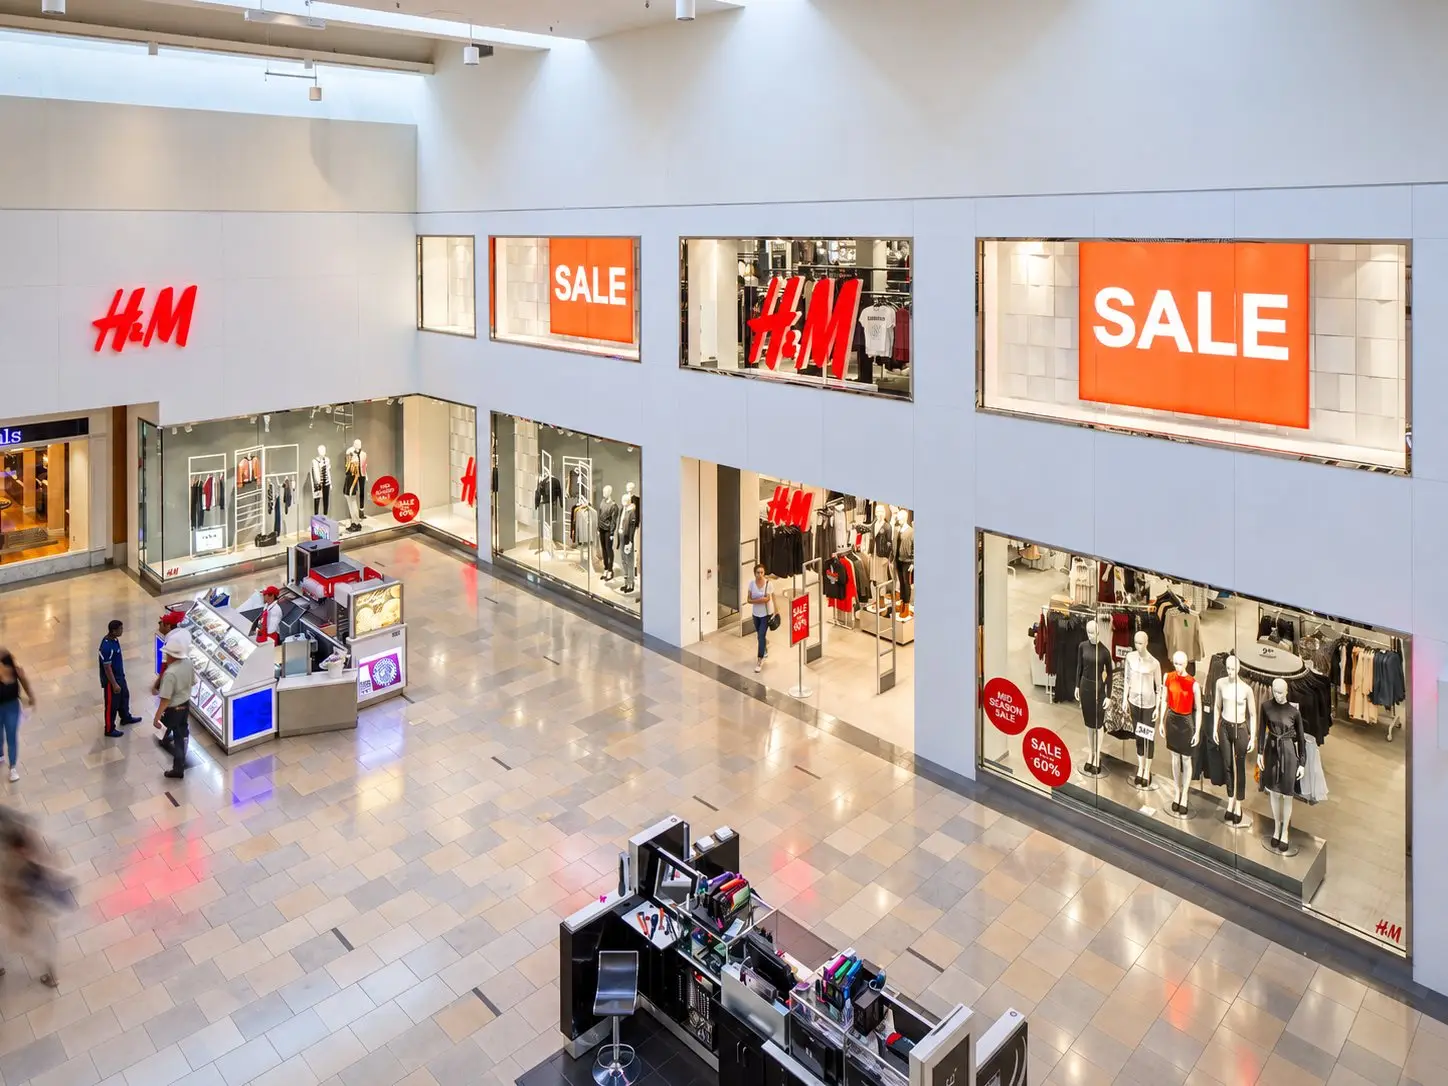
H&M two-story storefront at North Star Mall in San Antonio, Texas, with upper Sale windows, ground-floor displays, and the mall court in the foreground.

The INset

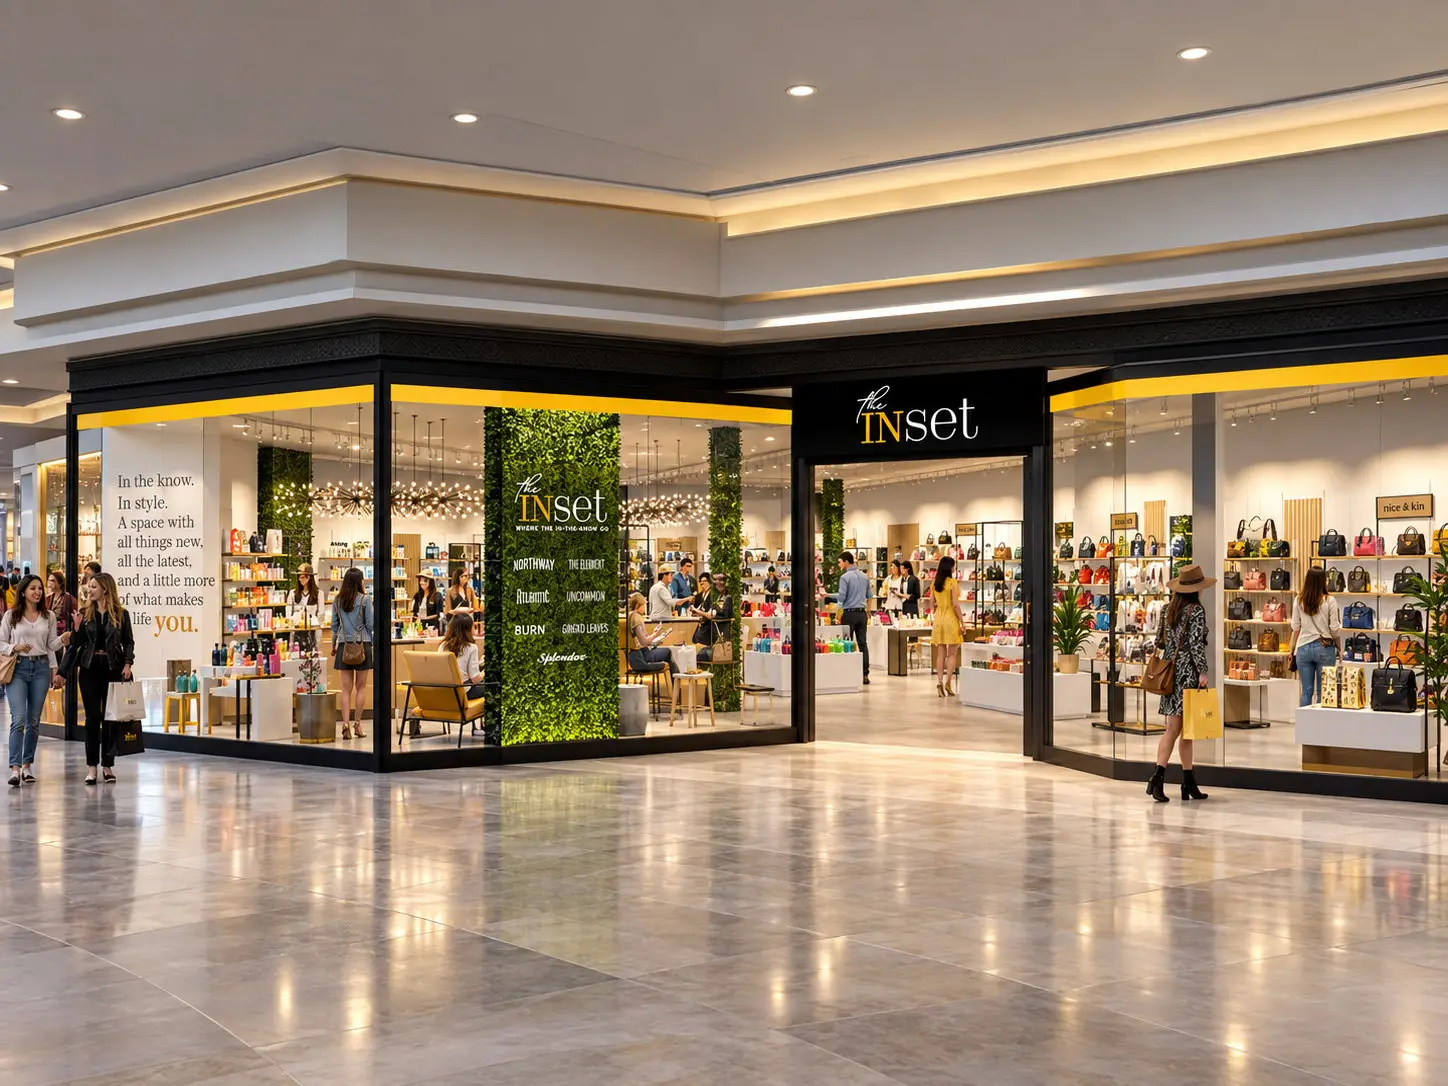
Corner storefront of The Inset retail prototype, with a black and gold facade, living-wall directory, open glass entry, and views into beauty, lounge, and handbag displays along the mall concourse.

CUSM Campus Expansion

Conceptual campus expansion design for California University of Science and Medicine in Colton, California

Alexan Millenia

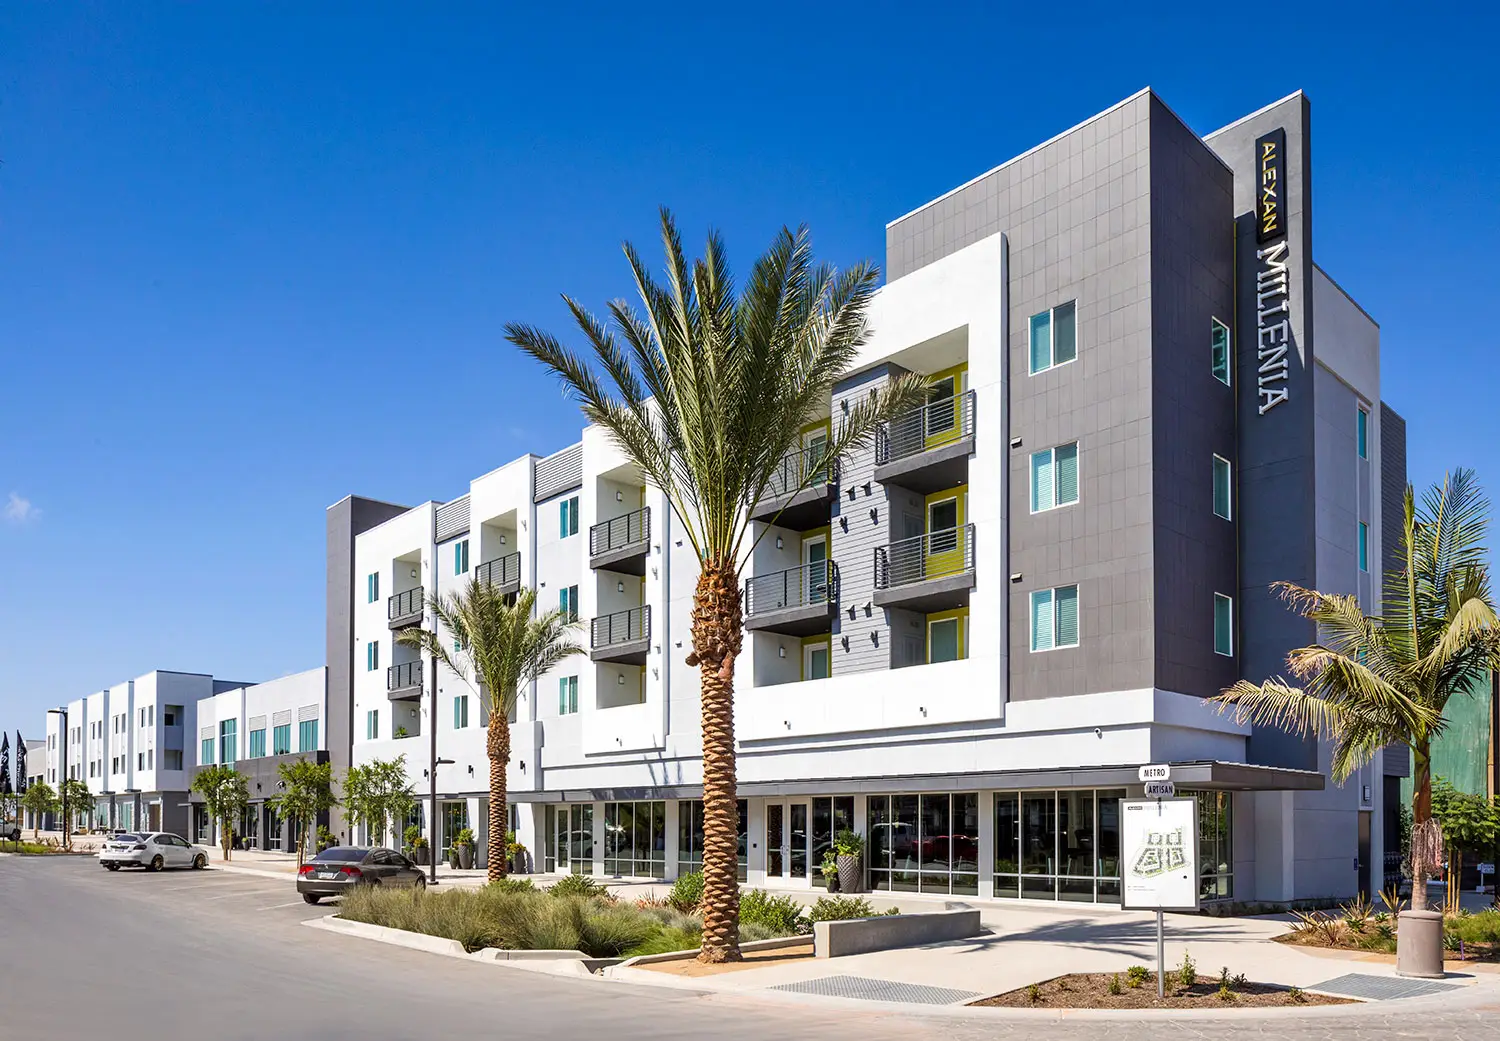
Alexan Millenia mixed-use residential community in Chula Vista, California

51 Columbia TI

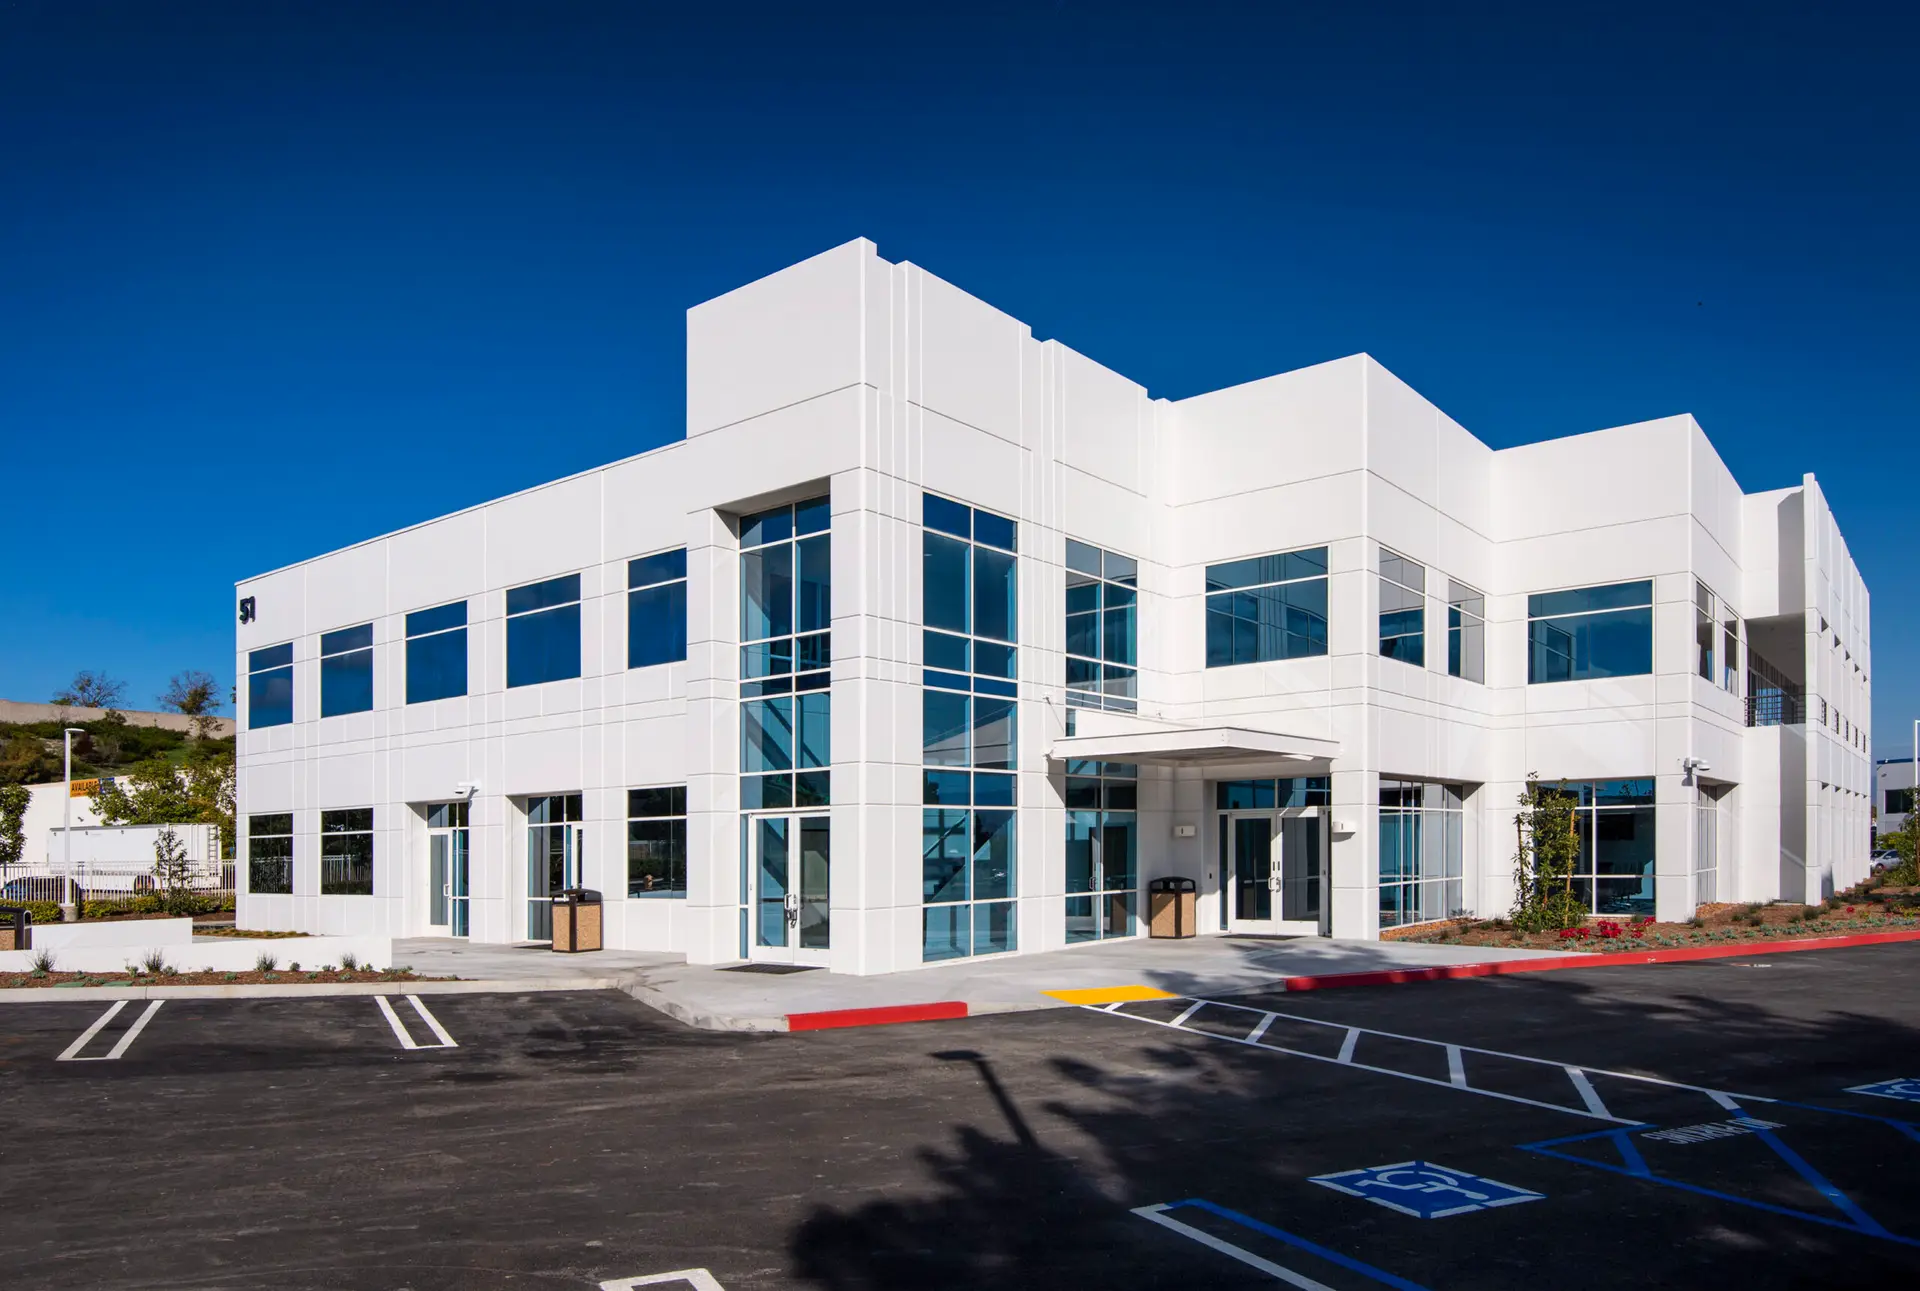
Renovated 51 Columbia workplace in Aliso Viejo, California

Ala Moana Building

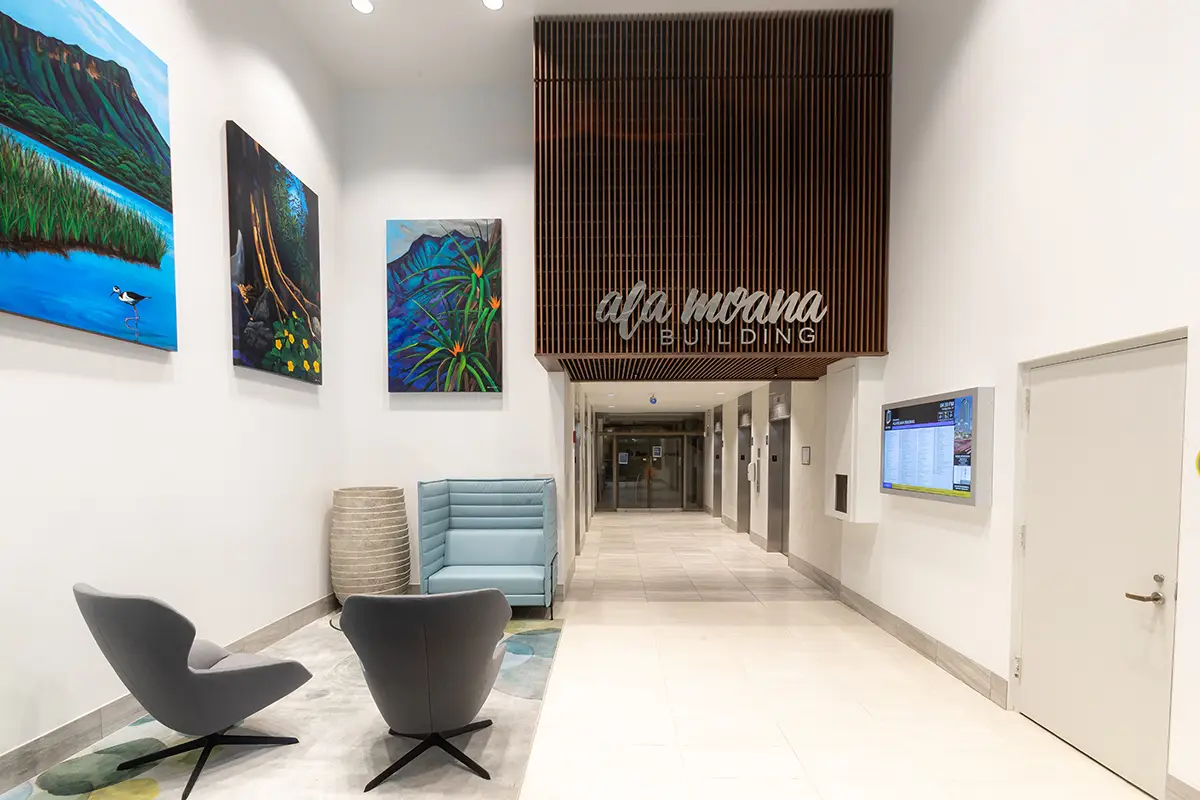
Ala Moana Building lobby and wayfinding design in Honolulu, Hawaii

Alliance Jiu Jitsu

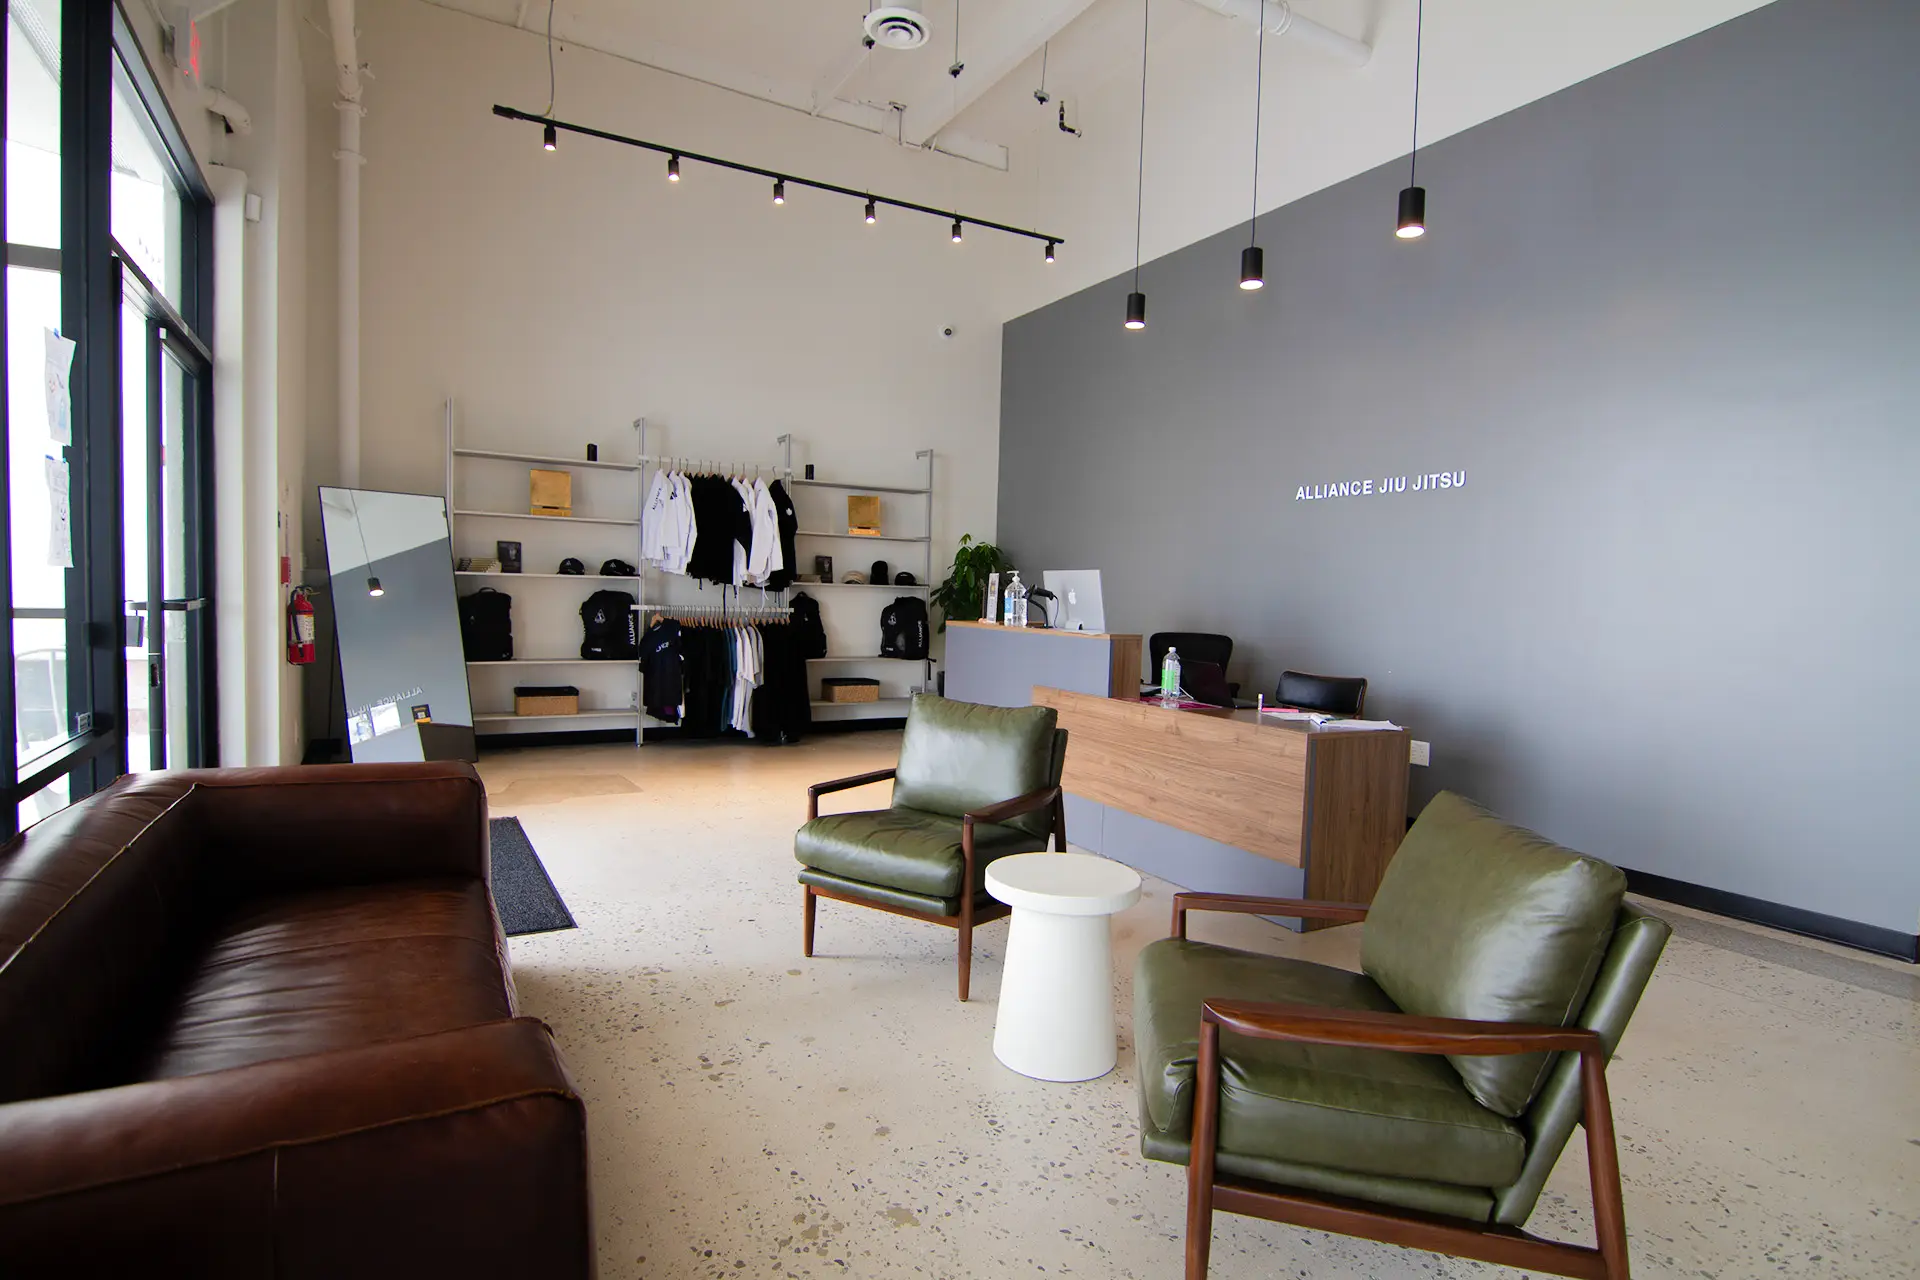
Alliance Jiu Jitsu training space in Huntington Beach, California

Upland Plaza

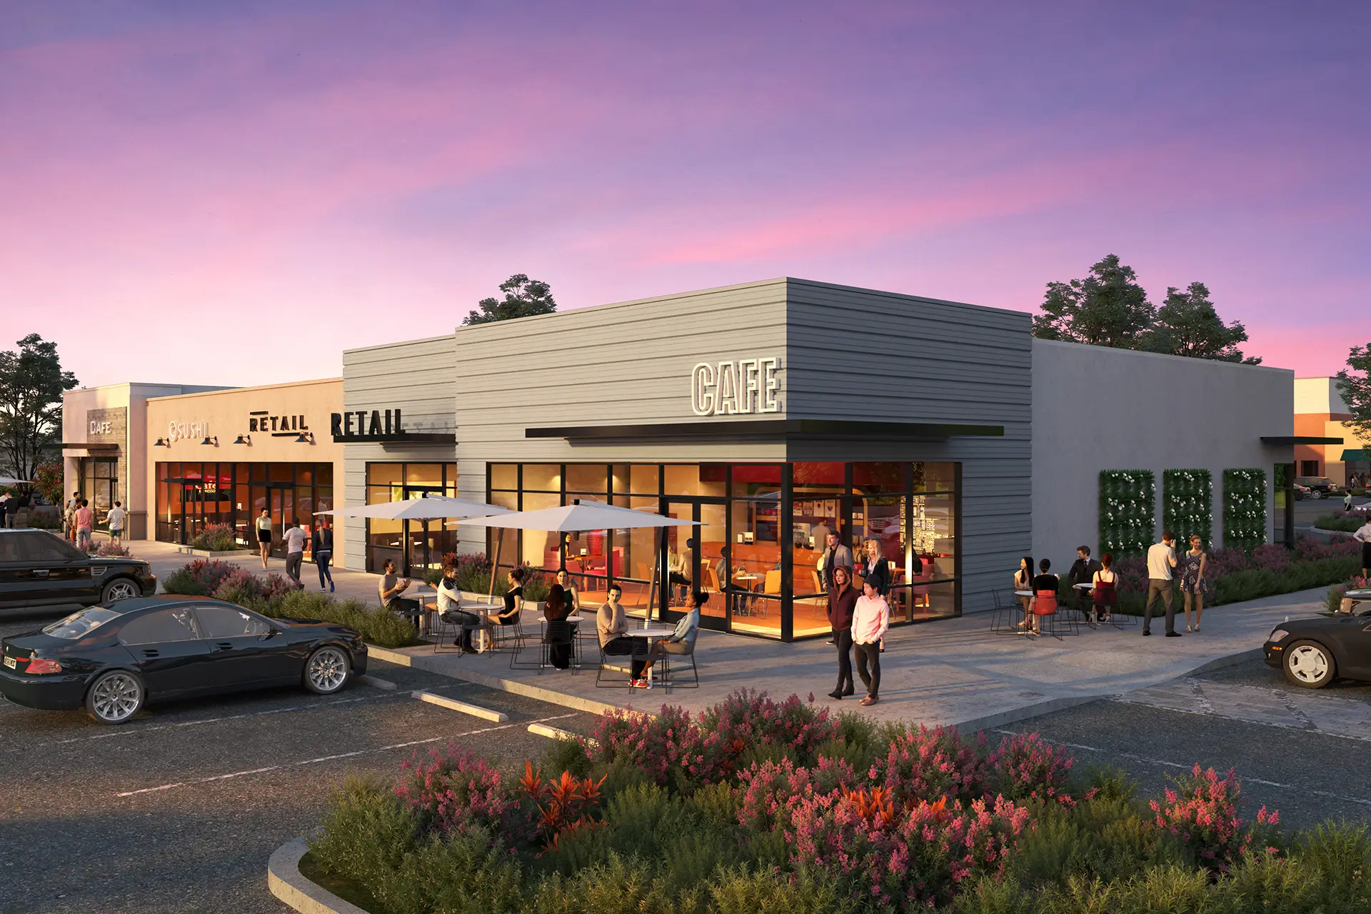
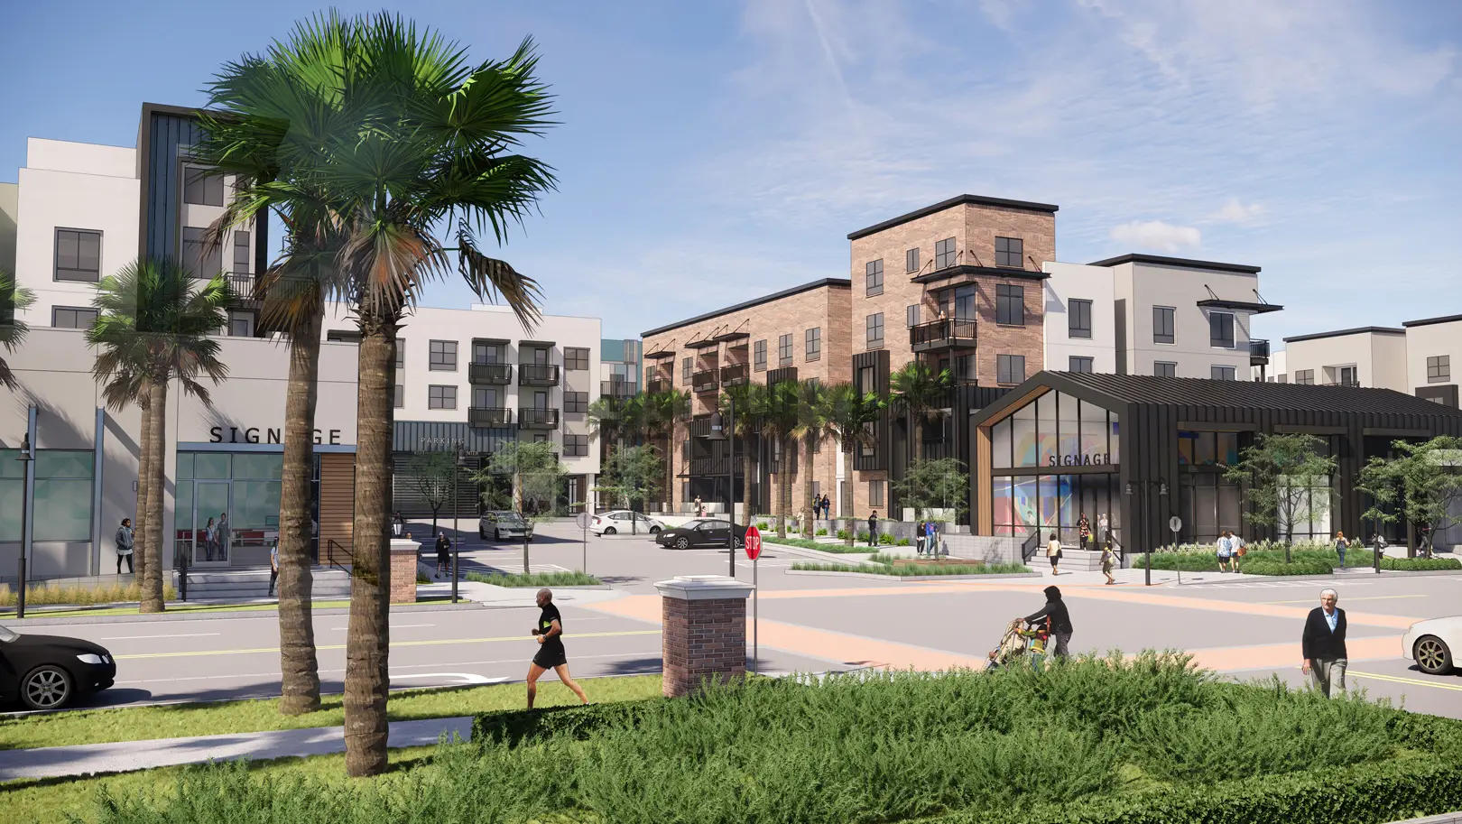
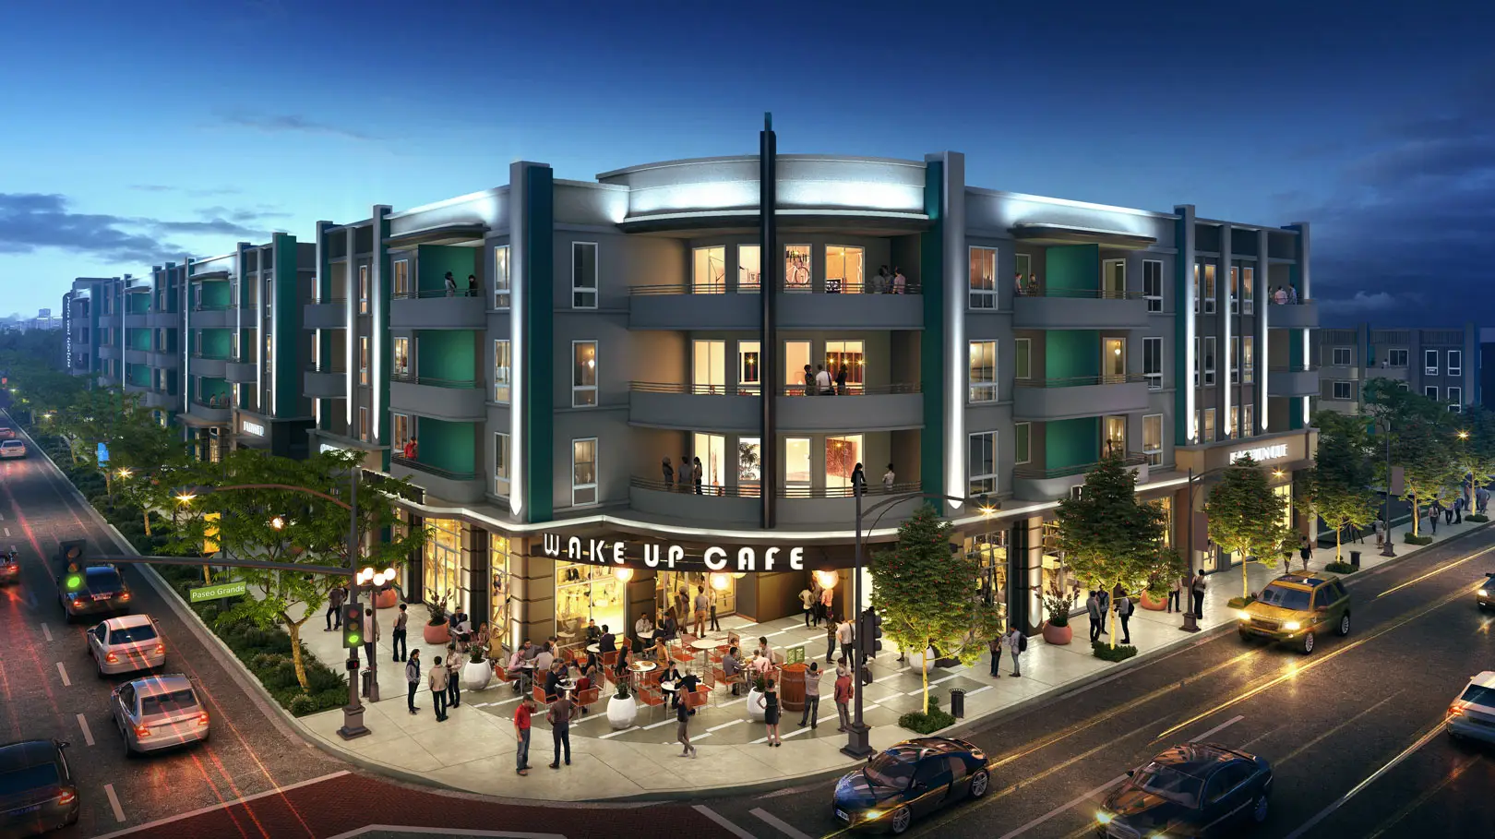
Dusk rendering of Upland Plaza with a corner cafe pavilion, outdoor dining, and a retail row beyond

Westroads

Exterior or court view of the Westroads addition in Omaha

Wild Fork Mission Viejo

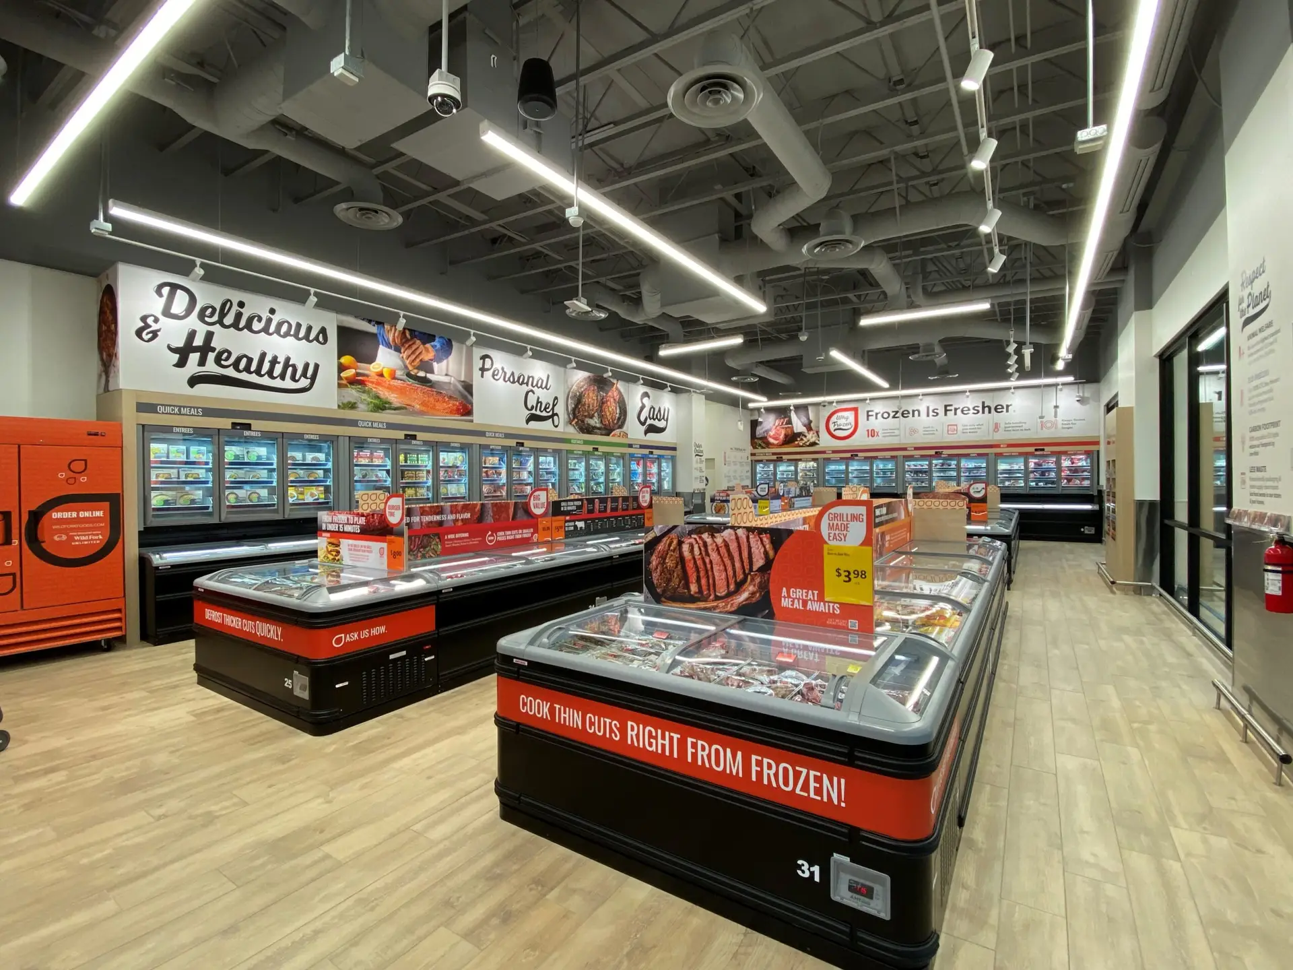
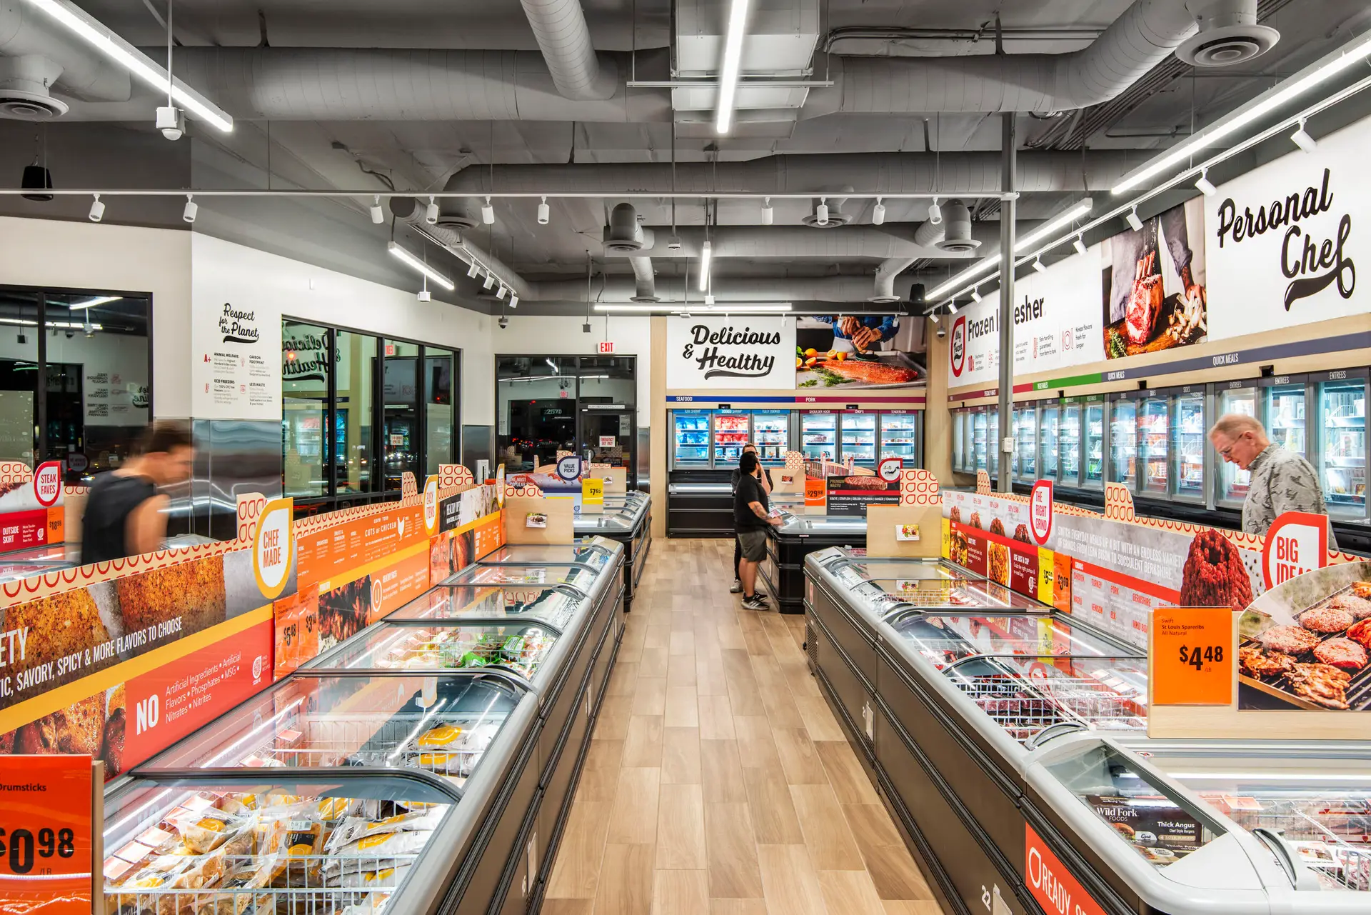
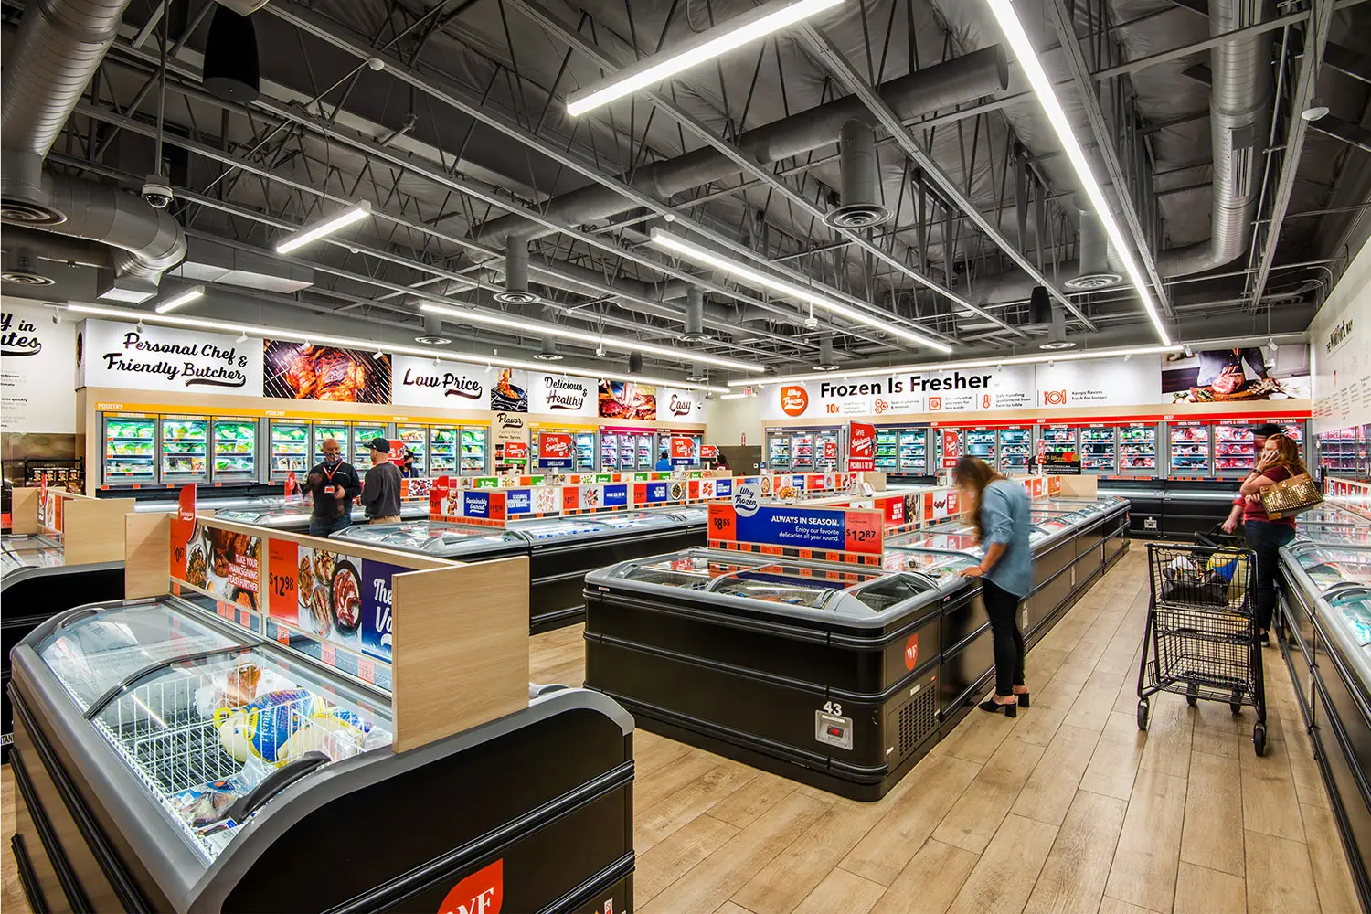
Sales floor at Wild Fork Mission Viejo with island freezers, wall cases, and Frozen Is Fresher graphics

Willowbrook NJ

Additional interior of Willowbrook Mall showing updated finishes and storefronts

Trader Joe’s Riverdale

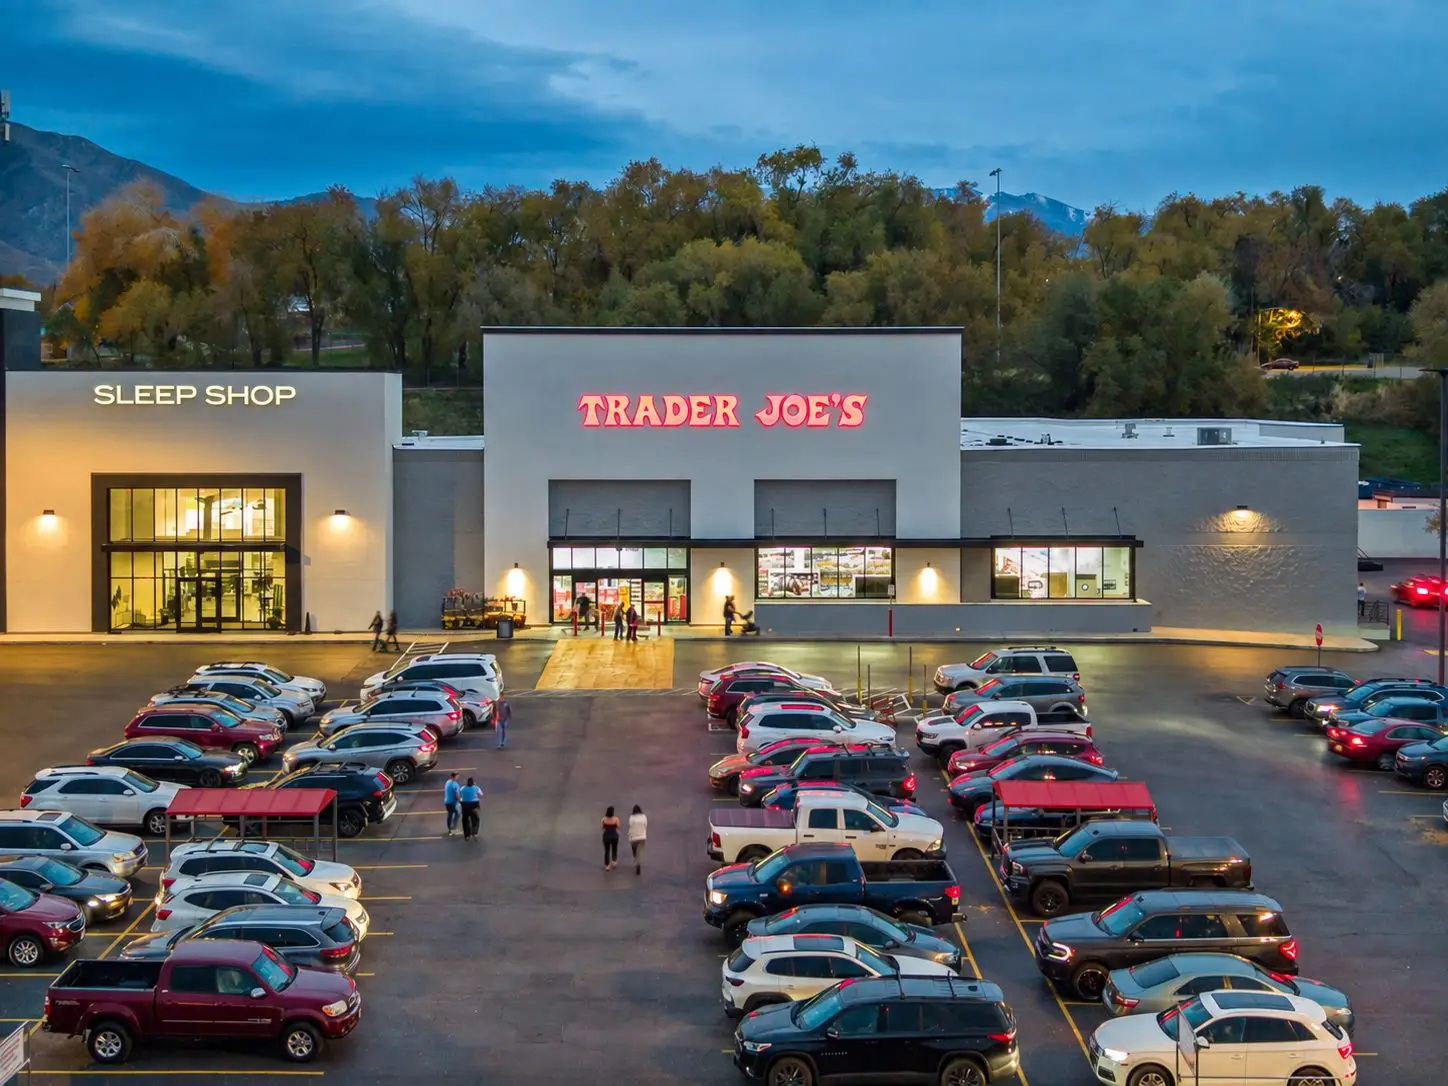
Trader Joe's Riverdale storefront facade designed by Architecture Design Collaborative for the landlord

FWCSE Break Room + Coffee Bar

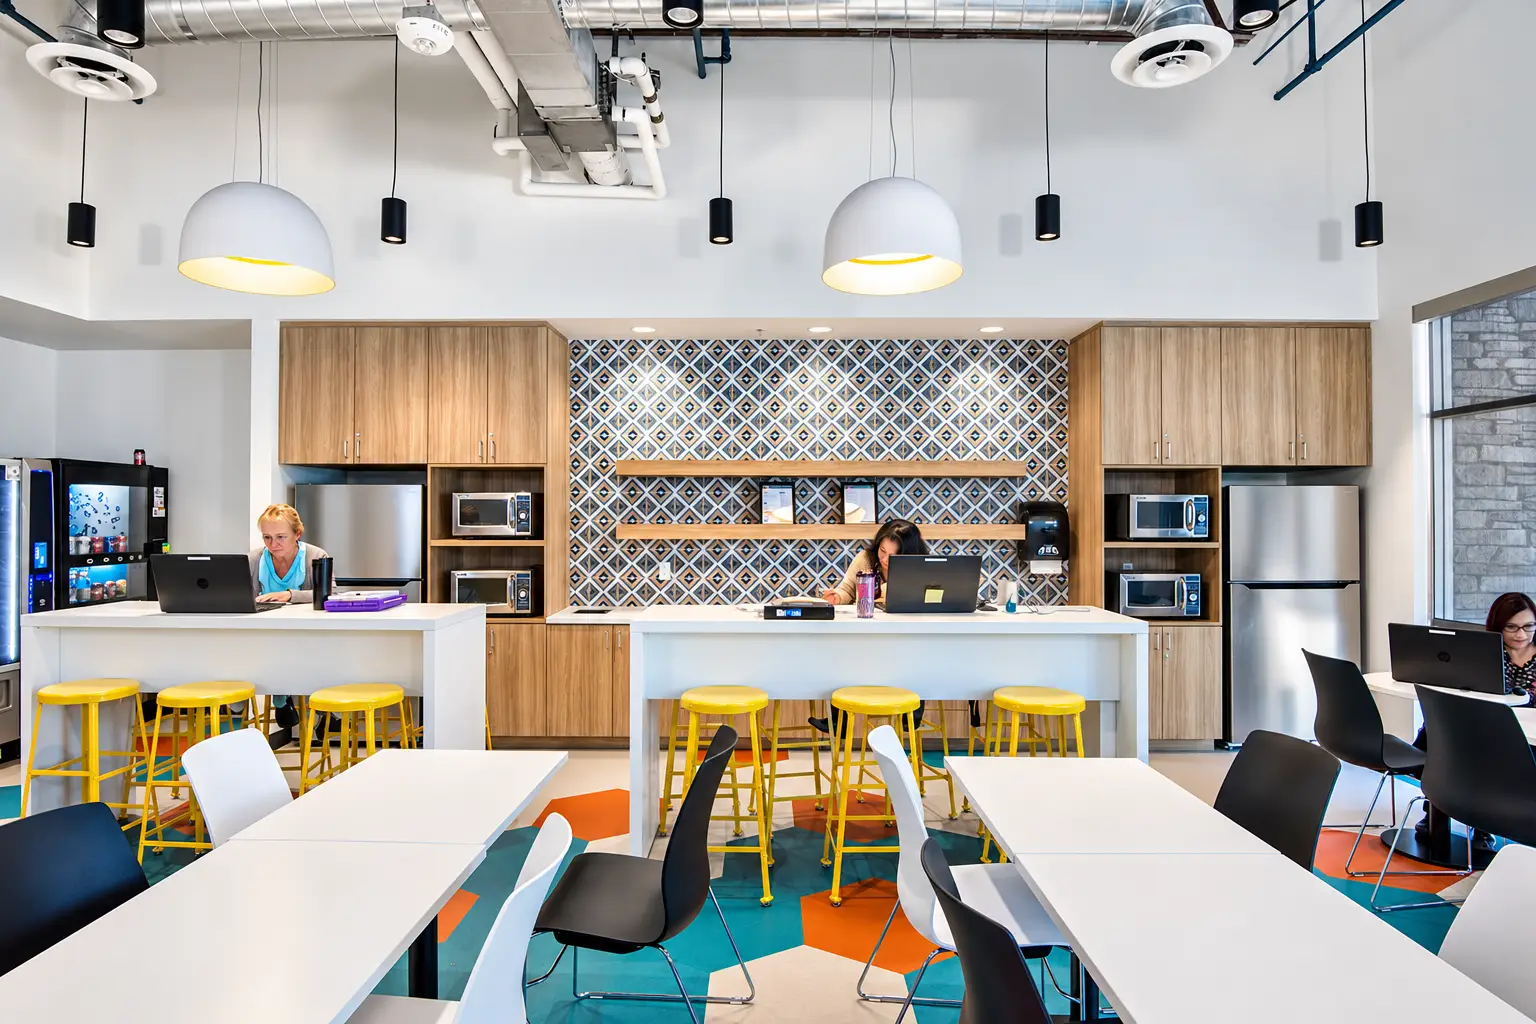
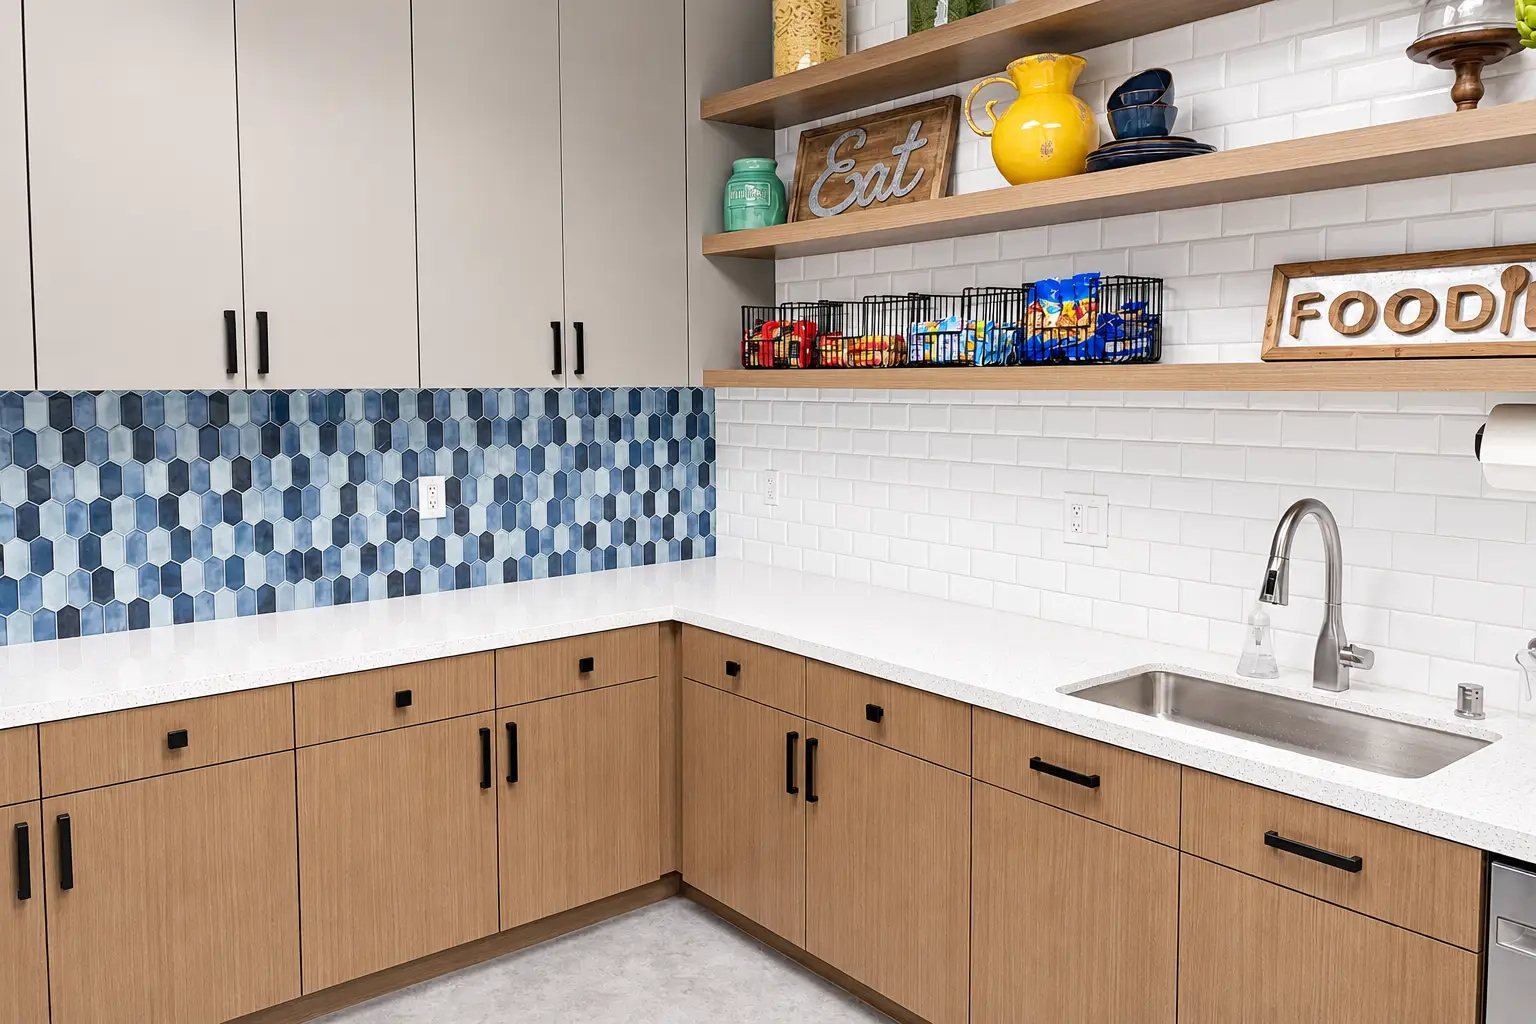
FWCSE employee break room kitchenette in Irvine with blue tile backsplash and open wood shelving

Honolulu Medical Office Tower

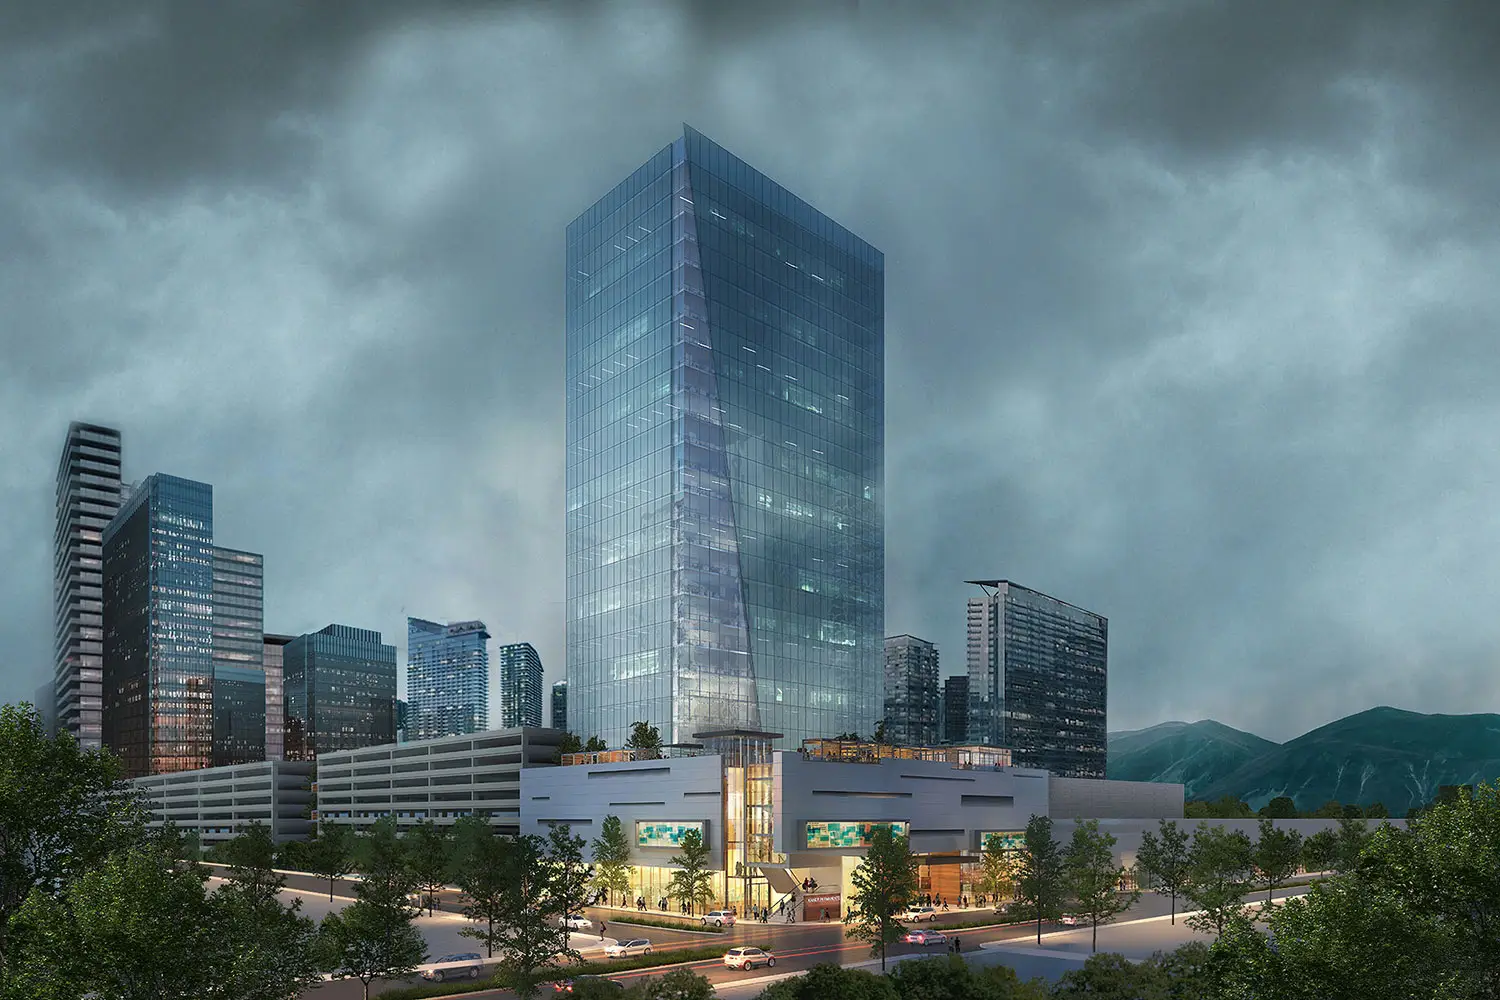
Conceptual rendering of a medical office tower in Honolulu with rooftop and outdoor amenities designed by Architecture Design Collaborative.

Jamboree Corporate Office

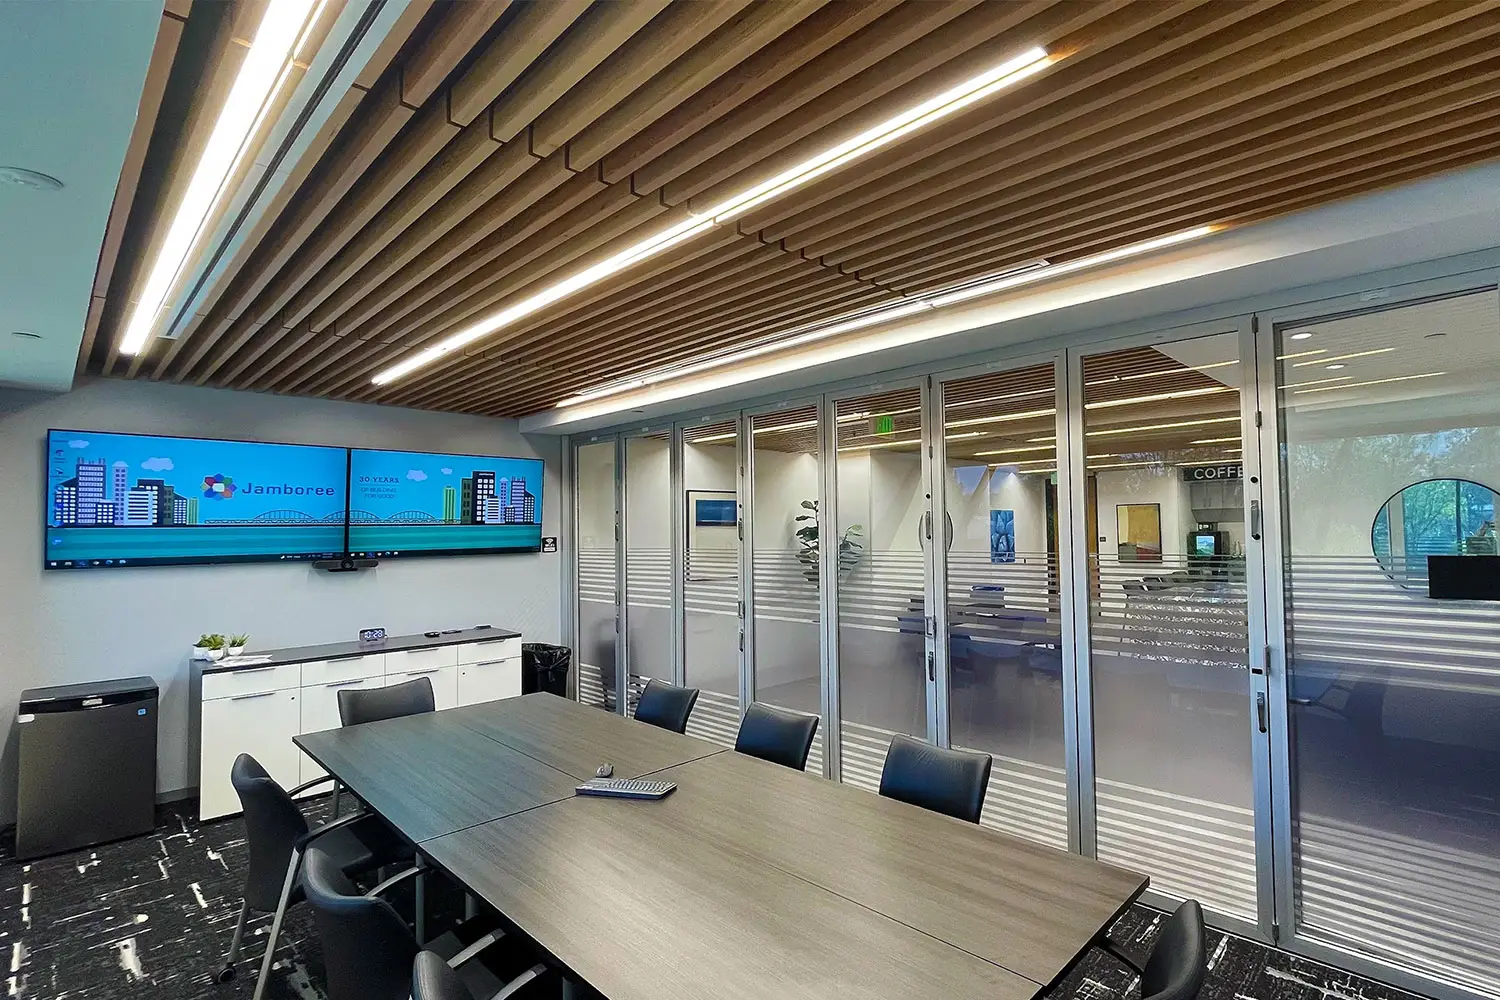
Jamboree Housing corporate office in Irvine, California, with contemporary workplace interiors designed by Architecture Design Collaborative.

1311 Cook

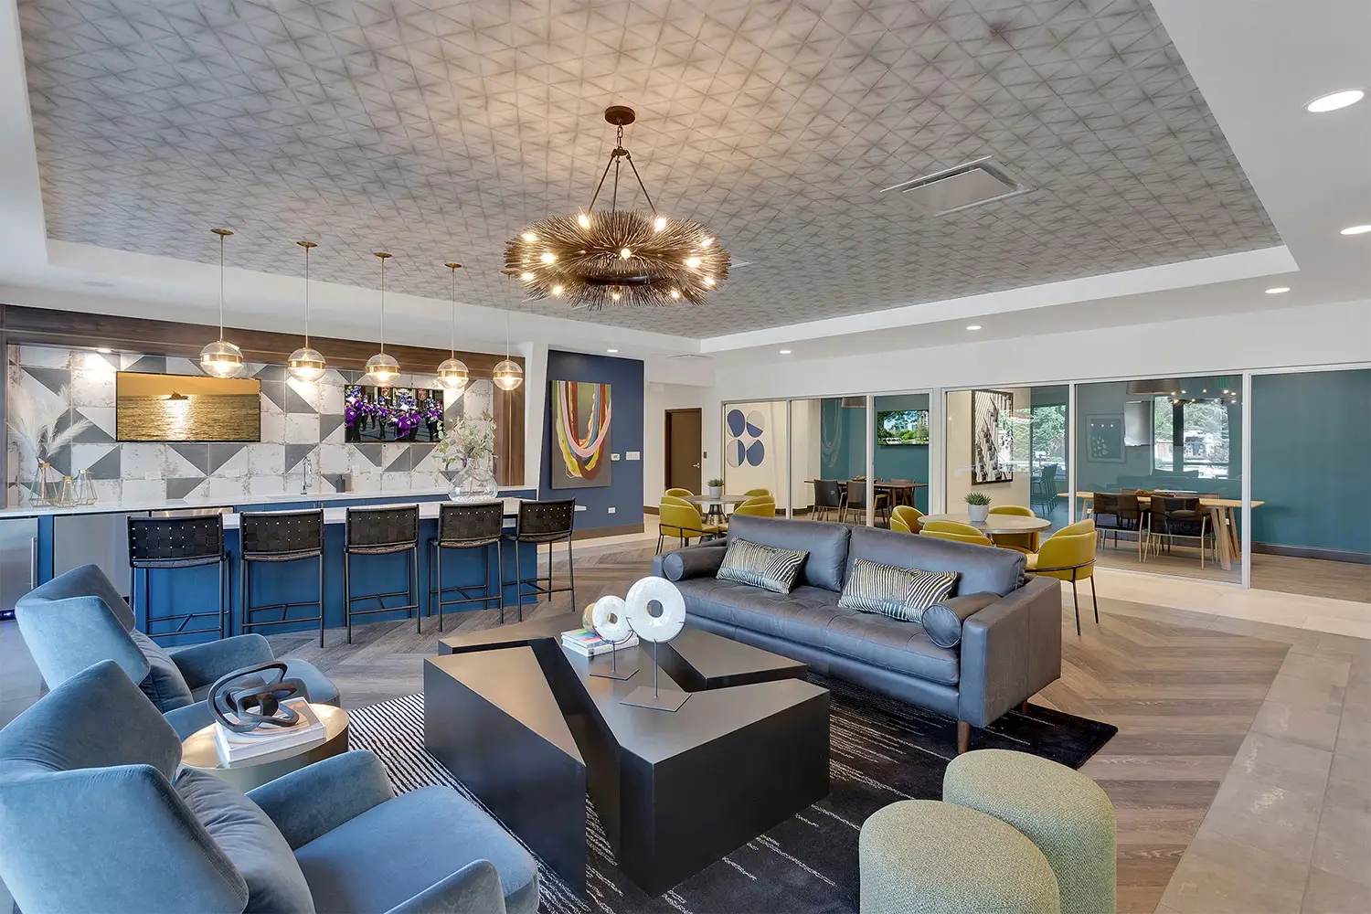
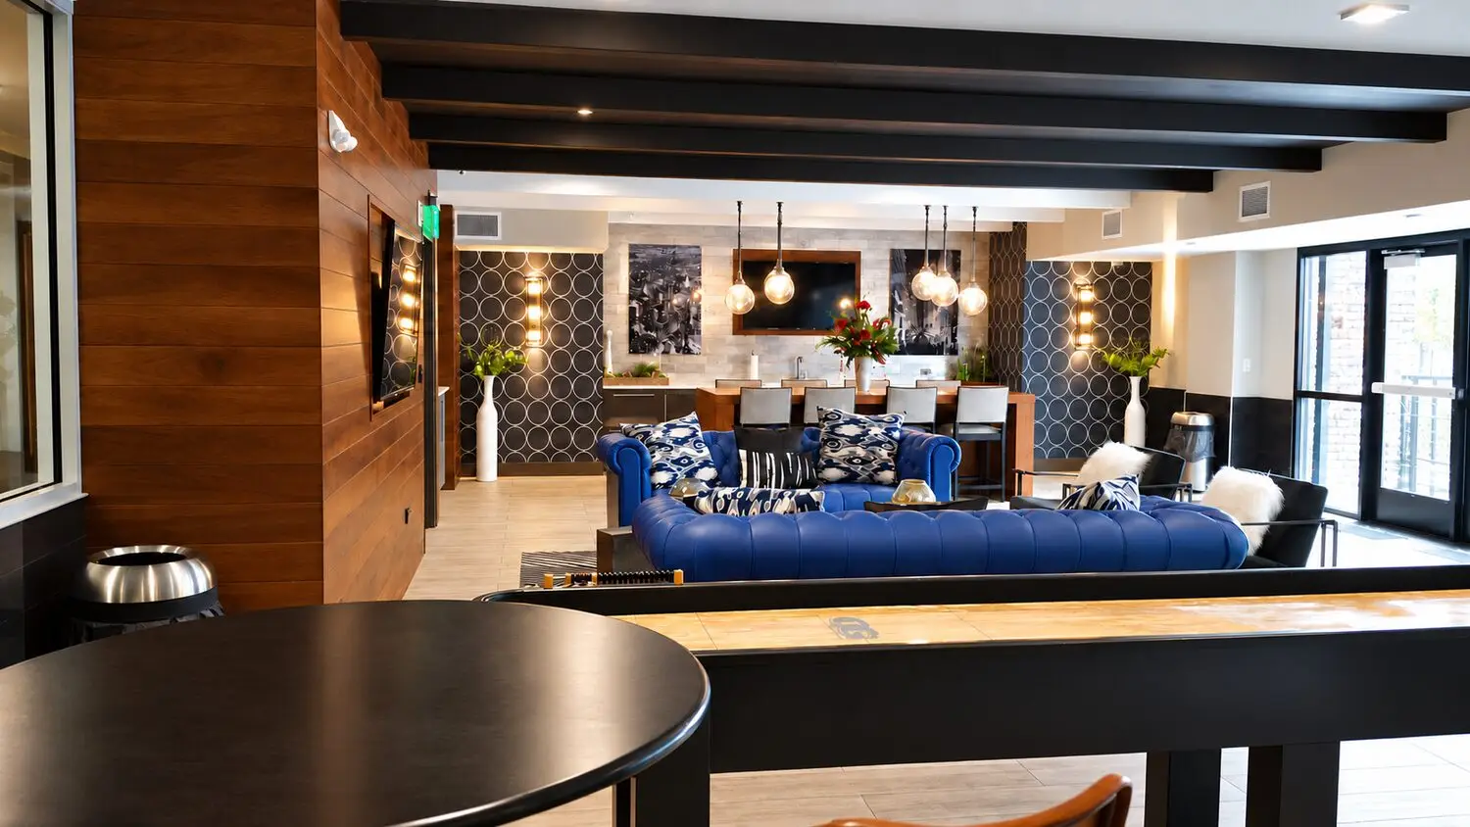
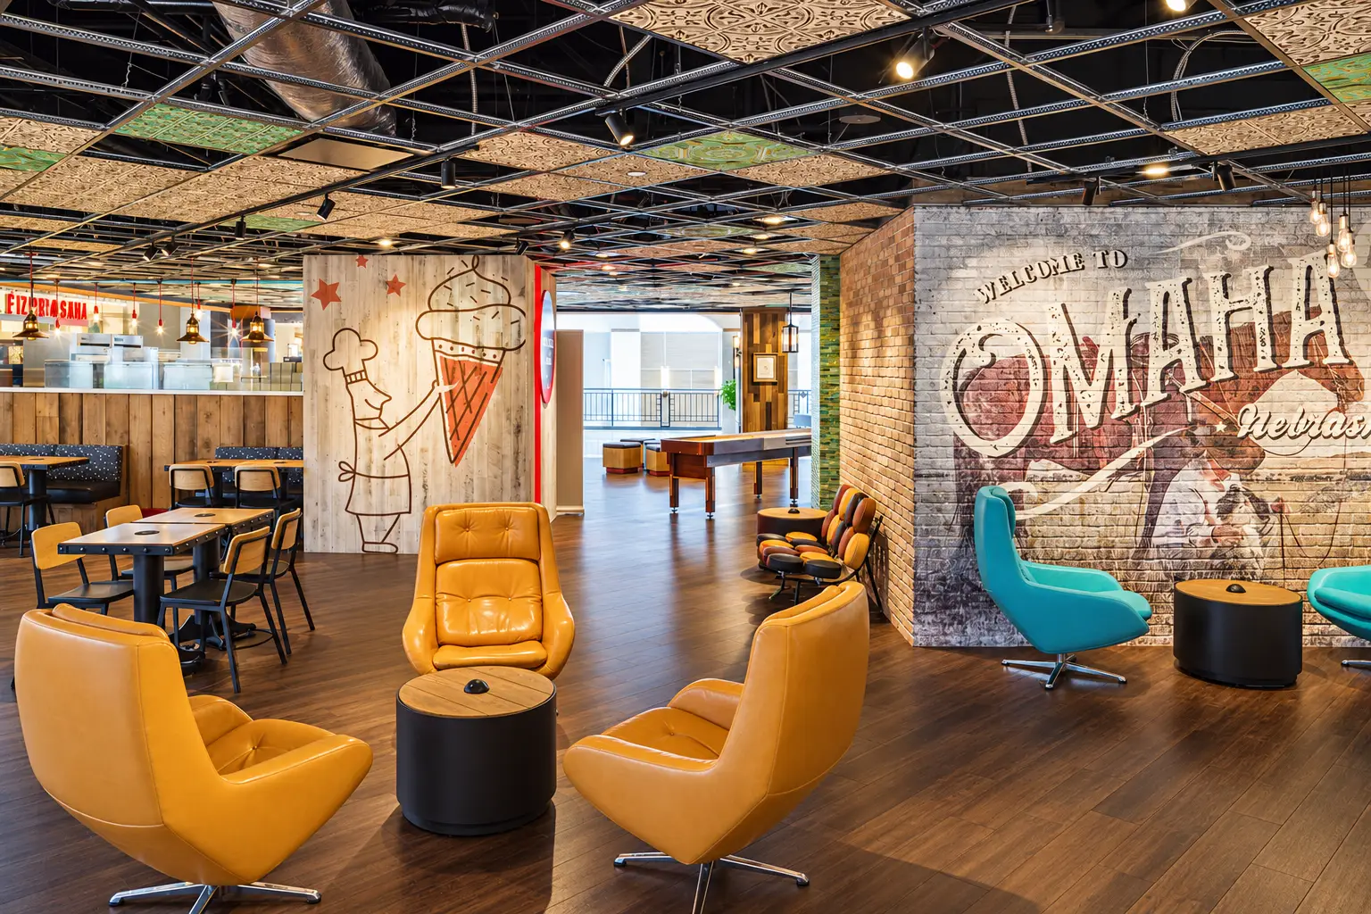
Amenity room looking past a shuffleboard table to a blue chesterfield and a wood bar with globe pendants. Circle-patterned tile, black beams, and patio doors frame the space.

Altamonte Mall

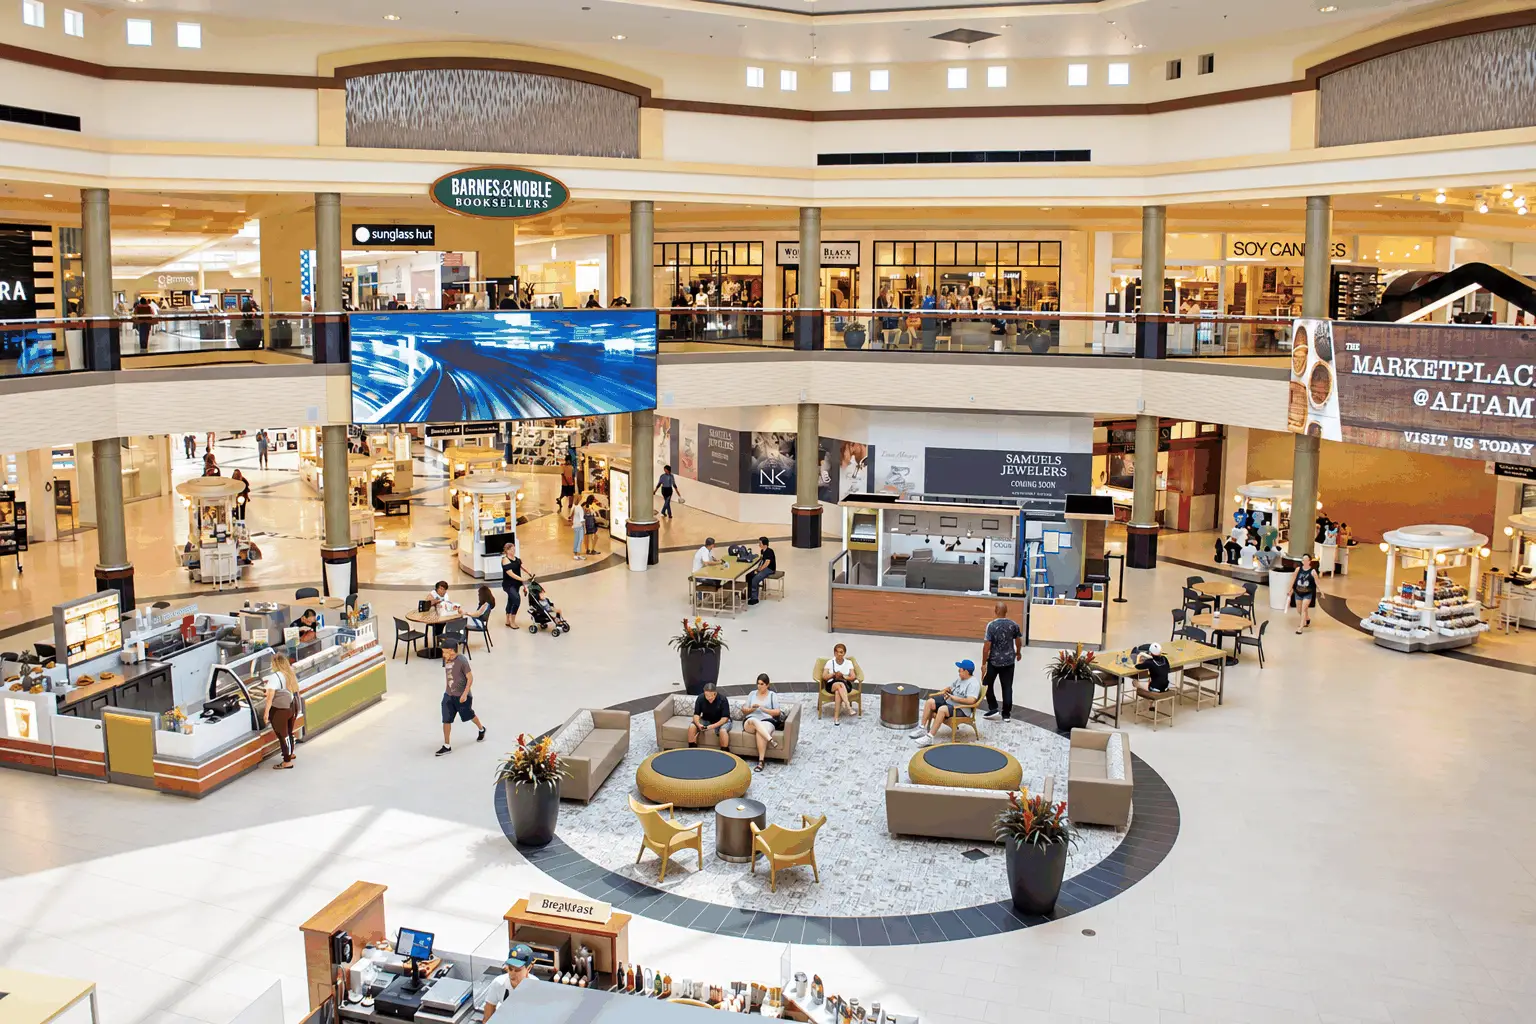
ADC renovated Altamonte Mall’s center court with new flooring, finishes, furniture, digital signage and mall-wide wayfinding, and designed concepts for the food court and secondary courts

Anton Mosaic

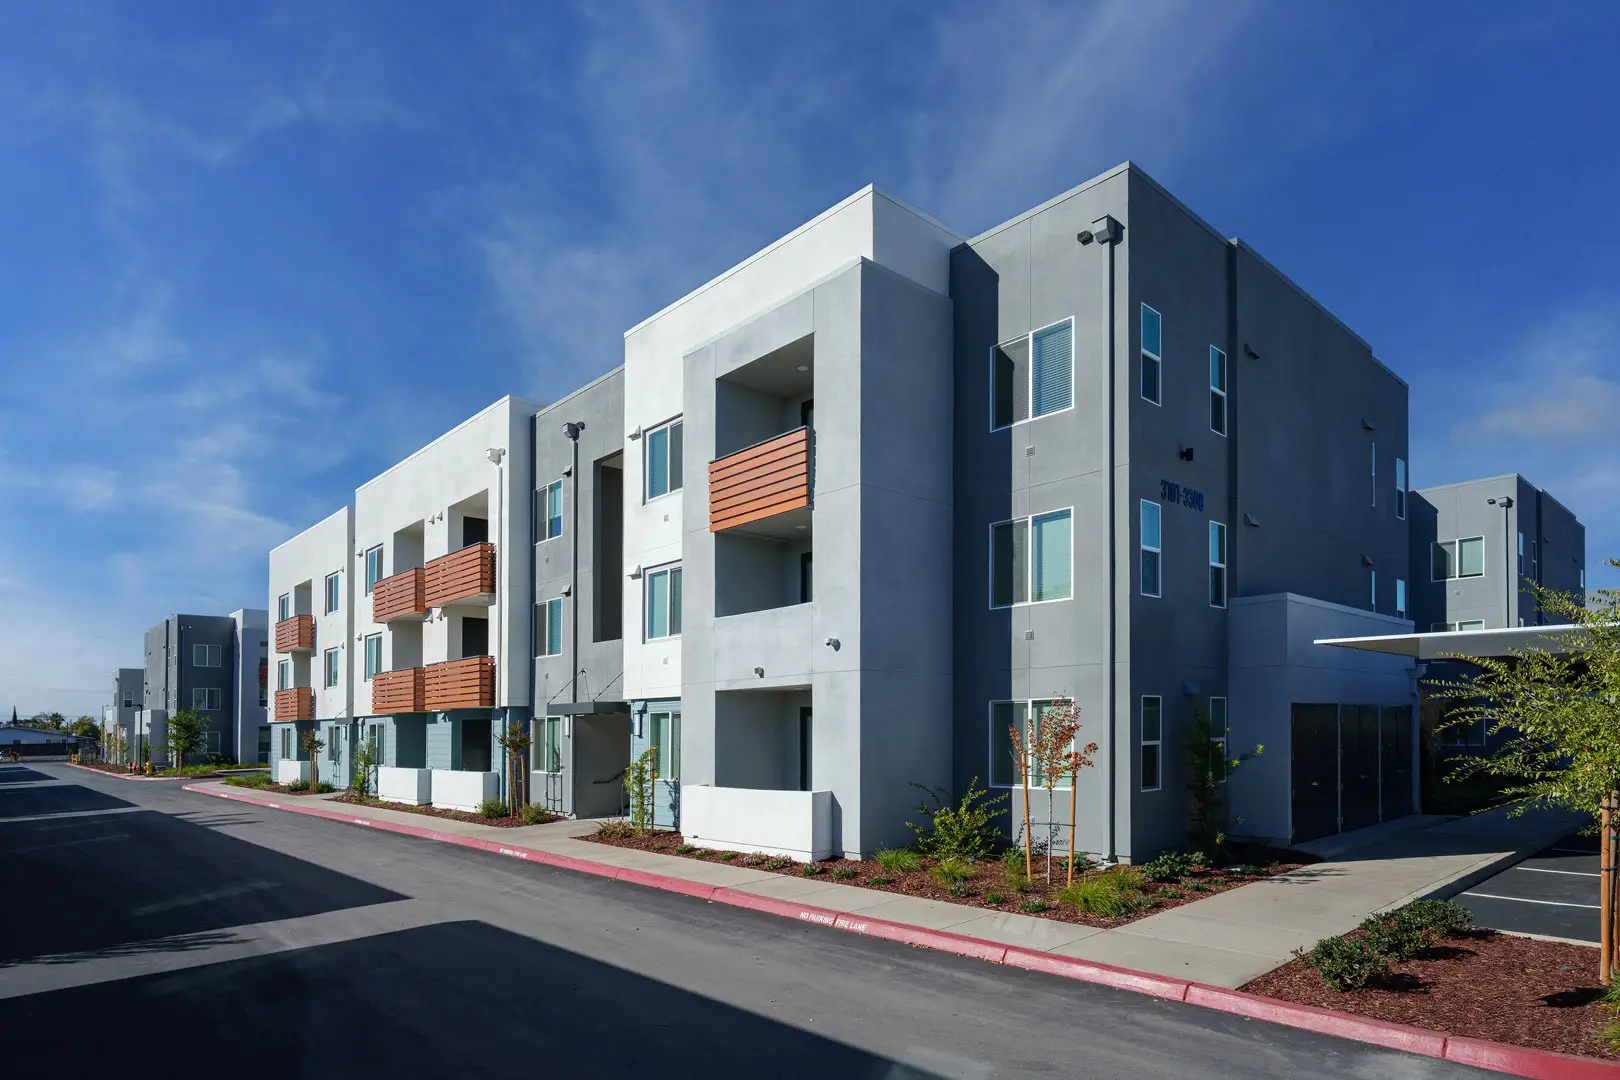
Anton Mosaic affordable housing community in Sacramento with contemporary three-story apartment buildings and landscaped pedestrian frontage

Apache Mall

Apache Mall Rochester renovated common area with new flooring, lighting, and finishes

Bristol Place

Renovated façades and outdoor dining plaza at Bristol Place in Santa Ana designed by Architecture Design Collaborative

Gran Plaza Outlet

Gran Plaza Outlets retail center in Calexico, California near the U.S.-Mexico border

Dialogue

Dialogue restaurant in Santa Monica with intimate counter seating and open kitchen, architecture by Architecture Design Collaborative

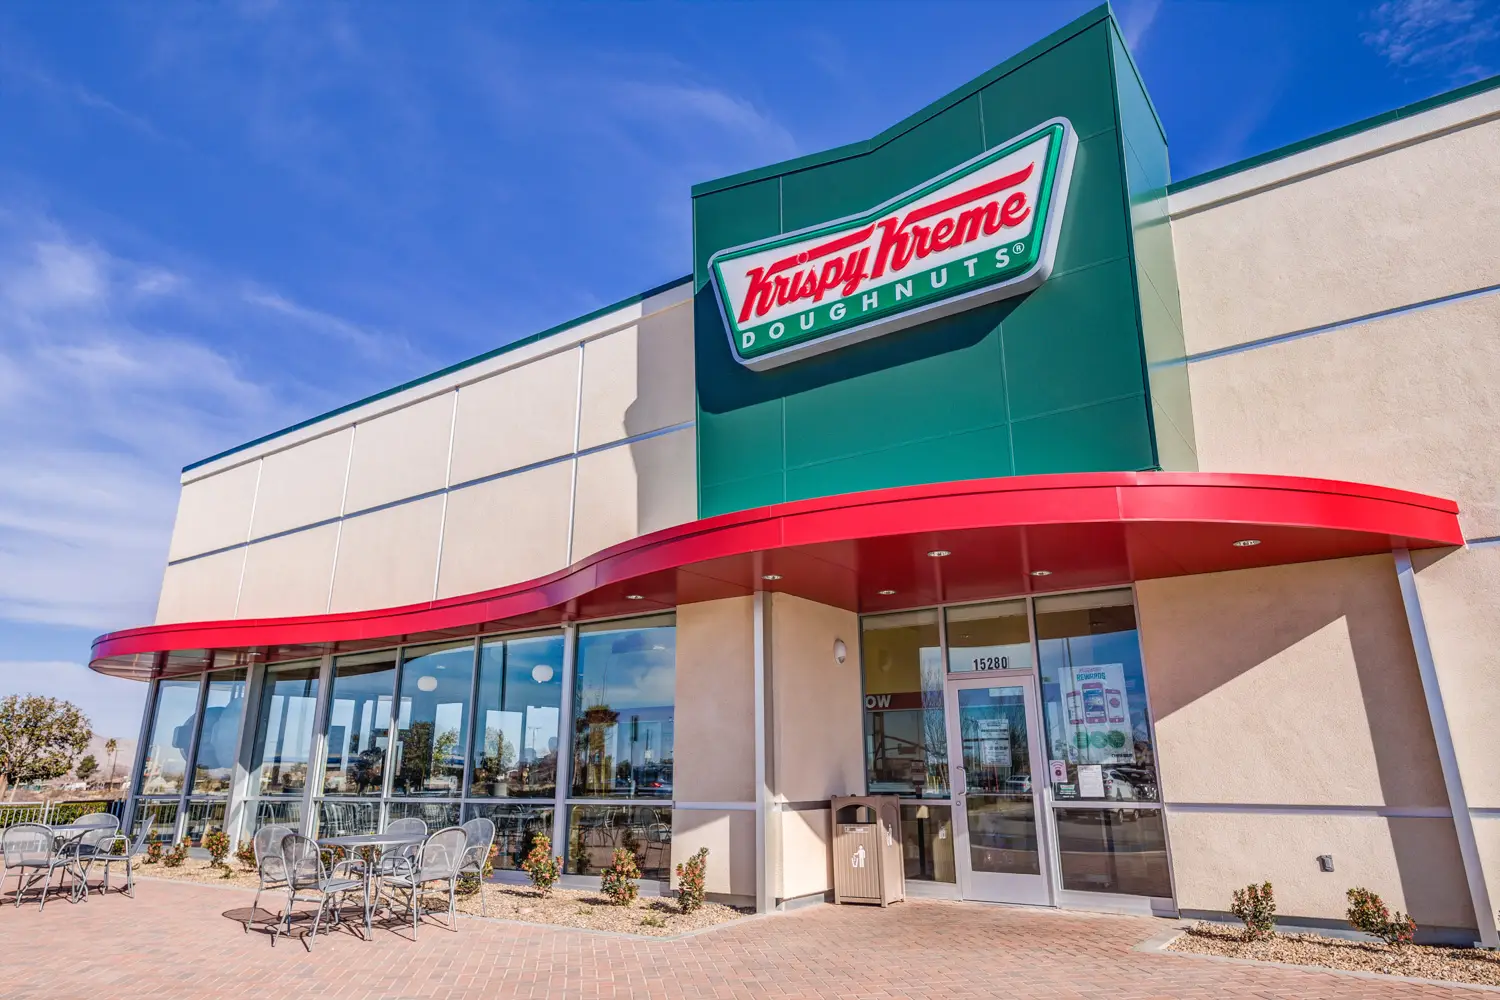
Krispy Kreme

Krispy Kreme drive-thru restaurant in Victorville, California, designed by Architecture Design Collaborative.

Parkway Plaza

Renovated common area at Parkway Plaza in El Cajon with new furniture and lighting designed by Architecture Design Collaborative

Pink’s Hot Dogs — Camarillo

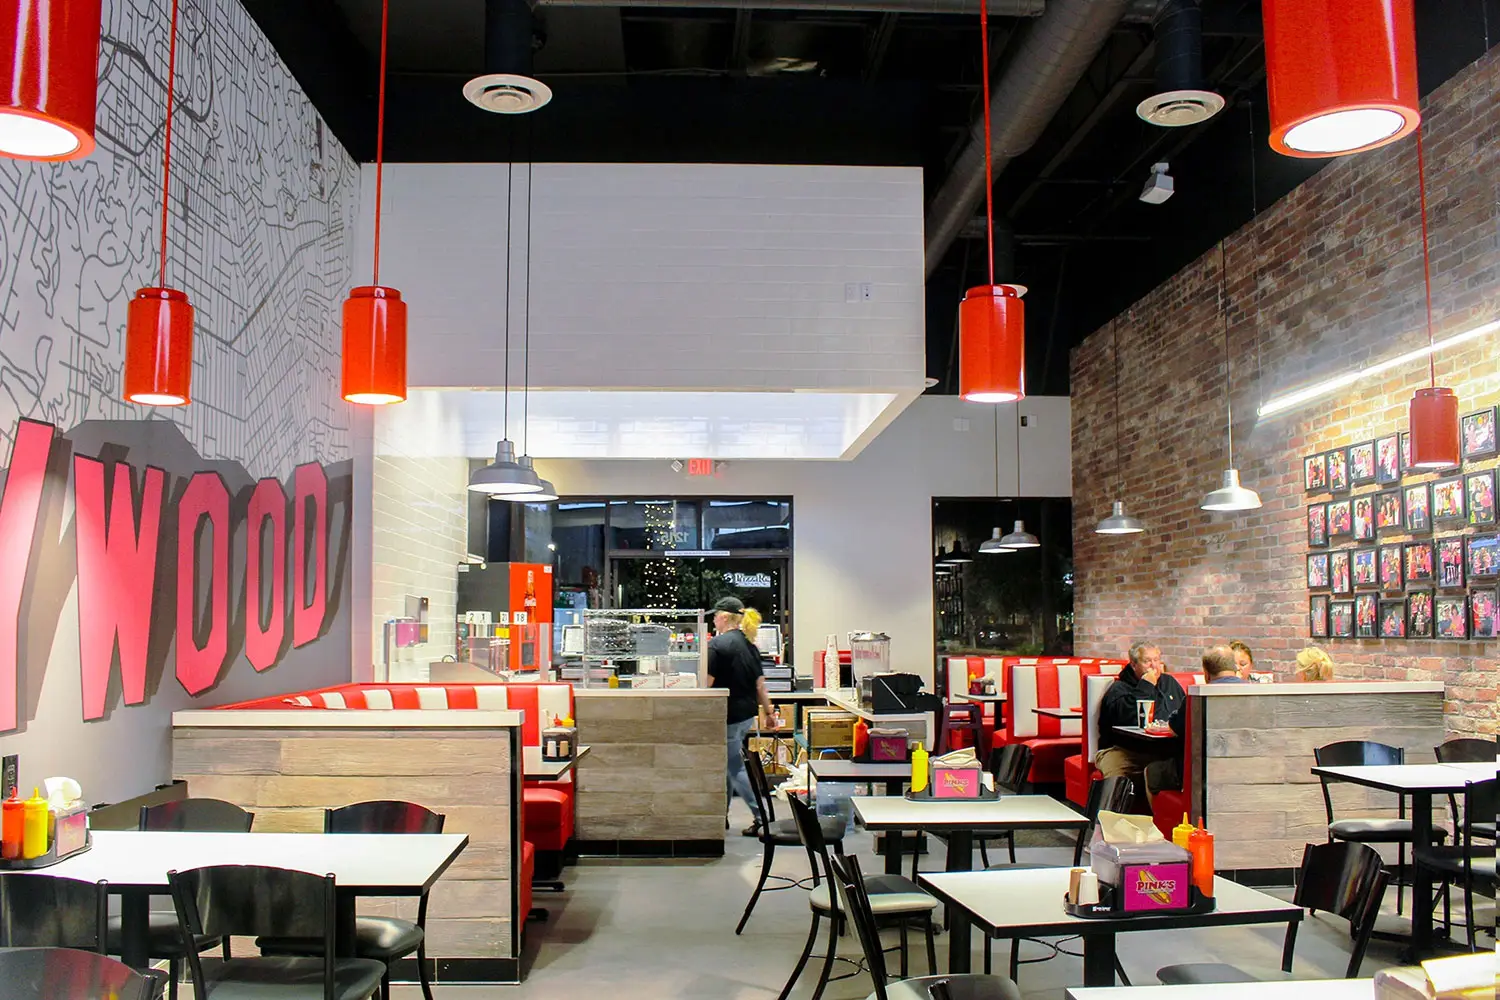
Pink’s Hot Dogs interior at Camarillo Premium Outlets featuring custom booths and Hollywood-inspired details designed by Architecture Design Collaborative

Riverchase Galleria

Renovated common area at Riverchase Galleria in Hoover, Alabama, featuring ADC’s award-winning custom tile design

Rivertown Crossings

Renovated common area at RiverTown Crossings in Grandville, Michigan, with custom furniture and planting designed by Architecture Design Collaborative

Sumo Dog

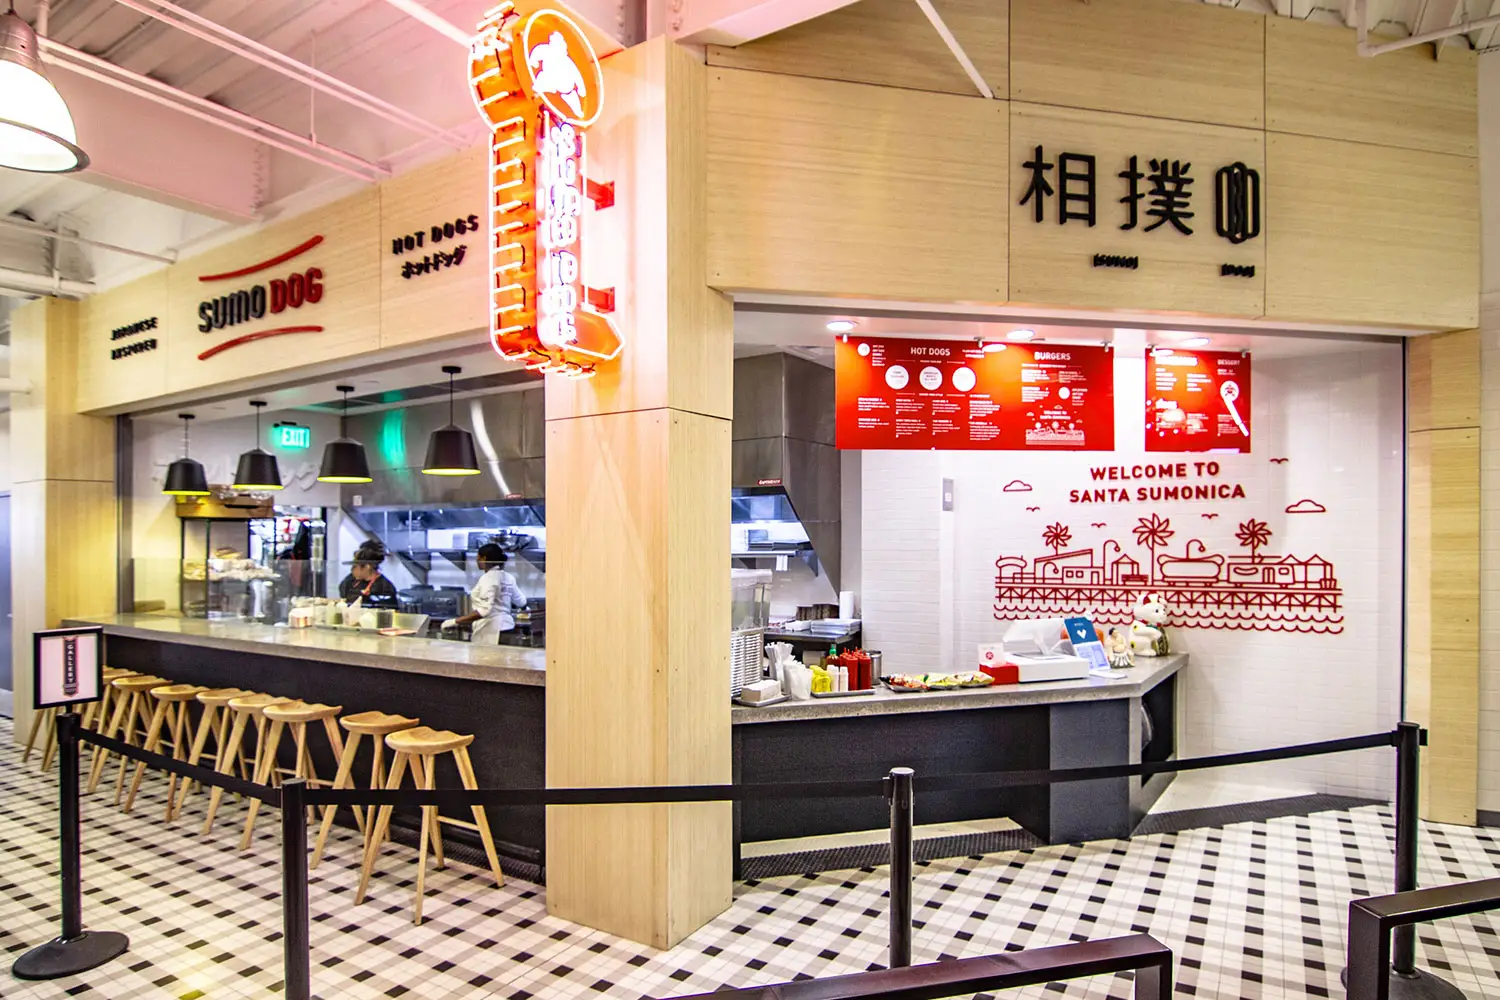
Sumo Dog restaurant at The Gallery in Santa Monica, designed by Architecture Design Collaborative

Jiffy Lube – Chino

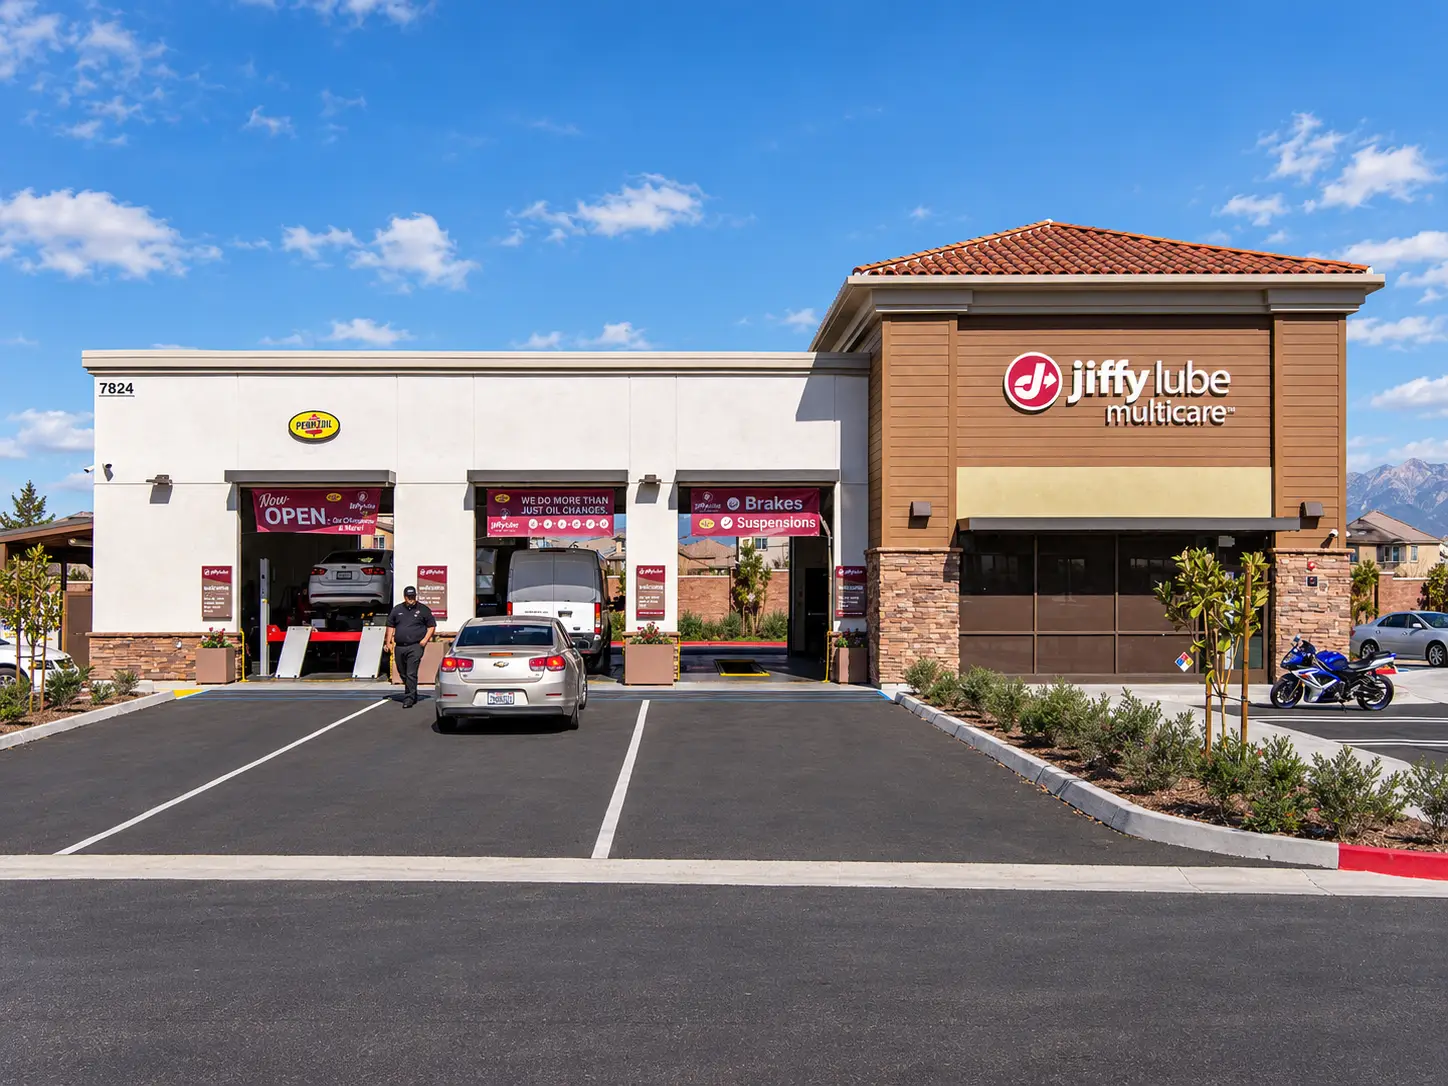
Jiffy Lube automotive service center in Chino, California, designed by Architecture Design Collaborative.

Valliani Jewelers – Chandler

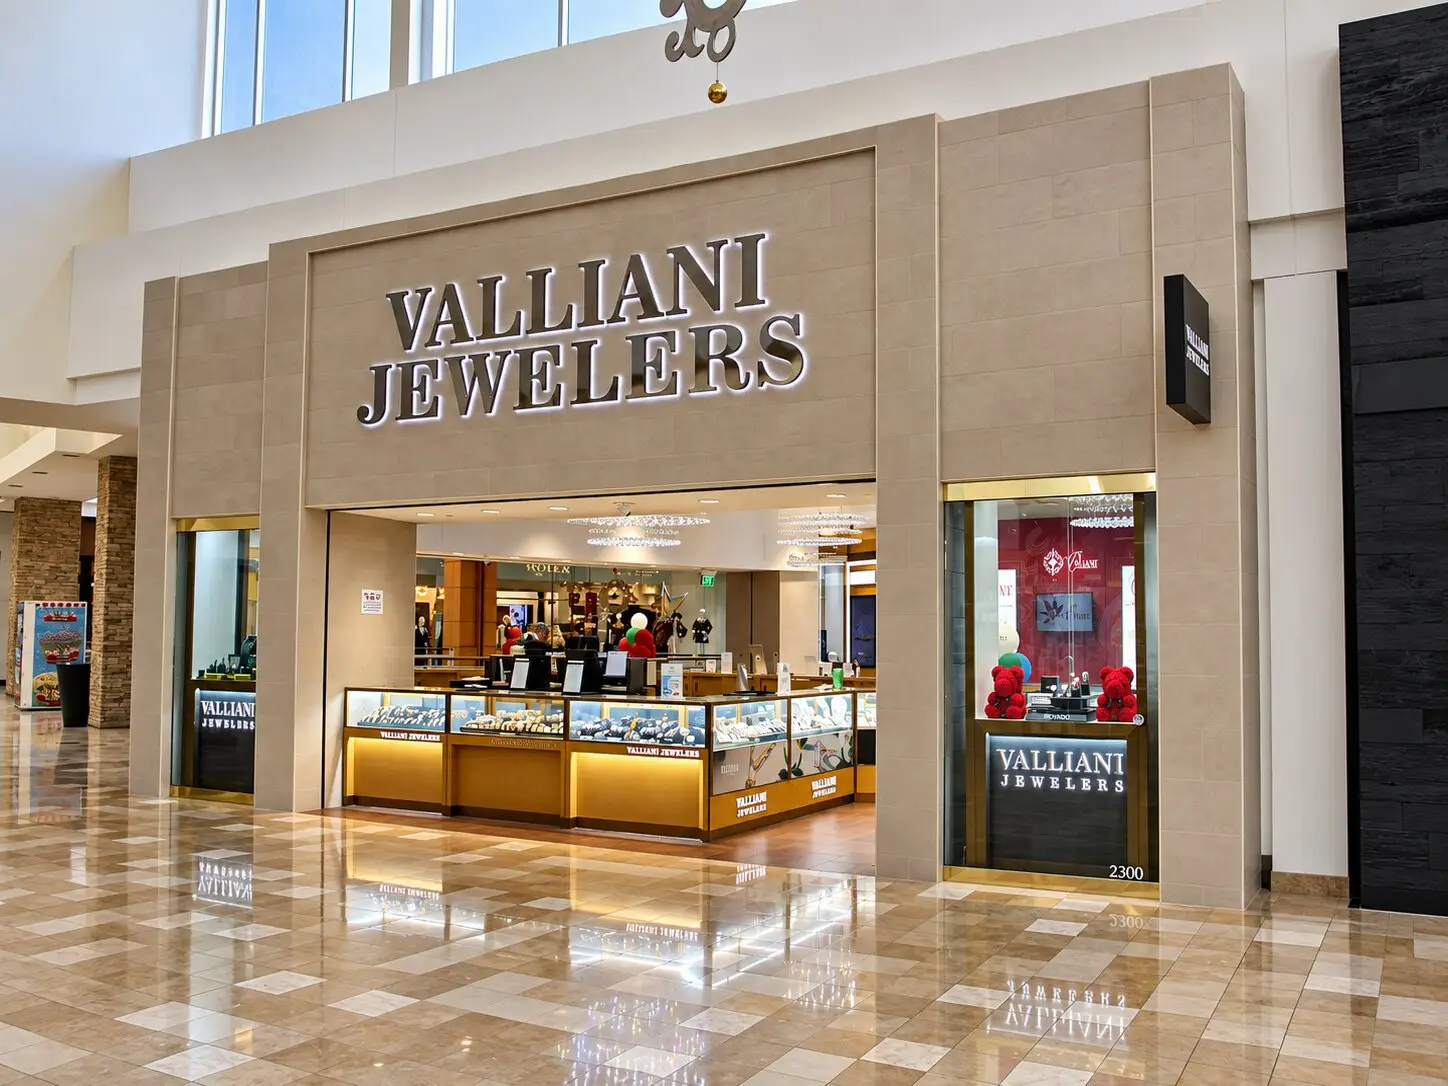
Valliani Jewelers Chandler open storefront at space 2300 with halo-lit signage and a wood jewelry case facing the mall.

Jeannette Fire Station

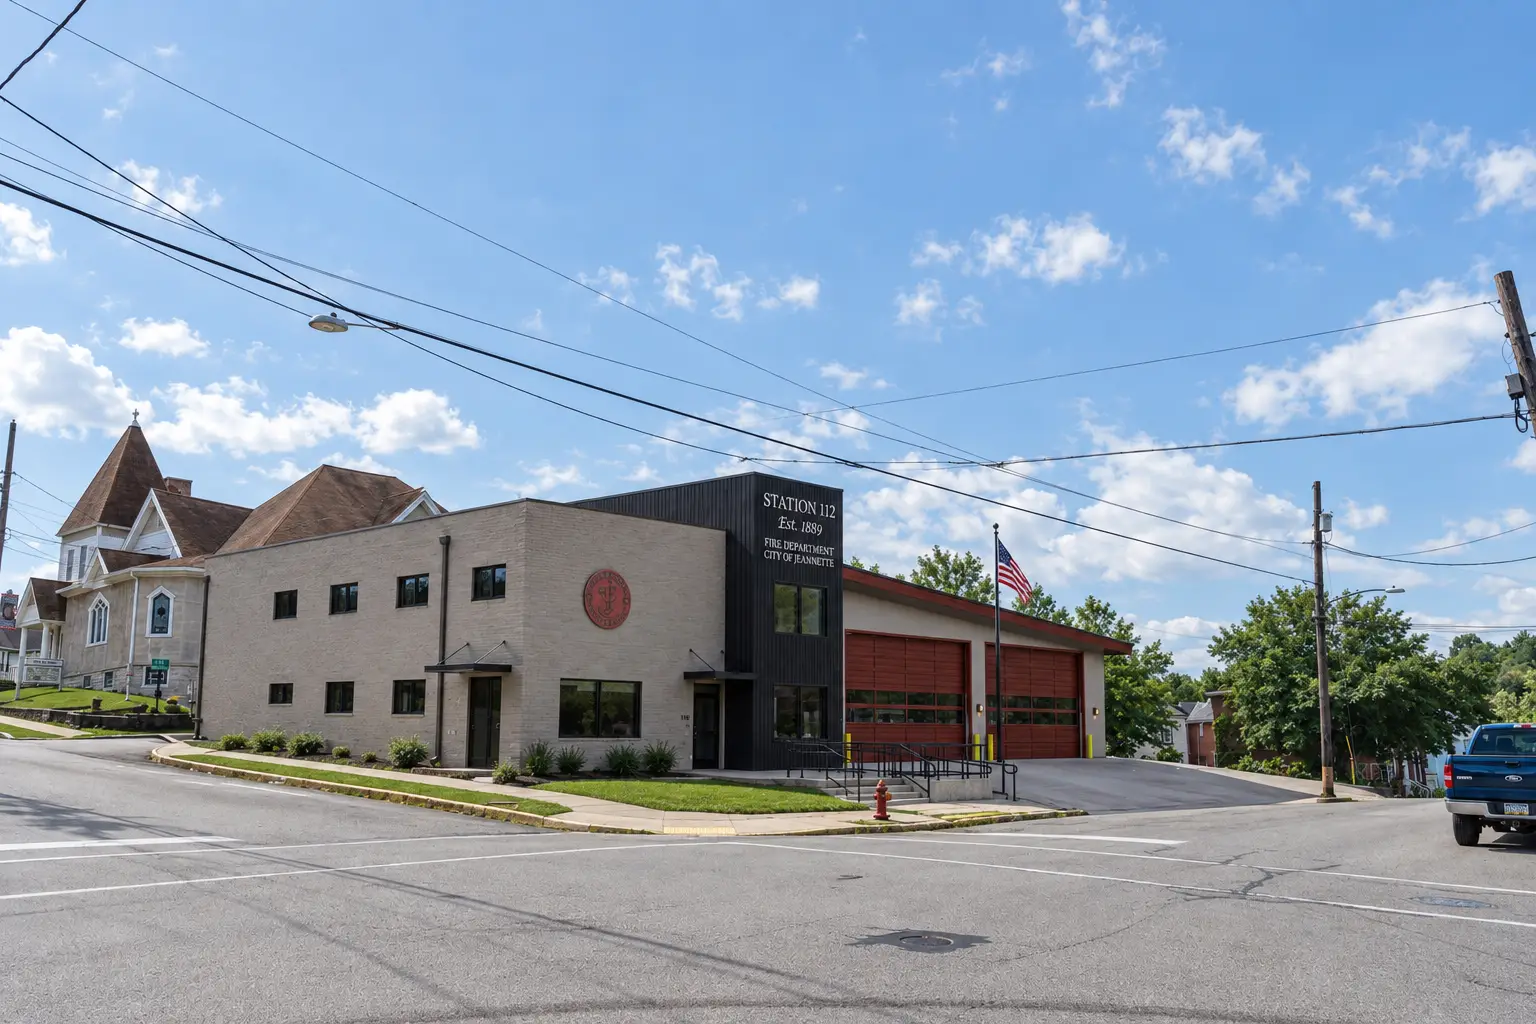
ADC designed a new 8,000 SF fire station for the City of Jeannette with four apparatus bays, firefighter living areas, and community space.

Kura Sushi Katy

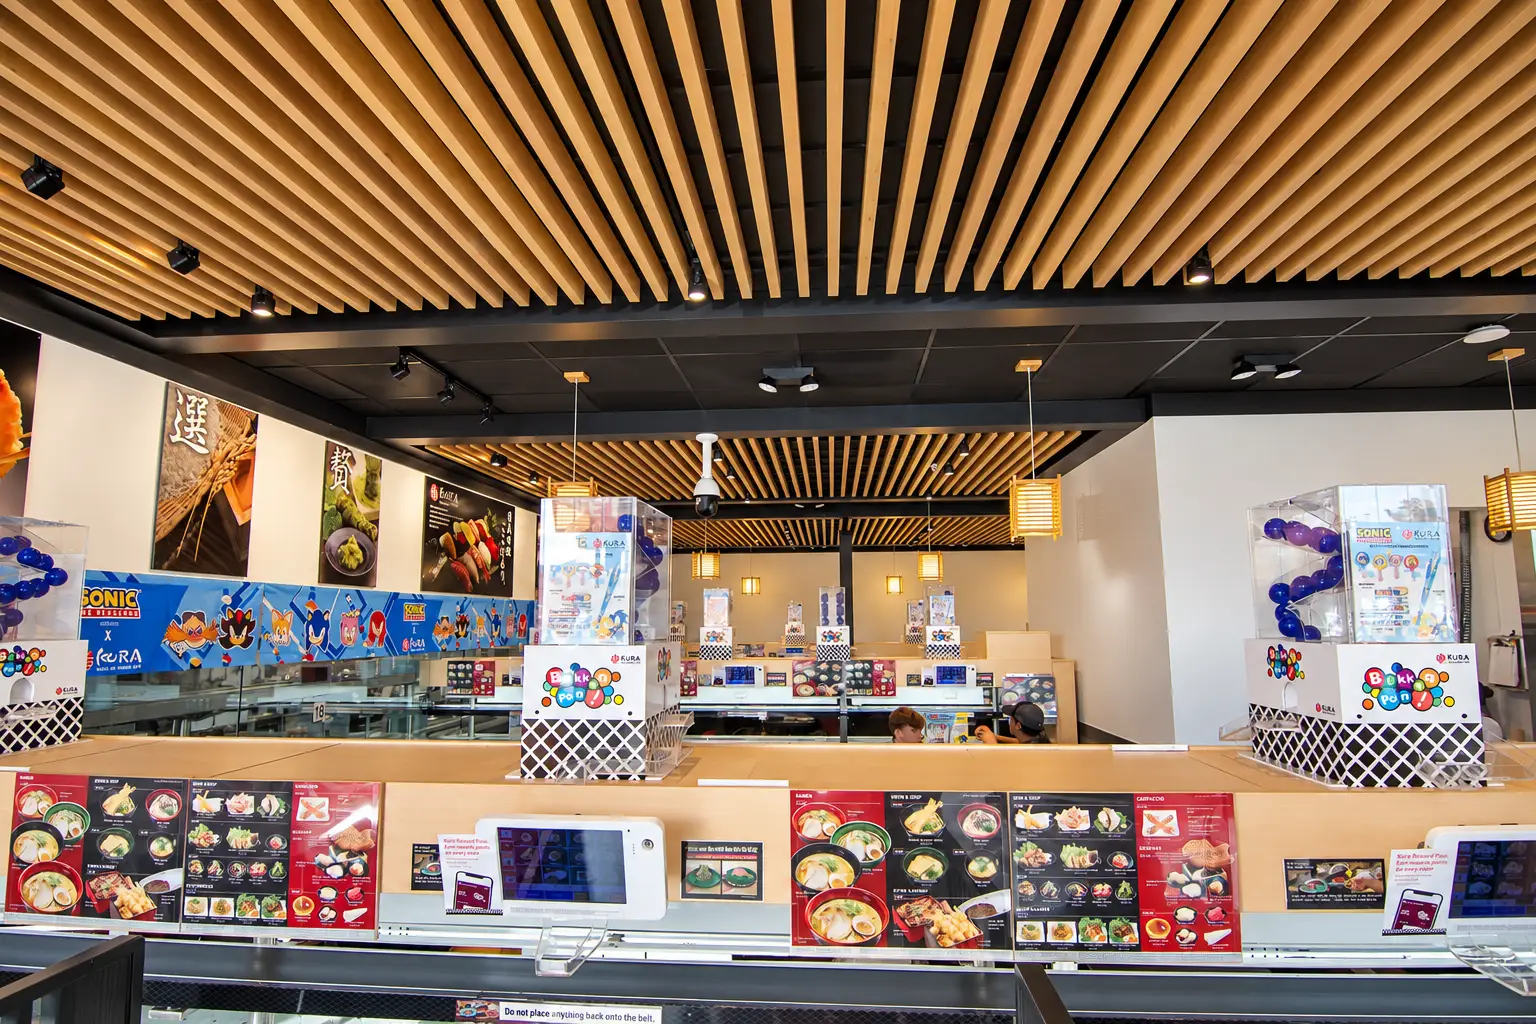
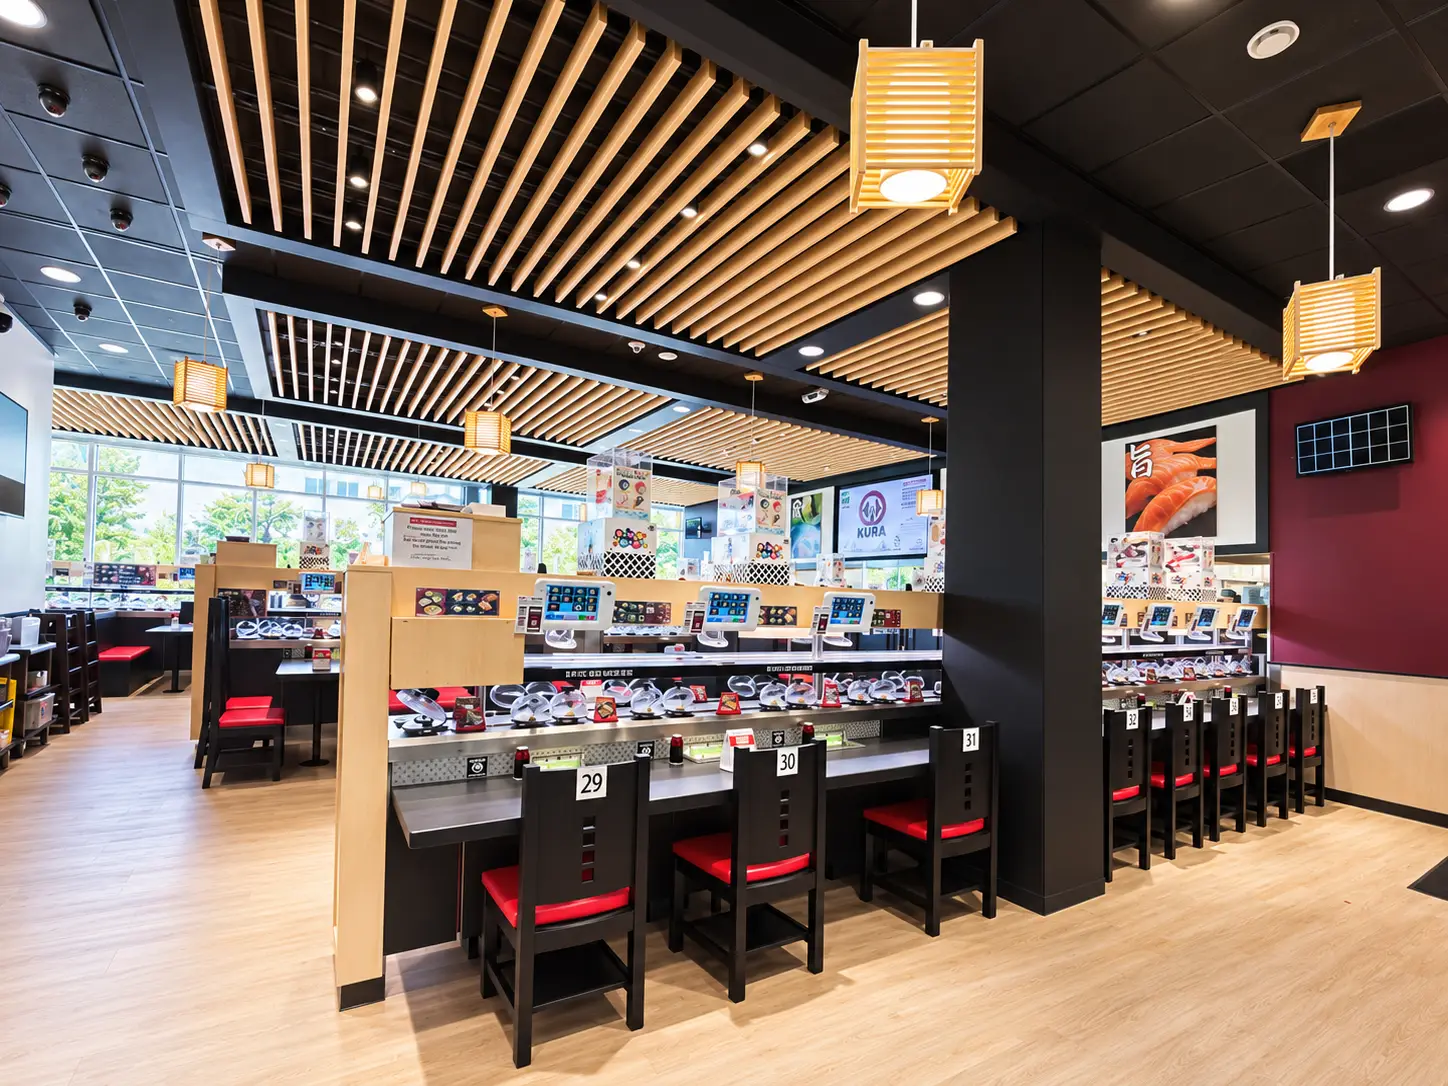
Kura Sushi in Katy, Texas, featuring the revolving sushi dining area designed by Architecture Design Collaborative

Culver City Mixed Use

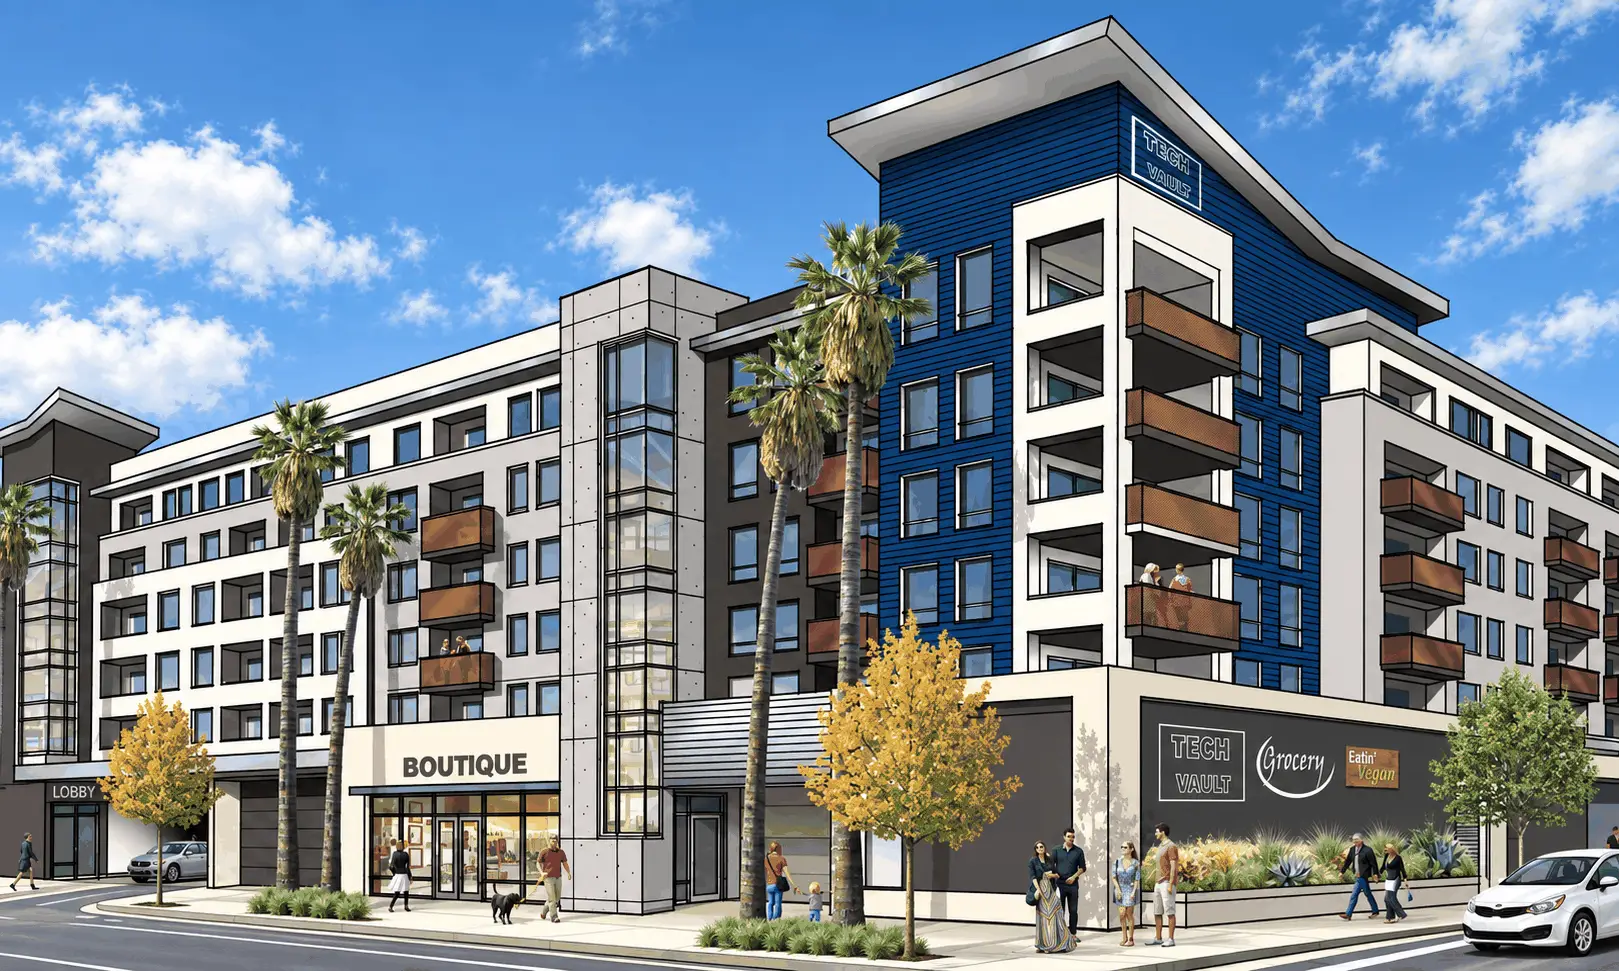
Conceptual mixed-use redevelopment in Culver City with new residential buildings, retail, and neighborhood grocery

Kura Sushi Bellevue

Kura Sushi in Bellevue, Washington, featuring revolving sushi dining, wood ceilings, and technology-integrated restaurant design by Architecture Design Collaborative.

Carlo’s Bakery

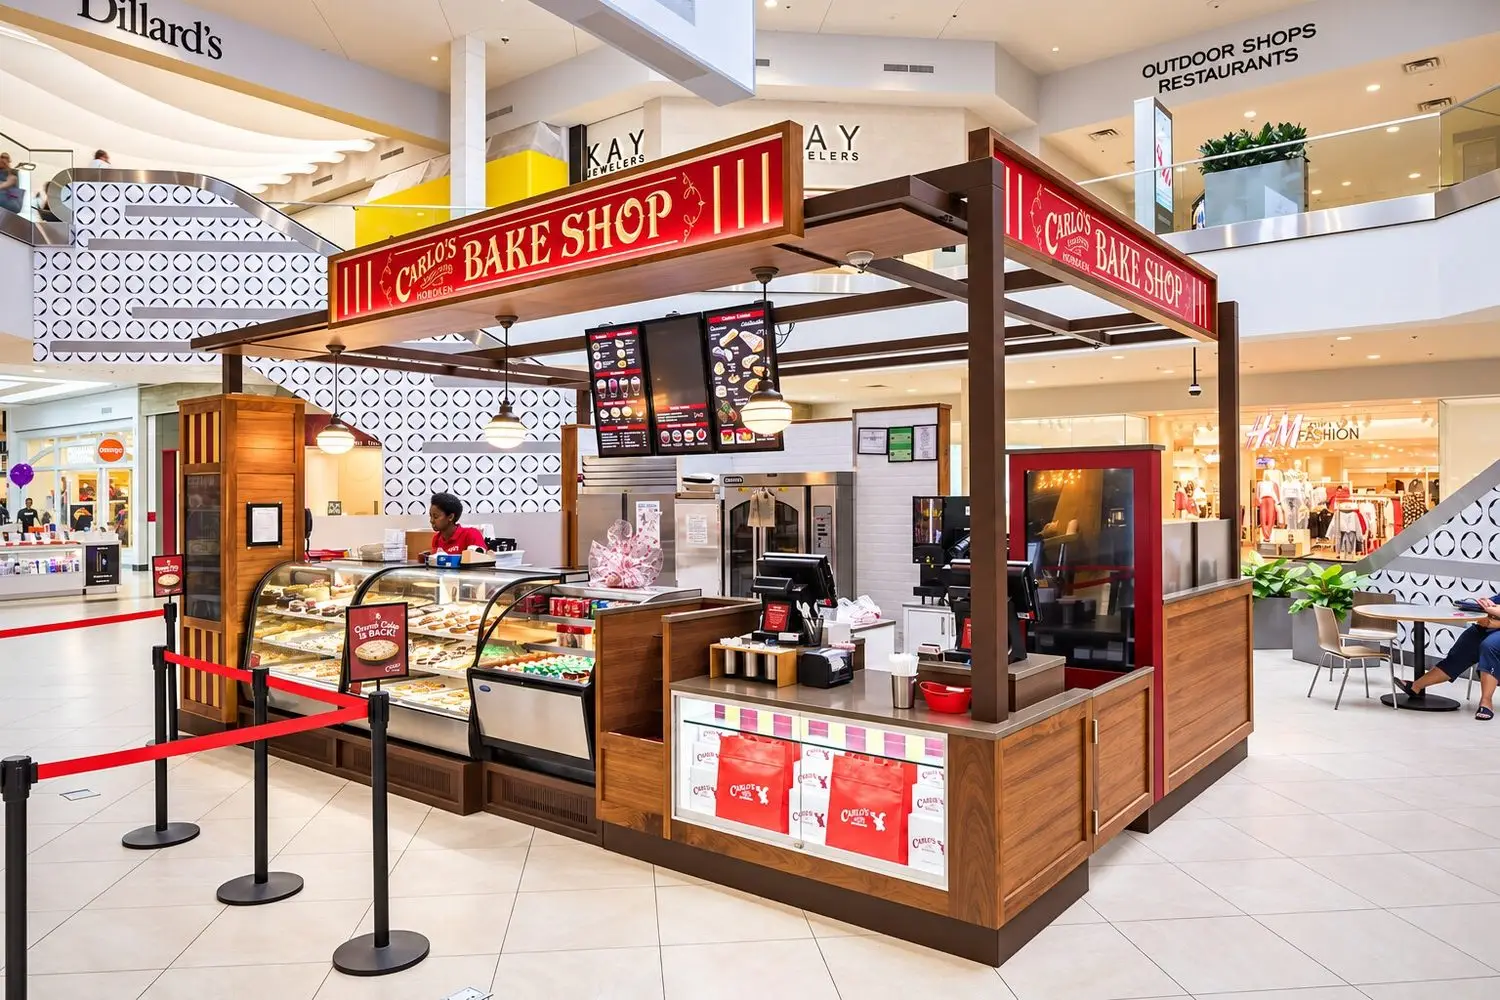
Carlo’s Bakery kiosk at Perimeter Mall with pastry displays, branded canopy, and customer queue

District 475

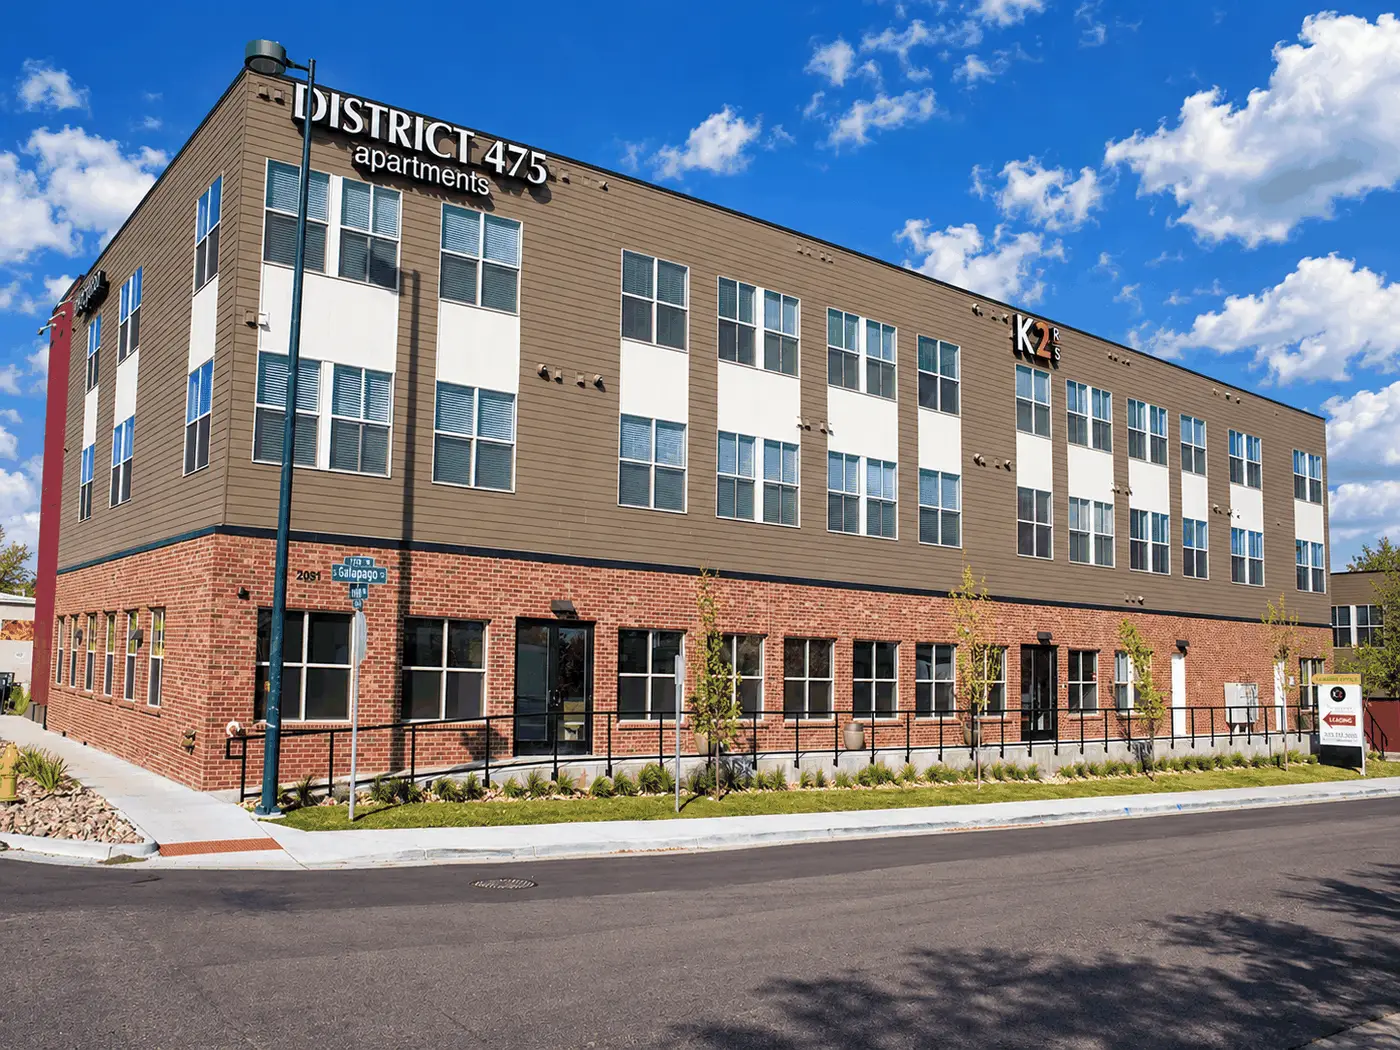
District 475 mixed-use apartment, office and gallery building in Denver

Cumberland Mall

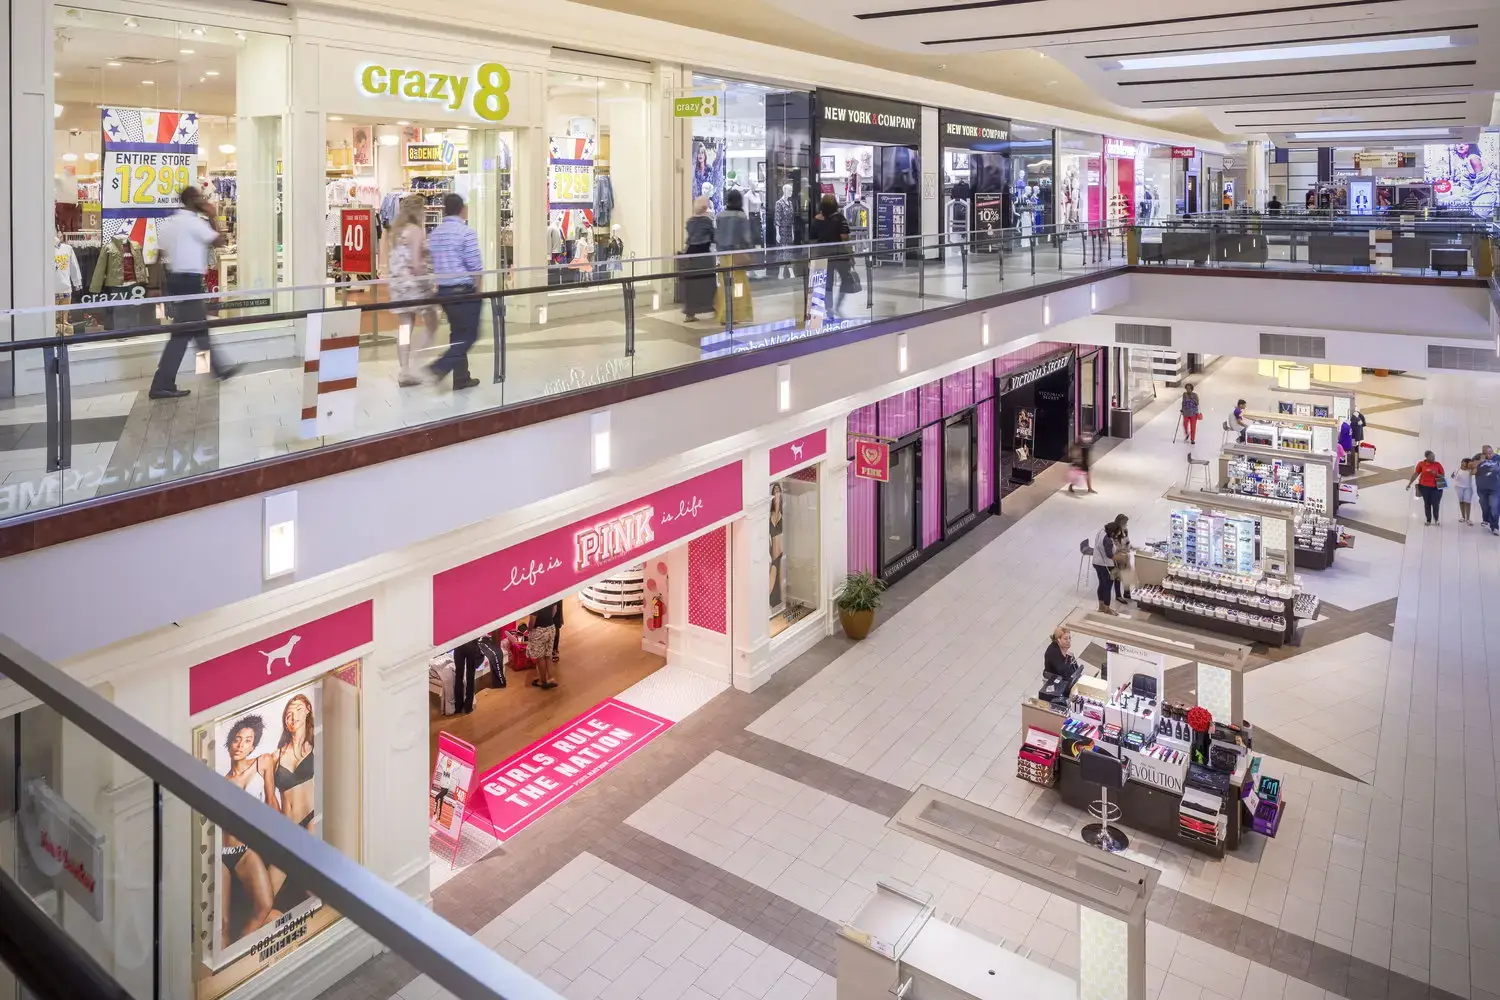
Upper concourse at Cumberland Mall in Atlanta, Georgia, with Crazy 8 on the second level, PINK on the ground floor, Victoria's Secret beyond, and kiosks along the tiled court.

Ashley Yorba Linda

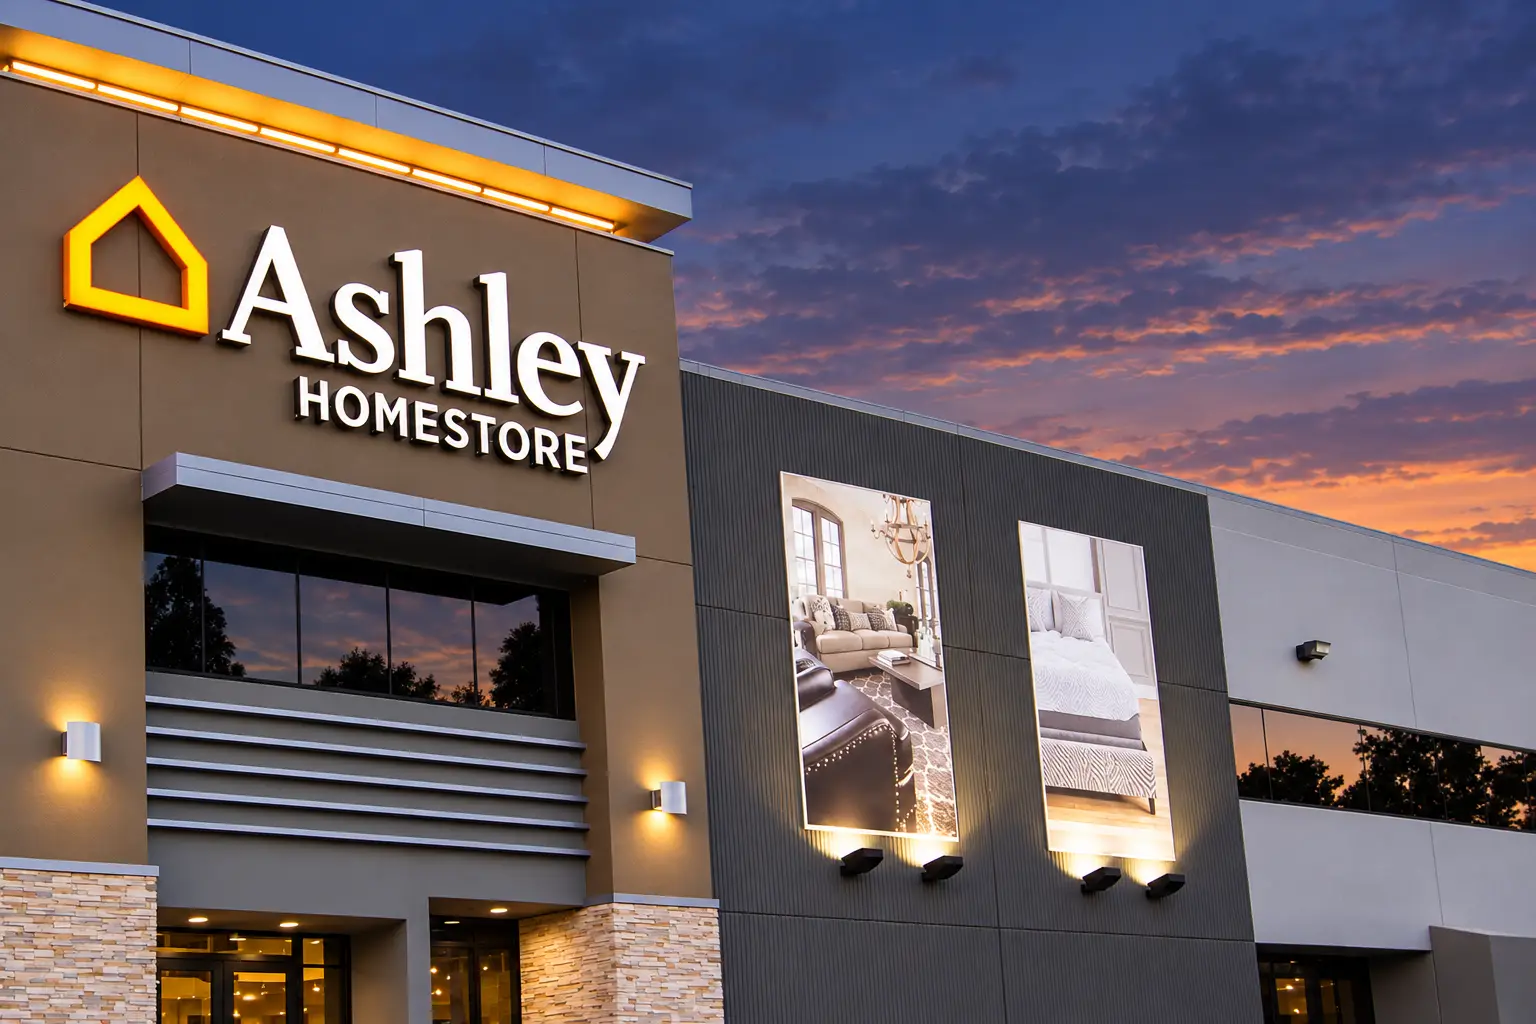
Ashley Yorba Linda renovated retail façade and main entrance

GGP Corporate Offices

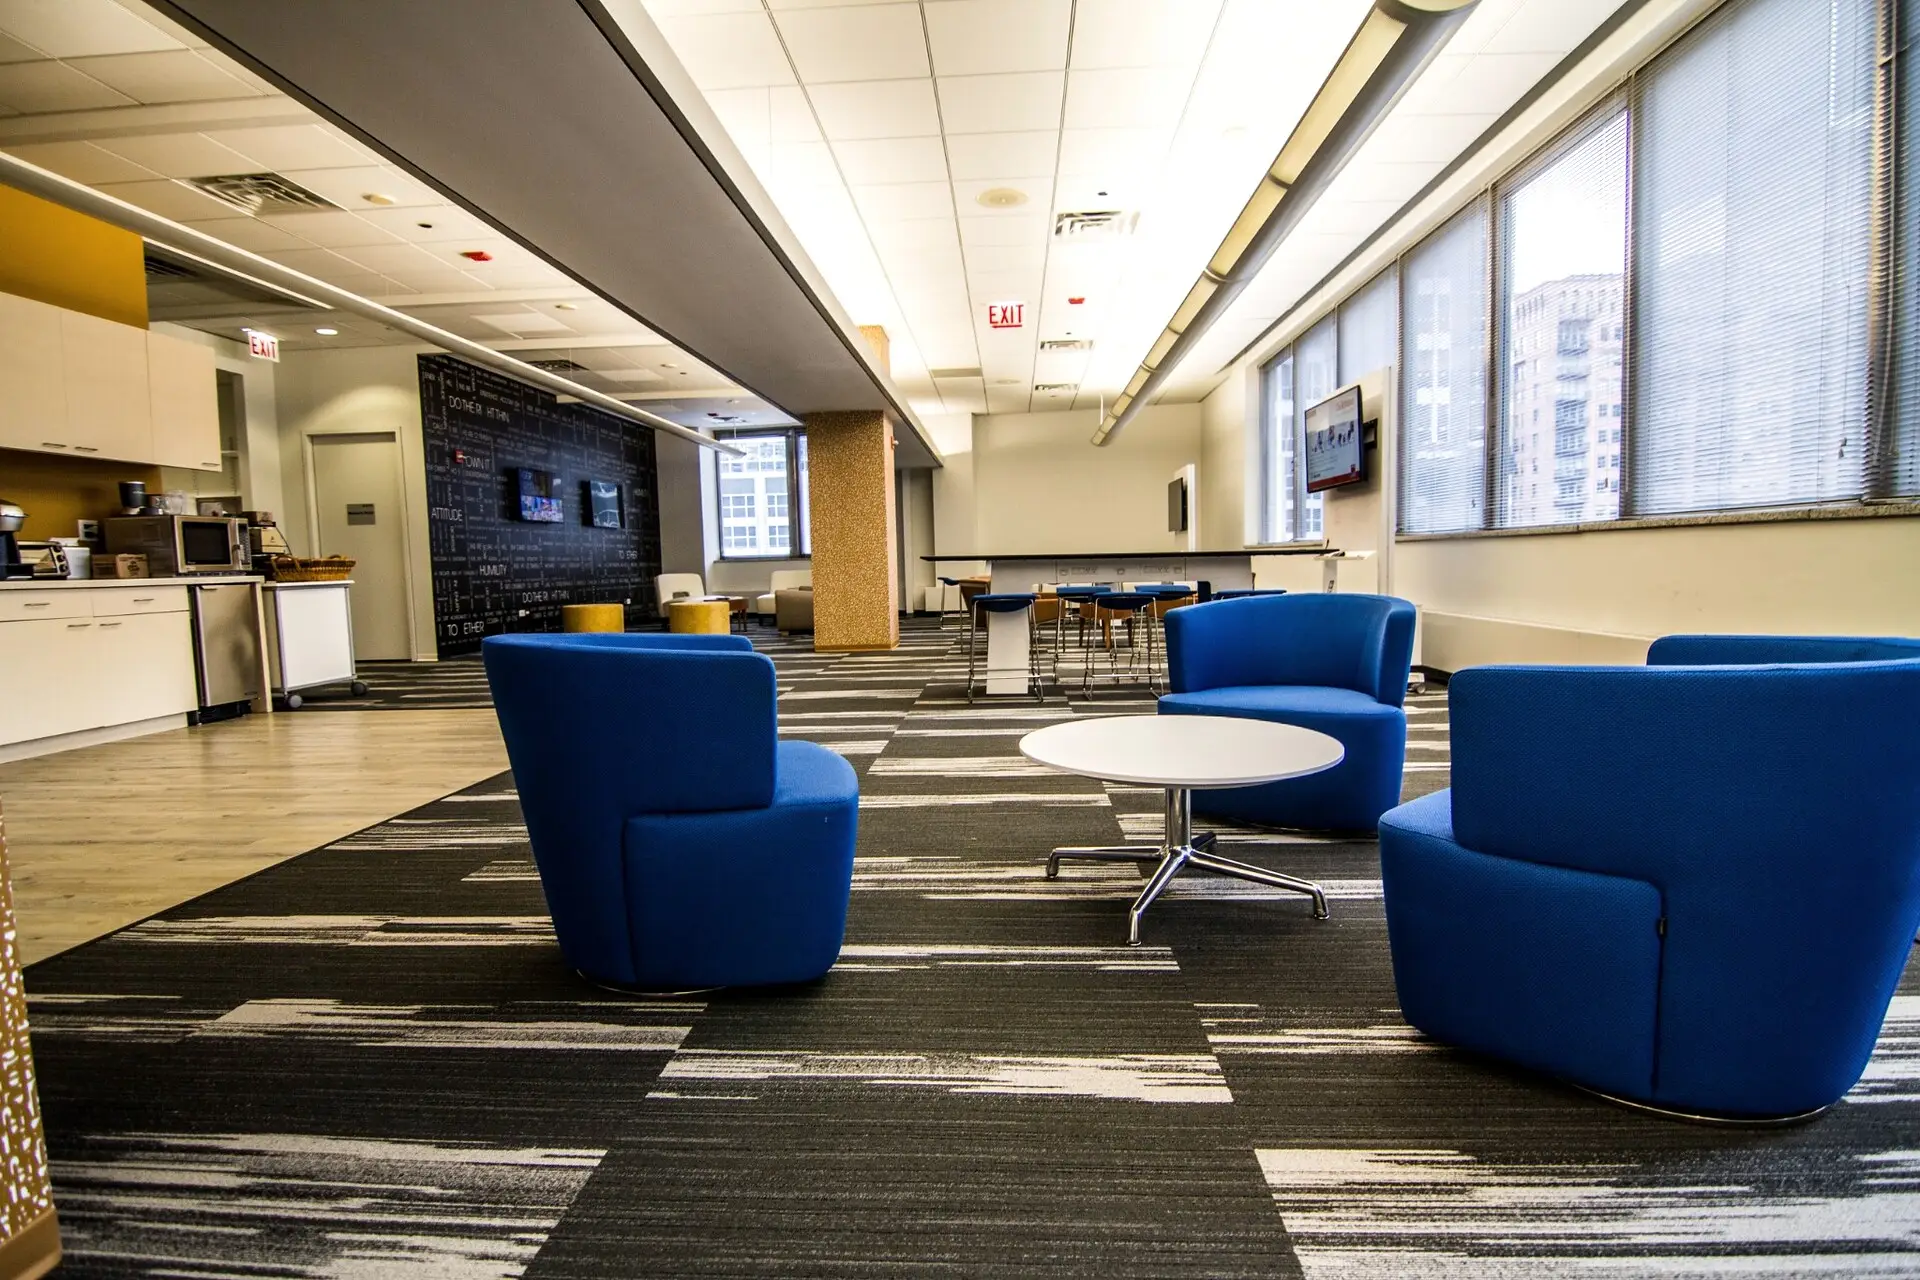
Lounge at the Chicago corporate office with blue swivel chairs, a round white table, and a window wall over the city

Trabuco Plaza

Additional exterior of Trabuco Plaza with the renovated facade and site landscaping

Sherwood Place Public Storage

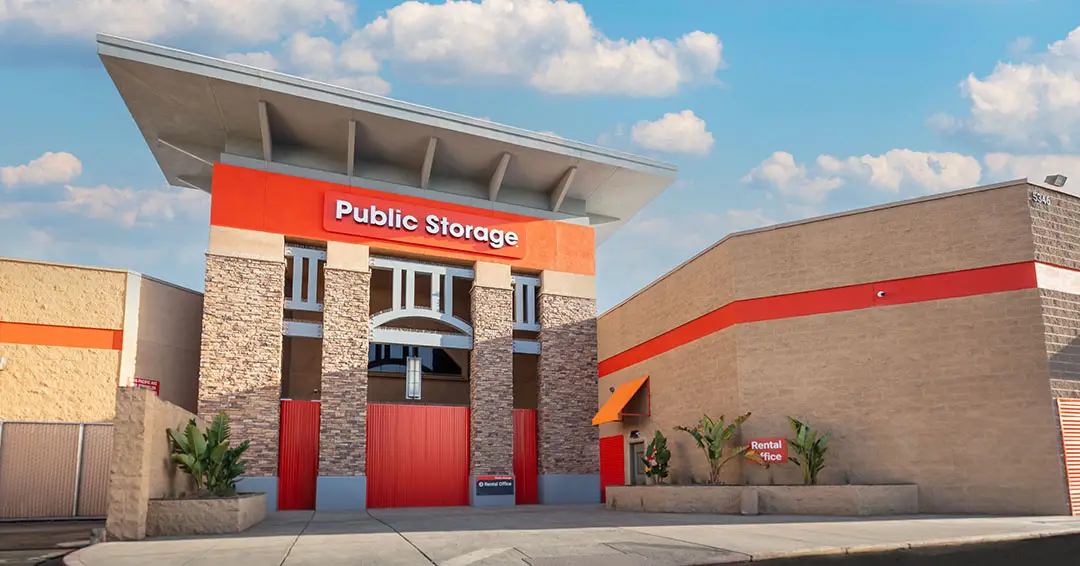
Sherwood Place Public Storage in Stockton, California, converted from former mall space and designed by Architecture Design Collaborativ

Alexan Kendry

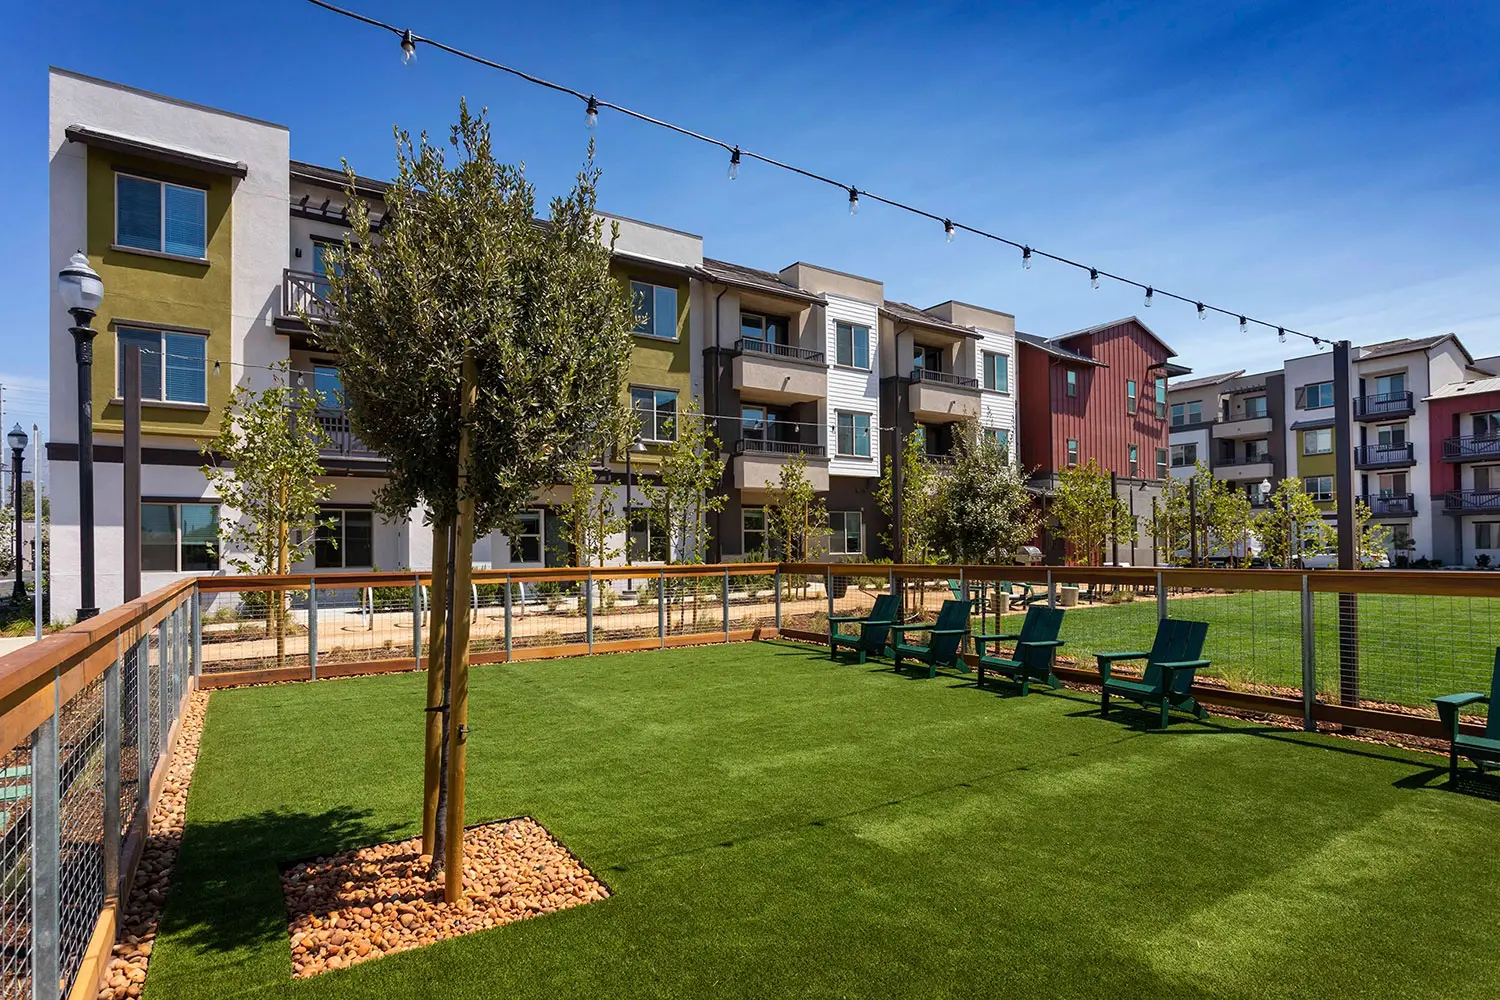
Alexan Kendry multifamily community in Montclair with contemporary apartment buildings surrounding a landscaped outdoor gathering area

Ashley Modesto

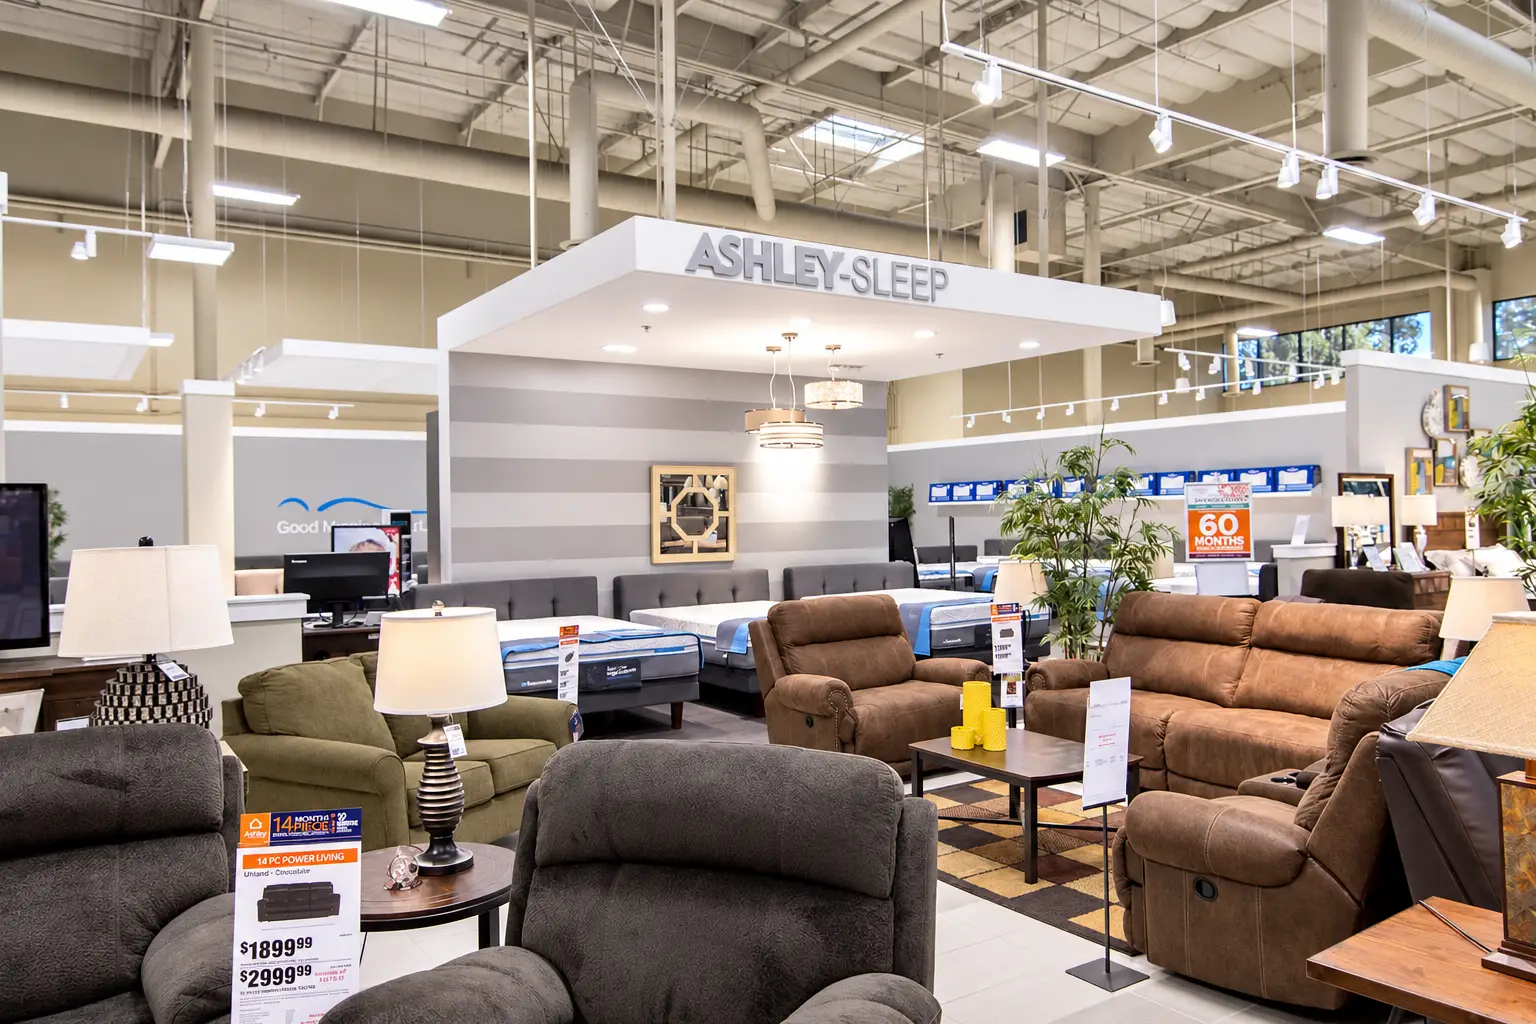
Ashley Modesto renovated store and showroom

Centennial Village

I would use the strongest overall exterior rendering that shows multiple residential buildings and gives a sense of the full community rather than leading with the clubhouse.

Finamore Place Anaheim

Finamore Place affordable housing community in Anaheim, California, designed by Architecture Design Collaborative

Gallery Food Hall

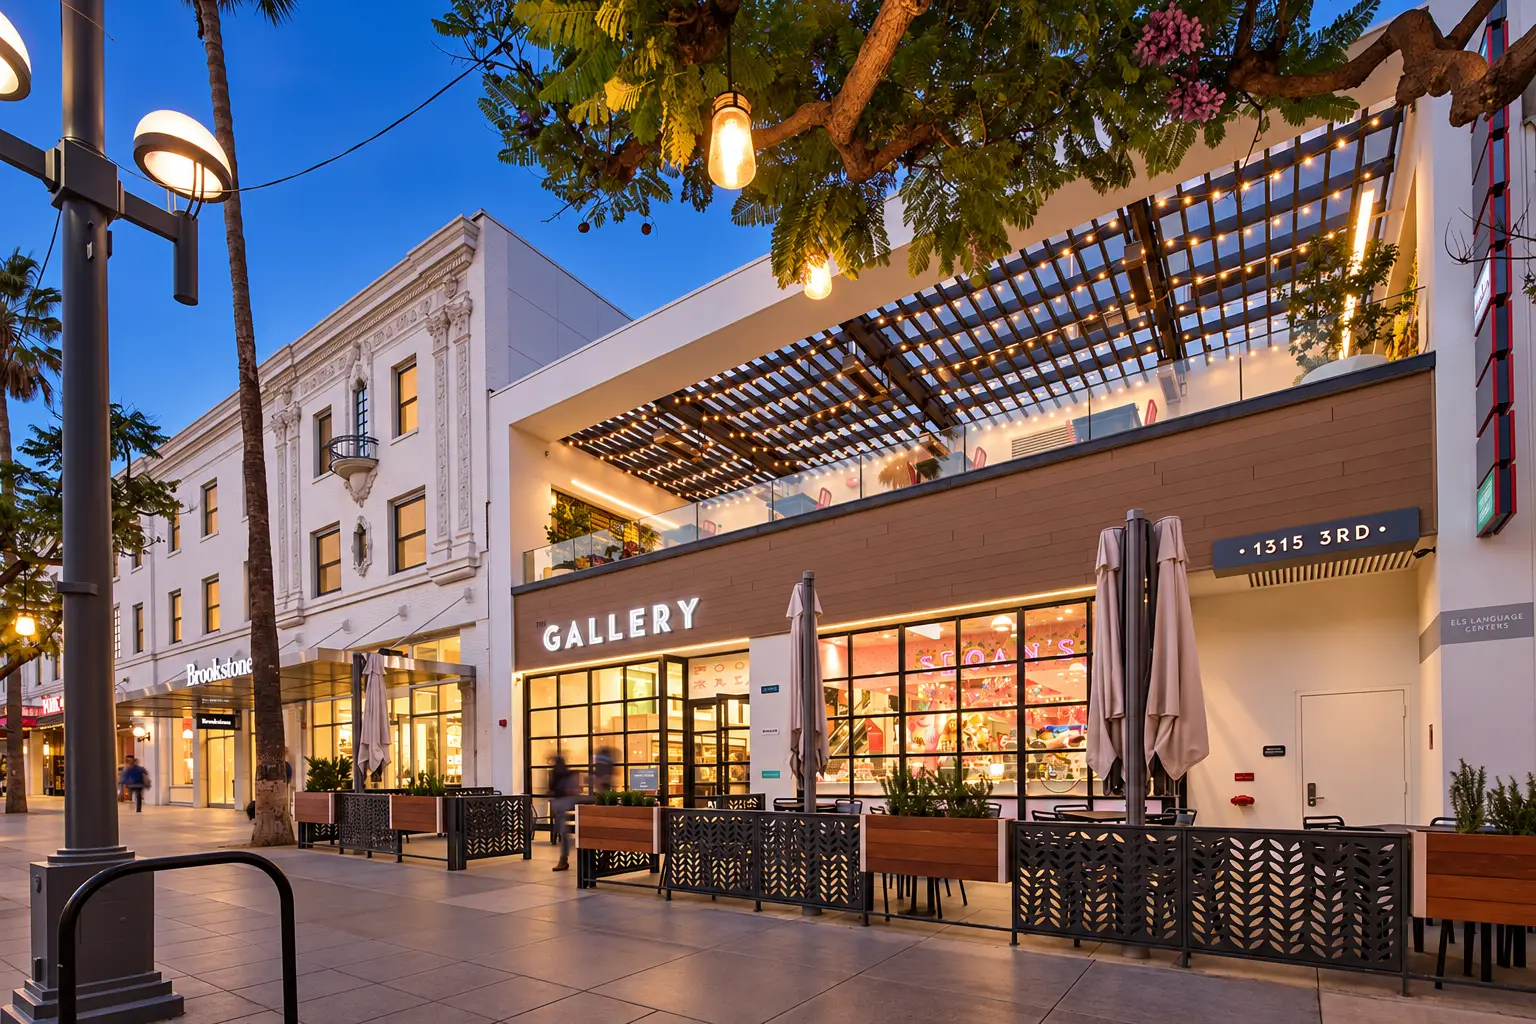
Gallery Food Hall on Third Street Promenade in Santa Monica, designed by Architecture Design Collaborative

Natick Mall

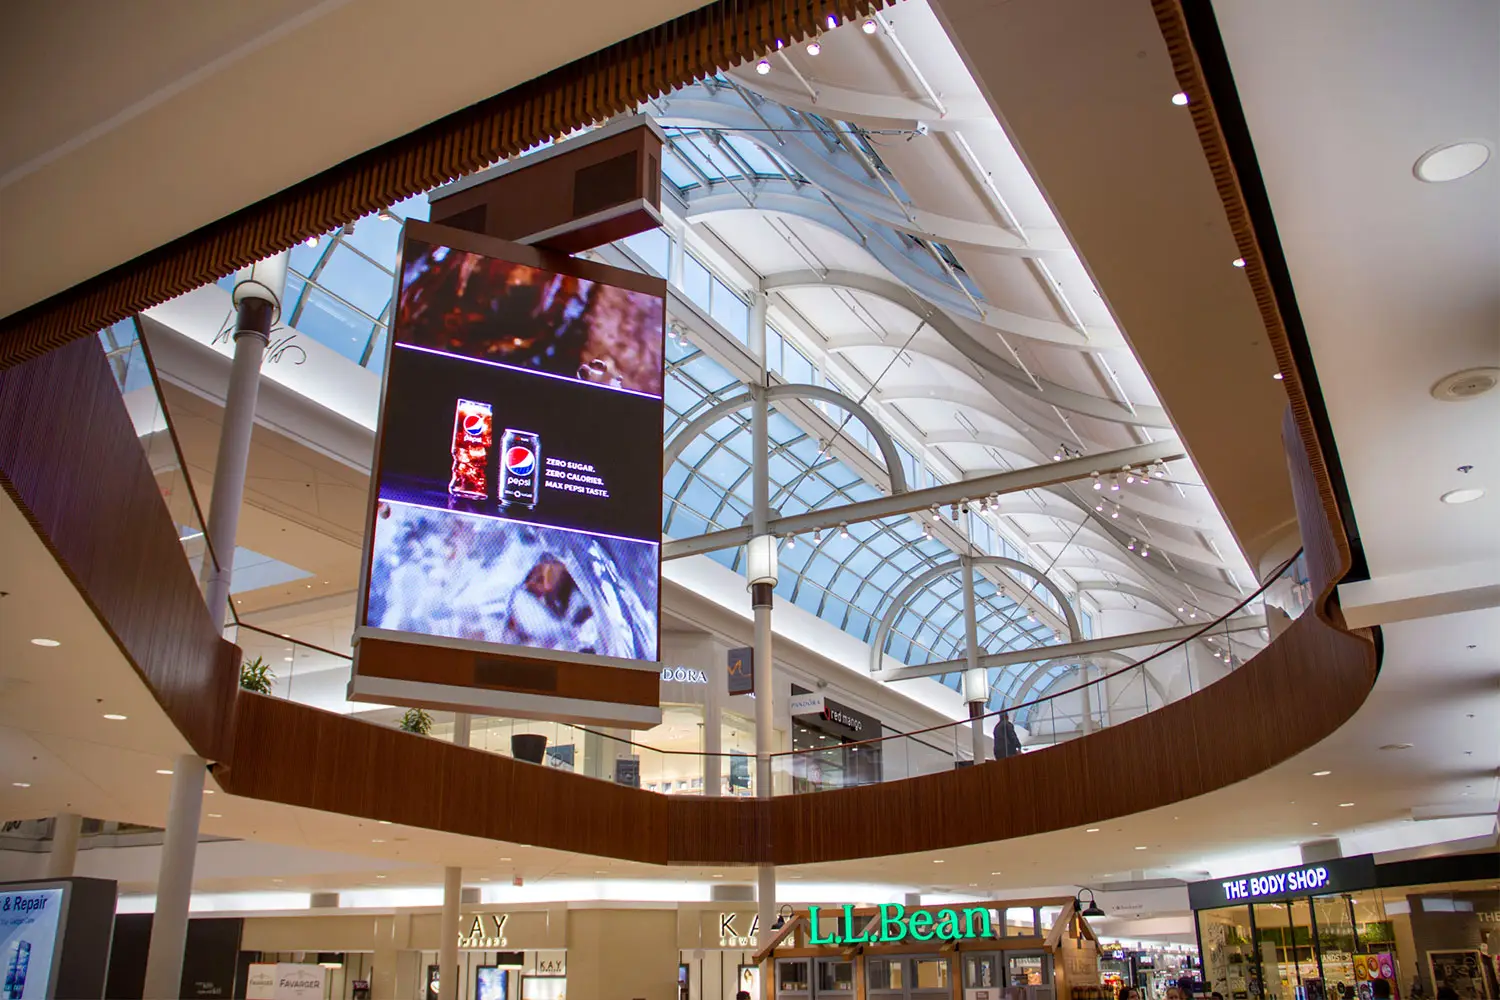
Double-sided rotating digital display at Natick Mall in Natick, Massachusetts, designed by Architecture Design Collaborative

Ridgedale Play

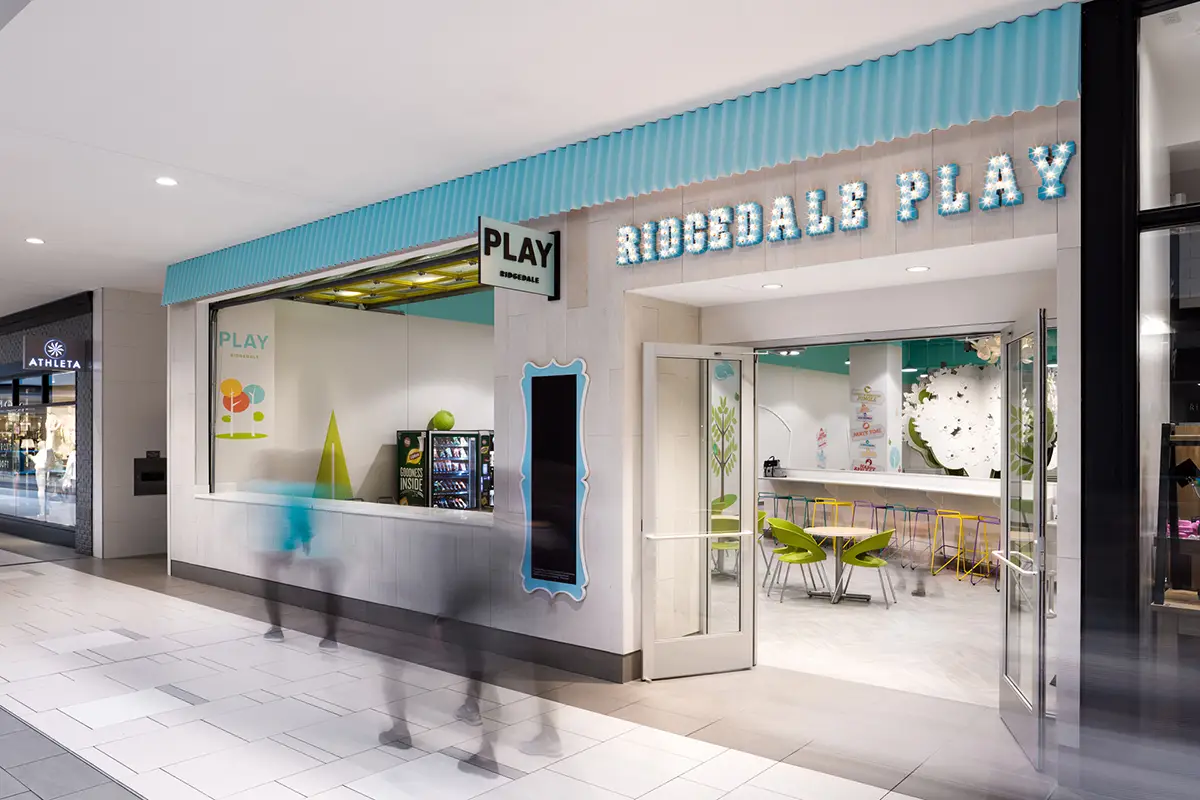
Ridgedale Play children's activity space at Ridgedale Center in Minnetonka, Minnesota, designed by Architecture Design Collaborative

Digital Signage + Media

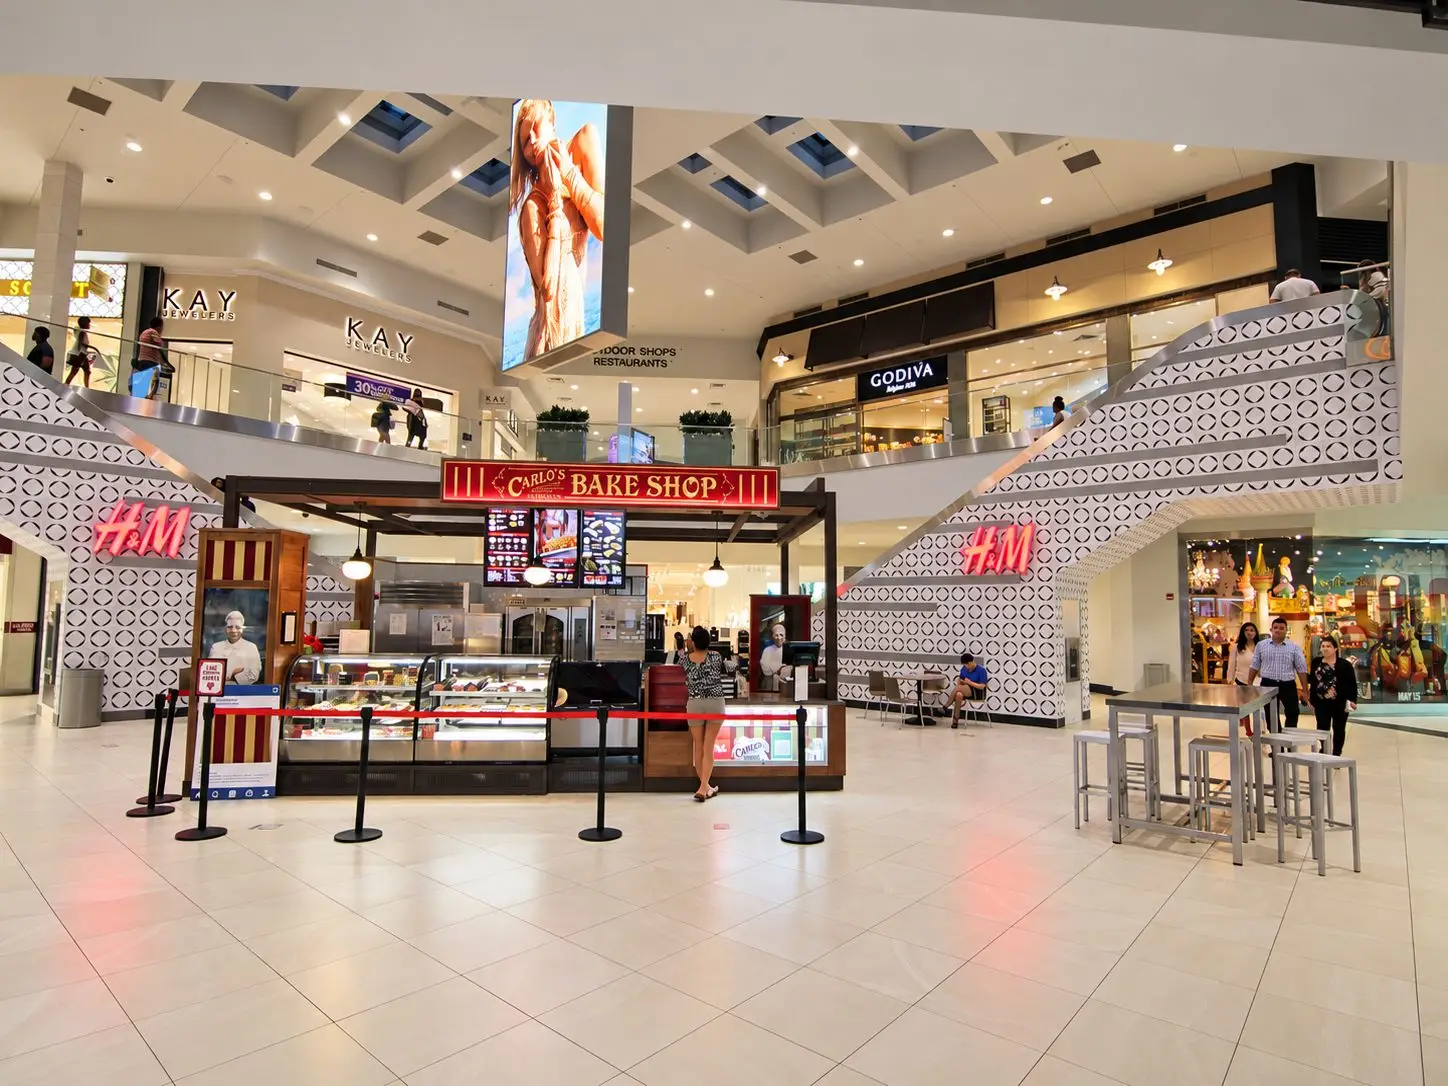
Two-level mall atrium with a Carlo’s Bake Shop kiosk in the center. A large vertical LED screen hangs from the ceiling. Patterned stair towers with H&M signs rise on both sides; Kay Jewelers and Godiva occupy the upper level. Shoppers walk the tiled floor.

IT’SUGAR – Baybrook Mall

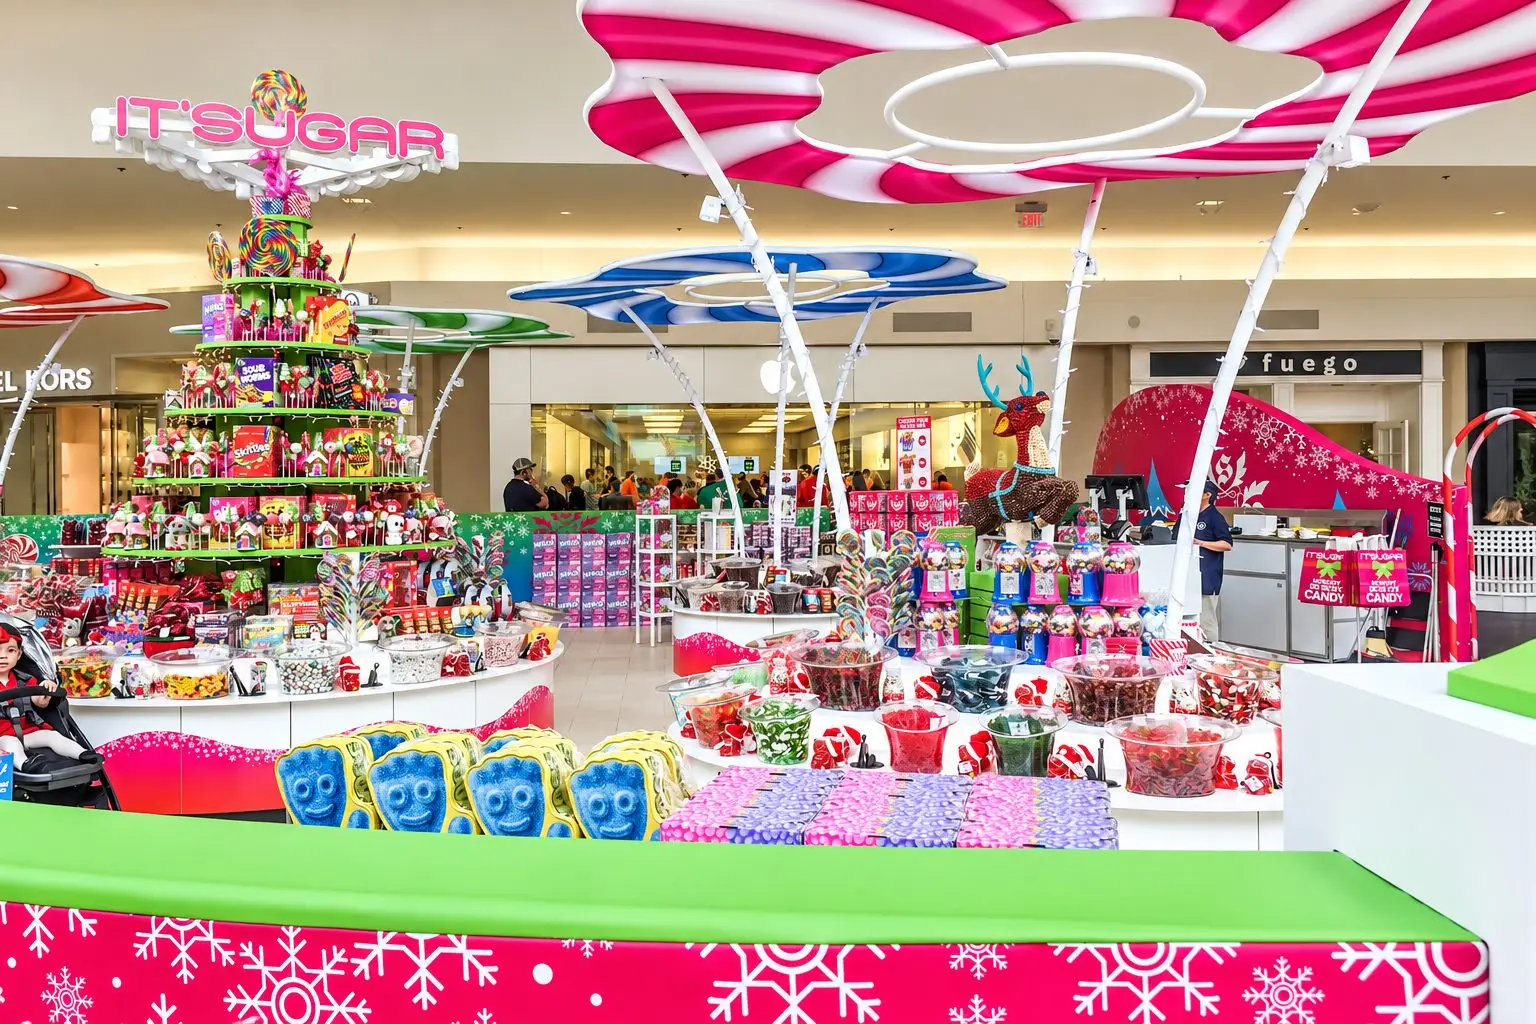
IT'SUGAR holiday candy kiosk at Baybrook Mall in Friendswood, Texas with colorful displays, oversized candy canopies, and seasonal graphics

Nékter Juice Bar

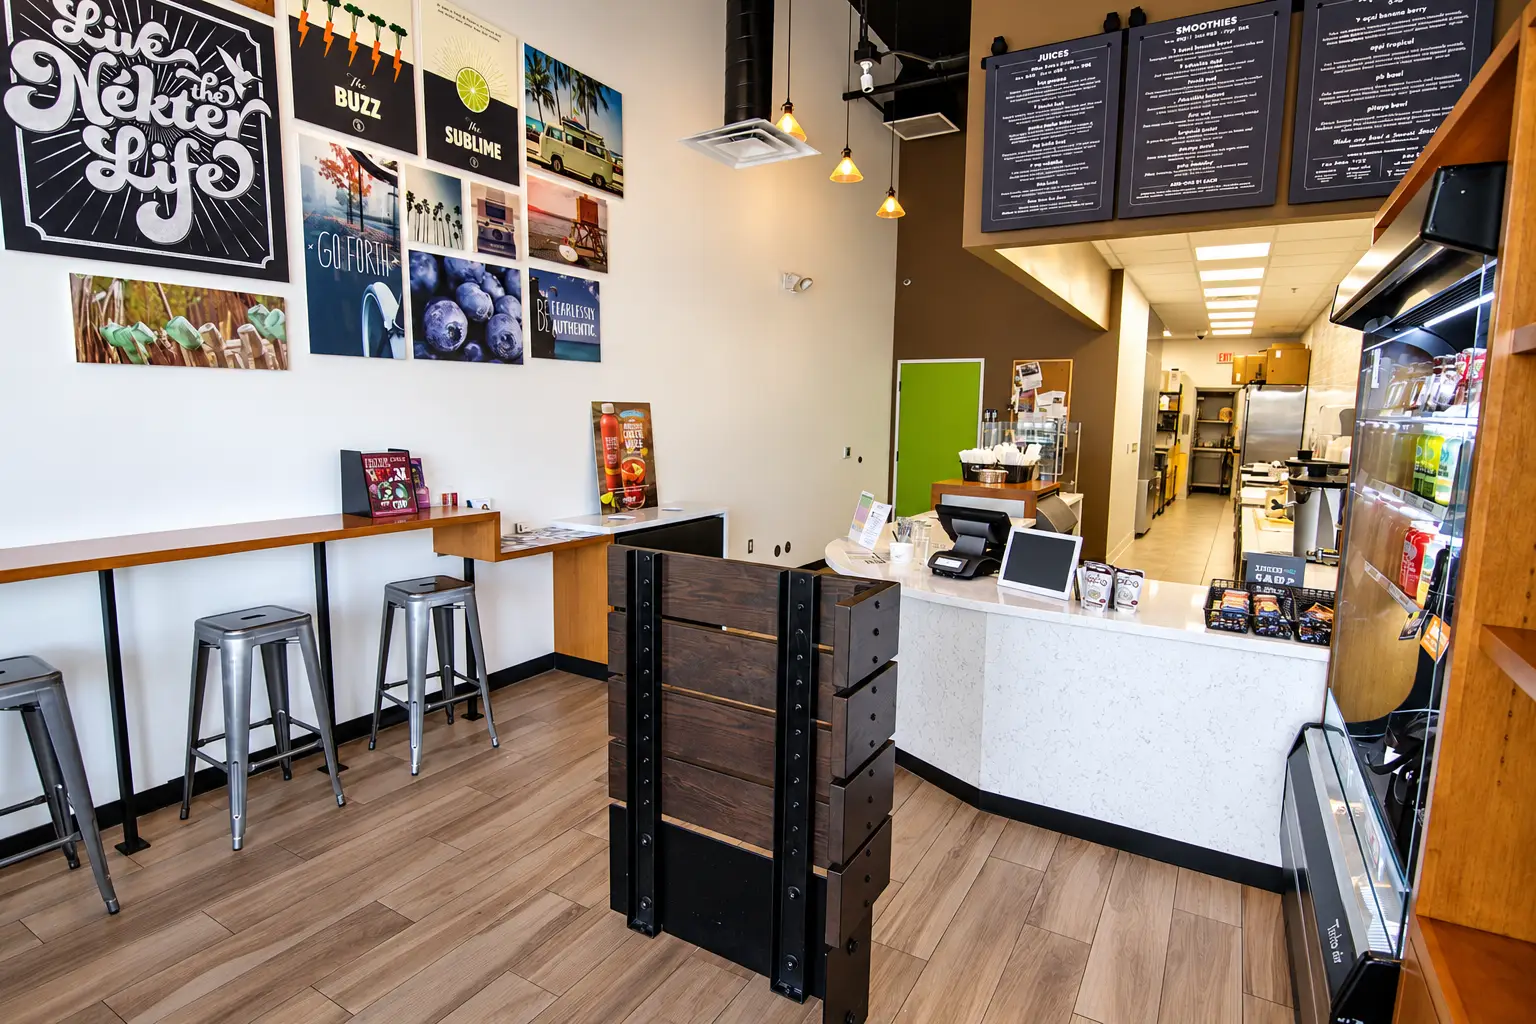
Nékter Juice Bar interior in Las Vegas with customer seating and branded wall graphics, designed by Architecture Design Collaborative

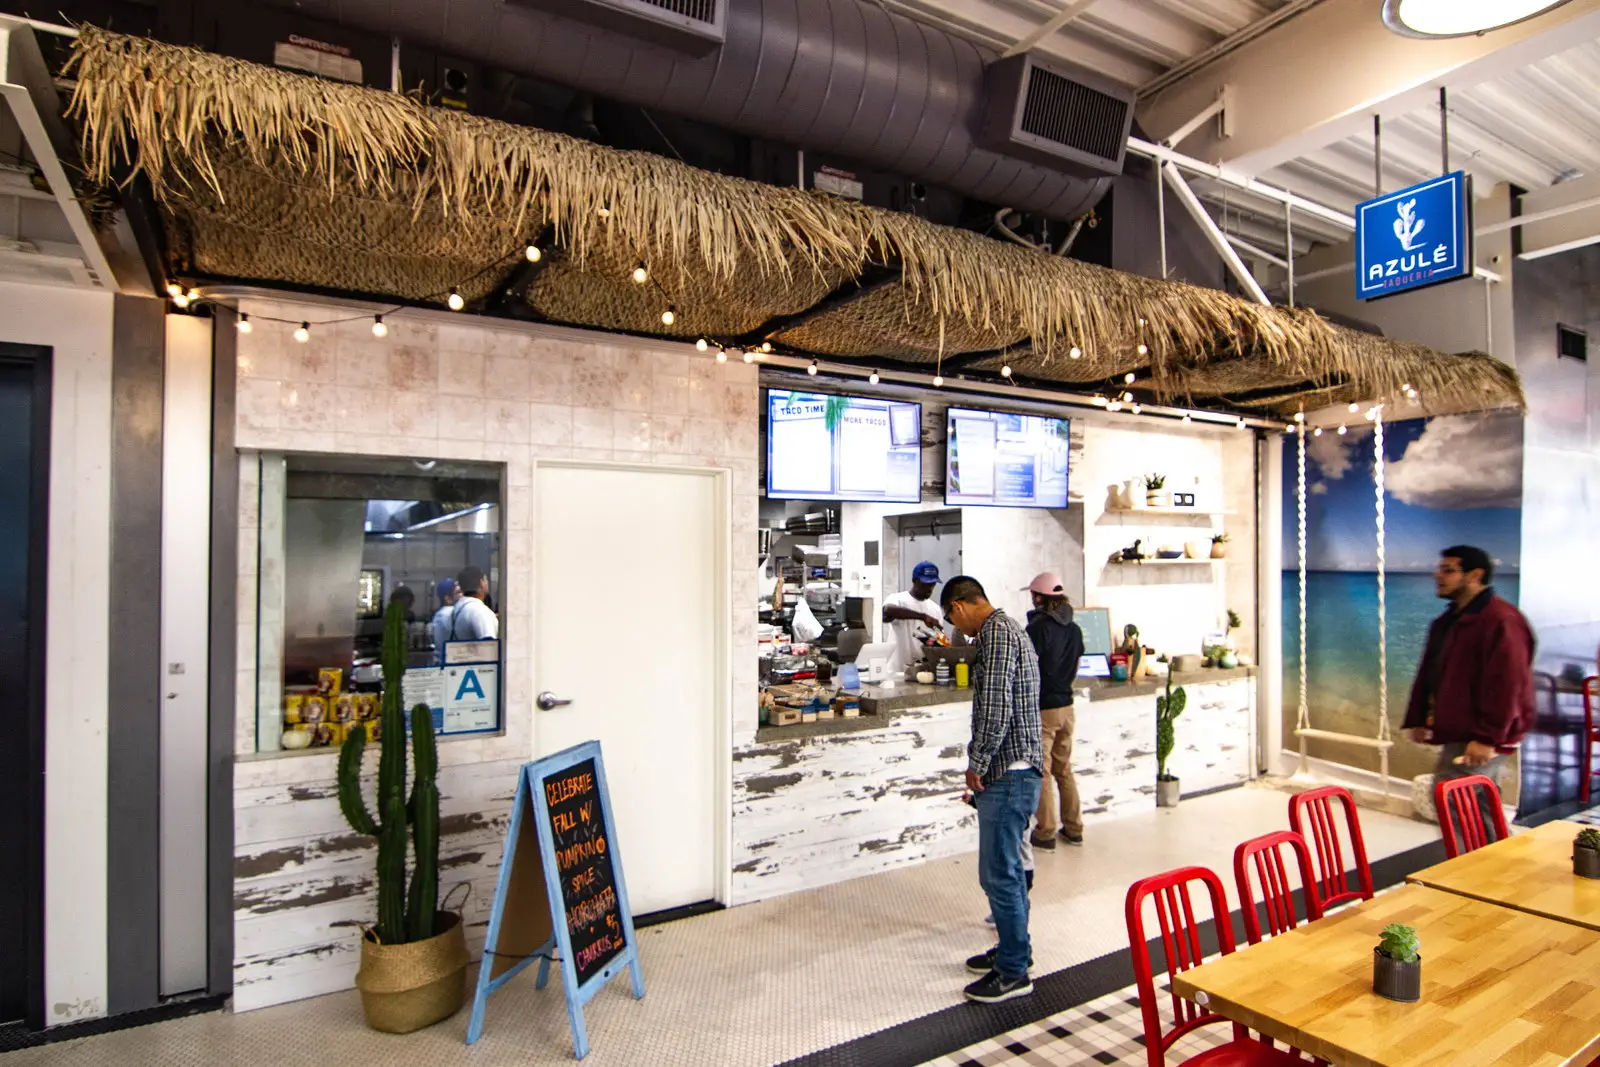
Azulé Taqueria

Azulé Taqueria stall in Santa Monica, California, with a thatched canopy and string lights, whitewashed wood counter, digital menus, a County health-grade A window, potted cactus, and an ocean mural with a rope swing.

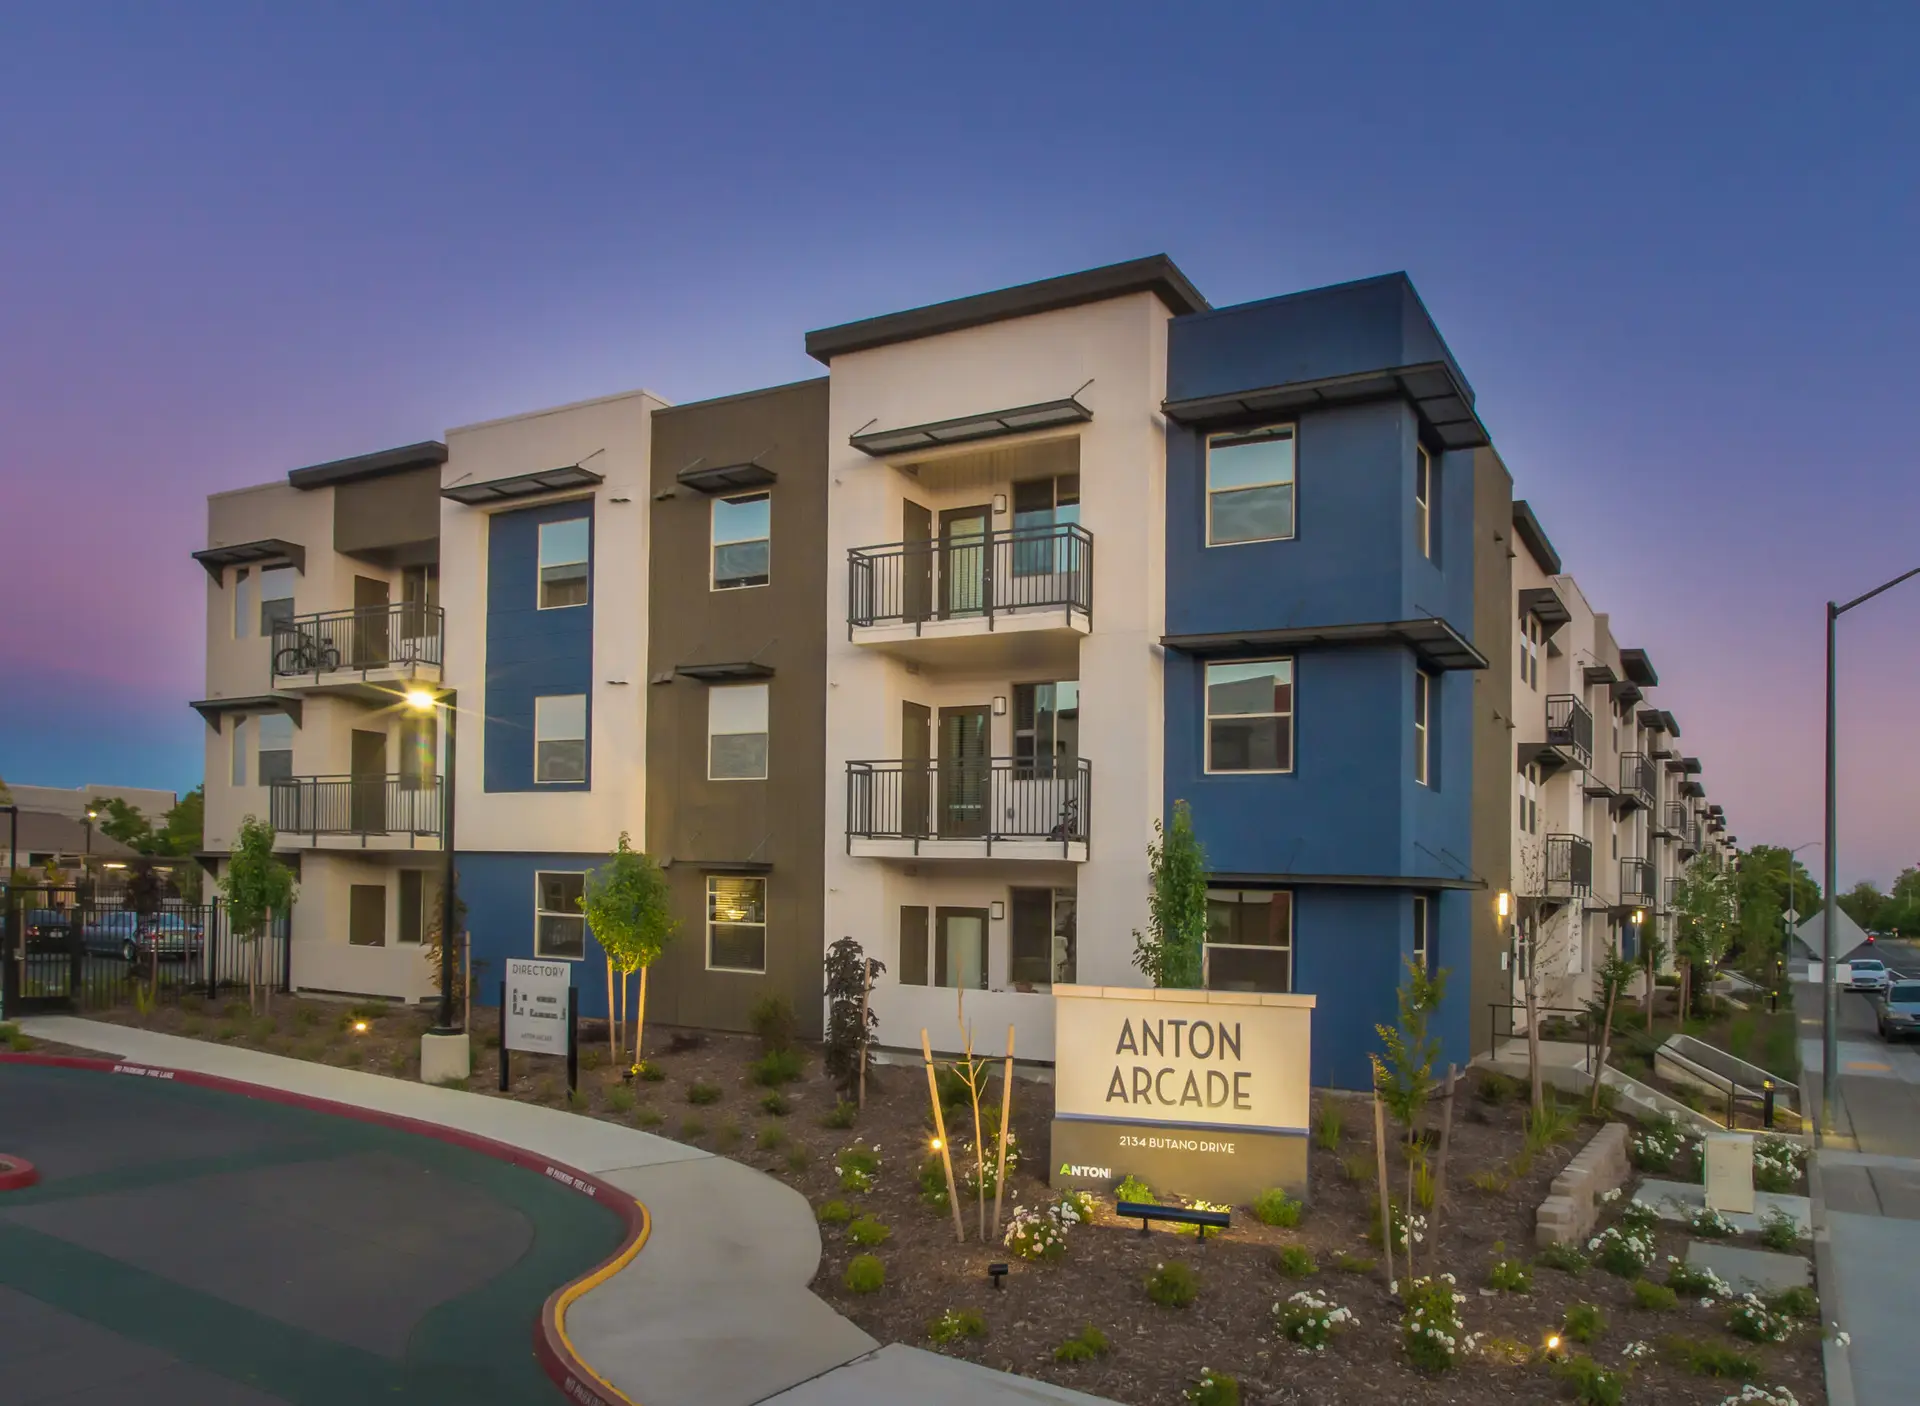
Anton Arcade

Anton Arcade affordable housing community in Sacramento with contemporary corner architecture and landscaped street frontage

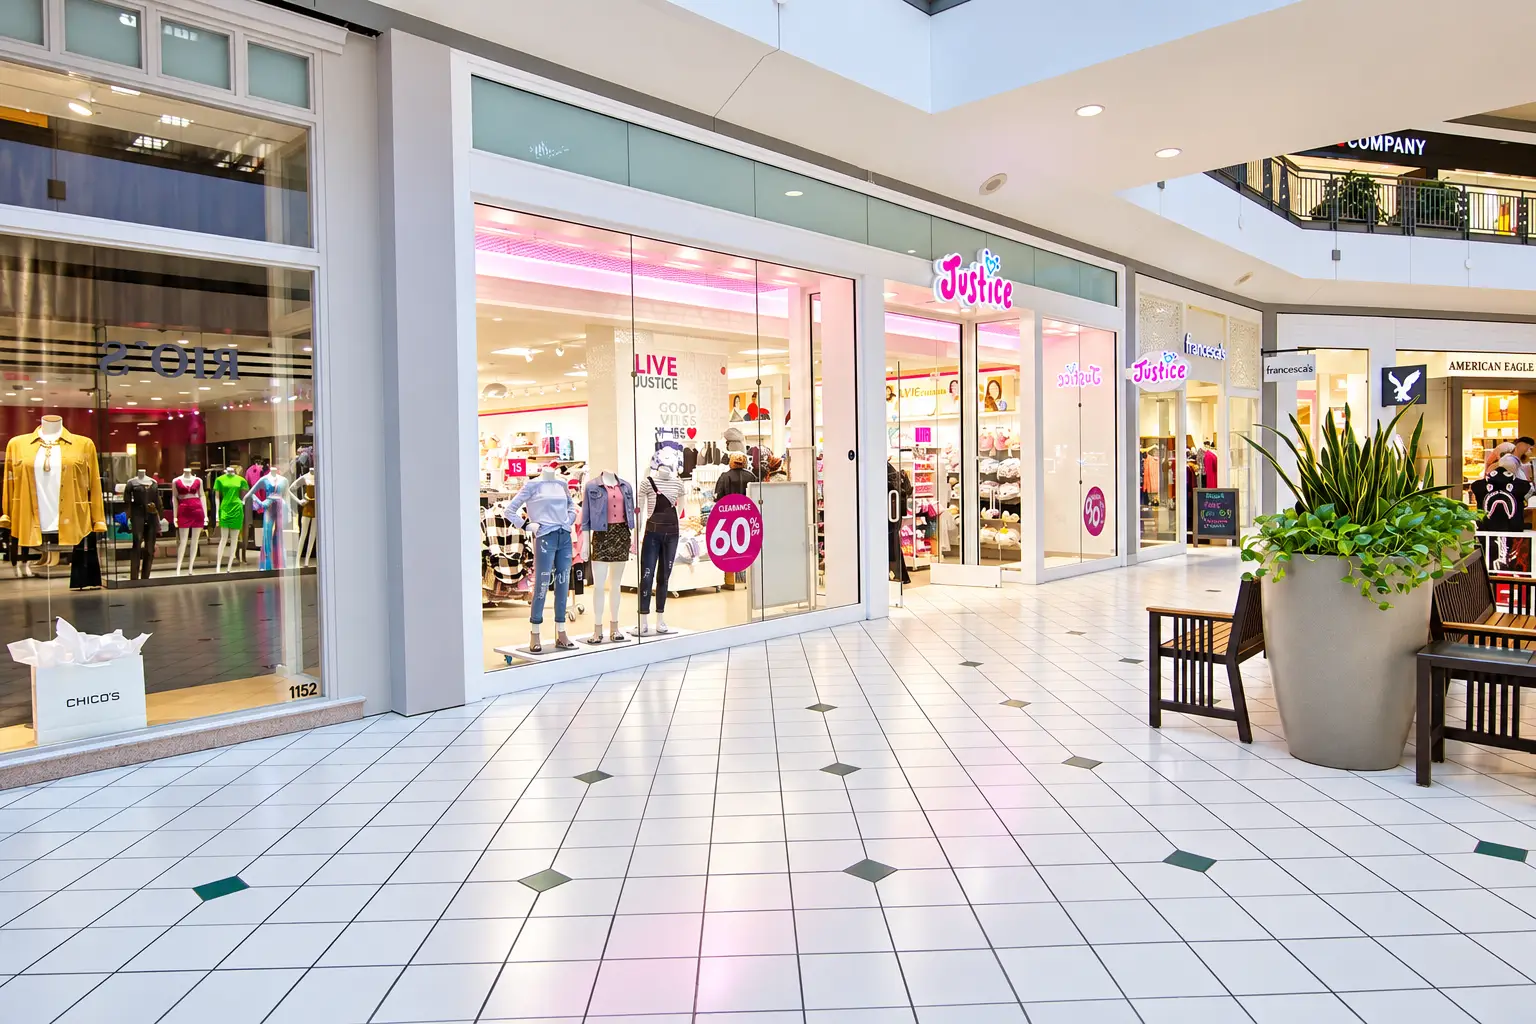
Justice – Mall of Louisiana

White-box retail space prepared for Justice at Mall of Louisiana in Baton Rouge by Architecture Design Collaborative.

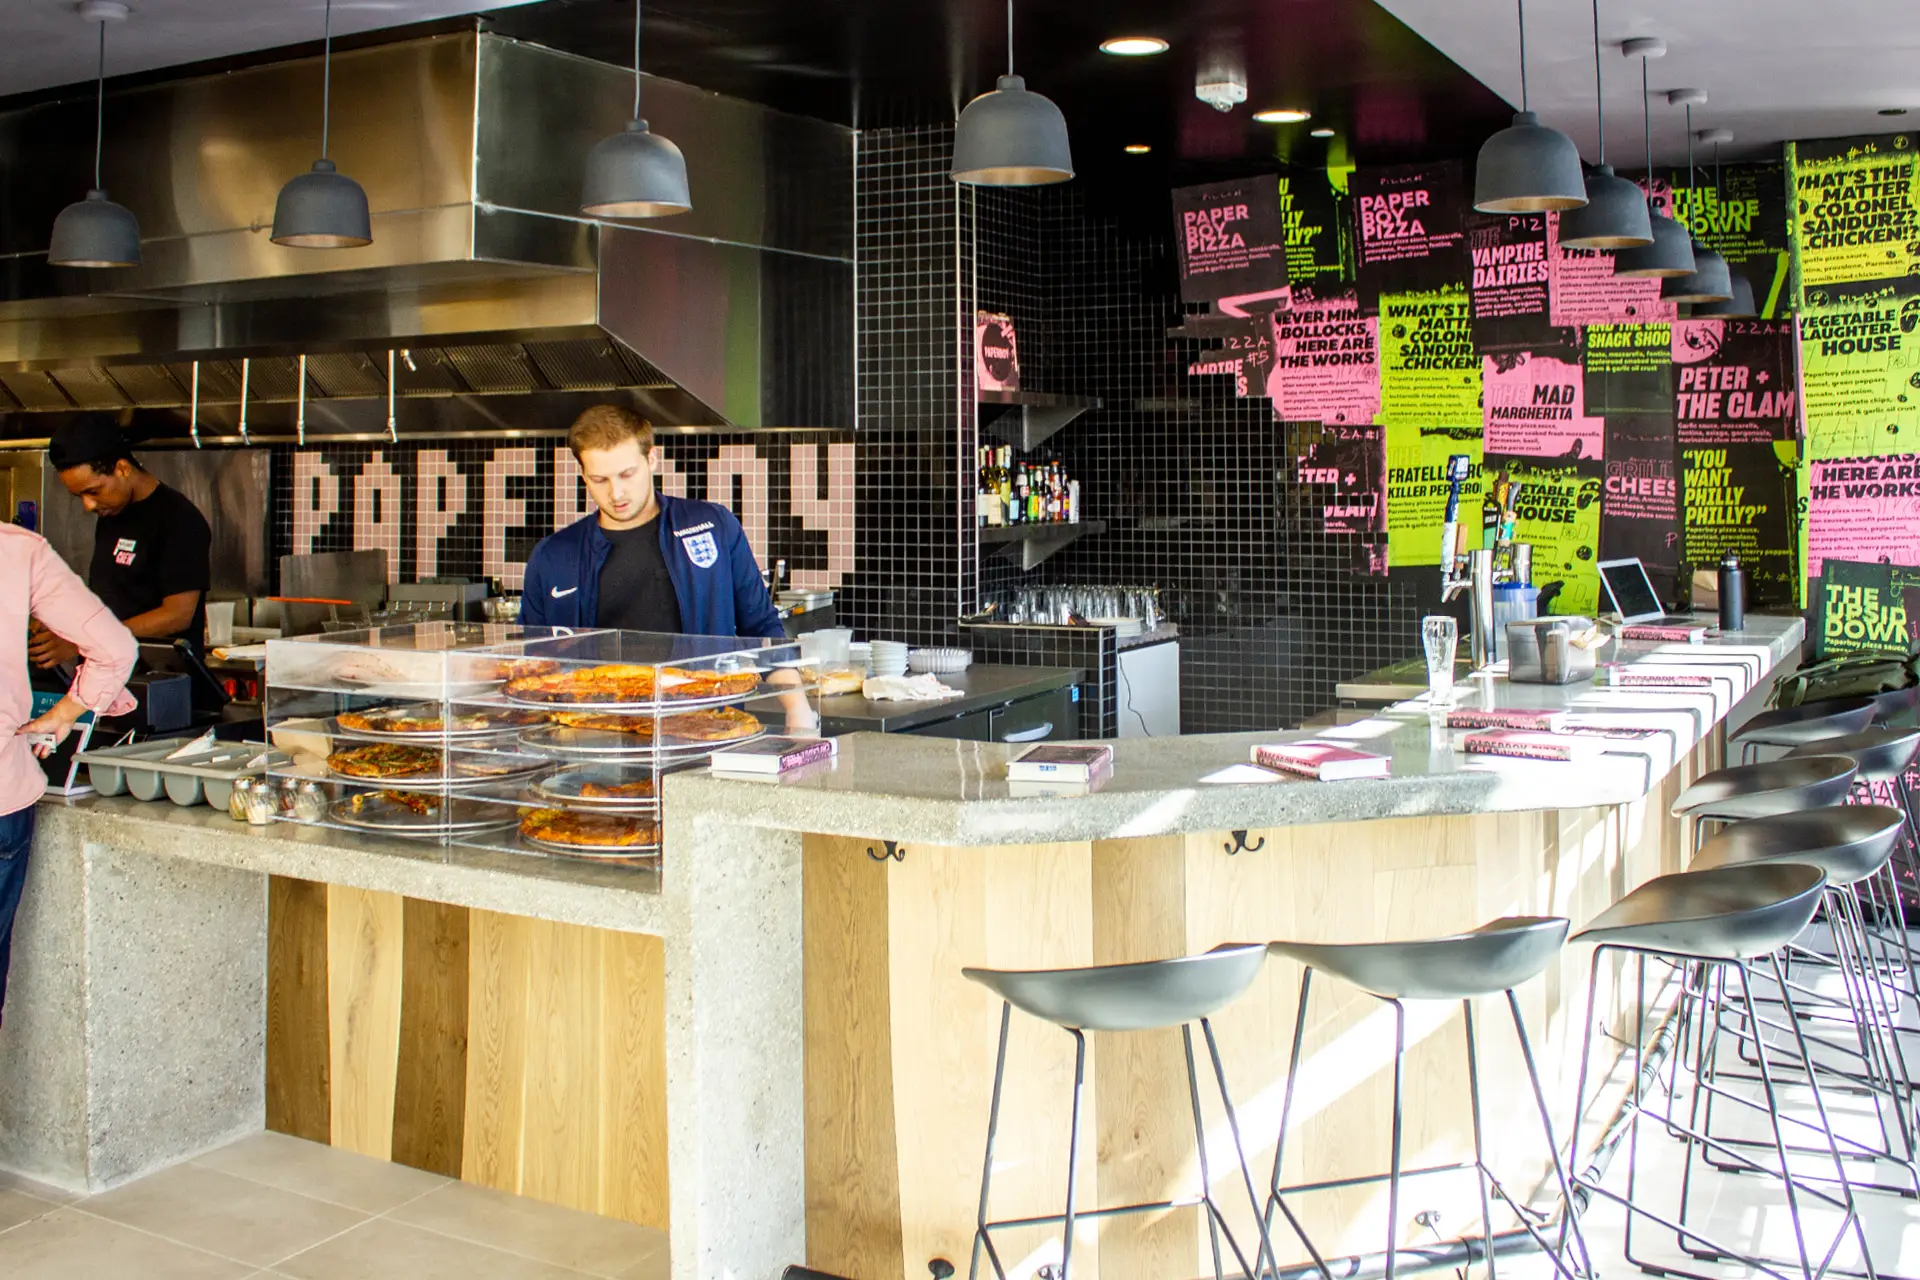
Paperboy Pizza

Paperboy Pizza interior at the Gallery Food Hall in Santa Monica, California, designed by Architecture Design Collaborative

Western Plaza

Western Plaza shopping center in Rancho Palos Verdes with renovated storefronts and outdoor dining areas, designed by Architecture Design Collaborative

Sport Clips – Plaza Sorrento

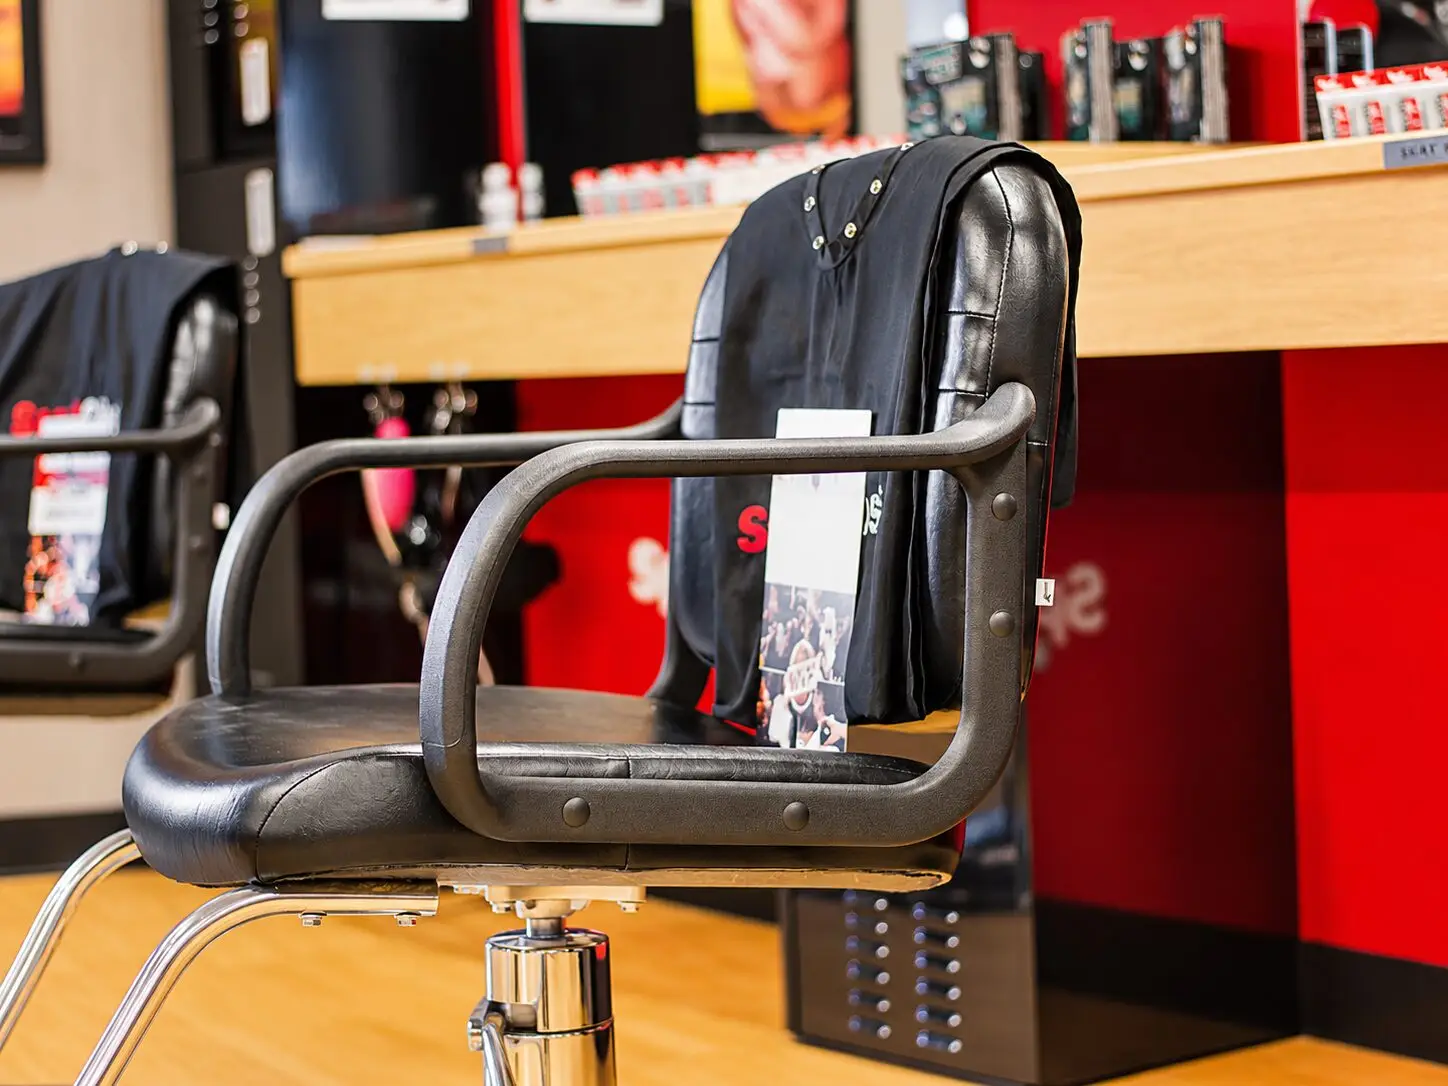
Close-up of a black leather styling chair with chrome base. A black cape and a Sport Clips magazine rest on the seat. The red station panel and wood counter are behind it.

Rancho Las Bolsas

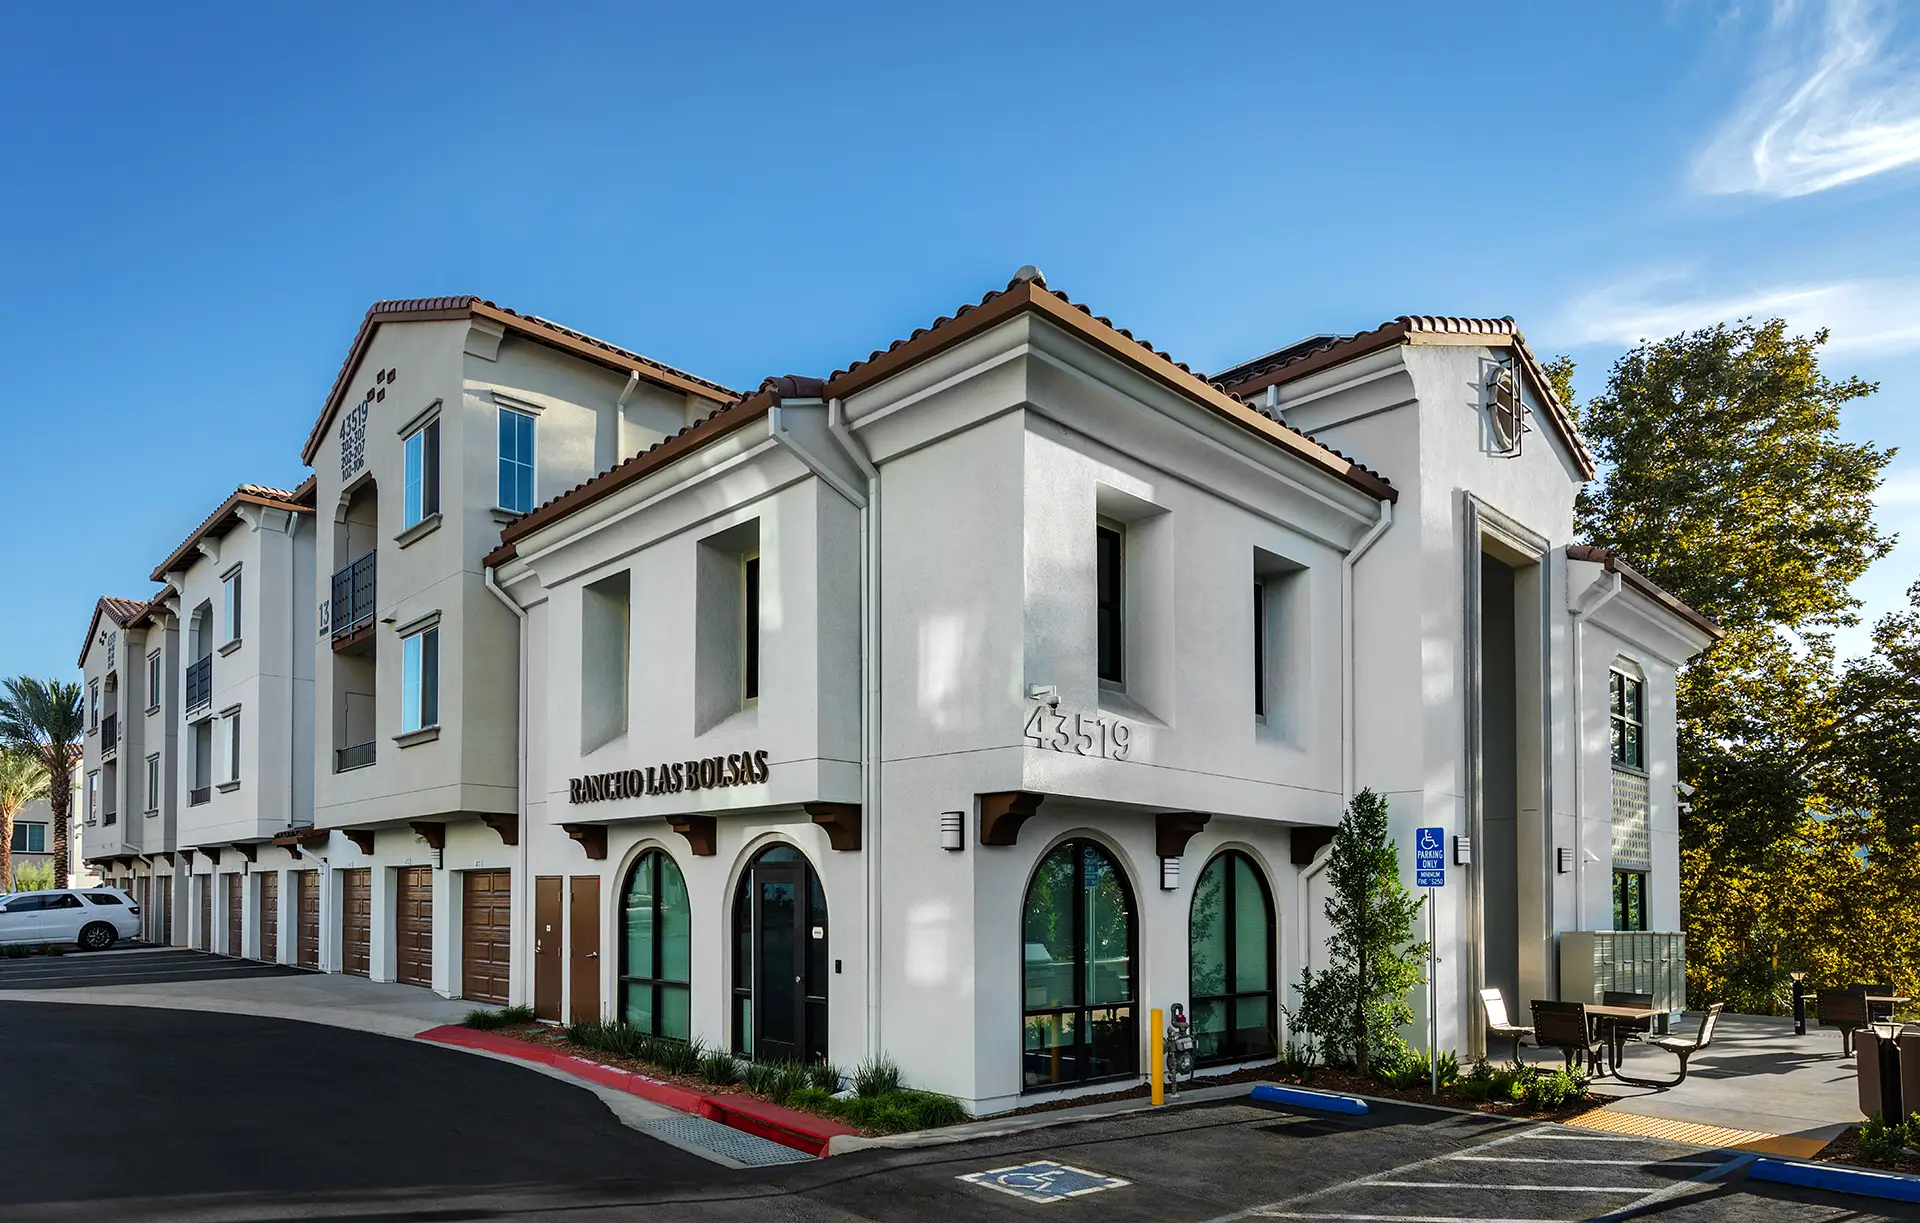
Rancho Las Bolsas affordable housing community in Temecula, California, designed by Architecture Design Collaborative

Axis at Davis

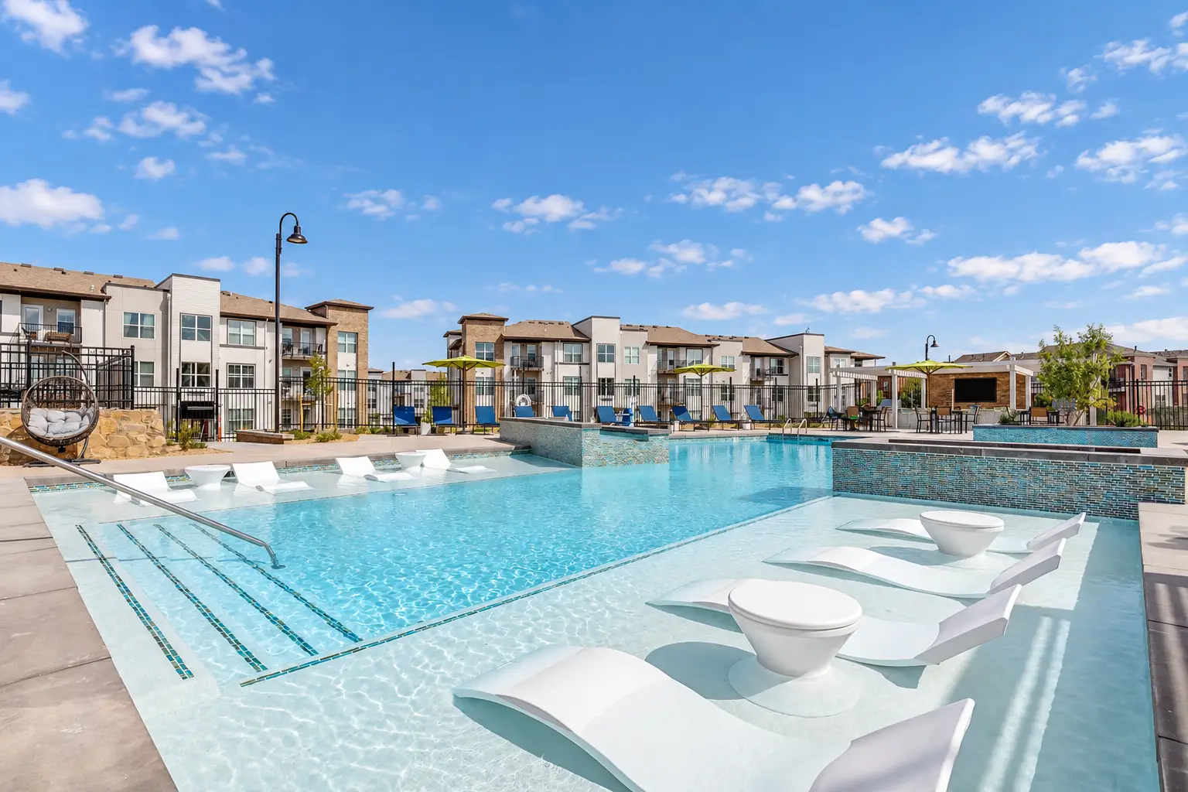
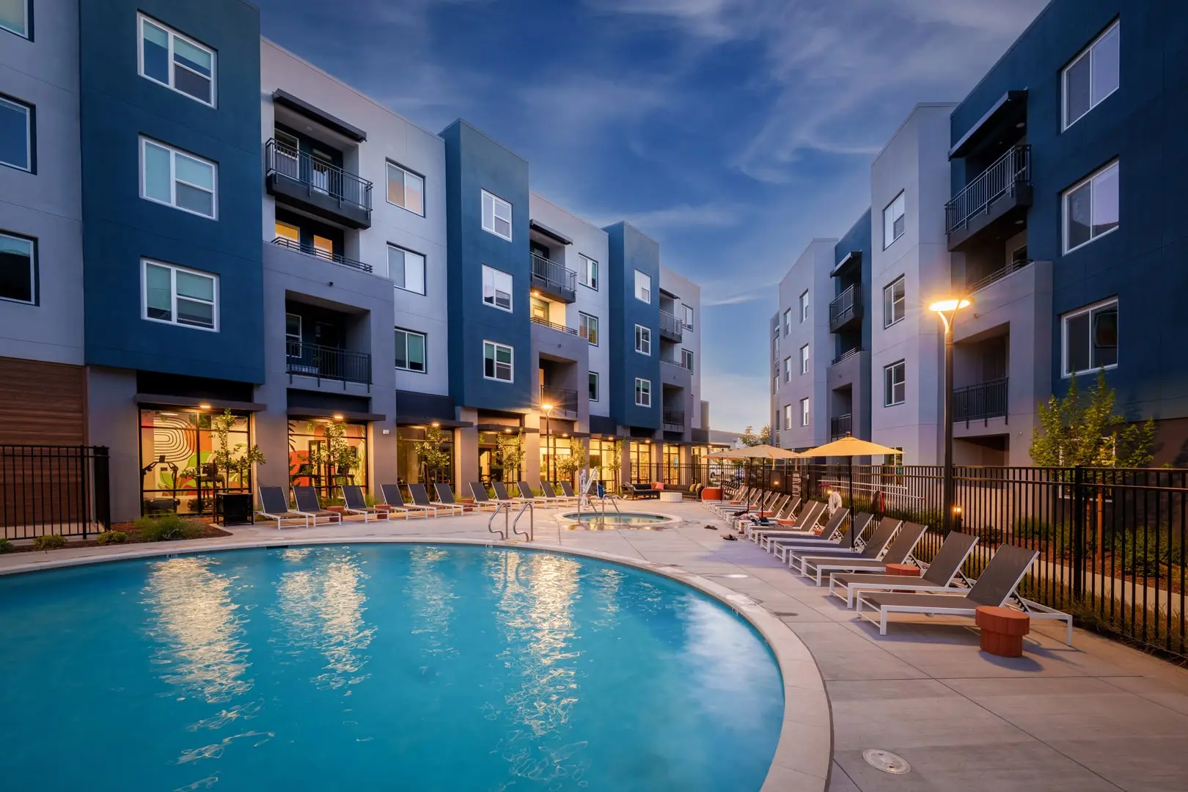
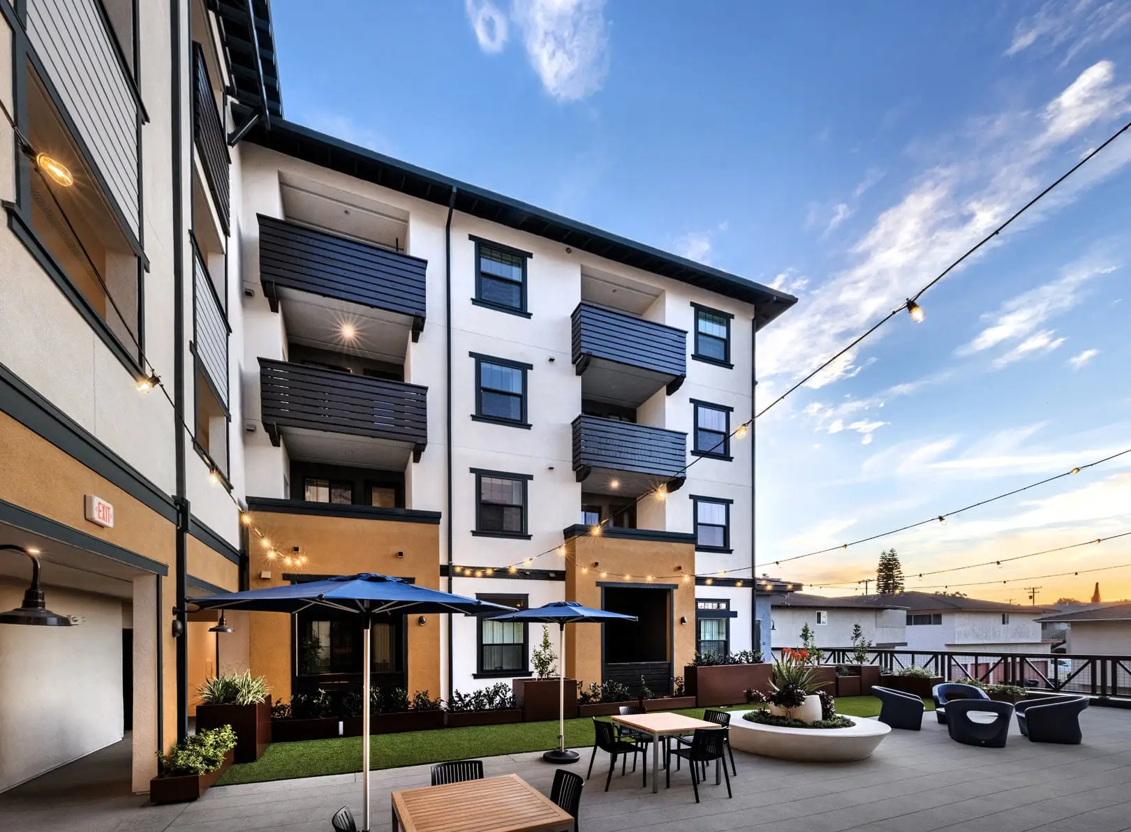
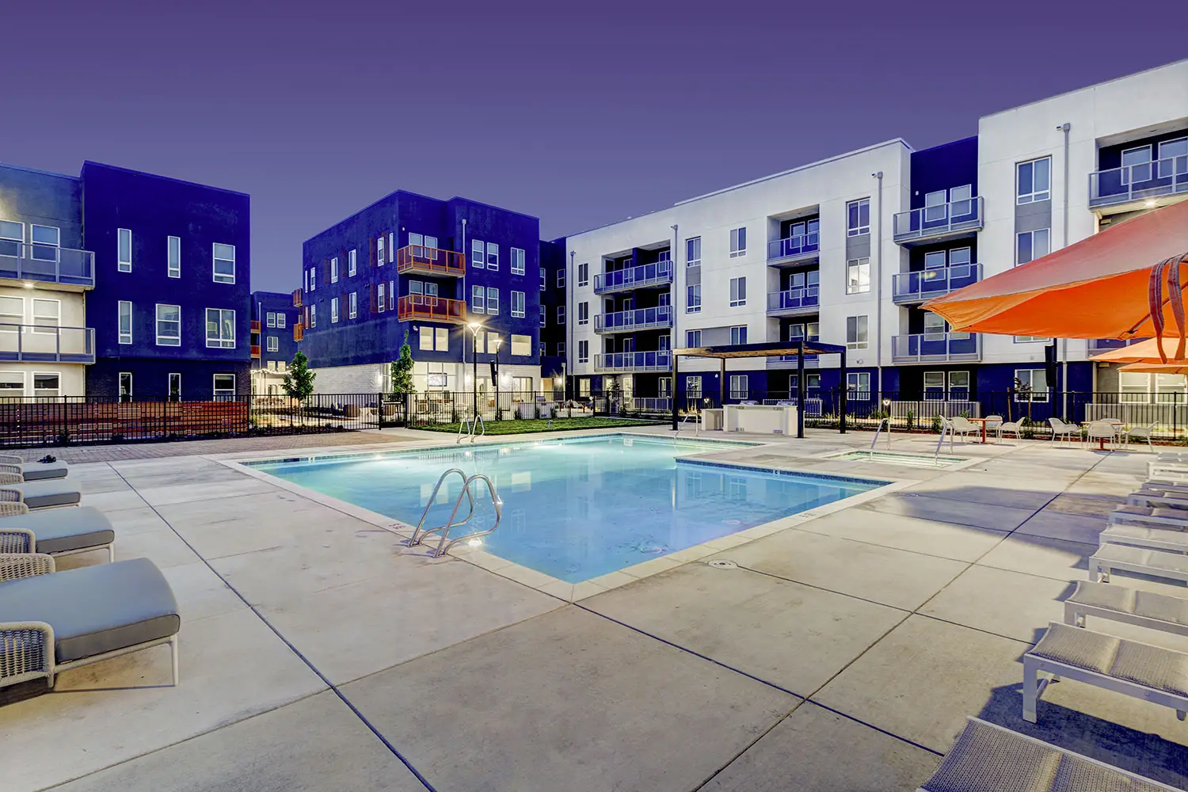
Courtyard pool at dusk, ringed by teal and gray apartment wings. A curved pool reflects building lights; lounge chairs line both sides, with umbrellas and a spa beyond a black fence. Lit windows and balconies face the deck.

Flagship Commons Lounge

Flagship Commons Lounge at Westroads Mall in Omaha with custom seating, lighting, and gathering areas

Pelican Harbor

Pelican Harbor affordable senior housing community in Huntington Beach, California, designed by Architecture Design Collaborative

Victoria Gardens

Alexan at Victoria Gardens multifamily development in Rancho Cucamonga, California, designed by Architecture Design Collaborative

Villa Esperanza

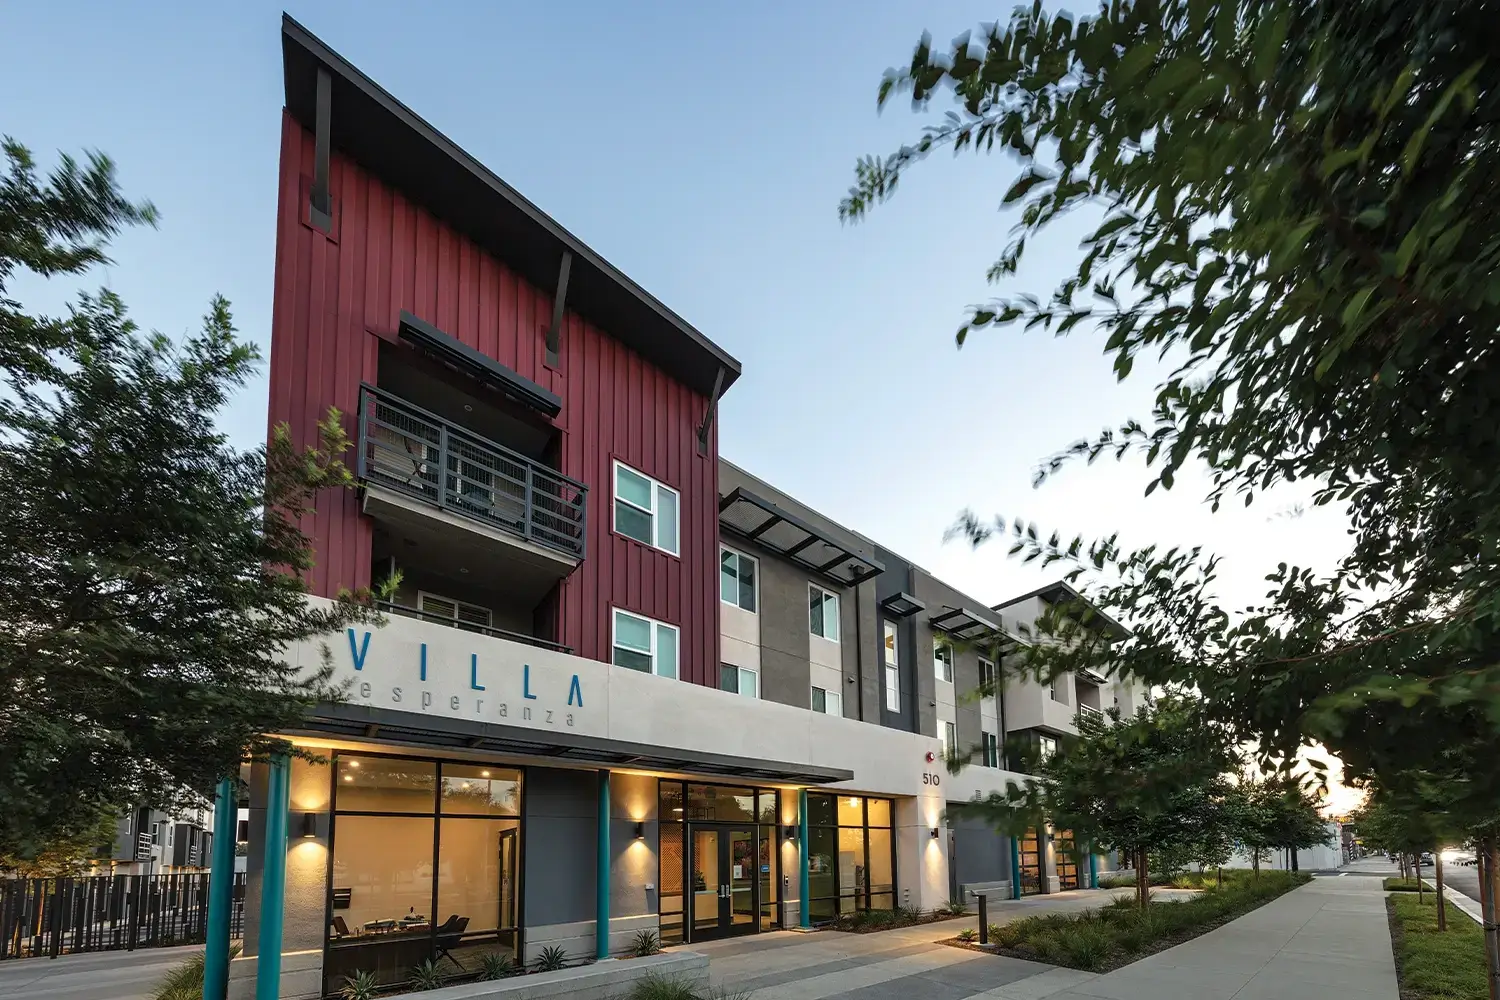
Villa Esperanza affordable housing community in Pomona, California, designed by Architecture Design Collaborative

Valliani Jewelers – Palmdale

Valliani Jewelers Palmdale marble storefront with halo-lit signage, an open bay, and a Grand Opening banner over the sales floor.

Magic Valley Mall

Mixed-use redevelopment concept for Magic Valley Mall in Twin Falls with outdoor retail and residential designed by Architecture Design Collaborative

1919 W 46th Avenue

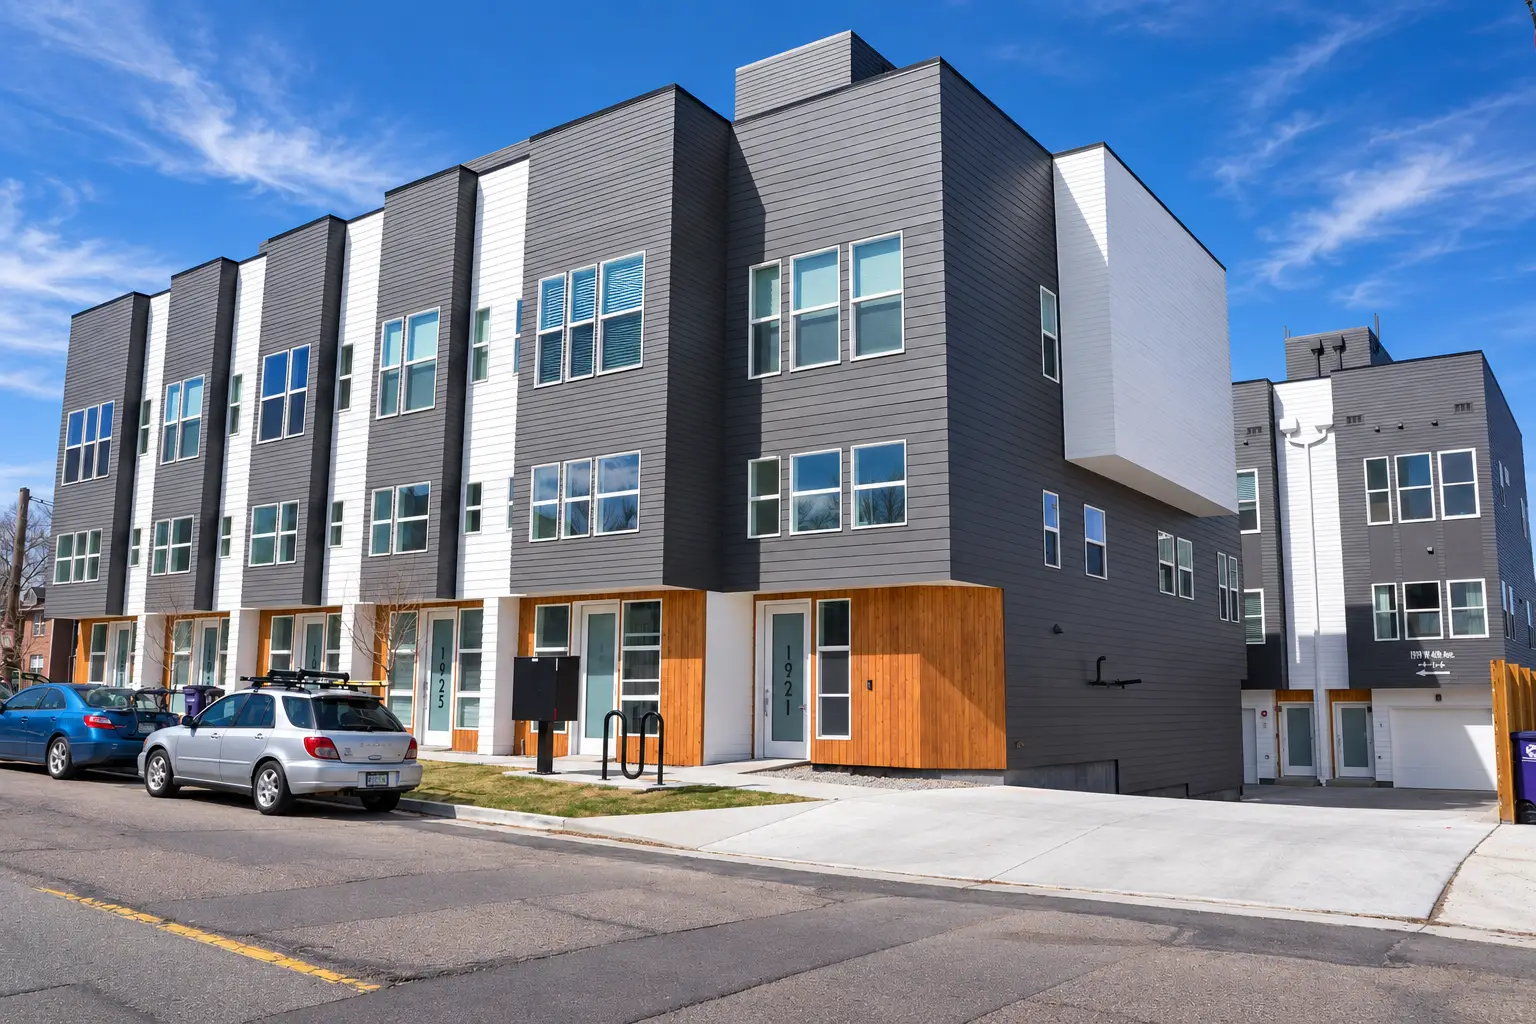
1919 W 46th Townhomes in Denver with contemporary gray, white, and wood exterior finishes

Ascent

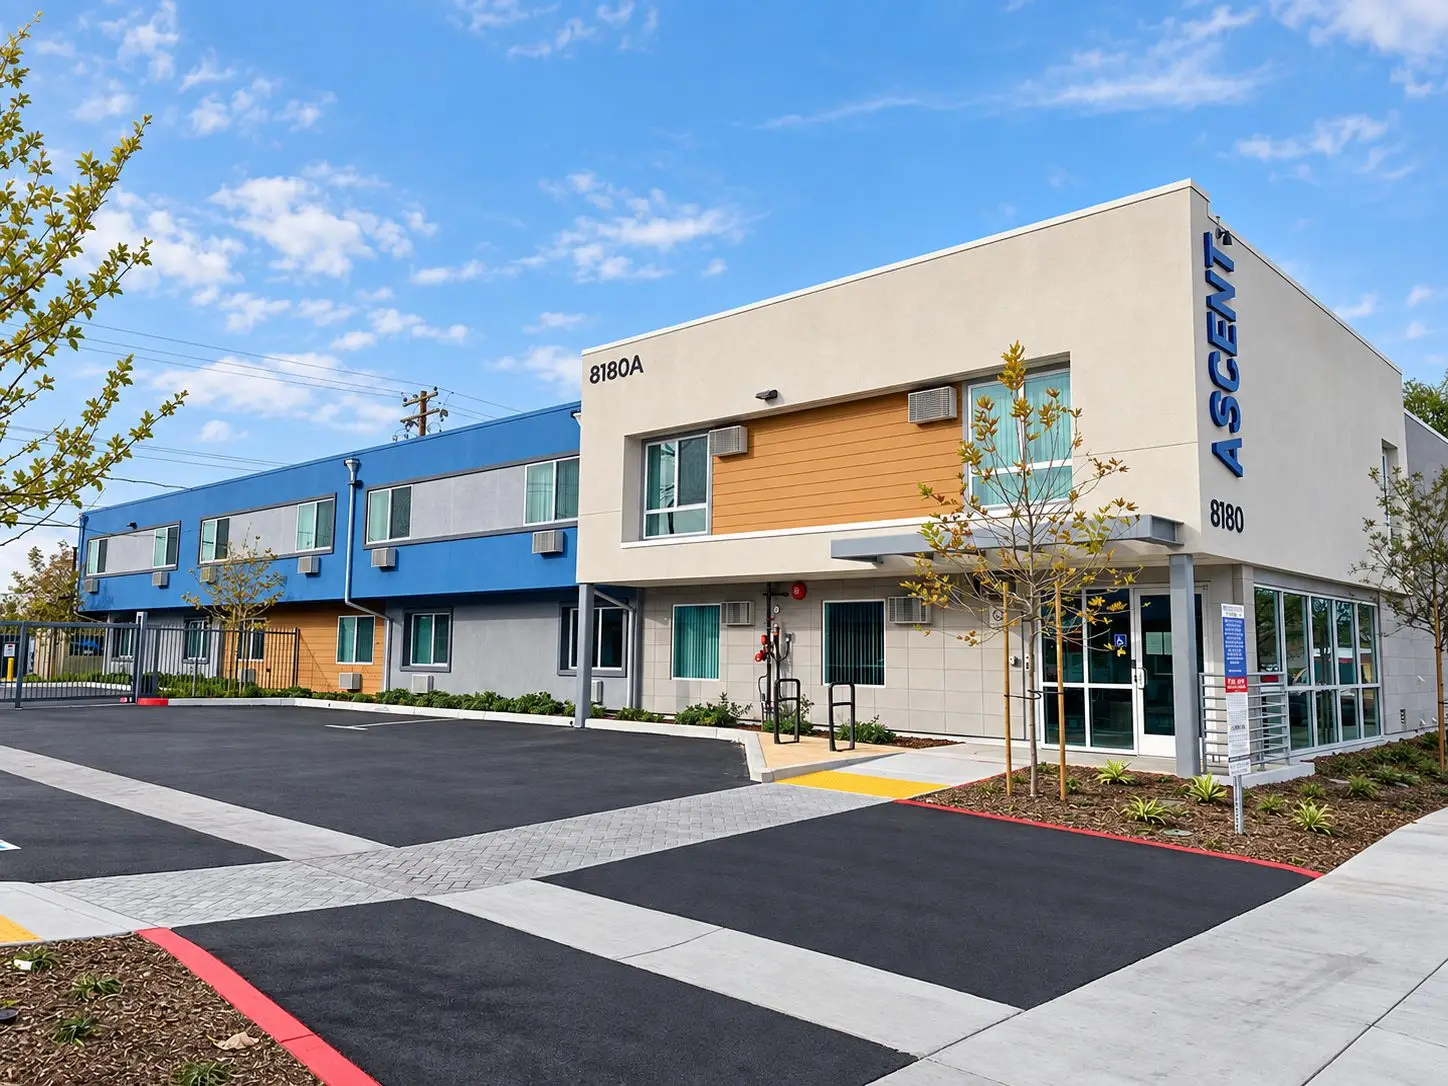
Ascent permanent supportive housing community in Buena Park with renovated two-story buildings, modern blue and neutral facades, and landscaped entry court

Estrella Springs

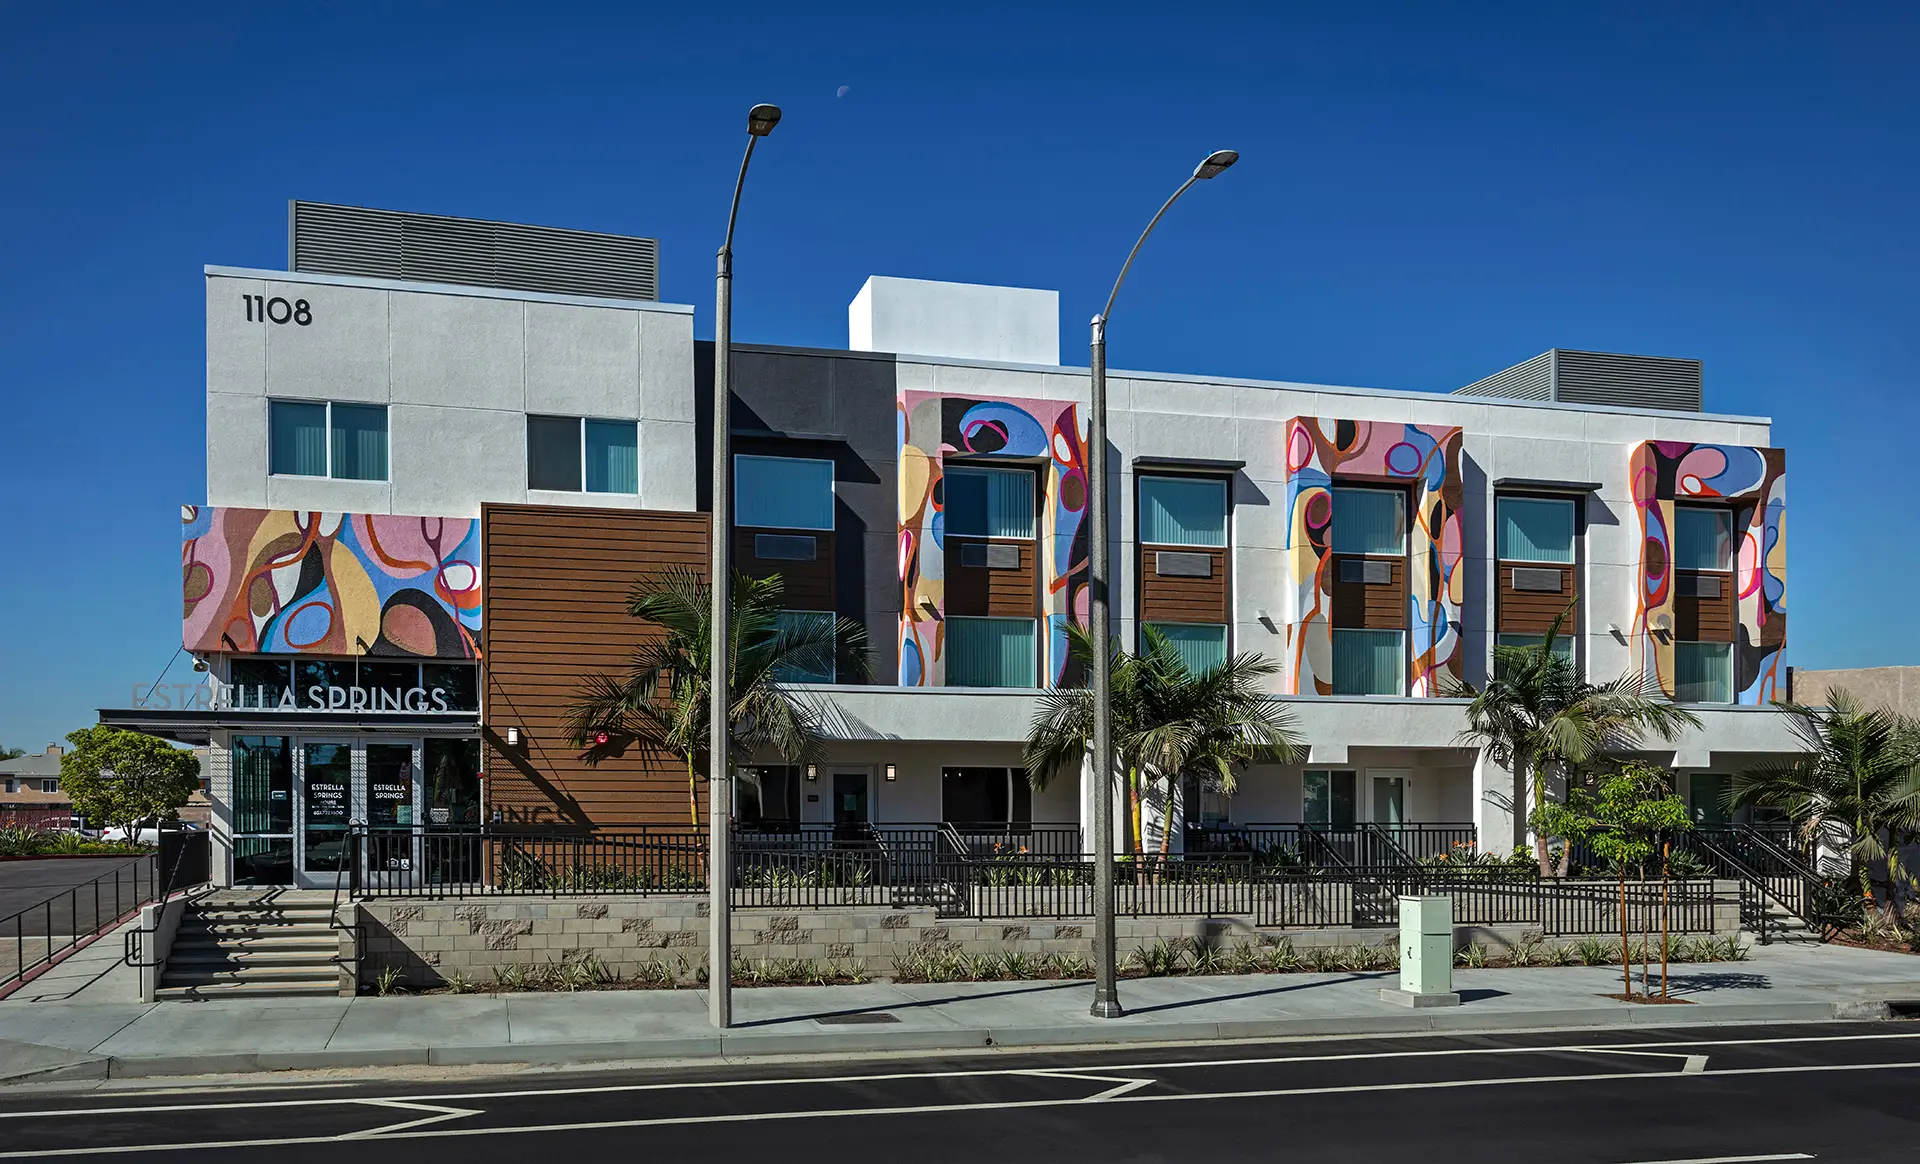
Estrella Springs permanent supportive housing community in Santa Ana, California, designed by Architecture Design Collaborative

Everytable at The Gallery

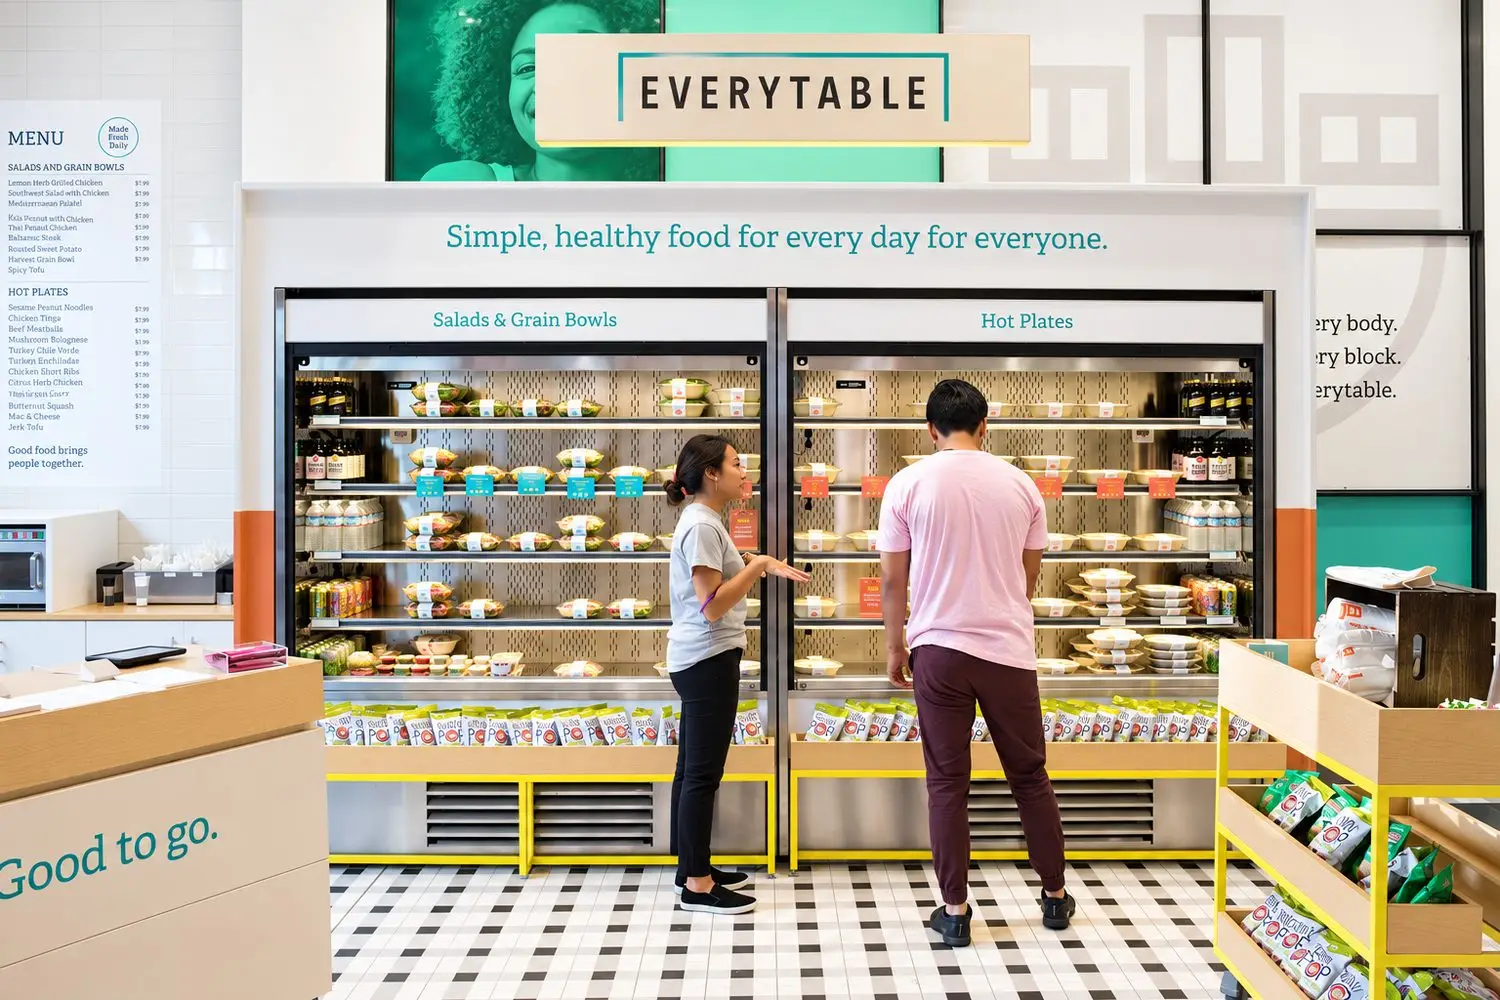
Everytable at The Gallery in Santa Monica with refrigerated grab-and-go meal displays and customer service counter

San Lorenzo Village

Rendering of San Lorenzo Village mixed-use development in San Lorenzo, California, designed by Architecture Design Collaborative

1100 Girard

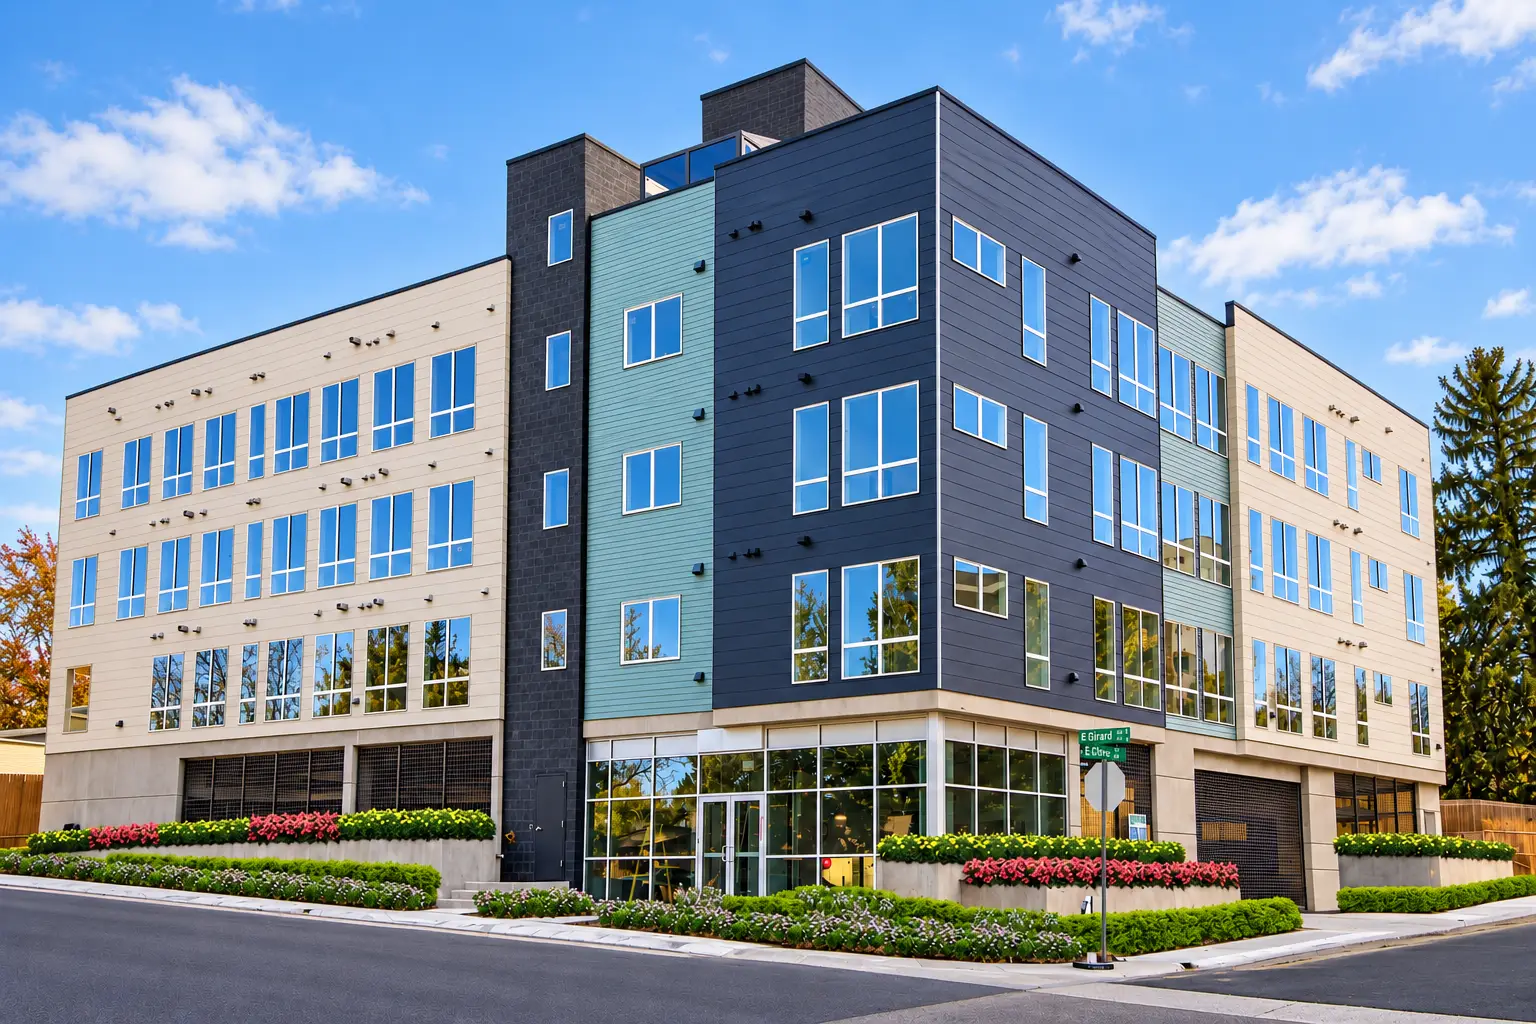
Exterior of 1100 E Girard Avenue in Denver, Colorado, featuring the contemporary multifamily building with blue, teal and cream facade panels.

Anton Viridian

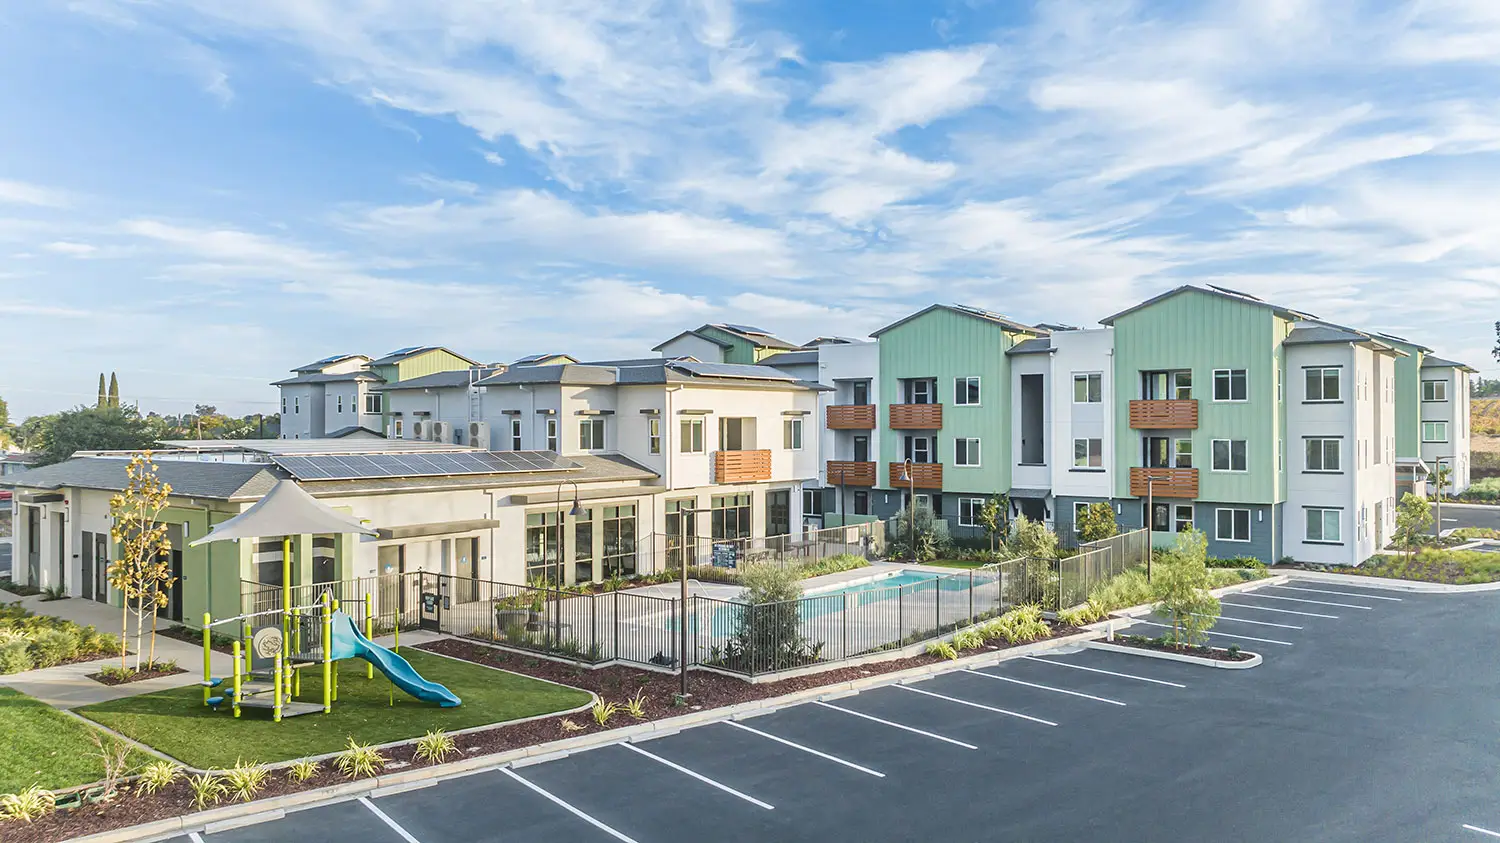
Anton Viridian affordable housing community in Oakley with contemporary three-story apartments, pool, playground, and landscaped outdoor amenities

Brandy Melville

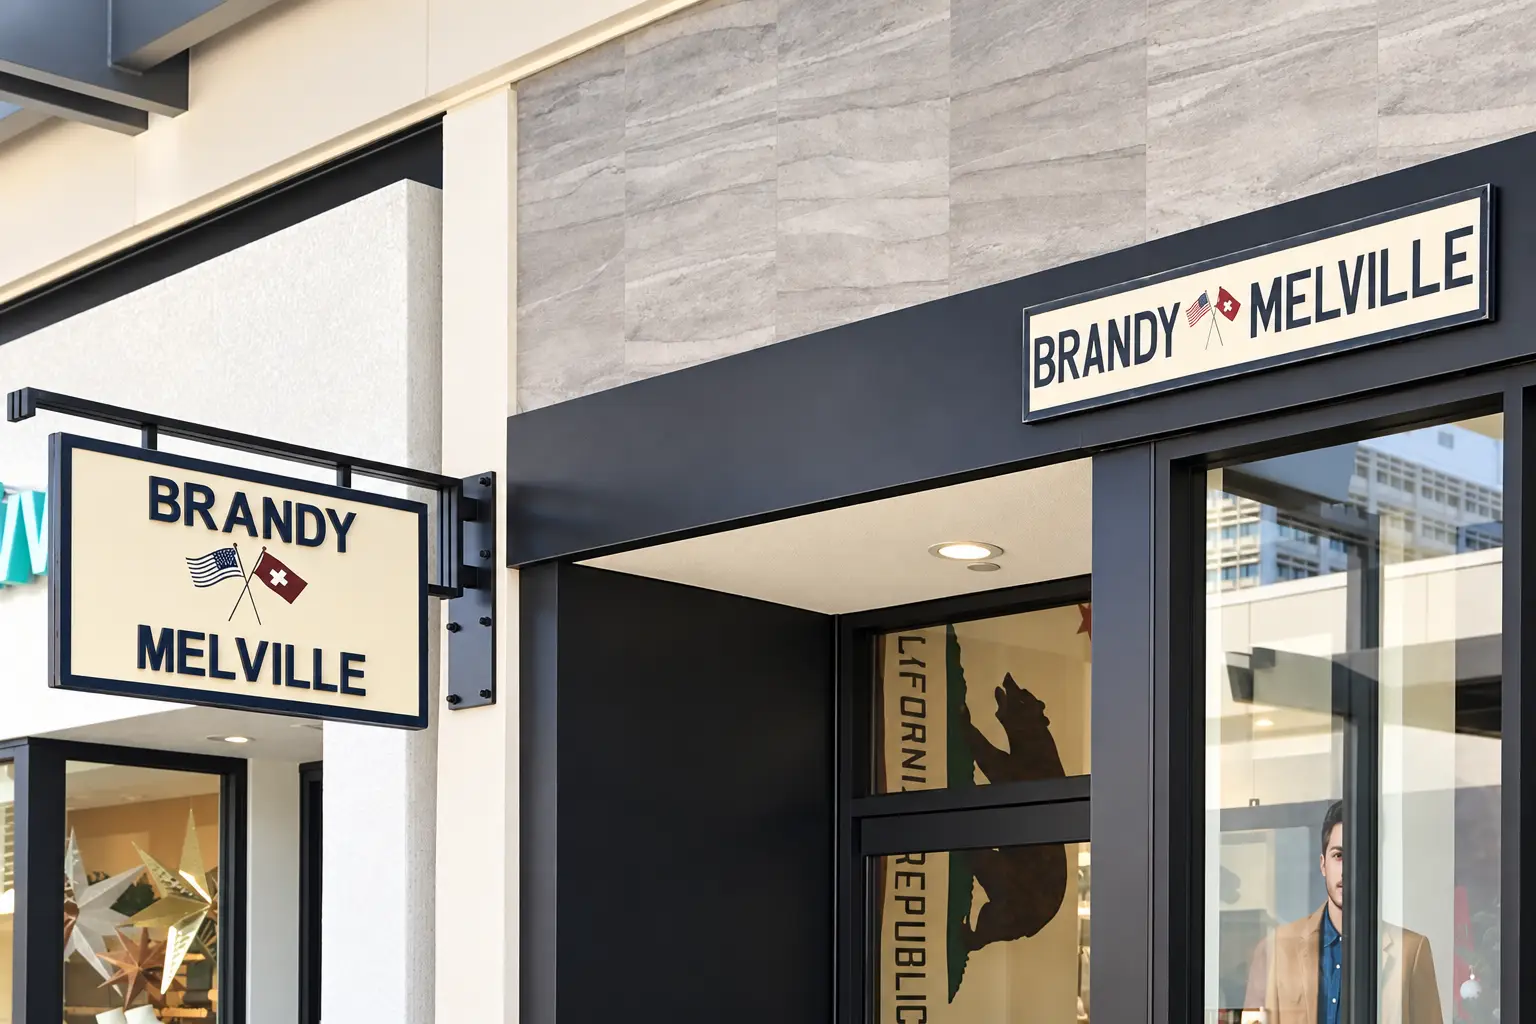
Brandy Melville Honolulu storefront with white metal framing and full-height glass

Casa Aliento

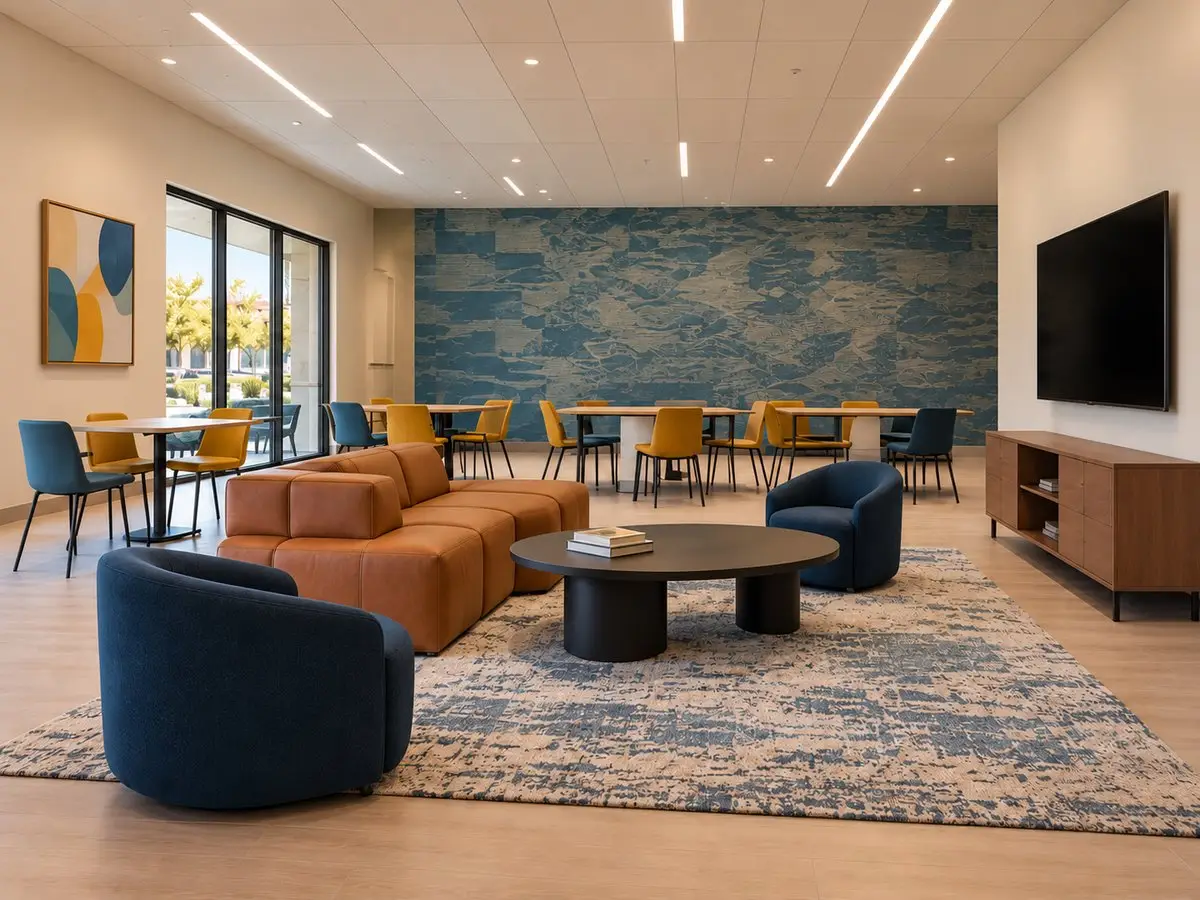
Casa Aliento community lounge in Oxnard, CA, with a caramel modular sofa, navy barrel chairs, black round coffee table, dining tables, and a blue textured feature wall.

Decatur Place

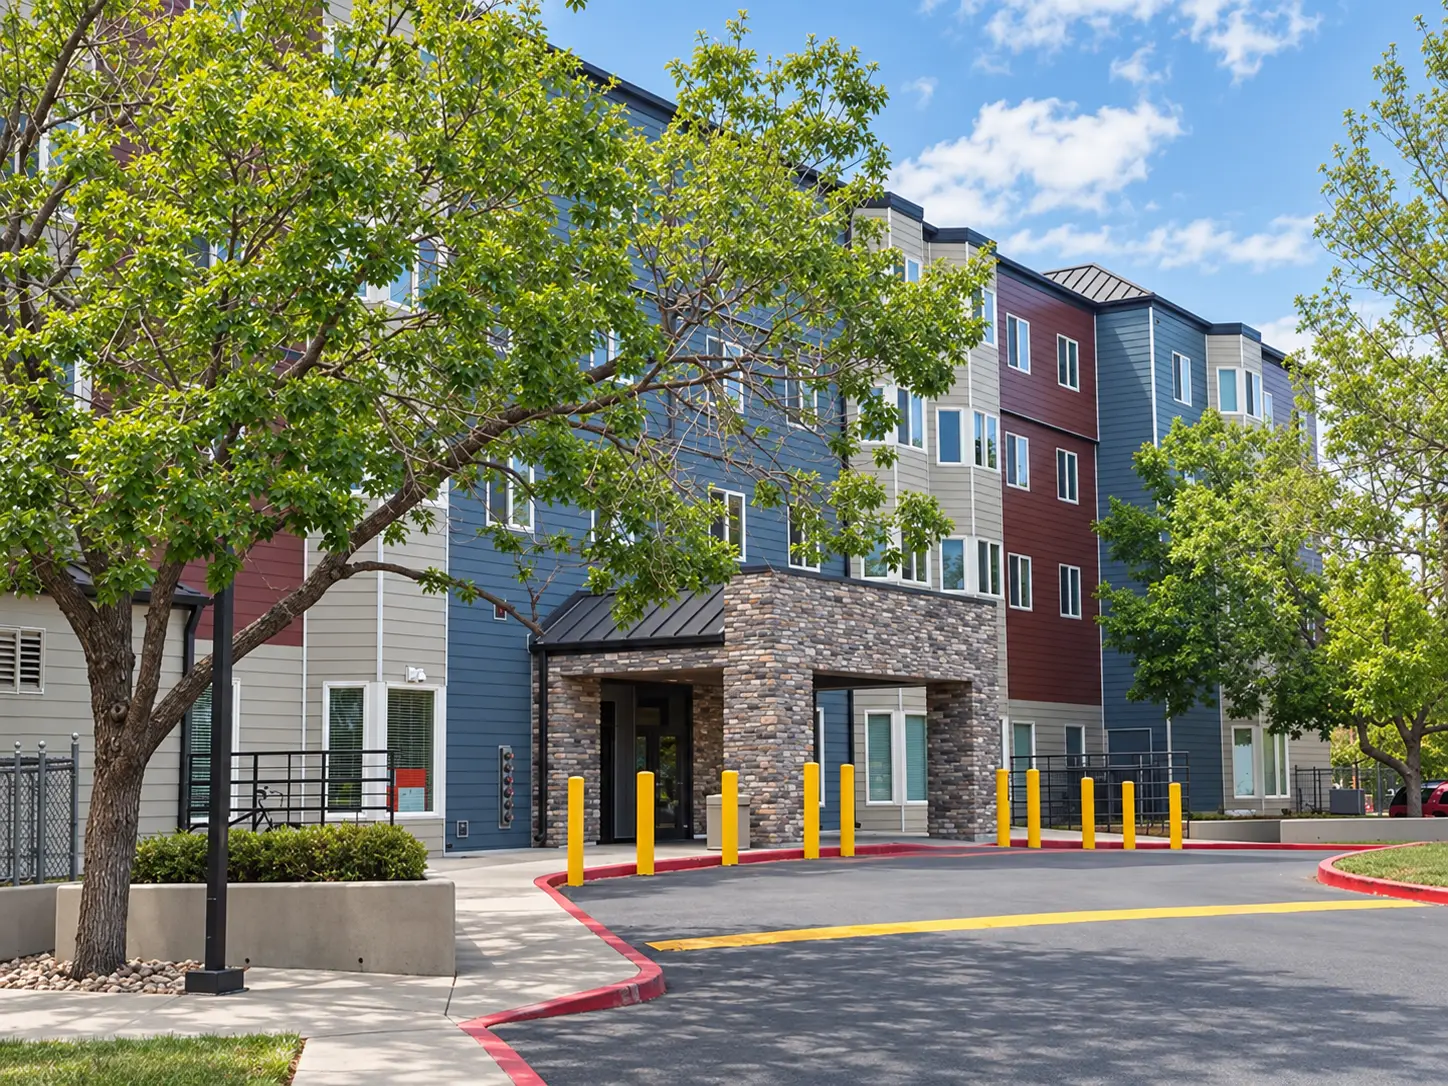
Renovated exterior of Decatur Place affordable housing community in Denver, Colorado

Regency Palms Senior Living

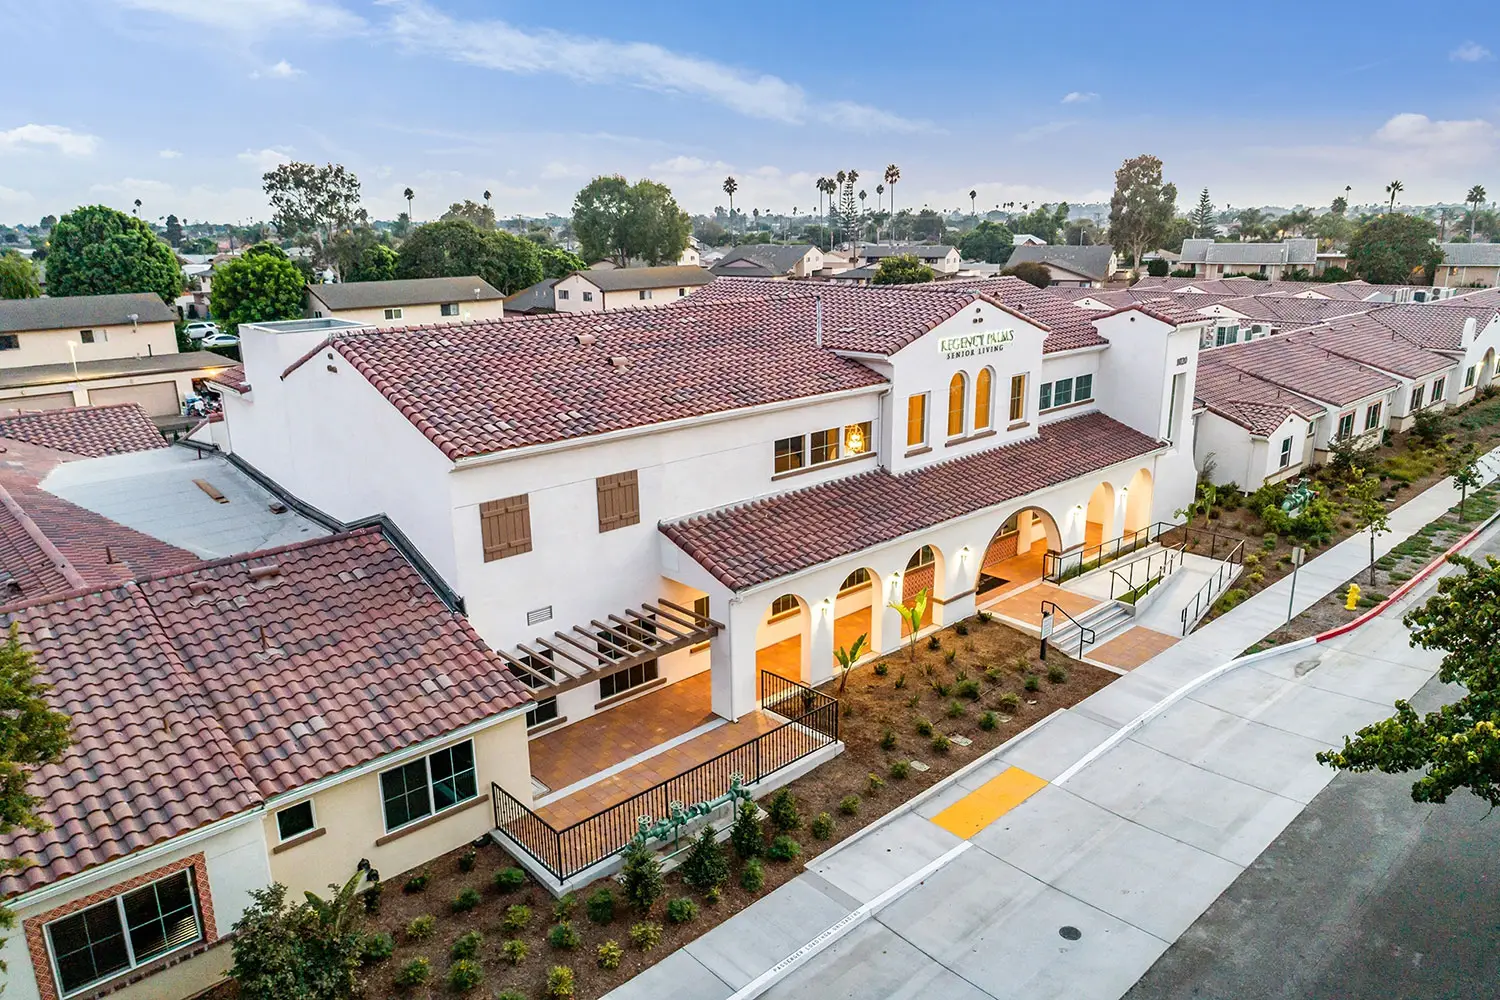
Aerial view of Regency Palms Senior Living in Oxnard, a white stucco building with a red-tile roof, arched entry colonnade, and a gable sign reading “REGENCY PALMS SENIOR LIVING.” A sidewalk, planting strip, and neighboring tile-roof wings surround the campus under a blue sky.

Sierra Fountains

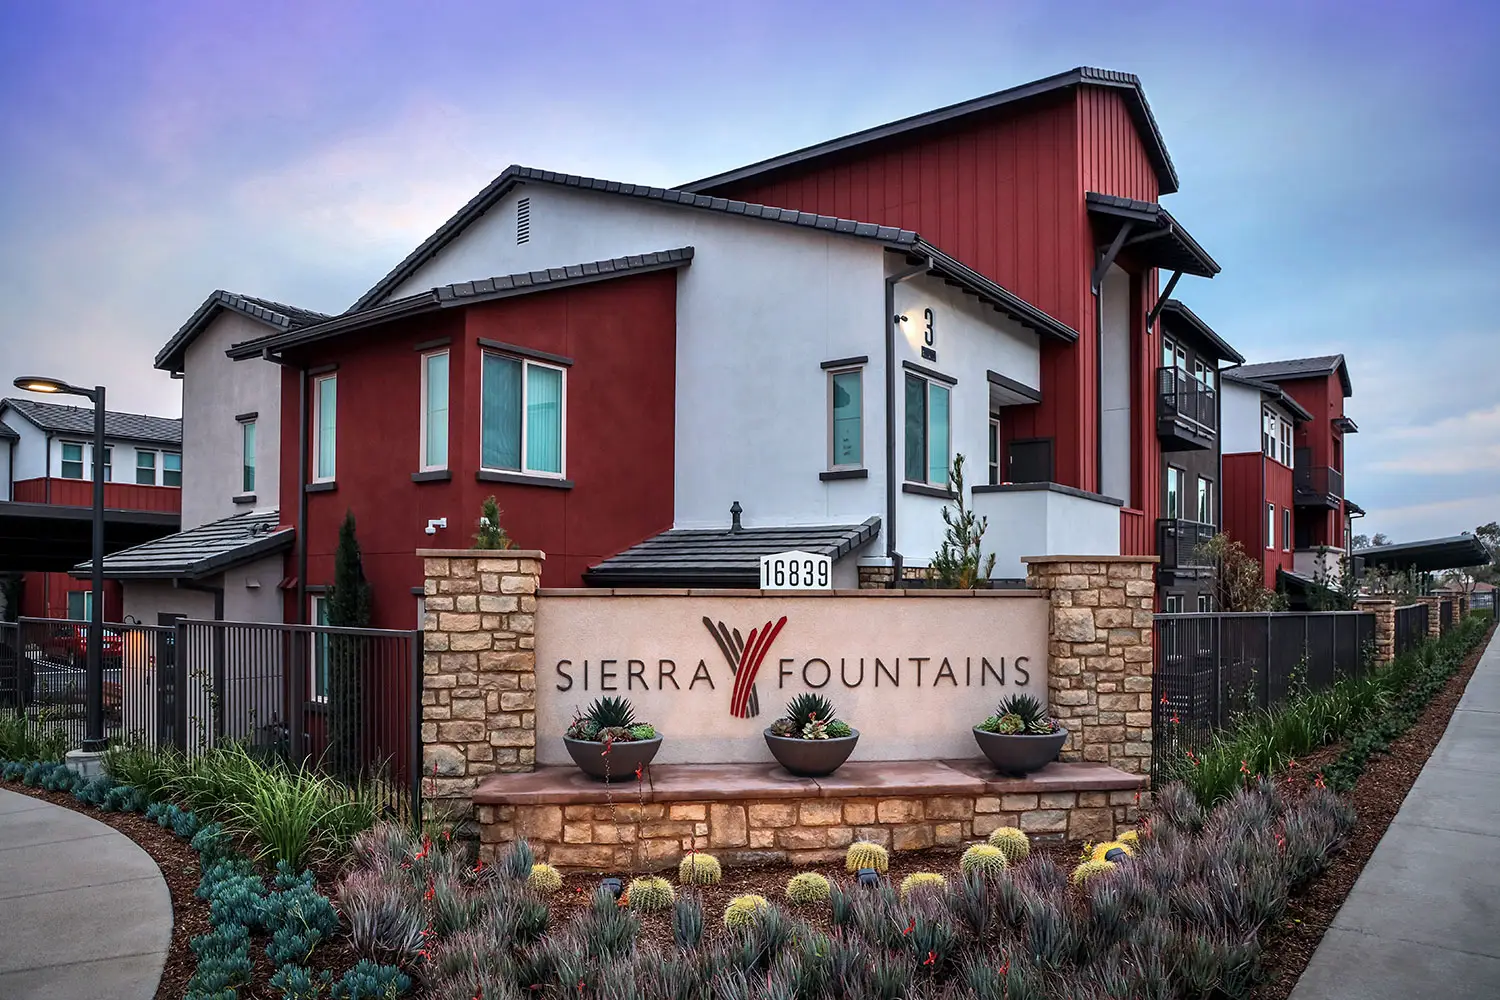
Sierra Fountains affordable housing community in Fontana, California, designed by Architecture Design Collaborative.

The Celeste

The Celeste multifamily community in Davis, California, designed by Architecture Design Collaborative

Westview House

Westview House affordable housing community in Santa Ana, California, designed by Architecture Design Collaborative

Titan Solar Power Nat’l Expansion
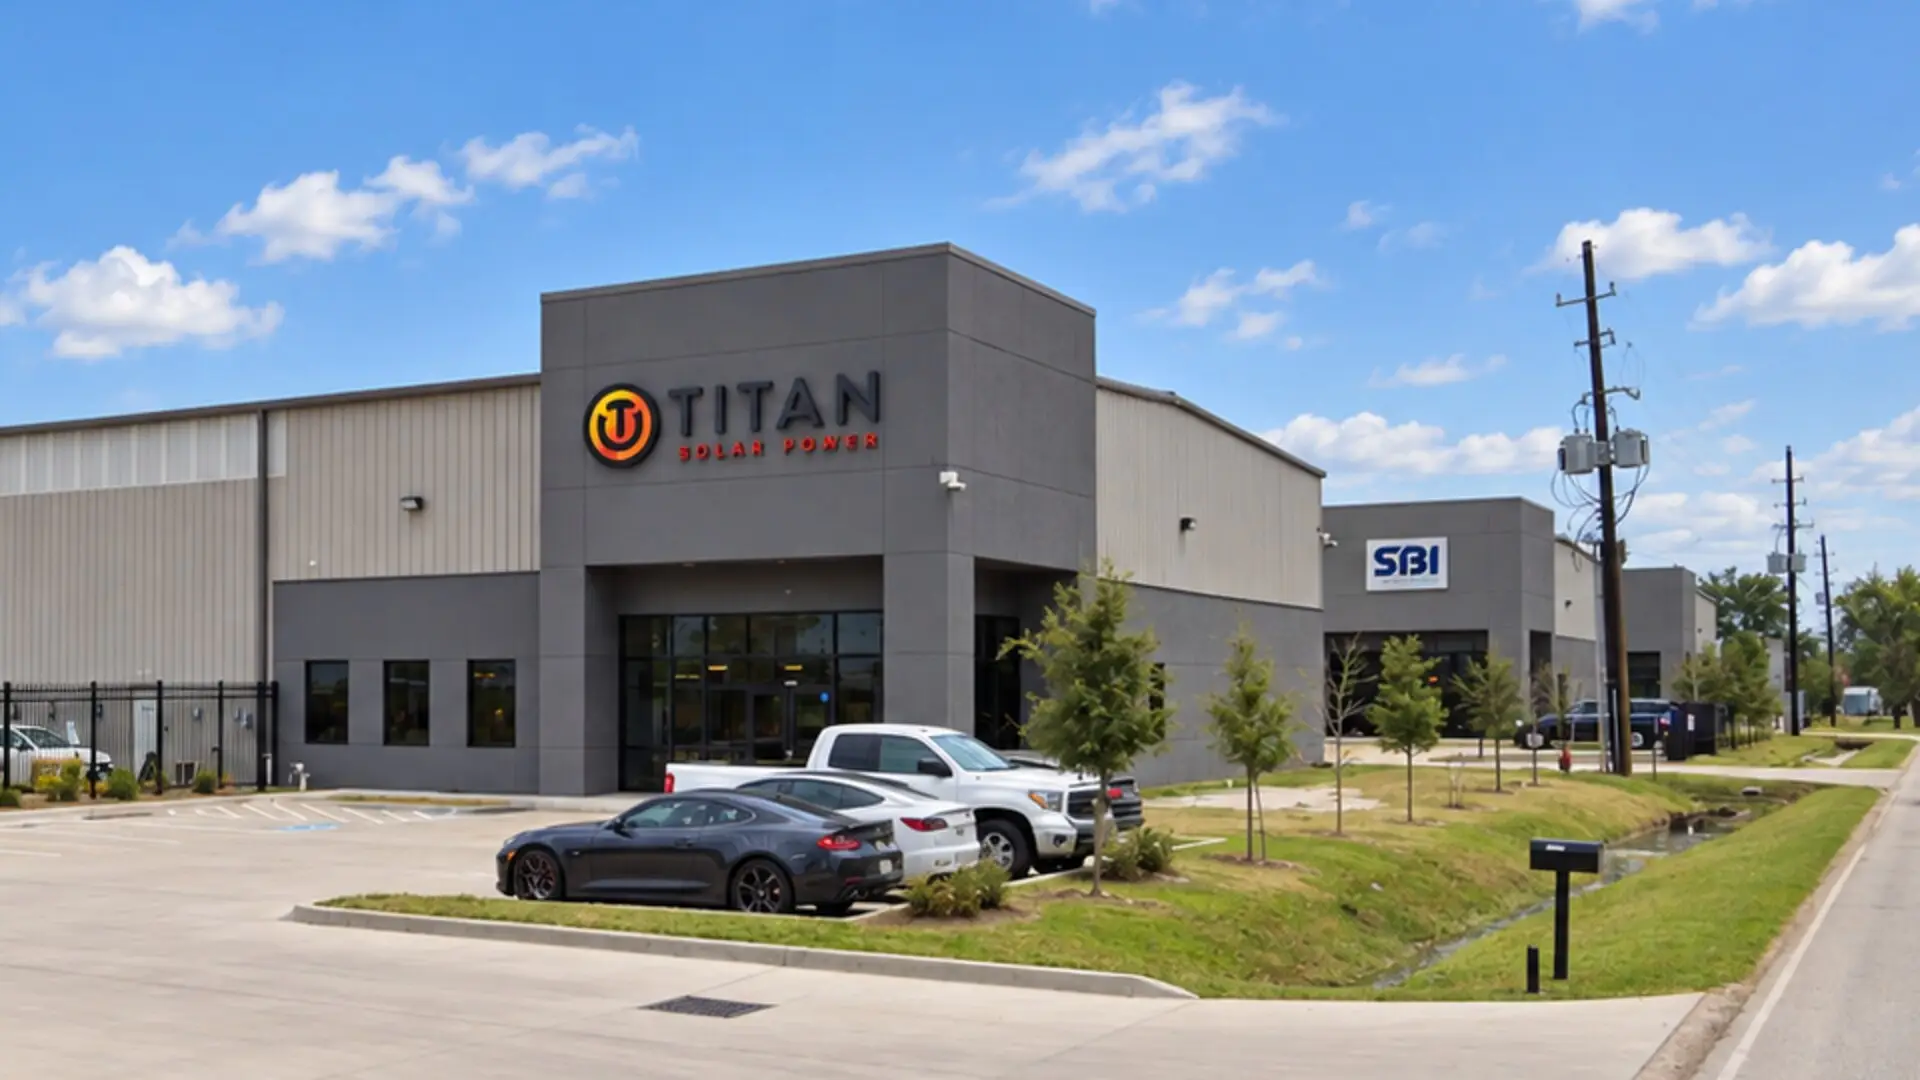
Titan Solar Power warehouse and office facility designed by ADC in Houston, Texas
Scroll to Top