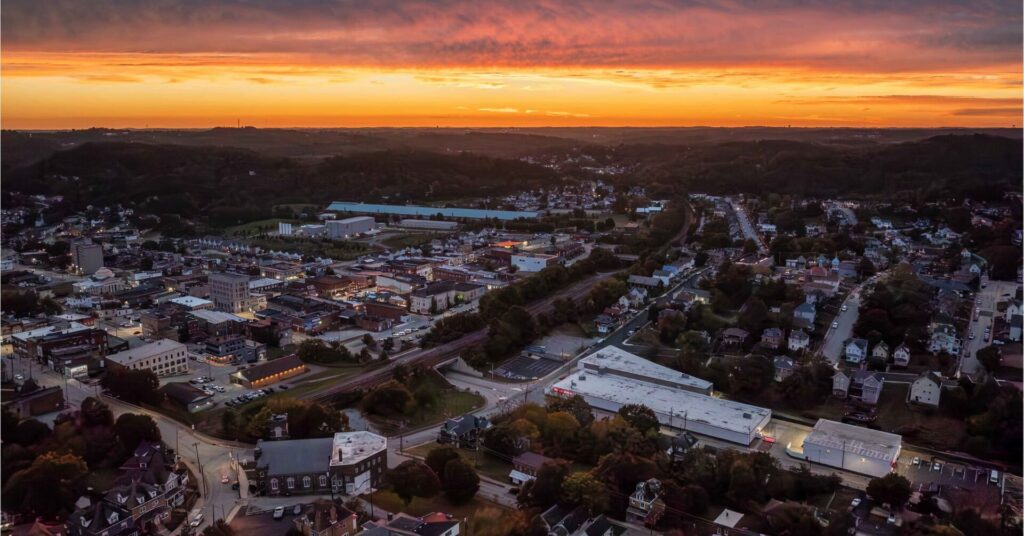
Old buildings do not always need a graceful ending. Sometimes they need a new beginning. At OpenSpace Self Storage in Jeannette, Pennsylvania, ADC helped transform an aging industrial property into a durable, functional facility designed for decades of continued use—preserving the existing structure, reusing materials where possible, and giving a piece of the city’s industrial past a practical future.
Some of ADC’s longest-standing clients have taken us from one market to the next for years. The reason is simple: we know how they work, we listen, and we help keep projects moving. From permitting to design decisions, our goal is to reduce friction, solve problems early, and give our clients their time back. That trust is what turns one successful project into work across the country.
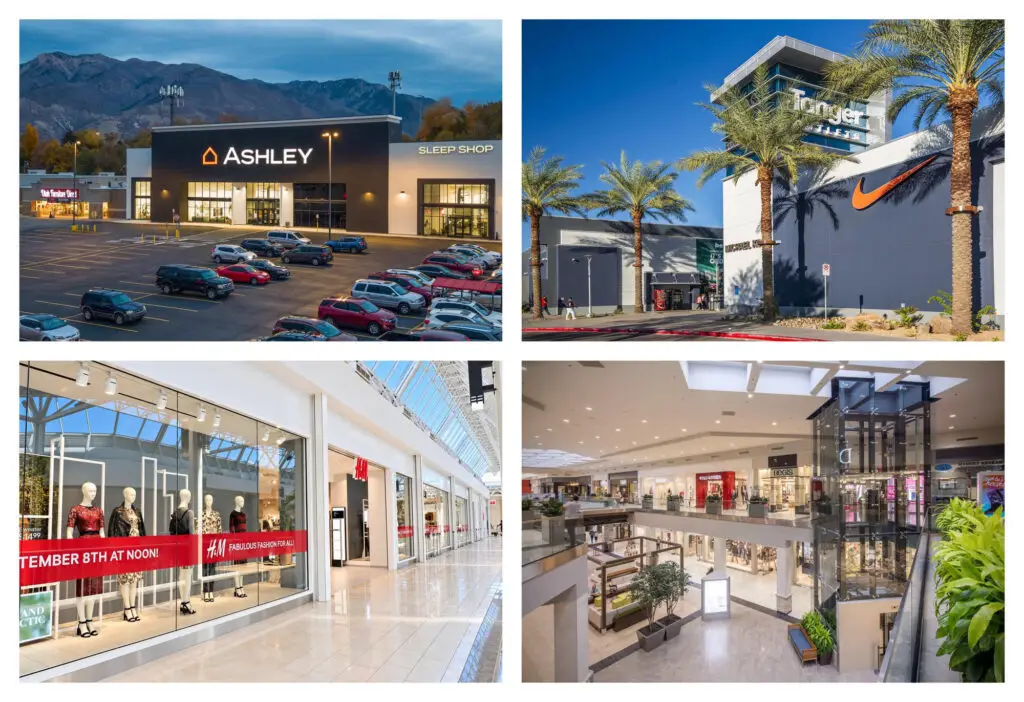
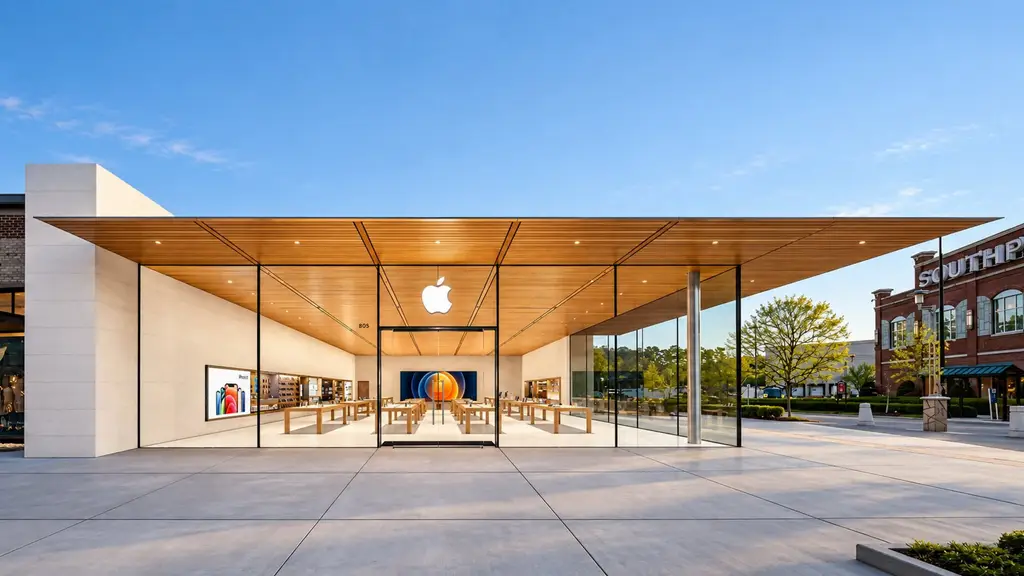
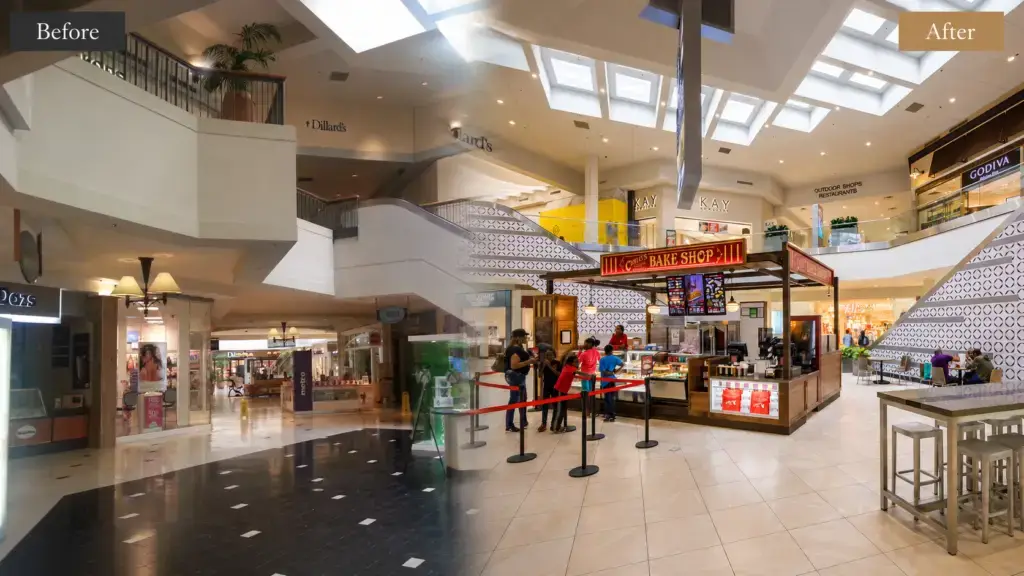
Existing buildings rarely offer a clean starting point. At Apple, Pioneer Place, and Coronado Center, ADC worked through complex structural, mechanical, code, and real estate constraints to find better paths forward. From rebuilding a retail shell around exacting tenant requirements to rethinking how two mall buildings could become one, each project shows how technical problem solving can unlock opportunities that are not immediately obvious.
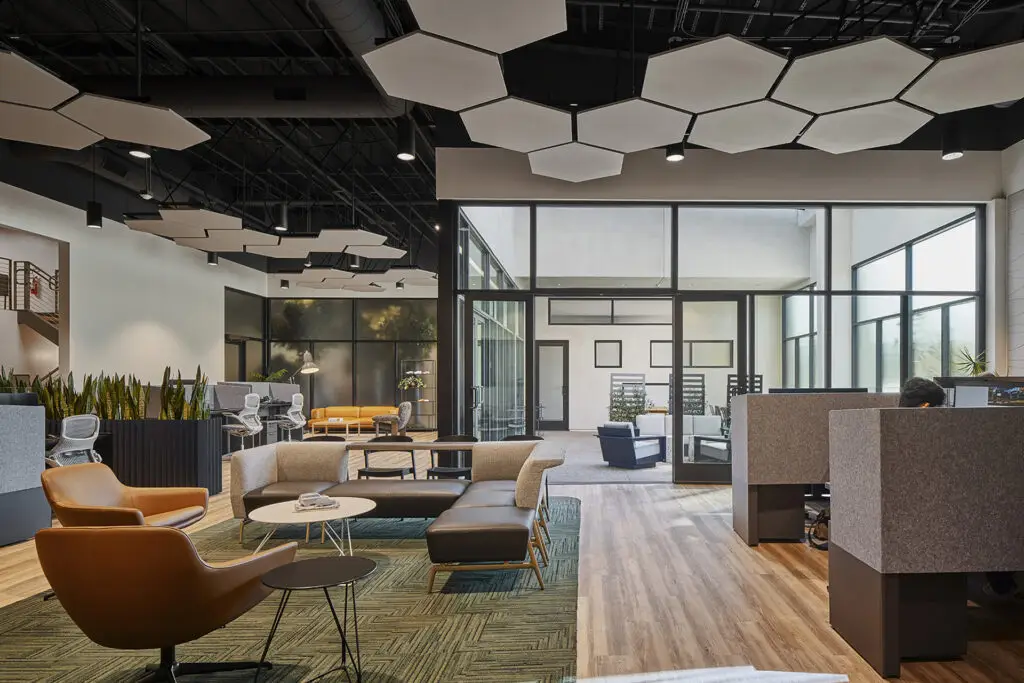
For North American Subaru's R&D team, the workplace needed to do more than accommodate people and equipment. It needed to become part of the design process itself — a place to imagine, model, study, compare, question, and refine what comes next.
That made this project less about designing an office and more about understanding how creative work happens.
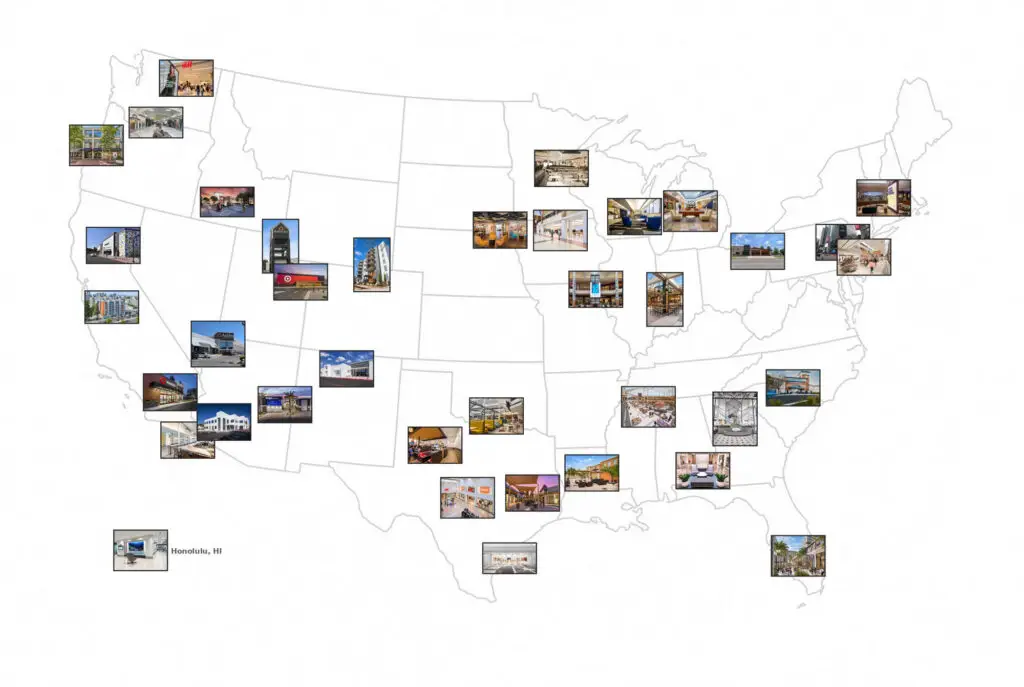
Working nationally means adapting to different buildings, climates, codes, construction practices, and local expectations. Every project brings new conditions, and the solution that worked in one market may not work in another. The challenge is knowing what should remain consistent, what should change, and listening closely enough to understand the difference. That experience has made ADC a stronger design firm and continues to shape every project.
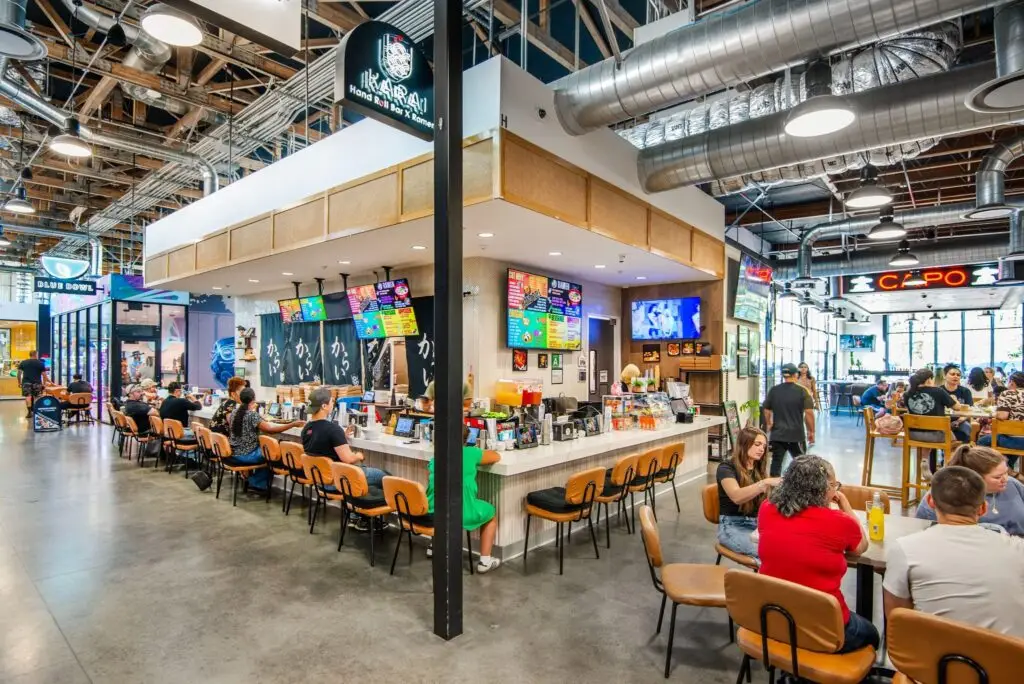
Buildings change. Tenants evolve, concepts shift, and spaces need to adapt. At Rodeo 72, ADC approached flexibility as part of the architecture from the beginning, coordinating infrastructure, tenant spaces, and a strong shared identity to support both current and future uses. The result is a lively public market designed not only for opening day, but for the inevitable changes that come next.
At ADC, the design charrette is where a project begins to take shape. We bring people together, ask better questions, and work through ideas in real time. Sketching, testing, challenging assumptions, and building on each other’s thinking turns conversation into direction, creating alignment early and giving the design a stronger foundation from the start.
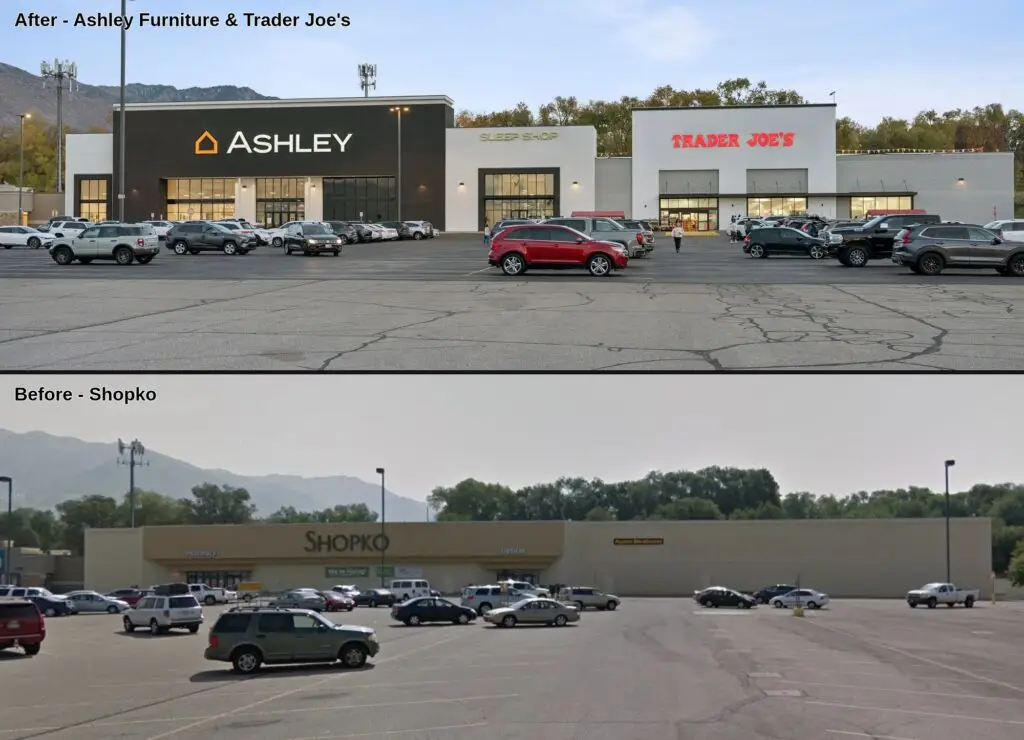
Existing buildings are rarely blank slates, but that does not make them dead ends. Structure, access, utilities, parking, and location can still hold tremendous value when viewed differently. From large-format retail repositioning to targeted adaptive reuse, ADC looks at what can be preserved, what should change, and how existing buildings can support an entirely new future.