
Services
Great design doesn’t stop at the walls
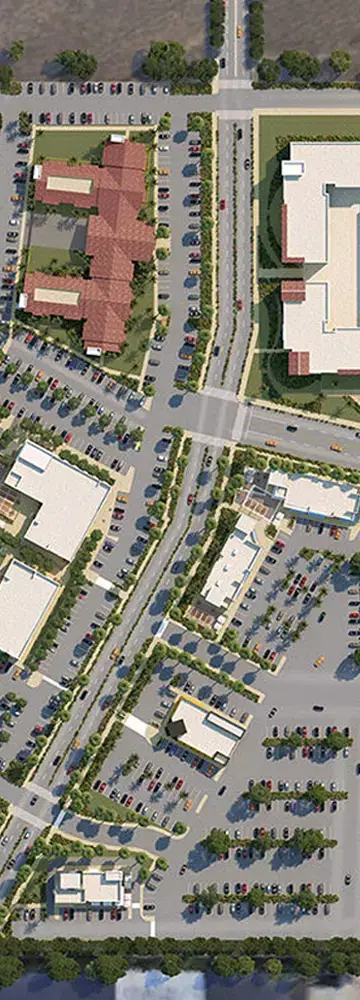
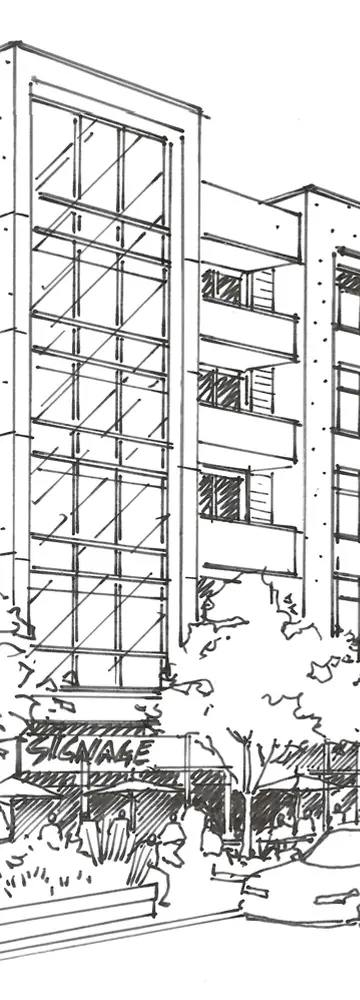
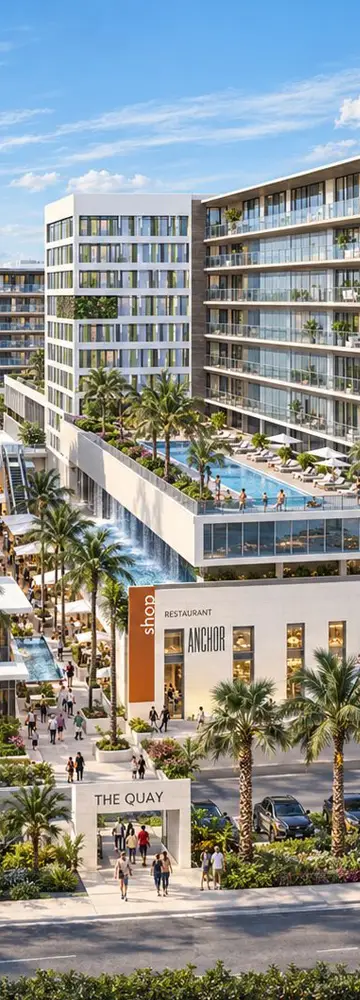
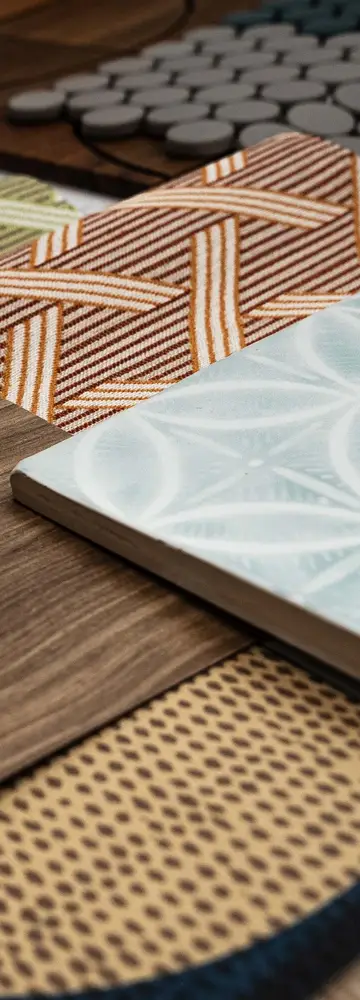
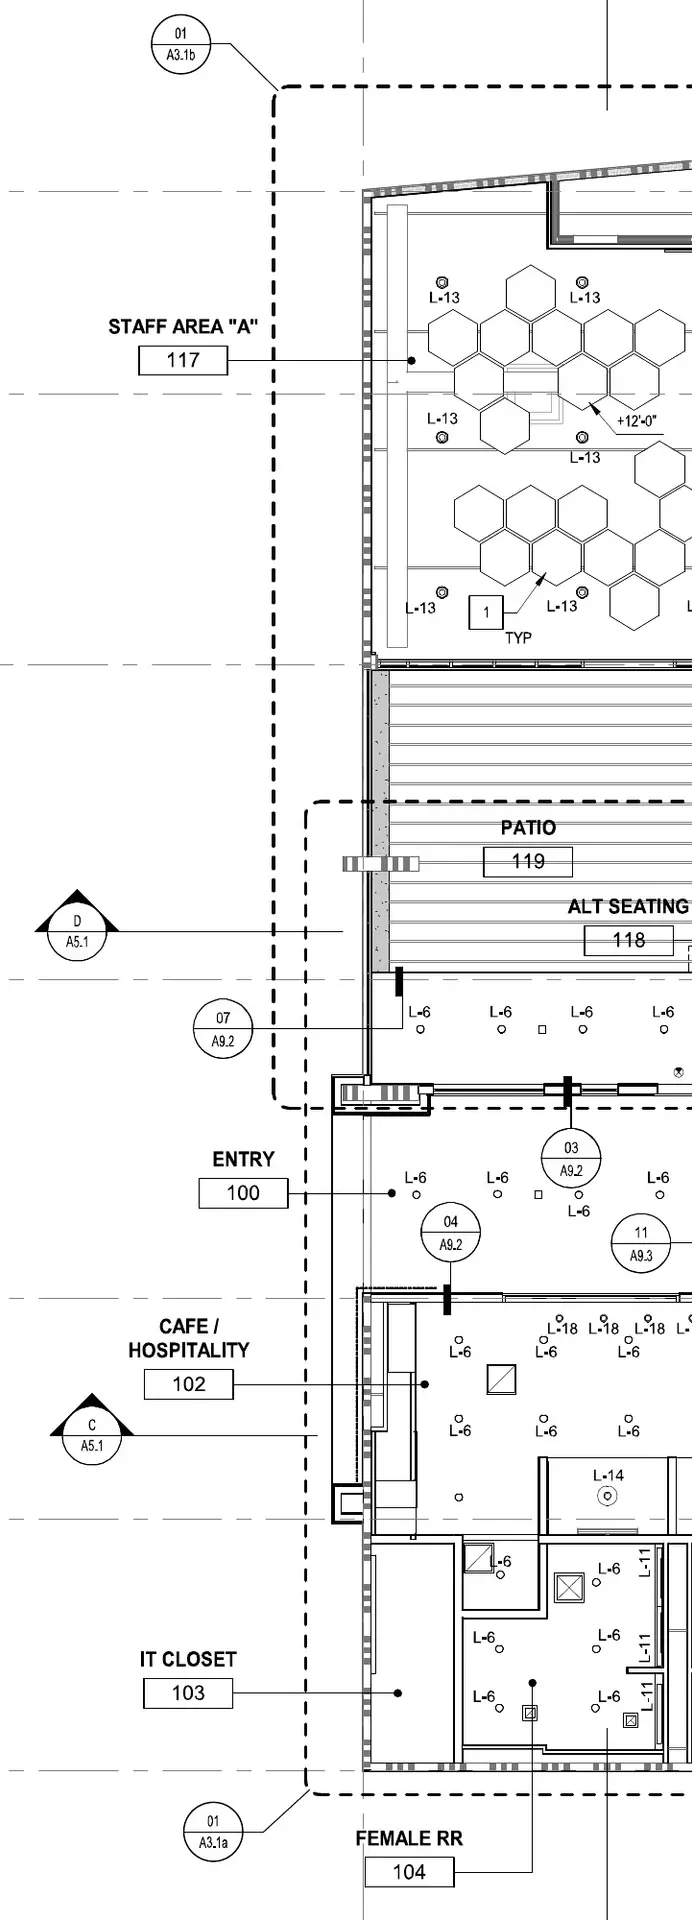
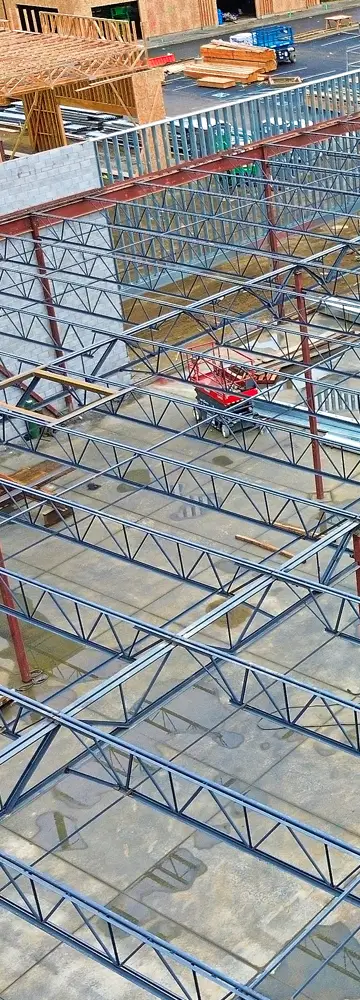
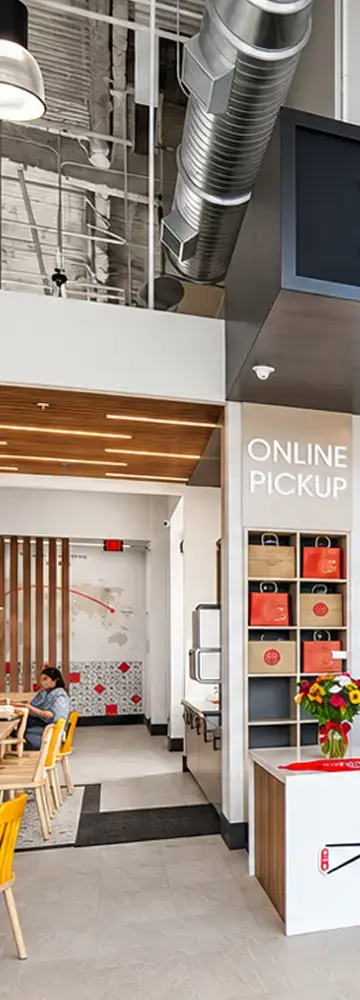
From the first decisions about the site to the smallest details inside, we approach every project as one connected design. Architecture, interiors, materials, movement, and experience are developed together from the start.
What we do
We create thoughtful, highly functional places for people to live, work, shop, gather, and connect.
Our work may begin with a new building, an existing space, a challenging site, or simply an idea that needs to be explored. We help define what the project can become, then carry that vision through planning, design, documentation, approvals, and construction.
That means thinking about the big moves and the small ones at the same time, how a building sits on its site, how people move through it, how a room feels, where the light comes from, how materials come together, and how the place actually needs to perform every day.
Architecture and interiors aren’t separate conversations here. They are simply different parts of great design.
Selected capabilities
Architecture
Interior Design
Planning + Programming
Entitlements + Agency Coordination
Prototype + Rollout Programs
Renovation + Repositioning
Adaptive Reuse
Construction Administration
How We Work
We listen
Every project starts with understanding the people behind it.
We want to know how the place needs to work, what is driving the project, what the opportunities are, and where the challenges may be. Site, operations, budget, schedule, brand, zoning, code, and user experience all become part of the conversation.
Before we start drawing solutions, we make sure we are asking the right questions.
Design Charrette
One of the most important parts of our process is the design charrette, an intensive, collaborative working session that brings the right people together early in the project.
Instead of disappearing into the studio and returning weeks later with a finished idea, we work through the possibilities together.
Plans are sketched. Ideas are challenged. Priorities are tested. Materials, circulation, operations, architecture, interiors, and experience are considered side by side.
The goal is not to design everything in a day. It is to create alignment around the strongest ideas, uncover issues early, and establish a clear direction that everyone understands and can respond to.
For our clients, the charrette makes the design process visible. You see how decisions are made, participate in the conversation, and help shape the project while the ideas are still flexible.
Explore
With a clear direction in place, we push the design further.
Layouts, massing, materials, lighting, details, and spatial relationships are explored together. We use drawings, models, imagery, material studies, and visualization to make the design understandable long before construction begins.
This is where the character of the project starts to emerge, not as a collection of separate architectural and interior decisions, but as one cohesive experience.
Develop
The concept becomes a complete project.
We refine the architecture and interiors, coordinate consultants, resolve technical requirements, develop materials and details, and prepare the drawings needed for approvals, permitting, pricing, and construction.
The creative thinking does not stop when documentation begins. We continue looking for opportunities to strengthen the design while making sure the project can be built, permitted, and operated successfully.
Build
We stay involved through construction because the design is not finished when the drawings leave our office.
We work closely with contractors, consultants, vendors, and clients to answer questions, review progress, resolve issues, and protect the ideas that matter most.
From the first conversation through the final details, the same design thinking carries through the entire project.
The Result
A successful place should feel intentional without feeling overworked.
The building, the interior, the materials, the details, and the way people experience the space should feel like they belong together — because they were designed together.
That is the work we do at ADC.
Markets
Have a project in mind?
Whether you are starting with a site, an existing building, a new concept, or a project already in motion, we would love to hear what you are thinking.