
Existing buildings rarely give an owner a clean starting point. The structure is already in place, along with the tenants, utilities, circulation patterns, code history and decisions made years, or sometimes decades, earlier. When a new opportunity comes along, the building does not necessarily cooperate, and that is often where the most interesting work begins.
A conventional solution may be technically possible but create a new problem somewhere else. A column can be removed, but its load still has to go somewhere. An elevator can reach the floor above, but a traditional pit may take space from the tenant below. A building separation may have been accepted for decades, even though the way the property is understood under current code deserves another look.
For ADC, solving those conditions means understanding more than what needs to be designed. It means understanding why the constraint exists in the first place, which parts are truly fixed, what can be reconsidered, and what matters to the owner and the people who will ultimately use the space. Three projects show how very different kinds of technical work helped change what was possible within an existing property.
Rebuilding the Shell Around the Store
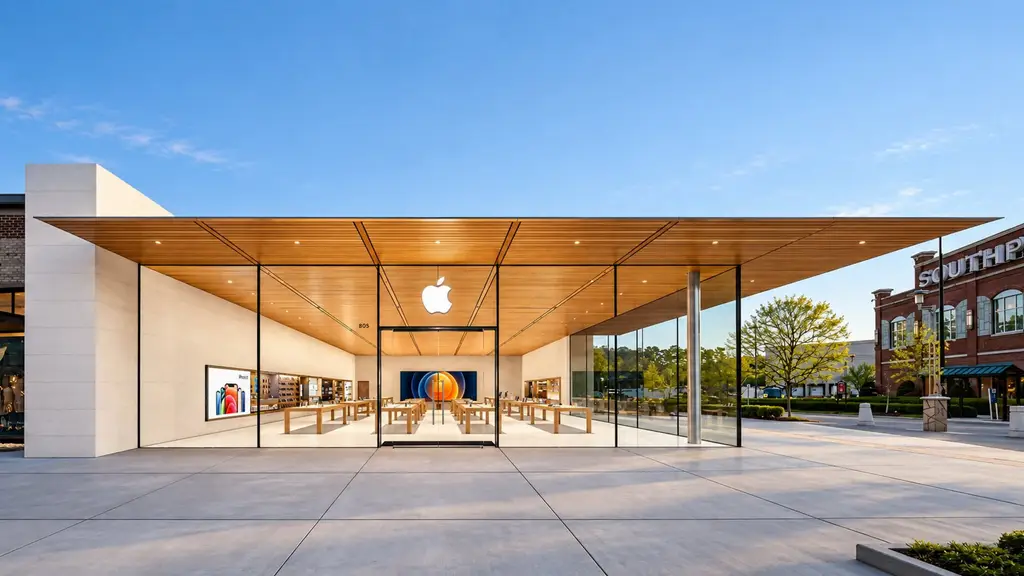
Apple stores are known for spaces that feel simple, open and highly controlled. That simplicity places significant demands on the building around them. At Streets at Southpoint in Durham, North Carolina, accommodating Apple required far more than preparing a vacant retail shell. The existing space had to be substantially dismantled before it could be rebuilt around the requirements of the new store.
The demolition documents called for removal of an existing structural column, storefront and exterior walls, along with significant slab demolition. At the roof, the membrane, insulation, roof structure and rooftop equipment over the tenant space were also removed.
This was not demolition simply for the sake of starting over. Apple’s design placed very specific demands on the shell. The landlord criteria required a new core and shell superstructure, column removal and relocation, roof structure capable of supporting tenant mechanical equipment, and a minimum ceiling load capacity of 10 psf. The shell also had to provide approximately 17′-1″ clear to the bottom of structure so Apple could achieve a 15′-6″ finished sales-floor ceiling.
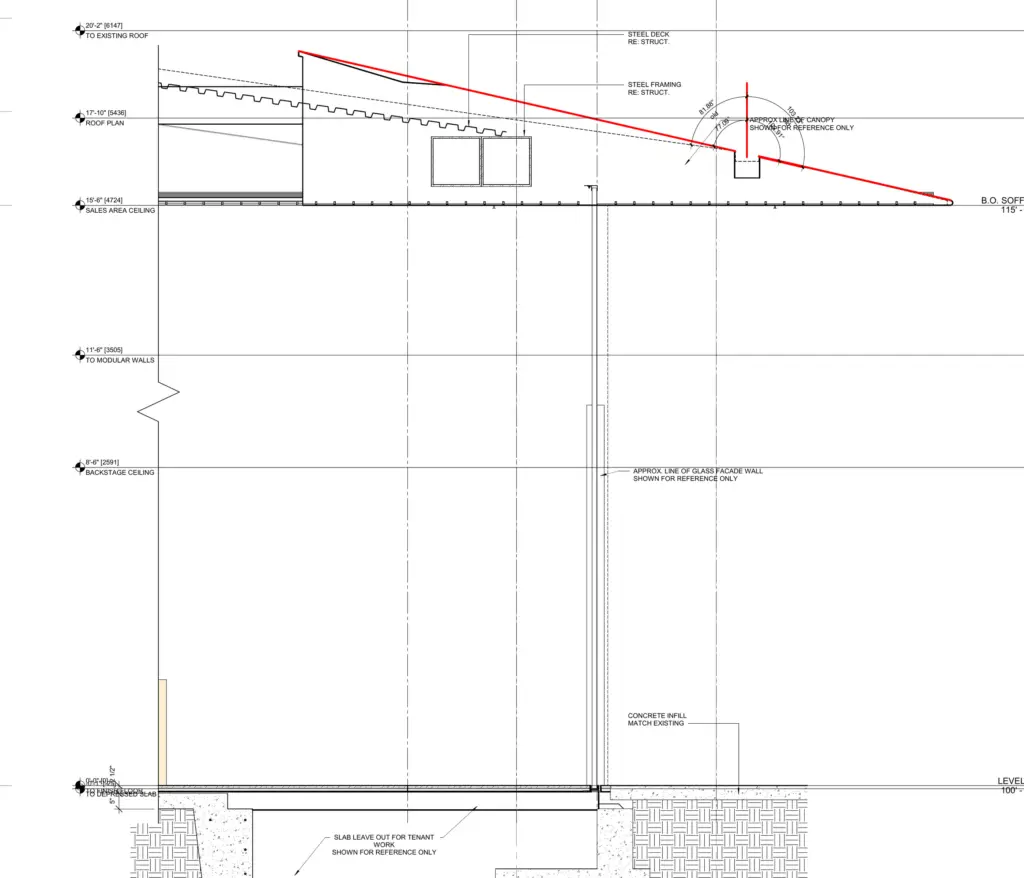
Those dimensions mattered because Apple’s ceiling was not just a finish plane. It was part of the architectural experience. Mechanical systems that might normally be accepted as part of a retail shell could not simply remain visible overhead. The landlord requirements specifically prohibited general mall and other-tenant mechanical, electrical and plumbing systems within the sales-floor ceiling area, including access panels.
That created an unusually tight coordination problem between architecture, structure and mechanical systems. We spent considerable time studying how ductwork, vents and other services could move through the new ceiling and structural zones without becoming visible from the sales floor. Much of that coordination happened through sketches and iterative studies, looking for ways to route mechanical systems through and around framing while maintaining the clean ceiling Apple expected. The challenge was not simply getting air into the space. It was getting the required systems into the building while making them visually disappear.
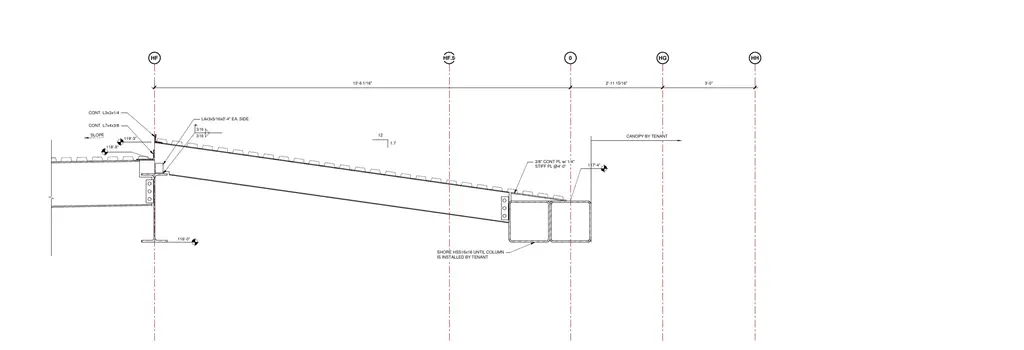
That same level of precision extended to the structure. The new roof framing included a combination of wide-flange steel members and large HSS sections integrated into the storefront and roof geometry. At the front of the store, HSS16x16x5/8 members became part of the transition between the landlord shell and Apple’s future storefront system.
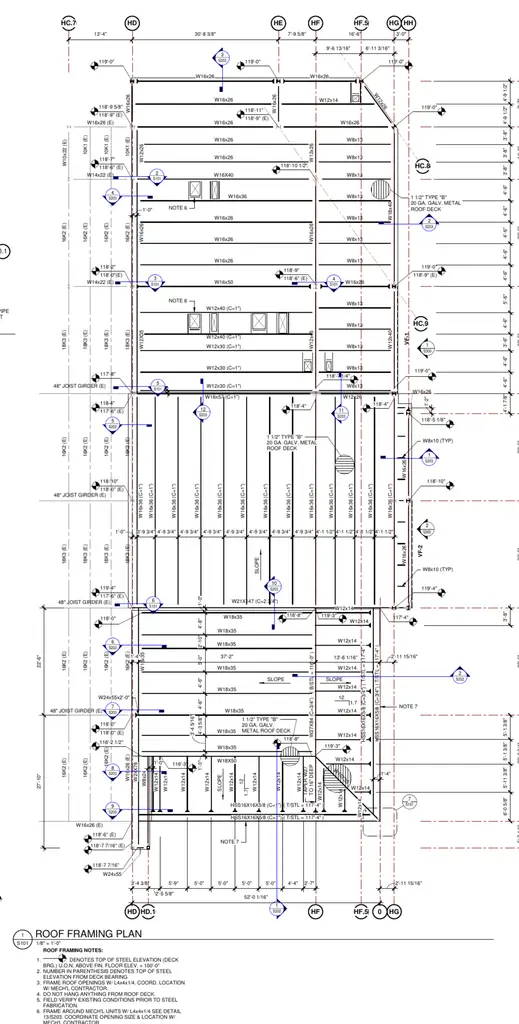
One detail captures the relationship between the architecture and the structure particularly well. On the architectural section, the canopy appears as a thin blade extending beyond the glass facade. The visual intention is minimal and precise, but the structure behind it is anything but minimal. The roof slopes toward the storefront and transfers into substantial HSS framing at the building edge, and the structural sections required that framing to be temporarily shored until Apple’s tenant-installed column could be placed and connected.
The glass facade added another significant structural requirement. Apple’s custom glass system was designed around a base-building support criterion of 1,200 pounds per linear foot. At the facade, the new slab also had to meet a tighter L/500 deflection requirement, compared with the more typical L/360 criterion elsewhere. The sales-floor slabs were required to support 100 psf of applied load plus 25 psf of superimposed dead load.
Those requirements meant the facade, slab edge, foundations, canopy and roof framing could not be treated as independent systems. They had to be coordinated as parts of one structural problem. Even the floor had to accommodate Apple’s building systems differently. The new sales-floor slab was depressed approximately 2 1/2 inches below the existing finished floor elevation, with leave-outs for future tenant subgrade ductwork.
Taken together, the project became a careful exercise in making a complicated building disappear behind an intentionally simple interior. Structure was removed and rebuilt, loads were redirected, new foundations were introduced, mechanical systems were routed around architectural requirements, and glass loads and deflection criteria influenced the base building. Landlord work also had to anticipate systems Apple would install later. Customers walking into the finished store would never need to understand any of that, and that is part of what made the technical work successful.
Supporting the Elevator From Above
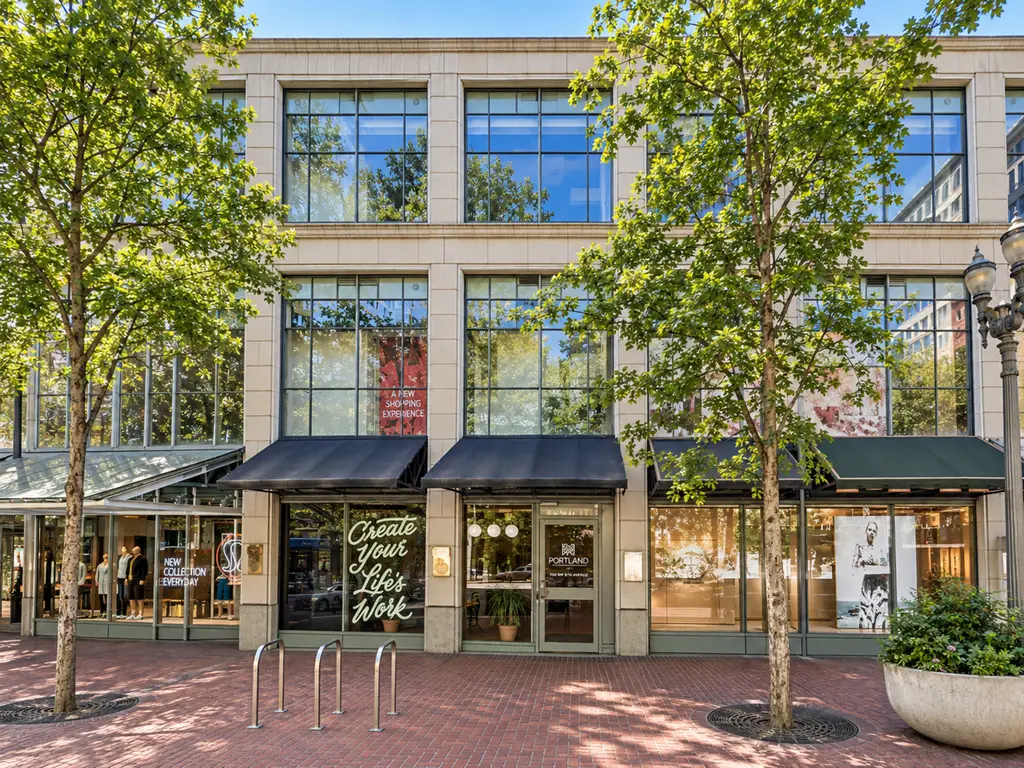
At Pioneer Place in downtown Portland, the challenge was smaller in scale but equally tied to the economics of the property. A new upper-level coworking use needed a dedicated street entrance and two elevators connecting the Fifth Avenue lobby directly to the space above. A conventional elevator arrangement could provide the connection, but the required pit would extend below the lowest landing and into an existing retail tenant’s lease area.
That created two problems for the owner. Valuable GLA would be lost, and construction could interfere with the operation of the tenant below. Either condition could create a compensation issue. The elevator worked, but the real estate solution did not.
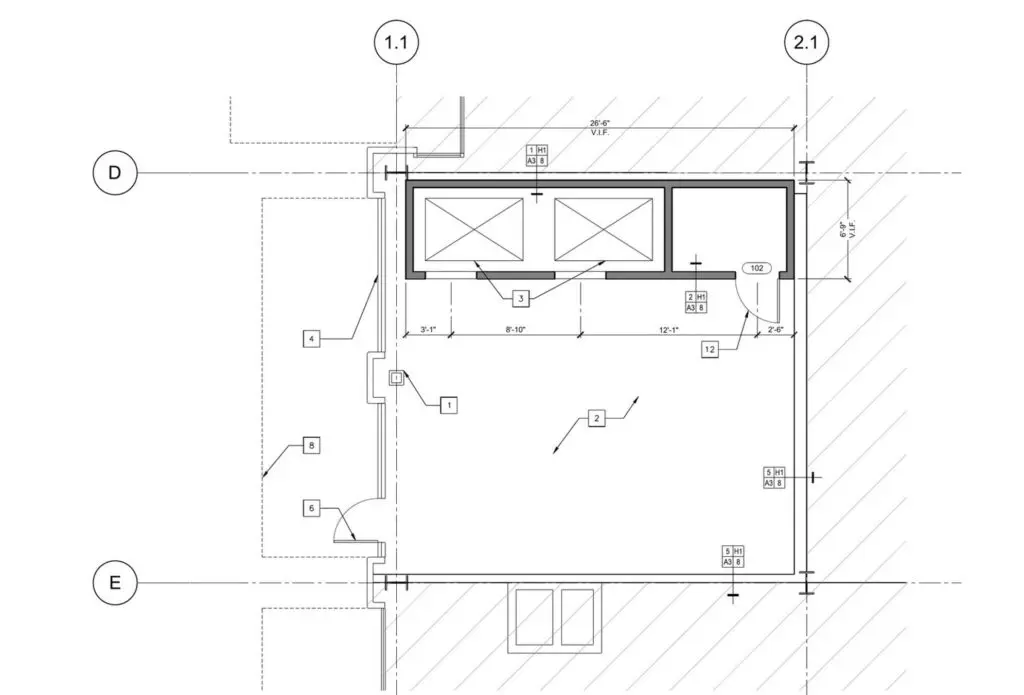
The conversation shifted from asking how to fit a conventional pit to asking whether a conventional pit was necessary at all. Could the elevator be supported from above?
The idea was only possible because the existing building gave us something useful to work with. The upper framing system had been built with more capacity than was needed for the proposed condition, and that reserve capacity opened the door to an unconventional load path.
Rather than continuing the pit downward into the tenant below, ADC and structural engineer KPFF developed a system that supported the elevator pit and shaft within the existing structure. New HSS and wide-flange framing, reinforced connections and coordinated shaft framing across multiple levels collected the elevator loads and transferred them back into the building above.
In effect, the elevator pit was hung from the structure instead of being allowed to continue downward. That sounds simple when reduced to a sentence, but structurally it was not. The elevator loads still had to be resolved through a building that had never been laid out for this configuration. The new steel had to fit within existing floor systems, connect into existing framing with sufficient capacity, maintain the dimensional requirements of the elevator shafts and avoid creating conflicts elsewhere in the building. The existing framing was therefore not just something to work around. Its available capacity became an active part of the solution.
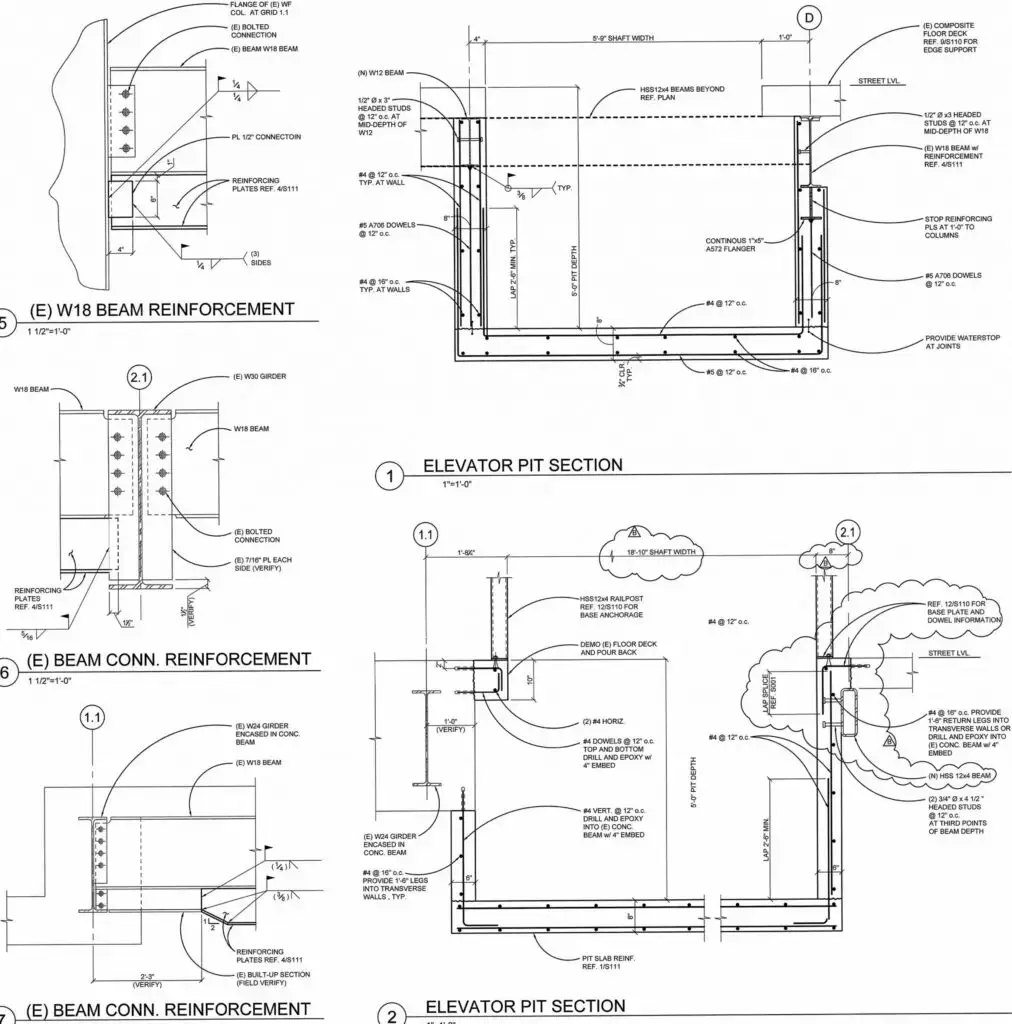
That distinction mattered to the owner. A more conventional solution may have reduced the design effort, but it would have consumed leasable area and disrupted an operating tenant. The suspended solution preserved the space below, reduced the impact on the retailer and allowed the new upper-level use to receive the dedicated vertical connection it needed.
The project demonstrates an important part of working with existing buildings: sometimes the answer is already there, hidden in the capacity of the building itself. The work is recognizing it and understanding how to use it.
Turning Two Buildings Into One Mall
At Coronado Center in Albuquerque, the challenge was different again. The primary constraint was not a column, an elevator or a piece of mechanical equipment. It was the history of the mall itself.
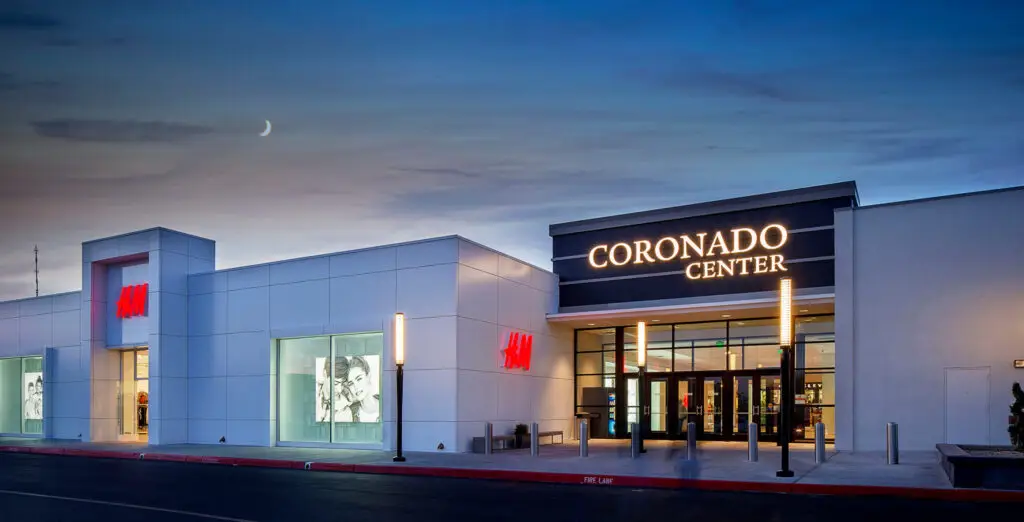
H&M wanted to be at Coronado Center. During discussions about where the retailer could fit, attention turned to the large gap between the east and west wings of the shopping center. Why not fill it?
The problem was that the two portions of the mall had been developed at different times and historically treated as separate buildings. A 60-foot separation had been maintained between them, and that condition had effectively become part of the property. Other architects had previously explored filling the gap without finding a workable path forward.
The project therefore required going back much further than the proposed H&M floor plan. The strategy began while ADC founder Craig Chinn was an Associate Principal at KTGY, where he was leading the retail practice. The effort included reviewing historical approvals, previous City correspondence, construction classifications and the code basis that had led to the original separation. Craig also met directly with the City of Albuquerque to work through a different interpretation of the property.
After ADC was formed, the owner retained ADC as owner’s representative so Craig could continue directing the effort and coordinating with the KTGY team as the project moved forward. The key shift was to stop asking how to build within the 60-foot separation and instead ask whether the two portions of the mall still needed to be treated as separate buildings at all.
That required a complete code argument. The project was evaluated under the 2009 International Building Code, including the provisions for covered mall buildings in Section 402. The code analysis considered the construction types of the two portions of Coronado Center, how those construction types could coexist within a covered mall building, the existing separation conditions, exterior wall and opening requirements, exiting, occupant load and the impact of adding new GLA between the two wings.
“This mall can be viewed as one building, with two construction types.”
That was not simply a convenient interpretation. It had to be demonstrated across the rest of the code analysis. The proposed configuration was evaluated using the combined mall GLA under the covered mall occupant-load provisions of IBC Section 402.4.1.1. The affected mall level was calculated at approximately 4,809 occupants. Four exits were required, while five primary exits were analyzed. Those five exits alone provided substantially more exit width than the calculated minimum, and the documents noted that additional exits existed beyond those included in the primary calculation.
The analysis also checked travel distance under the covered mall provisions, including the 200-foot tenant-to-exit requirement referenced in IBC Section 402.4.4. This was important because treating the property as one mall building could not solve one code issue while creating another. The entire building still had to work as a coherent life-safety system.
Once the construction-type argument, covered mall provisions and exiting analysis supported the interpretation, the old separation could be reconsidered. That changed what was possible for the property.
The approved plan combined approximately 18,204 square feet of existing retail GLA with 4,565 square feet of newly created GLA, resulting in an approximately 22,769-square-foot tenant space for H&M. The project also required new structural columns, relocation of an underground utility vault, changes to the mall entry, new loading areas and modifications to the surrounding site circulation.
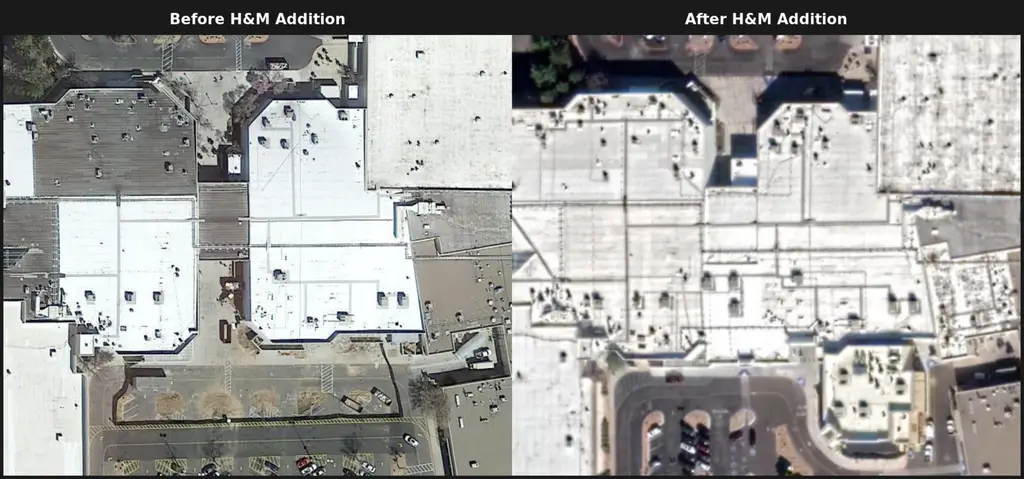
The aerials may explain the result better than any code sheet. In the first image, the two pieces of the shopping center and the open area between them are unmistakable. In the completed condition, the gap has disappeared and the property reads as a continuous mall.
What had existed for decades as an accepted physical and code constraint became productive retail space. The most significant part of the solution was not designing the building that ultimately filled the gap. It was establishing, through a defensible technical and code argument, that the gap could be filled at all.
The Work That Makes the Project Possible
These three projects required very different kinds of technical thinking. At Streets at Southpoint, the challenge was to make a heavily reconstructed building feel effortless. Structural framing, mechanical routing, ceiling clearances, glass loads, slab deflection and tenant criteria all had to work together so the customer ultimately experienced a clean and simple Apple store.
At Pioneer Place, the opportunity came from understanding the existing structure well enough to recognize that available capacity above could solve a problem below. Instead of allowing a conventional elevator pit to consume another tenant’s space, the load path was reconsidered and the elevator was supported from above.
At Coronado Center, the work began even earlier. Before the architecture could move forward, decades of building history and an accepted separation condition had to be examined against current code. The solution came from understanding the regulations well enough to build a technical argument that the City could evaluate and approve.
Each project presented a different problem, required a different discipline and led to a different answer. What connects them is the need to understand the whole problem.
A building solution has to work structurally. It has to comply with code. It has to accommodate mechanical and electrical systems. It has to be buildable. It has to make financial sense for the owner and minimize unnecessary impacts to existing tenants. And when all of that work is finished, it still has to create a space that functions well for the people who actually use it.
That is why some of the most valuable work on a project is difficult to see after construction is complete. The steel disappears above the ceiling, the ductwork is hidden from view, the elevator structure sits behind finished walls, and the code analysis becomes part of an approval file.
But those decisions can be the reason the project works at all.