
Finding new value in what is already there
Start With What Is Already There
A vacant building can be easy to dismiss. The sign is gone, the parking lot is quiet, and the space was designed around a tenant or use that no longer exists. But the building itself may still have a great deal of value. Structure, foundations, utilities, loading, parking, access, and years of embedded investment are already in place. The question is whether those pieces can support what comes next.
That is where adaptive reuse becomes more than a sustainability talking point. For owners, it can be a practical development strategy. The work begins by understanding what is worth preserving, what is limiting the next use, and where investment will have the greatest effect. Sometimes the answer is a major architectural transformation. Sometimes it is a completely different use inside the same shell. And sometimes the smartest move is to change less.
“The first question should not always be, ‘What should we build?’ Sometimes it should be, ‘What can this building become?’”
Reimagining the Big Box
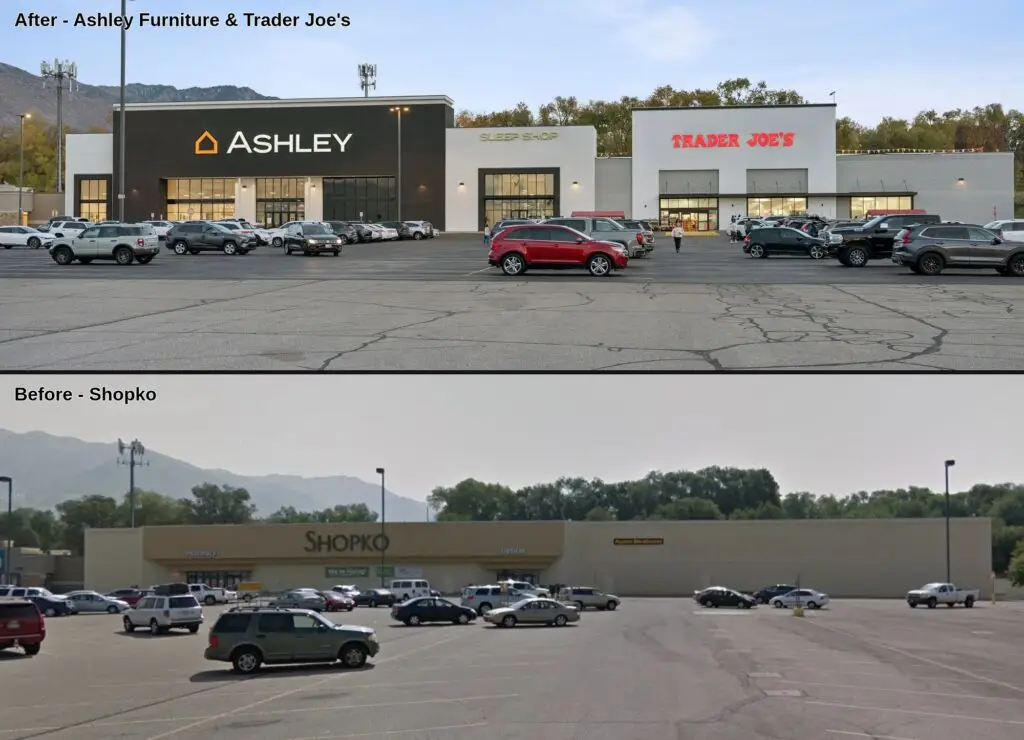
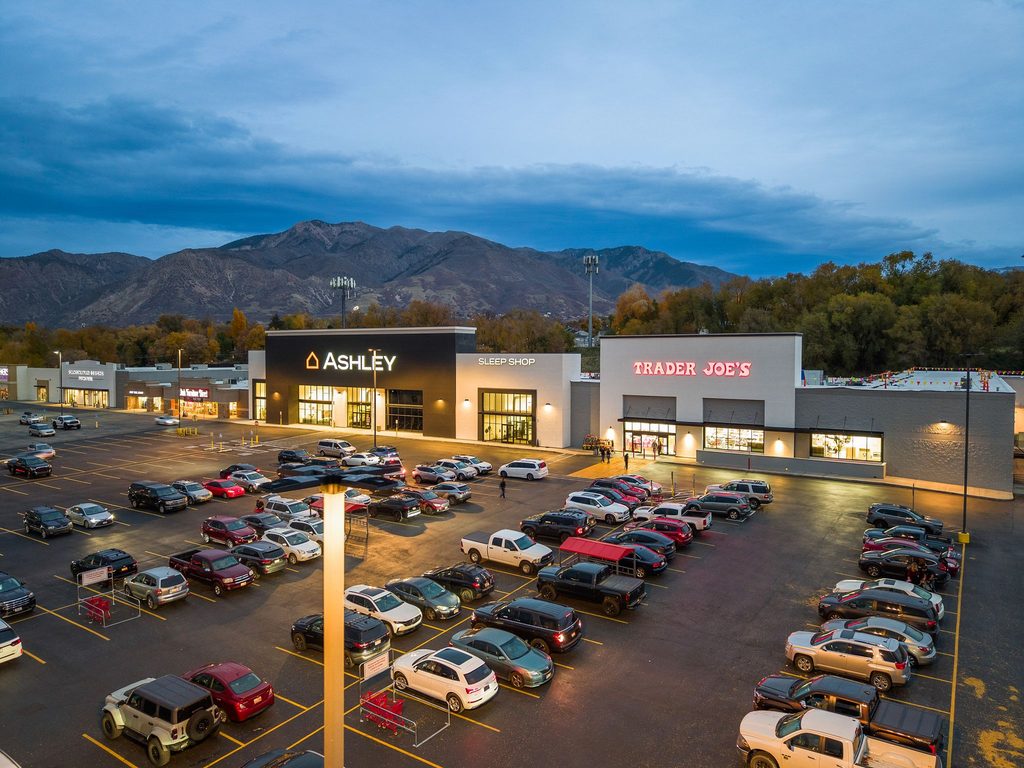
Riverdale, Utah is a good example of how dramatically an existing building can change without starting from zero. The approximately 93,000-square-foot former Shopko had become a large vacant box in the middle of an established retail corridor. ADC worked with HMC Development and Ashley Furniture to reconfigure the existing anchor space, complete the Ashley tenant improvements, and transform the exterior into a new identity for the property.
The important part of the story is not simply that an old store became a new store. The original building was large enough to be reconsidered as more than a single-tenant box. The redevelopment created a new Ashley Furniture while maintaining space for a second tenant, now occupied by Trader Joe’s. Two very different retail uses now occupy a building that once functioned as a single Shopko.
The before-and-after is dramatic, but the larger lesson is straightforward: an obsolete tenant does not automatically mean an obsolete building. When the bones are useful, repositioning can create an entirely different future for the property.
When the Best New Use Is Completely Different
At Sherwood Place in Stockton, California, the challenge was different. A former single-level mall food court occupied a less prominent portion of the property and no longer made sense as conventional retail. Instead of forcing another retail use into the space, the team looked at the building more broadly and asked what else it could support.
The answer was self-storage. ADC converted approximately 84,345 square feet into a two-level Public Storage facility with 648 storage units. The project required much more than a cosmetic renovation. A single-level food court had to be reorganized around a new program, a second level, circulation, structural requirements, mechanical and electrical systems, security, and the operational standards of a national storage brand.
What had been a difficult retail location became a productive use because the team stopped treating the building’s original purpose as a limitation. That shift in thinking is often the most important part of adaptive reuse.
An Empty Department Store Is Still an Asset
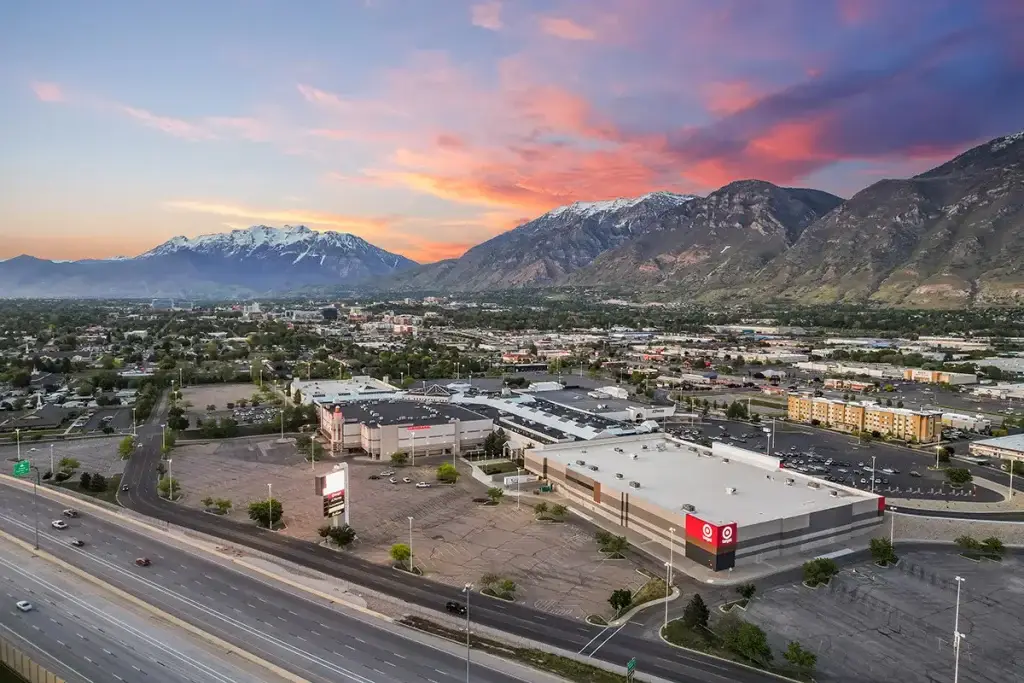
The scale increases again at Provo Towne Centre in Utah, where a former two-level Dillard’s became the basis for a 205,000-square-foot retail renovation anchored by a 134,000-square-foot Target. Department stores were designed around a very specific retail model, but their size, structure, parking, and location can make them valuable redevelopment opportunities when viewed differently.
The work is not simply about placing a new sign on an old box. New tenants bring different expectations for entrances, storefronts, circulation, loading, building systems, customer experience, and brand expression. The architect’s job is to understand where the existing building helps, where it gets in the way, and how to bridge the gap without losing the value that made reuse attractive in the first place.
At Provo, the former anchor did not disappear. It became the framework for the next generation of the center.
Change What Matters. Keep What Works.
Not every reuse project needs to be as dramatic as Riverdale, Sherwood Place, or Provo. At Wild Fork in Long Beach, ADC transformed a former restaurant into a 5,960-square-foot specialty market. The building already offered a strong location, visibility, and usable existing fabric. The design focused intervention where it could have the greatest impact, including signage, lighting, exterior architectural elements, interior layout, and the Wild Fork brand experience.
That is an important part of repositioning. Keeping something simply because it already exists is not automatically the right answer, but neither is replacing it simply because it is old. The goal is to understand the value of each existing condition and make deliberate decisions about where change is actually needed.
For owners, that can mean directing construction dollars toward the parts of a project that improve leasing, operations, customer experience, and long-term performance rather than spending money on changes that do not materially improve the outcome.
“Good repositioning is not about changing everything. It is about knowing what is worth changing.”
Reuse Starts With Investigation
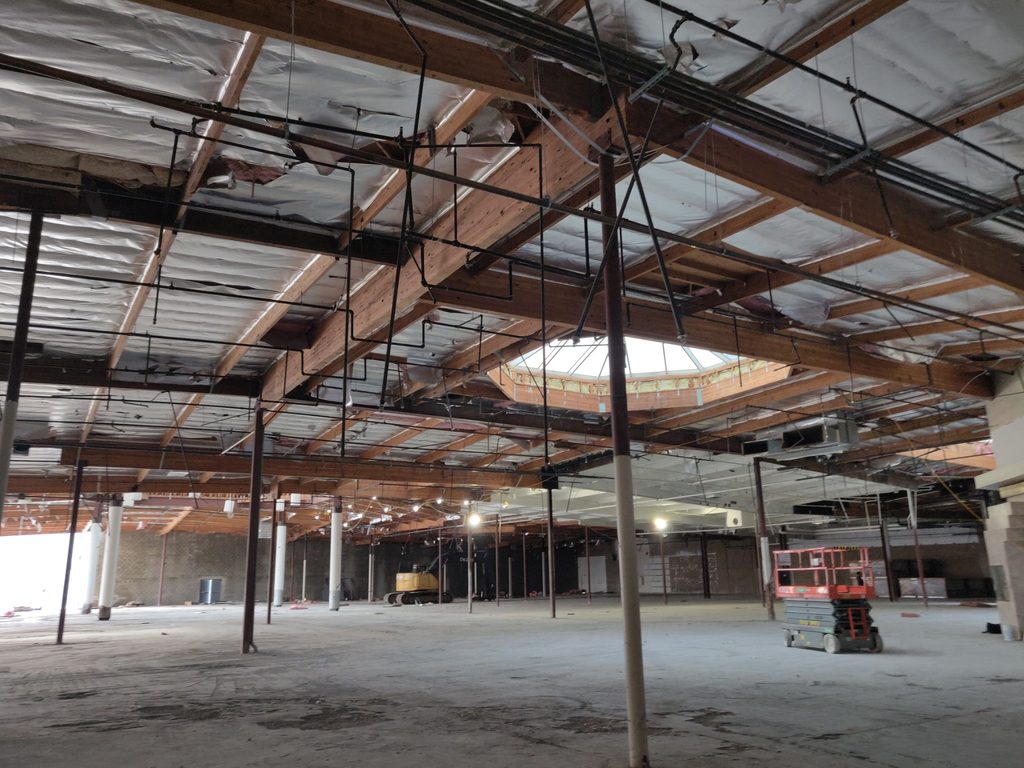
The finished photographs tend to make adaptive reuse look simple. The difficult work happens much earlier. Existing drawings may be incomplete. Field conditions may differ from the record set. Structural systems need to be understood. Utility capacity has to be verified. Accessibility, exiting, loading, mechanical systems, roofing, and code implications can all change the feasibility of an idea.
That is why existing-building work often begins with investigation rather than design. A concept can be visually compelling and still fail if the structure cannot support it, the utilities cannot serve it, or the cost of making it work eliminates the reason for reusing the building in the first place. Good repositioning comes from understanding those constraints early enough that they can inform the design instead of becoming expensive surprises during construction.
A Longer Life Can Be a Better Measure of Sustainability
Reusing a building can extend the value of materials and systems that have already been built. Retaining useful structure and portions of the envelope can reduce demolition and avoid replacing components that still have service life remaining. But sustainability should not become an argument for keeping everything.
A building that cannot efficiently support its next use may require substantial intervention. The better approach is to evaluate it honestly. Keep the pieces that continue to create value, change the pieces that are holding the project back, and design the new work so the building can remain useful for years to come. In that sense, longevity is part of sustainability. Giving an existing property another productive chapter can be just as meaningful as starting with a blank site.
The Opportunity May Already Be Standing There
Riverdale, Sherwood Place, Provo, and Wild Fork are very different projects, but they share the same starting point. None began with a blank sheet of paper. Each began with an existing condition that could have been viewed primarily as a limitation.
Instead, the work started by asking what still had value. A vacant big box became a new retail destination. A mall food court became self-storage. A department store became a new anchor. A former restaurant became a new specialty market.
For ADC, that is the opportunity in adaptive reuse. The previous life of a building is important, but it does not have to define what the building can become next.