
Design + Experience

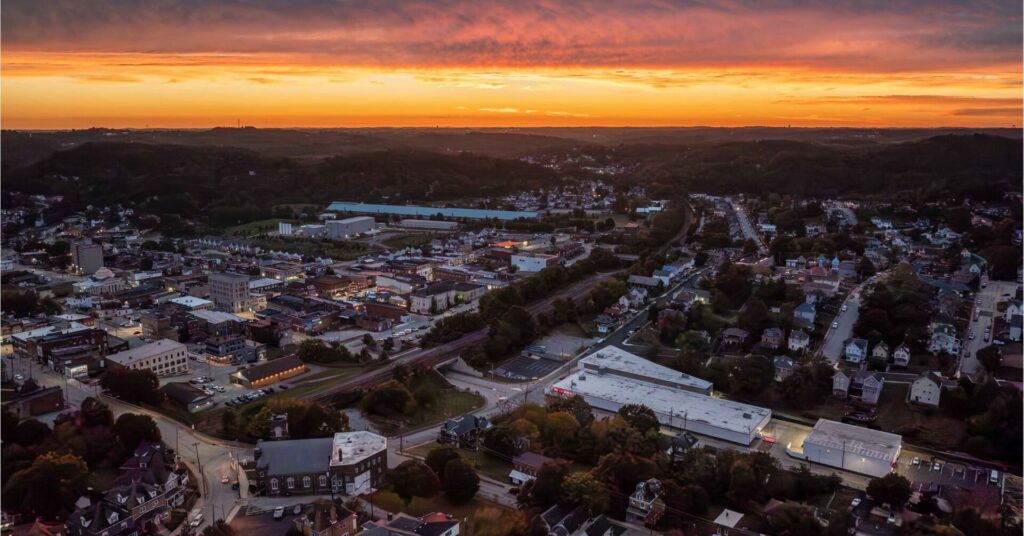
Sunset aerial over Jeannette, Pennsylvania, with the long white-roofed OpenSpace Self Storage building lit along the rail corridor, downtown blocks and church steeples in the valley, and wooded hills under an orange sky.

A Second Life in the City of Glass

Old buildings do not always need a graceful ending. Sometimes they need a new beginning. At OpenSpace Self Storage in Jeannette, Pennsylvania, ADC helped transform an aging industrial property into a durable, functional facility designed for decades of continued use—preserving the existing structure, reusing materials where possible, and giving a piece of the city’s industrial past a practical future.
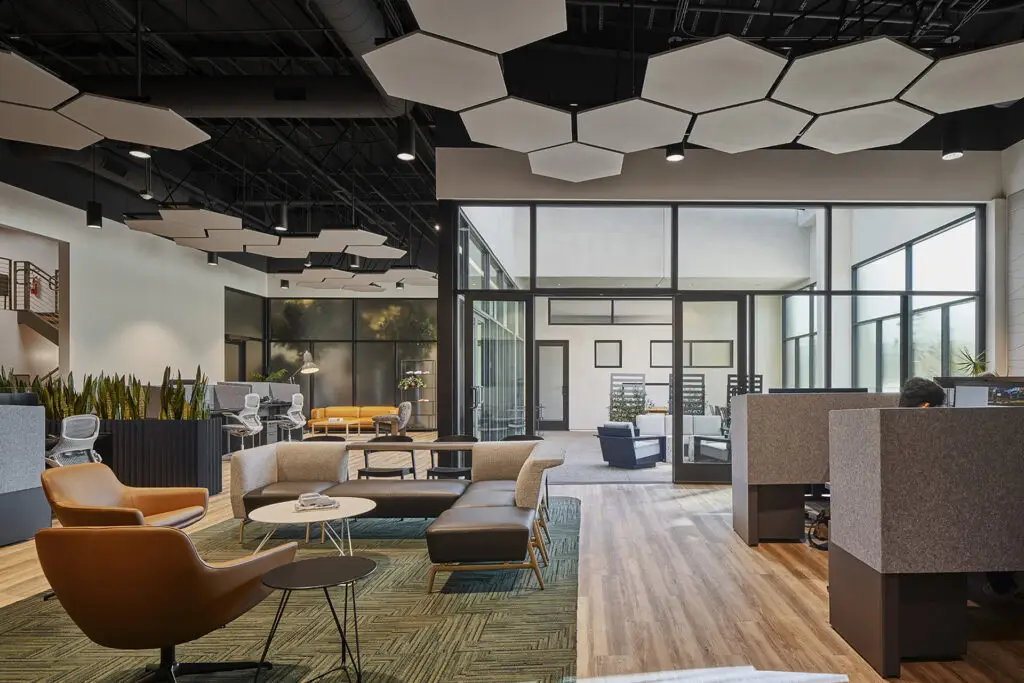
Open workplace lounge at North American Subaru R&D in Tustin, with hexagonal ceiling panels, seating, and glass-enclosed collaboration rooms

Designing a place for people who design cars

For North American Subaru’s R&D team, the workplace needed to do more than accommodate people and equipment. It needed to become part of the design process itself — a place to imagine, model, study, compare, question, and refine what comes next.

That made this project less about designing an office and more about understanding how creative work happens.

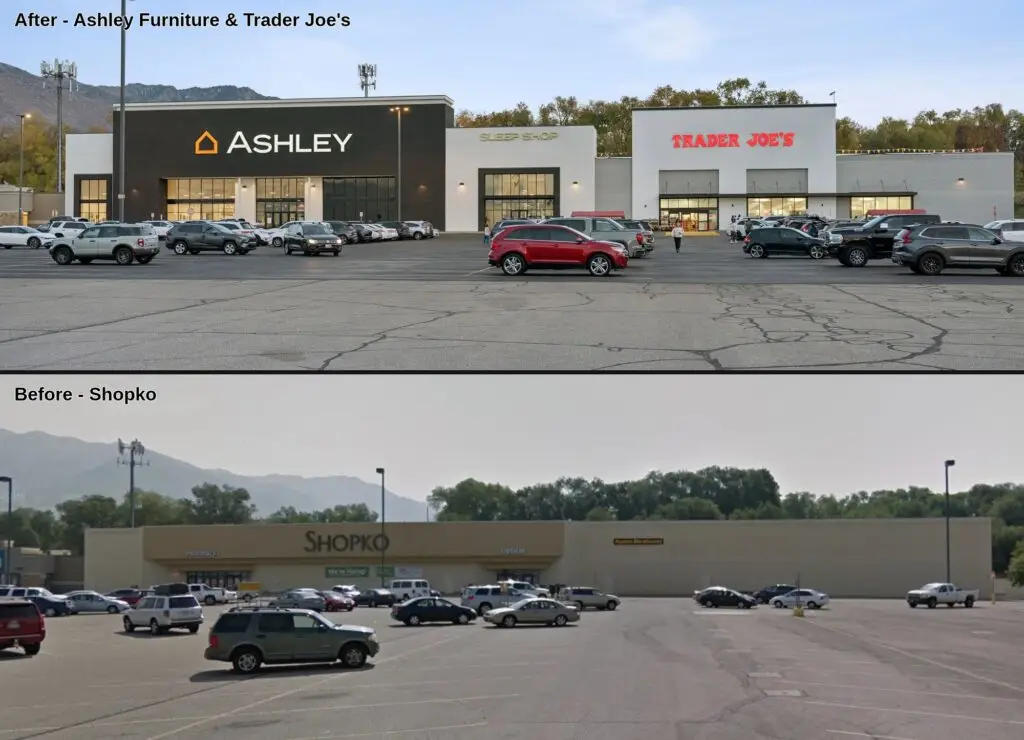
Before and after of a former Shopko store reused as Ashley Furniture, a Sleep Shop, and Trader Joe’s. The top photo shows the remodeled center with a dark Ashley storefront, a white Sleep Shop, and a white Trader Joe’s under a blue sky. The bottom photo shows the original low beige Shopko building with Pharmacy and Optical signs and a large parking lot in front.

A Second Life for Existing Buildings

Existing buildings are rarely blank slates, but that does not make them dead ends. Structure, access, utilities, parking, and location can still hold tremendous value when viewed differently. From large-format retail repositioning to targeted adaptive reuse, ADC looks at what can be preserved, what should change, and how existing buildings can support an entirely new future.

Scroll to Top