Repositioning an industrial property for its next 50 years
A City Built on Industry
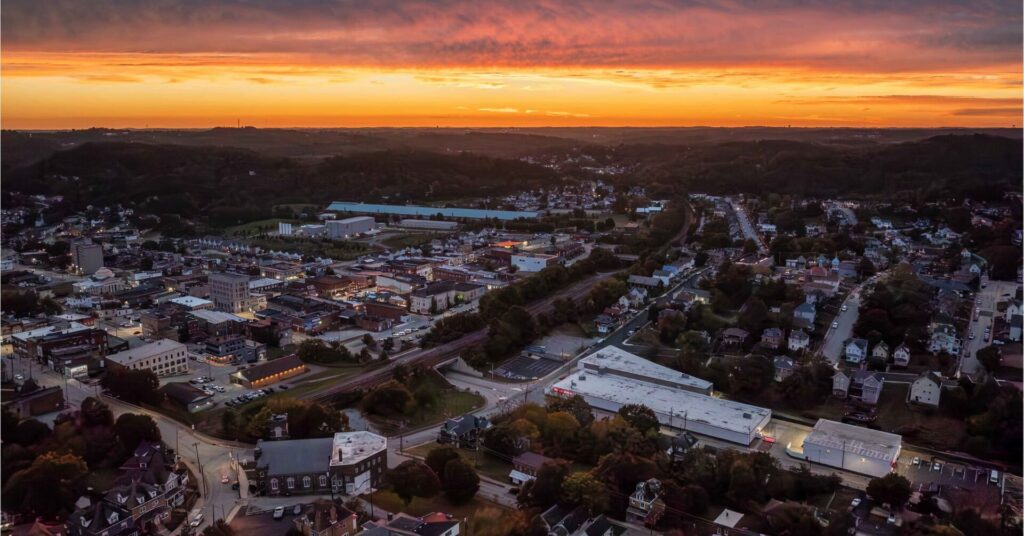
Jeannette, Pennsylvania was once known as the City of Glass, a name earned through an industrial history that stretches back more than a century. Glass manufacturers helped shape the city, its workforce and much of its built environment.
Jeannette Shade and Novelty Company traces its beginnings to the early 1900s, when three glass workers organized what was originally known as the Mack Glass Company. The company evolved over the following decades and eventually became Jeannette Specialty Glass, part of a manufacturing tradition that continues in the city today.
But glass was only part of Jeannette’s industrial story. Breweries, manufacturers, warehouses and other businesses occupied the surrounding blocks, and the buildings changed with them.
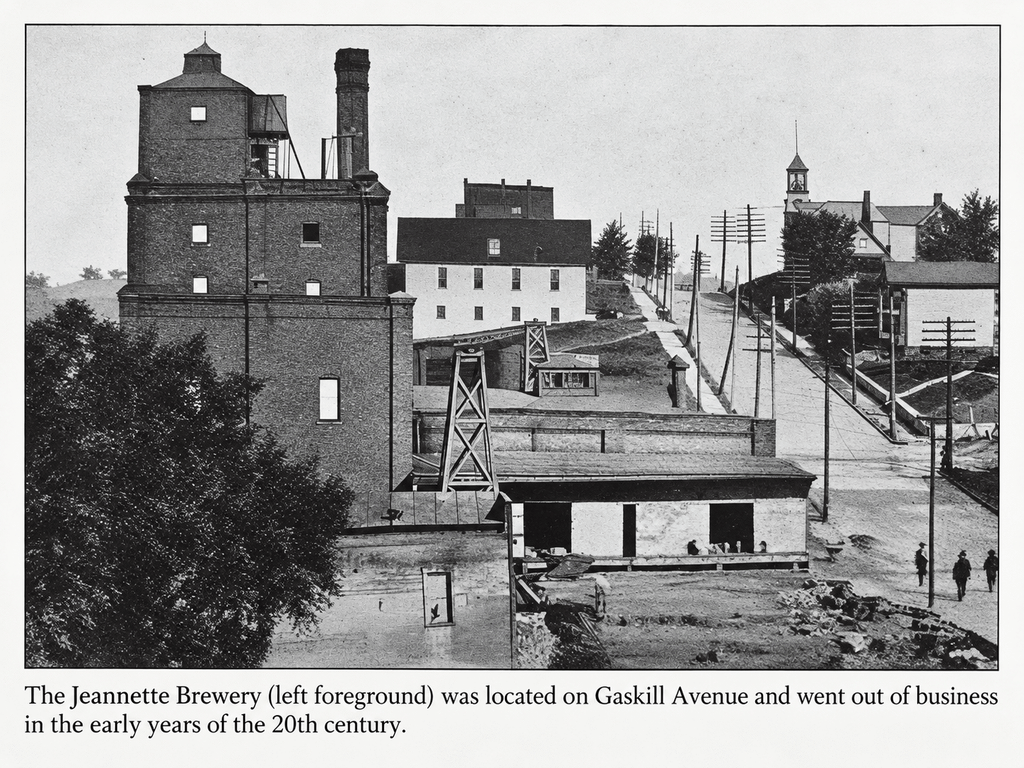
One historic photograph shows the former Jeannette Brewery along Gaskill Avenue. The brewery went out of business in the early years of the twentieth century, and today a portion of the OpenSpace parking area occupies that ground.
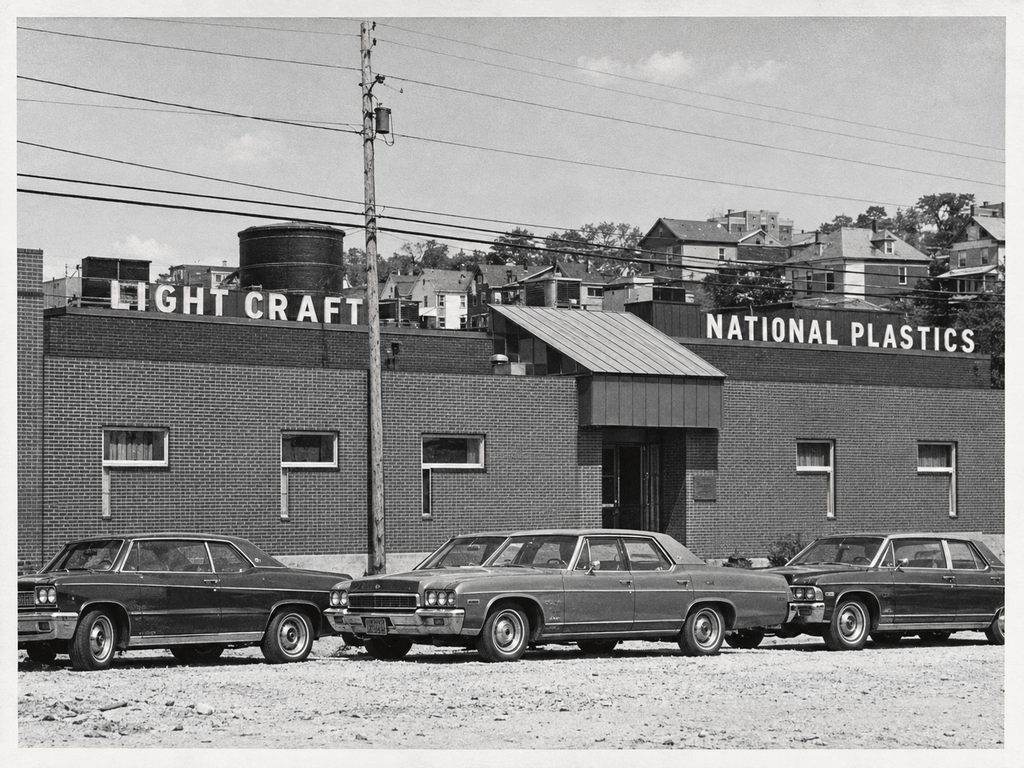
Another photograph shows an earlier incarnation of the building’s entrance, with Light Craft and National Plastics prominently displayed across the facade. Based on the automobiles in the photograph, it appears to date from roughly the late 1960s or early 1970s.
The names changed. Uses changed. Buildings disappeared and others were modified.
The property was already adapting long before OpenSpace arrived.
Starting With What Was Already There
By the time the property was acquired for what would become OpenSpace Self Storage, decades of industrial use and modification were evident.
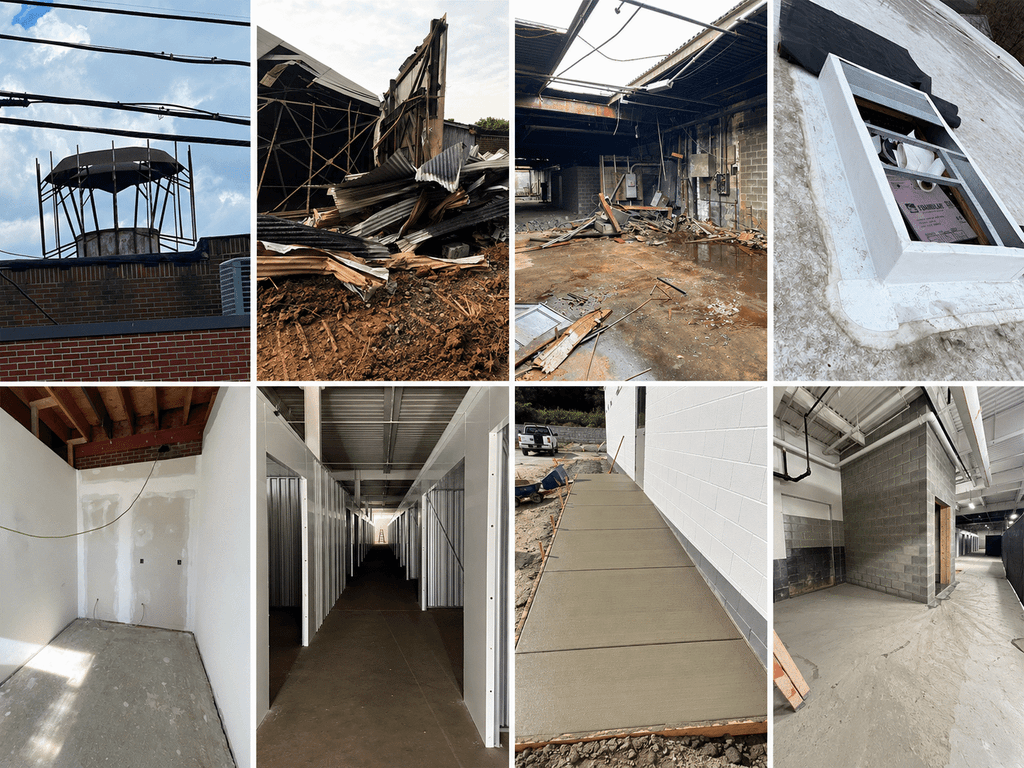
The building had substantial existing structure and large, open floor plates, but portions of the property had deteriorated considerably. The envelope needed attention. Doors and windows had reached the end of their useful lives. Masonry openings had been modified over time. Water intrusion needed to be addressed, and some secondary structures no longer made sense to retain.
It would have been easy to look at the property and begin with demolition.
Instead, we started with a different question:
What is still good here?
There was a lot.
The primary structure was substantial. The volume worked. The construction was durable. And the straightforward industrial character of the building was particularly well suited to a use that did not require us to completely reinvent its basic architecture.
“The goal was never to recreate the past. It was to make sure the building had a future.”
That became the approach to the entire project.

Reuse Before Replacement
Adaptive reuse does not mean preserving every part of an existing building. It means taking the time to understand what still has value before deciding what needs to go.
At OpenSpace, that philosophy extended well beyond the building shell.
Large quantities of rough-sawn 2×4, 2×6 and 2×8 lumber were carefully removed and salvaged rather than discarded. Where masonry repairs were required, reclaimed brick was reused when practical, allowing usable material to remain part of the project rather than entering the waste stream.
Even pieces of the building’s former infrastructure found another purpose. Sections of existing steel fire-sprinkler piping were repurposed as protective bollards rather than being thrown away and replaced with newly manufactured material.
Only one building on the property was determined to be beyond reasonable repair. Because the structure was almost entirely metal, it was dismantled and sent to a metal salvager, allowing the material to return to the recycling stream rather than a landfill.
None of these decisions were especially complicated. Together, however, they reflect a straightforward approach to sustainability:
Use what is already there. Recover what still has value. Introduce new material only where it makes sense.
The most significant material preserved on the project was the building itself.
Rather than demolish a substantial existing industrial structure and replace it with a new one, the project retained its primary structure, large floor plates and much of its exterior shell. The embodied material and energy already invested in the property could continue serving a useful purpose rather than being discarded and recreated from scratch.
Repair What Works. Replace What Doesn’t.
With the reuse strategy established, the next step was making the property sound again.
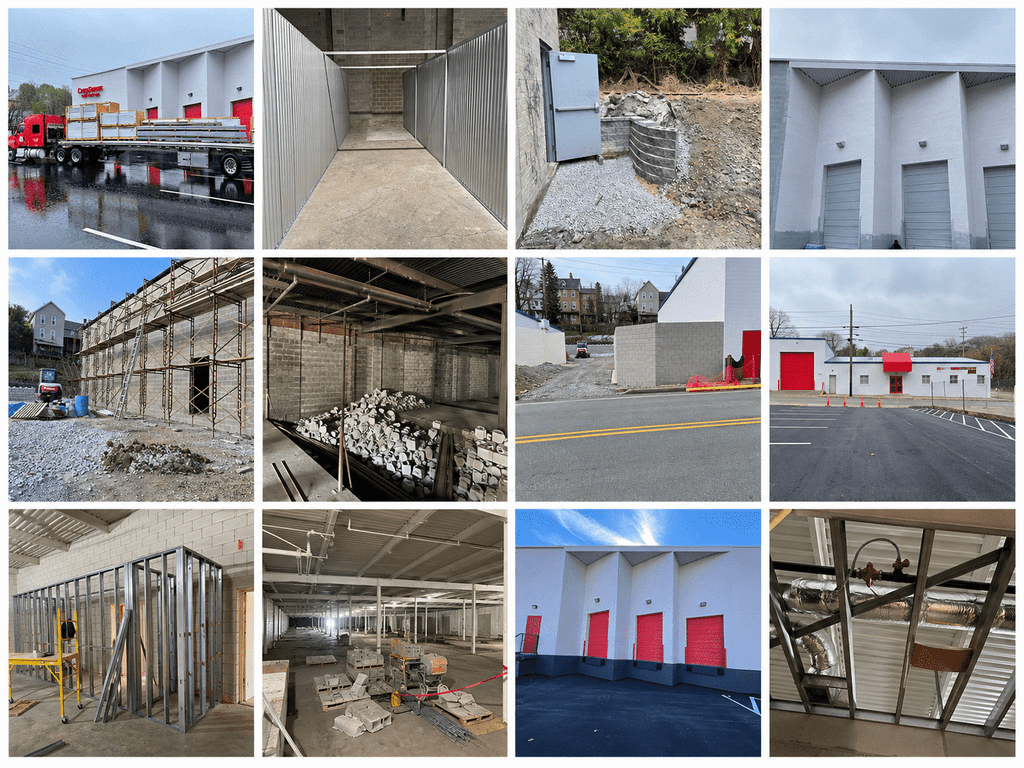
New doors and windows were installed where existing components had reached the end of their useful lives. Deteriorated masonry openings were repaired or infilled. Exterior conditions were addressed to create a watertight building envelope, and portions of the property that could no longer reasonably be saved were removed.
The work was selective rather than wholesale.
That distinction matters because adaptive reuse is rarely about choosing between “save everything” and “tear everything down.” The better approach is usually somewhere in between.
Some parts of a building deserve to remain. Others have simply reached the end of their useful life.
The design challenge is knowing the difference.
Building From the Inside Out
Once the building was secure and watertight, its existing industrial characteristics became an advantage.
The large floor plates and substantial structure could accommodate the new self-storage program without forcing the building to become something fundamentally different. The new layout could work within the existing shell while modern building systems, circulation, lighting, security and access transformed the way the property functioned.
That meant much of the design effort could be directed toward the things that would matter over the long term: durability, straightforward circulation, maintainability and flexibility.
This wasn’t about disguising an old industrial building.
It was about getting it working again.
Sustainability Without the Label
There was no single gesture that made OpenSpace a sustainable project.
It was a collection of practical decisions.
Keep the structure that still works. Repair masonry rather than replace entire walls. Reuse brick where practical. Salvage heavy lumber. Turn old sprinkler piping into bollards. Recycle the metal from the one structure that could not reasonably be saved.
And most importantly, find a new use for a building that already exists.
That is a form of sustainability that can be overlooked because it is less visible than a new technology or certification. But extending the useful life of an existing building starts conserving material before new equipment, finishes or systems are even considered.
At OpenSpace, sustainability was not a separate feature added to the project.
It was part of how the project was approached from the beginning.
A New Use for an Old Building
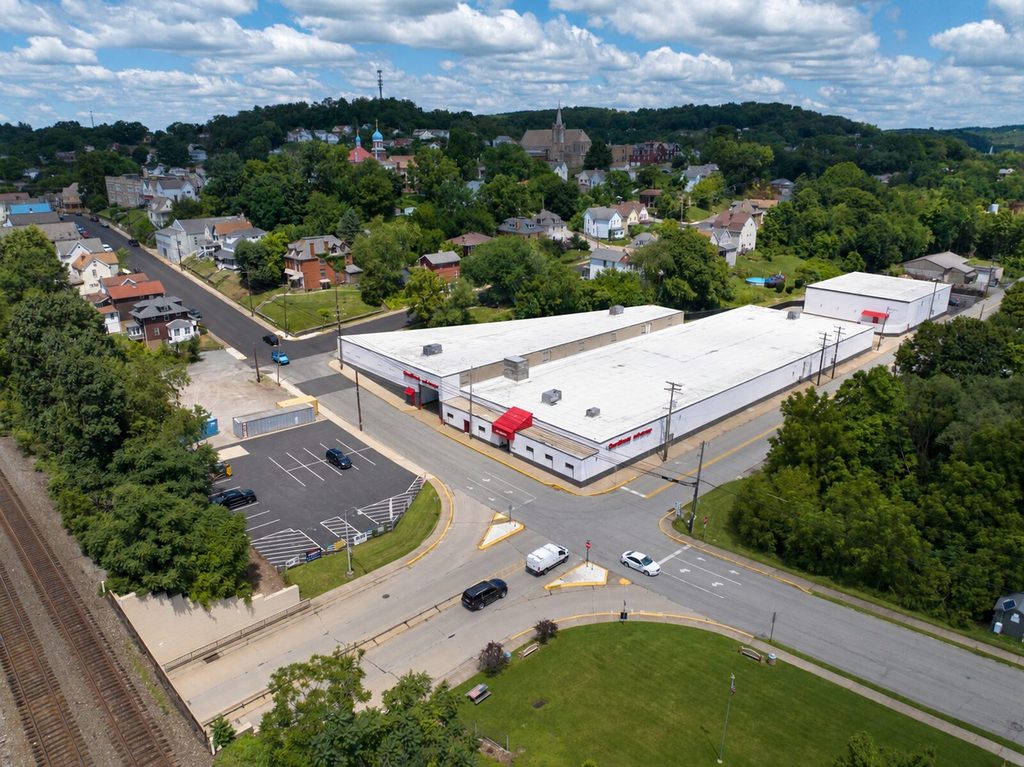
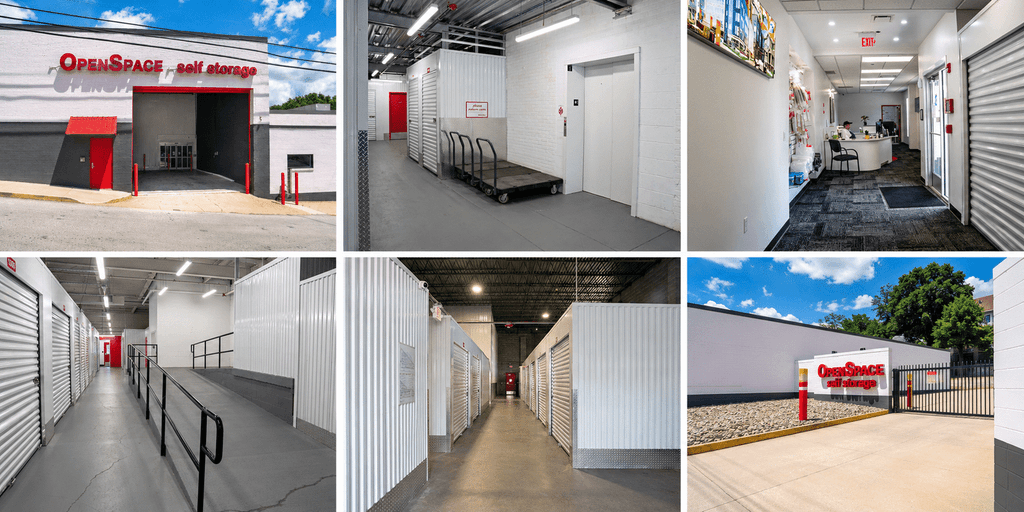
The completed OpenSpace Self Storage looks considerably different from the property we started with, but the fundamental building is still there.
The repaired envelope, new openings, updated exterior, improved parking and access, and modernized interior allow the property to serve an entirely different purpose without discarding the substantial structure that already existed.
There is an environmental benefit to that approach, but there is also a very practical one.
Buildings contain enormous investments of material, labor and energy. When a structure remains viable, extending its useful life can make more sense than replacing it simply because its original use has disappeared.
The question becomes less about:
What was this building?
And more about:
What can this building become?
Another 50 Years
OpenSpace is not a restoration project, and it was never intended to return the property to one particular moment in its history.
It is the latest chapter in a site that has been changing for more than a century.
Businesses came and went. Uses evolved. Portions of the property disappeared. New ones were added. What remained was a substantial building with enough value to justify investing in it again.
Our job was to recognize that value at every scale – from the structure itself down to the brick, lumber and steel that could still serve a purpose – repair what could be saved, replace what could not, and adapt the property for a viable new use.
Today, the building is watertight, active and useful again, with the next several decades in mind.
Sometimes the most sustainable thing we can do with an old building is simply make sure it keeps working.