
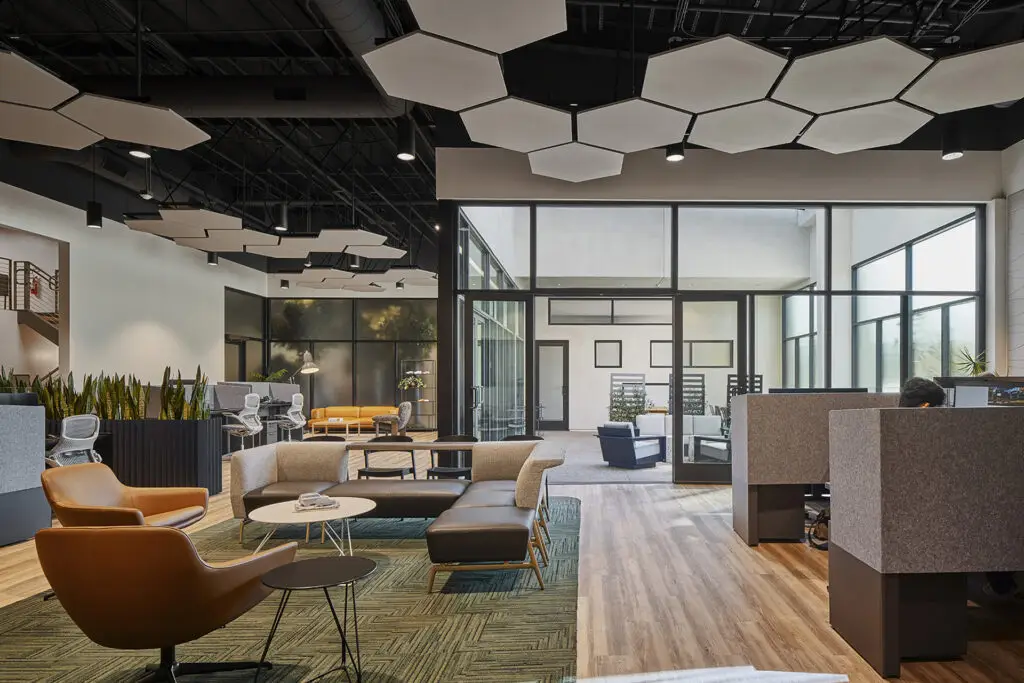
A workspace can be a tool
Designing a workplace for designers changes the brief.
The room isn’t simply the background for the work. How people move between focused work and collaboration, how easily they can gather around an idea, how they see a model from across the room, how light falls on a surface, and where they go when they need to think differently all affect the work being produced.
For Subaru, that meant creating a connected environment around several very different activities. Individual workstations, team areas, conference spaces, clay modeling, large-scale digital review, a café, mezzanine workspaces and outdoor space all needed to function independently while remaining part of one design environment.
The goal wasn’t to create as many different types of spaces as possible. It was to remove friction between the different ways the team works.

Brand doesn’t have to be applied to a wall
Subaru has a strong connection to the outdoors, but we didn’t want the interior to feel themed.
Instead, that idea became part of the experience of moving through the space.
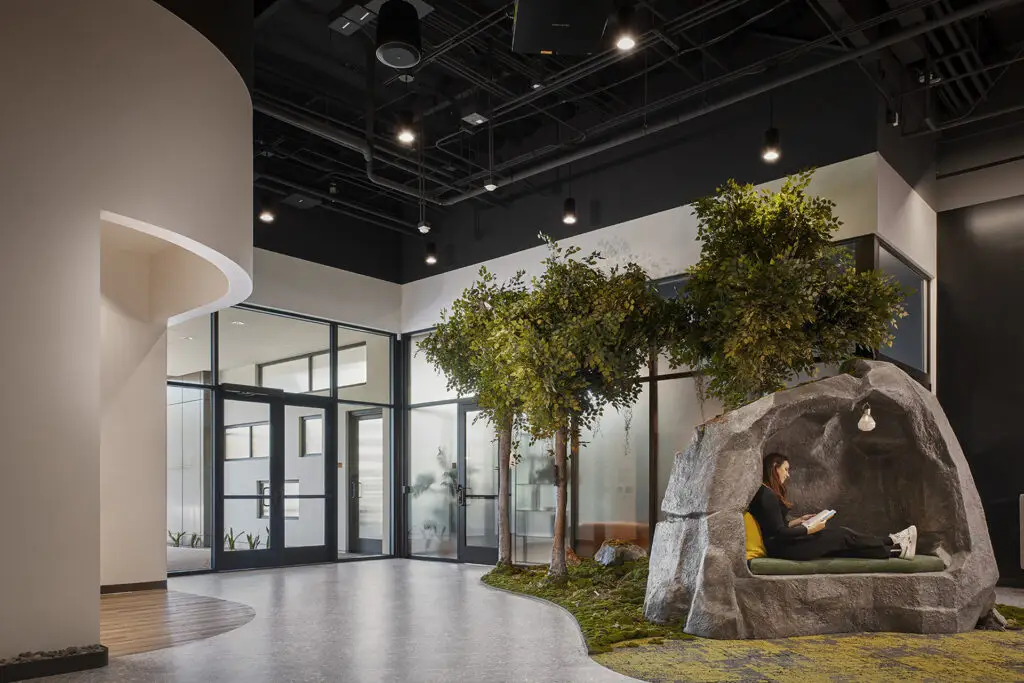
A curving path establishes the primary organizing gesture. Natural materials, rock-inspired surfaces, walnut, deep greens and changing light build on the connection to landscape without trying to reproduce one literally.
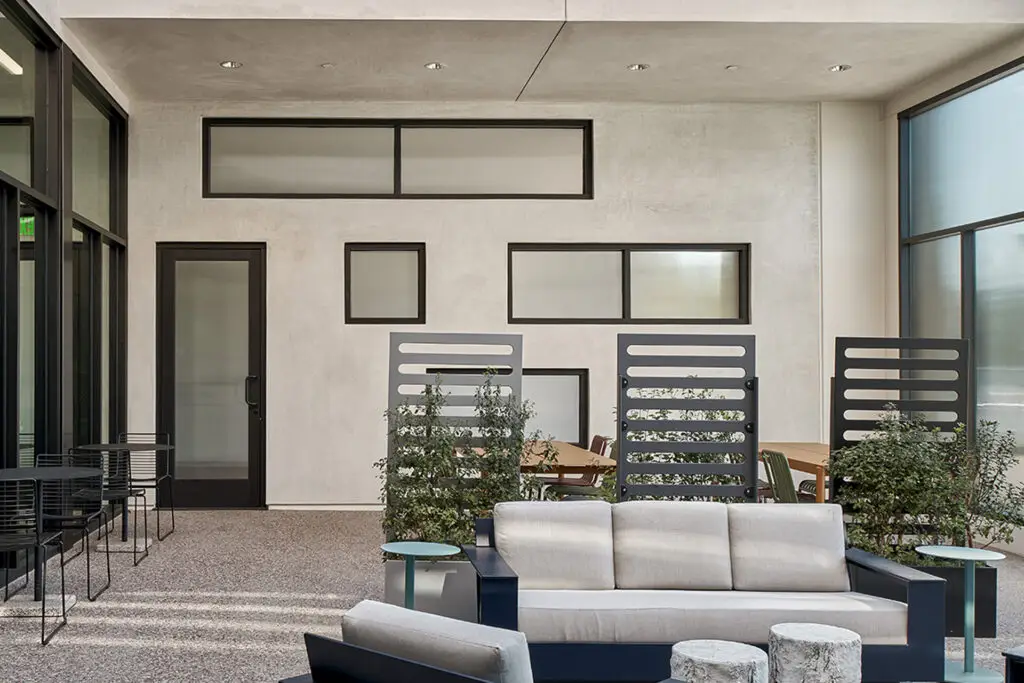
The architecture does some of that work as well. Opening a portion of the existing roof created an outdoor patio and brought daylight much deeper into the workplace. The result is a moment that changes the experience of an otherwise enclosed building and gives employees another place to meet, work or simply step away.
The strongest brand experiences aren’t always the ones with the biggest logo. They’re the ones you can feel in the space.
Technology belongs in the design
Automotive design happens at a scale that is difficult to understand on a conventional screen.
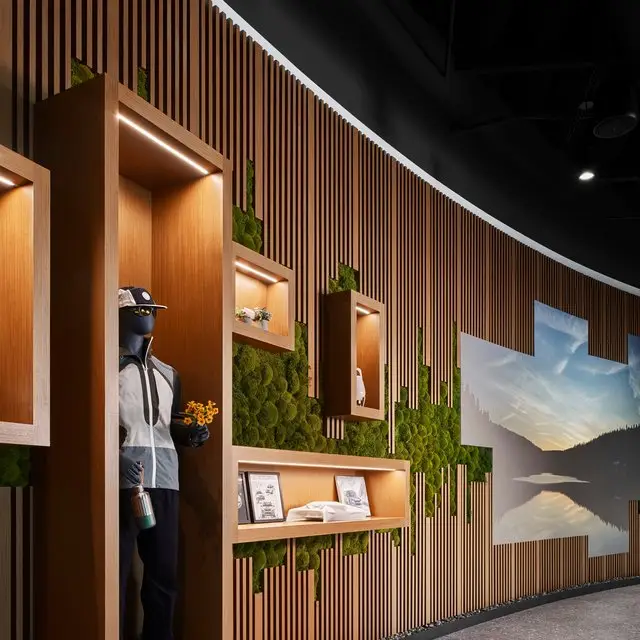
One of the project’s defining elements is a large-format digital display integrated directly into the curved architectural wall. At approximately 32 feet wide by 9 feet high, it allows Subaru’s designers to study vehicles at life size, compare designs side by side, and evaluate them in simulated environments.
That could easily have become a piece of technology placed inside a room.
Instead, the screen, wall, lighting and surrounding workspace were designed together so the technology becomes part of the architecture — and part of how the team works.
The same thinking carries into the clay modeling area, where specialized lighting and environmental systems support the very particular requirements of evaluating automotive form and surfaces.
Openness has limits — and that’s part of the design problem
Collaboration was important, but this is also an R&D environment where confidentiality matters.
That created an interesting tension.
The workplace needed visual connection, daylight, shared spaces and easy movement between teams, while still protecting sensitive work and controlling who can see and access certain areas.
Rather than treating security as something added after the design was finished, it became another constraint to work with from the beginning.
That is often where design gets interesting. The goal isn’t to eliminate constraints. It’s to understand them well enough that they help shape a better answer.
The small things still matter
Some of our favorite pieces of the project are easy to miss.
A compass marker in the patio identifies the center point used to establish the radius of the curving path. Elsewhere, the wood slat wall quietly incorporates SUBARU in Morse code.
Neither detail needs to announce itself.
Someone might walk through the space every day without noticing them. Then one day they do.
Those moments give a place another layer — evidence that someone was thinking about the experience all the way down to the details.
From the building to the experience
The finished Subaru R&D workspace isn’t architecture with an interior added to it. And it isn’t an office with brand elements applied at the end.
The way people arrive, move, gather, focus, model, review, step outside, encounter materials, use technology and experience light are all parts of the same place.
That’s what makes projects like this interesting to us.
Design can start at the scale of a building and continue all the way to the smallest moment someone experiences inside it. The opportunity is in connecting those decisions rather than treating them separately.
Project
North American Subaru, Inc. R&D
Tustin, California
Approximately 17,500 SF
Architecture + Interior Design: ADC
Construction Management: CBRE
General Contractor: Turelk
Photographer: @Ryan Gobuty