North American Subaru, Inc. R&D
AIA Orange County Commendation Award – Commercial Interiors 2026
Client: North American Subaru, Inc.
Project Facts: 17,500 SF · Design workplace · Clay studio, review wall, and collaboration
Project Year: 2025
Project Role: Architecture + Interior Design
Photography: Images ©Ryan Gobuty
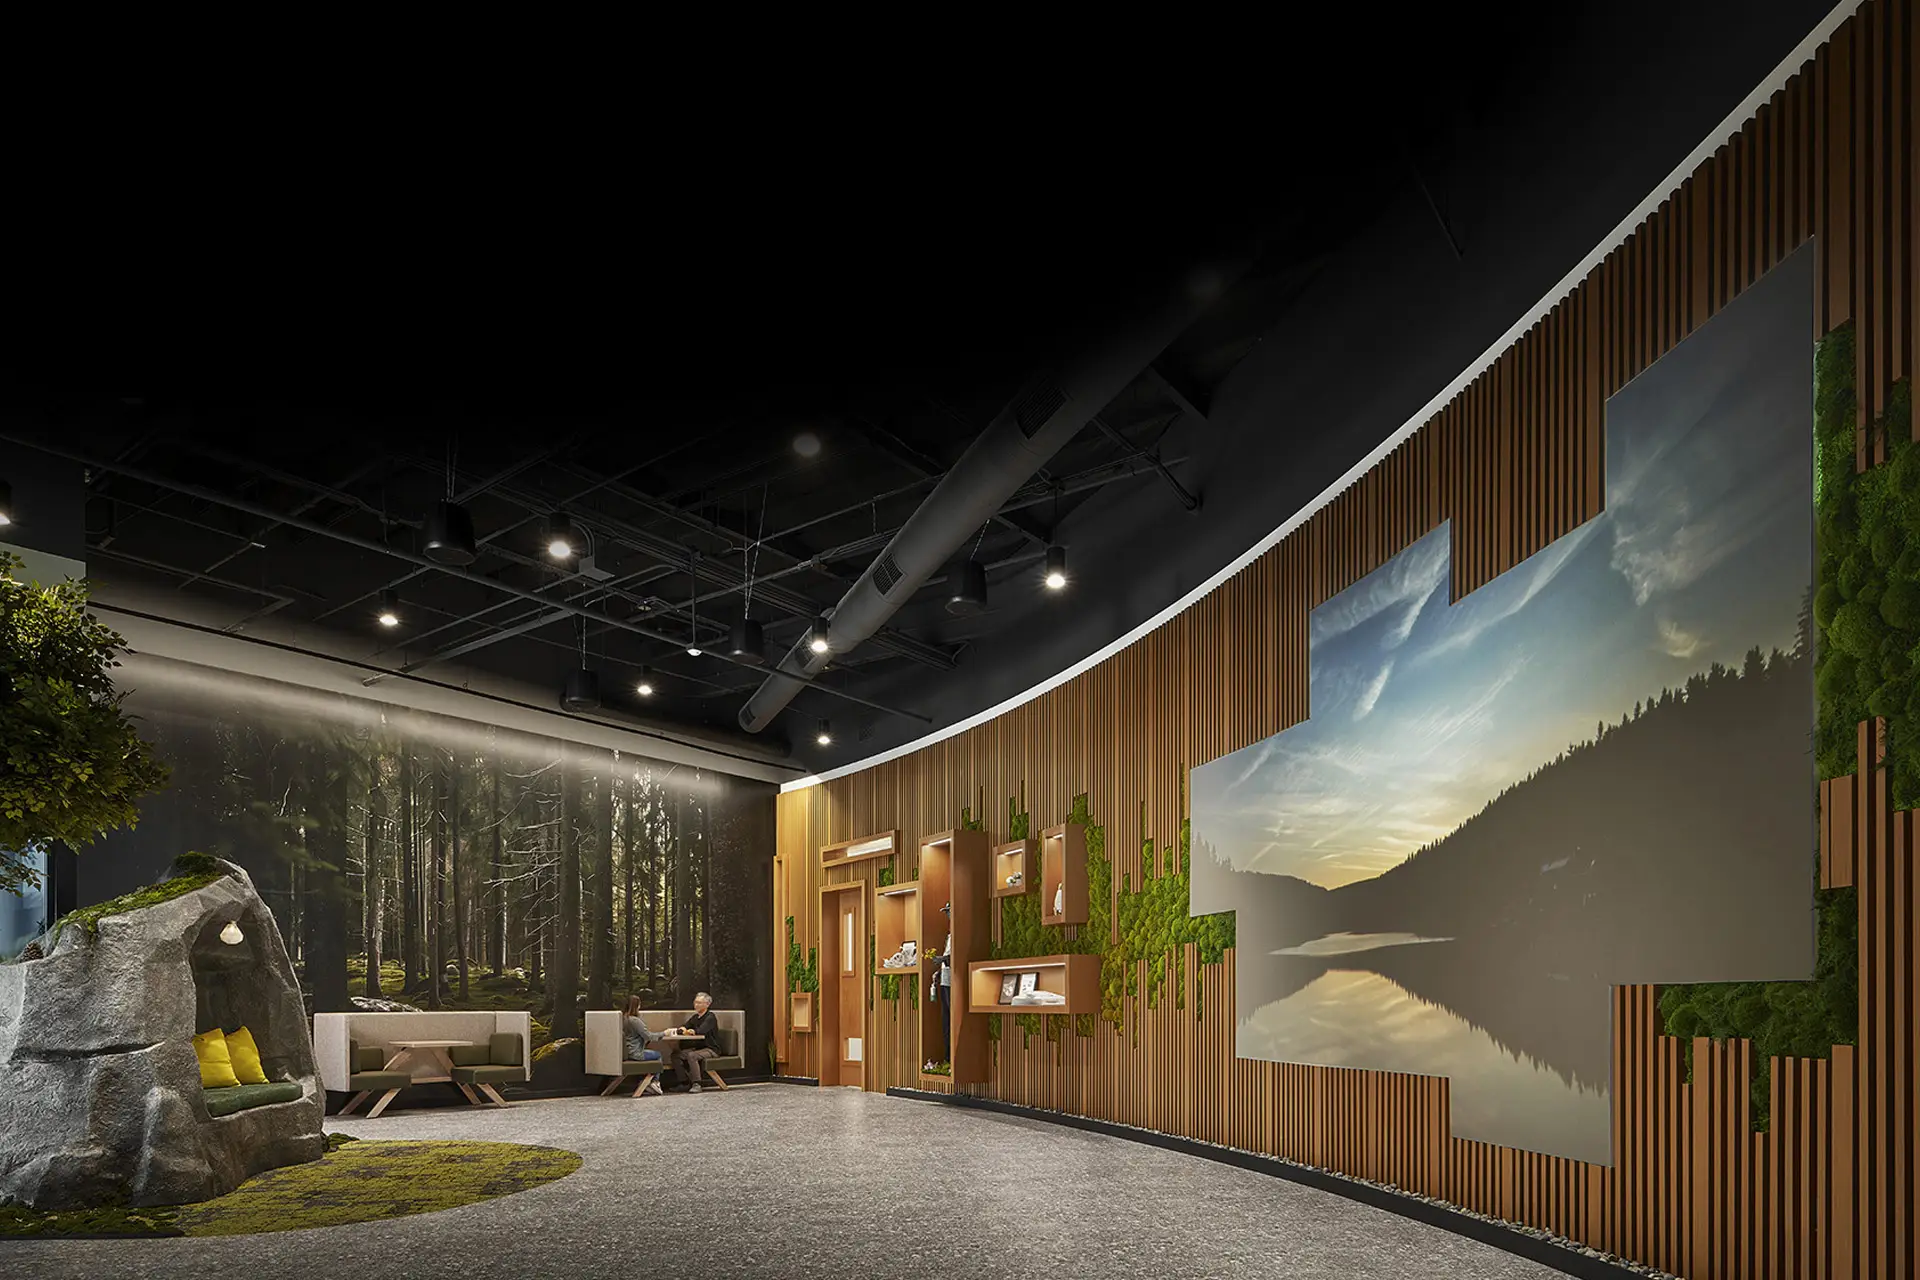
Additional Capabilities: ADC Design Charrette, Custom Lighting, Digital Displays, Environmental Graphics
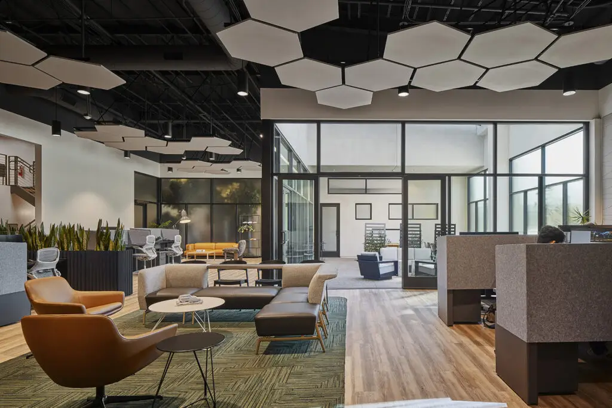
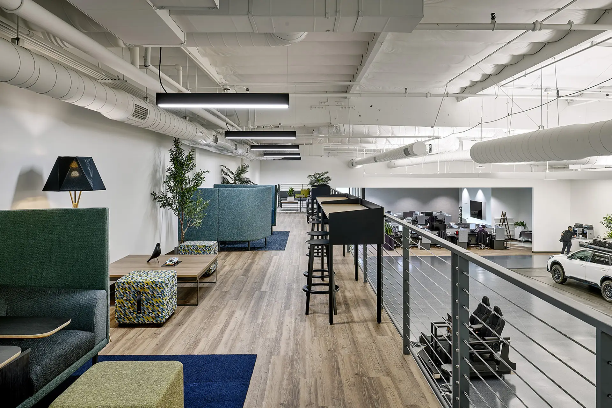
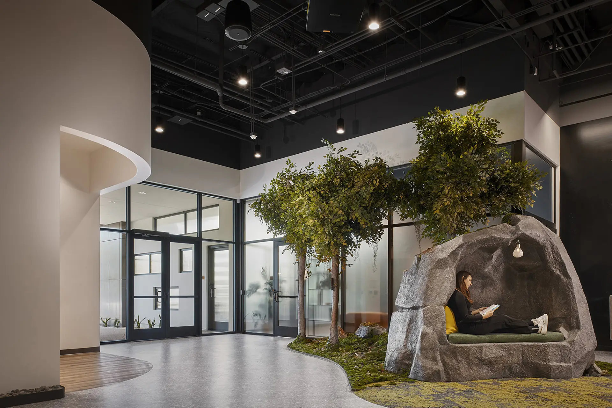
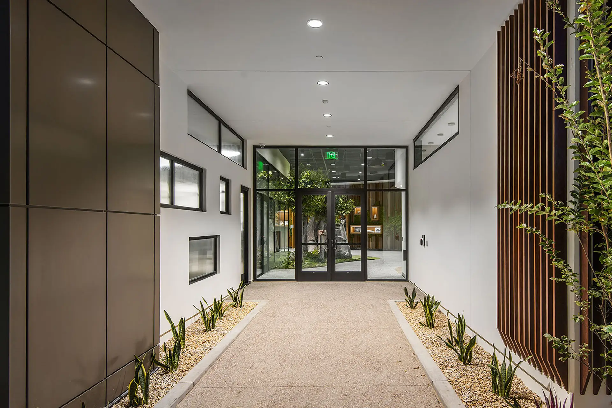
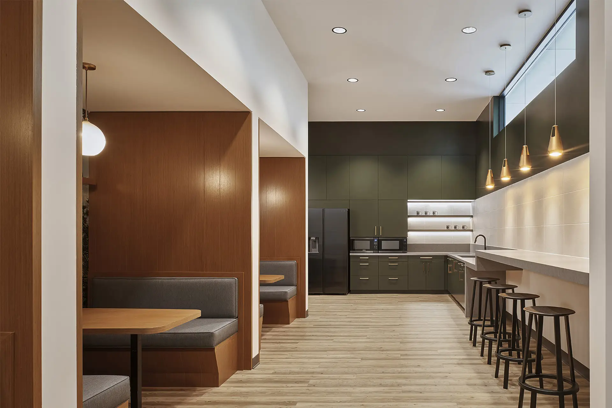
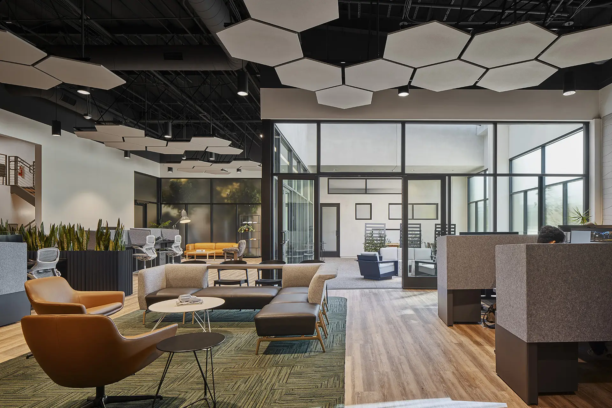
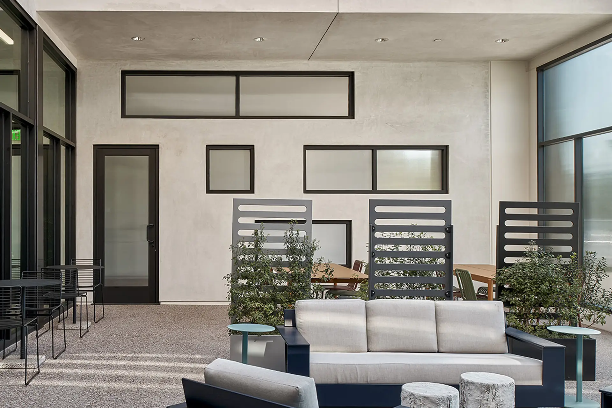
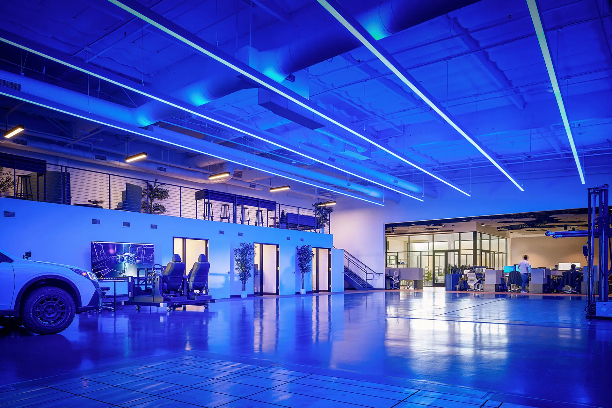
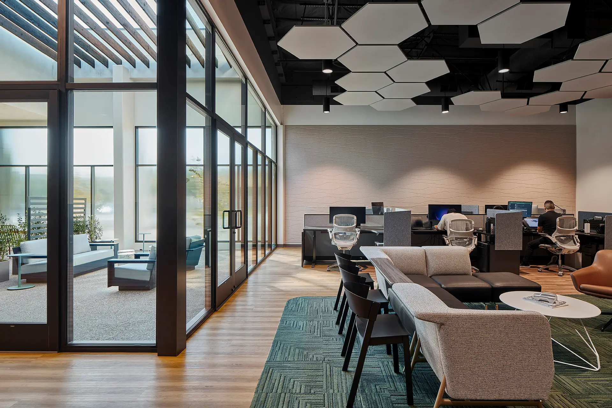
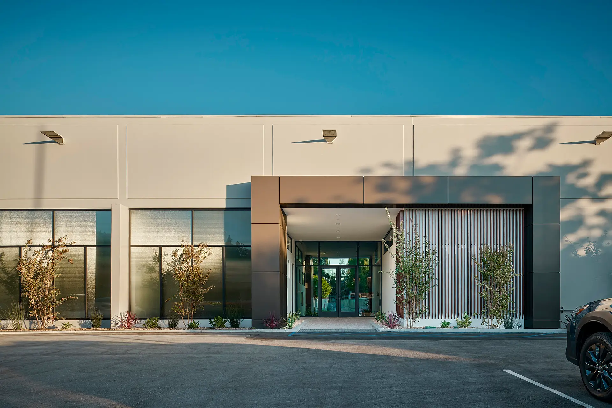
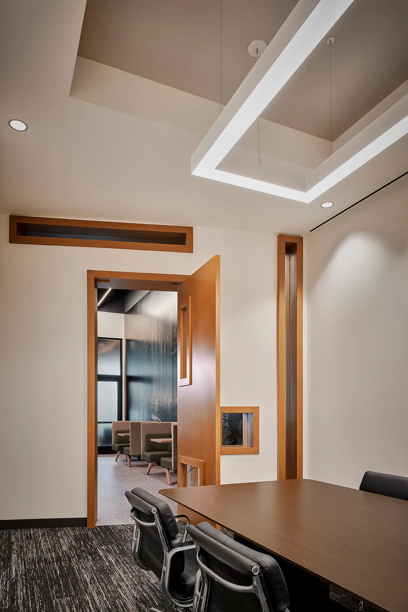
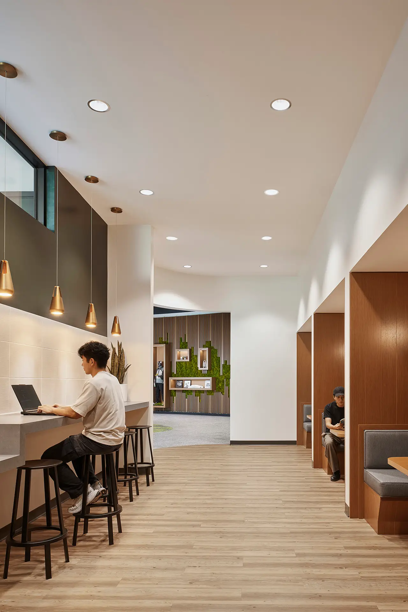
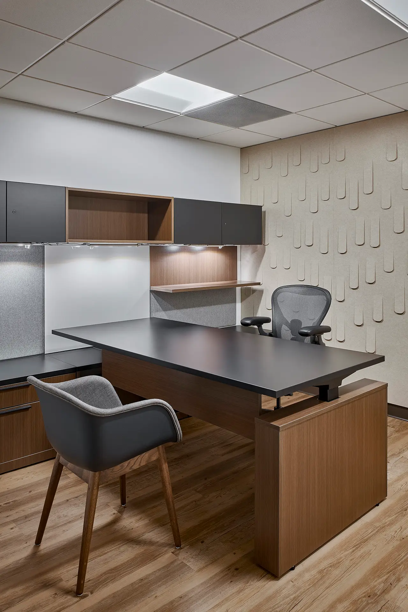
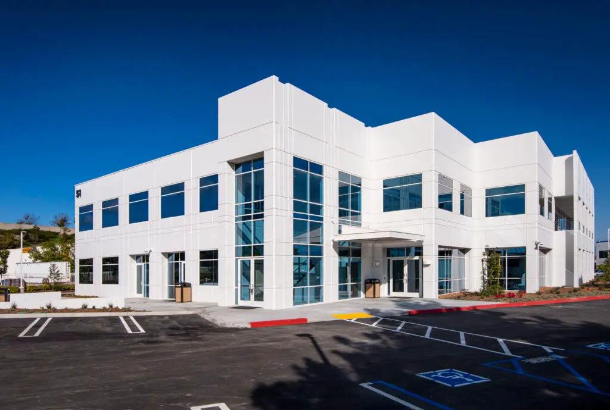
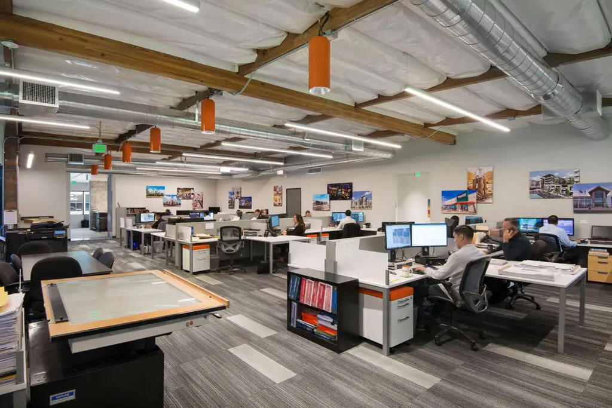
Subaru Research & Design in Tustin, California brings workplace, collaboration, and creativity together in an environment designed around the way Subaru’s team works. ADC worked closely with the client throughout the design process, using collaborative design sessions to explore ideas in real time and develop spaces that support both focused work and interaction.
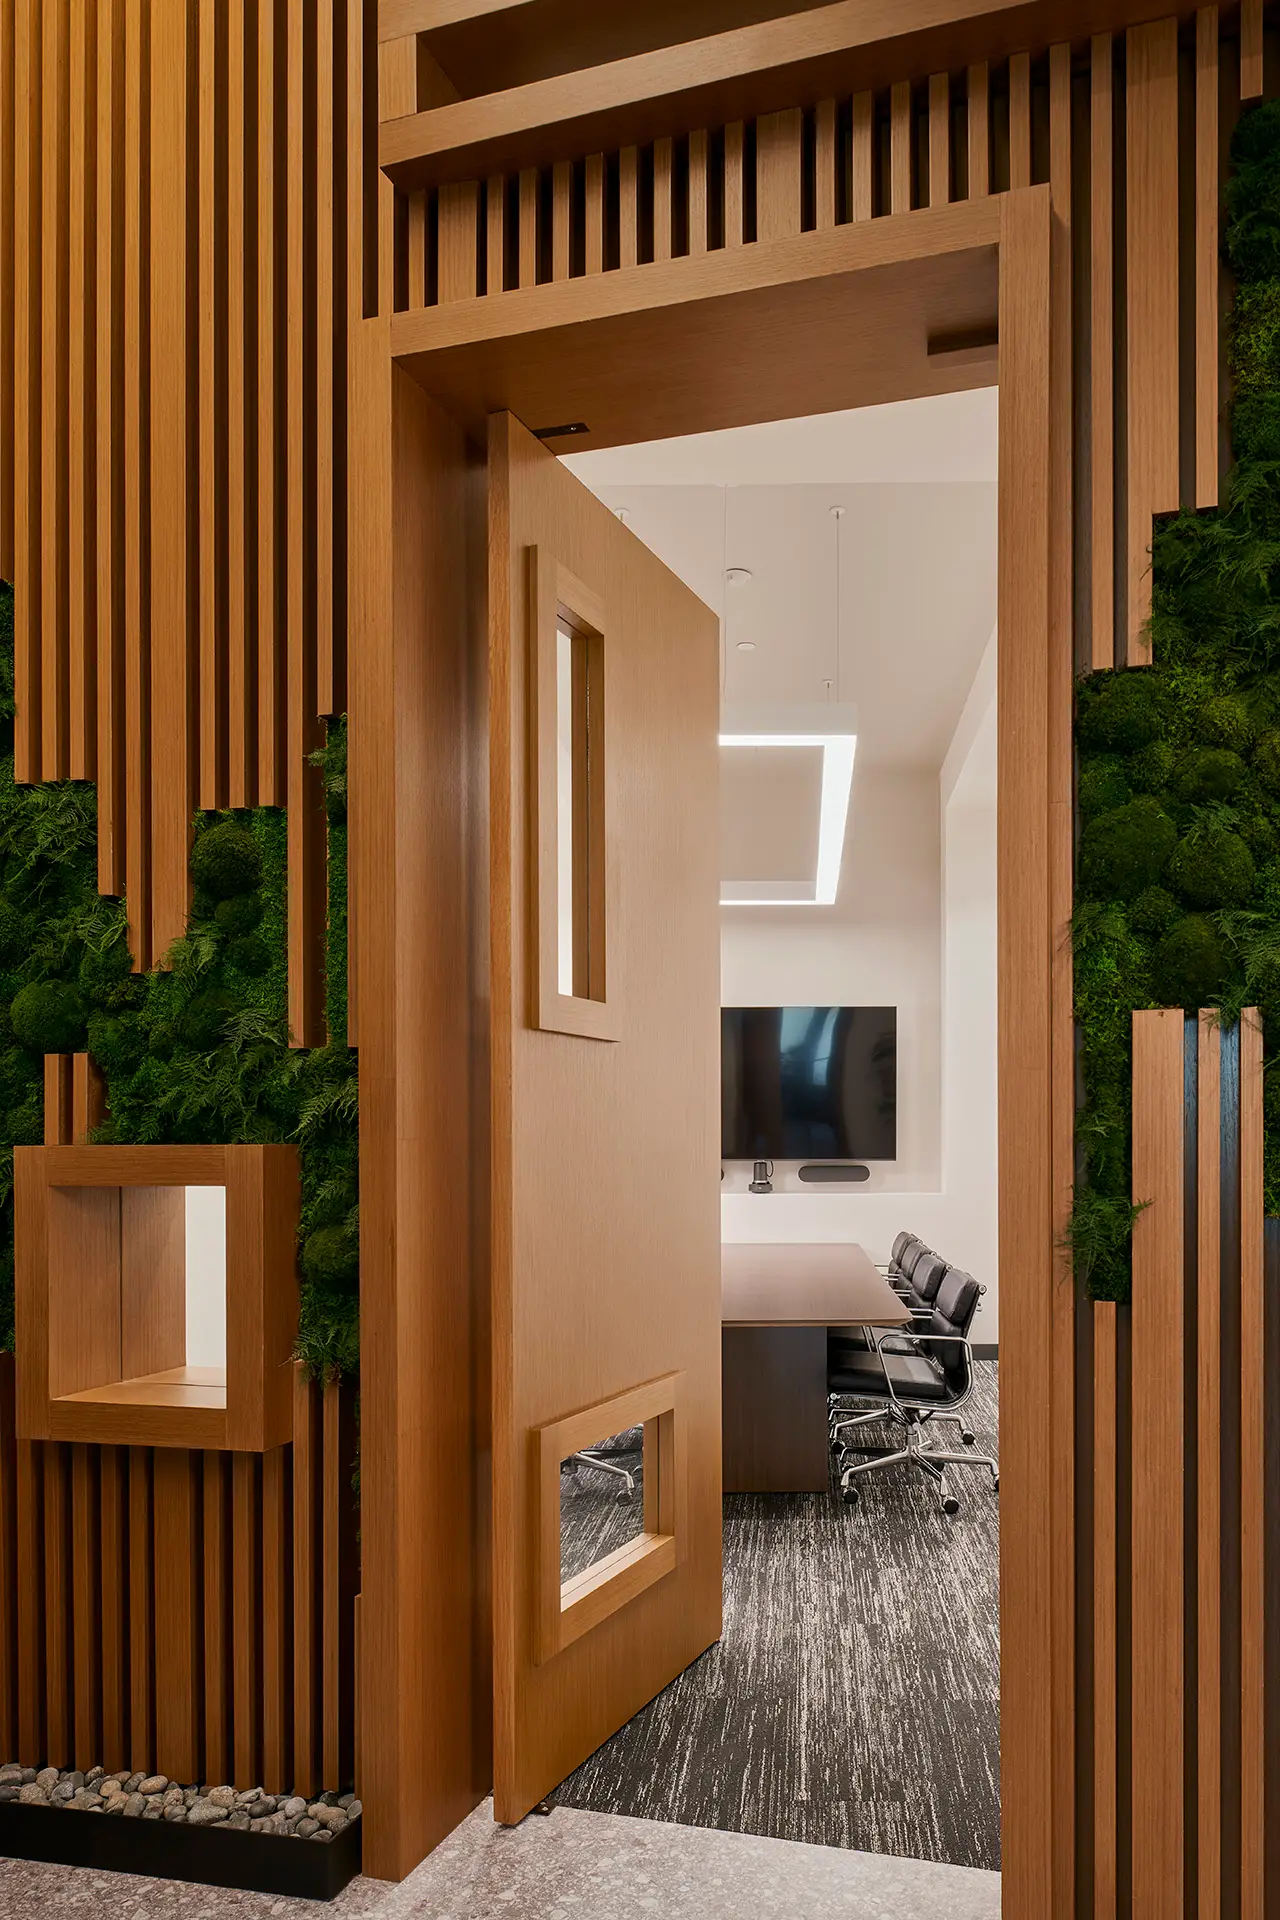
The project reflects a balance of architecture and interior design, with an emphasis on openness, flexibility, and a strong sense of identity. Rather than treating the workplace as a collection of individual rooms, the design creates a connected environment that encourages communication, creativity, and collaboration throughout the space.