
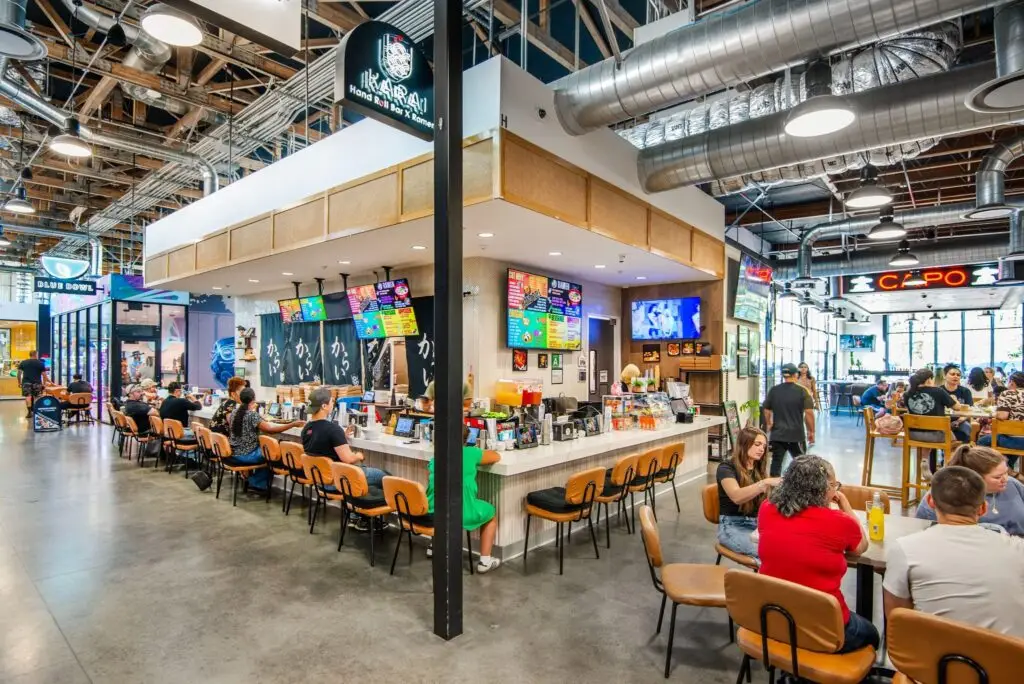
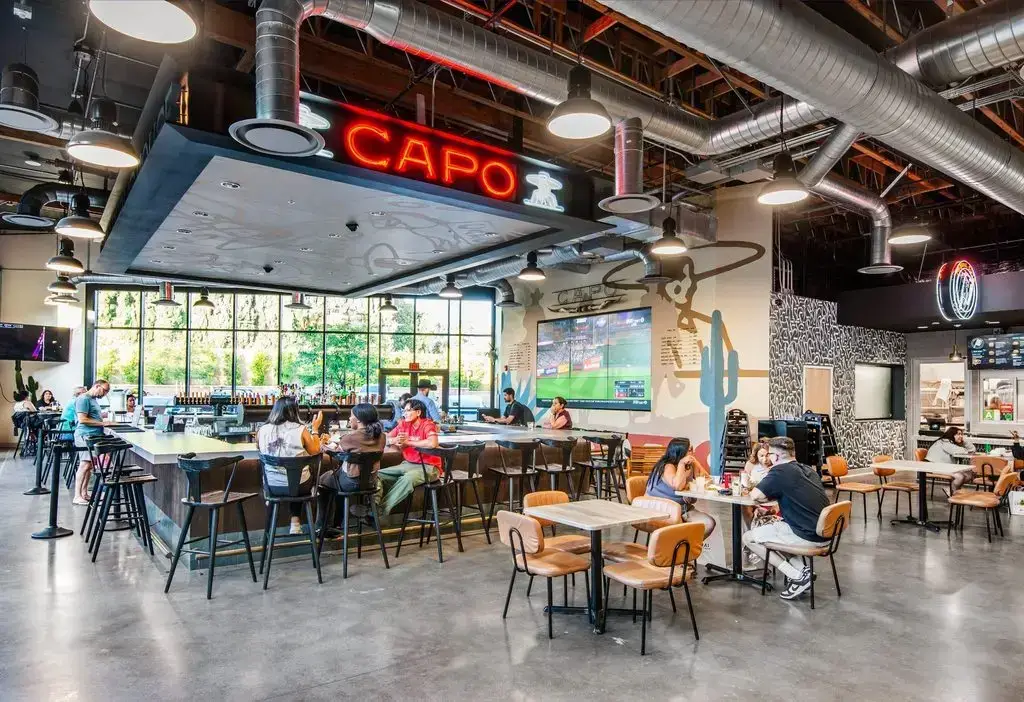
That reality was part of the thinking behind Rodeo 72 in Whittier, California. The approximately 20,000-square-foot public market was designed to bring together multiple food concepts, a community-centered bar, shared dining areas, outdoor space, retail, and other uses within a single architectural framework. Each tenant could develop its own identity while remaining part of the larger Rodeo 72 experience.
For ADC, the challenge was larger than designing an attractive food hall. We needed to think about how the building would continue to function as its tenants, uses, equipment, and operational requirements changed over time.
Project Team
Client: Almquist
Architecture + Interior Design: Architecture Design Collaborative
MEP Engineer: PBS Engineers
Kitchen Hood Design: CaptiveAire
A flexible building does not need to predict the future. It needs to make future change easier.
Designing Beyond Opening Day
Food halls are complicated buildings. Every operator arrives with different cooking equipment, exhaust requirements, plumbing demands, electrical loads, refrigeration, storage needs, service patterns, and brand expectations. Put numerous tenants under one roof and all of those requirements have to coexist within the same structural and mechanical framework.
Rodeo 72 was planned with that complexity in mind. Rather than designing only around the needs of the original operators, the larger building systems and tenant framework were developed to provide a reasonable foundation for the concepts that may occupy those spaces later.
Future flexibility influenced several aspects of the design:
- Major mechanical, electrical, plumbing, and exhaust systems were coordinated as part of the overall building strategy.
- Tenant spaces were planned around infrastructure capable of supporting a variety of food-service requirements.
- Structure and building systems were coordinated before construction to create a more organized framework for future modifications.
- Storefronts, finishes, signage, and individual brand identities could vary without sacrificing the character of the larger market.
- The overall development could accommodate uses that were not restaurants at all.
The goal was never to eliminate the work associated with a future tenant change. Restaurant spaces will always require modification. The goal was to start the next tenant with a building that provides options rather than unnecessary obstacles.

The Infrastructure Behind the Experience
Visitors experience Rodeo 72 through its food, artwork, storefronts, seating, lighting, exposed structure, and the activity of the market. Most will never think about the complicated network of systems that allows those spaces to operate.
That is exactly as it should be.
Behind the finished architecture is a dense combination of mechanical distribution, kitchen exhaust, plumbing, electrical service, structural framing, lighting, ceilings, signage, and tenant equipment. Bringing those systems together required close coordination between ADC, MEP engineer PBS Engineers, and CaptiveAire, which designed the kitchen hood systems.
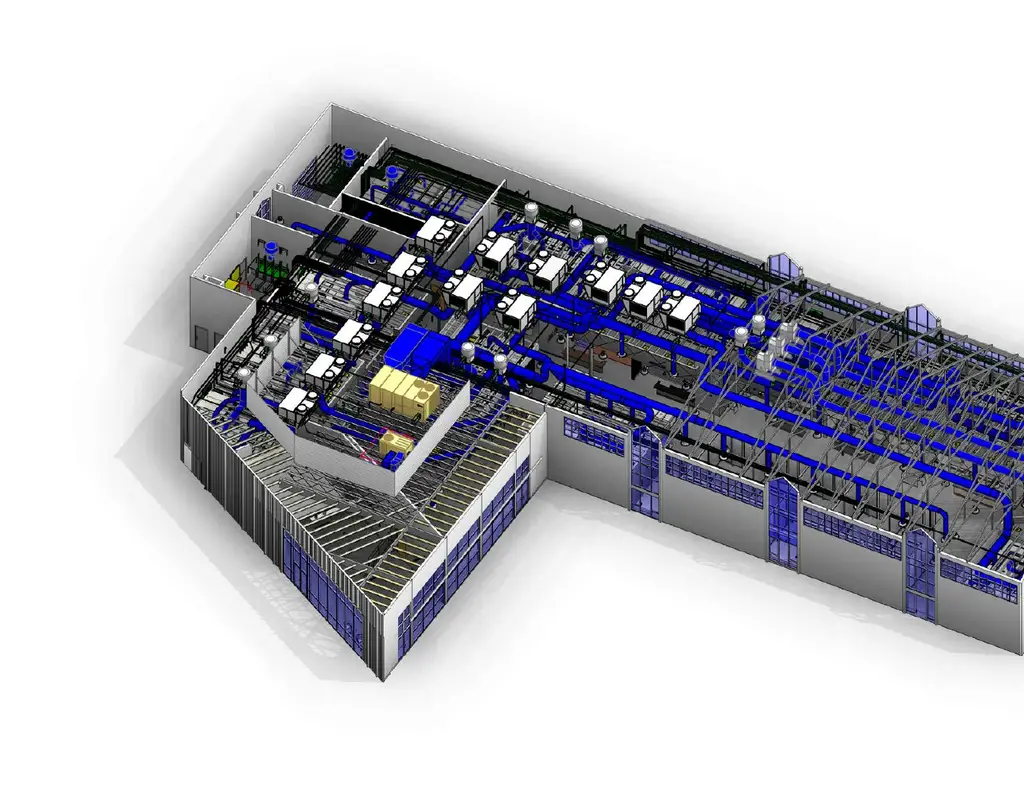
The project models make the complexity immediately visible. Rooftop and framing axonometric studies show how extensive the infrastructure becomes when multiple commercial kitchens occupy a single building, while three-dimensional coordination allowed the team to examine how those systems interacted with the architecture and structure before they became problems in the field.
That coordination has value beyond construction. A building whose major systems are logically organized and well documented gives future owners, tenants, architects, and contractors a much better starting point when change eventually occurs.

Coordination Is Part of the Design
In a building with this much infrastructure, apparently small conflicts can have significant consequences. A duct cannot simply pass through a structural member. Kitchen exhaust needs a workable route to the roof. Equipment requires clearances. Lighting, ceilings, soffits, storefronts, and signage all compete for space with systems customers will never see.
The Rodeo 72 models allowed those relationships to be studied three-dimensionally before construction. Collision-detection studies helped identify locations where building systems and architecture needed to be reconciled, while sectional and axonometric studies gave the design team a clearer understanding of the spaces above and behind the finished tenant environments.
This work is technical, but the reason for doing it is architectural. Better coordination gives the visible design more room to succeed while creating a building that is easier to understand and modify later.
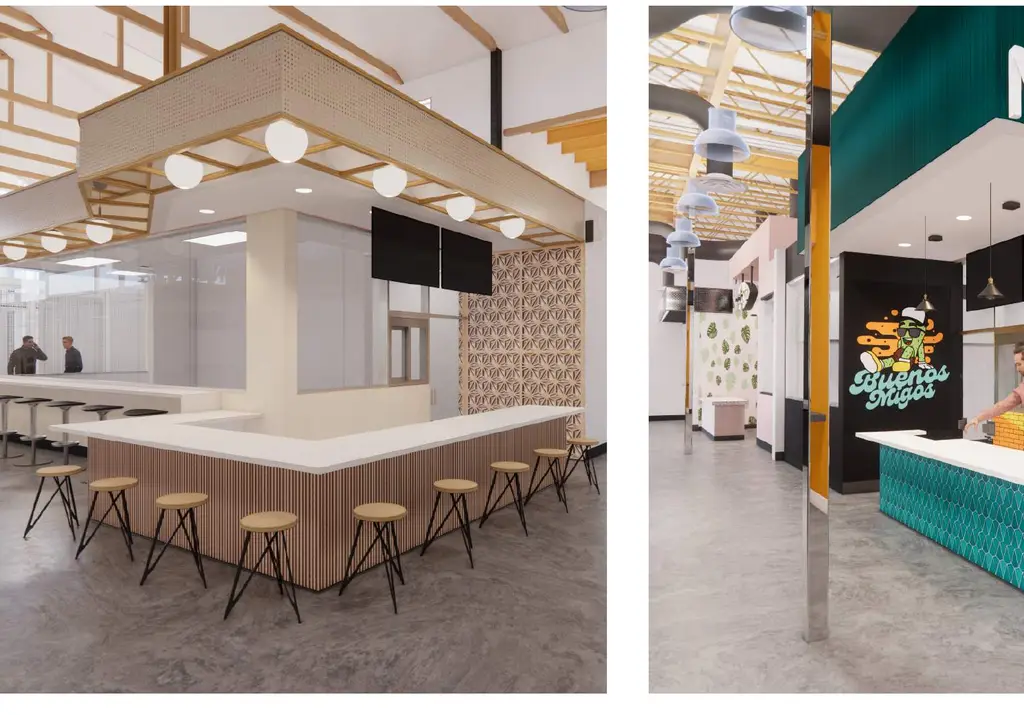
Three-dimensional coordination helped the design team study potential conflicts between architecture, structure, and the extensive building systems required to support multiple food-service tenants.
A Common Framework Without Making Everything the Same
Designing for flexibility can easily become an excuse for designing generic space. Rodeo 72 demonstrates that the two ideas do not have to be connected.
The building establishes a common architectural framework, but individual tenants were given opportunities to create distinct identities through their counters, soffits, materials, colors, lighting, signage, and storefronts. The design studies show substantially different tenant environments occupying the same larger building system.
That relationship is important to the character of a public market. The architecture has to create enough consistency that the project feels like a single destination, while leaving enough freedom for individual operators to be memorable.
The result is not a collection of identical tenant boxes. It is a series of different experiences held together by a strong common environment.
Making Room for Something Unexpected
Grailed Gallery may be one of the clearest examples of what adaptability can mean in practice.
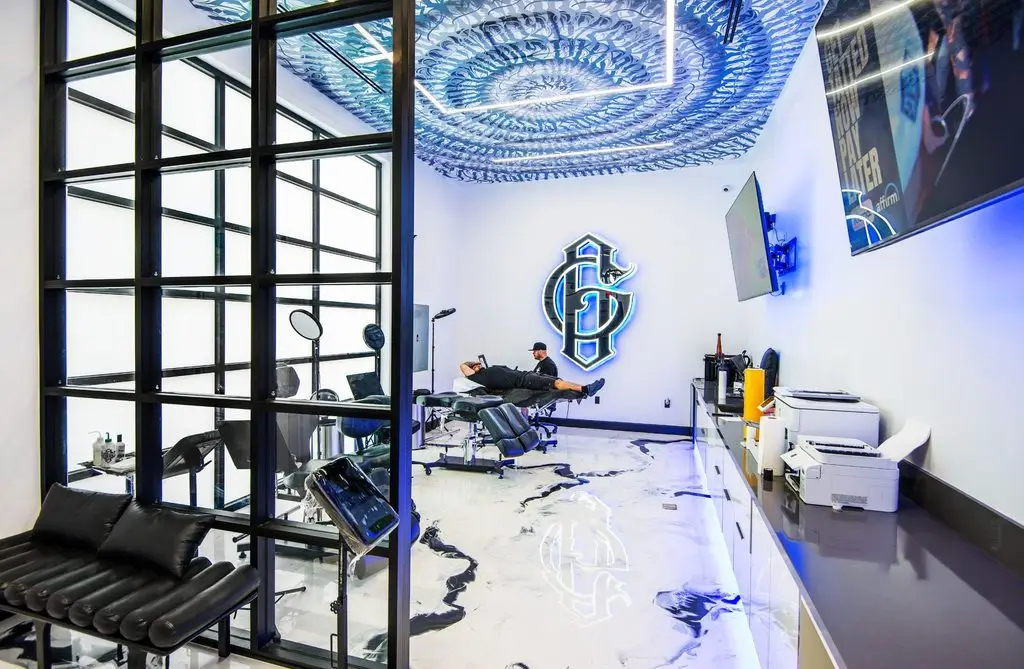
A private tattoo studio and gallery has very different operational and experiential requirements from the restaurants around it. ADC provided architecture and interior design for the Rodeo 72 location, creating a space that could function as both a working tattoo studio and a gallery-like environment inside an active public market. Lighting, layout, finishes, and spatial separation help quiet the experience and provide the privacy required for tattoo sessions without completely disconnecting Grailed from the activity surrounding it.
Its presence broadens the idea of what Rodeo 72 can be. The project was not conceived simply as a permanent collection of predetermined restaurant boxes. The larger environment can support different businesses and experiences while maintaining the identity of the overall destination.
That ability becomes increasingly valuable as retail, dining, and hospitality properties continue to evolve. A building with a strong framework can accommodate something unexpected without having to become something entirely different.
Designing the Parts People Never See
Some of the most important decisions in an adaptable building disappear completely when construction is finished.
The location of ducts, piping, electrical distribution, hood systems, structural members, and service routes may never register with a visitor. Those decisions nevertheless influence how difficult the building will be to modify later.
At Rodeo 72, the design process moved from overall building coordination down to individual front-of-house and kitchen layouts. The project studies examined how cooking equipment, counters, service areas, soffits, structure, and building systems would fit together within relatively compact tenant spaces.
That planning does not make future renovation effortless. It does something more practical: it gives the next tenant and design team a rational starting point.
Character Still Matters
A building designed to change still needs an identity worth preserving.
Rodeo 72’s exposed wood structure, tall interior volume, large openings, artwork, individual storefronts, shared seating, and relationship between interior and exterior create a strong sense of place. Large garage-style openings around the perimeter were part of the original concept for connecting the market to its outdoor spaces, while individually designed tenants provide variety as visitors move through the building.
Those elements form the lasting framework of the project. The businesses occupying it can change without requiring the architecture to lose its identity.
That distinction matters. Flexibility should not produce anonymous buildings. The objective is to decide which parts of a project should endure and which parts should be allowed to change.
At Rodeo 72, permanence and adaptability were designed to coexist.
Designing for What Comes Next
Architects cannot know exactly what a building will need ten or twenty years after it opens. Trying to anticipate every possible future tenant would be impossible and would probably lead to worse design.
What we can do is avoid unnecessarily limiting the possibilities.
Rodeo 72 was designed for a specific program and a specific moment, but many of the decisions behind it considered the next tenant as well as the first. Coordinated infrastructure, adaptable tenant spaces, individually designed storefronts, and a strong shared architectural framework give the property room to evolve without sacrificing the qualities that make it distinctive.
The result is not a building without a fixed identity.
It is an identity strong enough to survive change.