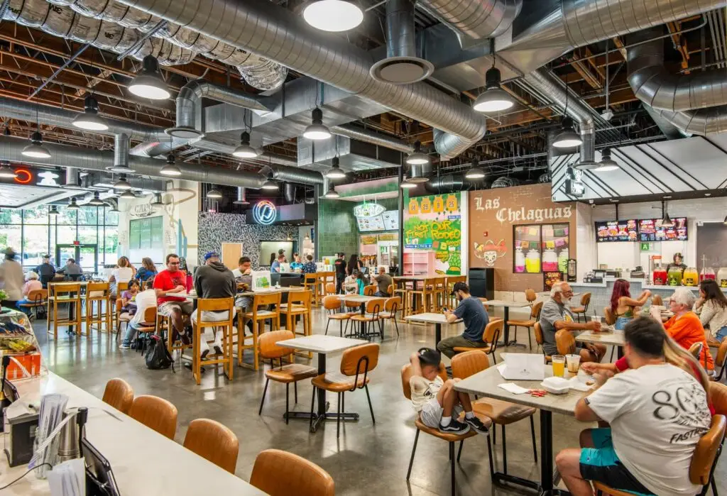
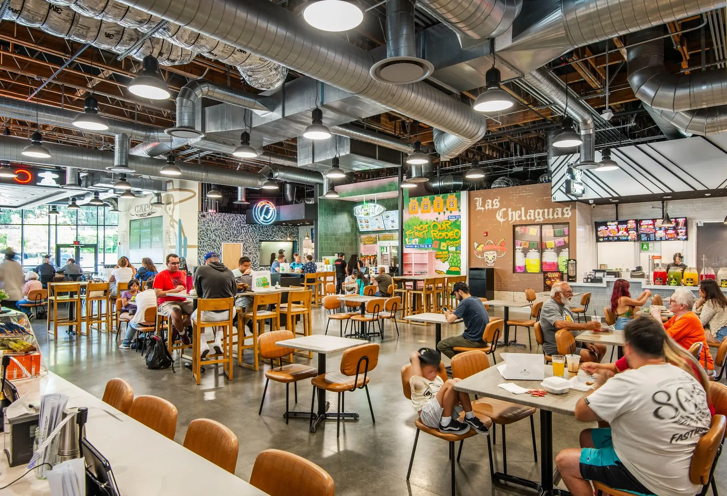
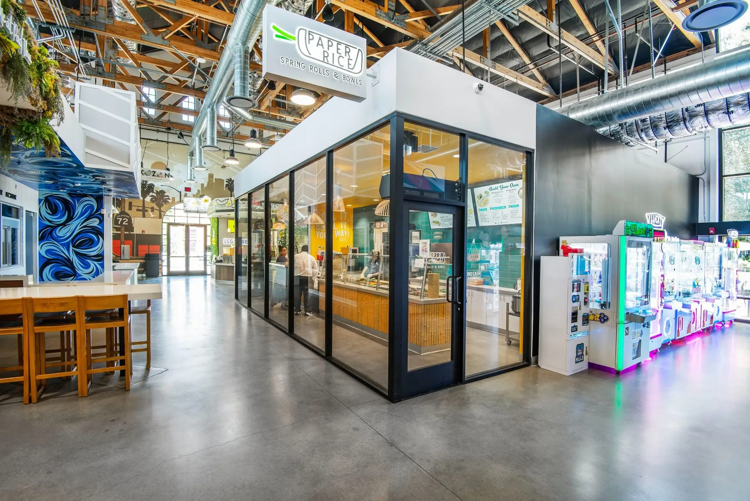
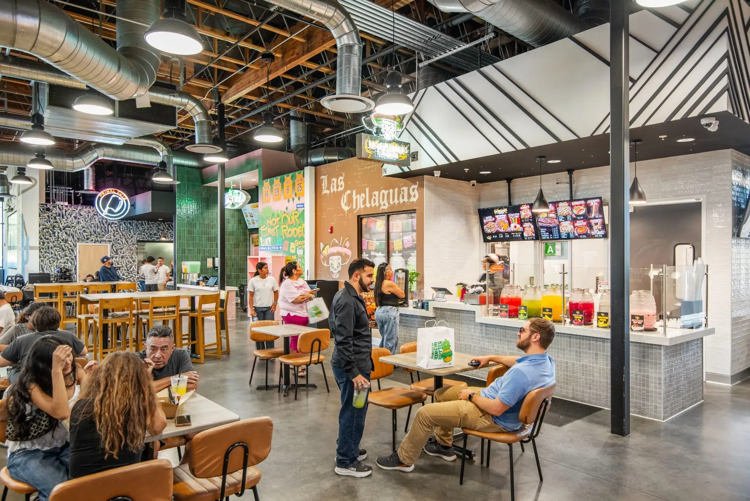
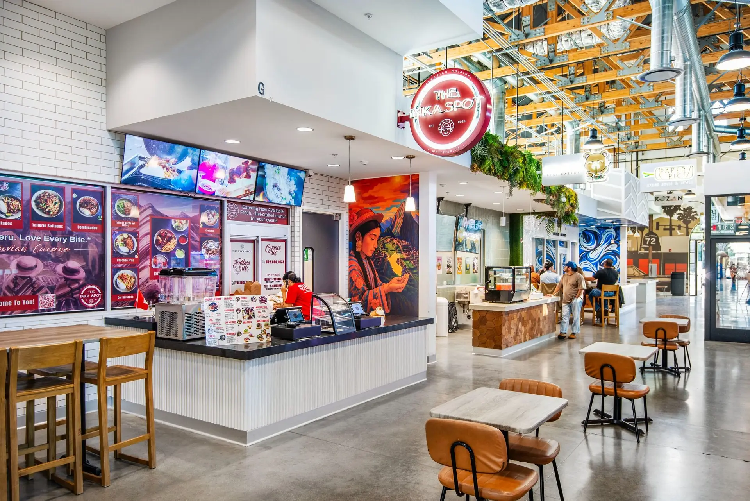
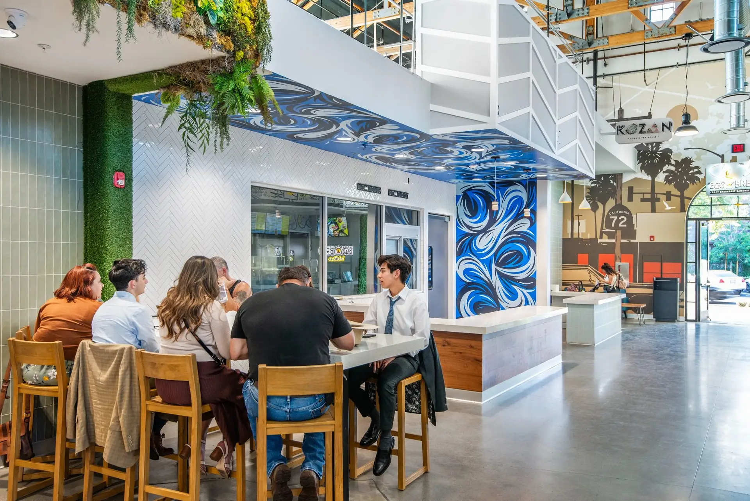
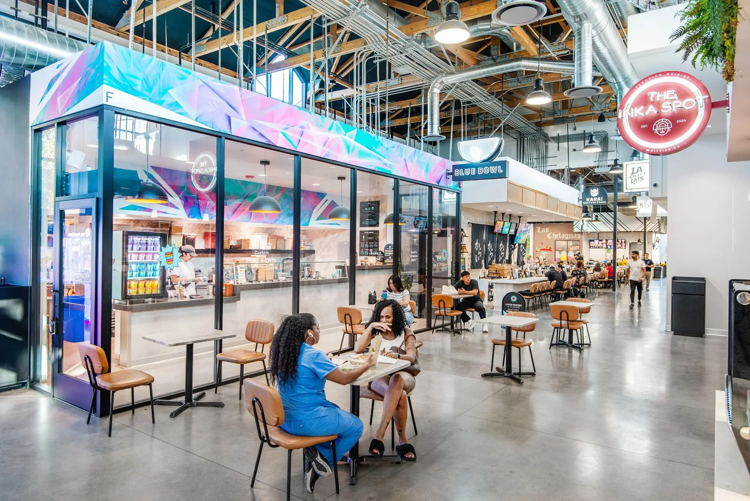
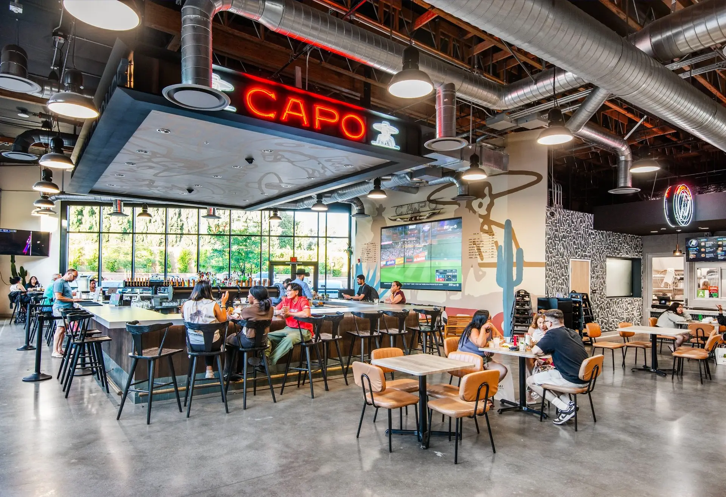
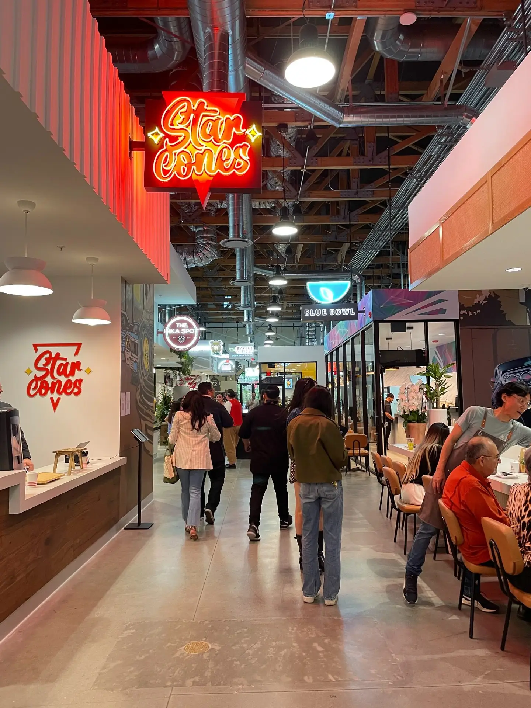
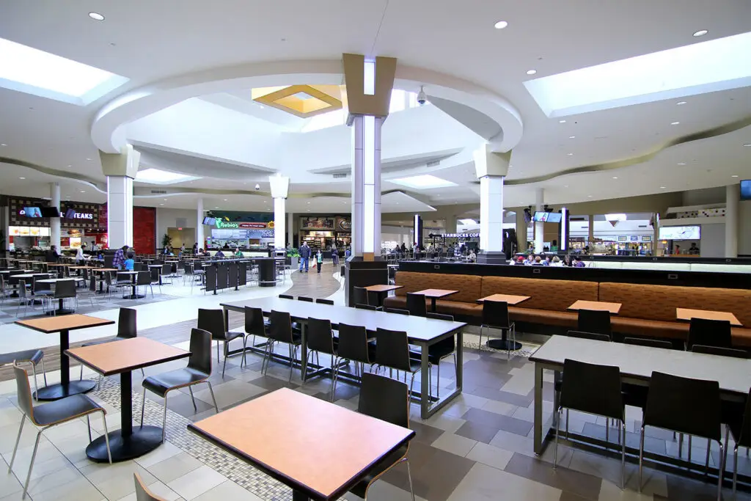
Rodeo 72 is a nearly 20,000 SF food hall at The Groves in Whittier, California. ADC provided the interior design for the complete tenant improvement, developing the shared food hall as well as the individual restaurant and vendor spaces within it.
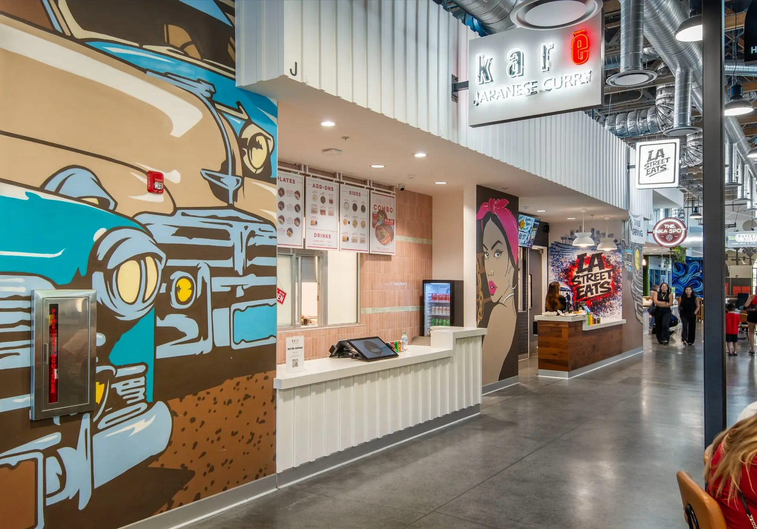
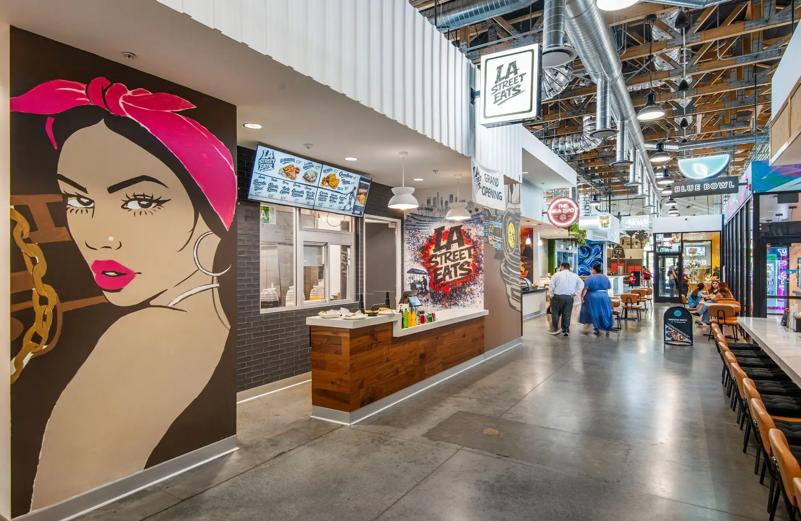
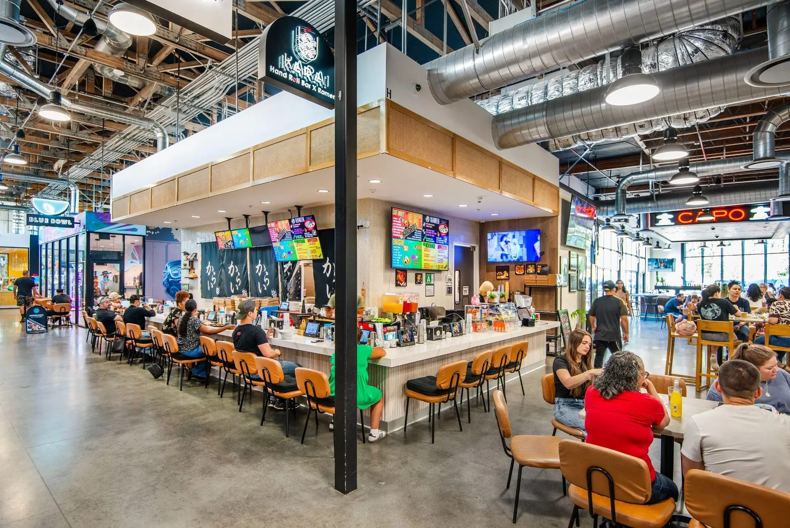
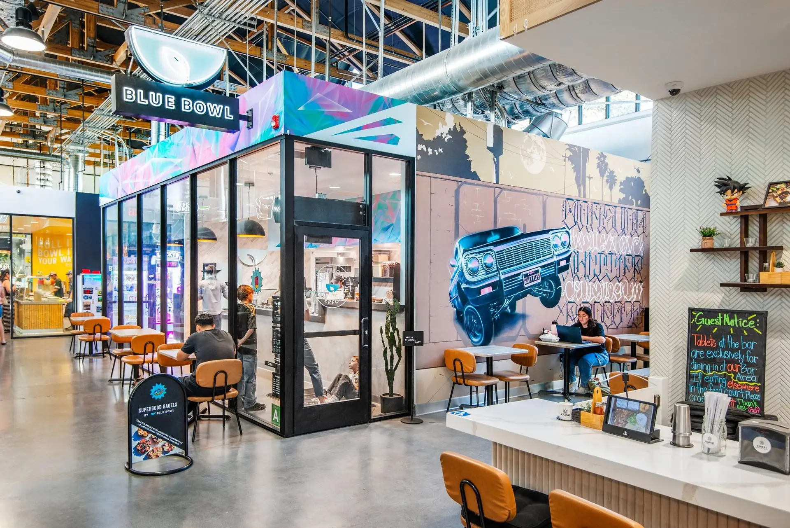
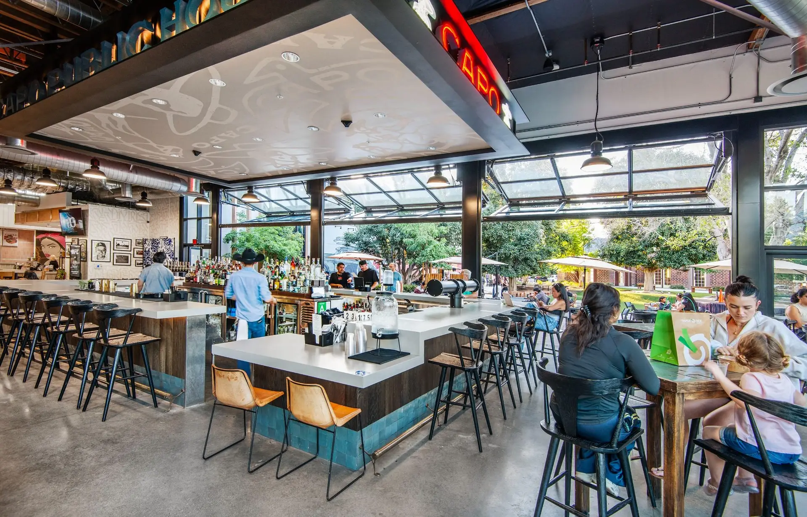
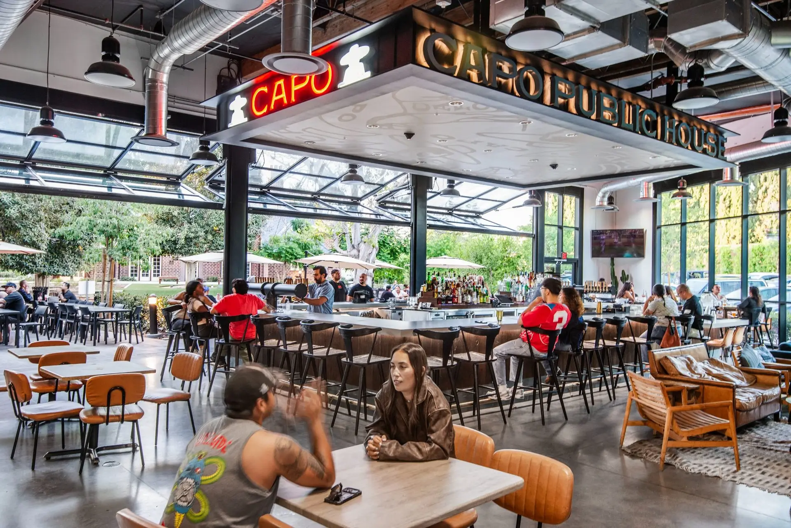
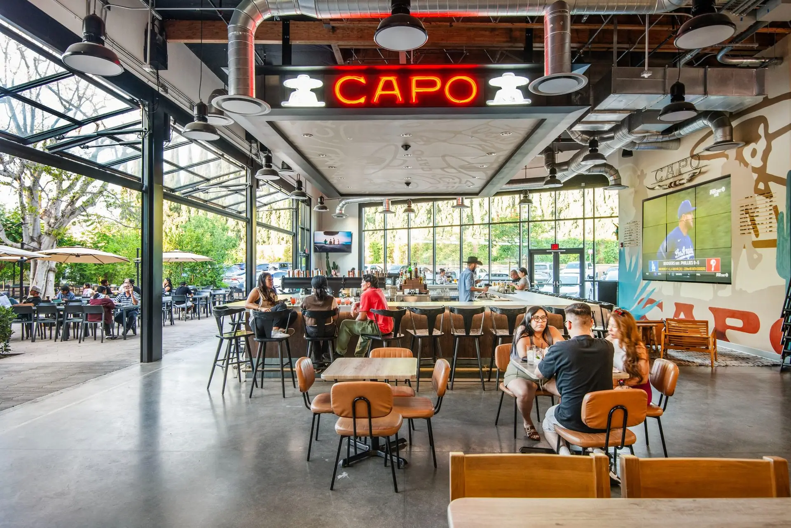
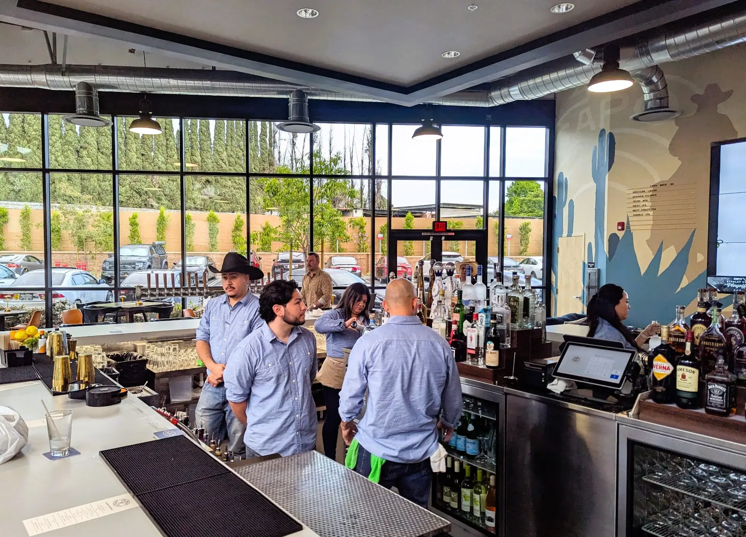
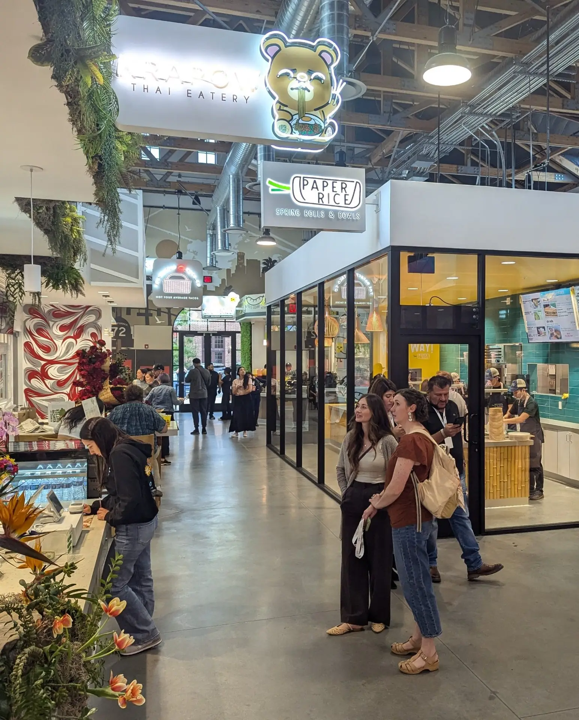
The project brings multiple food concepts together around a large central bar with seating on all four sides. ADC designed the kitchens and individually curated the storefronts for 15 tenant spaces, allowing each vendor to establish its own identity while still contributing to a cohesive overall environment.
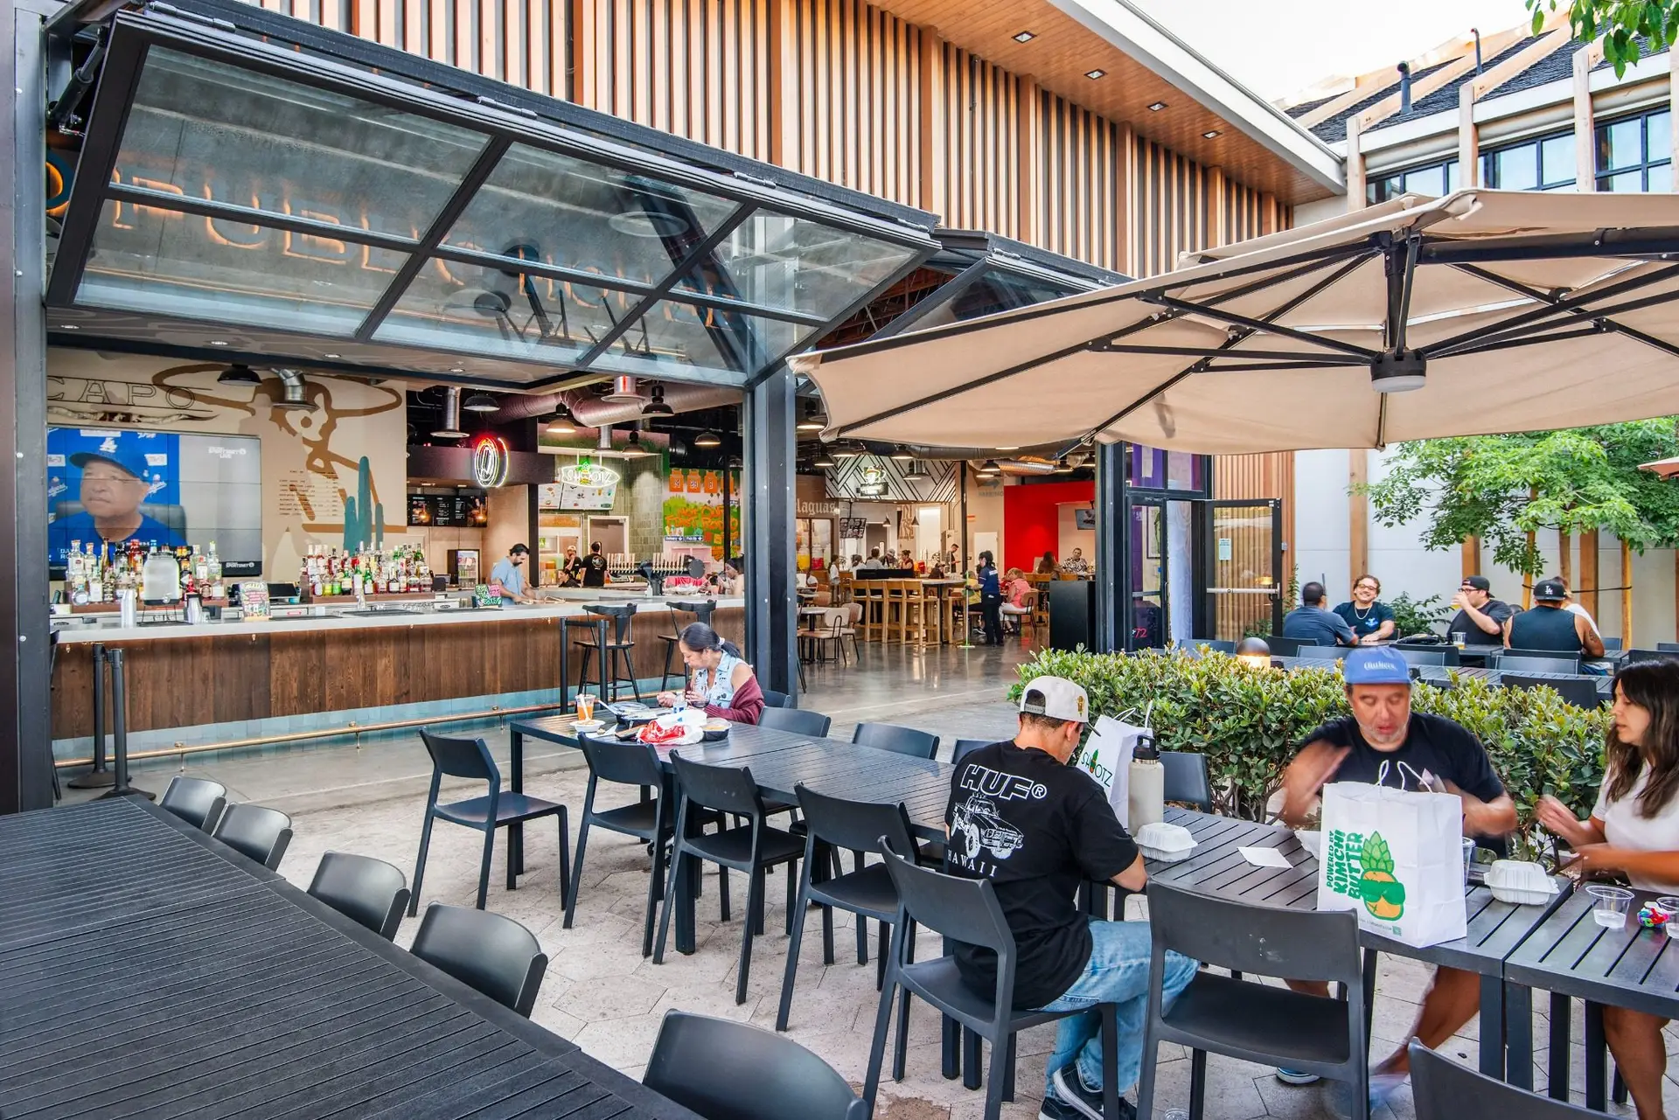
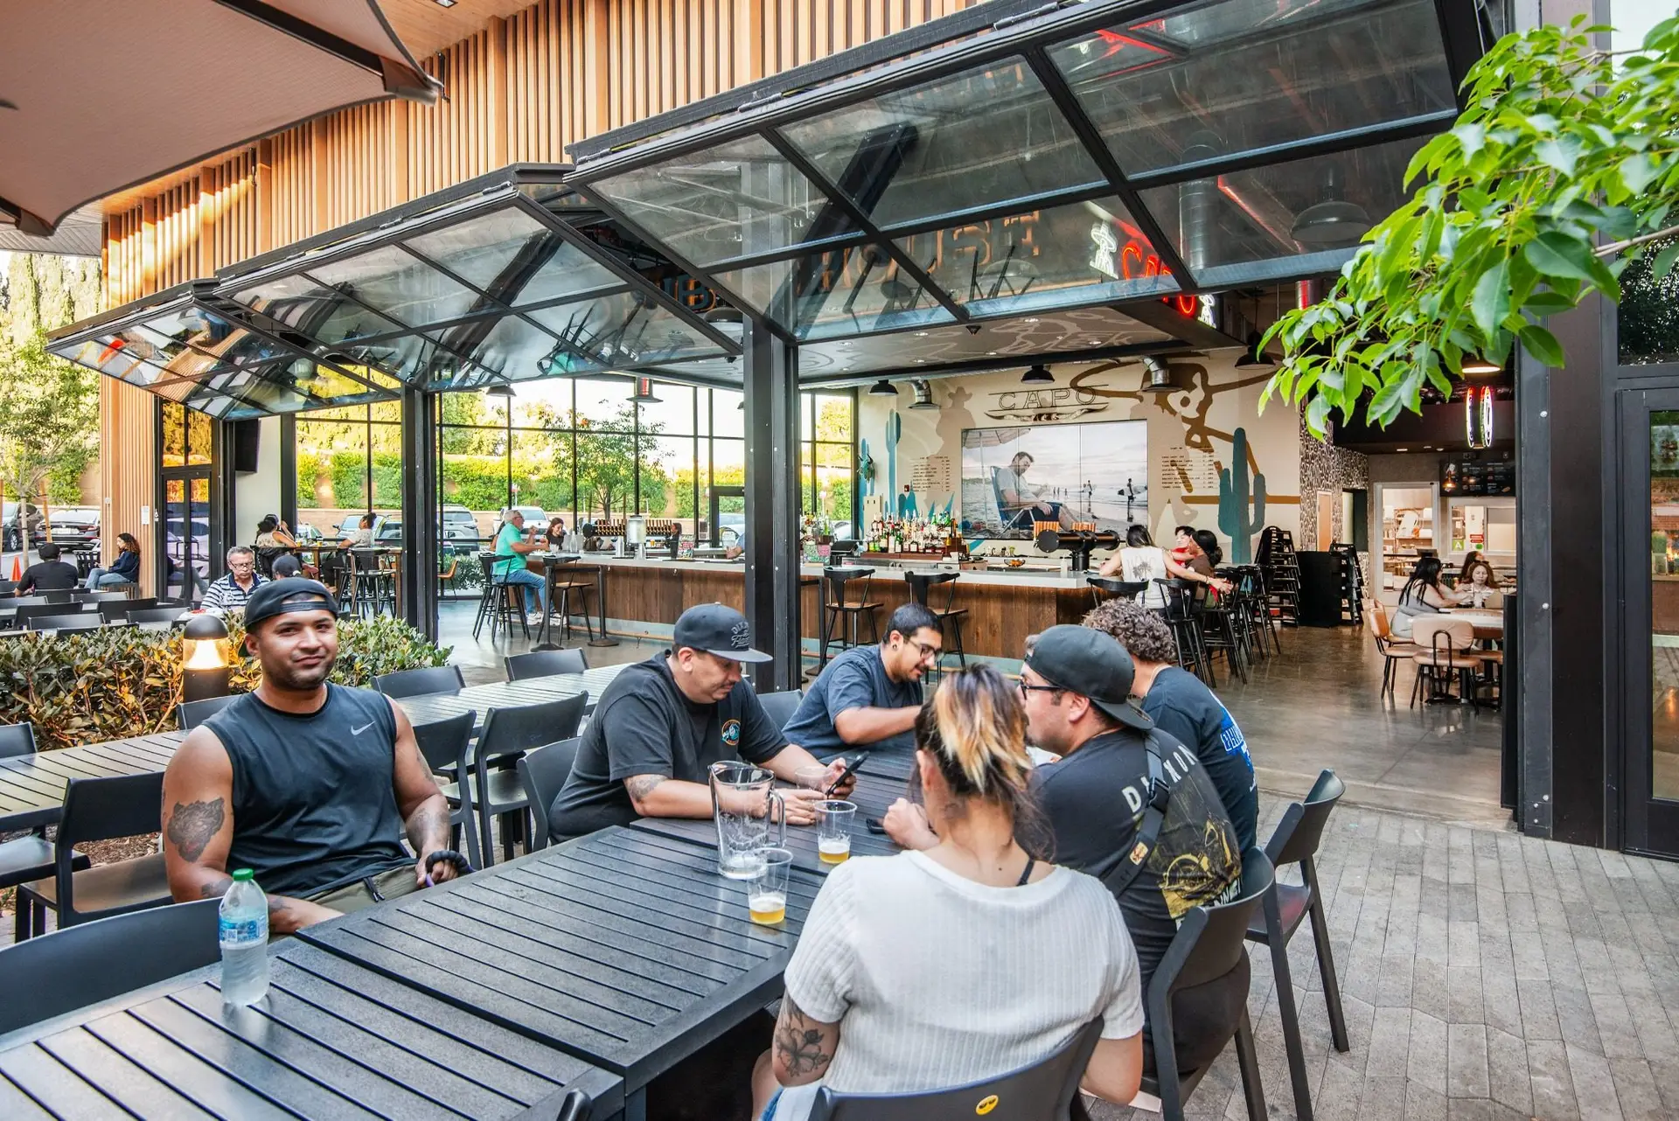
A major part of the design was strengthening the relationship between the interior and outdoor gathering areas. Large glass bi-fold doors open the food hall to the exterior, while varied seating types and configurations move through the space and support everything from quick meals to longer social gatherings.
The result is less about creating one uniform food hall aesthetic and more about providing a flexible framework in which individual restaurants, the central bar, art, graphics, and shared dining areas can each contribute to the experience.