Project Facts: 46,691 SF · Student commons · Bookstore, market, coffee, restaurants, offices, and bleacher seating · FF&E
Project Year: 2022
Project Role: Architect
Photography: Architecture Design Collaborative
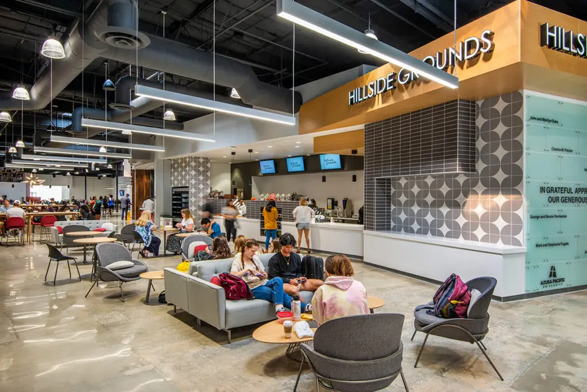
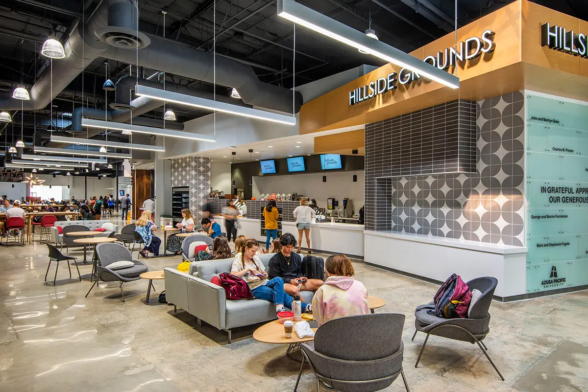
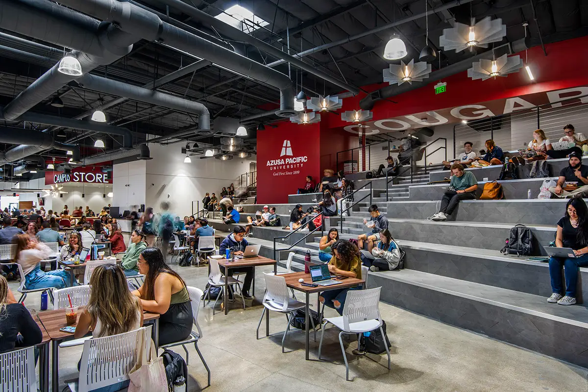
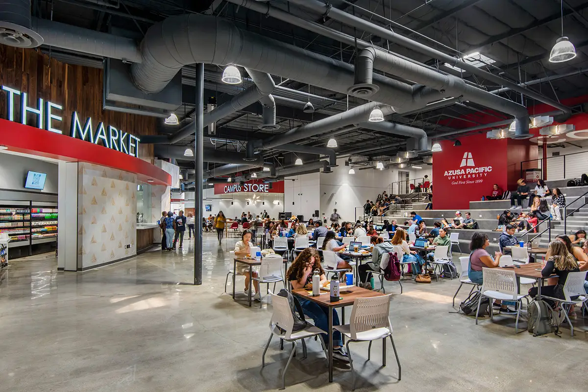
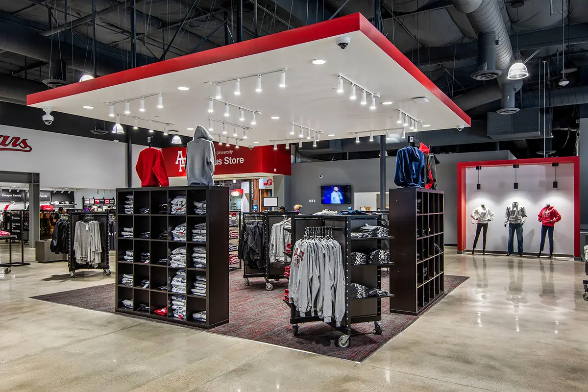
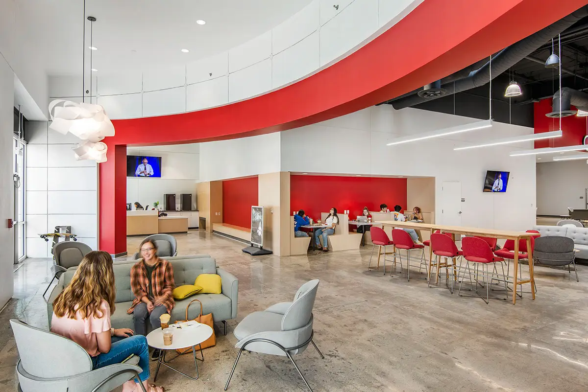
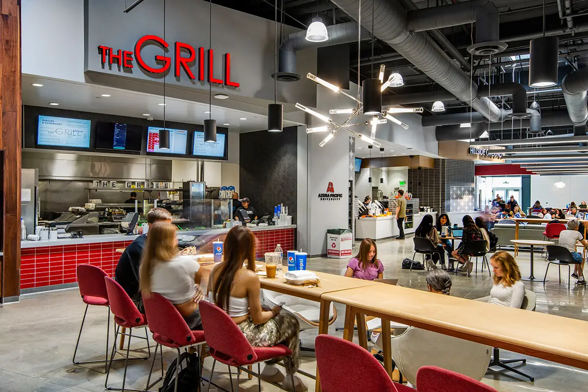
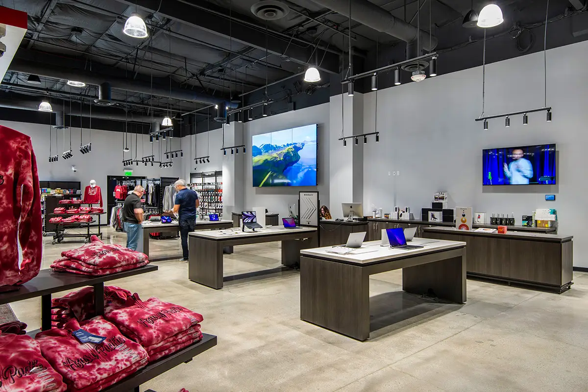
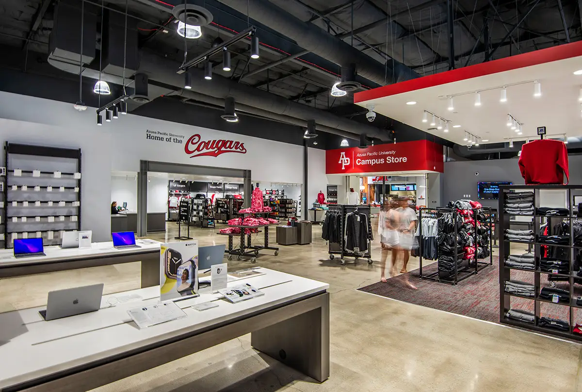
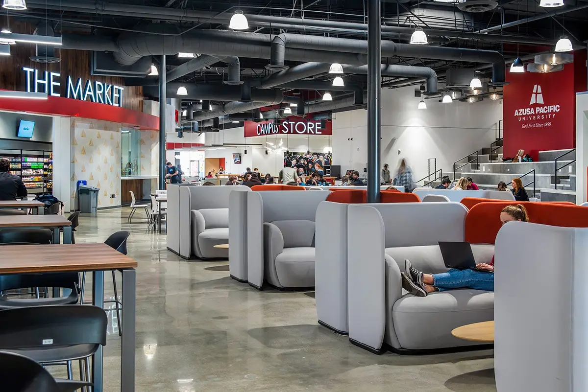
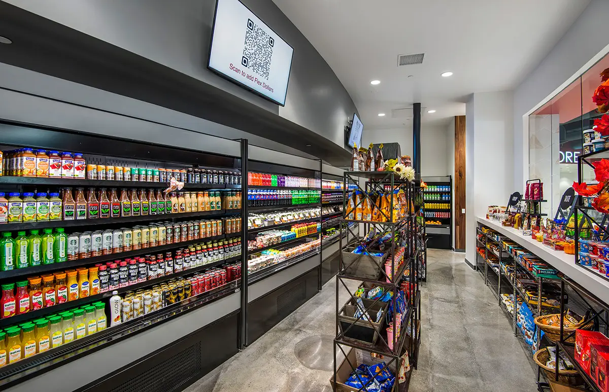
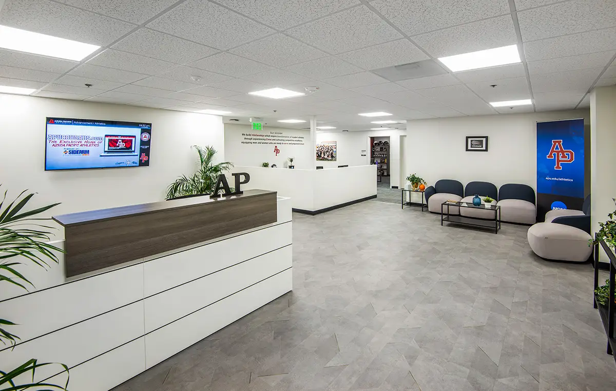
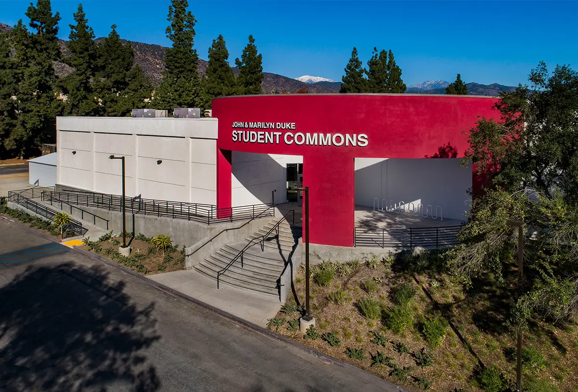
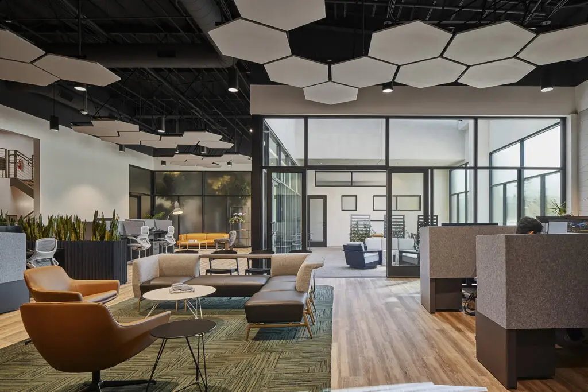
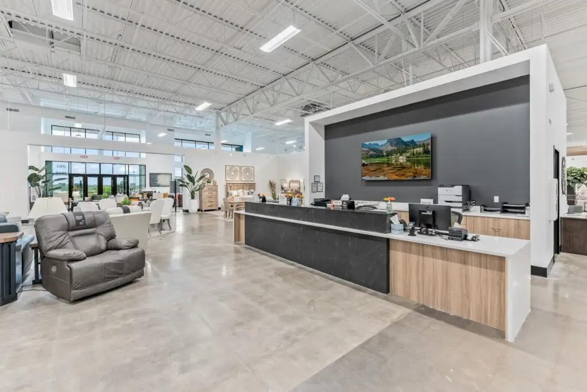
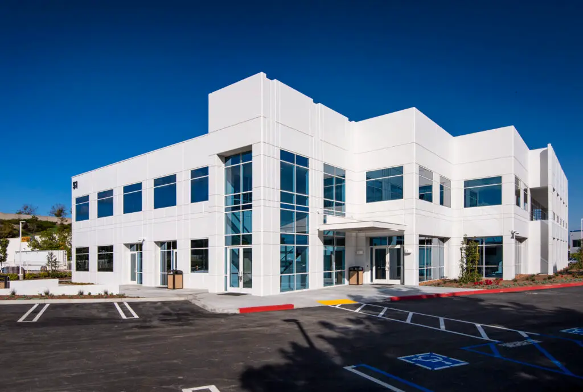
ADC transformed a former warehouse into a dynamic student commons for Azusa Pacific University, bringing together academic, social and retail functions within one flexible environment. The 46,691-square-foot renovation includes faculty and athletics offices, a modern bookstore, three food concepts, an art gallery and a large multipurpose area designed for dining, studying, lectures and events.
A prominent bleacher-style seating installation creates an informal gathering place and gives the commons a strong social center. Natural wood, geometric tile, bold university colors and integrated lighting give each program area its own identity while maintaining a cohesive experience throughout the space.