Client: Southern Arizona Arts and Cultural Alliance
Project Facts: 14,000 SF · Creative hub · Kitchen, studios, labs, and teaching space
Project Year: 2019
Project Role: Architecture + Interior Design
Photography: Architecture Design Collaborative
Additional Capabilities: Environmental Graphics
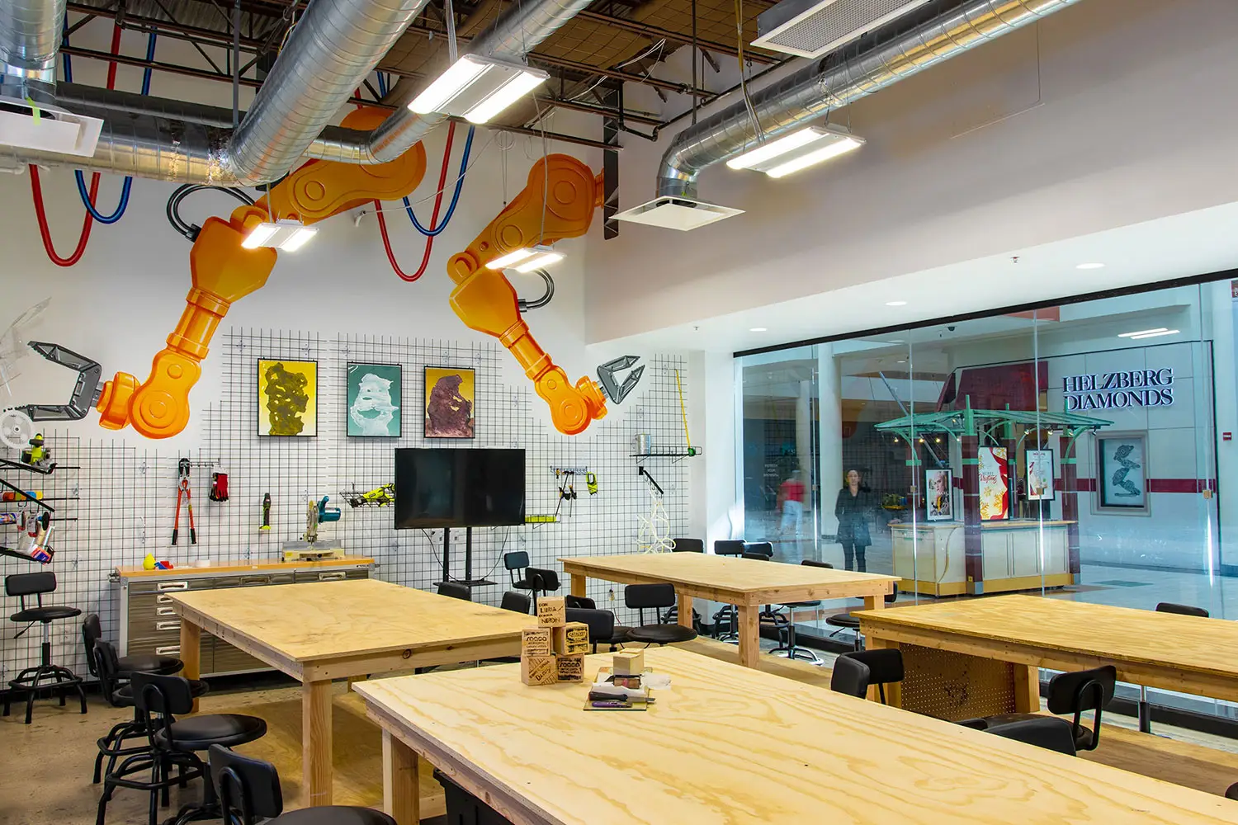
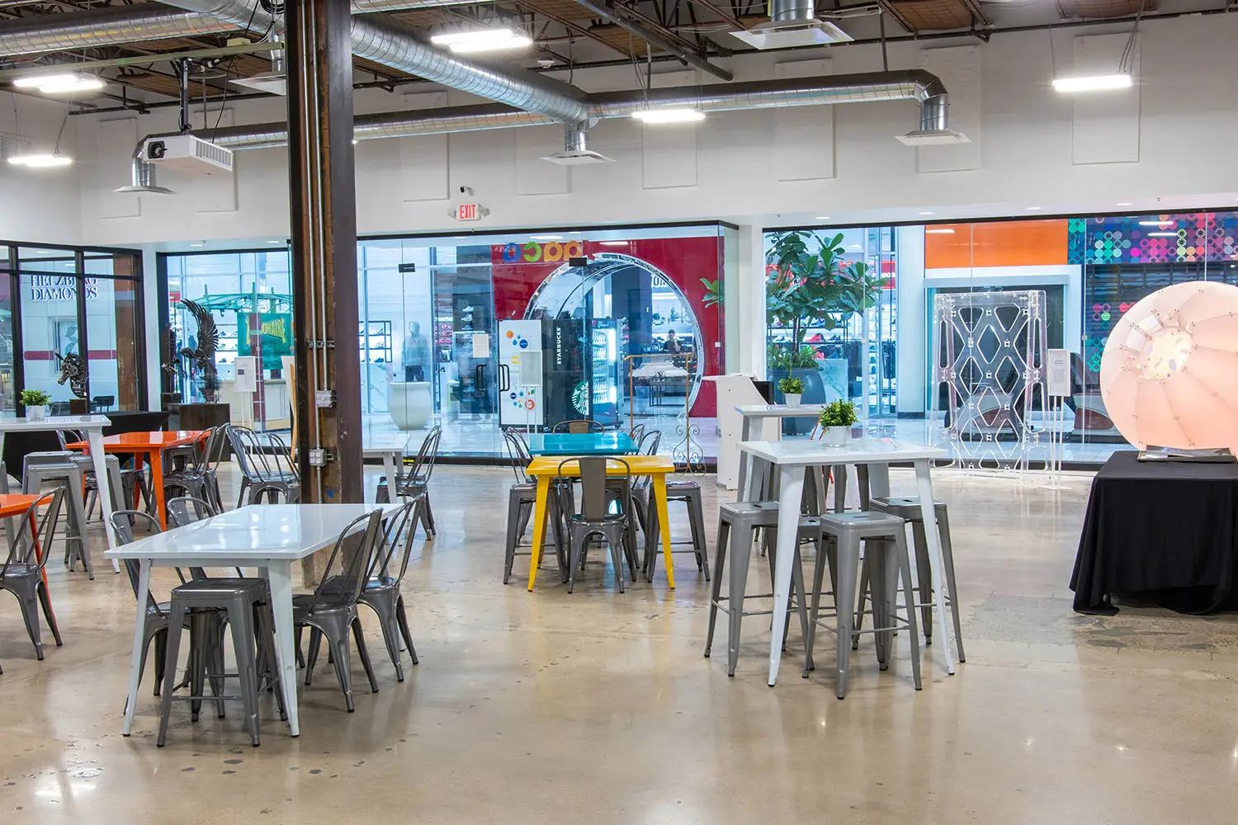
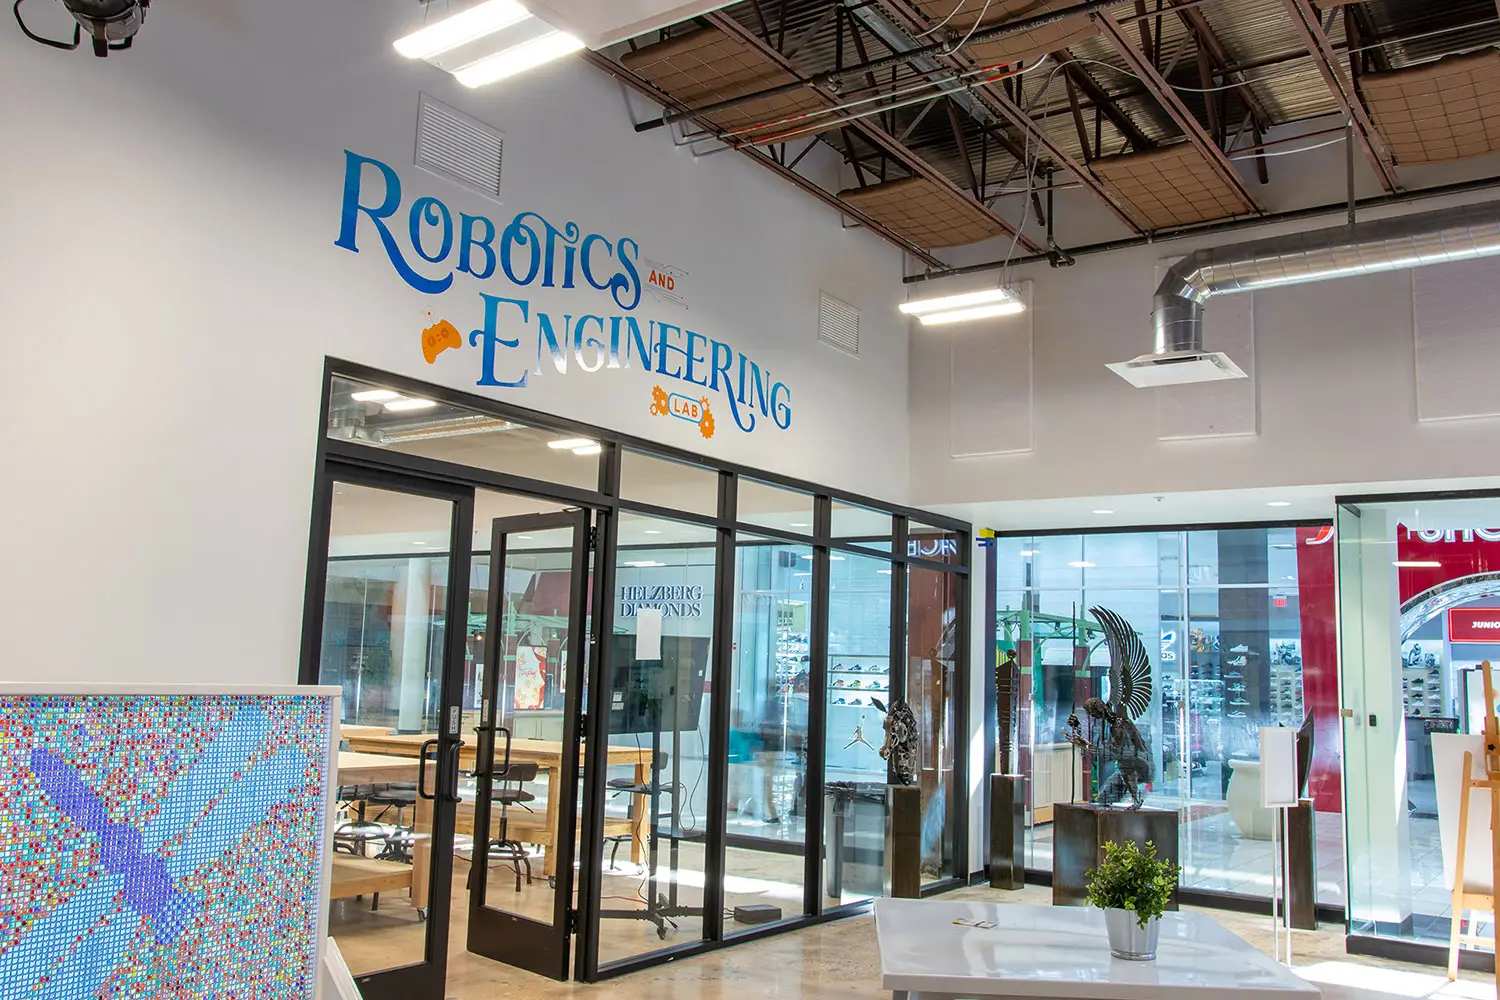
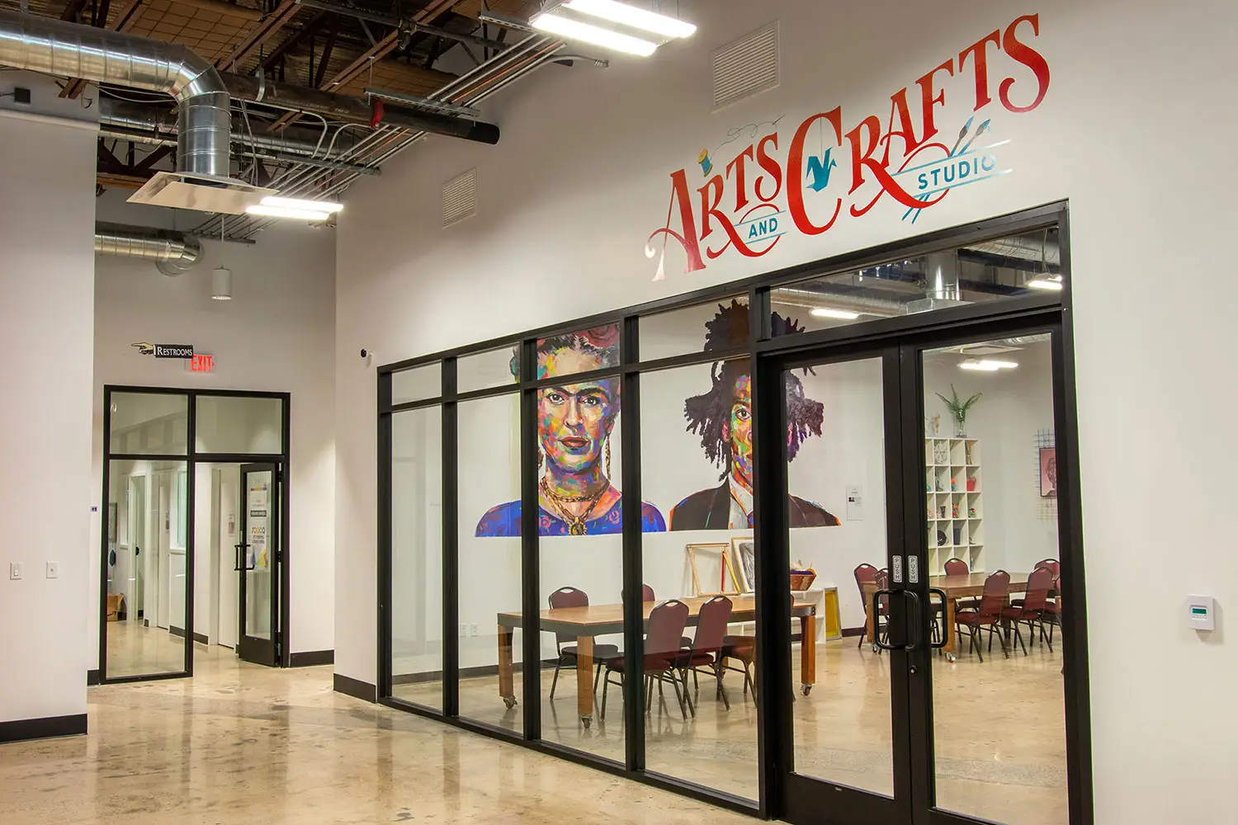
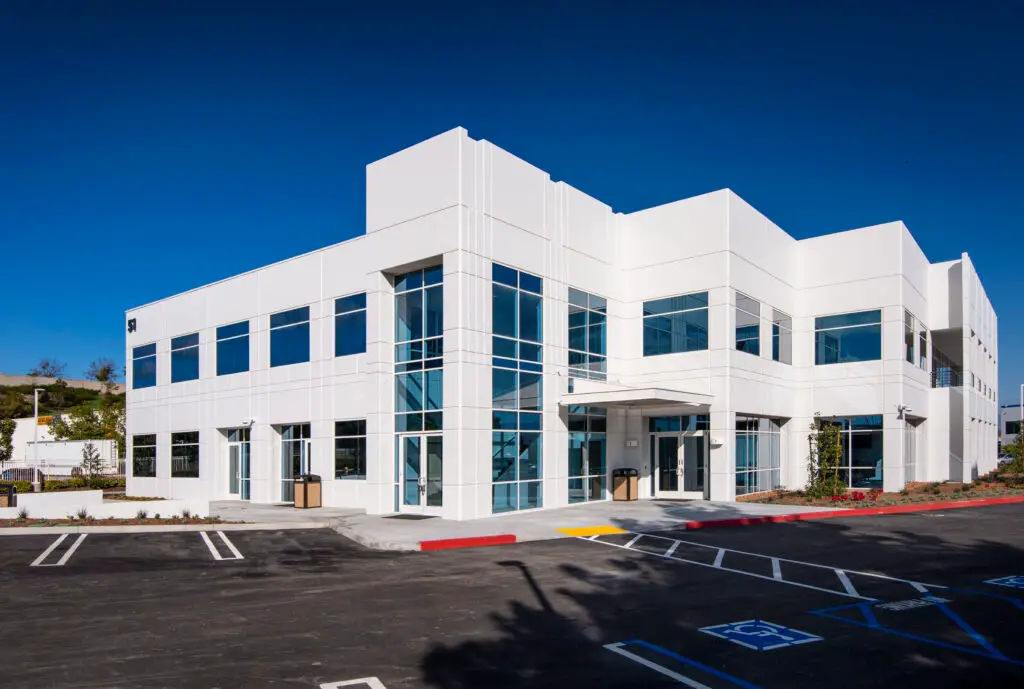
Catalyst transforms an underused retail space inside Tucson Mall into a flexible home for arts, education, making and collaboration. Developed with the Southern Arizona Arts and Cultural Alliance, the adaptive-reuse project brings a wide range of creative disciplines together in one accessible environment and introduces a new type of community use within a traditional retail setting.
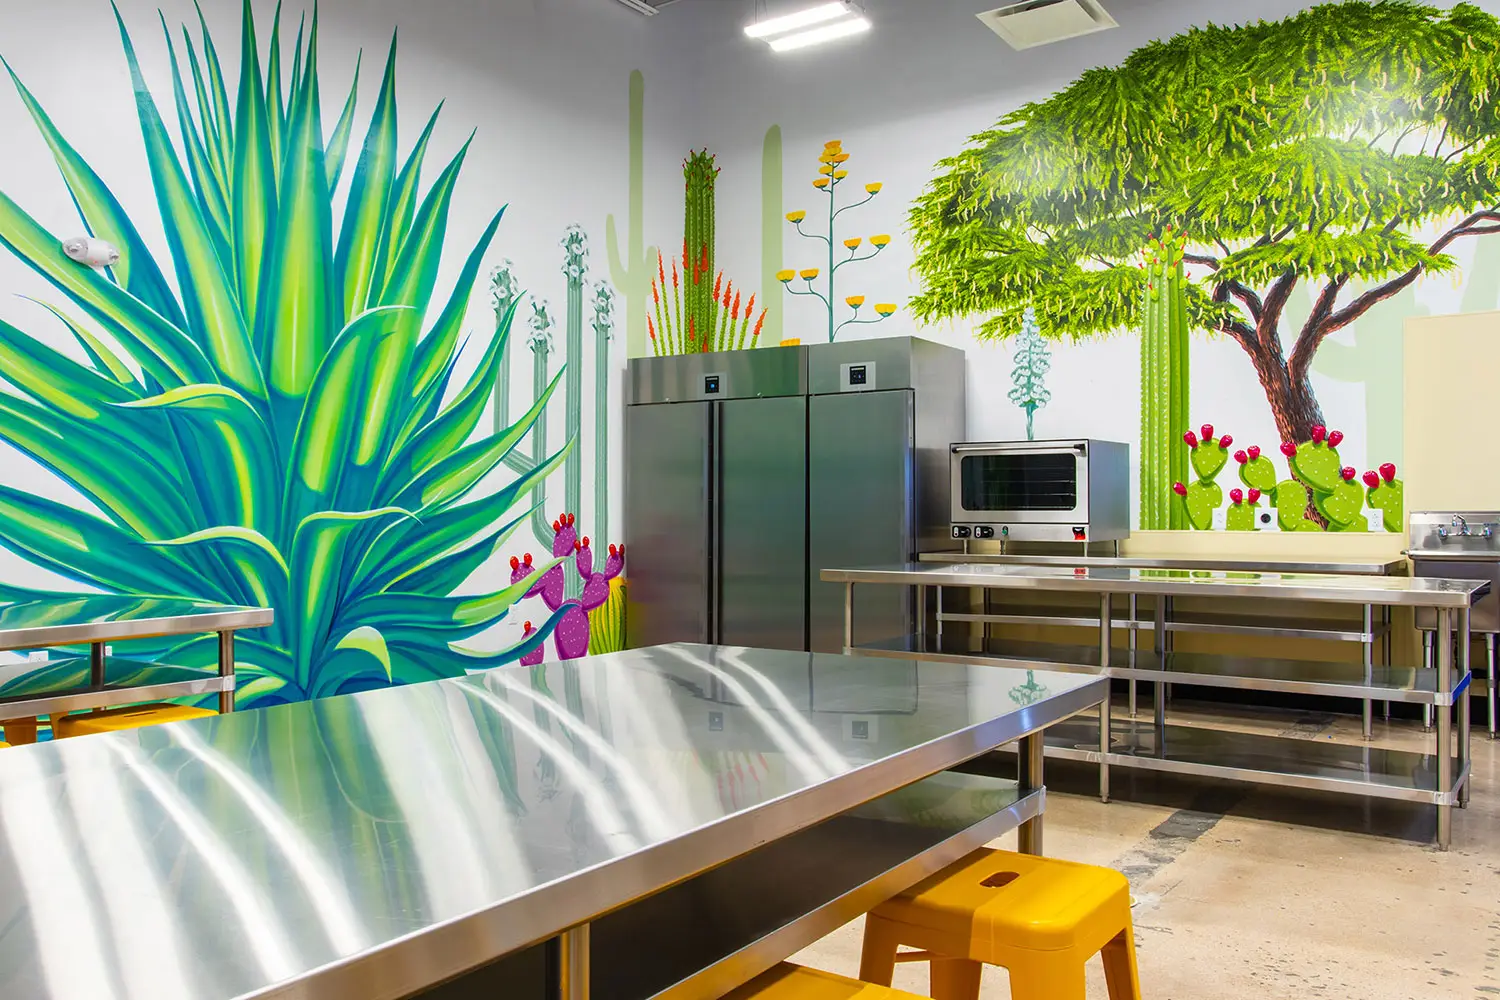
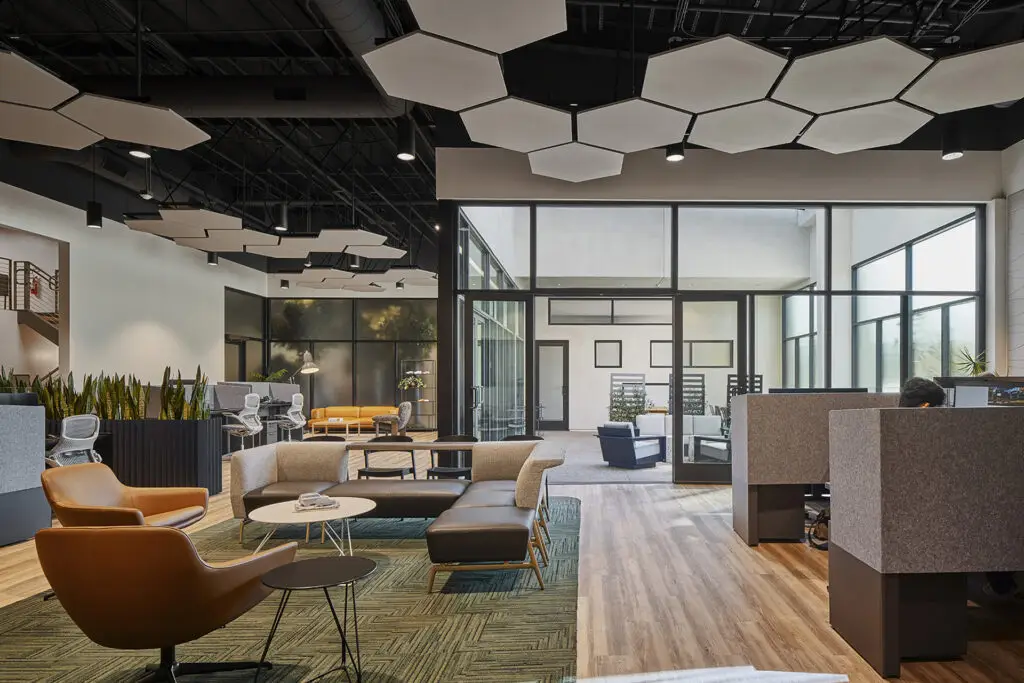
The program includes teaching and gathering spaces, a culinary kitchen, technology and robotics areas, music and digital production studios, artist workspaces and flexible coworking. By allowing spaces to shift between classes, performances, workshops and daily work, Catalyst supports constant activity while helping the mall engage the community in a new way.