Client: Wild Fork
Project Facts: 5,960 SF · Former Ruby’s · 2nd and PCH
Project Year: 2024
Project Role: Architect
Photography: John Bare
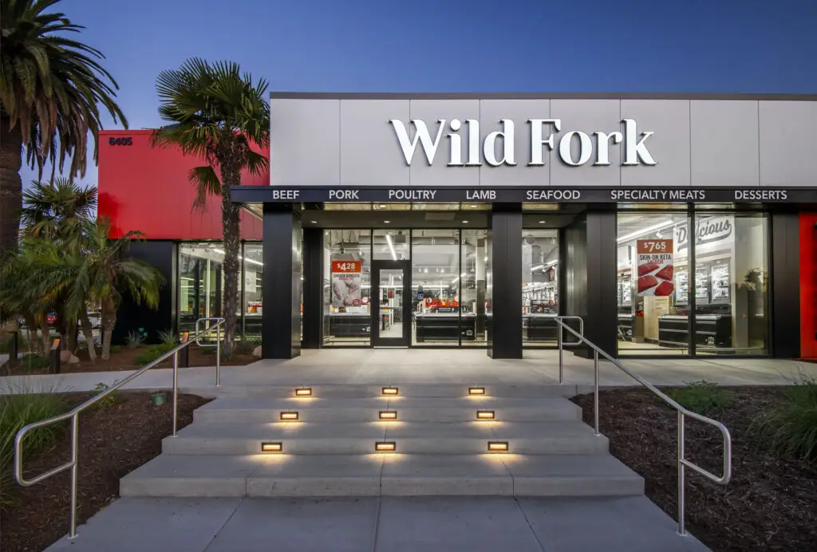
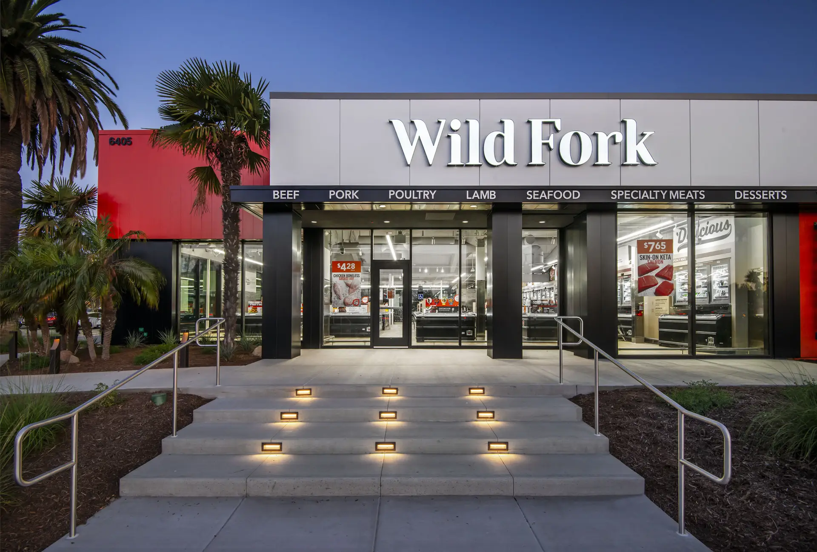
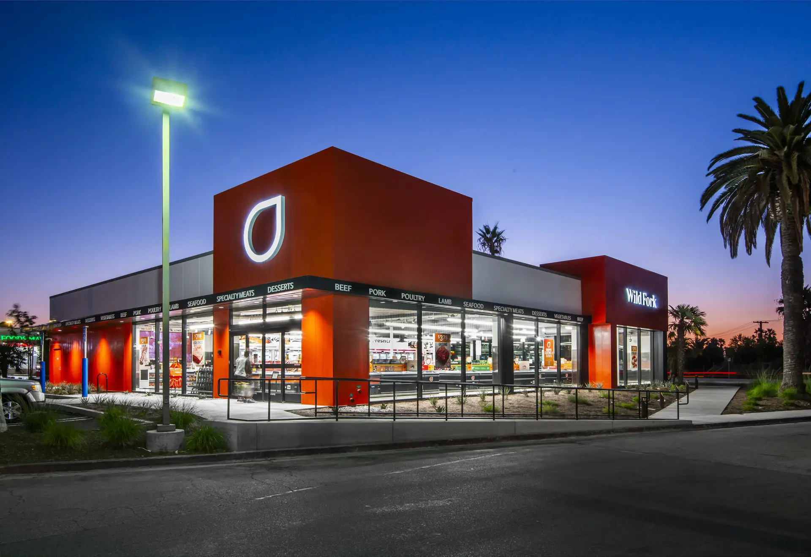
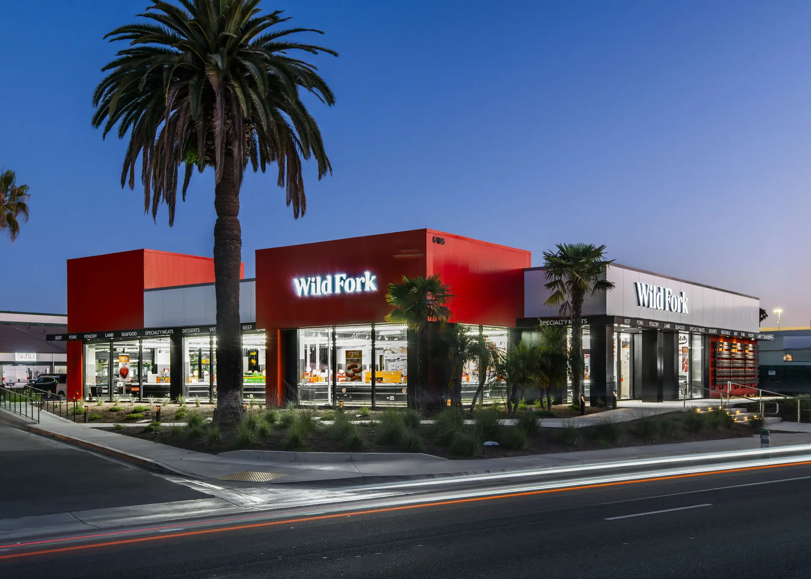
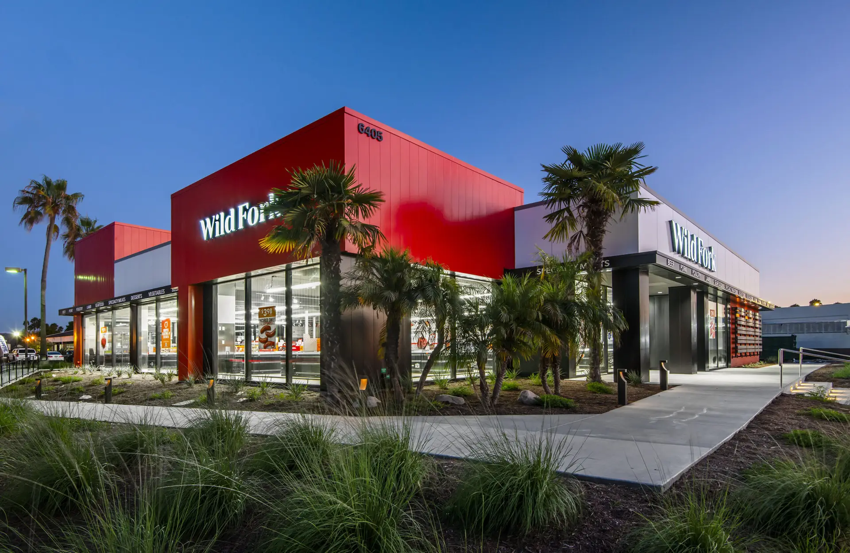
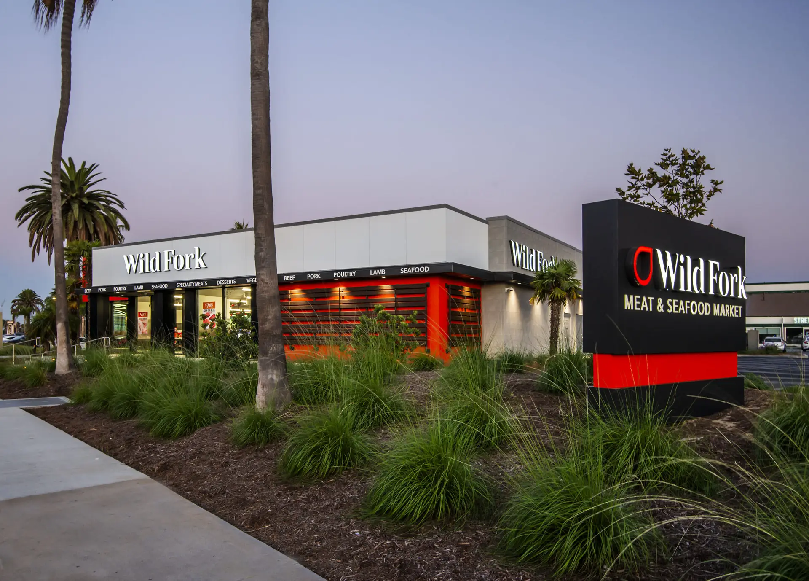
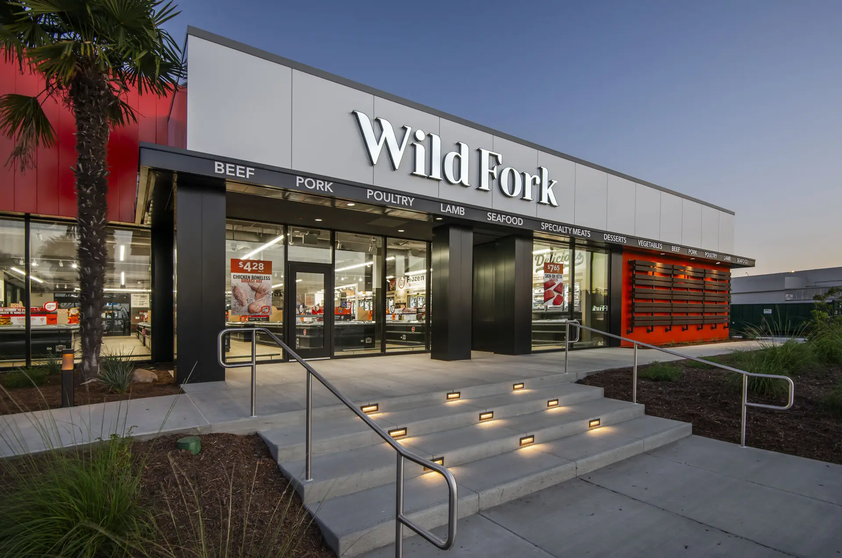
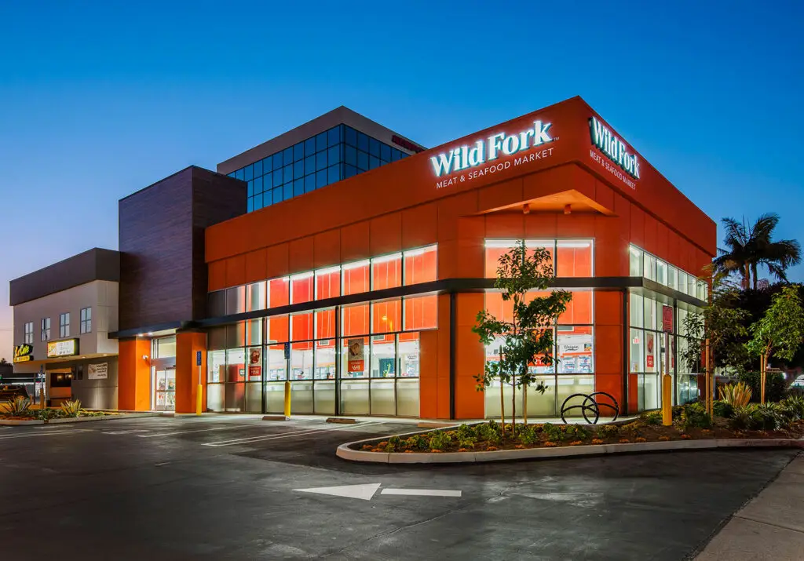
ADC converted the former Ruby’s at 2nd Street and Pacific Coast Highway into Wild Fork Foods’ first Long Beach store. The 5,960 SF building gave the brand more wall and window area than a typical inline shop, so the full architectural kit of parts could land on the exterior and the sales floor could stay visible from the street.
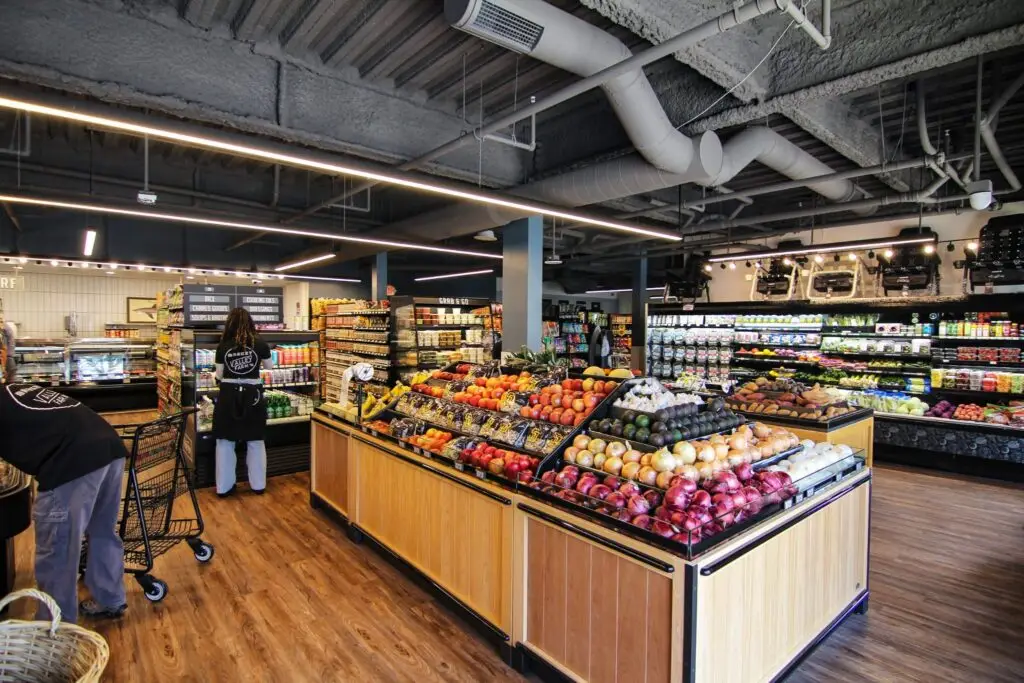
The existing restaurant volume was reused. Exterior work added signage, lighting, and storefront language that reads as Wild Fork at a high-traffic corner. Inside, the plan replaces diner seating with freezer runs, clear aisles, and checkout while keeping views through the glazed walls.
The Long Beach store opened in 2024 as part of Wild Fork’s Southern California expansion into existing buildings.