Client: Centennial Creekside
Project Facts: 8.11 Acres · 203 Units · 25 DU/Acre · 7 Residential Buildings + Clubhouse
Project Year: 2016
Project Role: Architect
Additional Capabilities: Planning
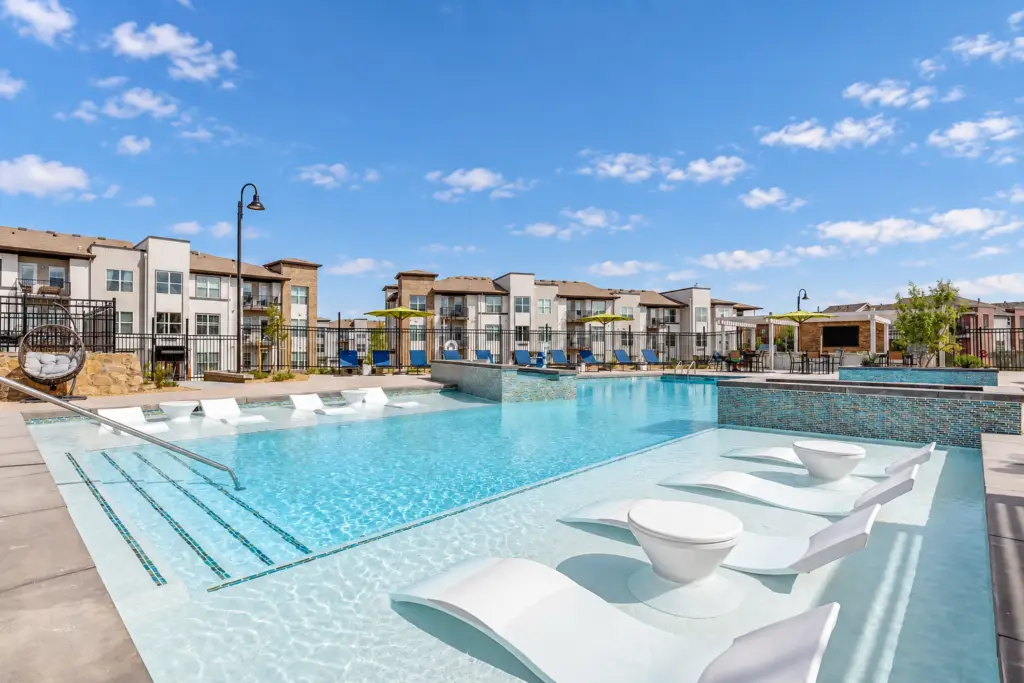
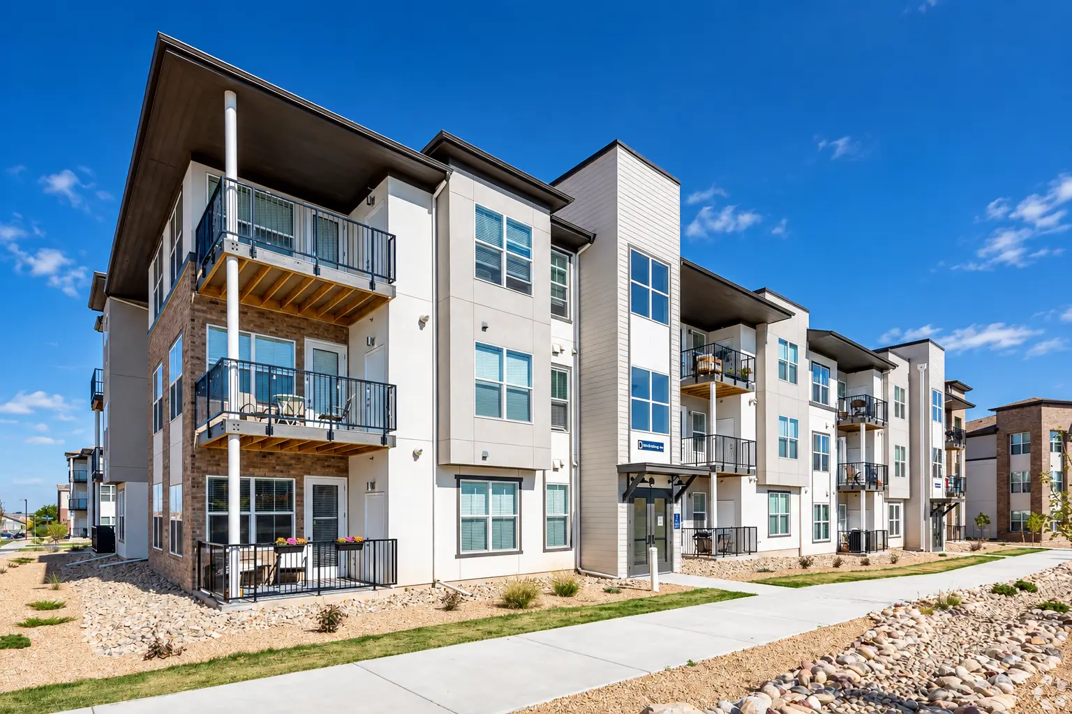
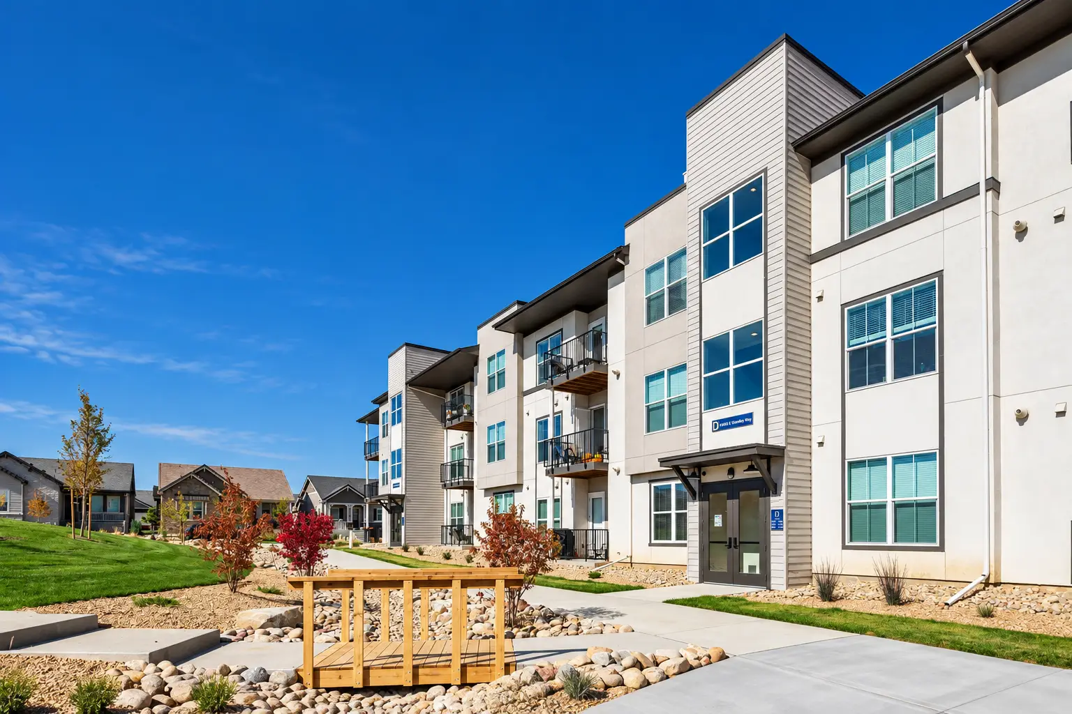
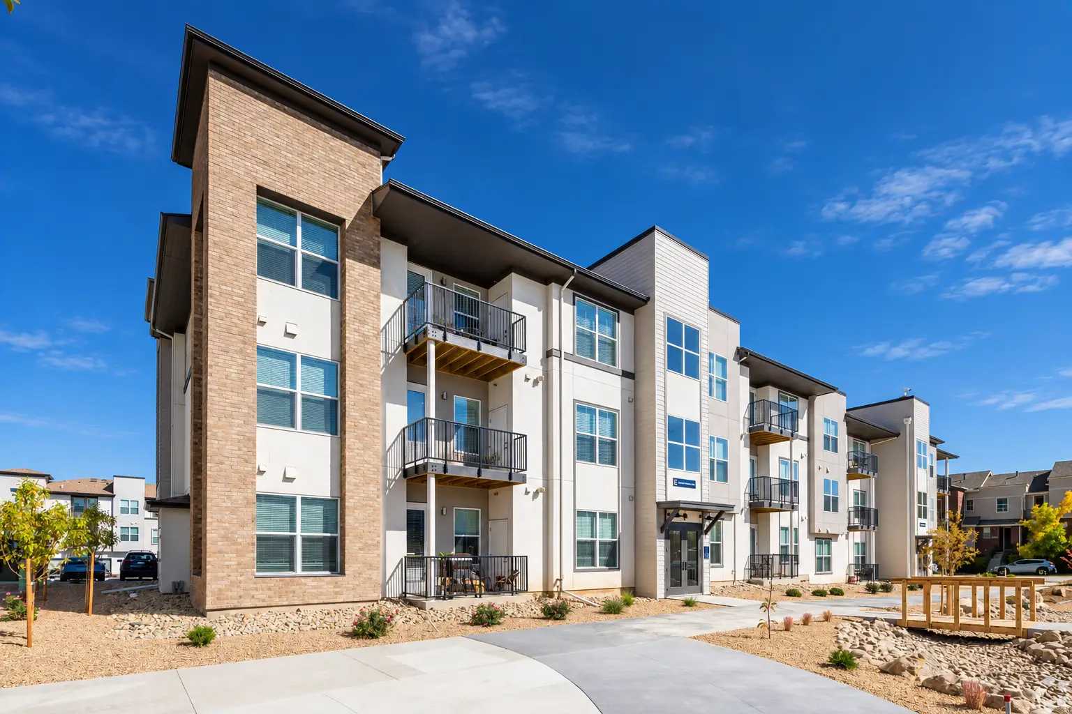
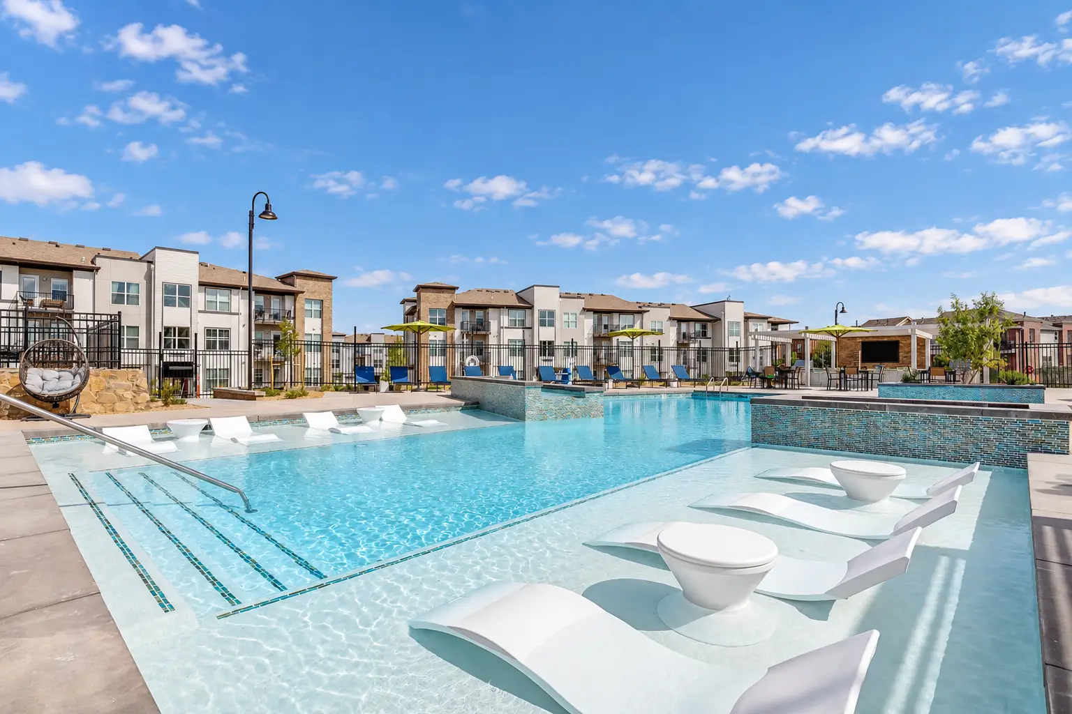
Centennial Village was designed as a 203-unit multifamily community on an 8.11-acre site in Centennial, Colorado. The plan organizes seven three-story residential buildings around a central clubhouse and a network of outdoor amenities, creating a residential community with a comfortable scale and strong connections between buildings, recreation, and open space.
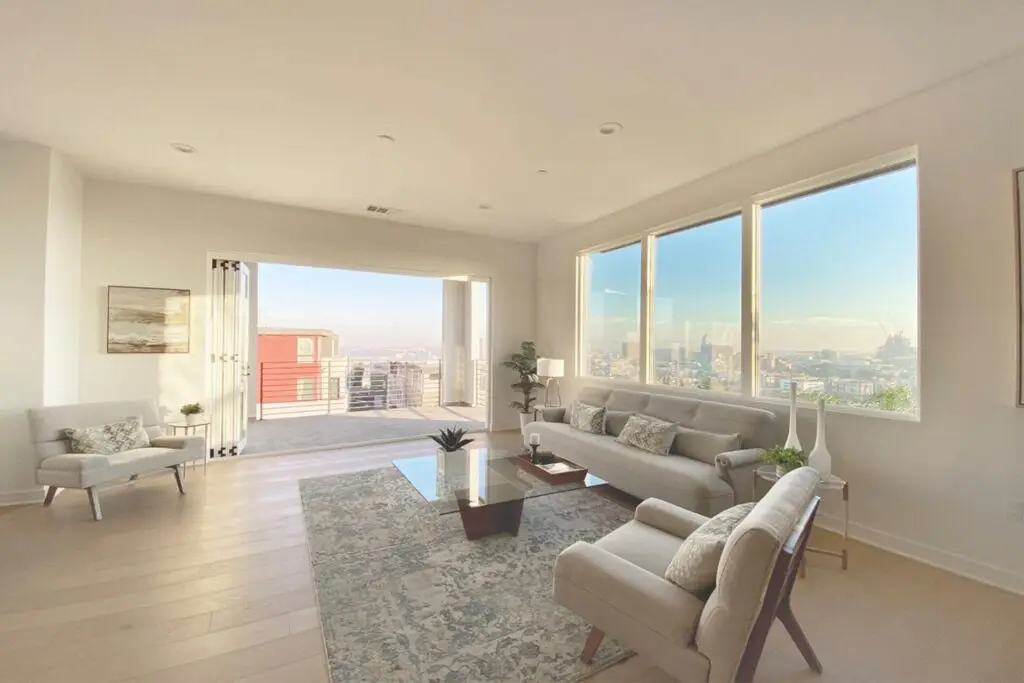
The unit mix ranges from studios through three-bedroom residences. Community amenities include a fitness center, club room, lounge, game room, swimming pool, tot lot, dog park, and generous outdoor open space. At approximately 25 dwelling units per acre, the design balances density with a substantial amenity program and landscaped outdoor areas.