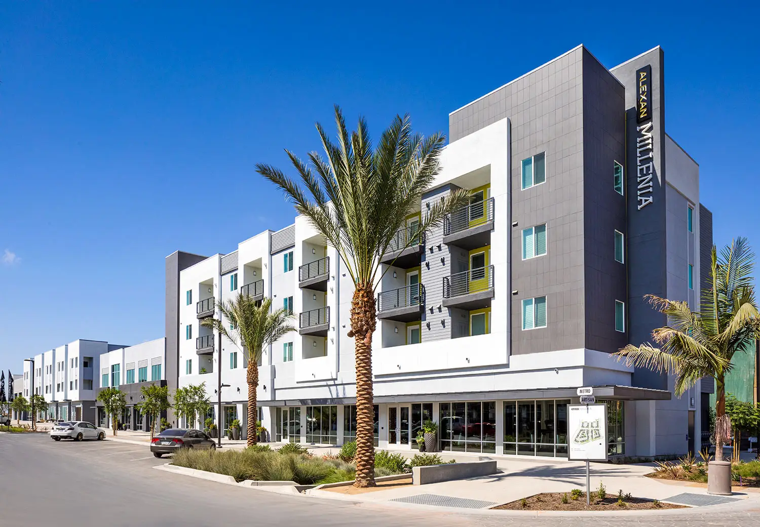
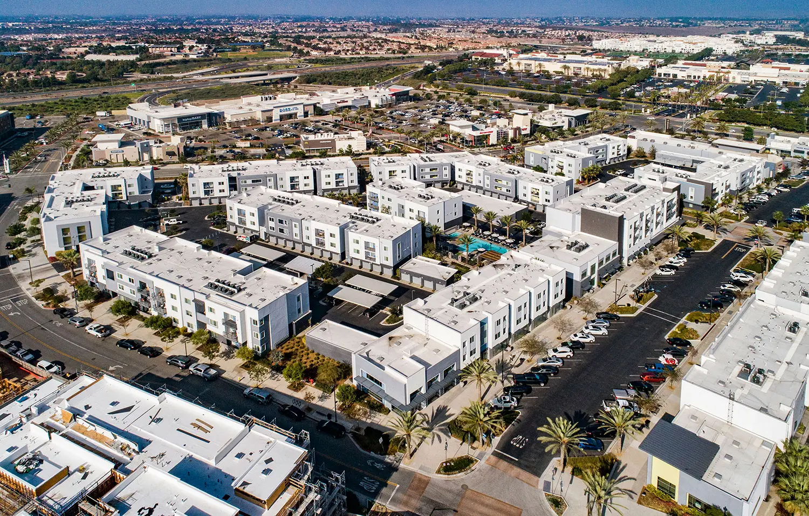
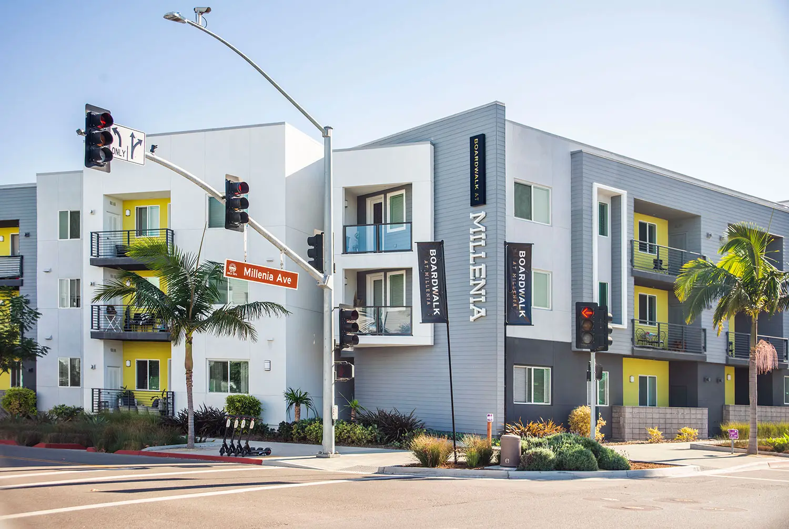
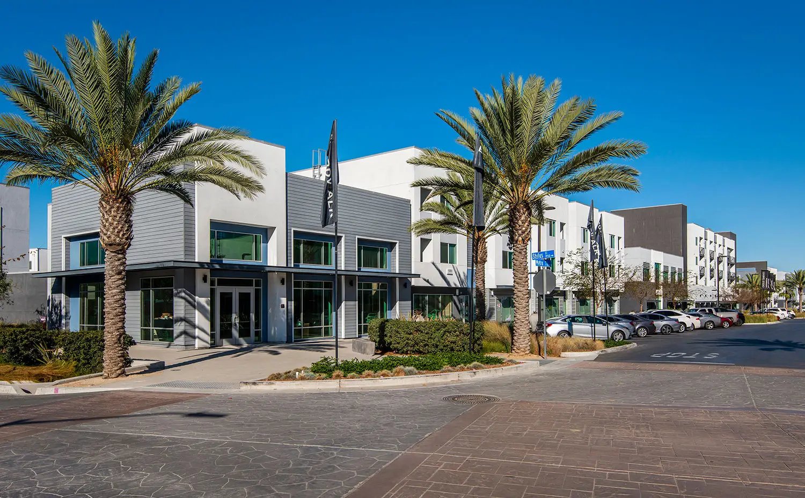
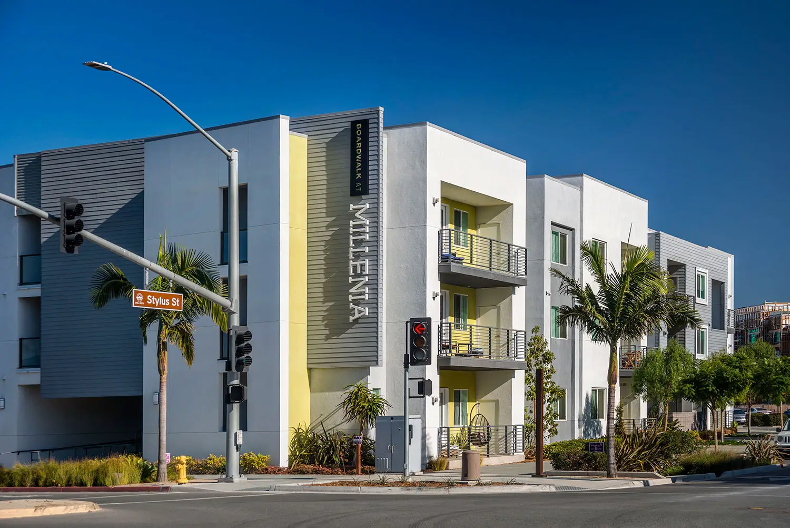
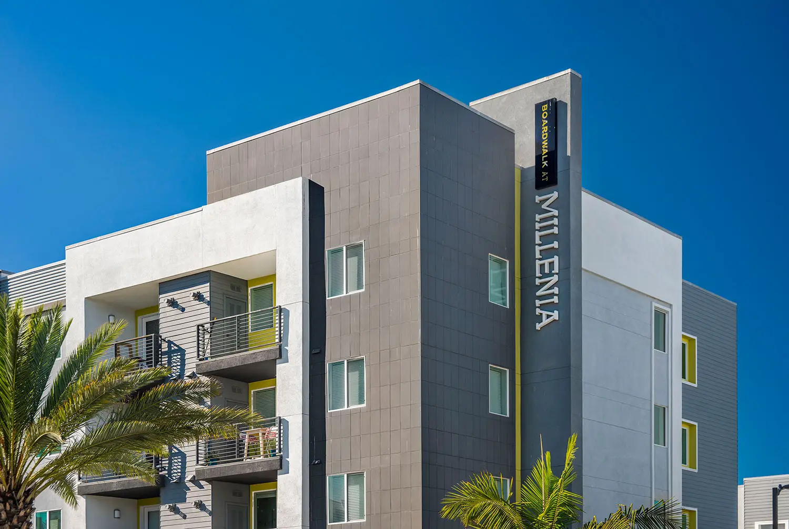
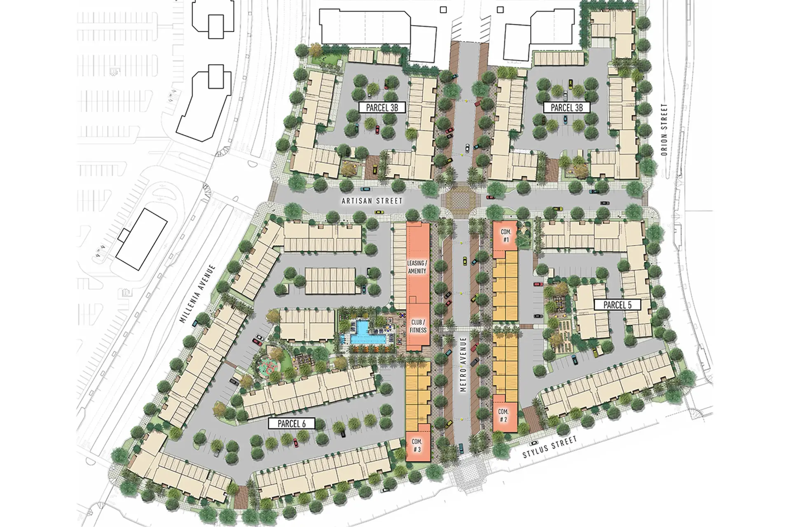
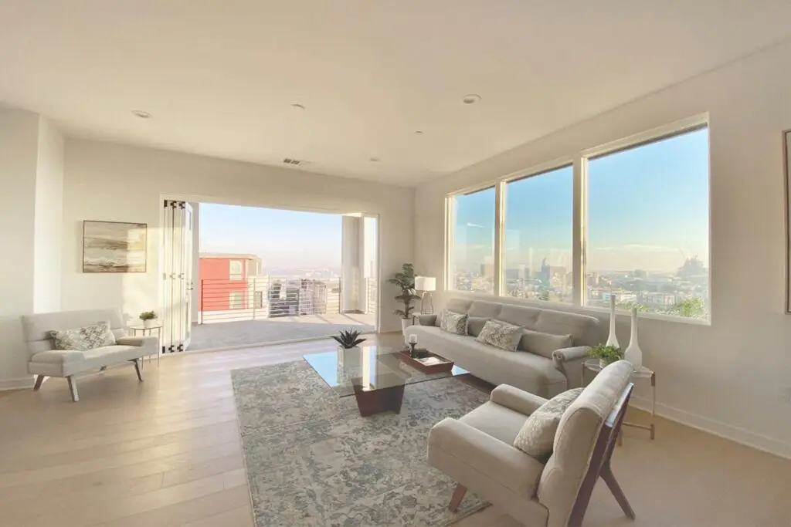
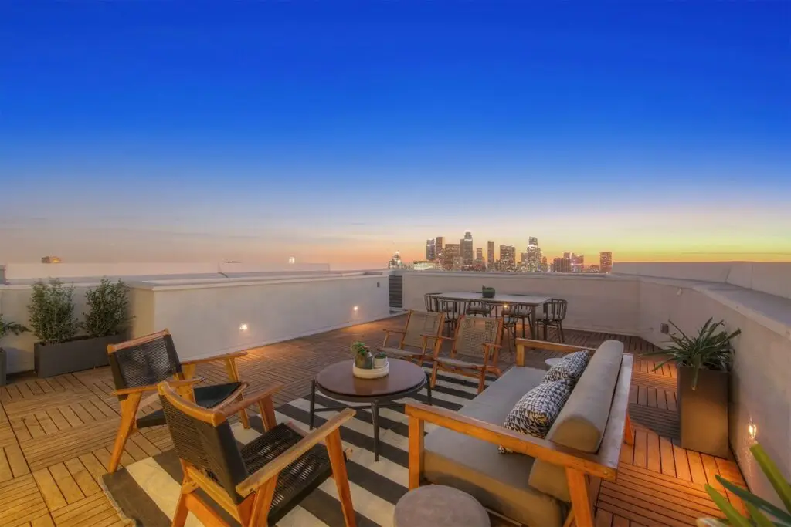
Alexan Millenia is a high-density mixed-use residential community designed across four distinct sites divided by public streets. With multiple prominent corner conditions and a variety of building types, the design required a strong architectural identity that could create diversity from block to block while still feeling like one connected community.
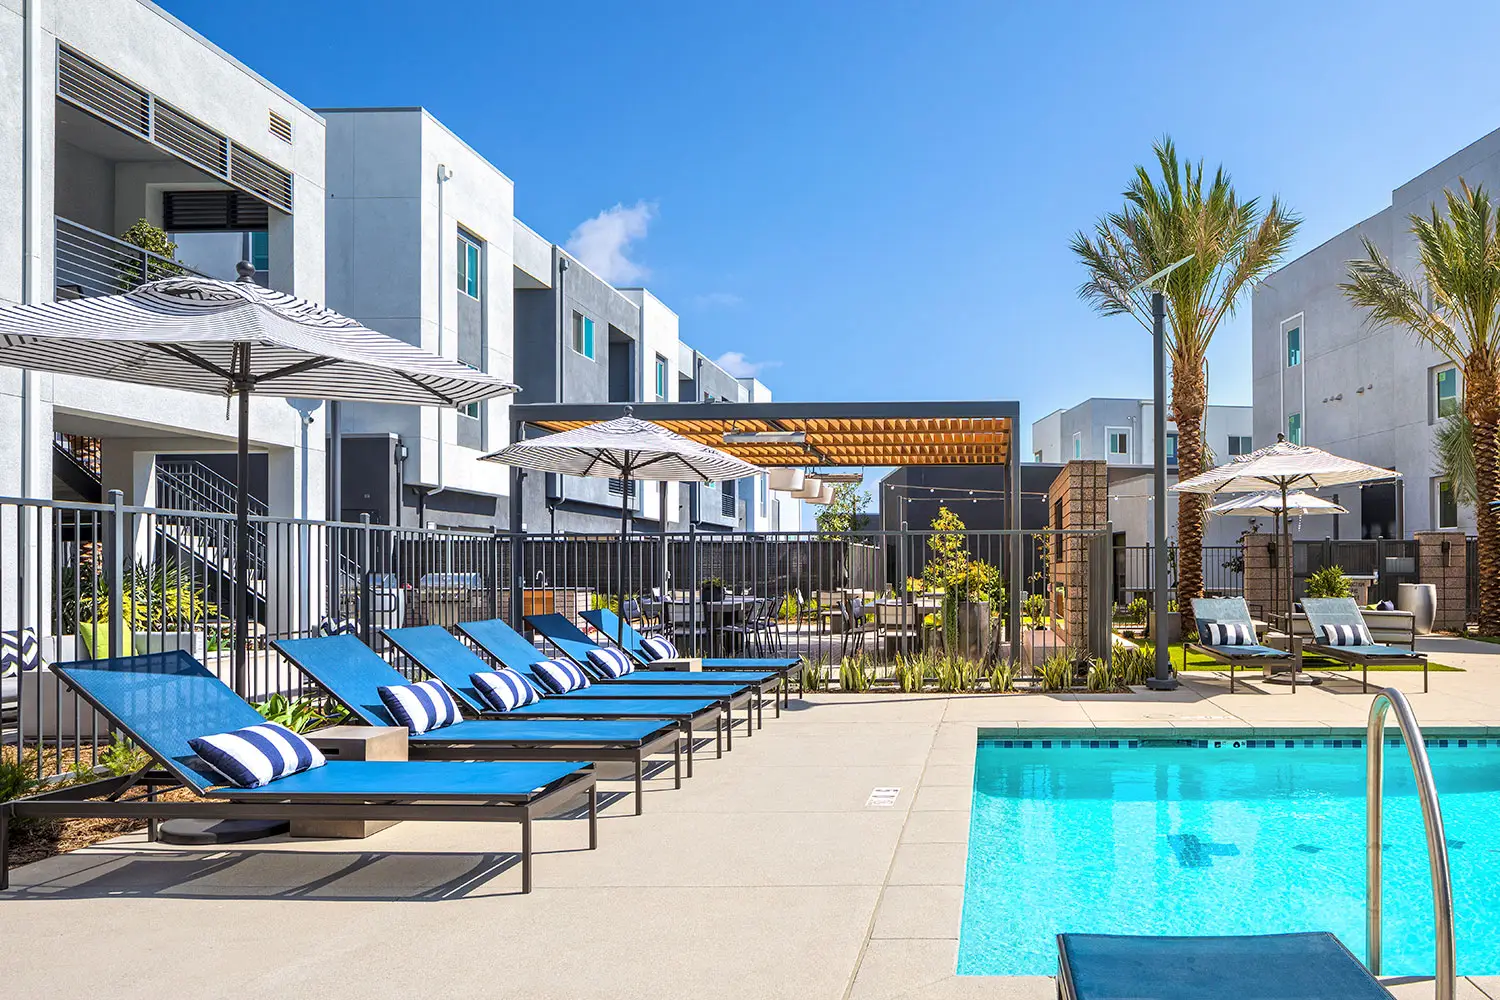
ADC combined four-story mixed-use buildings, three-story stacked flats, and live/work townhomes to create a walkable, urban environment that brings together living, working, gathering, and recreation. Varied building forms, active street edges, and carefully defined corners help give each part of the community its own character while maintaining a consistent overall design language.
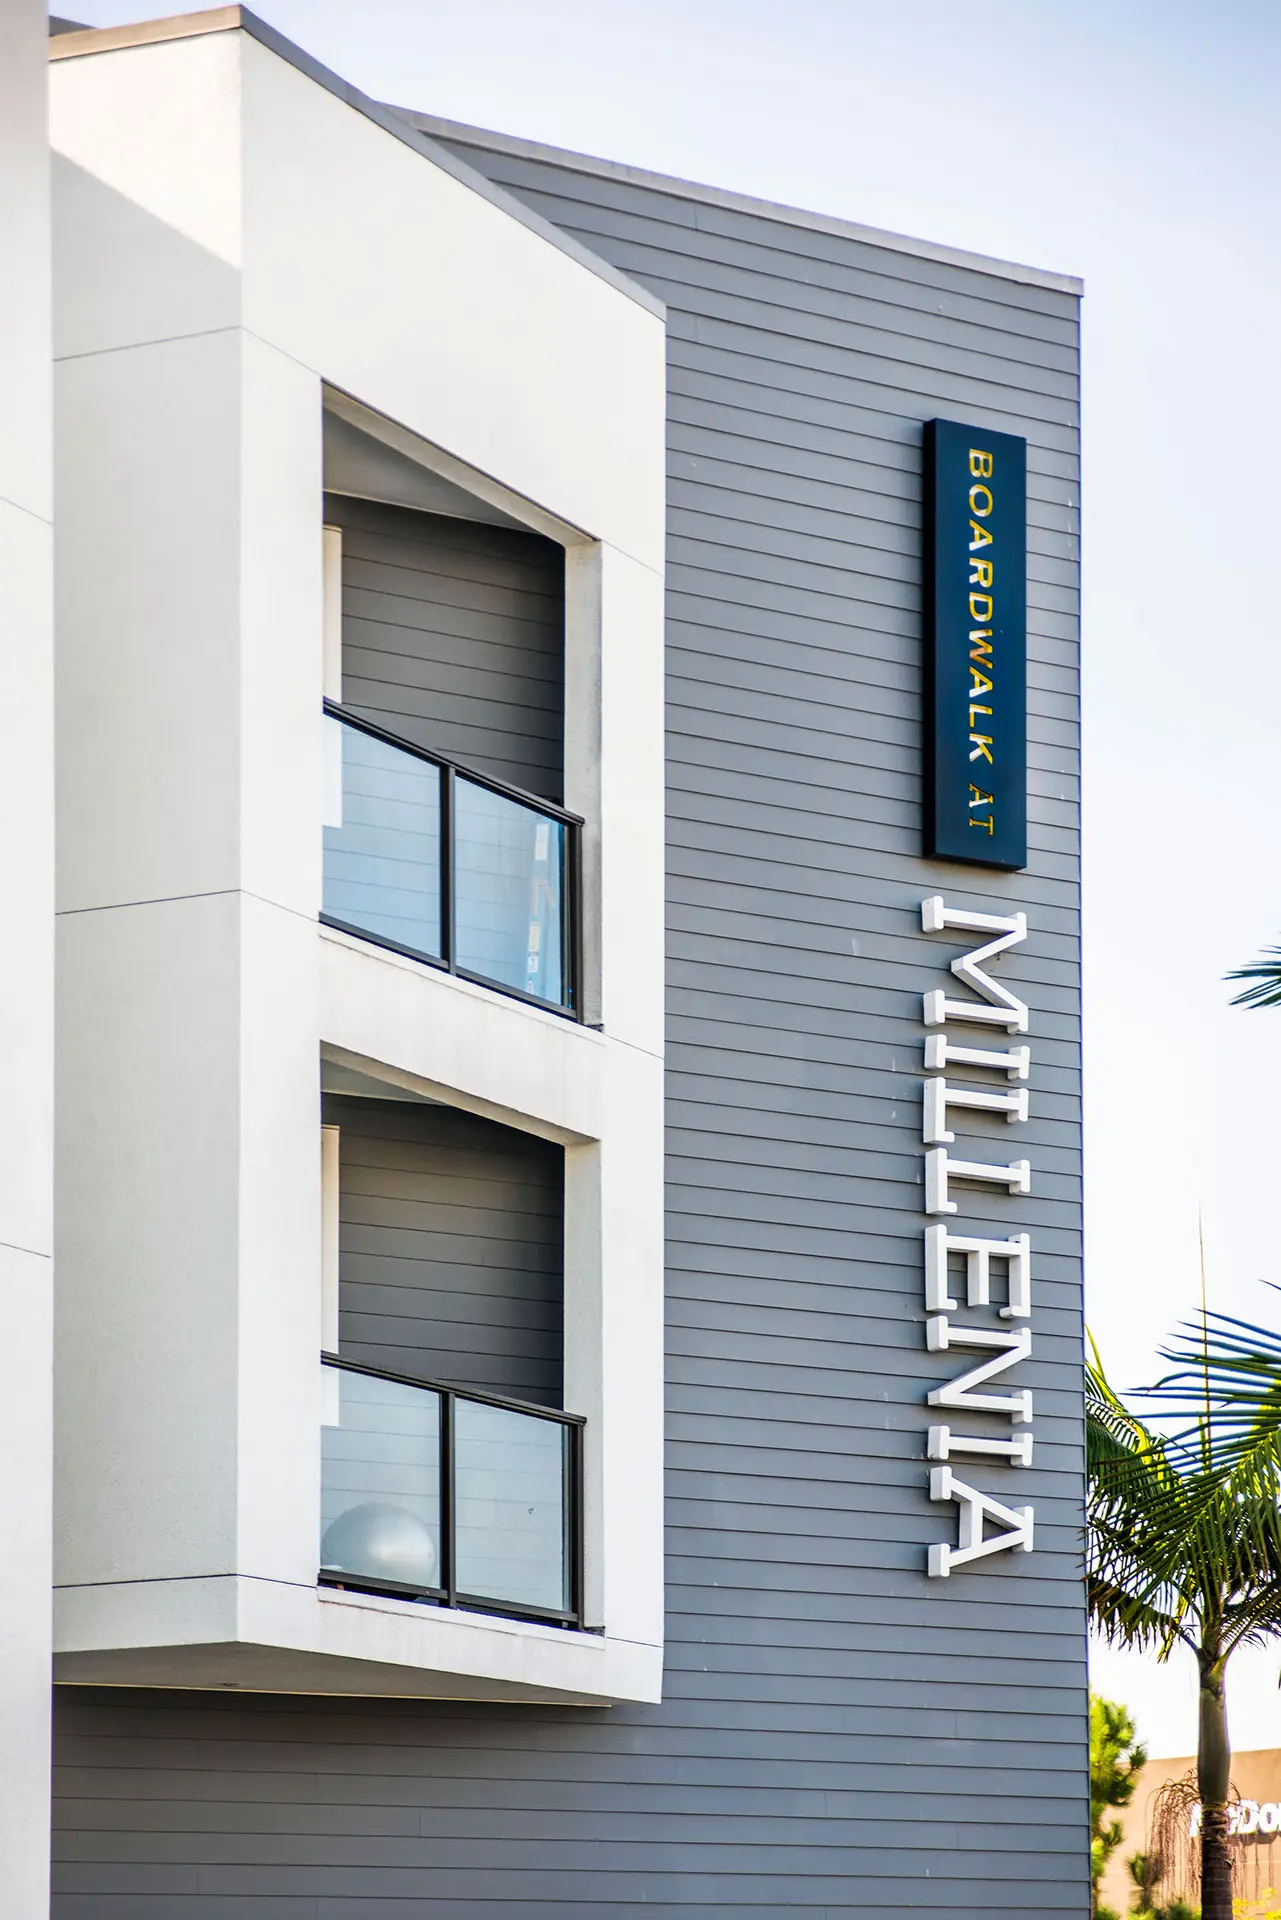
ADC also developed the project’s signage and wayfinding system as an extension of the architecture and brand experience. Building identification, directional signage, amenity graphics, and site wayfinding were designed to create a clear and intuitive experience throughout the community while reinforcing the project’s contemporary visual identity. The result is an integrated system that helps residents and visitors navigate the property while adding another layer of detail to the overall design.
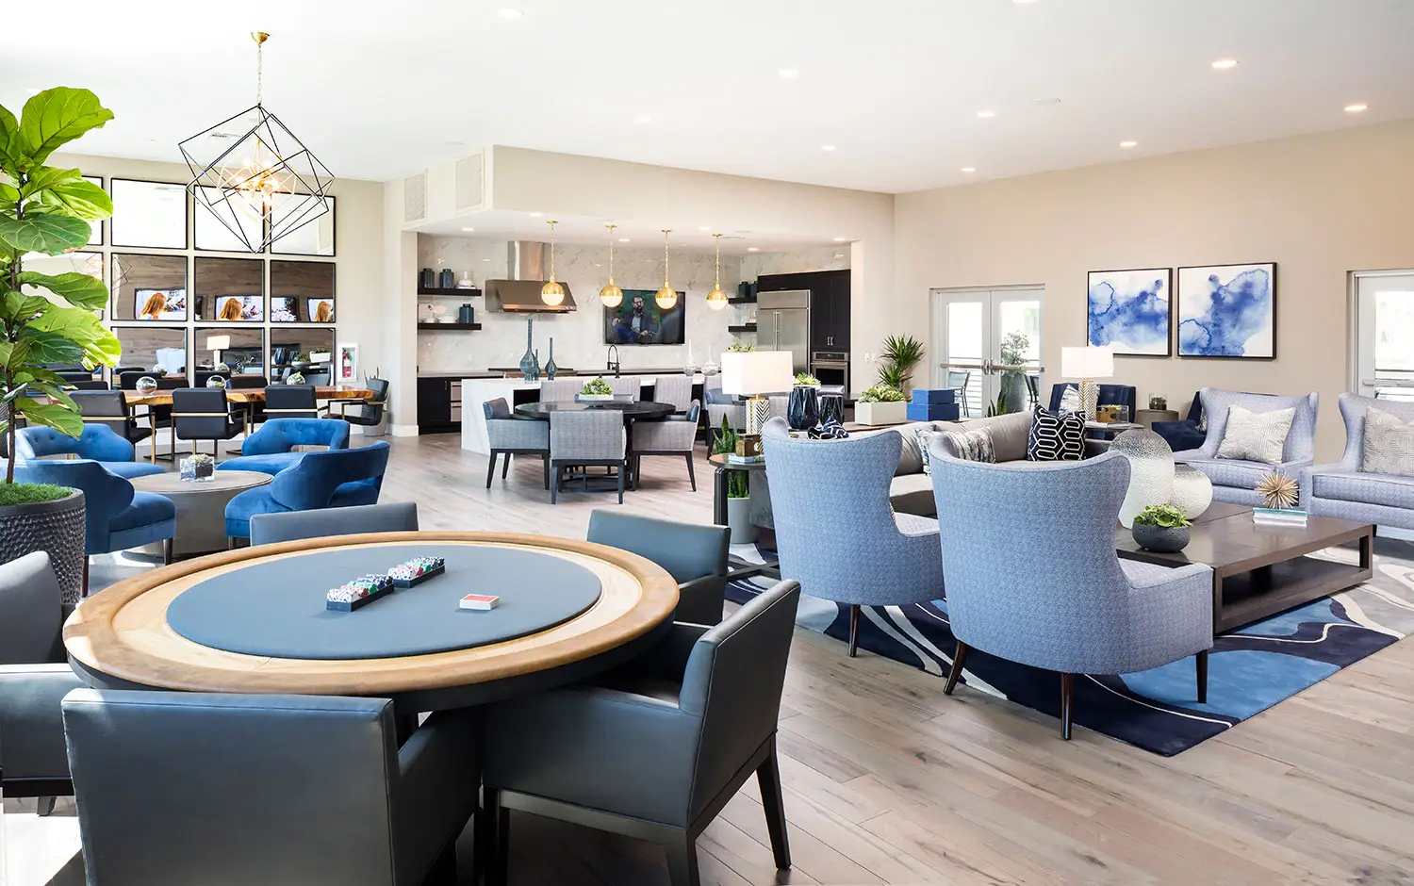
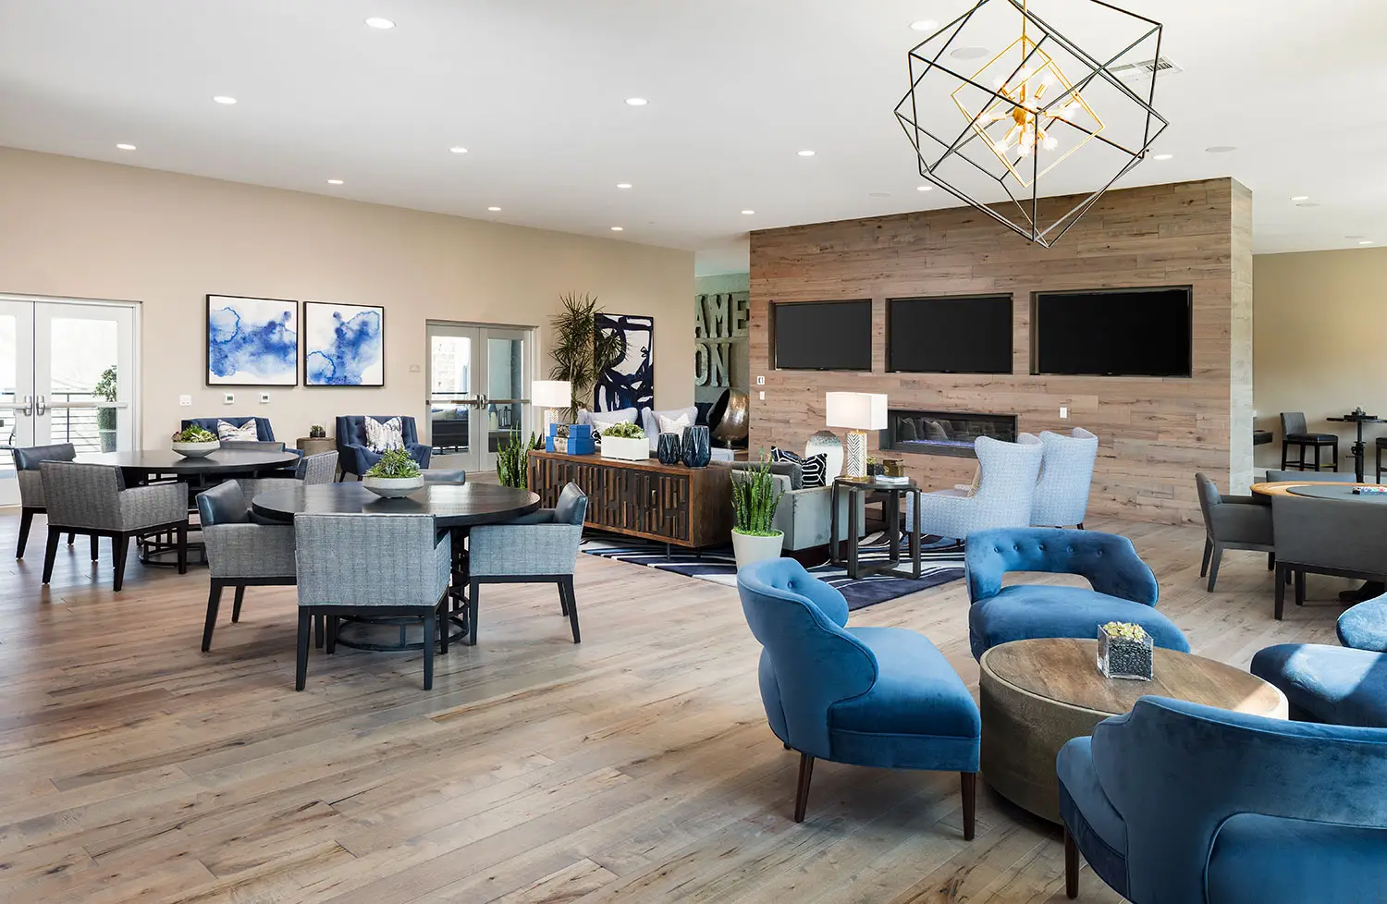
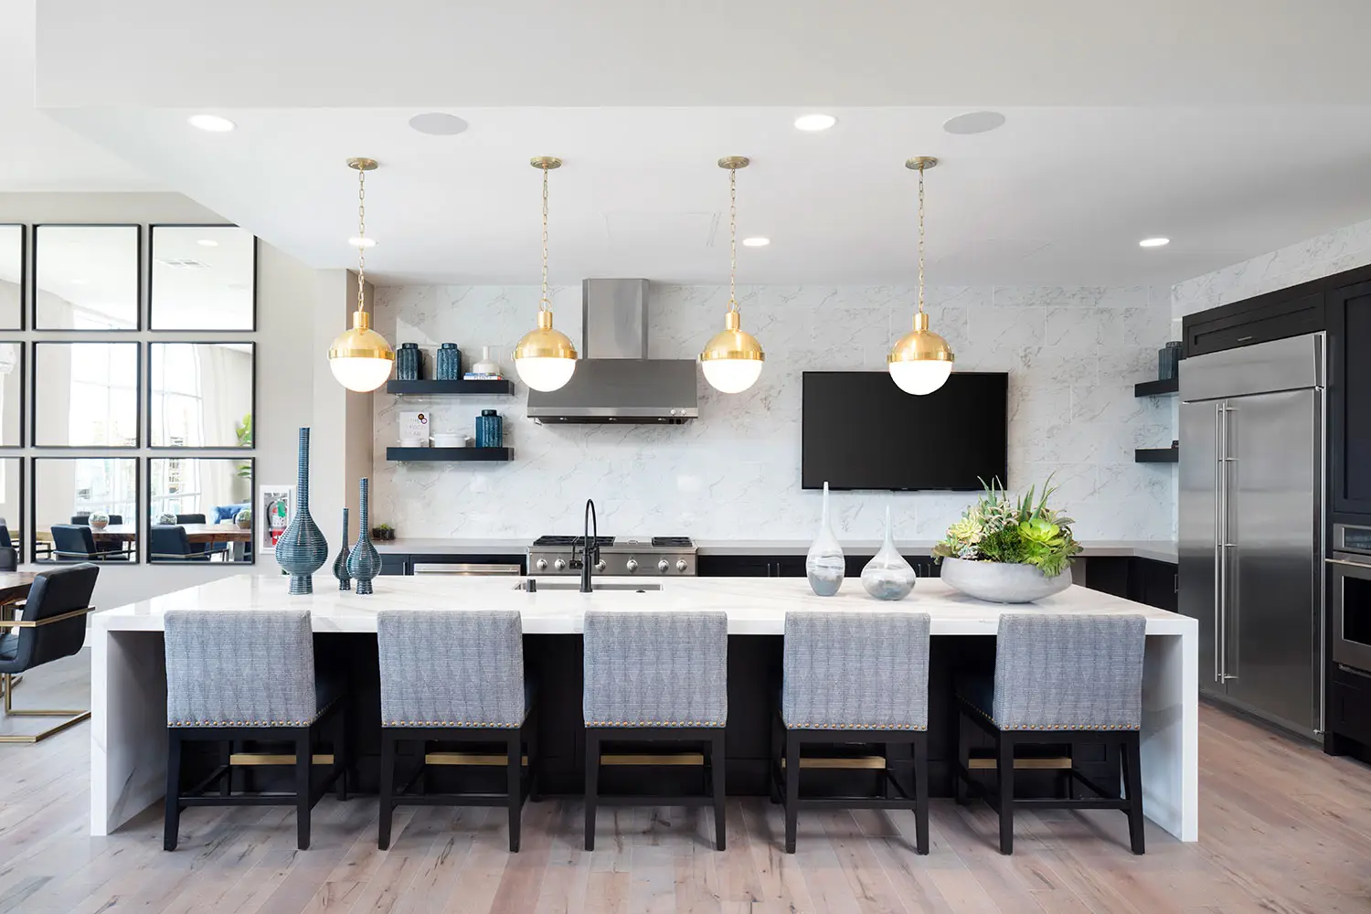
Amenities are integrated throughout the community and include a resort-style pool, outdoor living spaces, fitness center, clubhouse and leasing areas, game rooms, pet spa, and bicycle repair facilities.