Client: Confidential
Project Role: Architect
Photography: Architecture Design Collaborative
Additional Capabilities: Planning
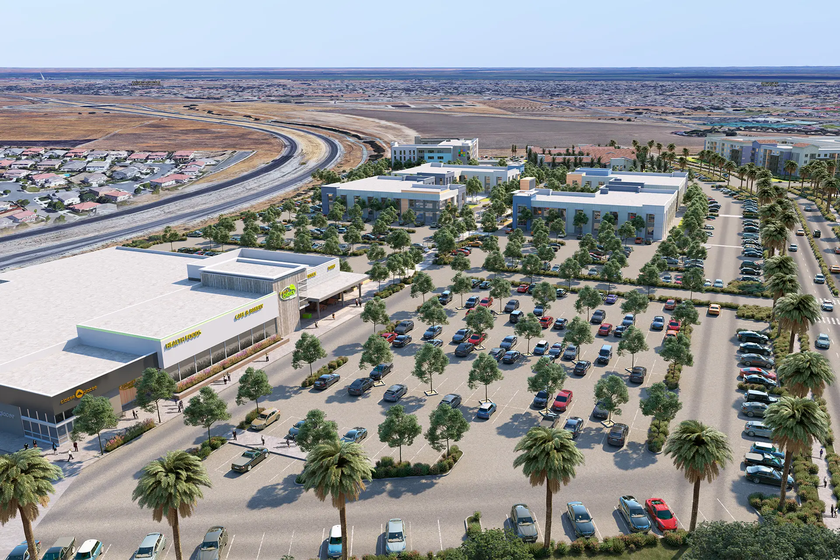
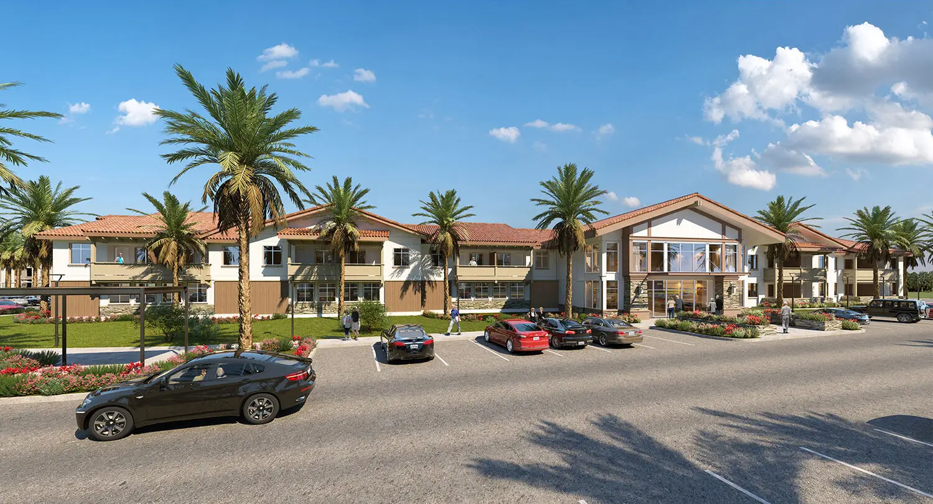
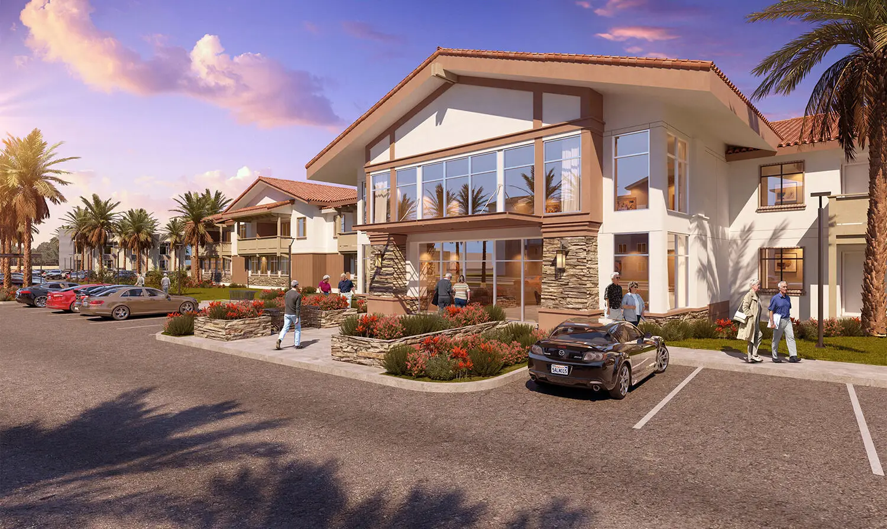
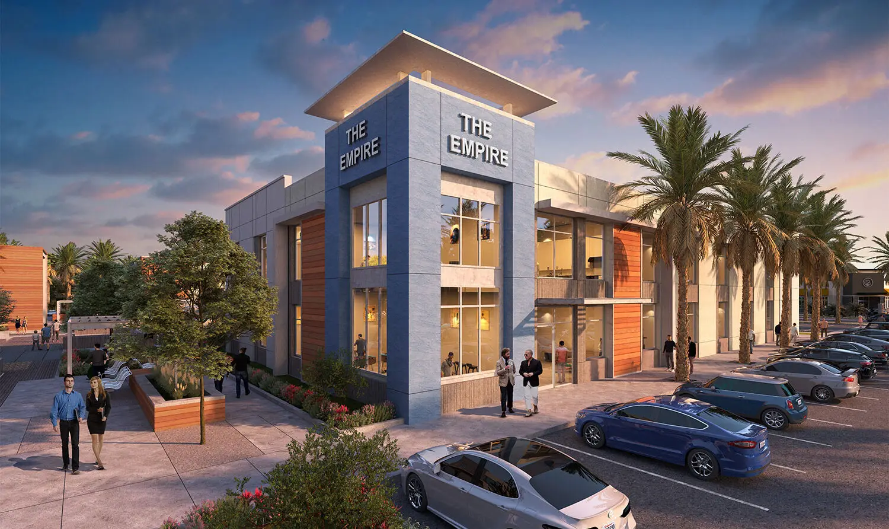
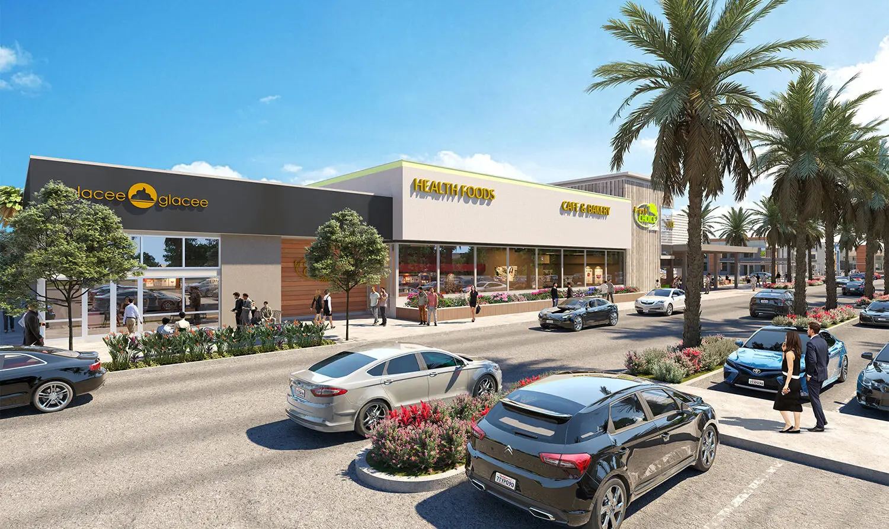
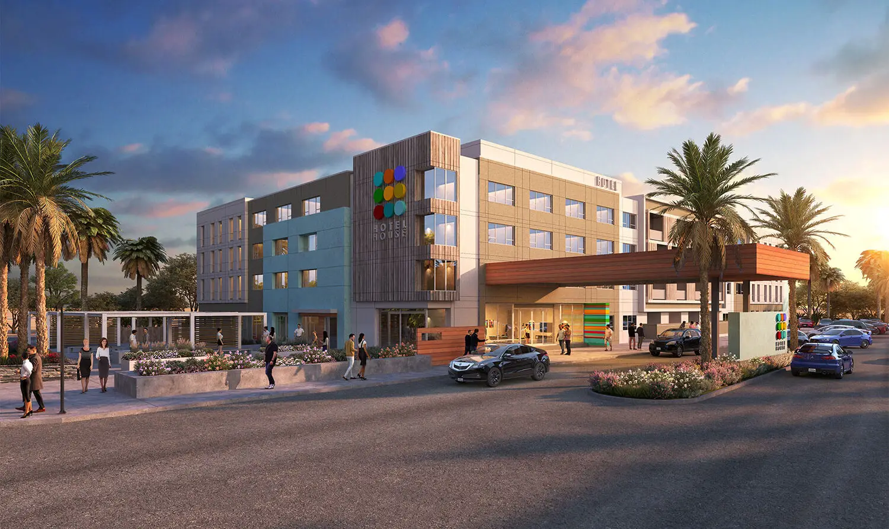
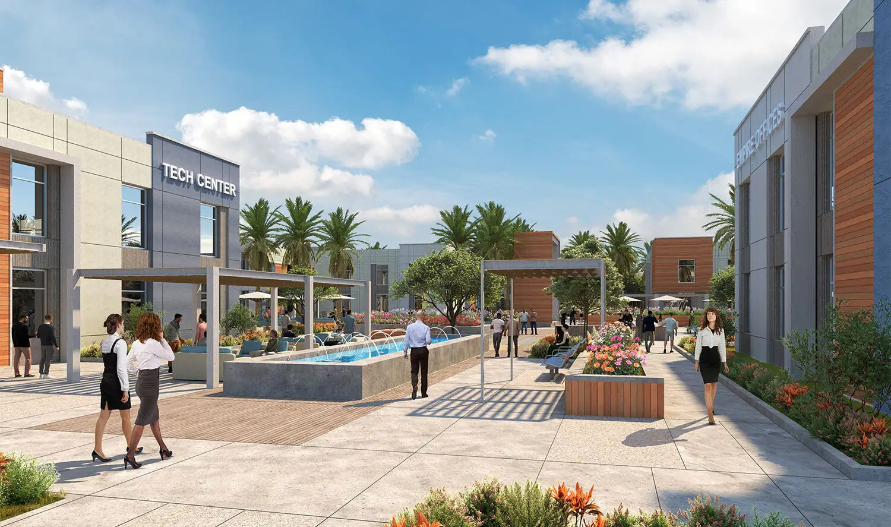
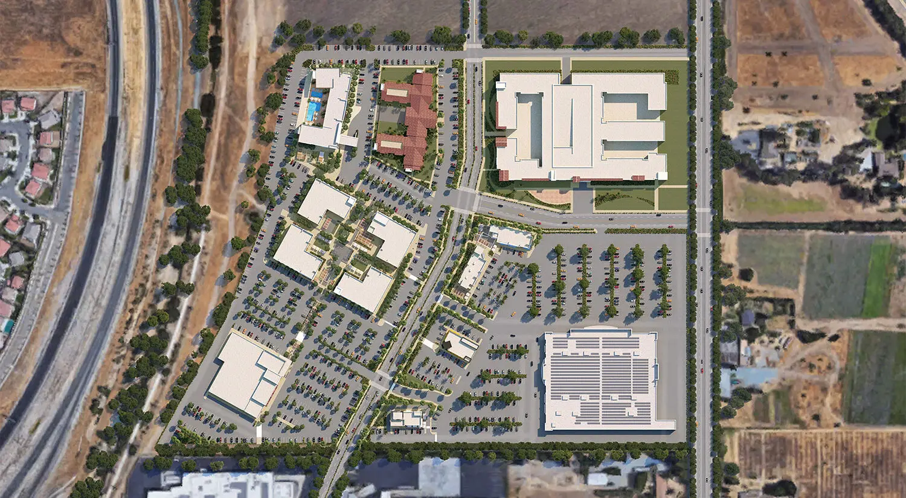
Antioch Center is a large mixed-use master plan that brings housing, workplace, hospitality, retail and dining together within a walkable community framework. More than 700 multifamily and senior residences are combined with an office park, hotel and neighborhood-serving commercial uses, creating a diverse program intended to support activity throughout the day.
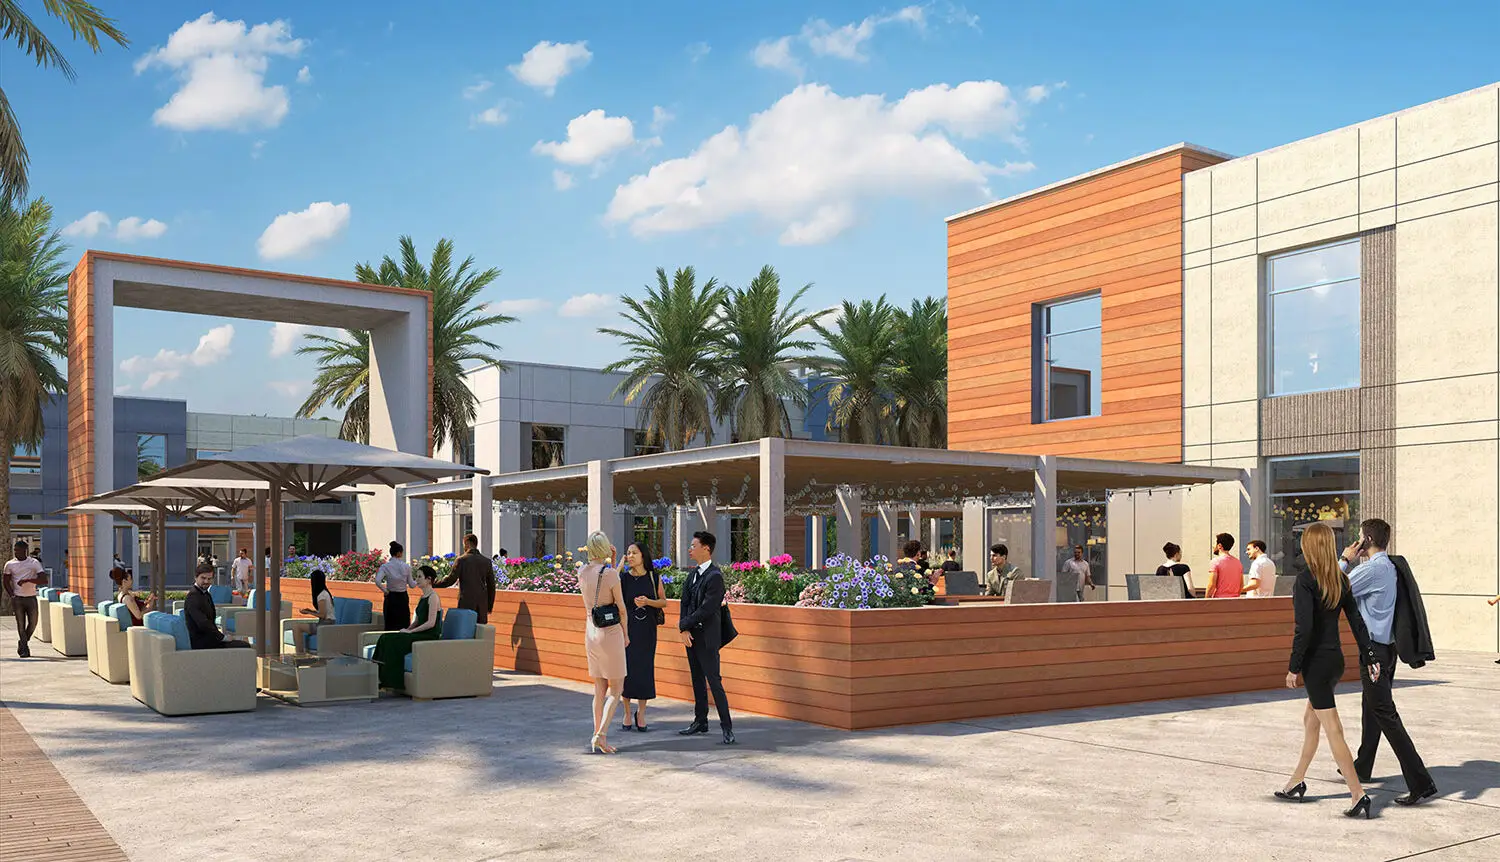
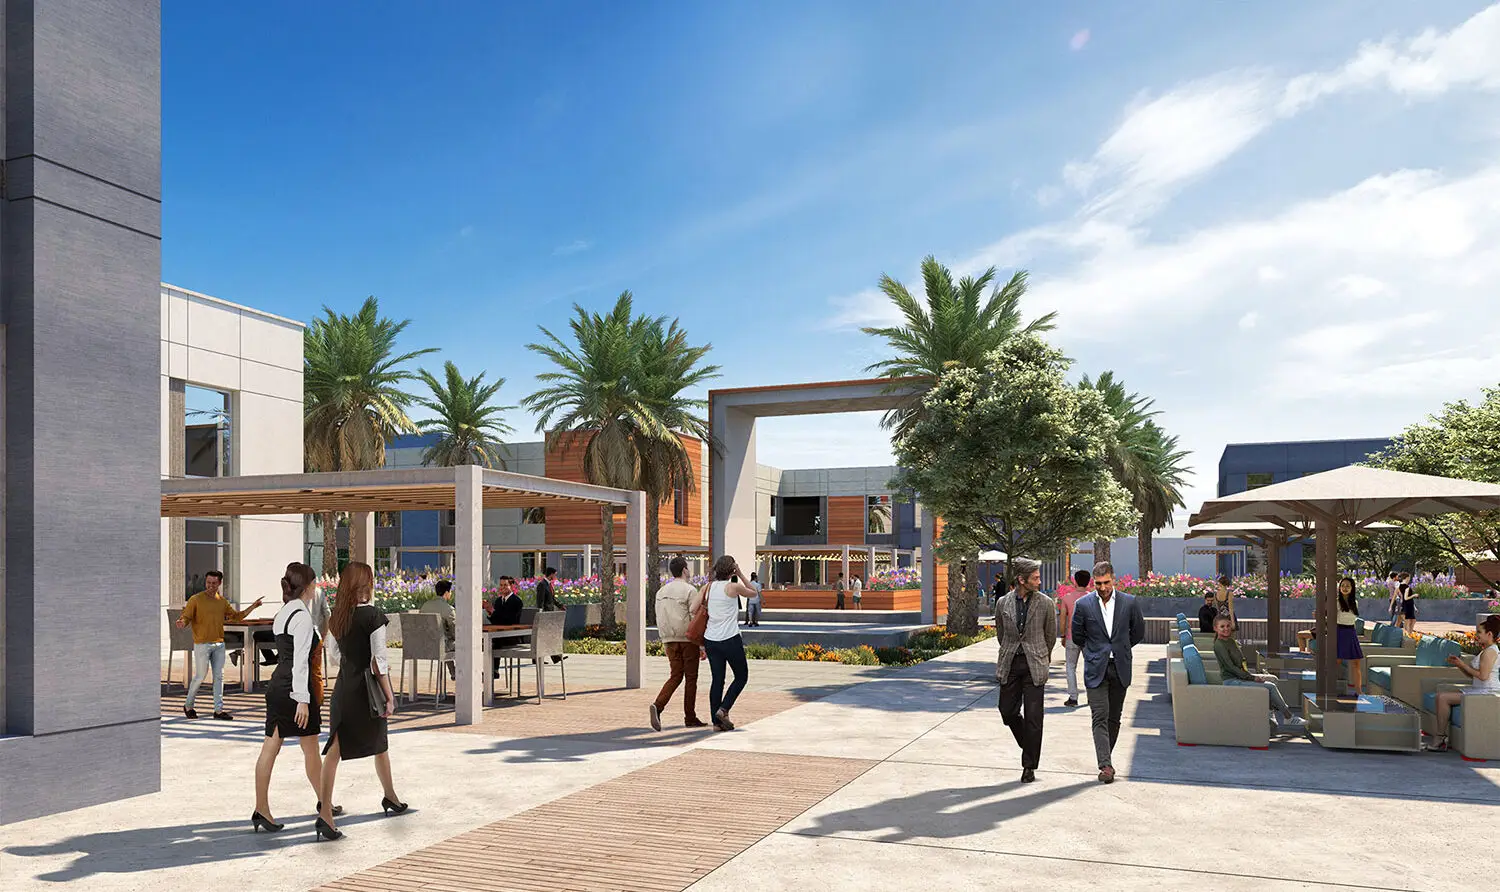
Tree-lined pedestrian paths and a network of parks connect the different uses and establish a strong public realm. Pavilions, amphitheater spaces, shaded seating and public art transform the landscape from circulation space into a series of community destinations designed for gathering, events and everyday interaction.