ADC Office
Laguna Hills
, California
2017 IDA Interior Design Honorable Mention; 2017 IDA Interior Lighting Design Honorable Mention; 2017 LIT Lighting Designer Honorable Mention
Client: Architecture Design Collaborative
Project Facts: 4,400 SF · Studio workplace · Lobby, conference rooms, bar, and open office
Project Year: 2017
Project Role: Architecture + Interior Design
Photography: John Bare
Additional Capabilities: Custom Lighting, Environmental Graphics
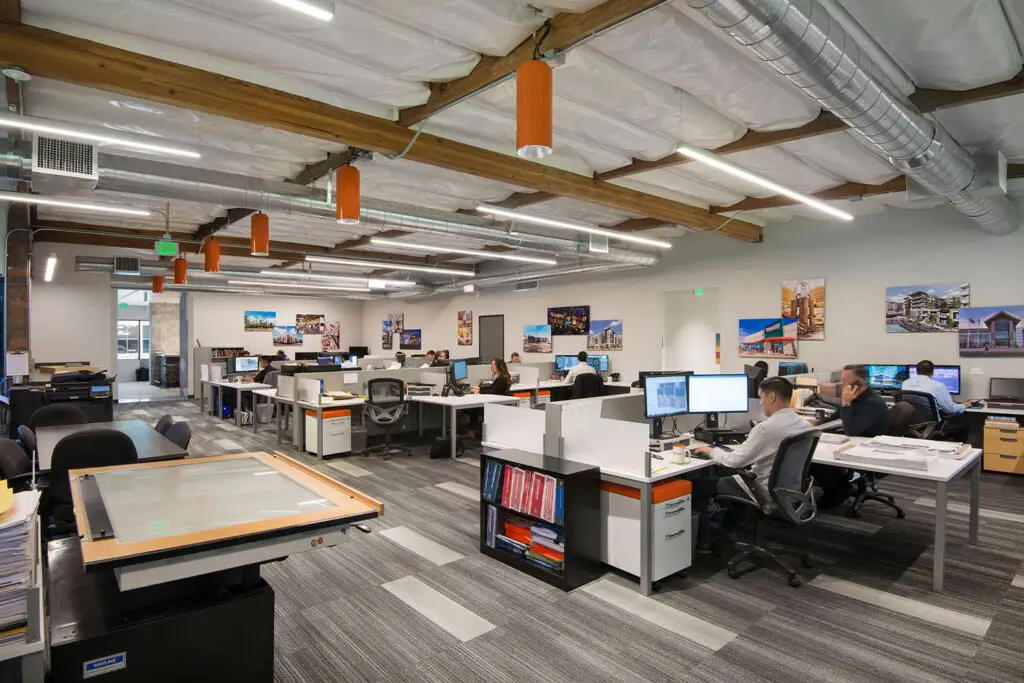
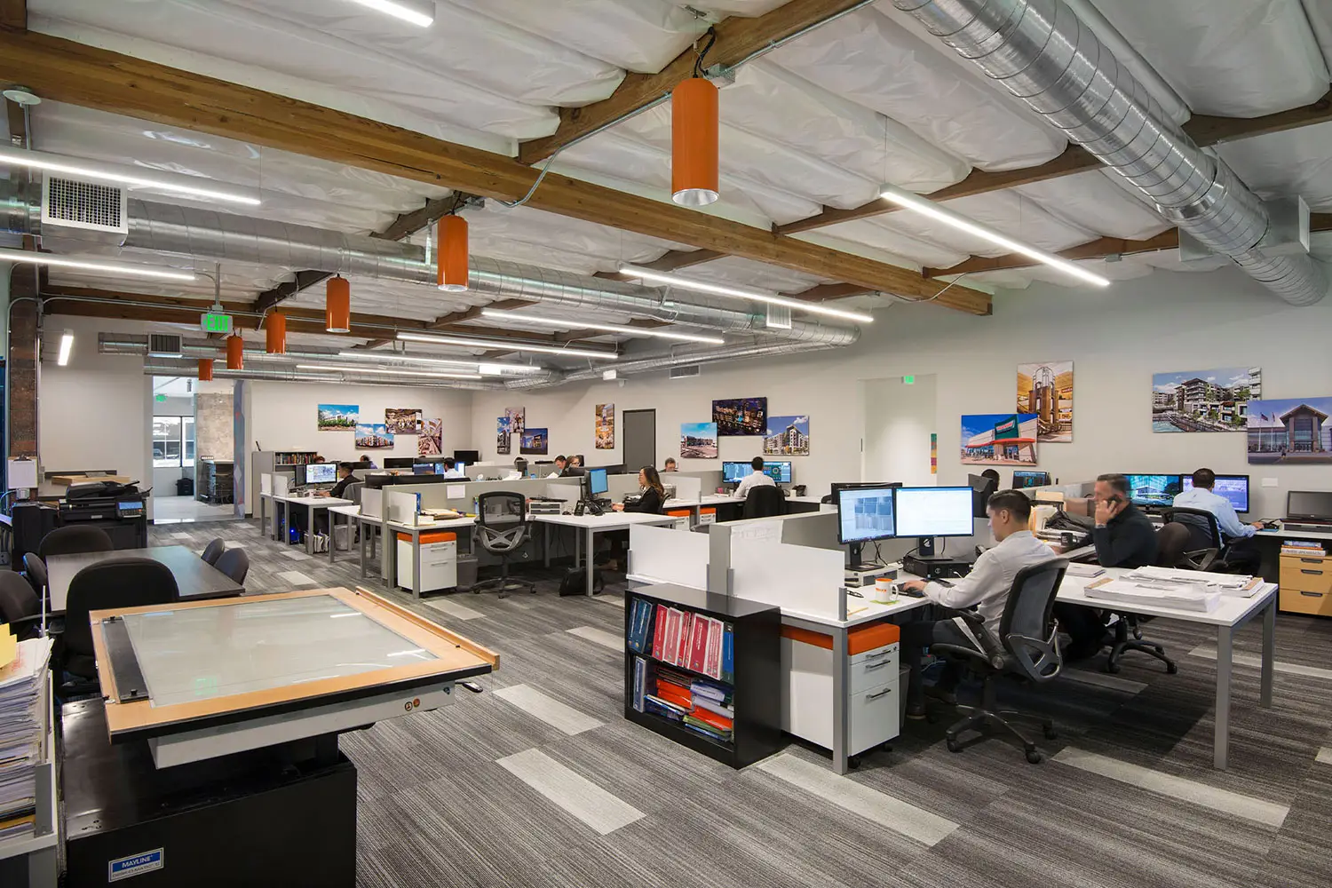
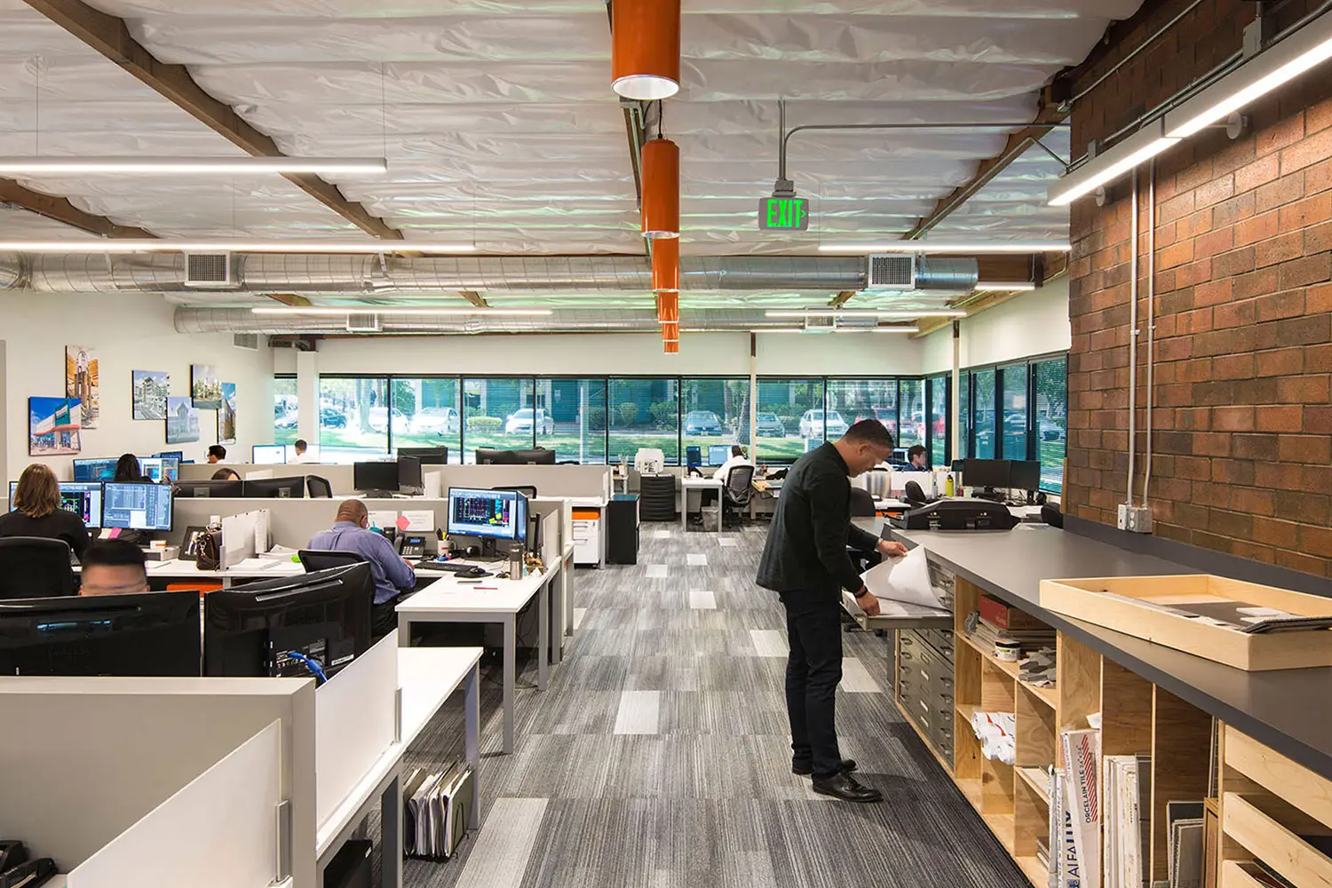
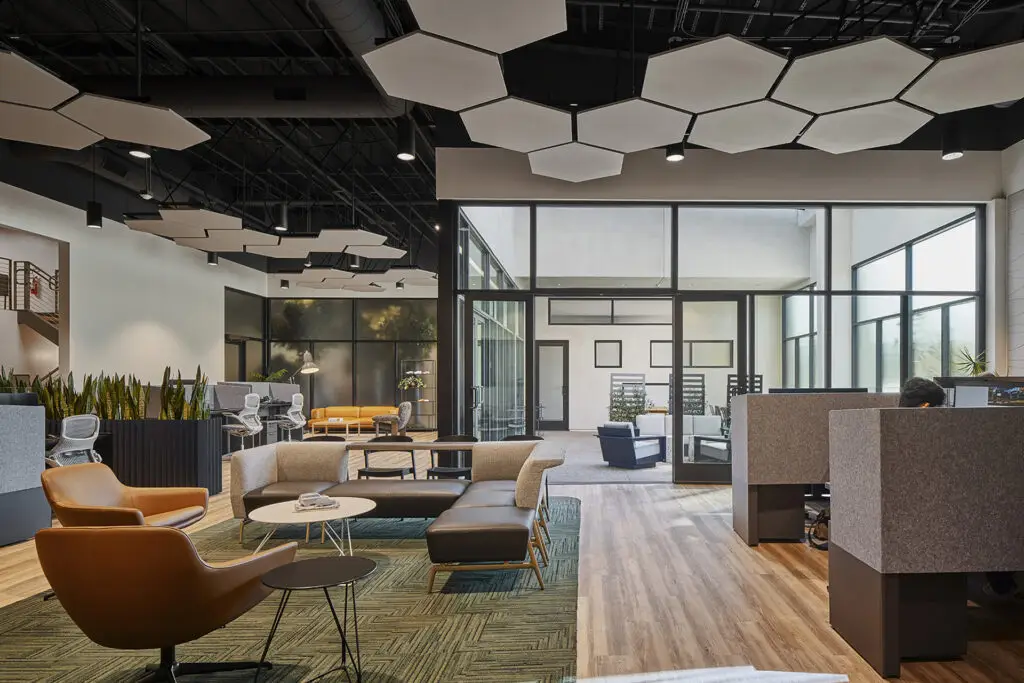
ADC’s Laguna Hills office was designed as both a working studio and a physical expression of the firm’s collaborative culture. The renovation creates an open environment where teams can work together efficiently while giving clients and guests a welcoming place to experience the personality and work of the practice.
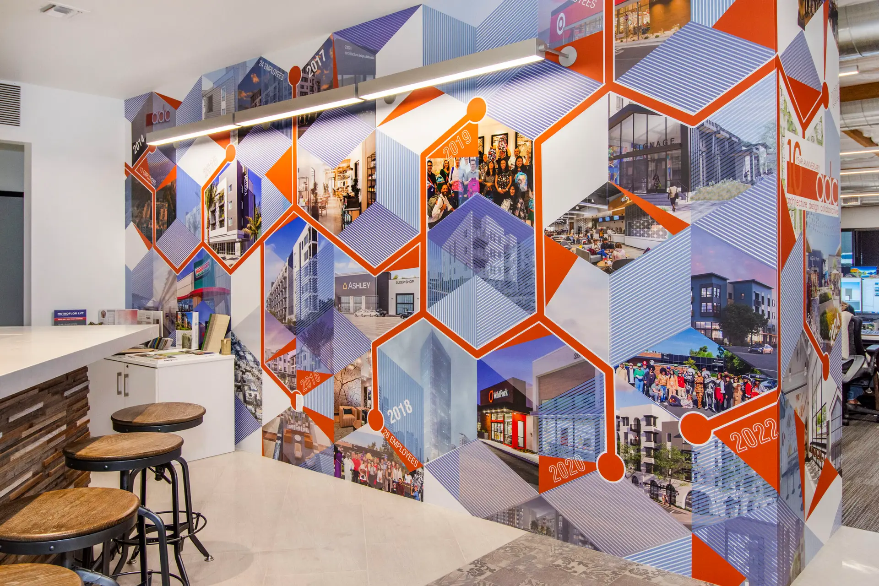
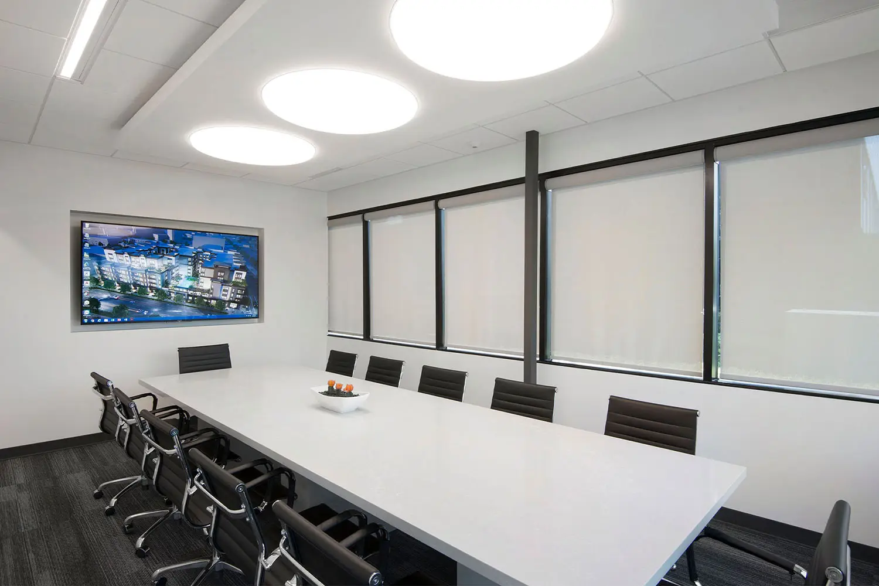
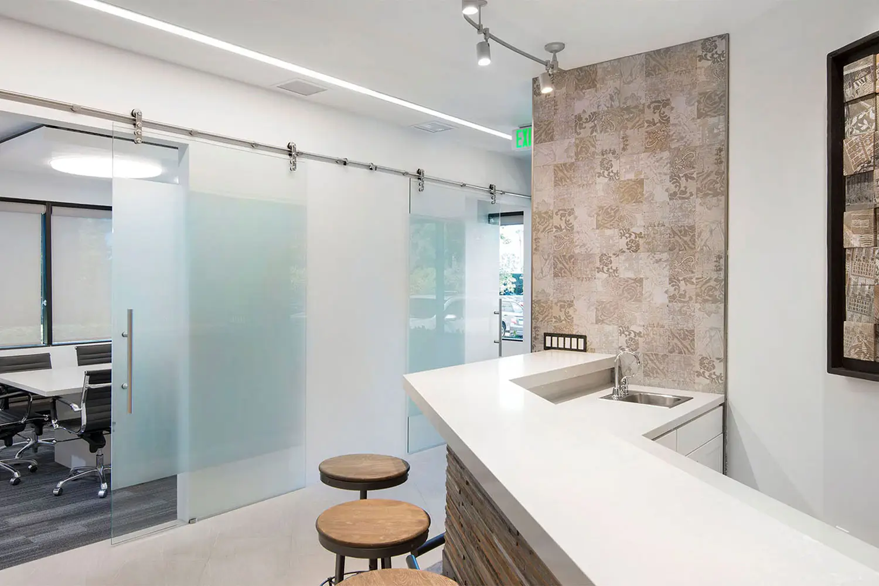
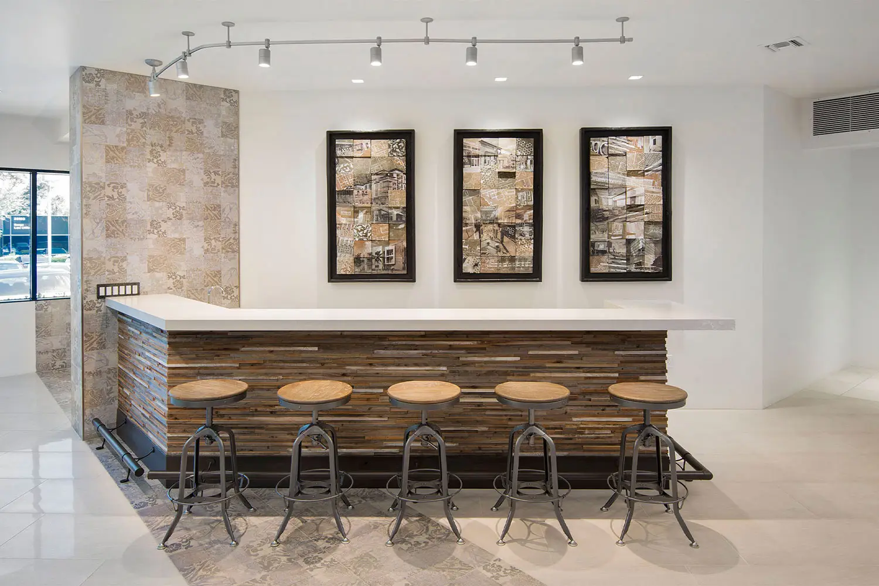
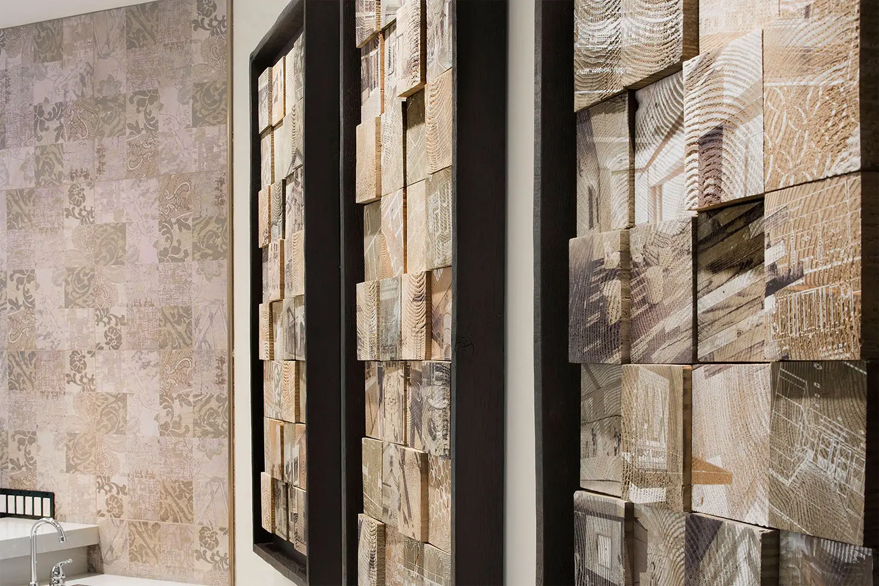
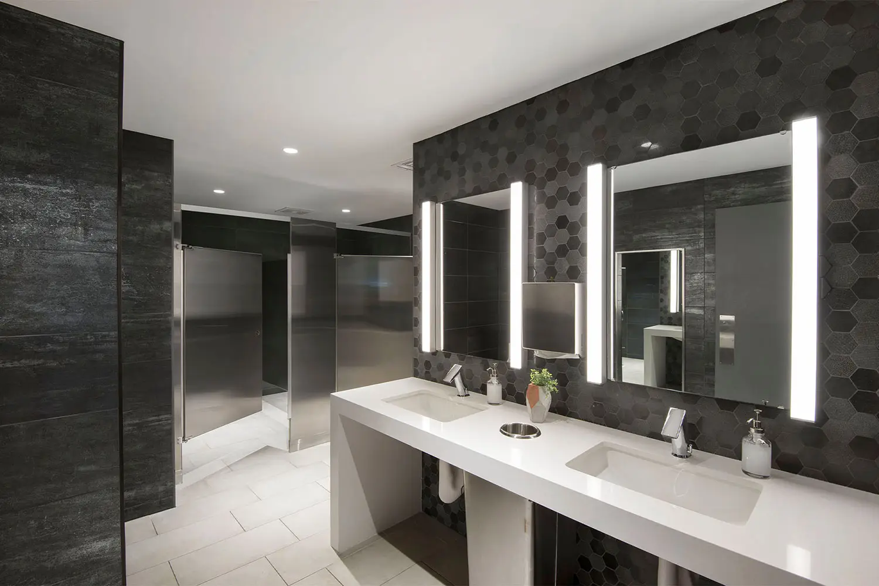
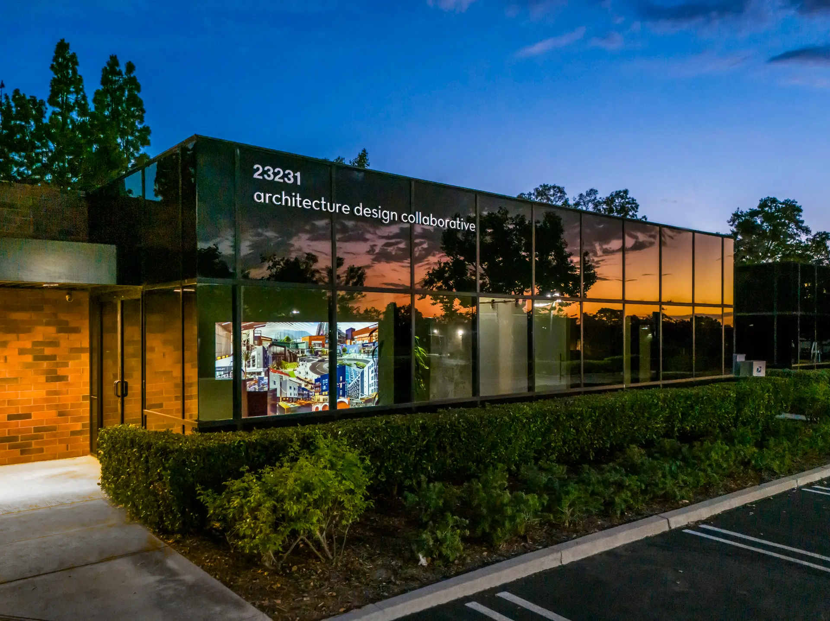
A backlit project collage defines reception, while a nearby bar creates an informal gathering point for staff and visitors. Glass conference-room doors preserve daylight and visual connection, and lighting is tailored to the needs of different work zones throughout the office. Environmental graphics and curated details turn the workplace itself into a showcase for ADC’s design approach.