Client: Ala Moana Building
Project Facts: Lobby, common area, and restroom renovation · FF&E
Project Year: 2022
Project Role: Architecture + Interior Design
Photography: Architecture Design Collaborative
Additional Capabilities: Environmental Graphics, Signage
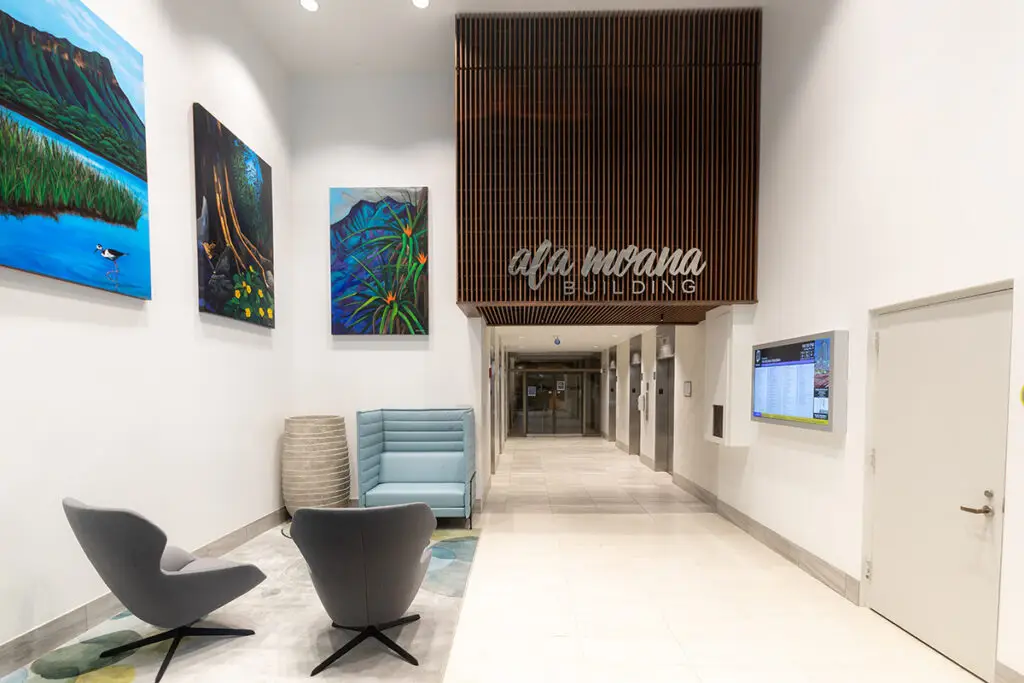
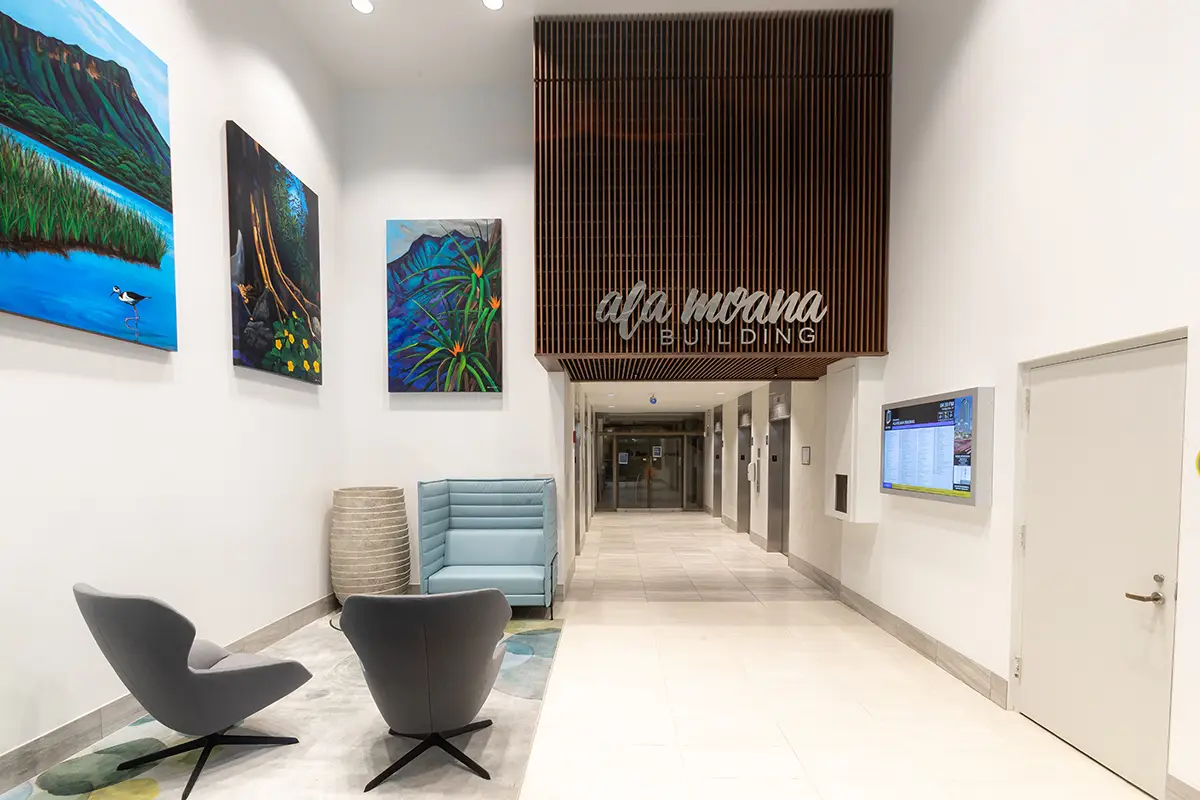
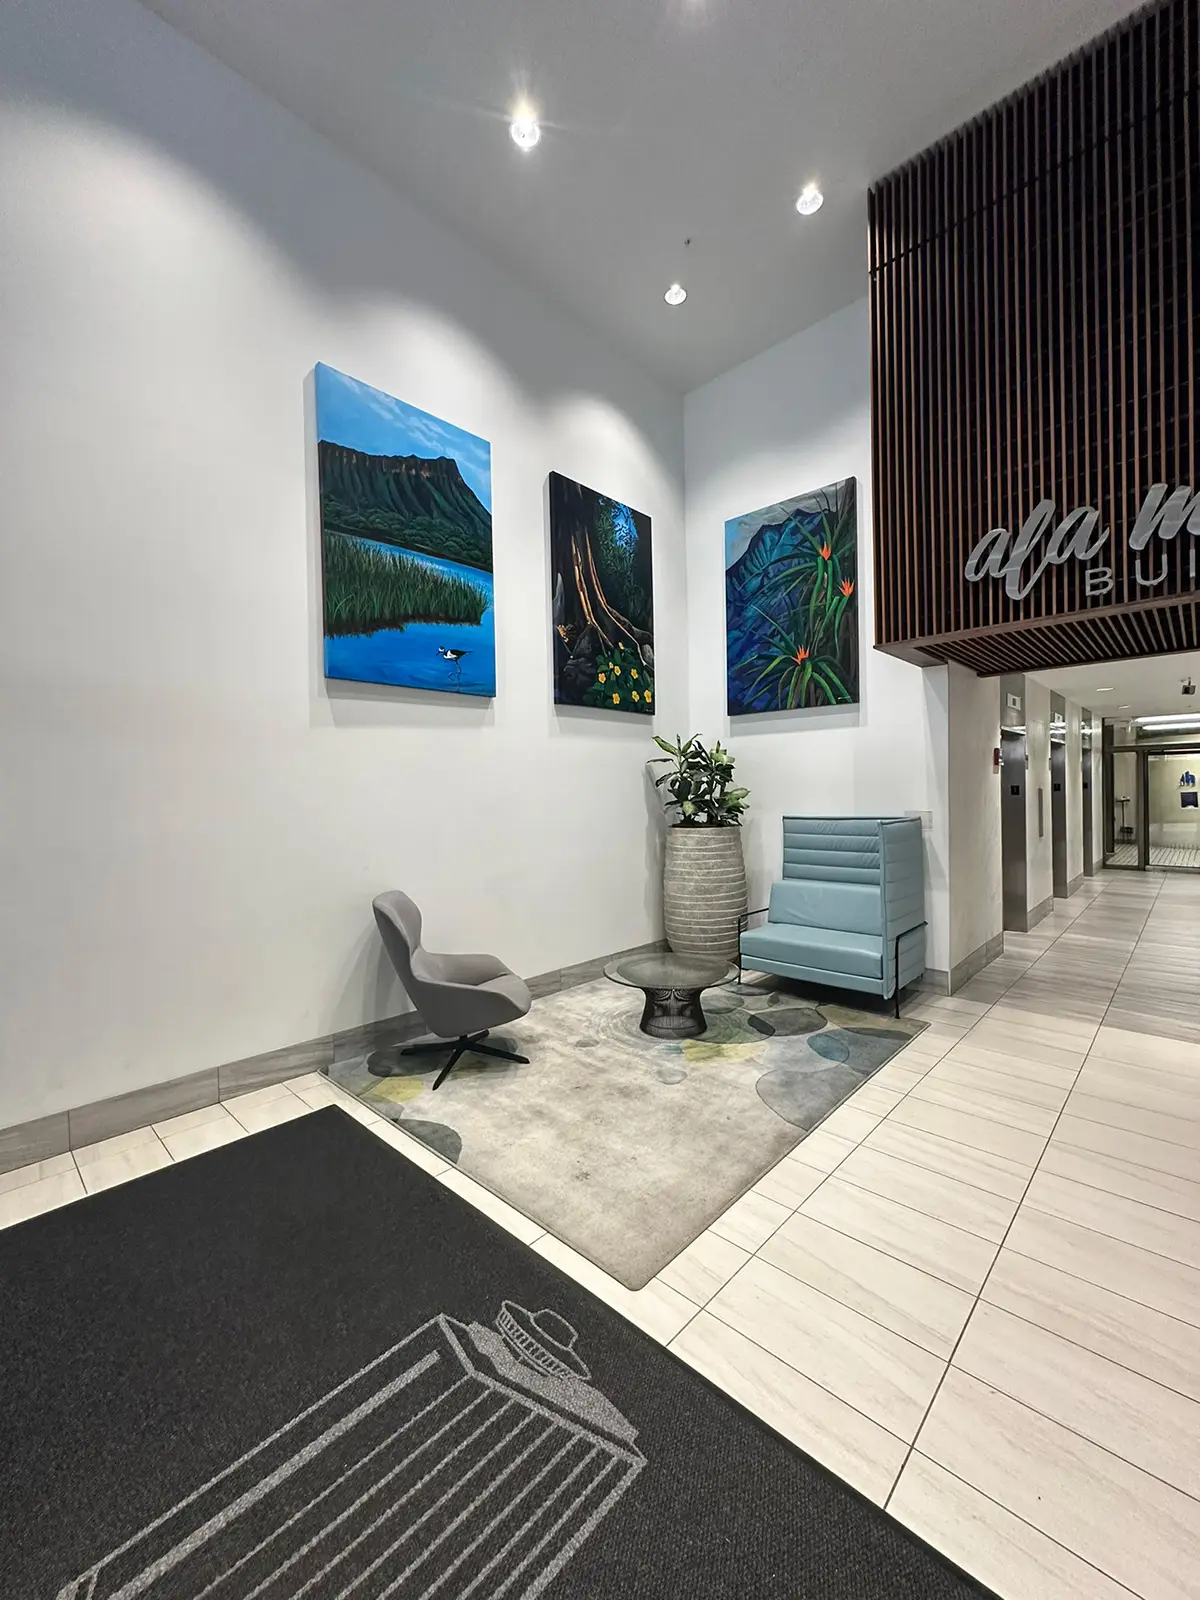
ADC developed a comprehensive refresh for the Ala Moana Building’s public spaces with the goal of elevating the property to a Class A office experience. The design addresses lobby and elevator areas, common-area finishes, furnishings and environmental graphics as one coordinated system rather than a series of isolated improvements.
New signage and wayfinding were integrated directly into the interior design to improve orientation and create a more consistent tenant and visitor experience throughout the tower. Materials, colors and textures draw from Hawaii’s natural and cultural context, giving the renovation a contemporary character that remains connected to place while balancing quality with economical solutions.