Client: Bafang Yunji Foods, LLC
Project Facts: 2,555 SF · Fast Casual Restaurant · Architecture + Interior Design · U.S. Prototype Evolution
Project Year: 2025
Project Role: Architecture + Interior Design
Additional Capabilities: Environmental Graphics
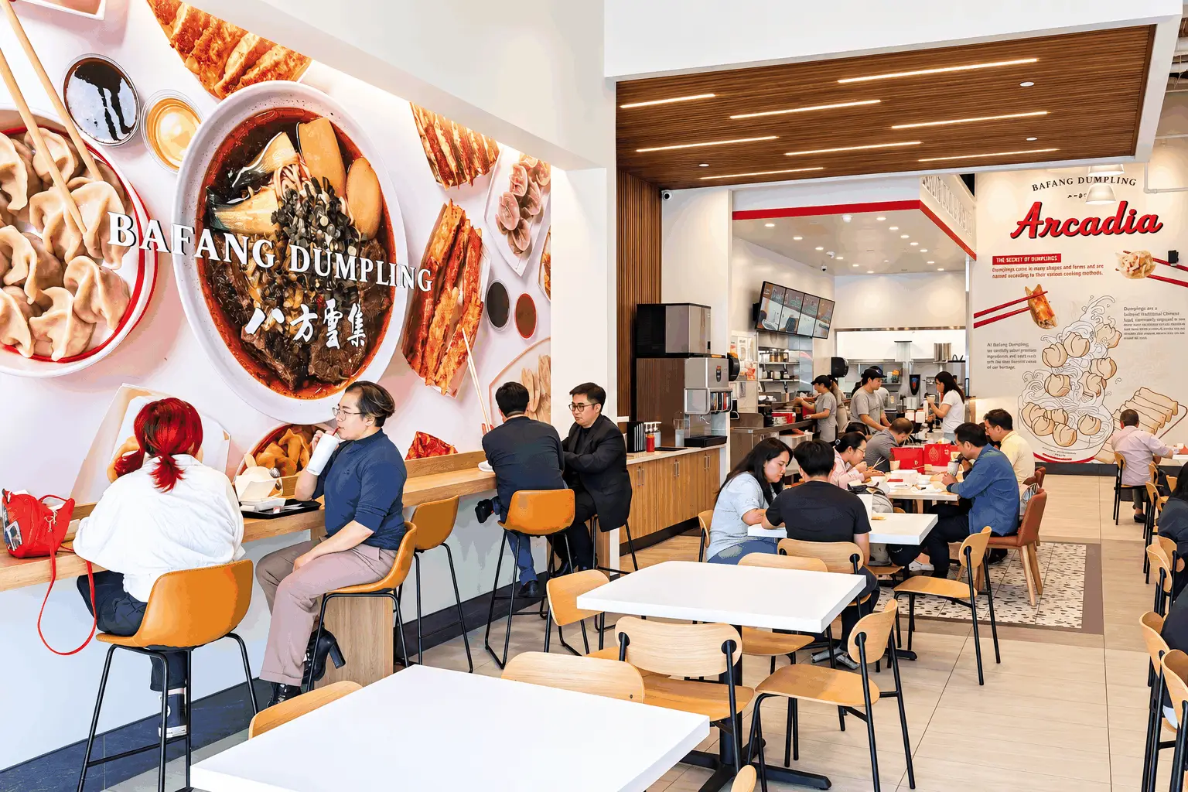
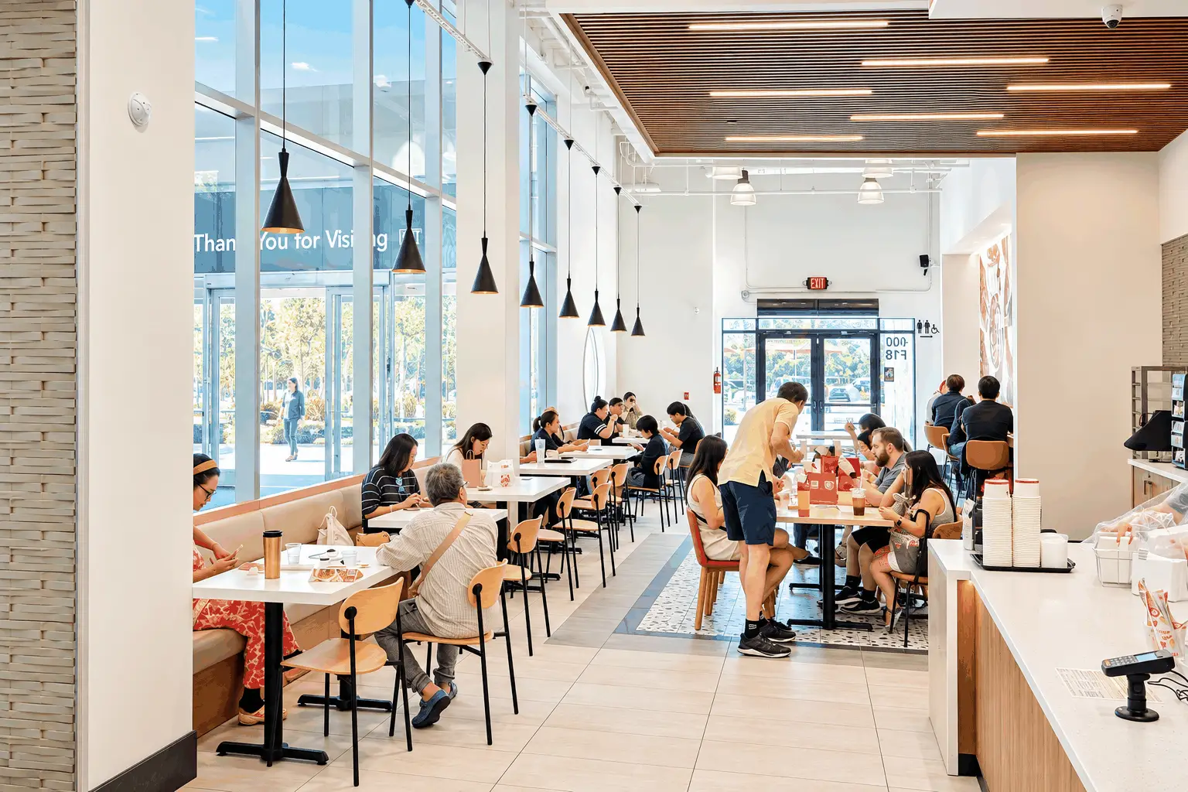
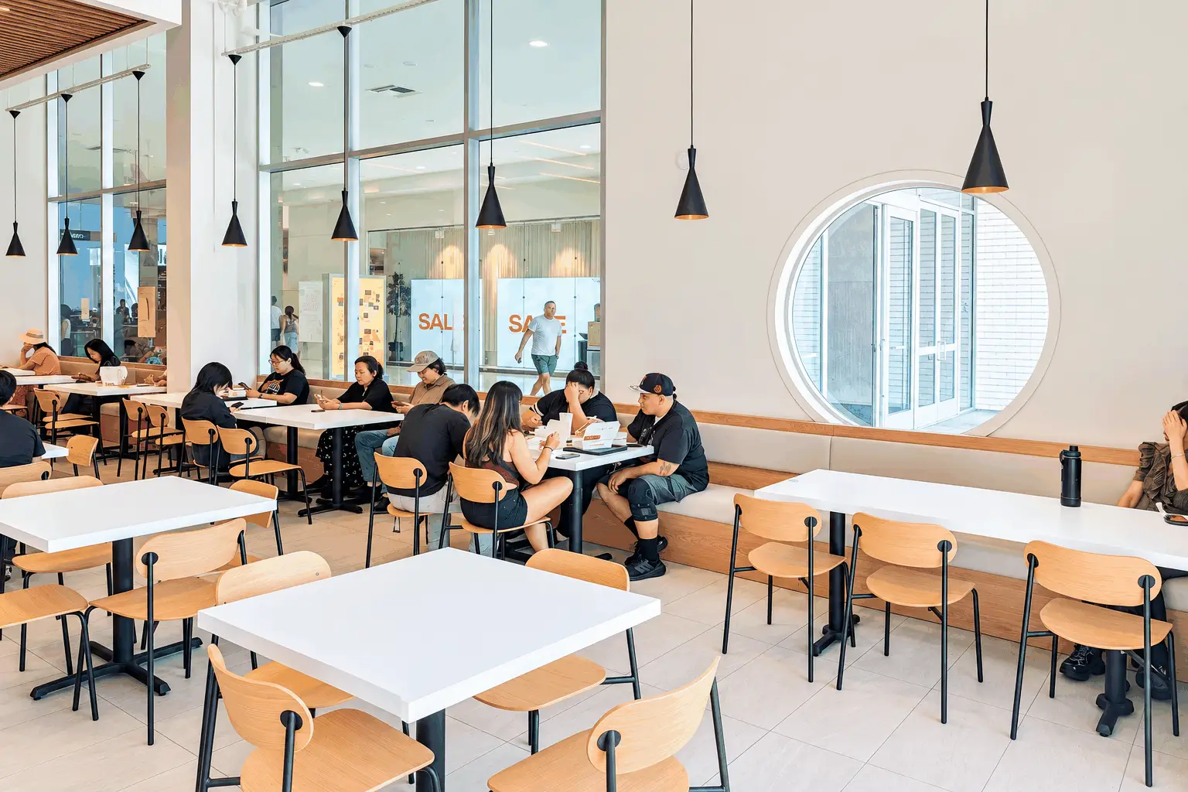
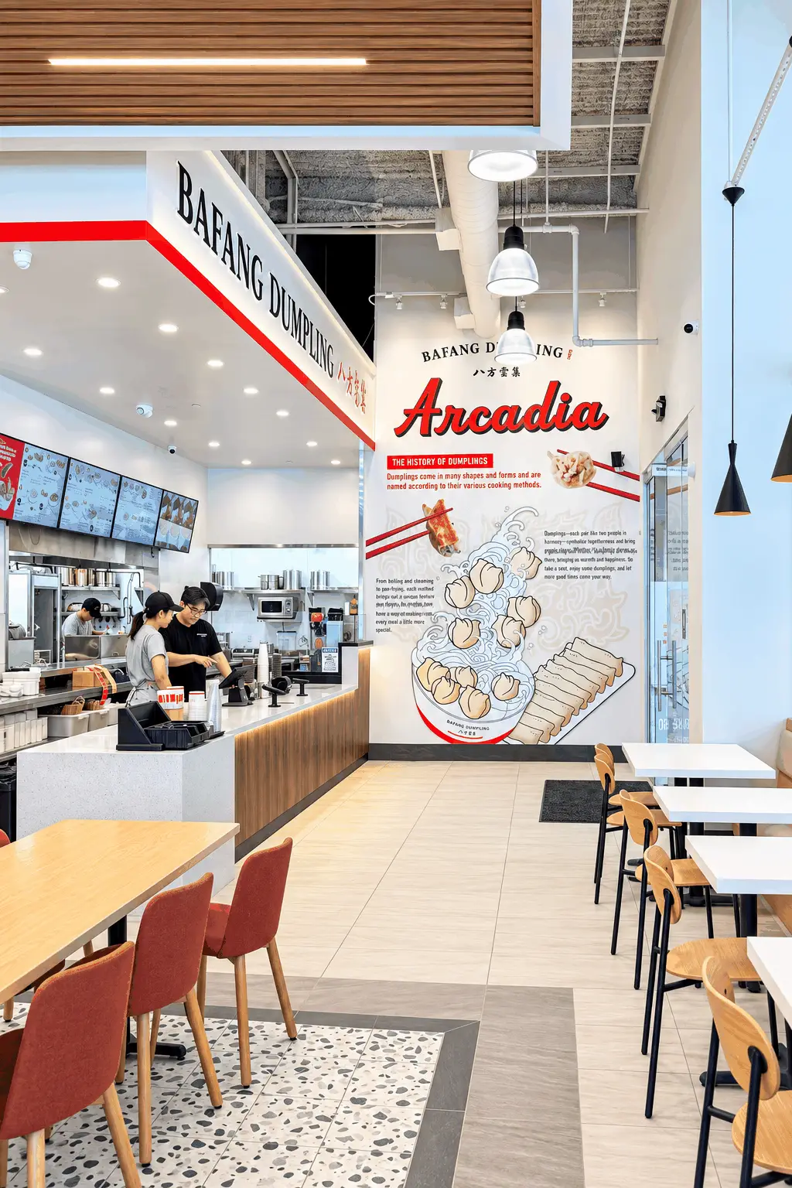
Bafang Arcadia builds on ADC’s earlier work with the Taiwanese restaurant brand, adapting the U.S. prototype to a very different site at The Shops at Santa Anita. The 2,555-square-foot restaurant occupies a narrow space with a long storefront and entrances from both the mall and exterior, making circulation, visibility, and efficient seating central to the design.
ADC used the length of the space to its advantage. Continuous banquette seating and a repeated line of pendant lights create a strong rhythm through the dining room, while a folding wood-slat ceiling and wall element defines the communal table and the shared sauce, beverage, and service area. Large-scale graphics anchor the point-of-sale and bar seating zones, carrying Bafang’s identity through the restaurant without overwhelming the architecture. The result advances the prototype while responding directly to Arcadia’s footprint and dual-entry condition.