Client: Bafang Yunji Restaurant Group LLC
Project Facts: 5,500 SF · First Bay Area Location · Architecture + Interior Design · Fast Casual Restaurant
Project Year: 2025
Project Role: Architecture + Interior Design
Photography: Architecture Design Collaborative
Additional Capabilities: Environmental Graphics
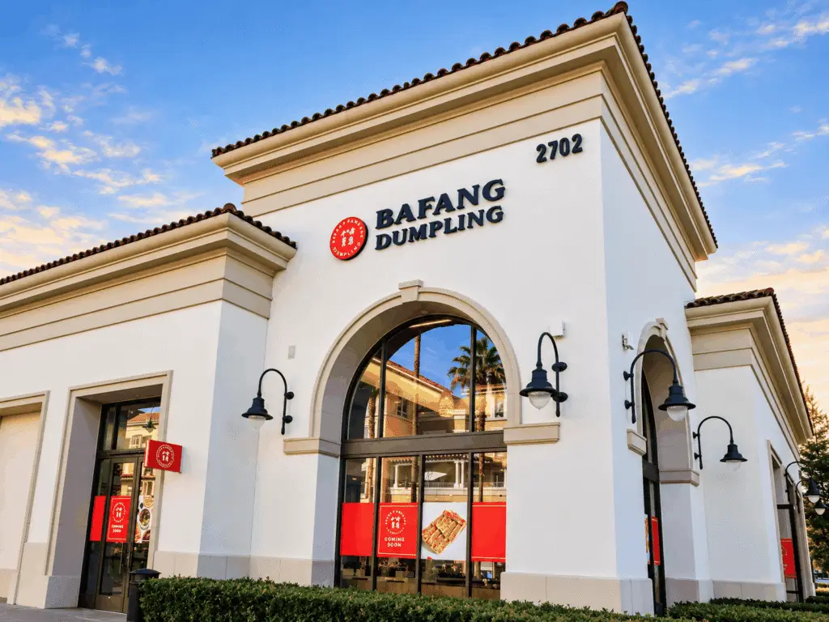
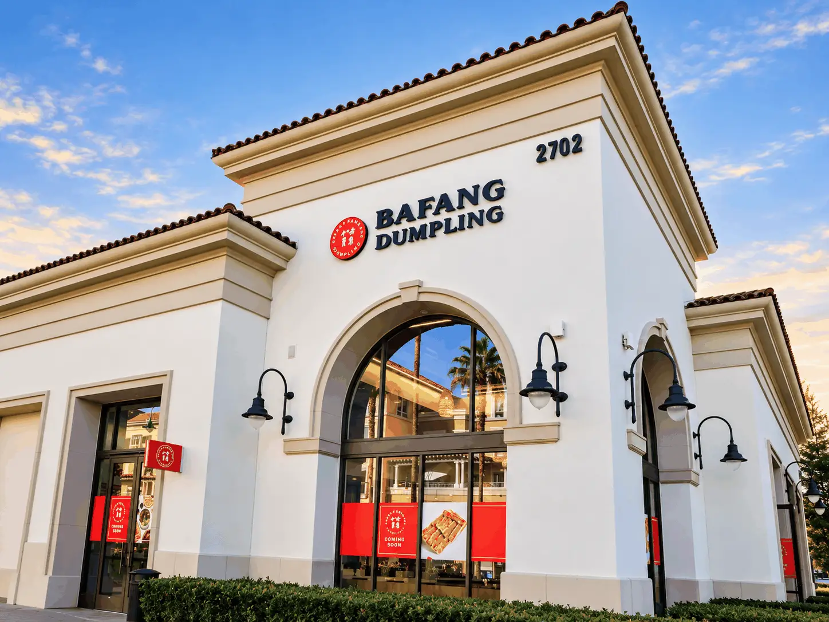
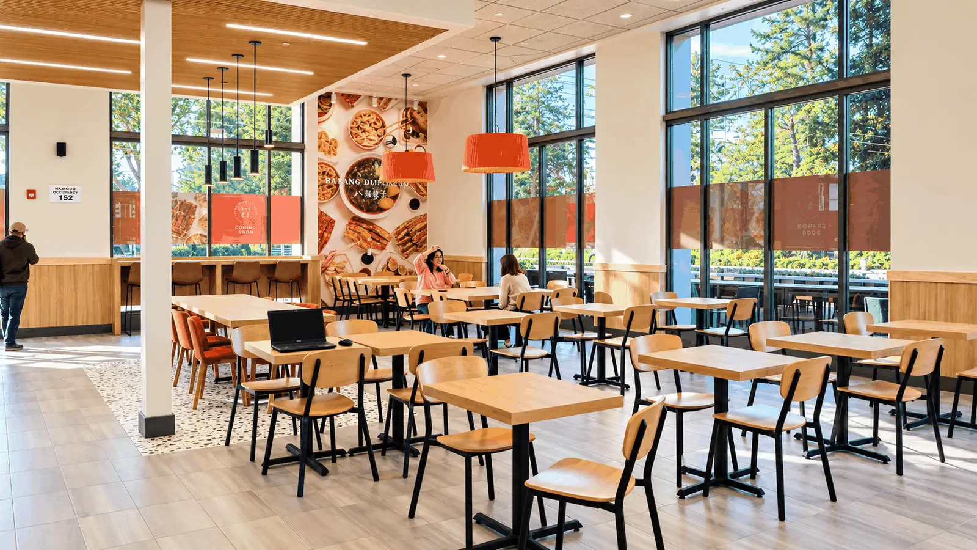
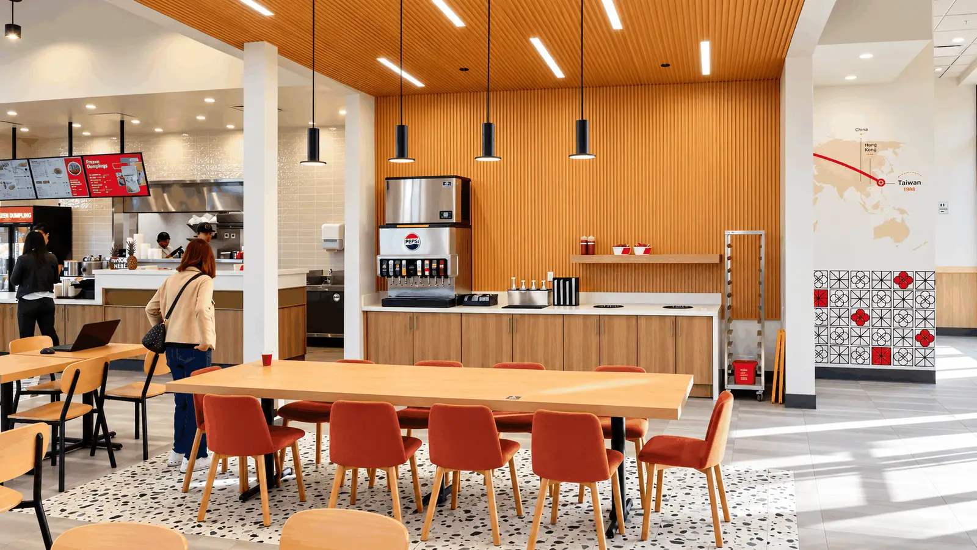
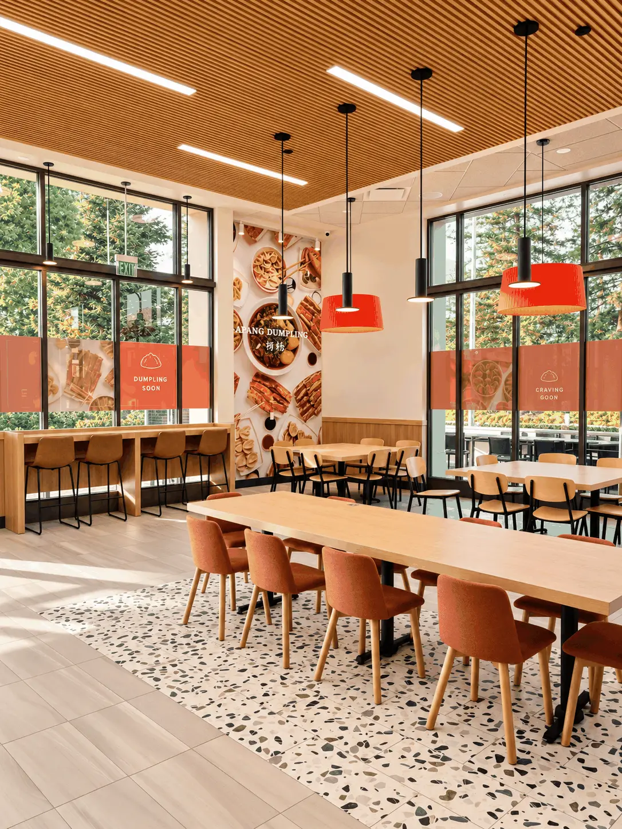
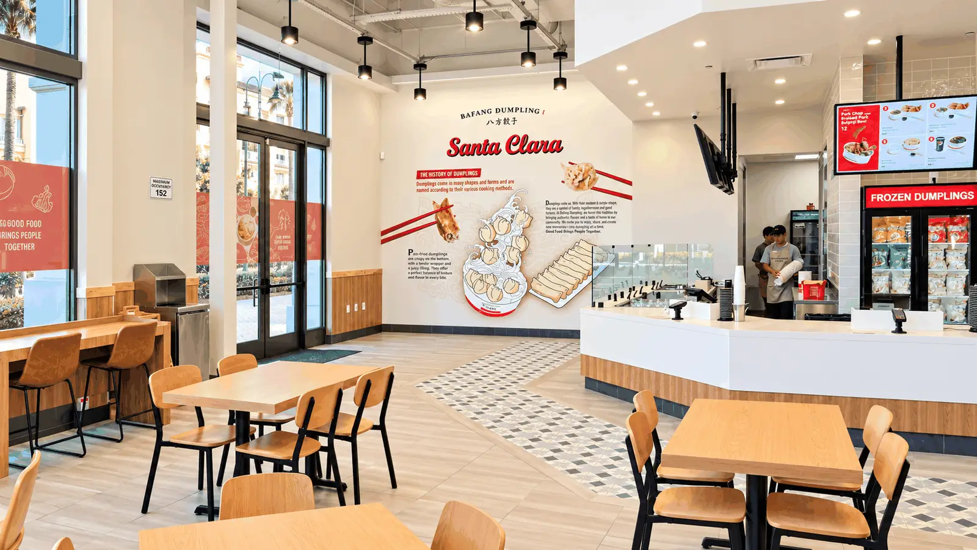
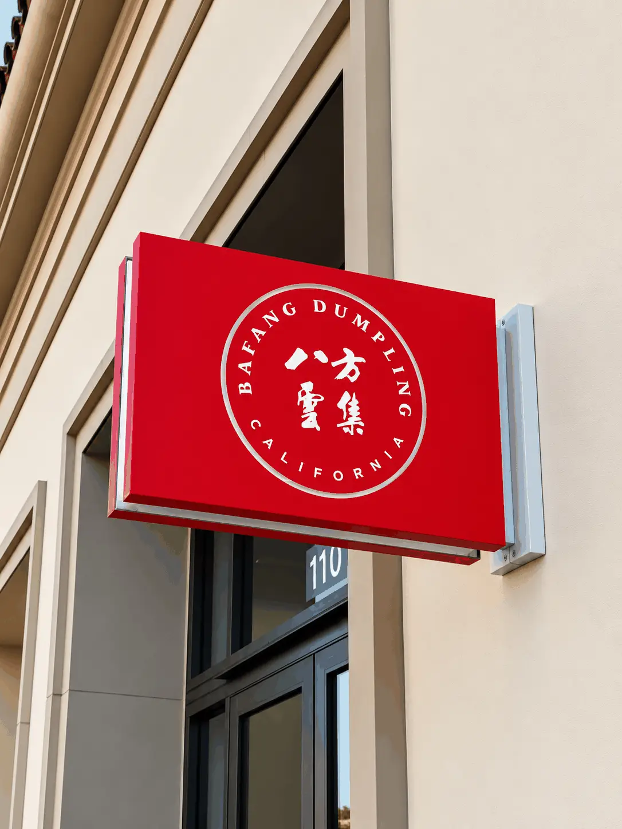
Bafang Santa Clara marks an important step in the Taiwanese restaurant brand’s U.S. expansion as its first location in the Bay Area. Located at Santa Clara Square Marketplace, the 5,500-square-foot restaurant adapts the evolving Bafang prototype to a larger Northern California setting and a prominent endcap location with visibility from both the shopping center and surrounding office community.
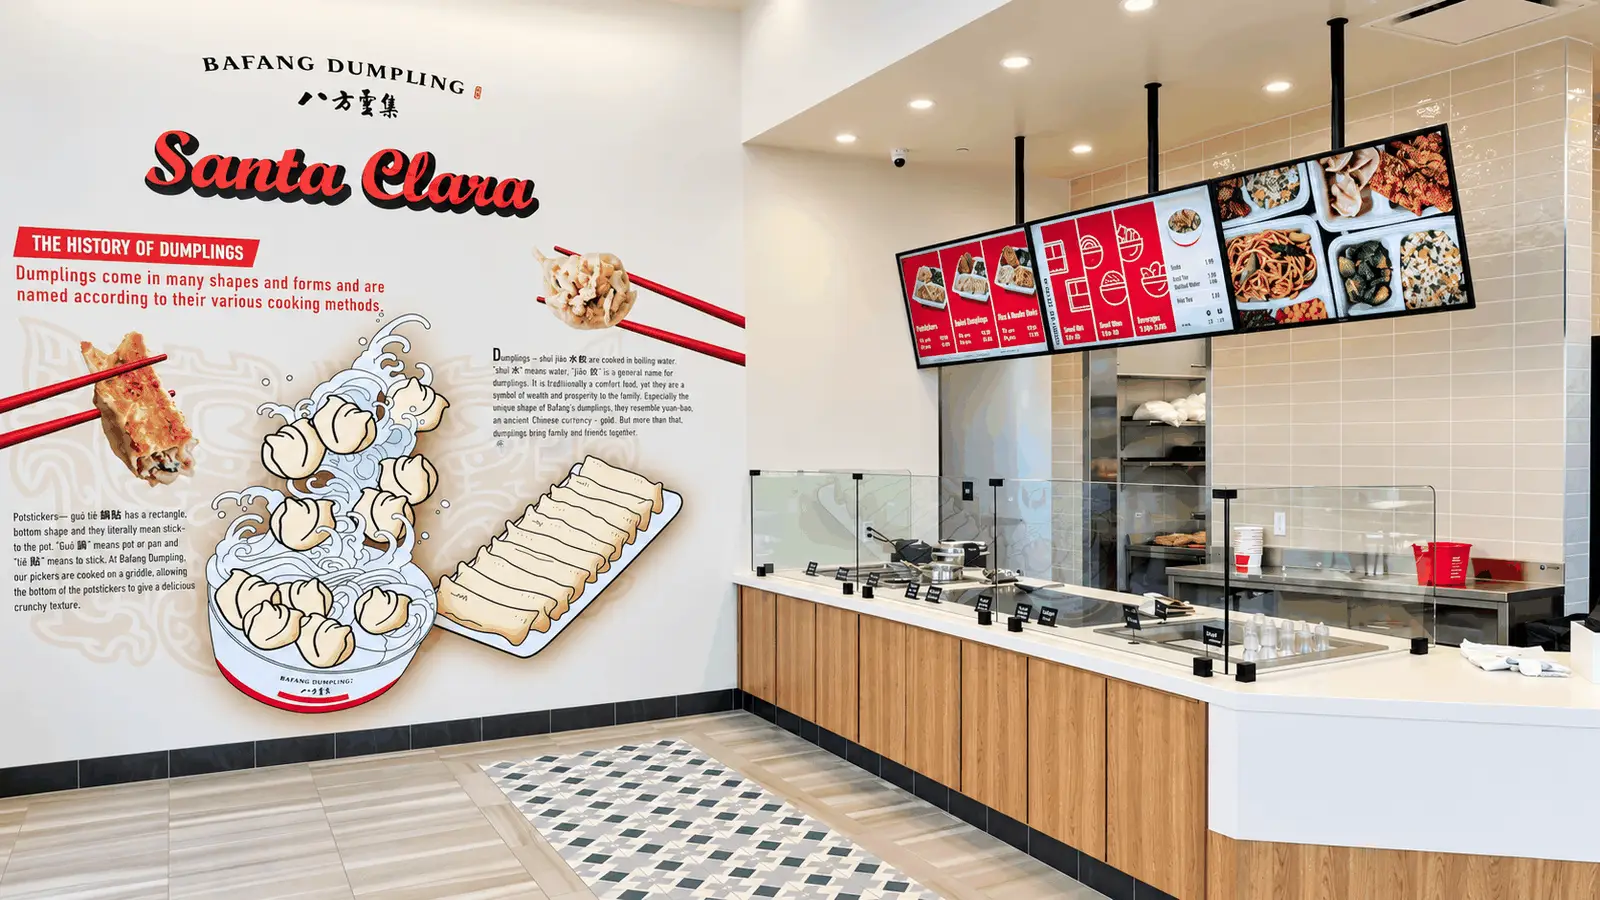
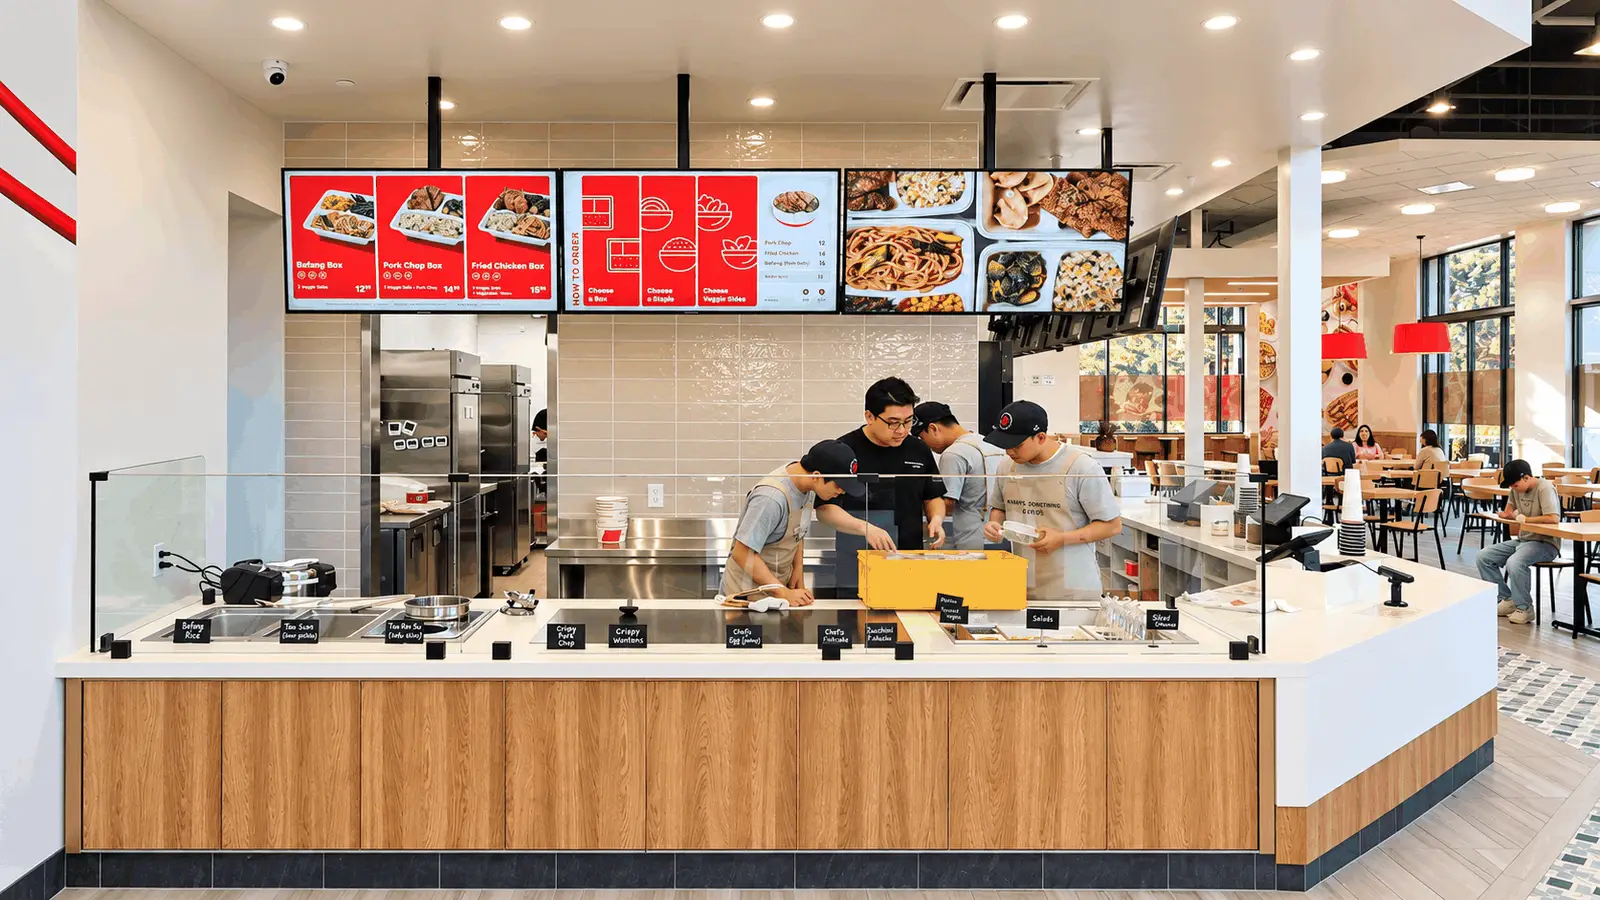
ADC continued the recognizable design language developed for Bafang’s earlier California restaurants while allowing the larger footprint to create a more expansive dining experience. Warm wood elements, clean contemporary finishes, strong graphics, and integrated signage carry the brand throughout the restaurant, while the planning supports the fast-moving rhythm of ordering, pickup, dining, and takeout. Rather than simply repeating an earlier prototype, Santa Clara demonstrates how the Bafang identity can scale and adapt to a different market and site condition while remaining immediately recognizable.