Client: Community Development Partners
Project Facts: 56 Residential Units · 110-Bed Navigation Center · 5 Stories · Permanent Supportive Housing
Project Year: 2025
Project Role: Architecture + Interior Design
Additional Capabilities: Planning
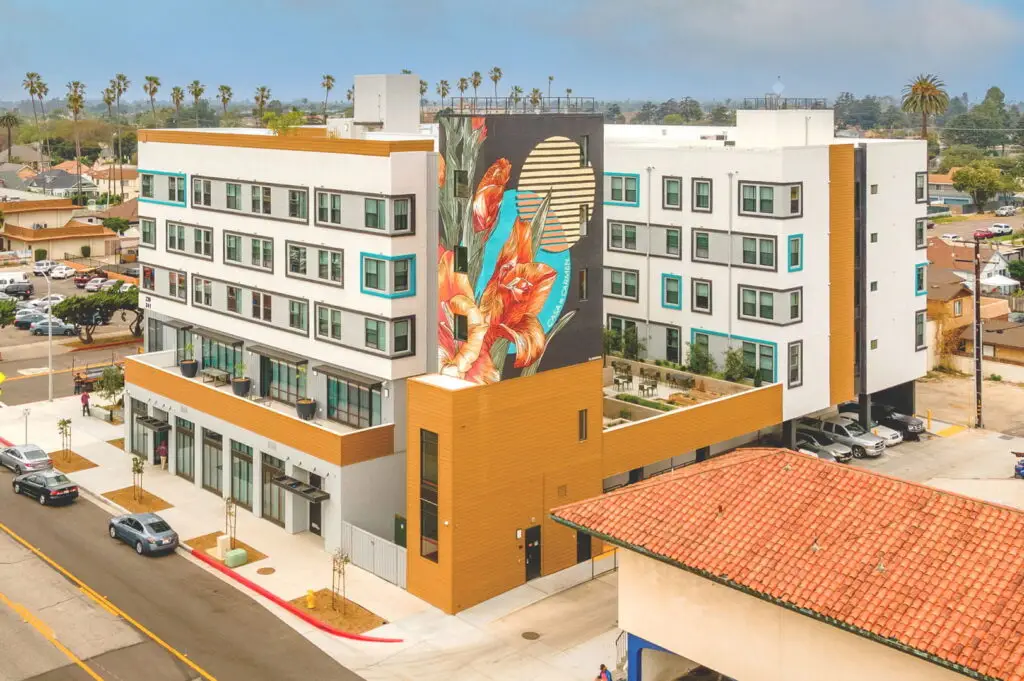
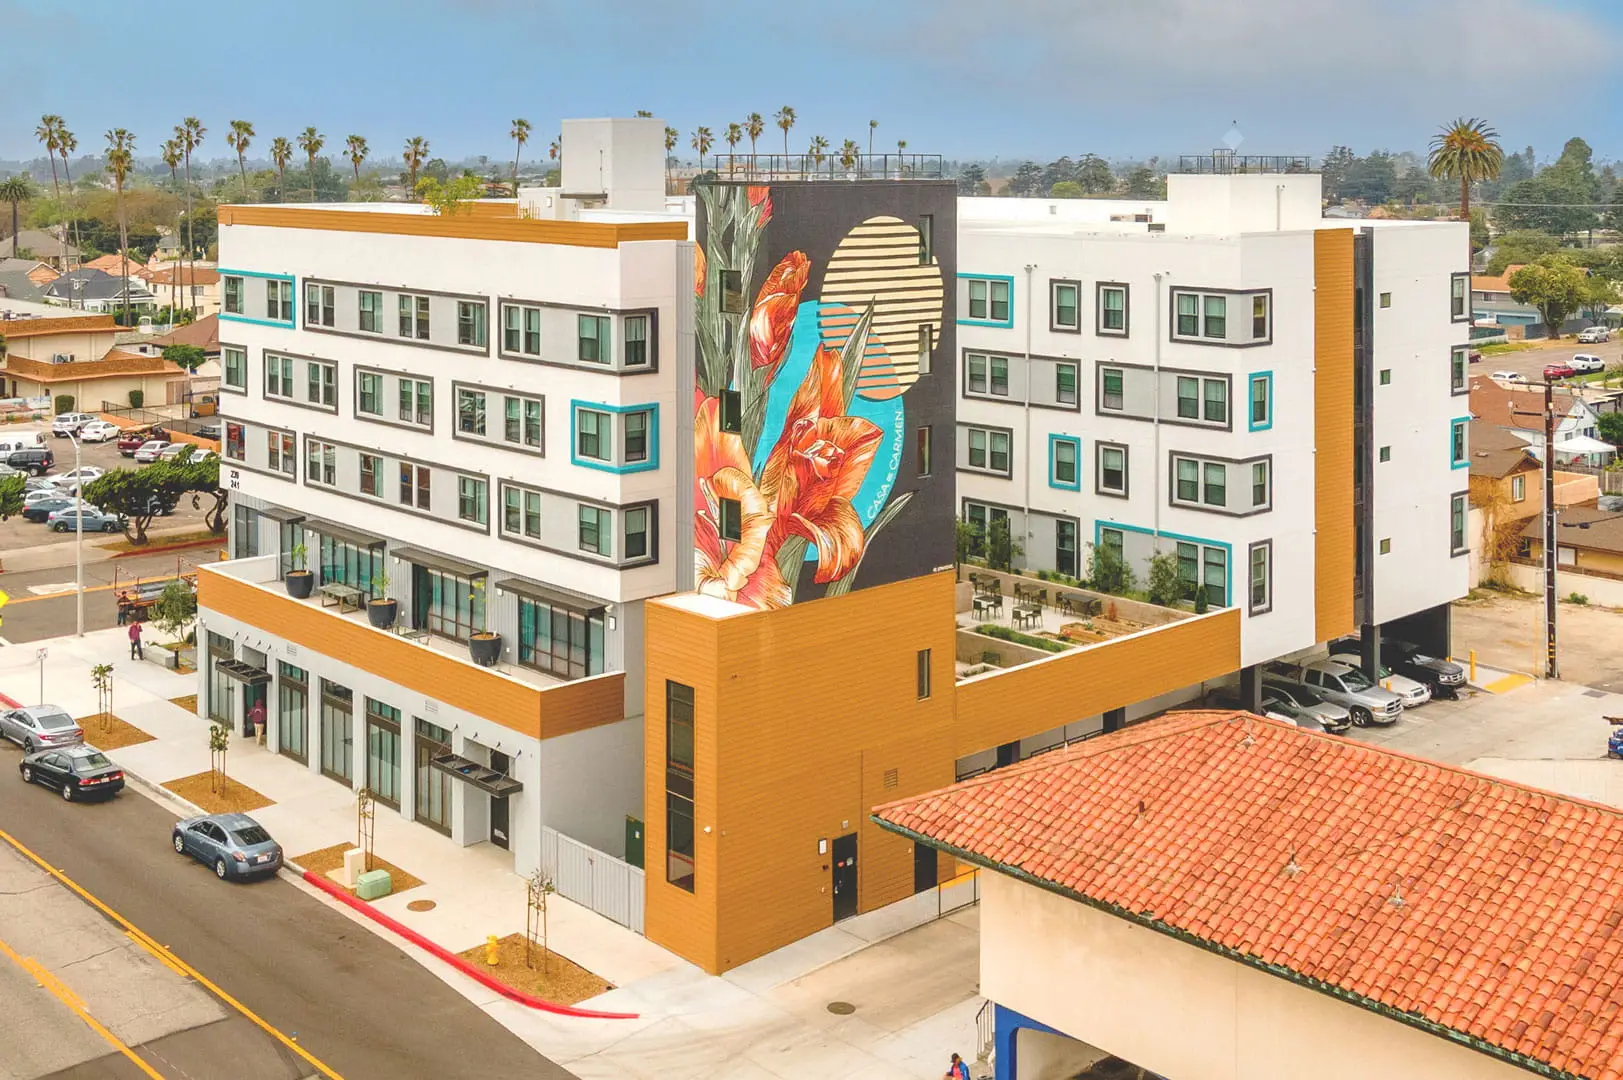
Originally known as 2nd and B Street, Casa de Carmen combines permanent supportive housing with an emergency shelter in downtown Oxnard. ADC designed the original five-story concept with a 110-bed Navigation Center at street level and 56 residential units above, creating a direct connection between emergency shelter, supportive services, and permanent housing.
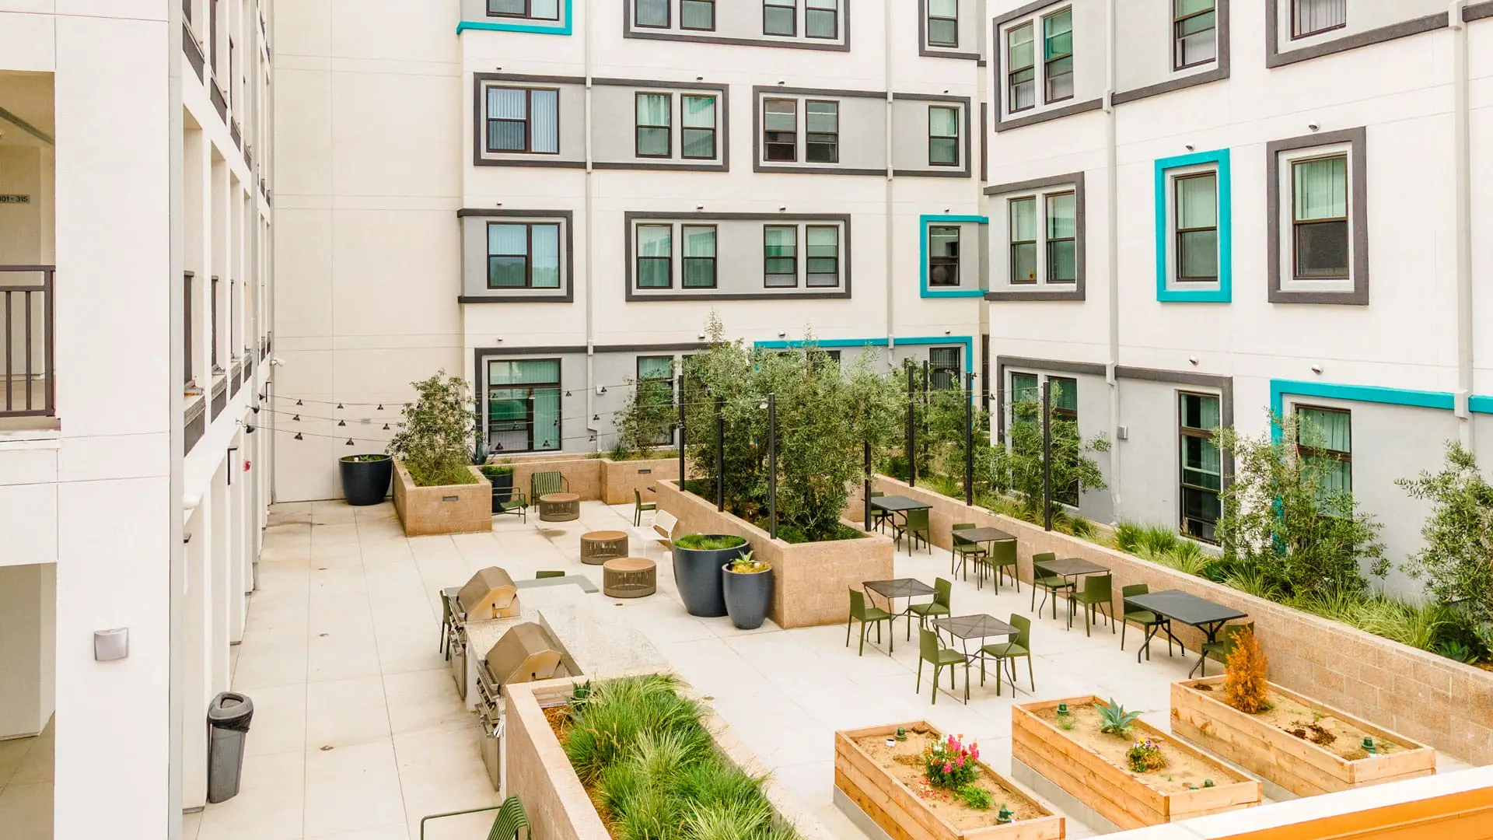
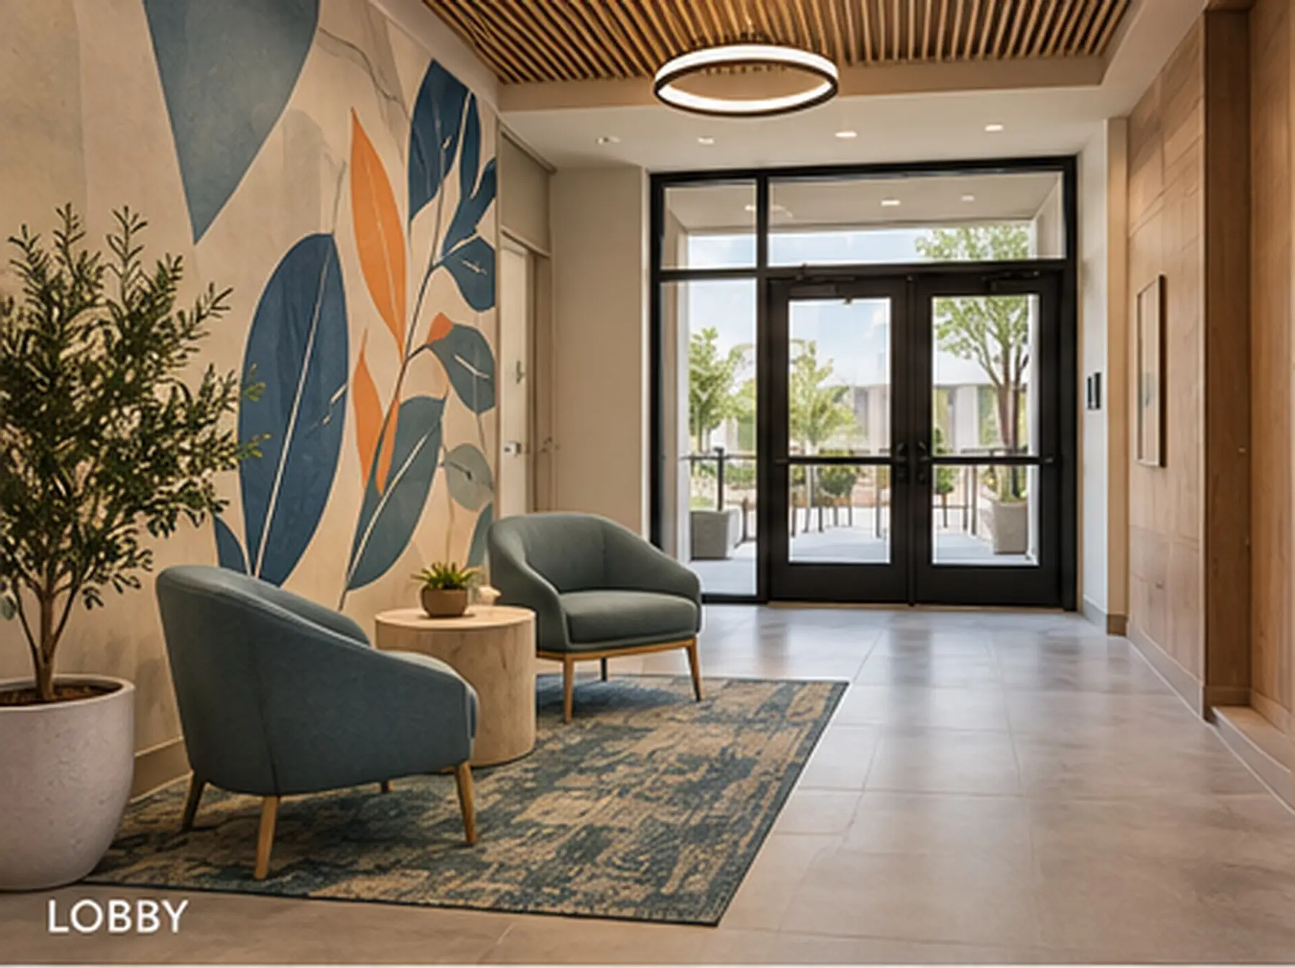
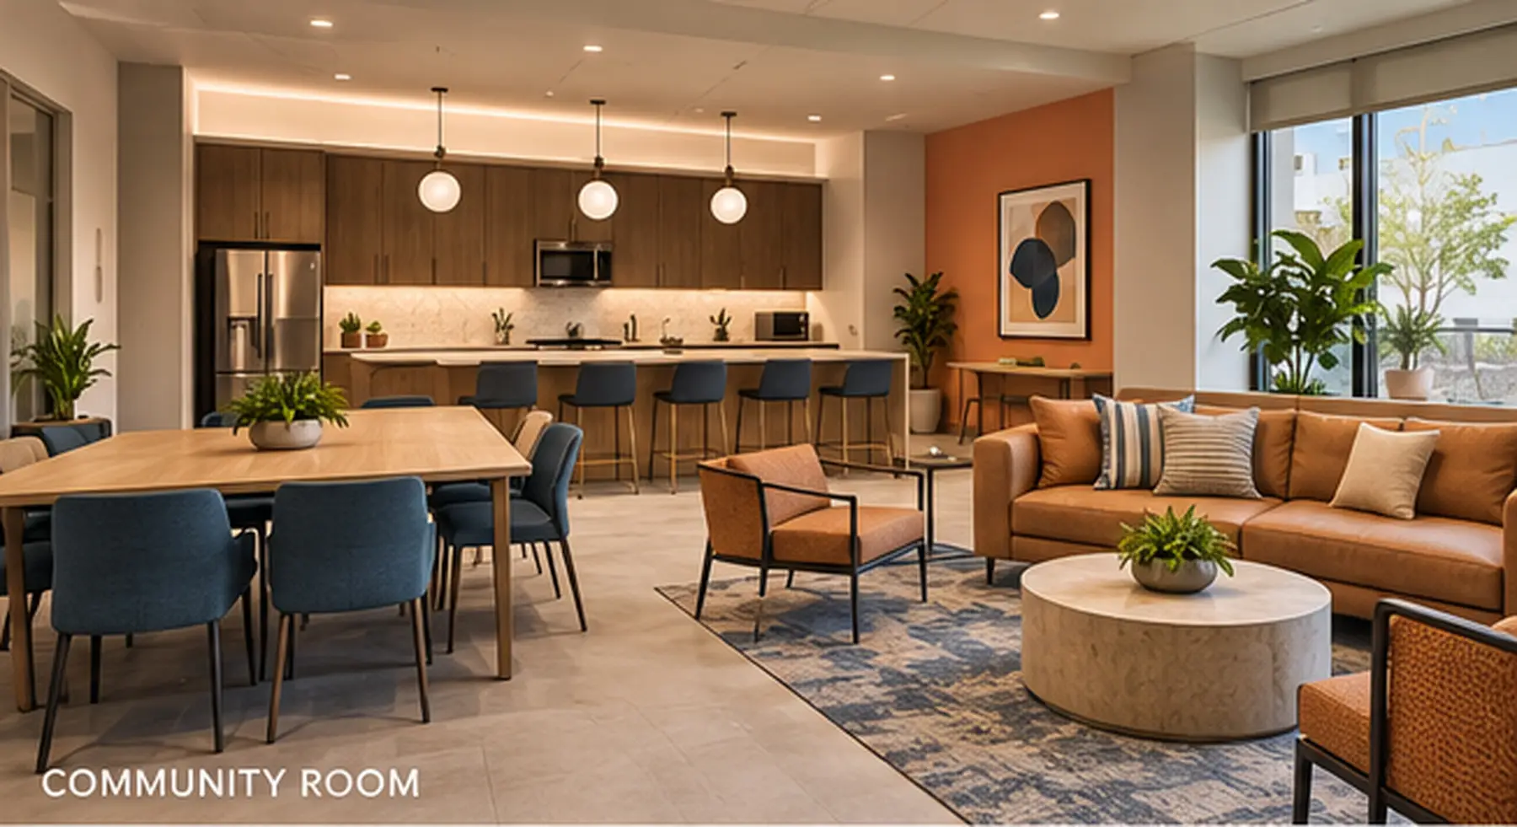
The design incorporates a public entry plaza, private resident courtyard, community and service spaces, and outdoor amenities intended to support stability, connection, and dignity. Completed in 2025, Casa de Carmen now provides 55 permanent supportive homes plus one manager’s unit, with the Navigation Center serving individuals experiencing homelessness on the ground floor.