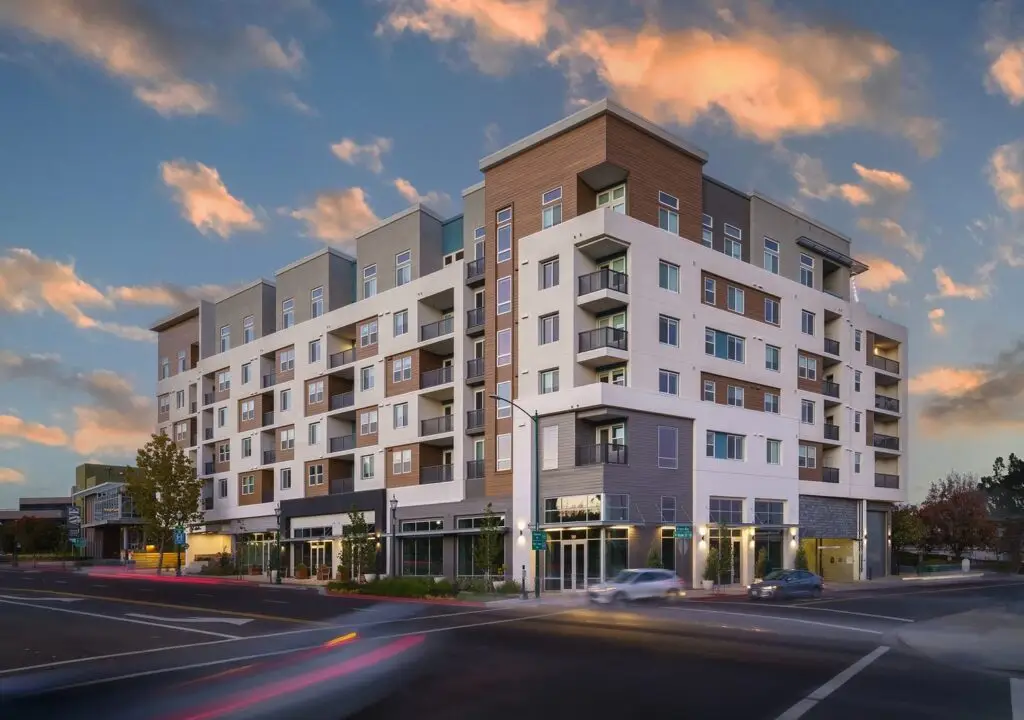
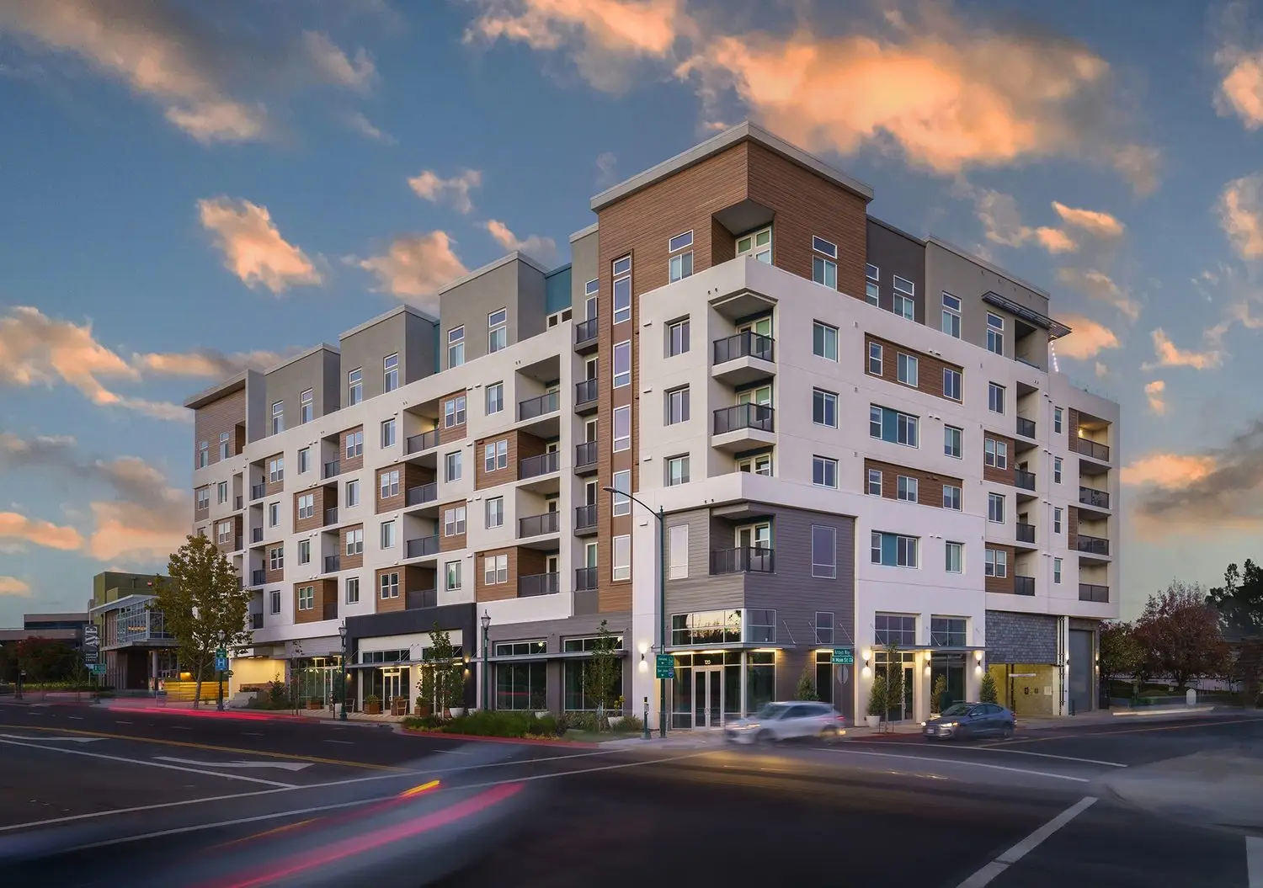
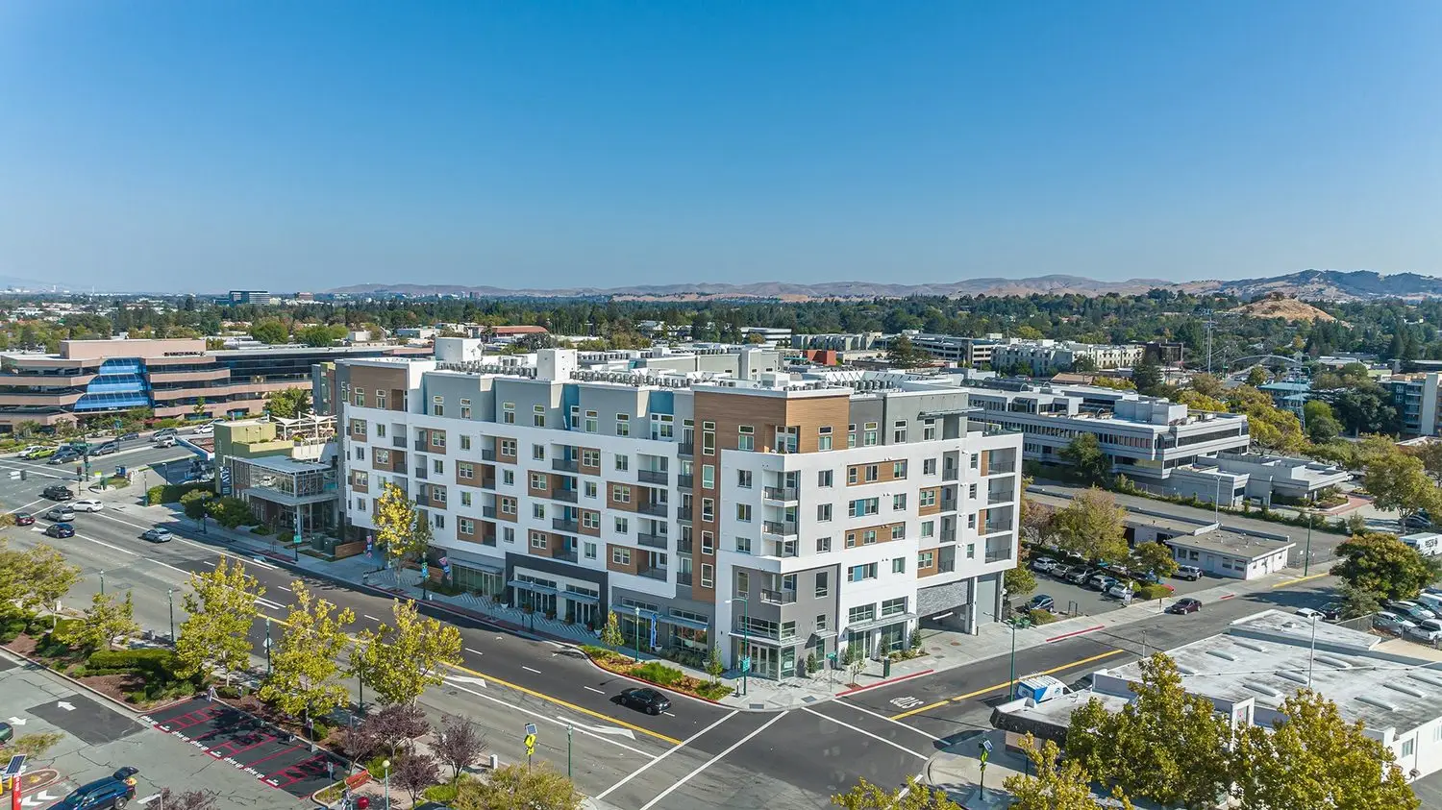
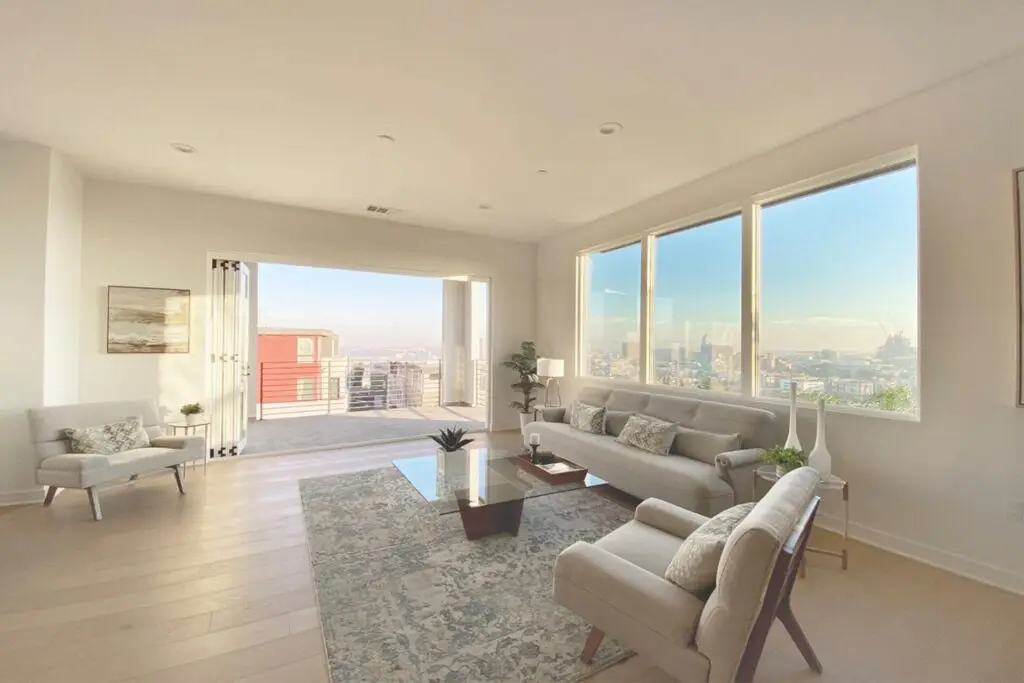
Anton NoMa is a high-density mixed-use residential community in Walnut Creek designed by ADC for Anton DevCo. Located on an irregular approximately one-acre infill site near downtown and two blocks from the Walnut Creek BART station, the project combines 136 residences with ground-floor retail and two levels of subterranean parking.
The compact site required ADC to make efficient use of both the building footprint and vertical organization. The development uses podium construction to accommodate residential units above the retail and parking components while creating a strong urban presence along North Main Street. Eleven residences were reserved for very-low-income households, allowing the project to utilize California density bonus provisions while adding both market-rate and affordable housing near transit.
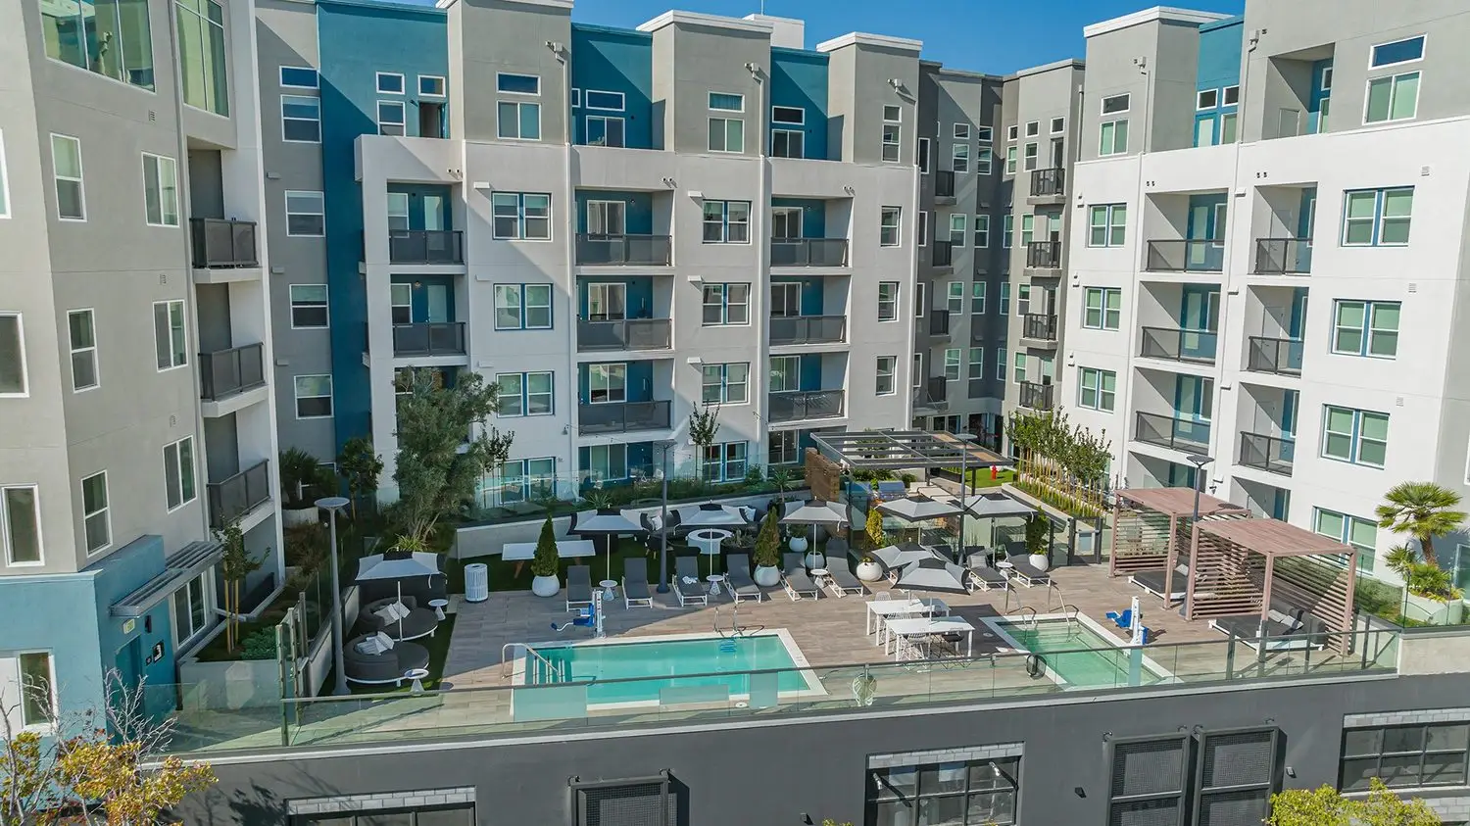
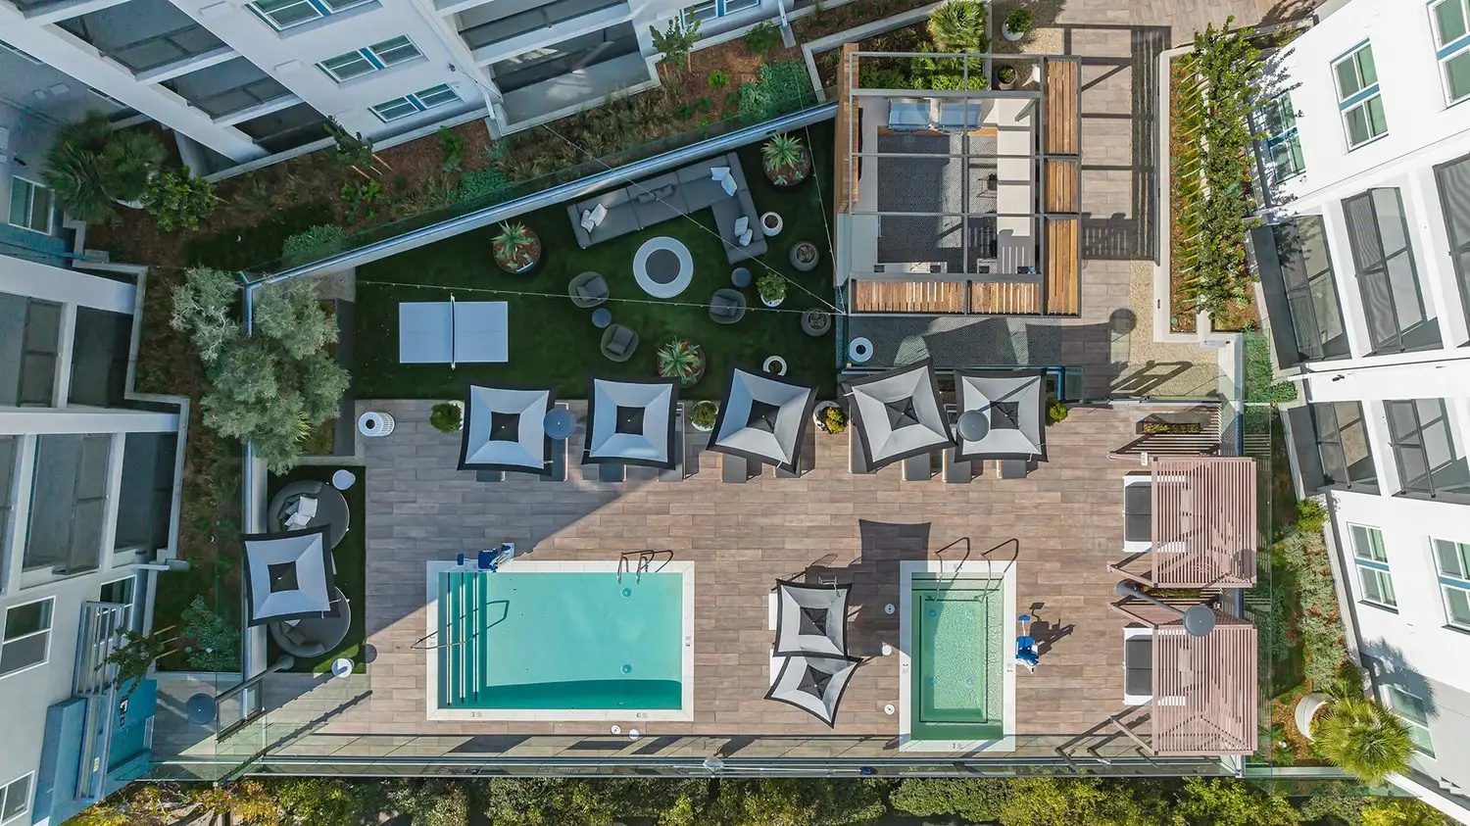
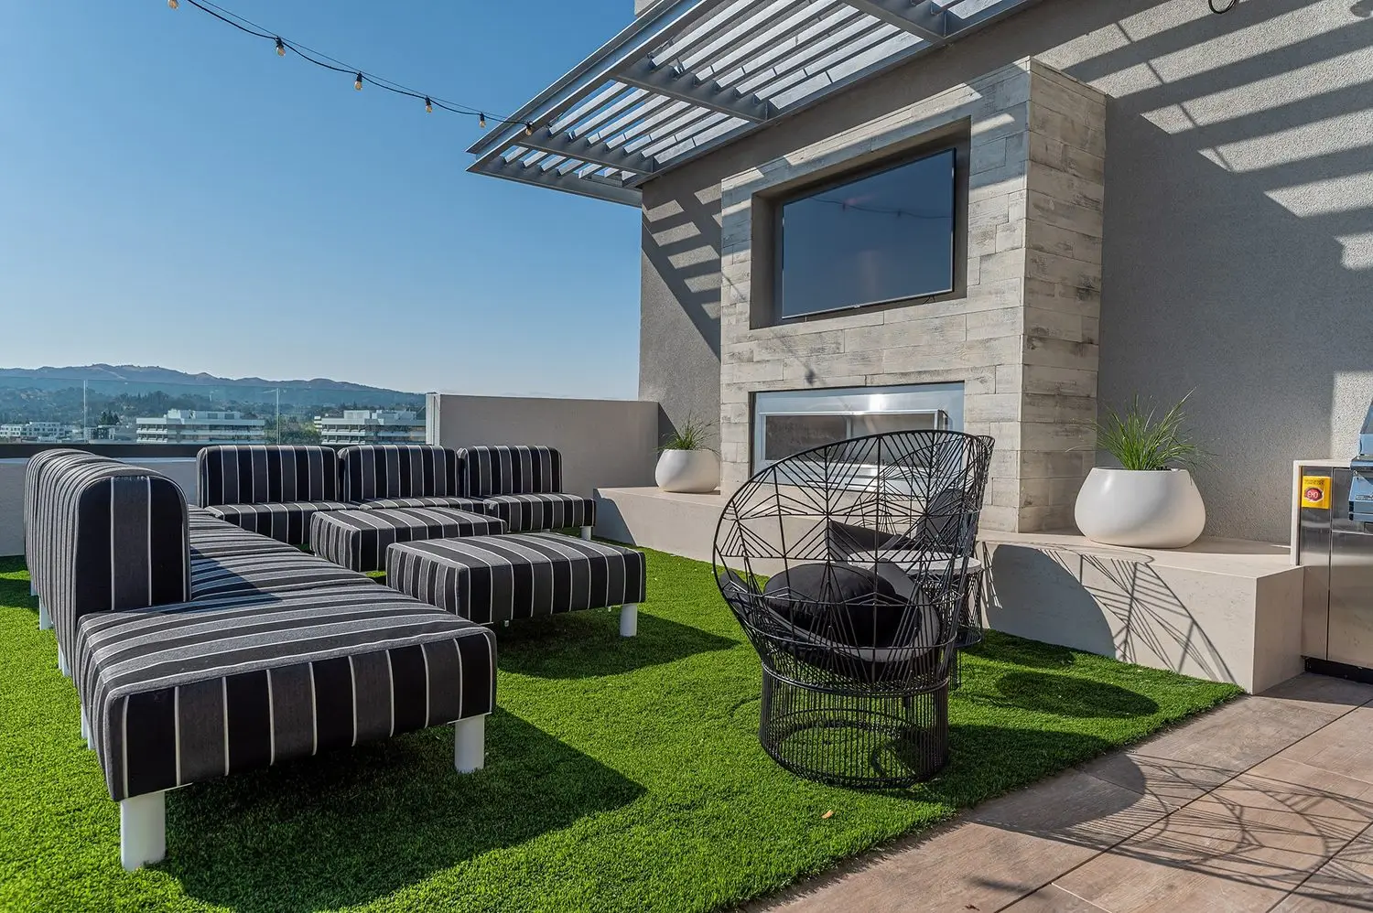
Residential amenities include a community room with kitchen, fitness center, landscaped courtyard with pool and spa, barbecue and firepit areas, and a rooftop lounge oriented toward views of Mount Diablo. The architecture uses contemporary forms and an organic material palette to connect the building to Walnut Creek’s surrounding landscape while giving the project a distinct identity within the city’s evolving North Downtown district.
Completed in 2022, Anton NoMa demonstrates how a constrained urban site can accommodate significant residential density, retail activity, affordable housing, parking, and resident amenities within a cohesive mixed-use development.