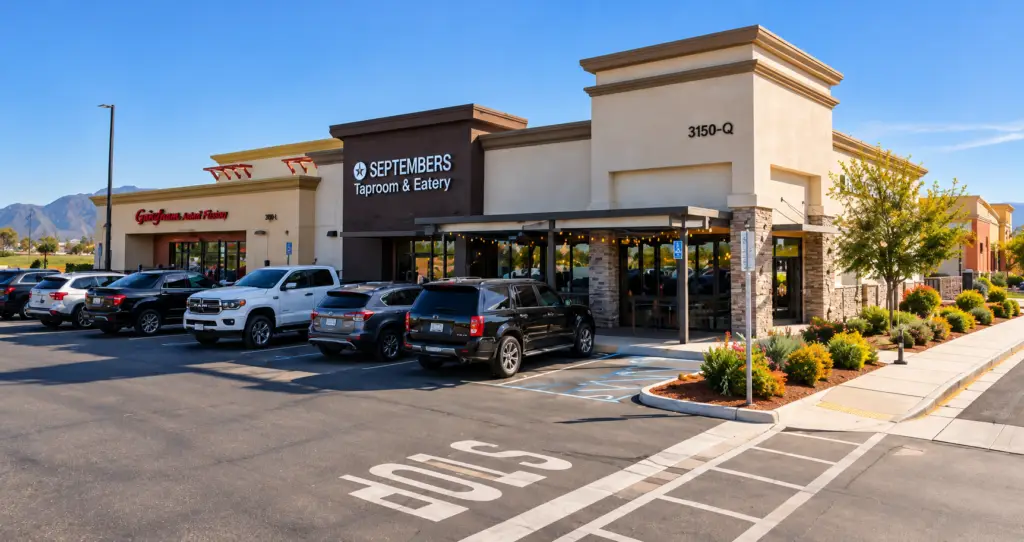
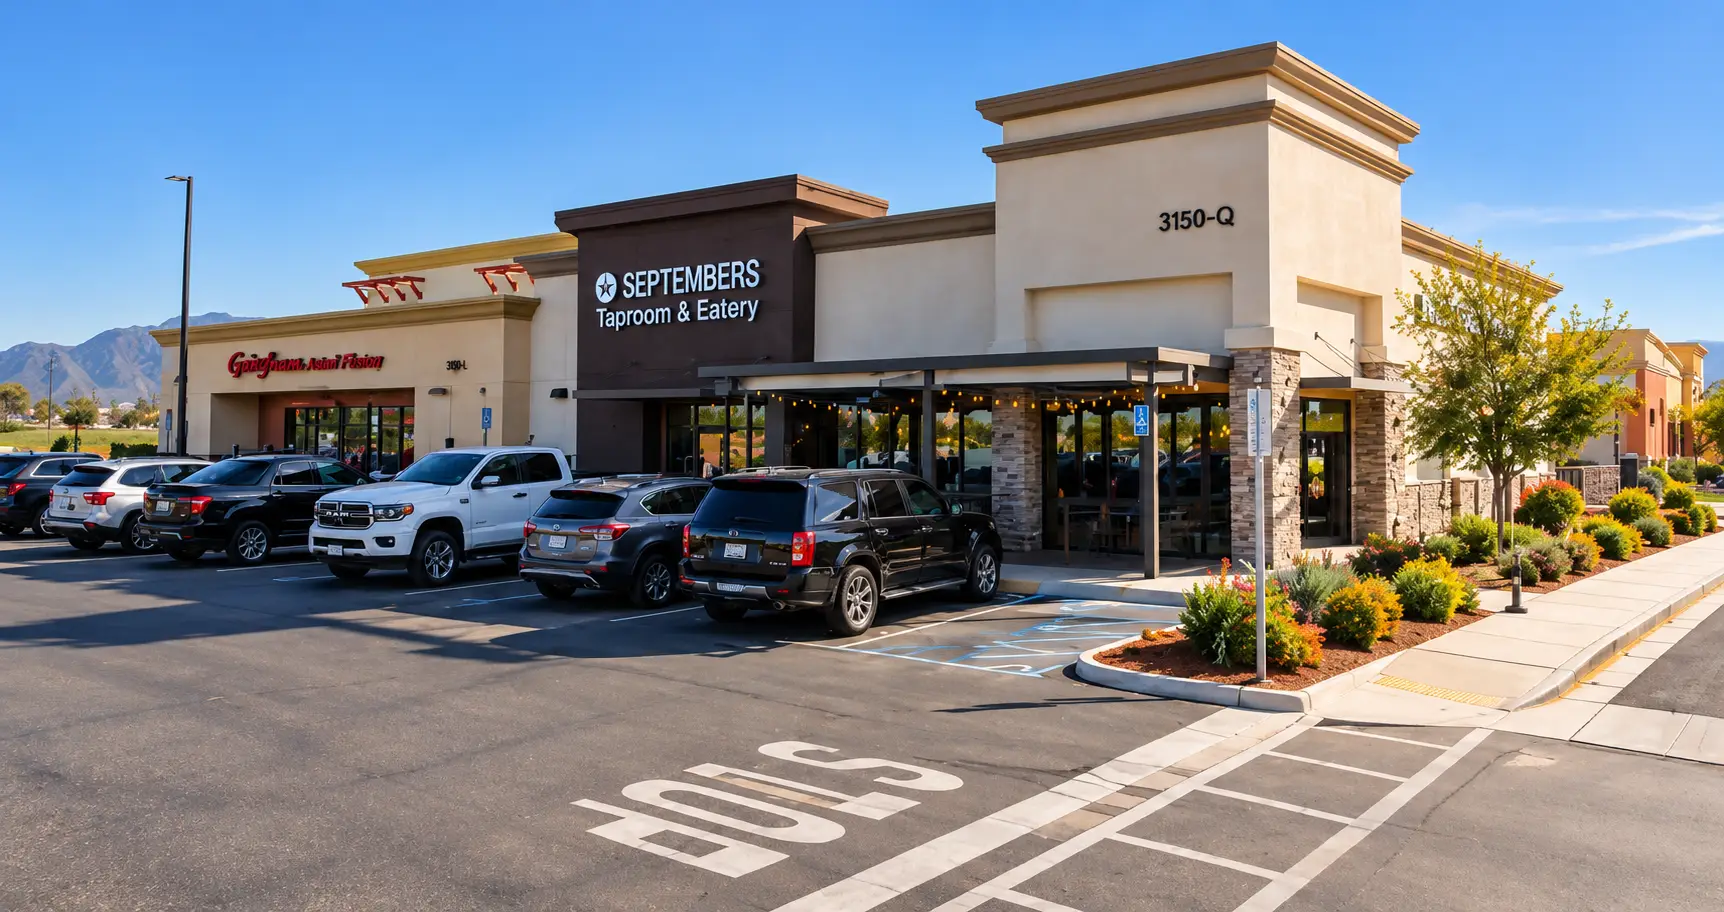
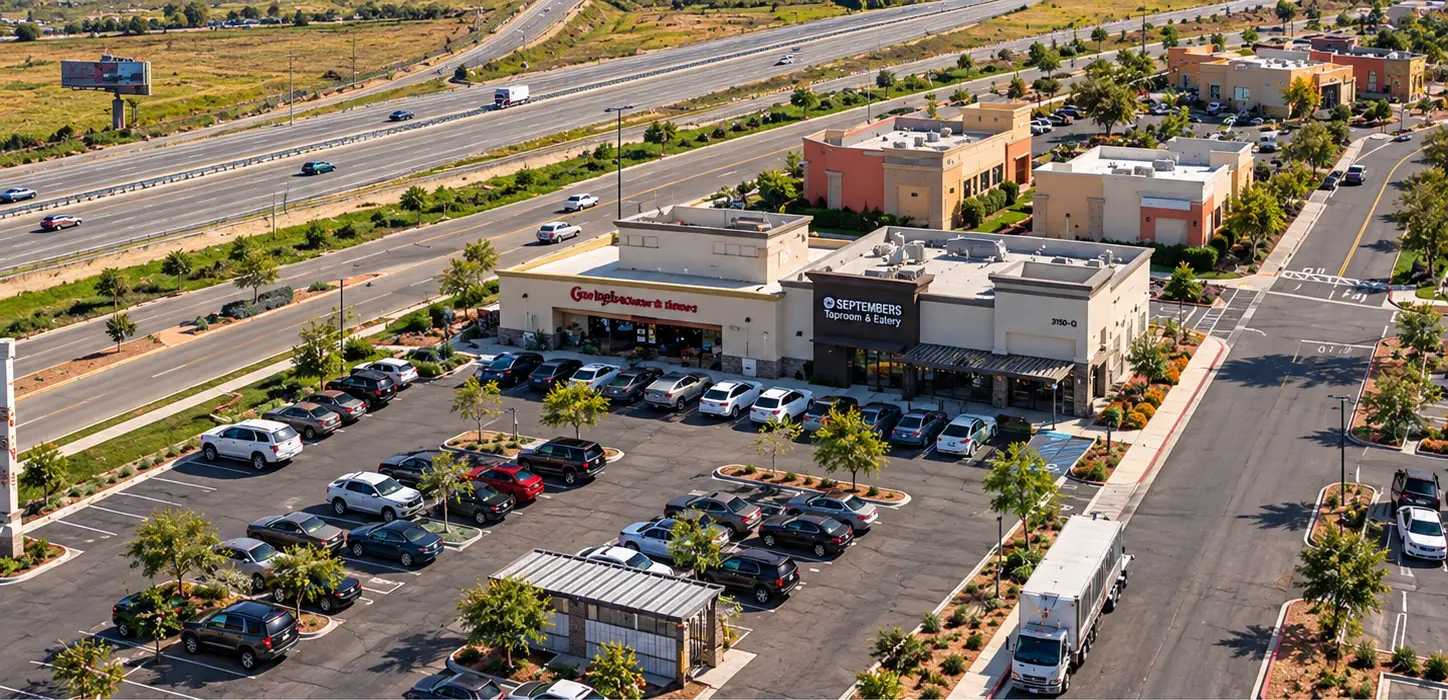
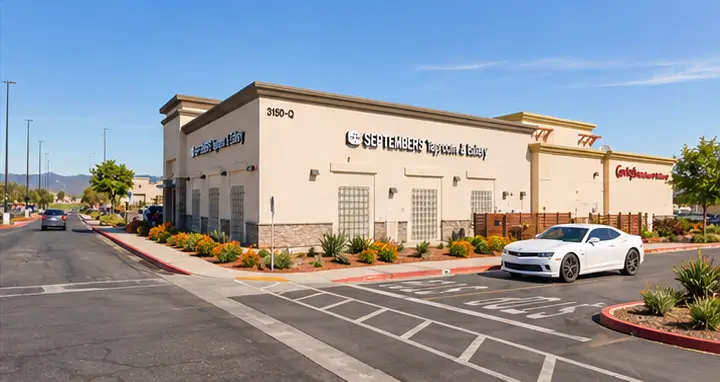
Septembers Taproom & Eatery brings a new gathering place to Perris Crossings in Perris, California. Working with Perris Acquisitions, ADC designed the ground-up shell for a 4,870-square-foot restaurant building, creating a distinctive architectural presence that complements the surrounding retail development.
The building combines warm plaster finishes, stone veneer, and contrasting architectural panels to establish depth and character along the exterior. Stepped parapets and prominent entry features create a recognizable identity, while expansive storefront glazing connects the restaurant to its surroundings. A trellis-framed outdoor patio extends the dining environment beyond the building, creating an inviting connection to the surrounding pedestrian areas.
Beyond the exterior design, ADC developed the building shell and coordinated the infrastructure necessary to accommodate future restaurant operations, including utility connections, building systems, and a grease interceptor. The restaurant’s interior improvements were completed separately.
Opened in 2024, Septembers Taproom & Eatery demonstrates how thoughtful ground-up architecture can establish a strong identity for a new restaurant while integrating seamlessly into an established commercial center.