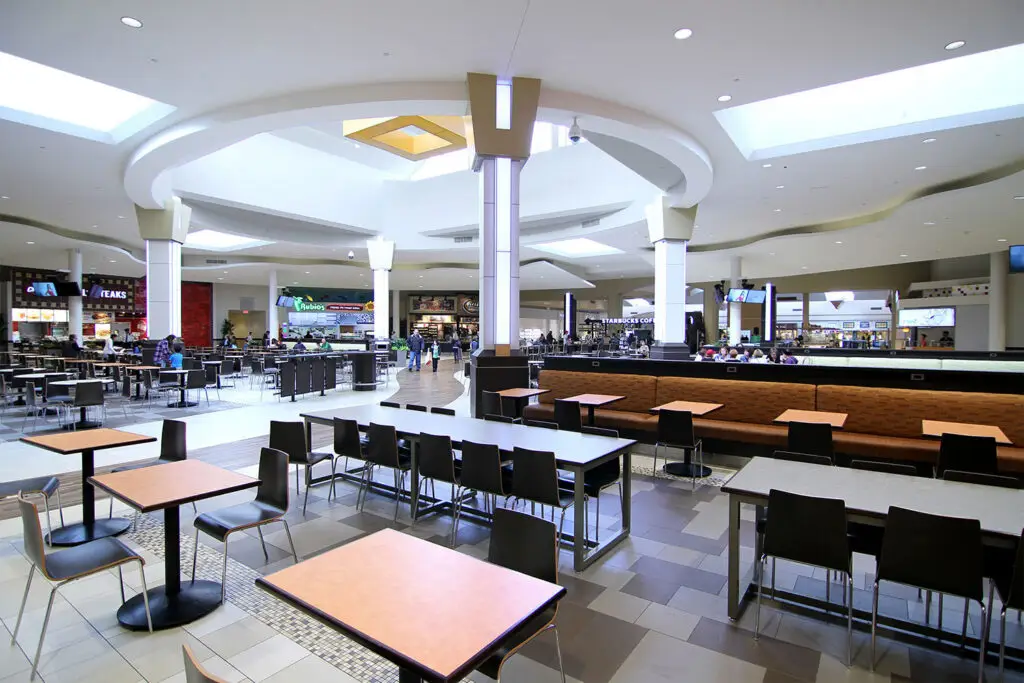
Project Facts: 30,966 SF · Two-Level Food Hall · Indoor + Outdoor Dining · Elevated Dining Deck
Project Year: 2016
Project Role: Architecture + Interior Design
Photography: Architecture Design Collaborative
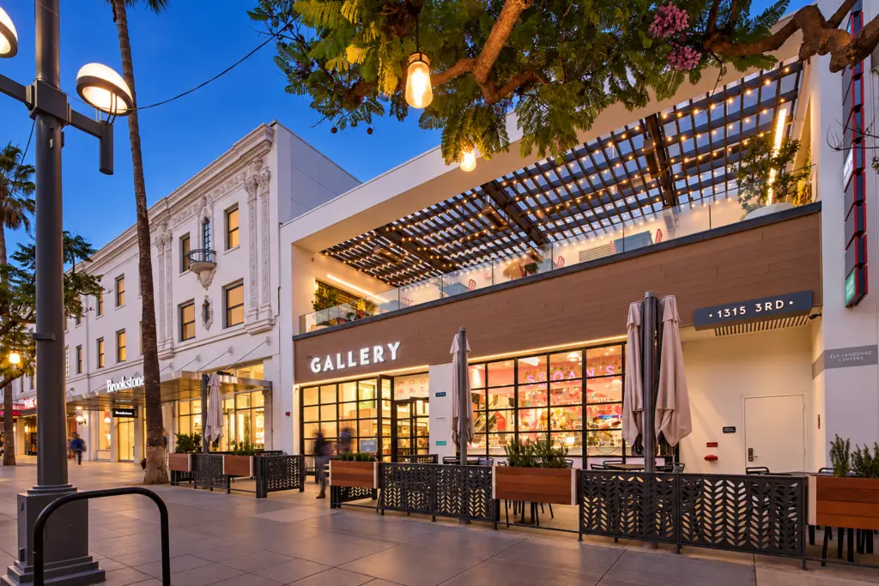
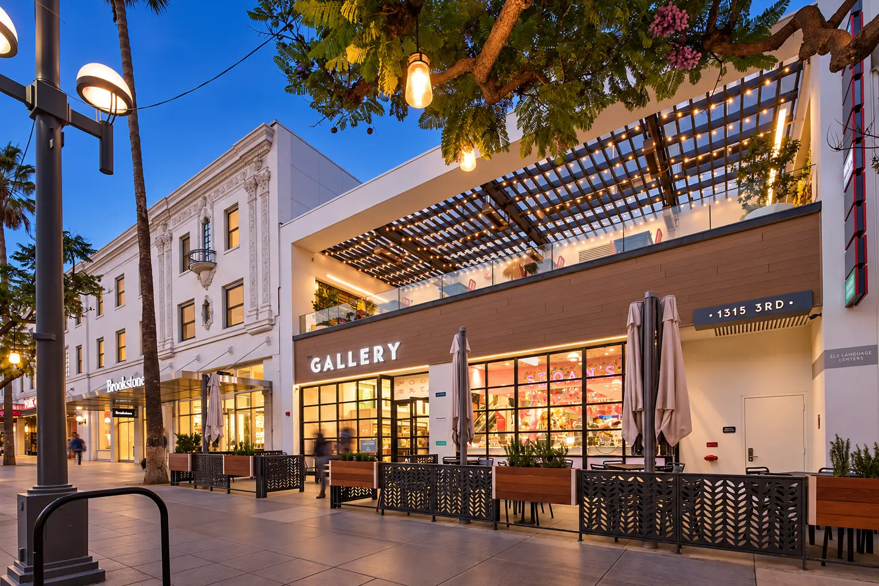
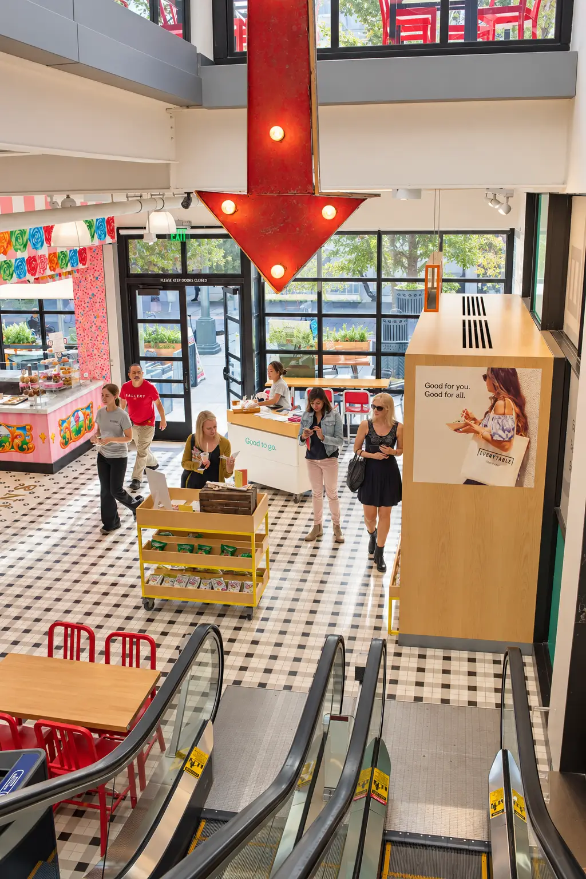
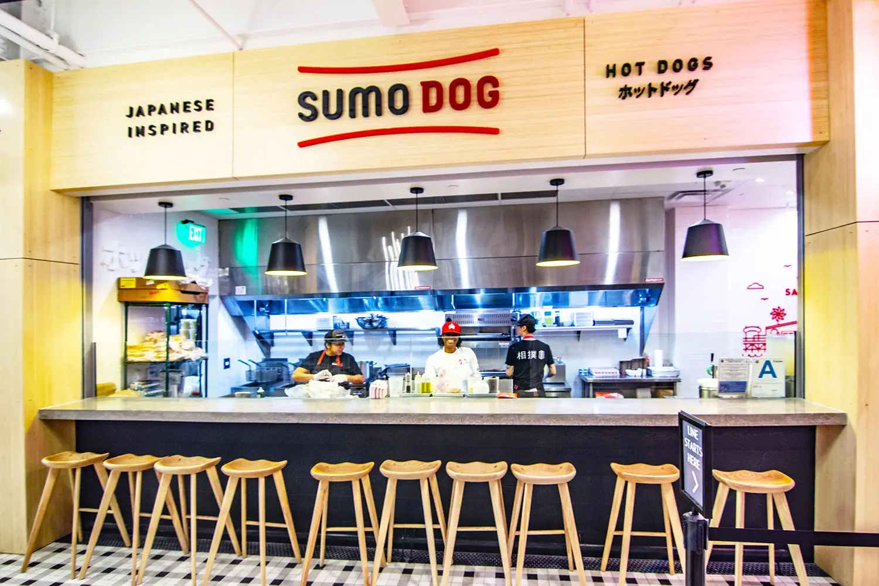
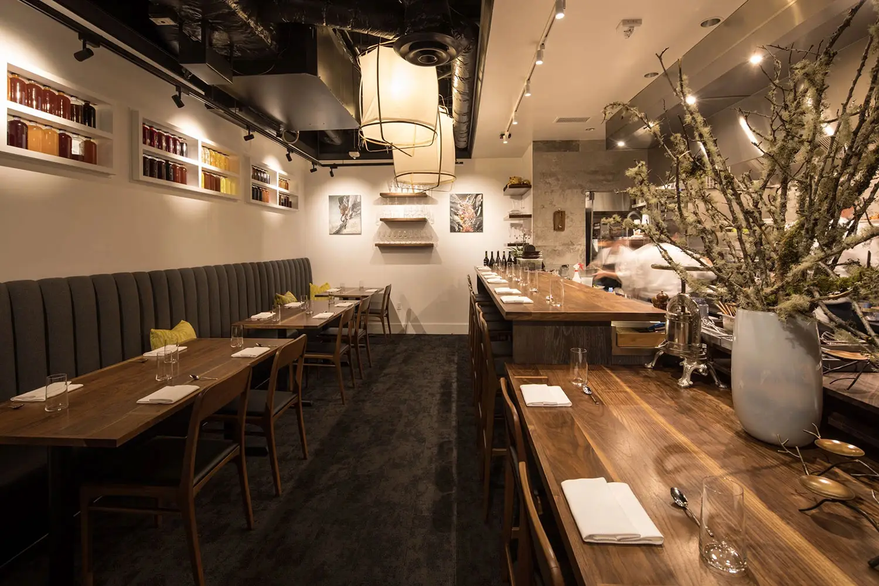
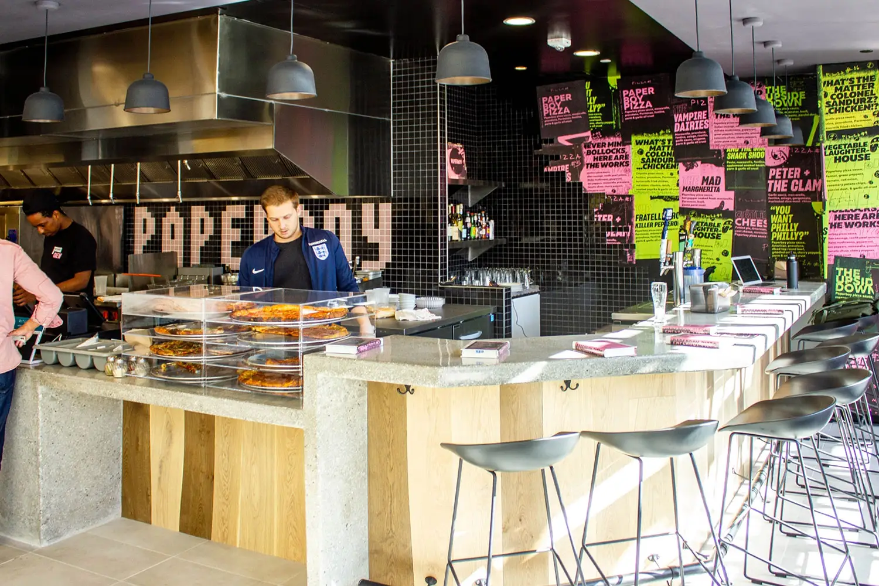
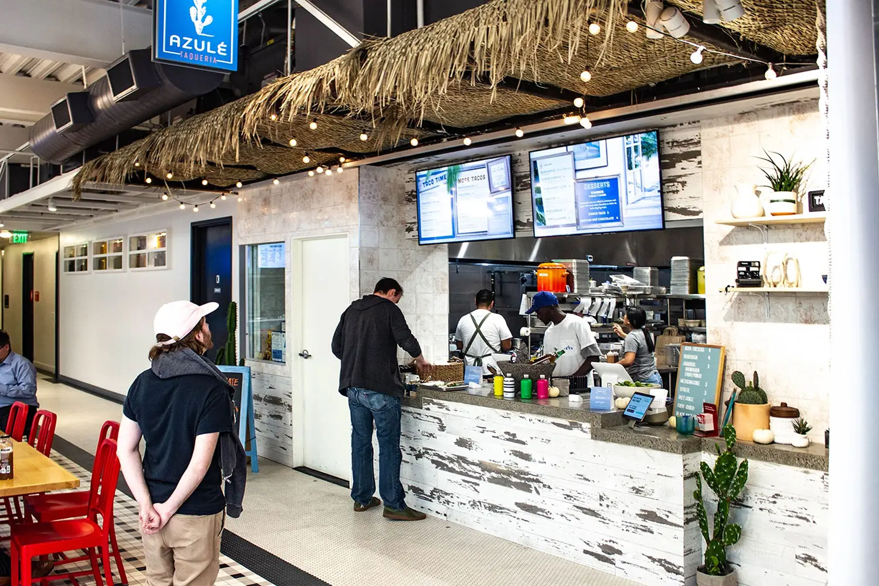
ADC transformed an aging 1990s-era food court on Santa Monica’s Third Street Promenade into Gallery Food Hall, a 30,966-square-foot dining destination organized across two levels. The original CT Plaza sat next to the former Criterion Theatre and needed a new identity and a more flexible framework for a changing mix of restaurant concepts.
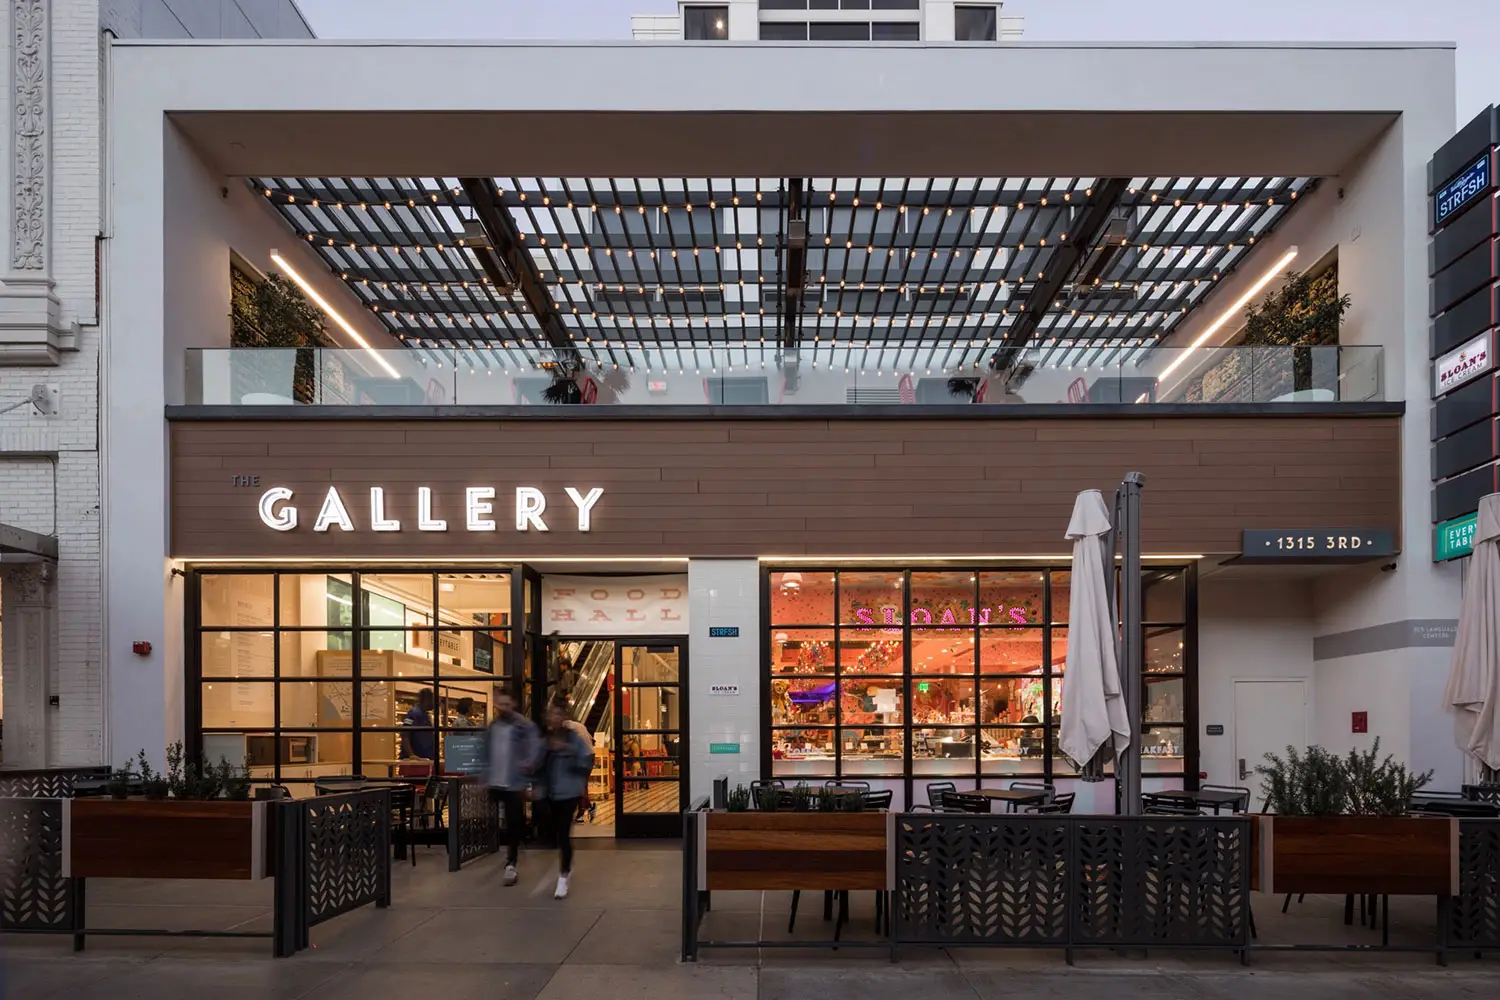
The renovation created a mix of indoor and outdoor dining spaces and opened the building more directly to the Promenade. A second-level dining deck extends the experience outdoors and overlooks Third Street Promenade, creating a visible destination above the pedestrian street. ADC’s original project description identifies it as the only elevated dining deck on the historic Promenade.
The redesigned food hall also established a framework for a diverse group of restaurant tenants. Later operators ranged from fast-casual concepts to chef-driven restaurants, including Dialogue, STRFSH, Everytable, and others, demonstrating the flexibility of the two-level plan.