Honolulu Medical Office Tower
Client: GGP
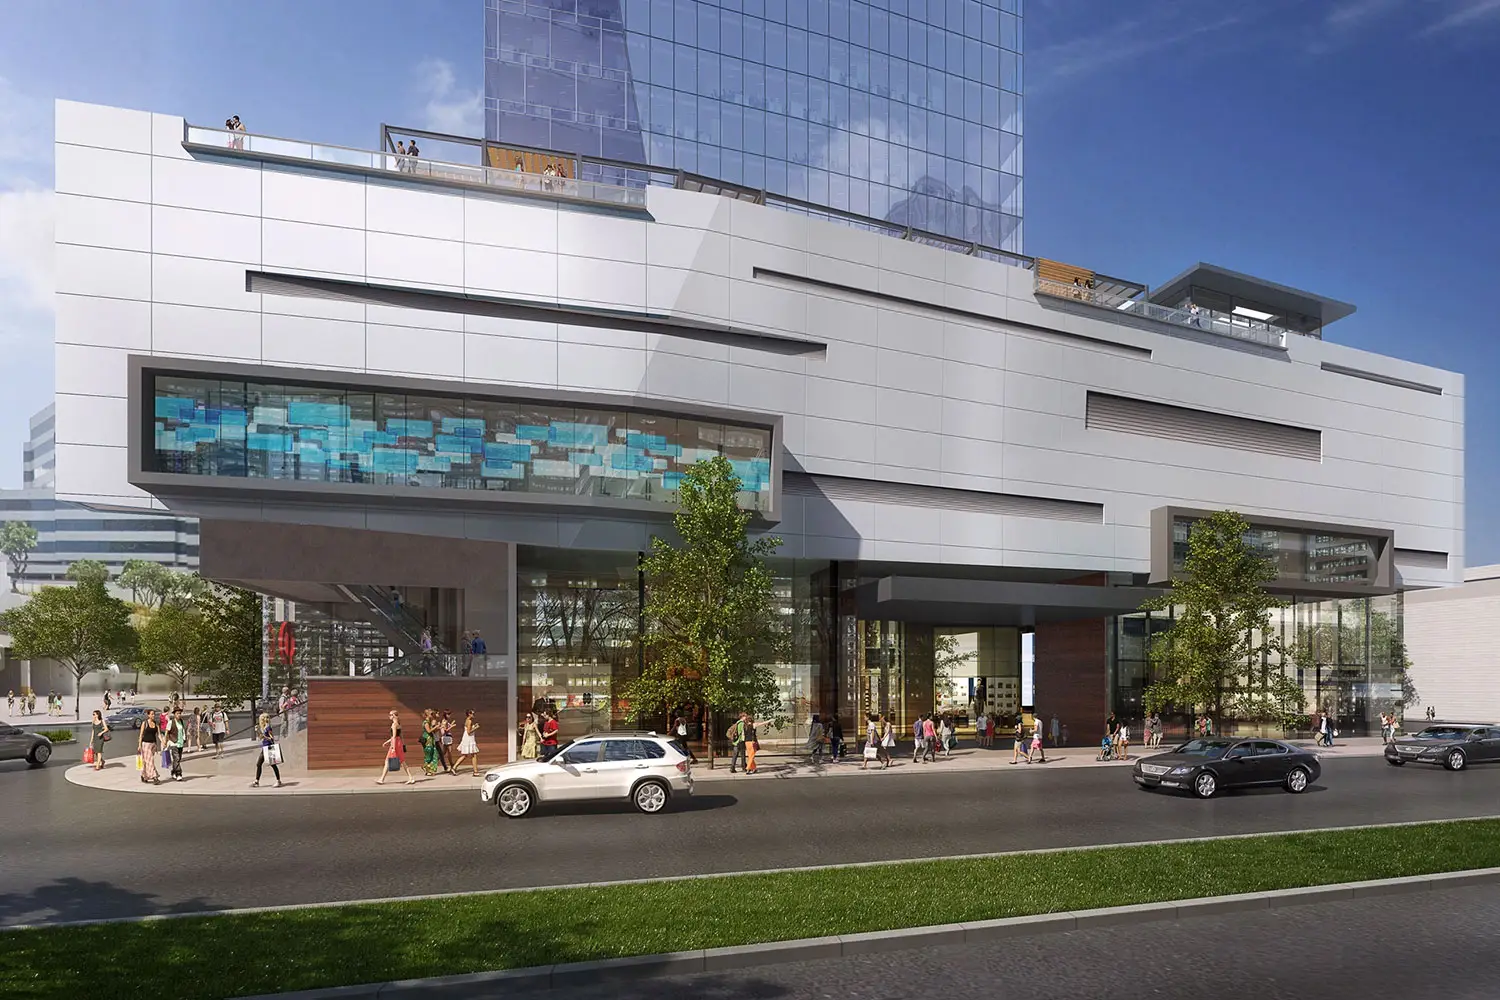
Project Facts: 350-foot proposed tower; Medical office suites; Street-level retail + amenities; Rooftop hospitality space
Project Role: Architect
Photography: Architecture Design Collaborative
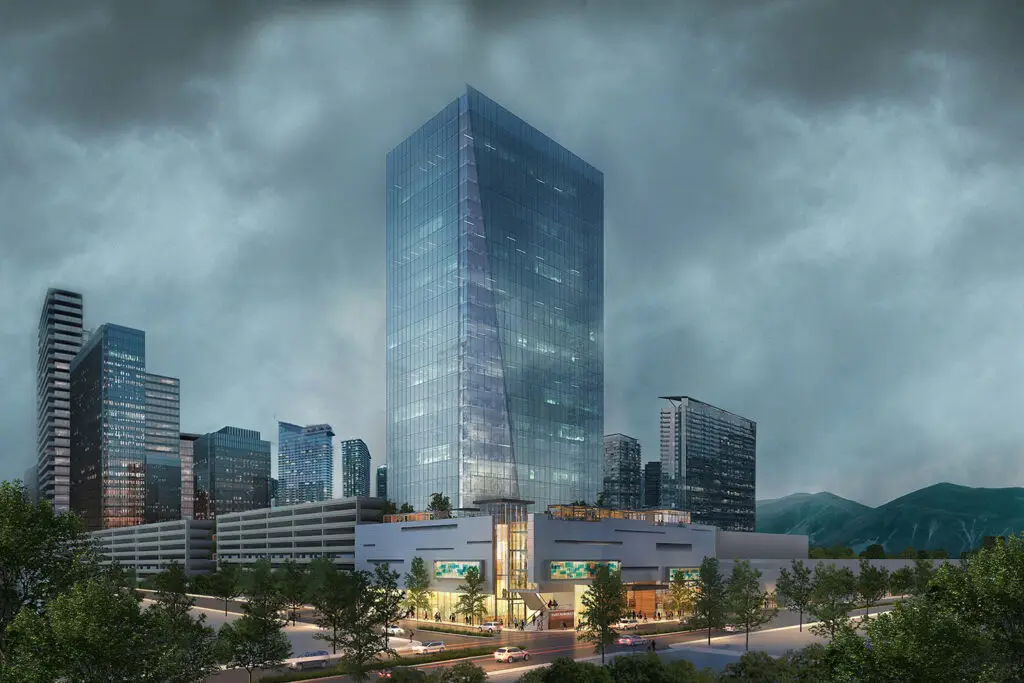
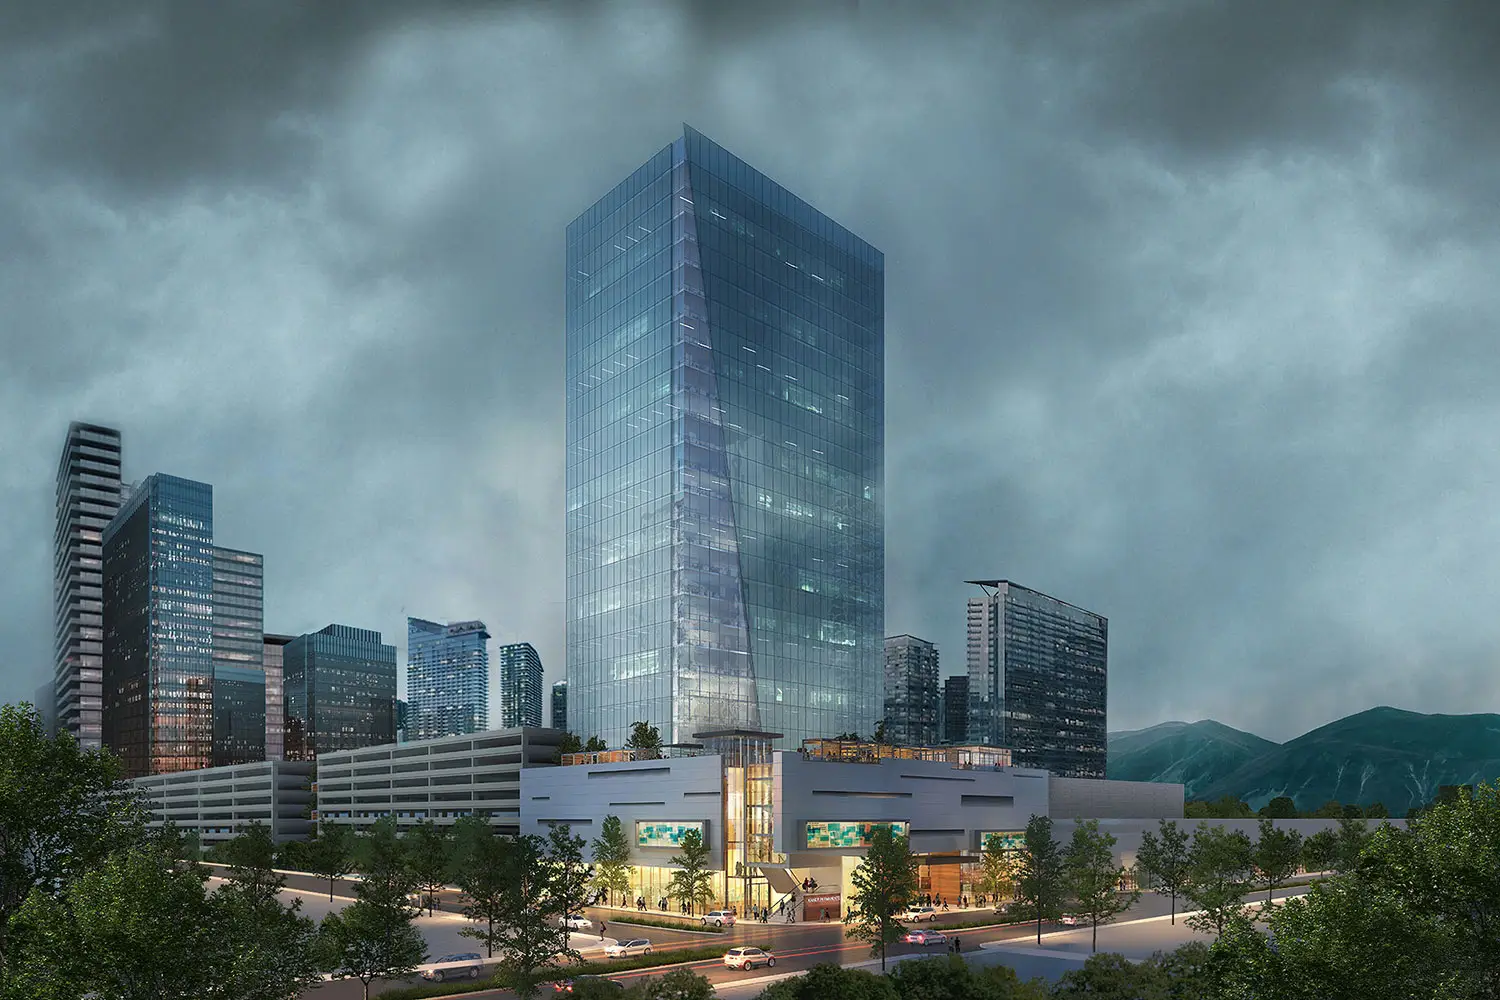
ADC developed the conceptual design for a new medical office tower in Honolulu envisioned as a prominent corporate and healthcare destination. The majority of the tower was planned for medical office suites, with retail and amenity spaces at the lower levels creating a more active connection to the surrounding streetscape.
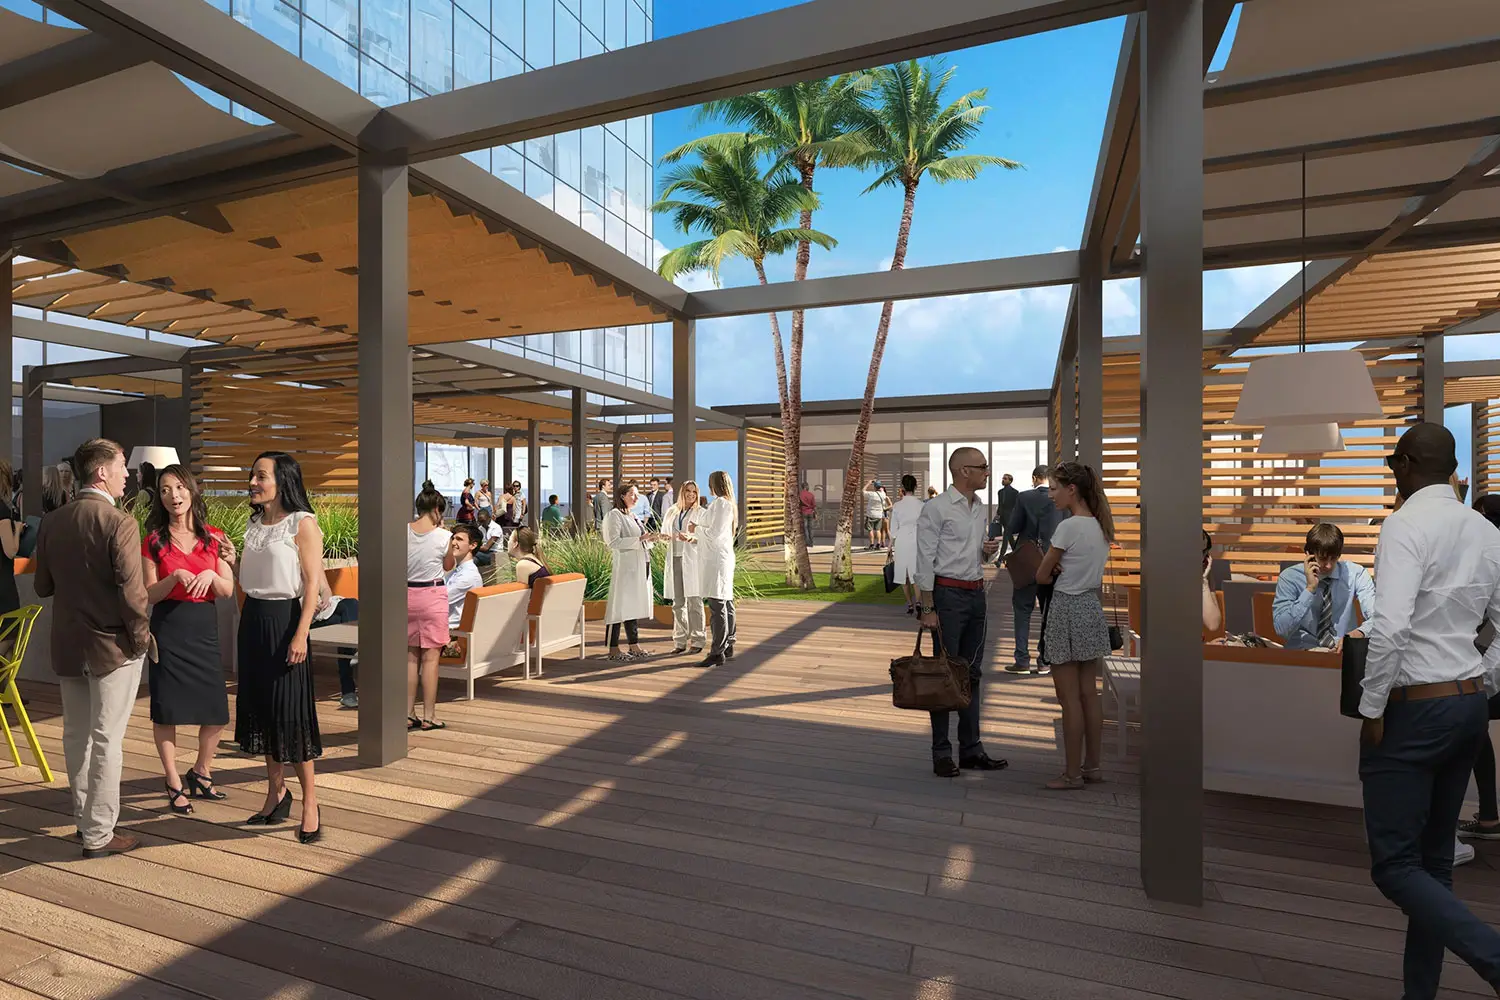
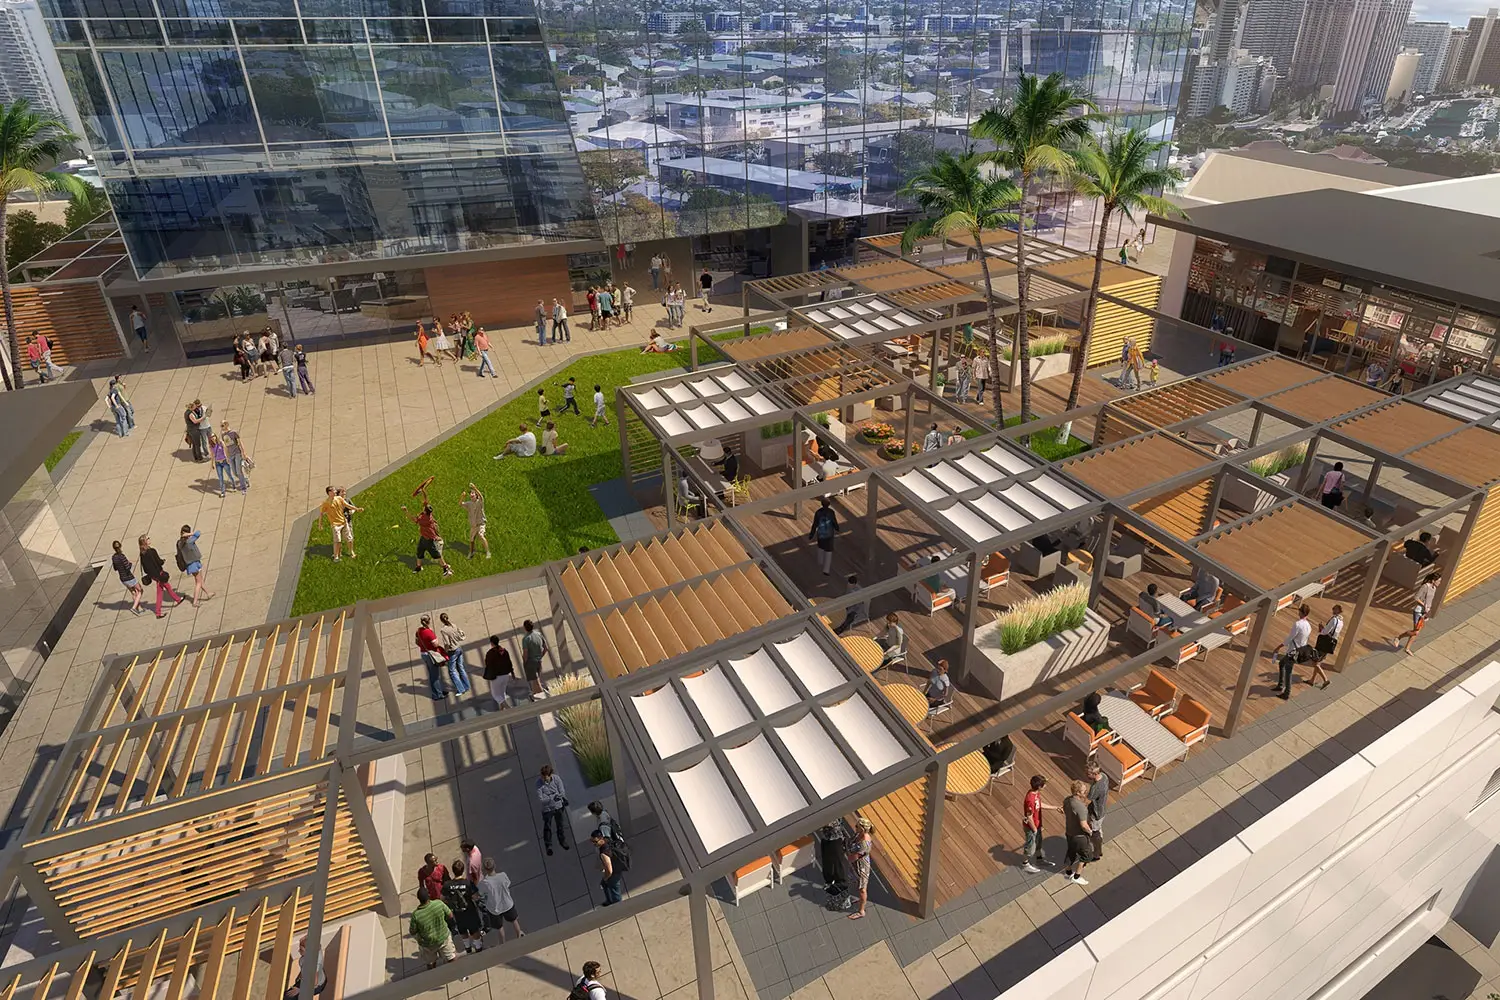
Outdoor amenities were an important part of the concept. The design incorporated rooftop restaurants and lounge areas overlooking Honolulu and the ocean, providing places for employees, patients, visitors, and guests to step outside, gather, dine, or simply enjoy the setting. The project remained conceptual and was not constructed