Client: Victorville Acquisition, LLC
Project Facts: 3,050 SF · Ground-Up Development · Drive-Thru · Prototype Adaptation
Project Year: 2016
Project Role: Architect
Photography: Architecture Design Collaborative
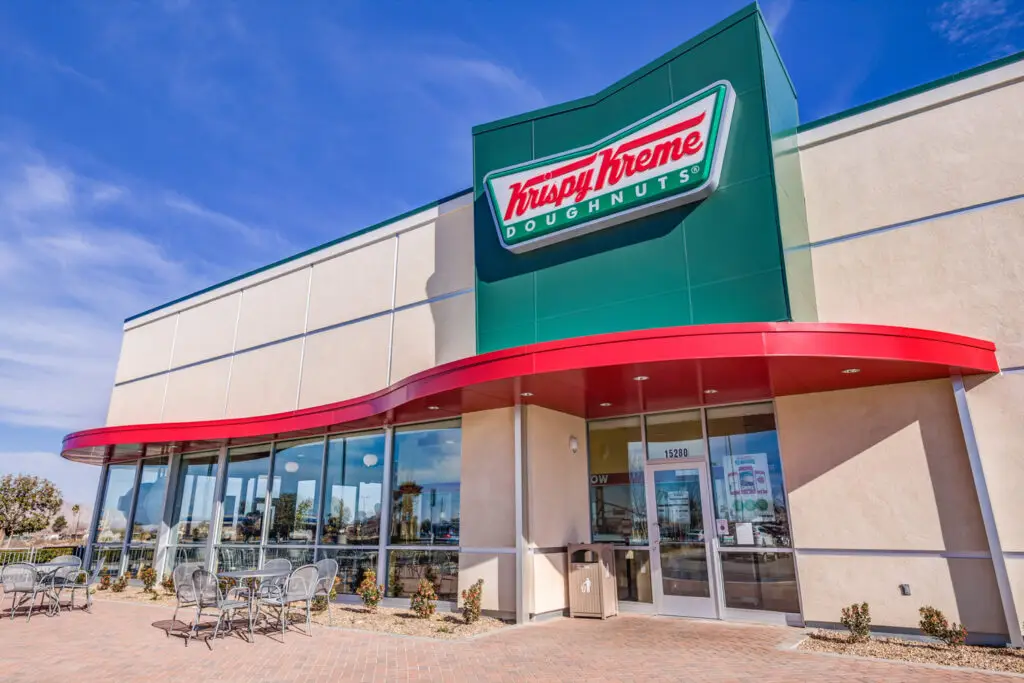
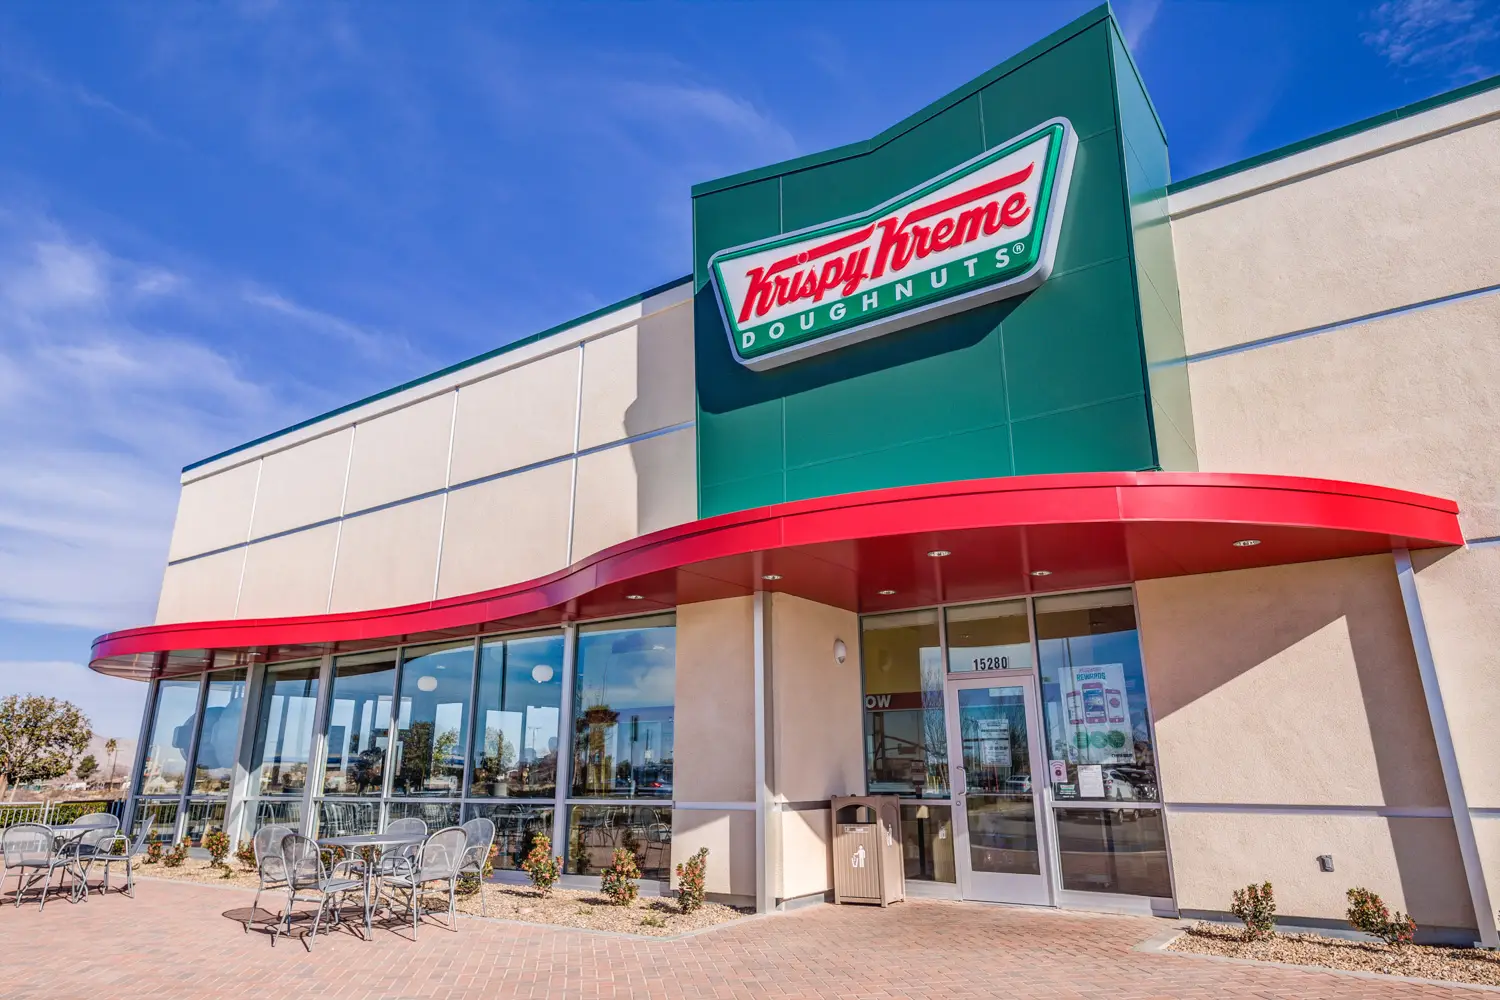
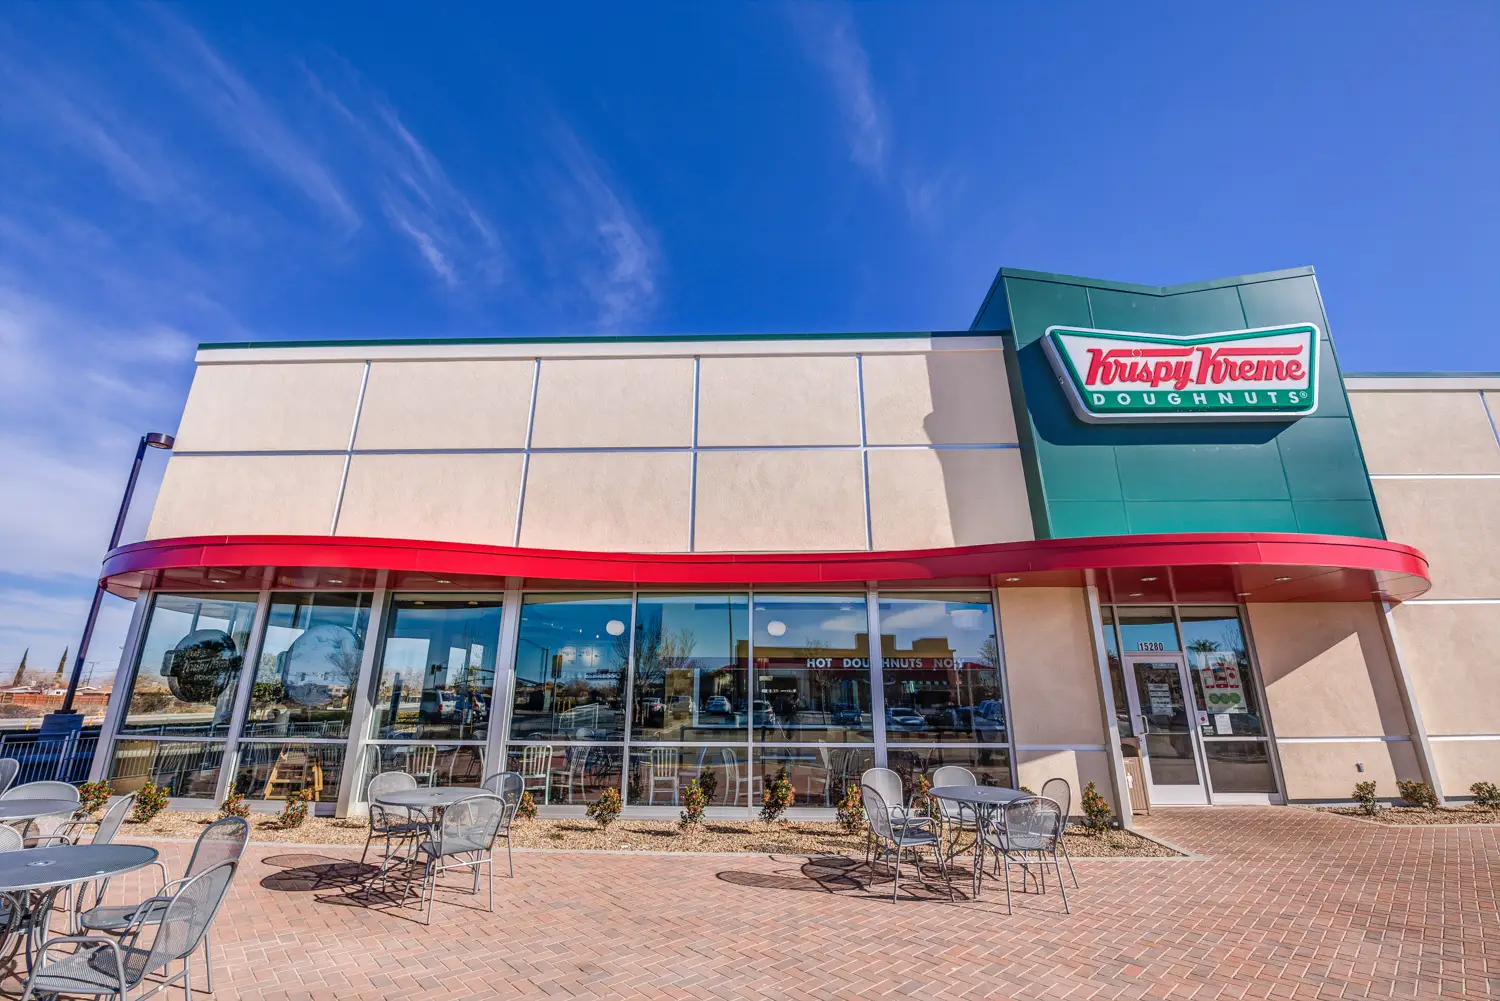
ADC provided architecture and construction documents for a new 3,050 SF ground-up Krispy Kreme in Victorville, California. The project adapted the company’s established prototype to fit within the architectural character of the surrounding shopping center while maintaining Krispy Kreme’s highly recognizable brand identity.
The design coordinated the building, drive-thru, customer entry, production and service requirements, and branded exterior elements into a compact freestanding restaurant. Red and green exterior panels reinforce the Krispy Kreme identity while giving the building a strong presence within the center. The Victorville shop opened in late 2016 and remains in operation at 15280 Civic Drive.