Client: Trammell Crow Residential
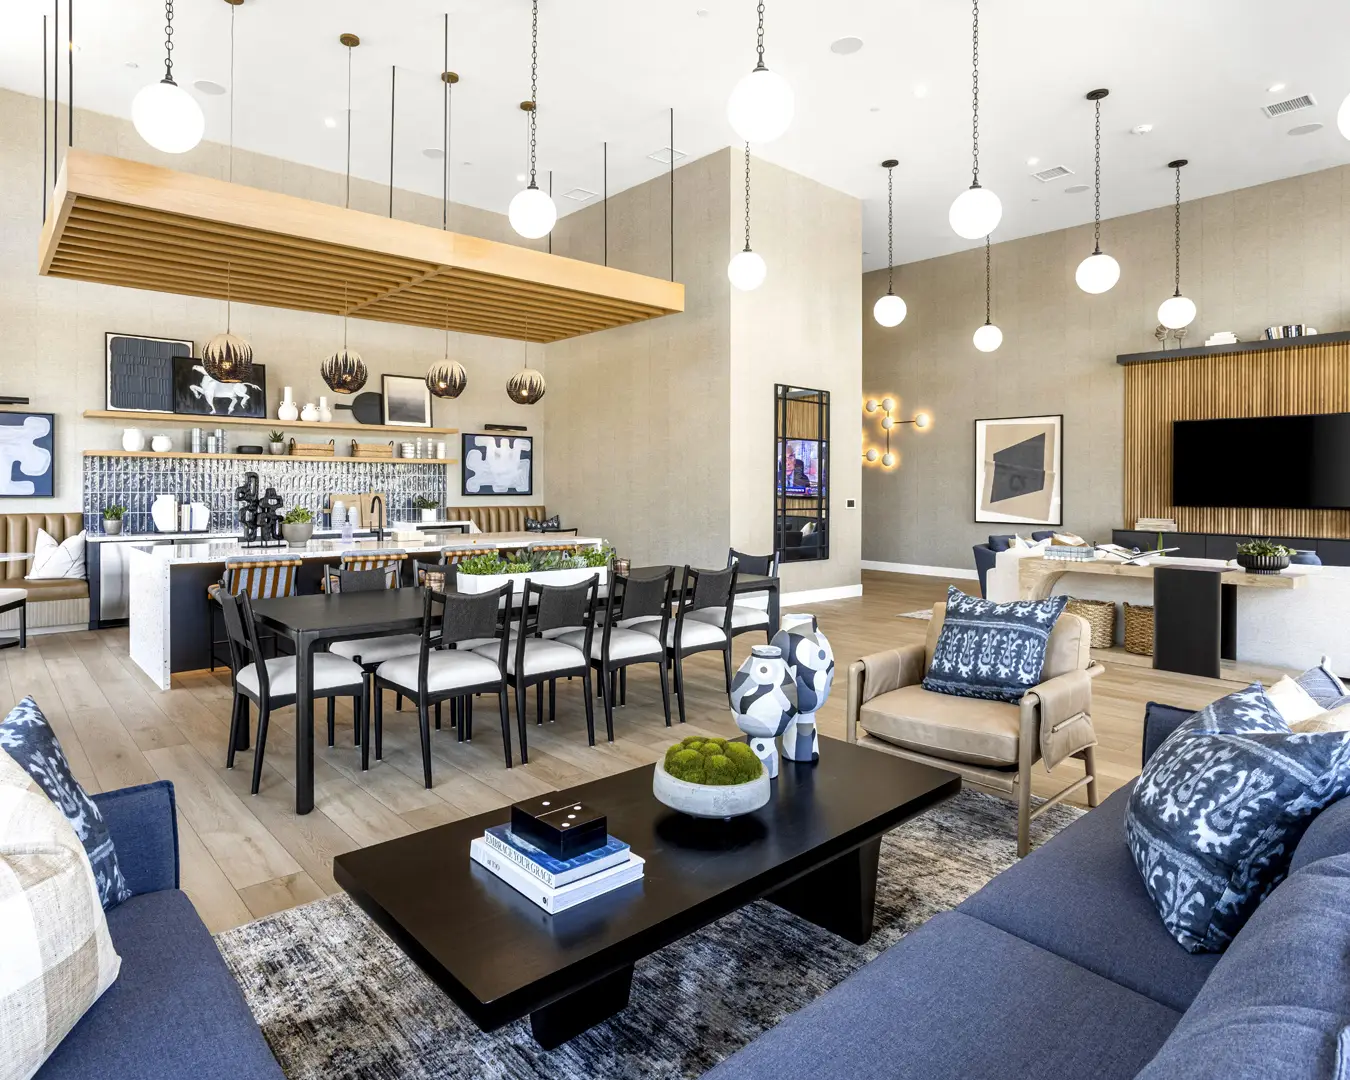
Project Facts: 2.85-acre site; 137 units; 48.0 DU/acre; podium building; 2,680 SF indoor amenities
Project Year: 2024
Project Role: Architect
Photography: Adrian Tiemens
Additional Capabilities: Planning
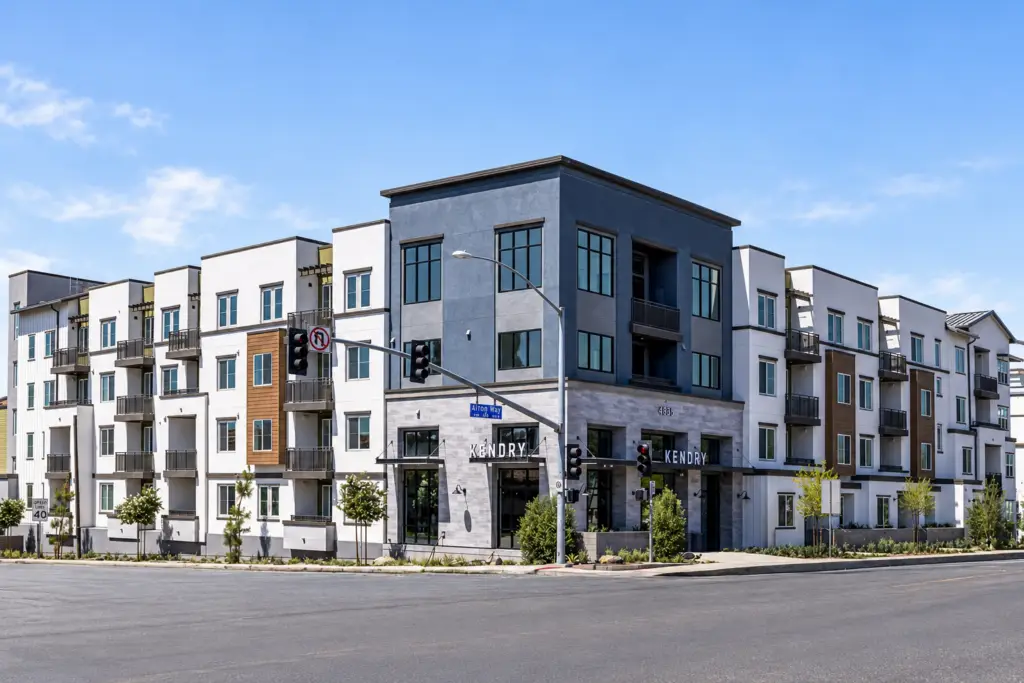
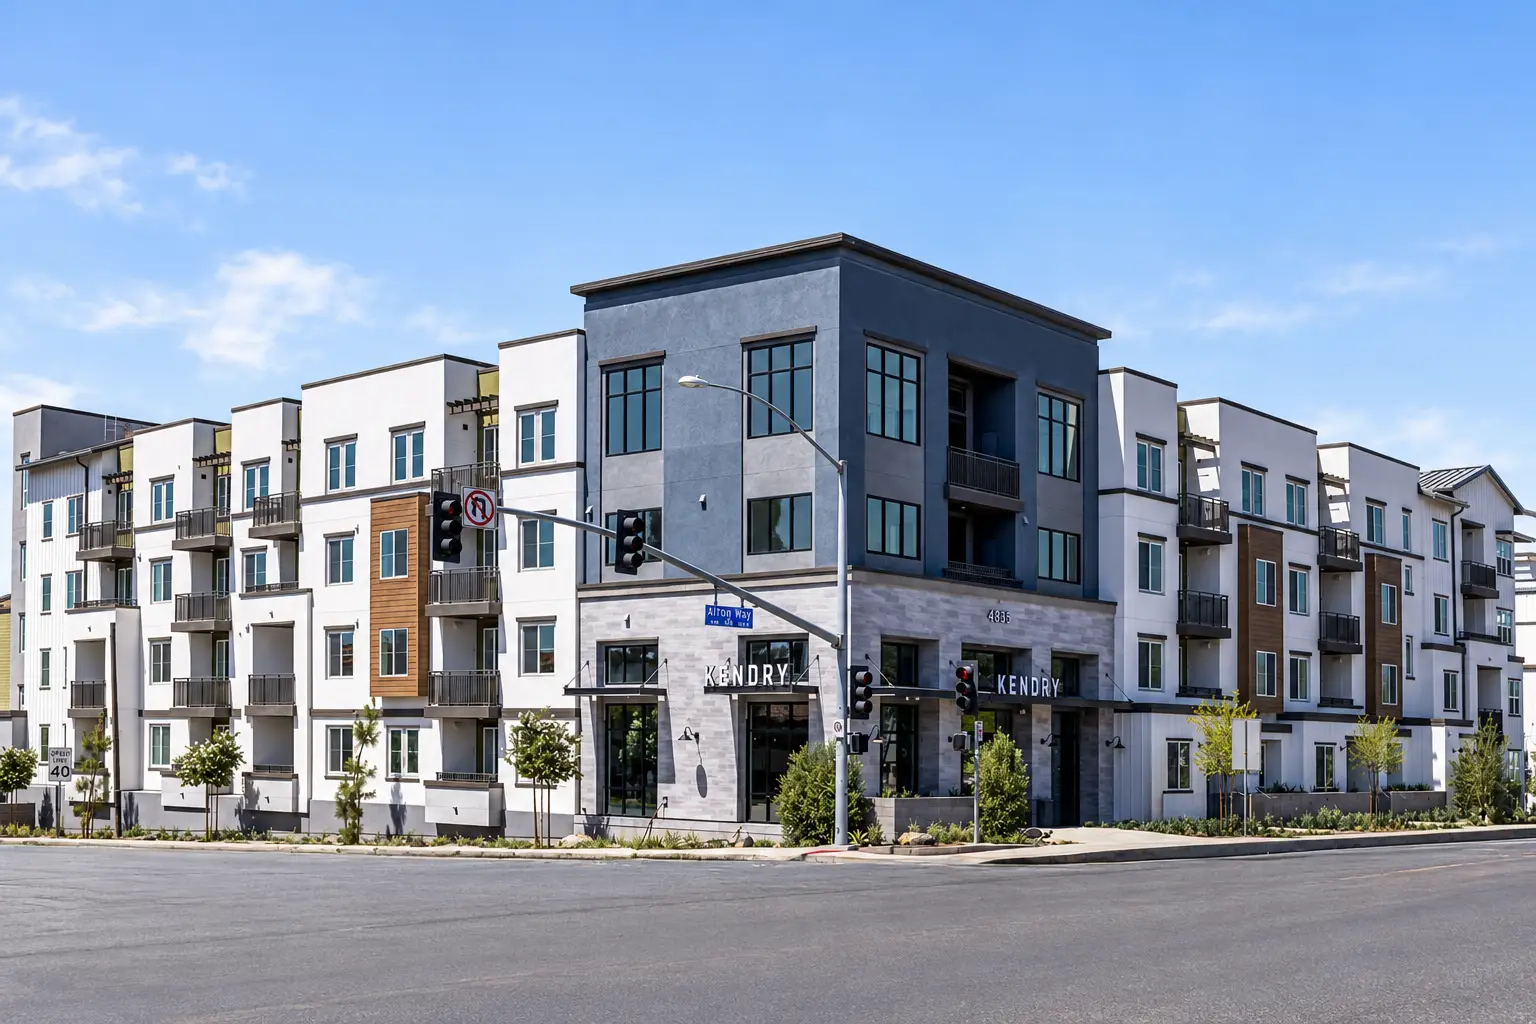
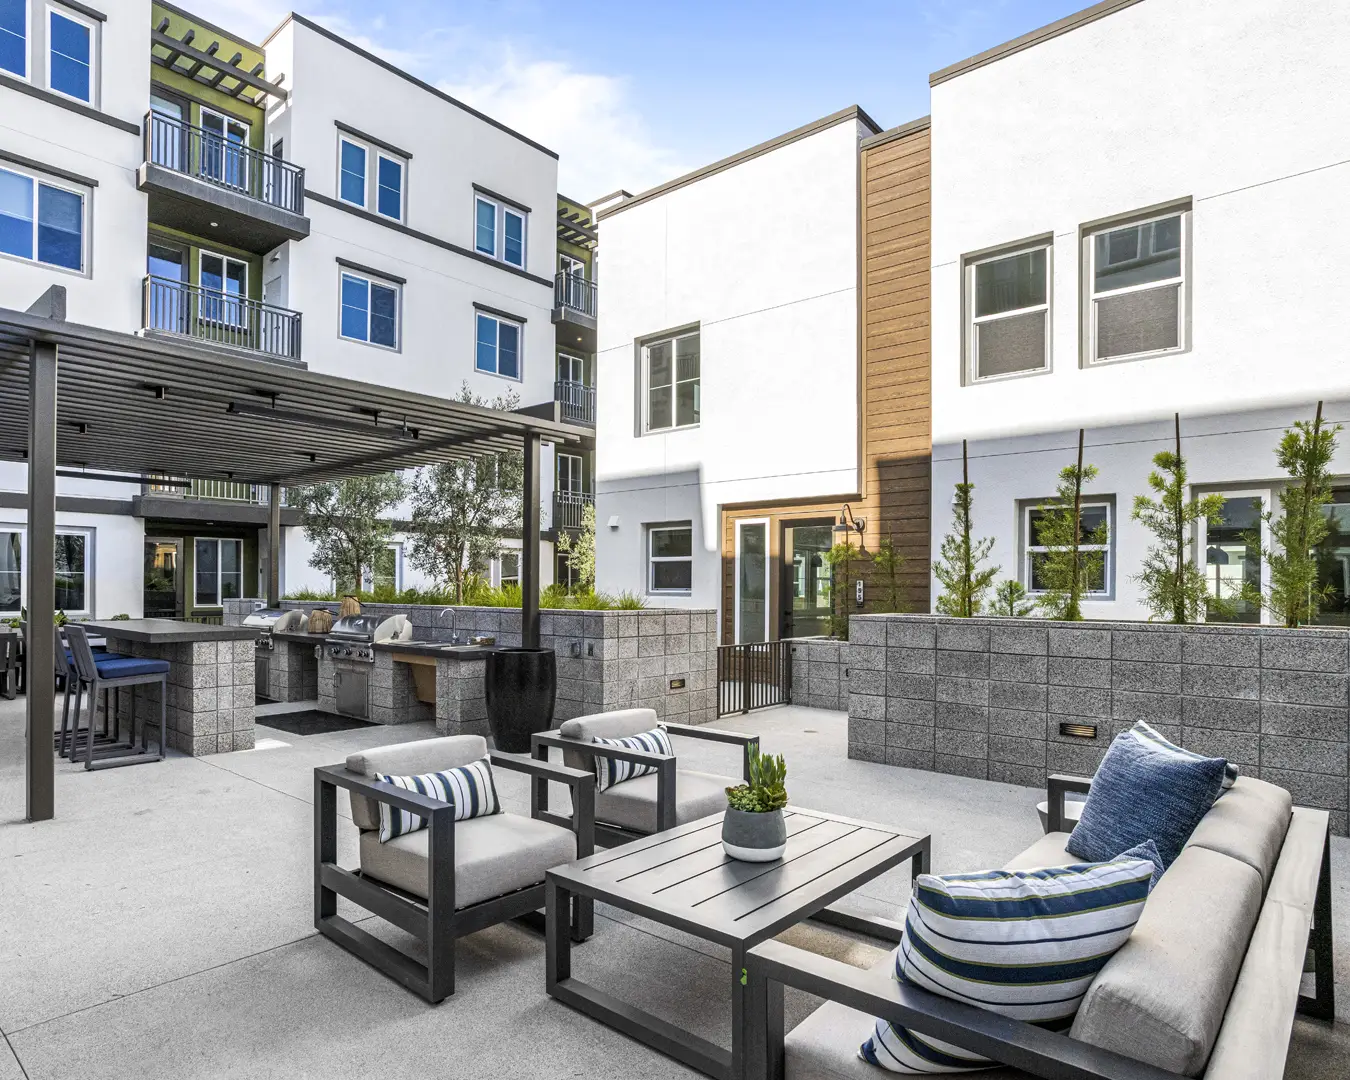
Kendry Expansion adds 137 residences to the existing Alexan Kendry community in Montclair, extending the development while sharing its established leasing office and amenities. The new podium building includes studios through two-bedroom townhomes, a partially submerged parking garage, indoor amenities, courtyards, and landscaped paseos.
Rather than simply repeating the original community, ADC developed an architecture that is compatible with Kendry’s modern agrarian character while giving the expansion its own identity. Changes in color, window patterns, materials, and building massing create a distinct streetscape, while the four-story building steps down to two stories toward the south. A pedestrian opening along Arrow Highway draws residents into the central courtyard and helps break down the scale of the project.
Completed in 2025, the expansion strengthens the larger Kendry community while adding higher-density housing within Montclair’s evolving transit-oriented district.