Project Facts: 900 SF · Fresh Juice + Smoothie Bar · Small Format Tenant Improvement
Project Year: 2016
Project Role: Architecture + Interior Design
Photography: Architecture Design Collaborative
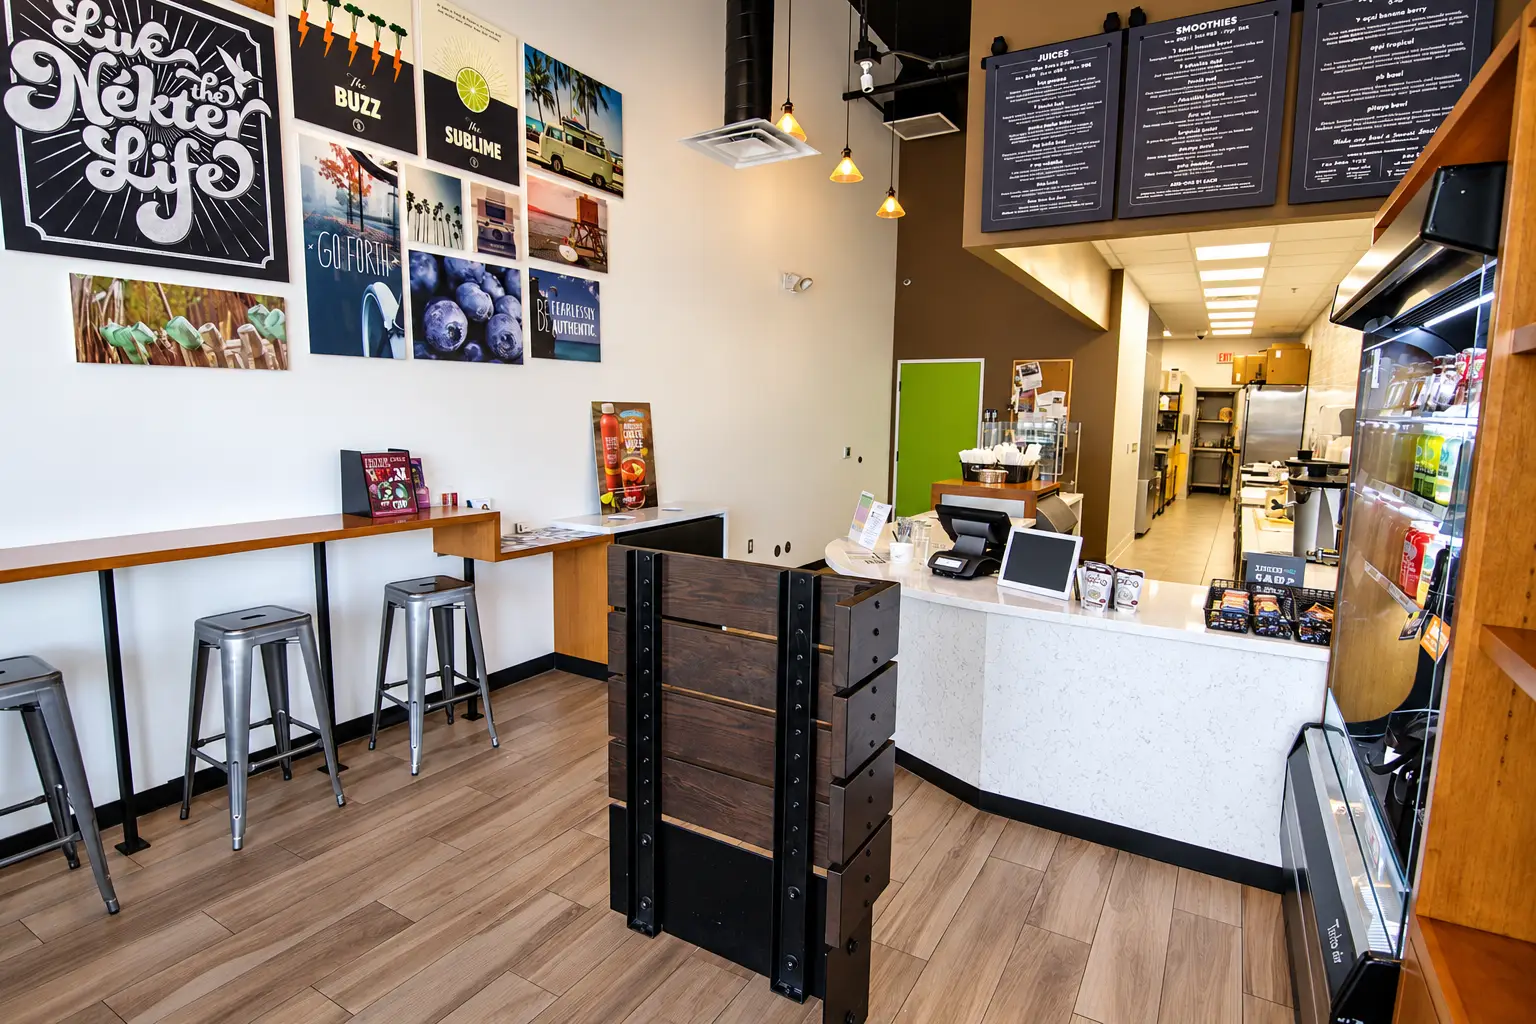
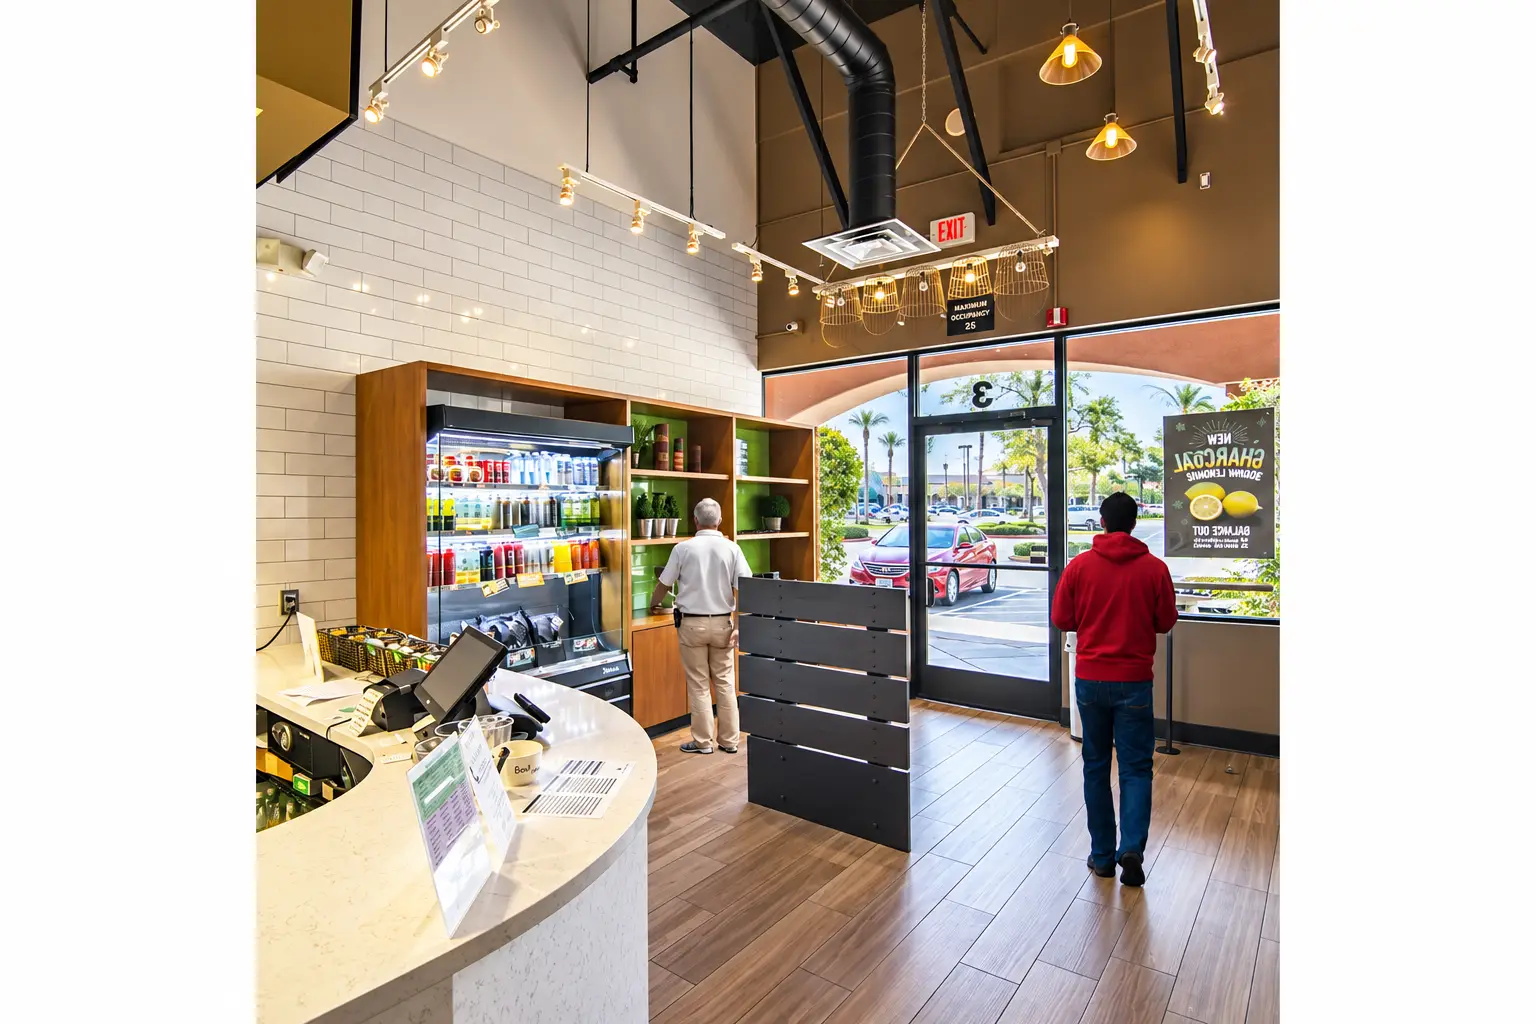
ADC designed this 900 SF Nékter Juice Bar tenant improvement in Las Vegas, adapting the brand’s established prototype to an existing space within a regional shopping center. ADC worked with the owner’s representative to fit the restaurant program and prototypical FF&E into the compact footprint.
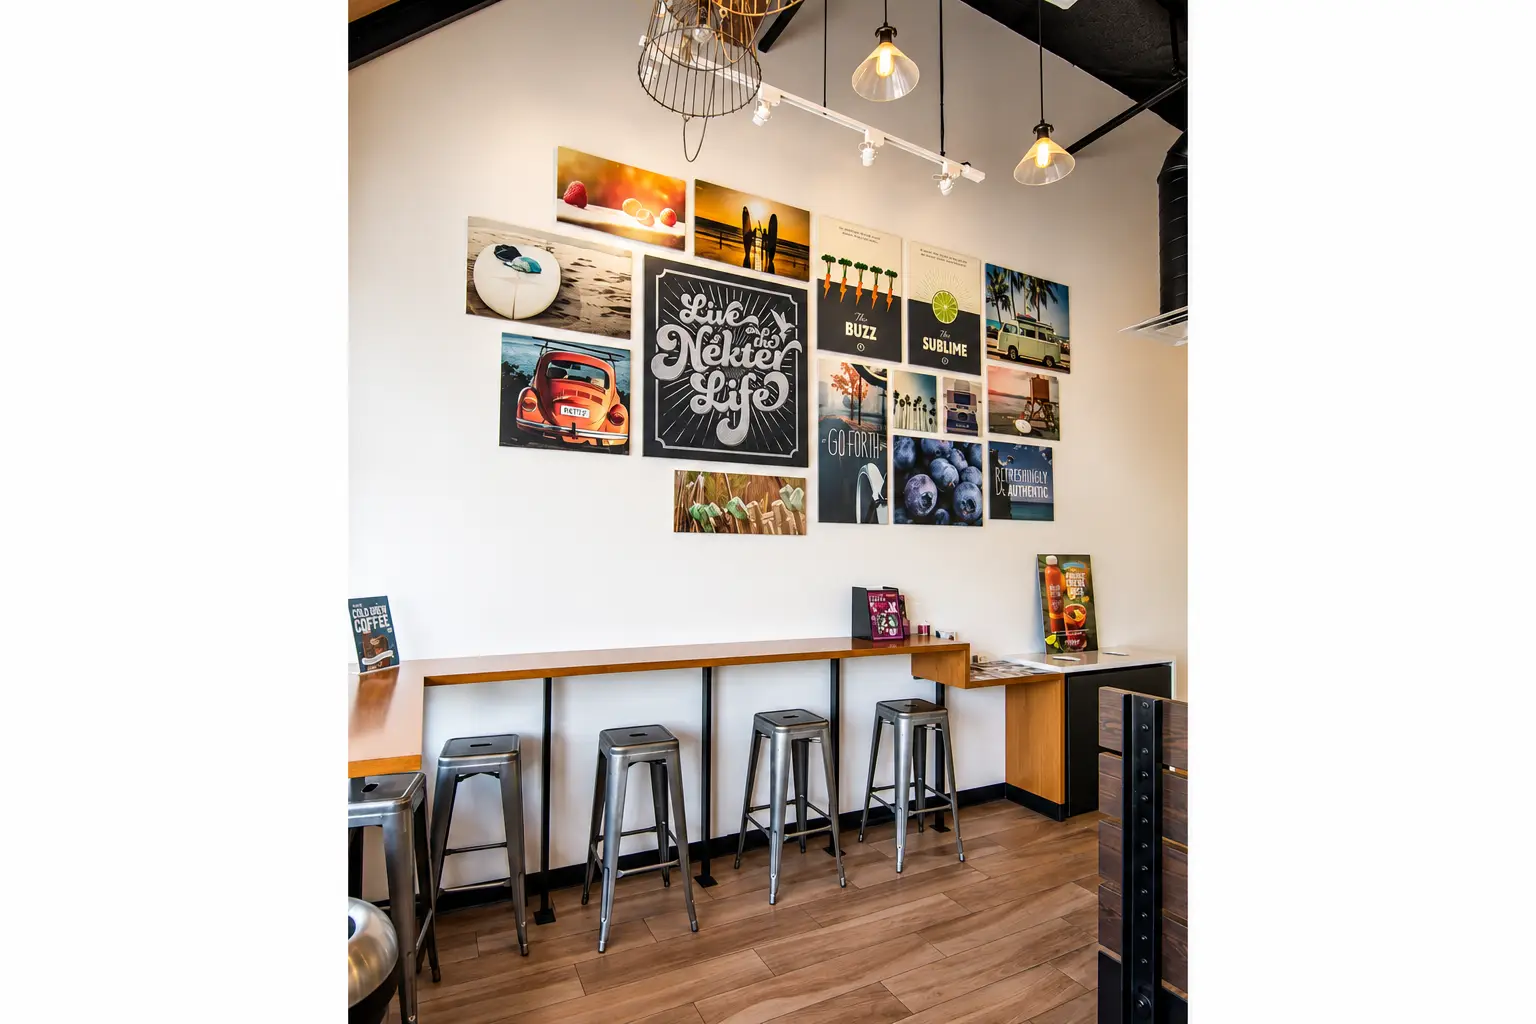
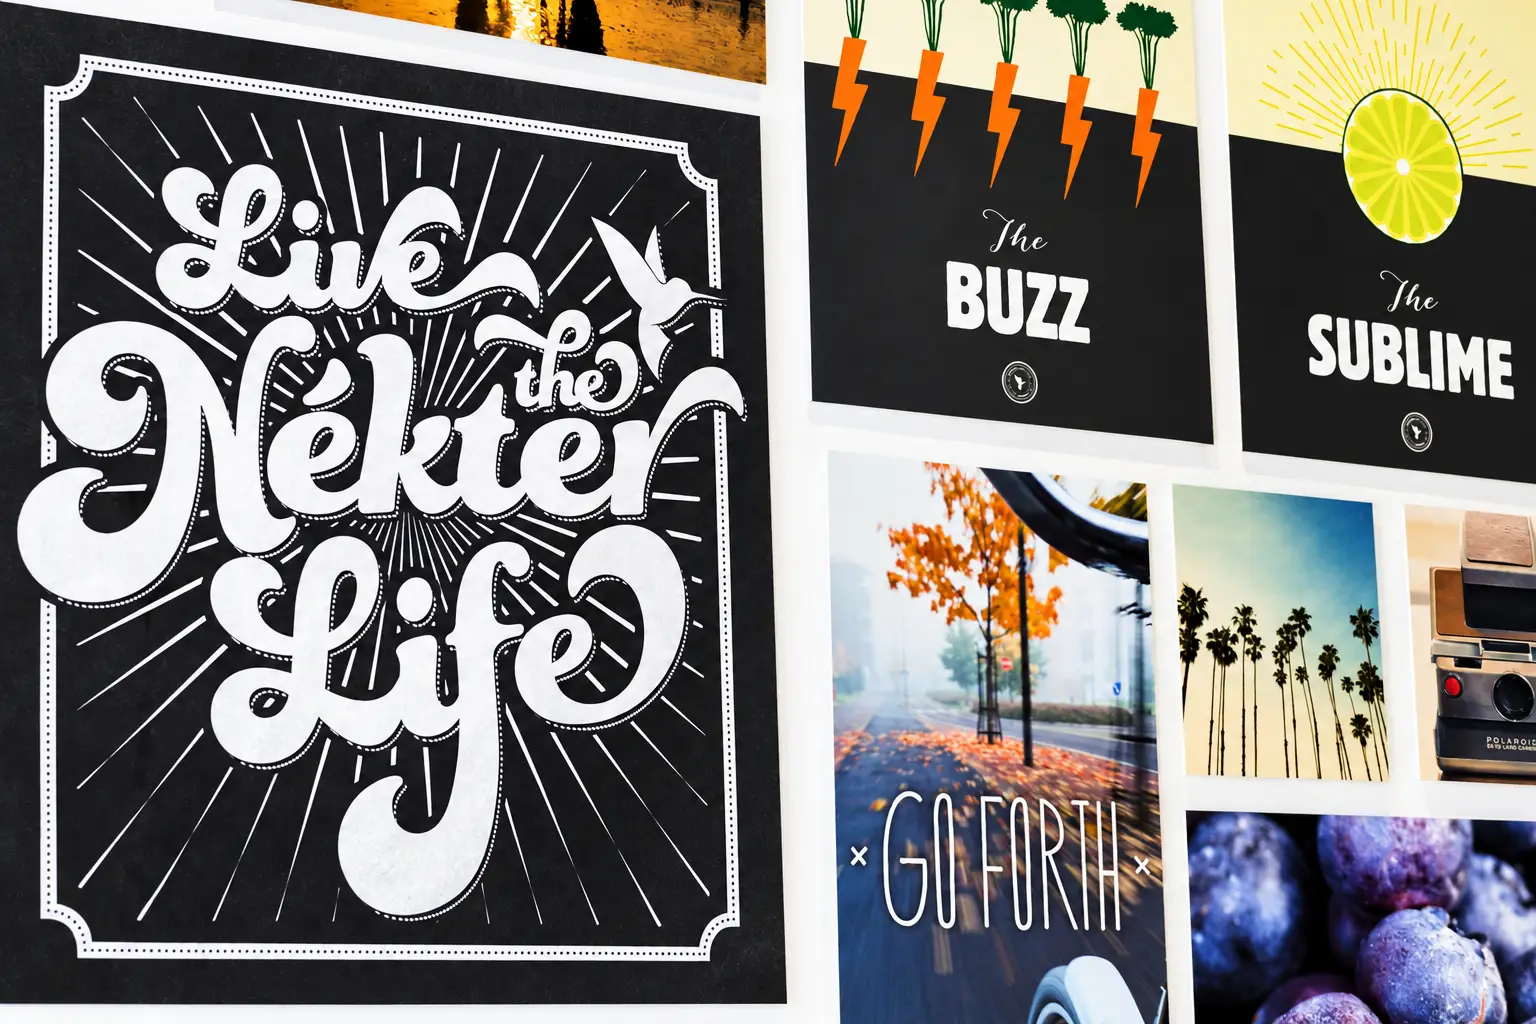
The layout organizes the service counter, preparation area, refrigerated display, and customer seating within the small space while maintaining the recognizable Nékter character. Wood finishes, concrete-look counters, graphic artwork, open ceilings, and pendant lighting carry the brand through the interior without adding unnecessary complexity