Seritage NoHo
North Hollywood
, California
Client: Seritage
Project Facts: 80,000 SF · Former Sears Conversion · Interior + Exterior Renovation · Ross + Burlington · Shared Loading + Building Infrastructure
Project Year: 2017
Project Role: Architect
Photography: Architecture Design Collaborative
Additional Capabilities: Entitlements
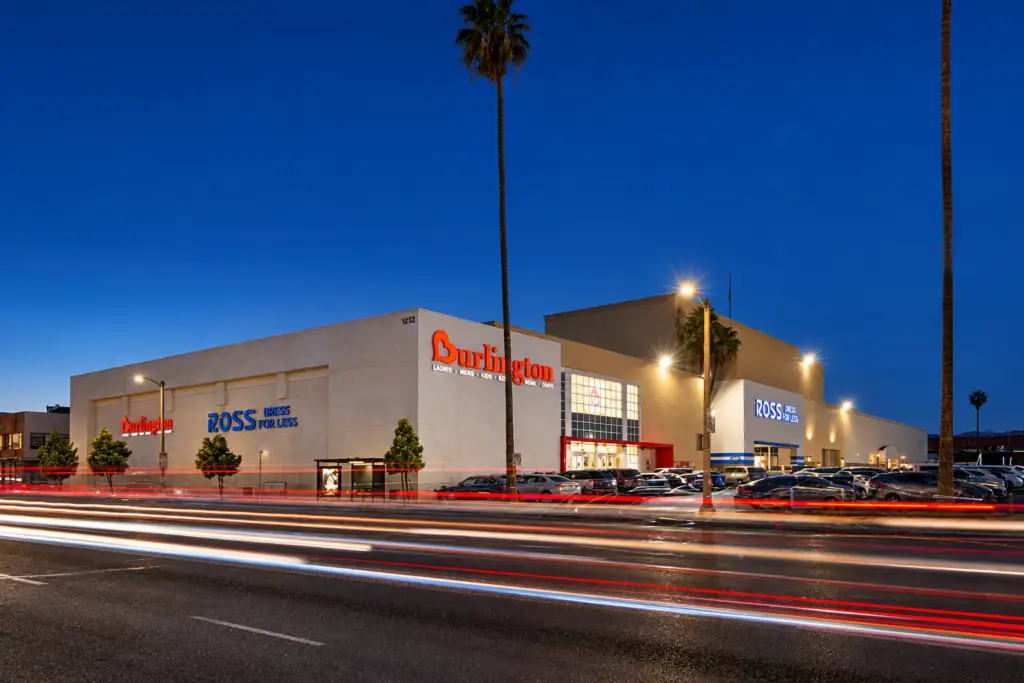
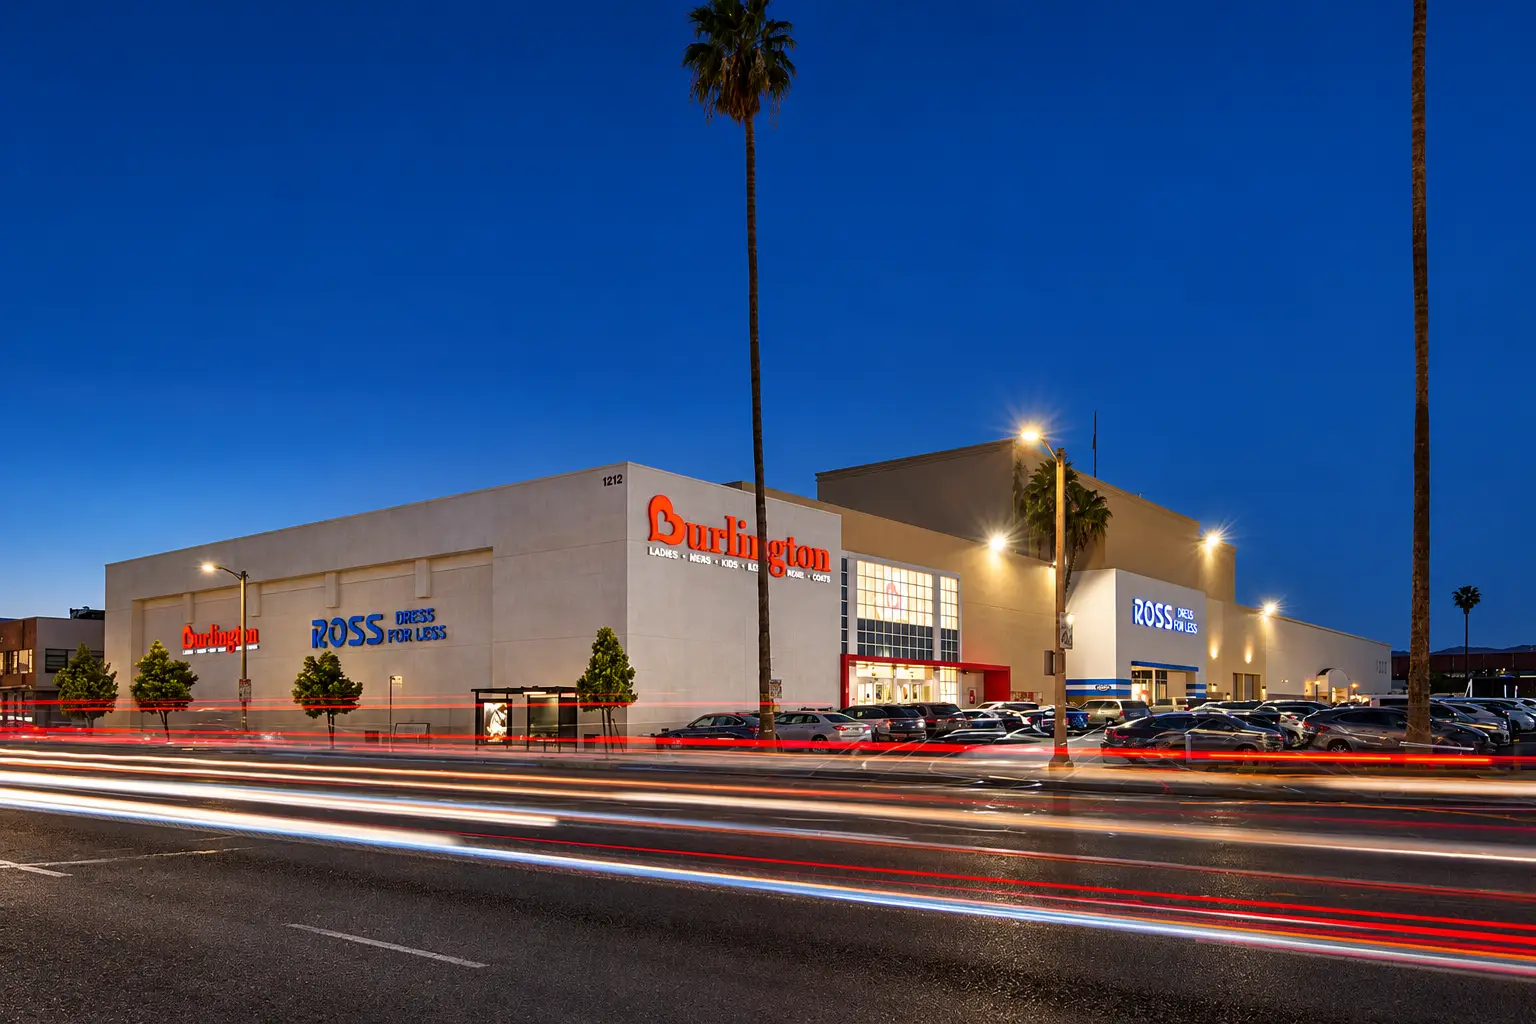
Seritage NoHo repositioned a portion of the former two-story Sears building at Victory Boulevard and Laurel Canyon Boulevard in North Hollywood for new Ross and Burlington stores. ADC worked with Seritage to convert the existing department store structure while retaining and reusing as much of the building as practical.
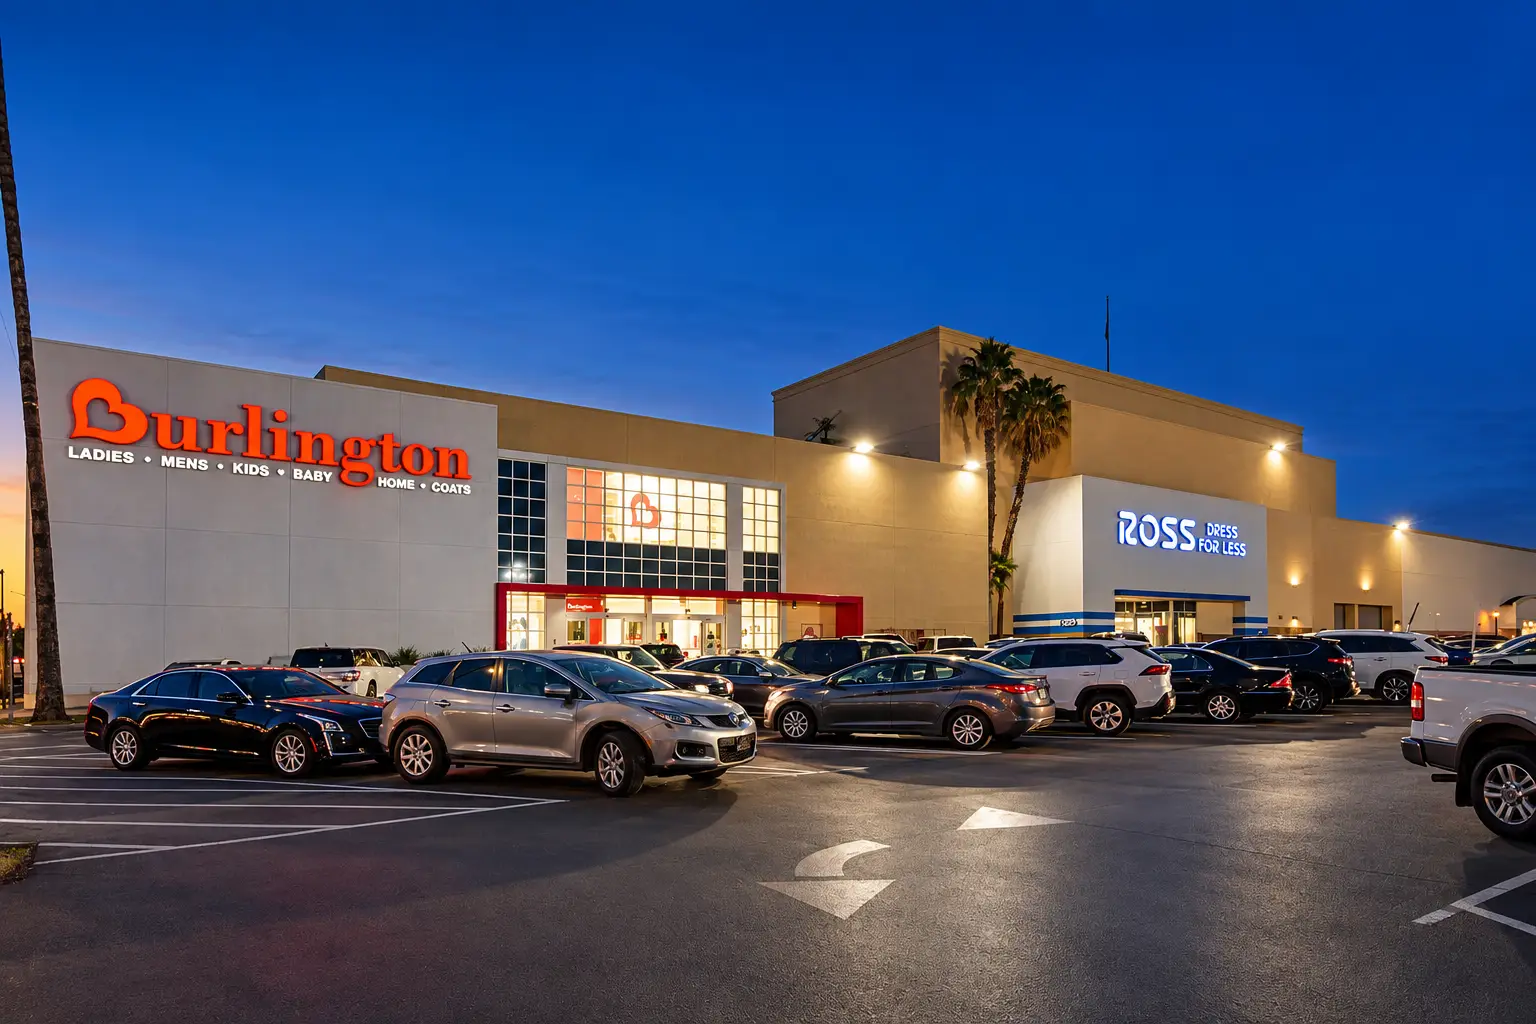
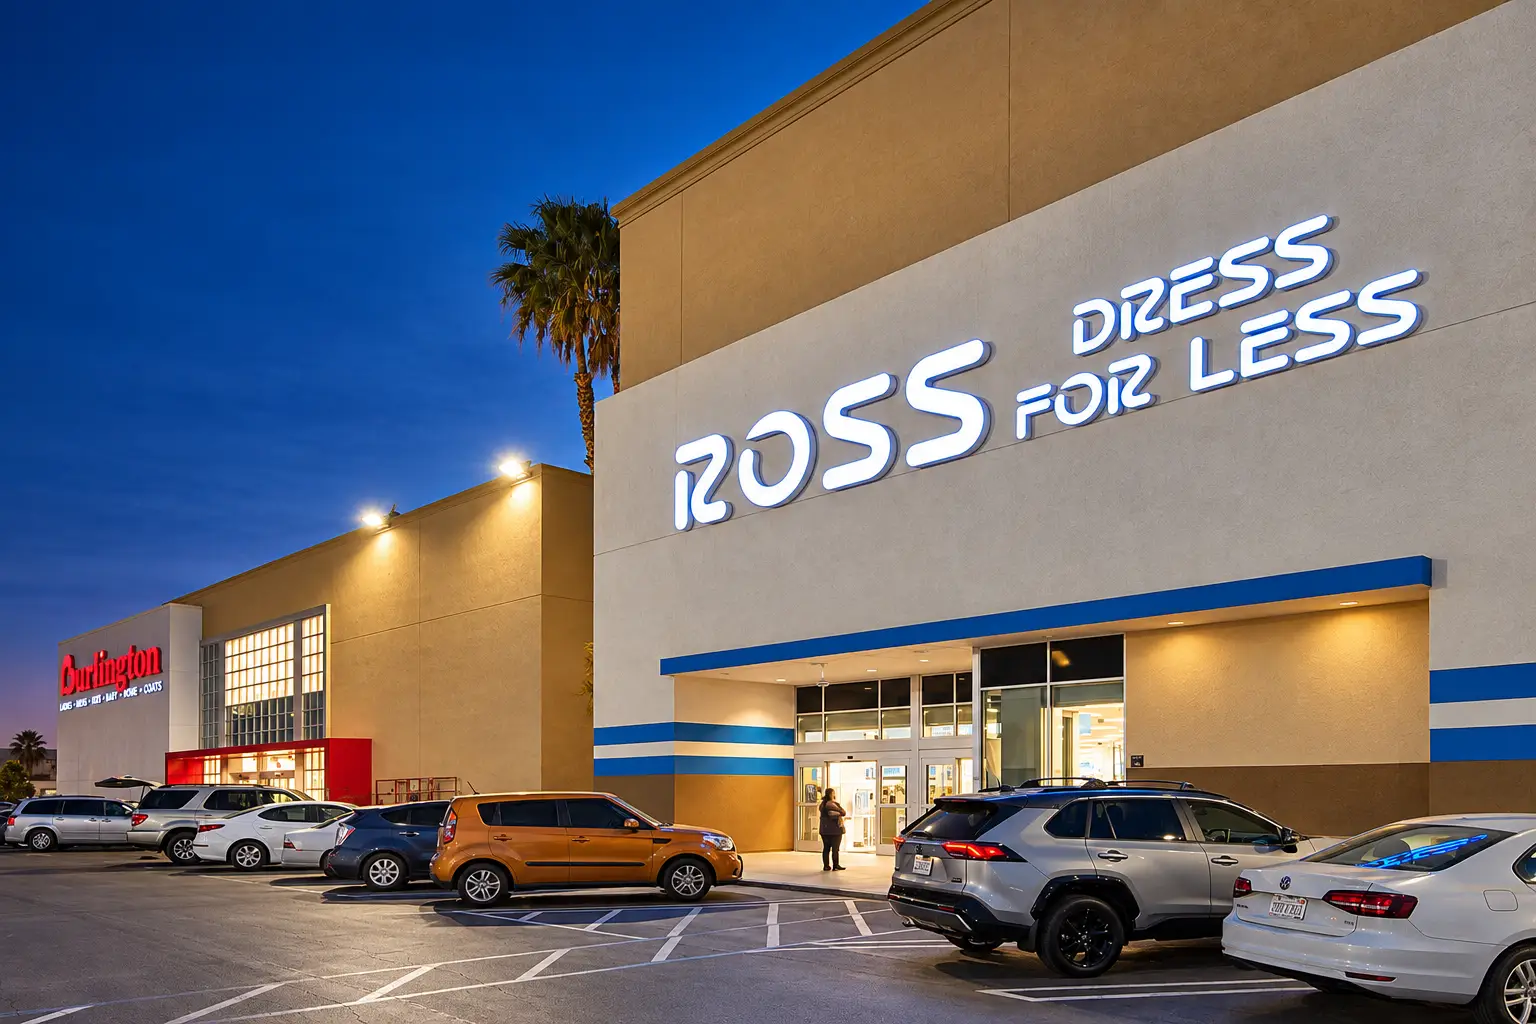
The existing building created the challenge. Two large retailers needed distinct storefronts and entrances within one former department store, while both businesses also needed access to shared loading and existing building infrastructure. ADC developed separate identities for Ross and Burlington while allowing the two stores to function within the same repositioned structure.
The conversion required substantial changes beyond the storefronts. Work included new tenant build-outs and entrances, structural modifications, a new atrium for Ross, passenger and freight elevators, relocated escalators, new stairs, loading improvements, and seismic upgrades. The result returned a large portion of the former Sears box to active retail use without replacing the existing building.