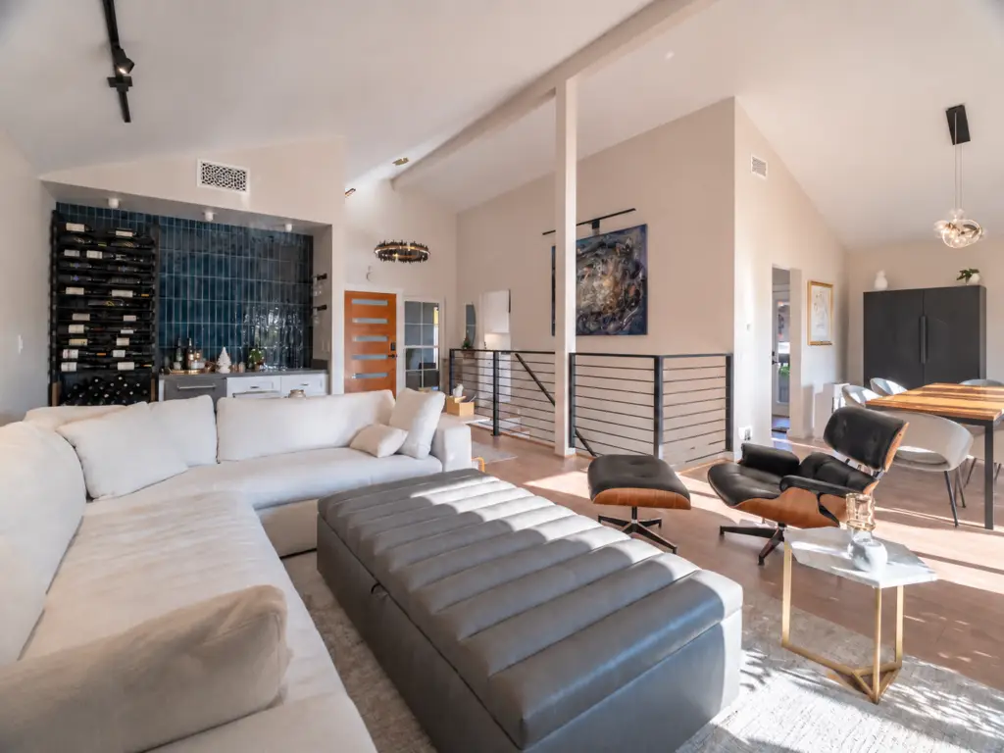
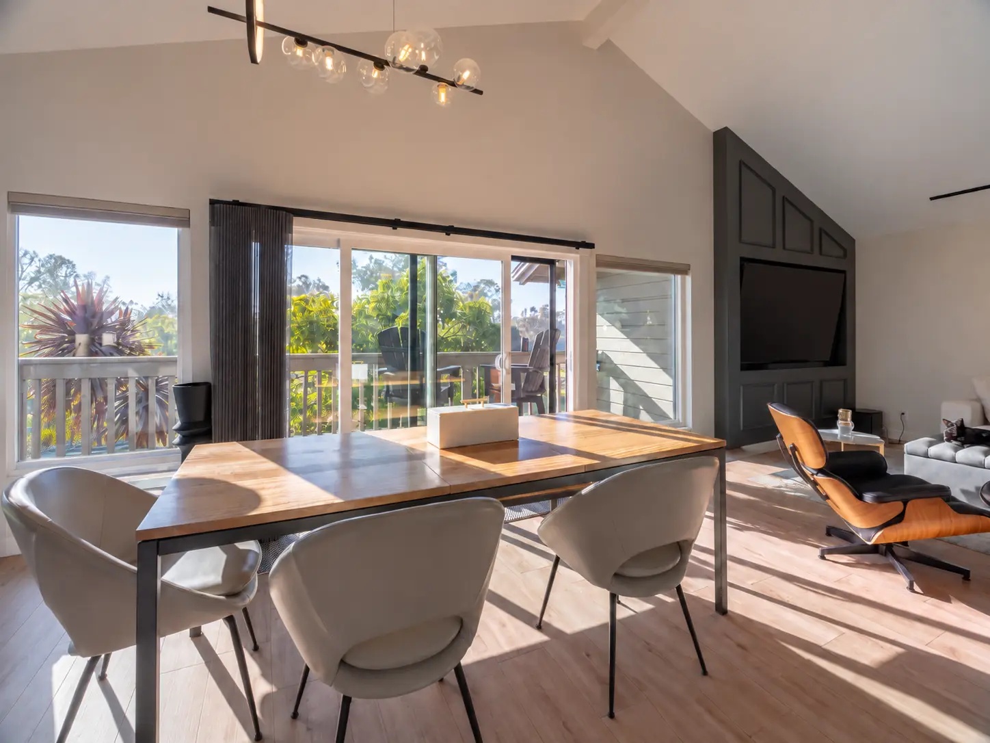
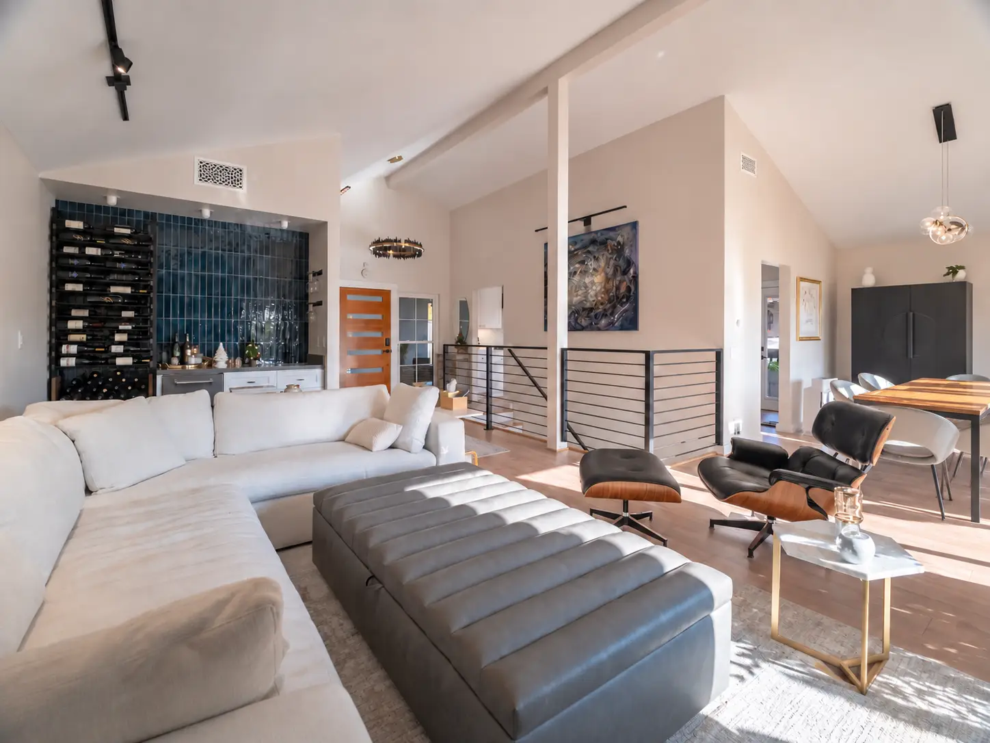
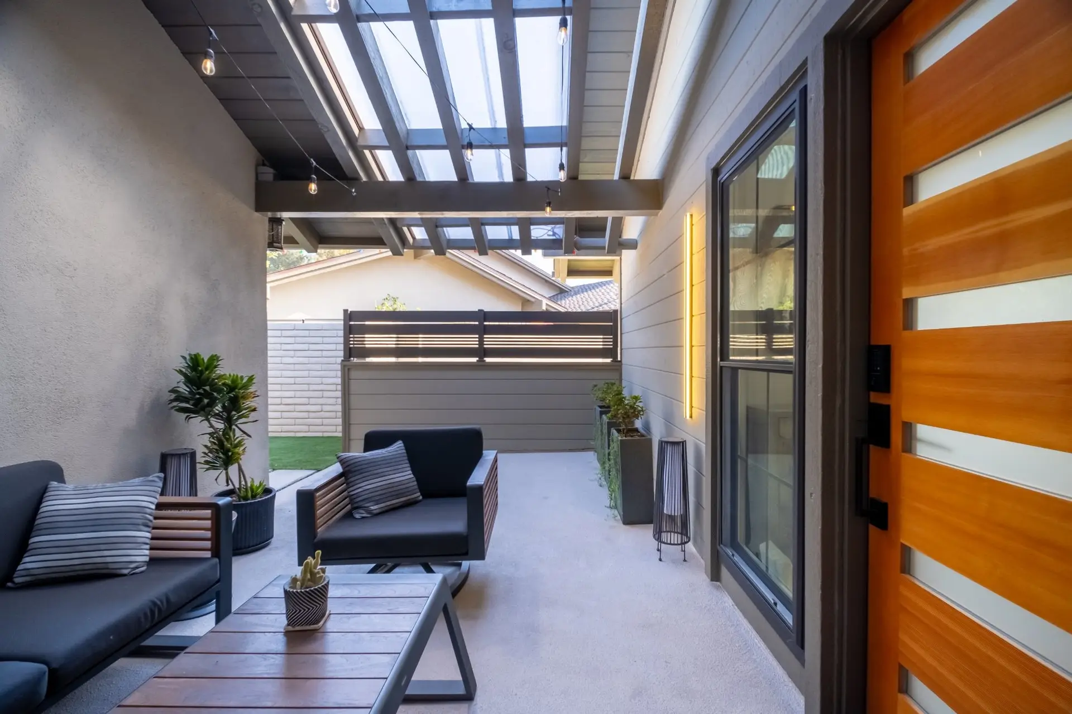
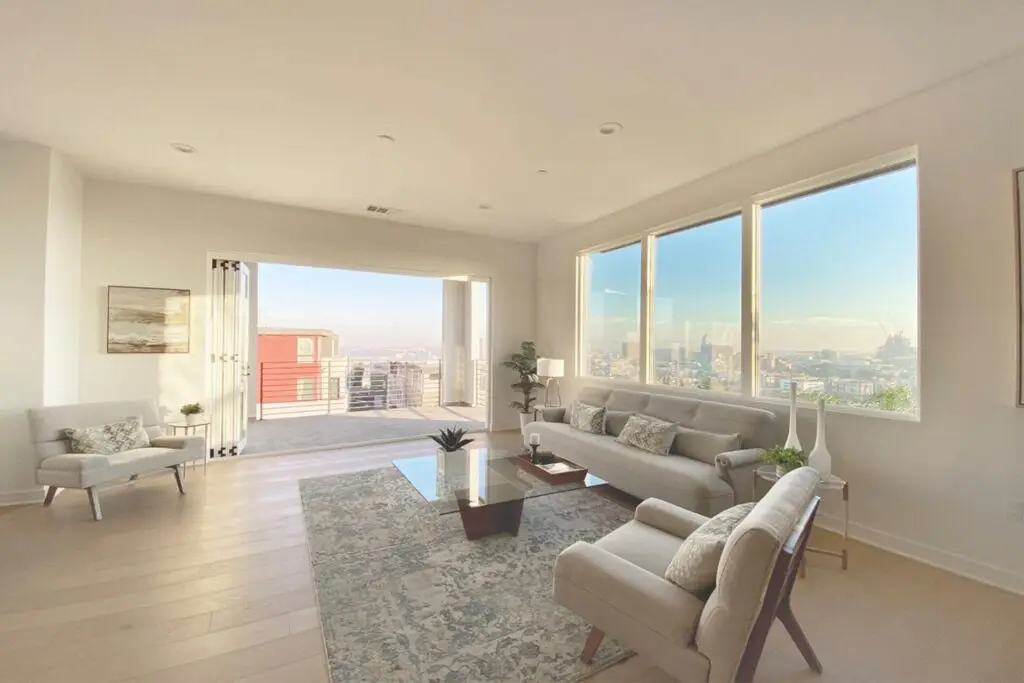
ADC designed a full interior renovation of a 1,850 SF private residence in Irvine. The house looks over a regional park and golf course, so the work was built around daylight and that outlook: new windows and sliders, an open living floor, and finishes that stay light.
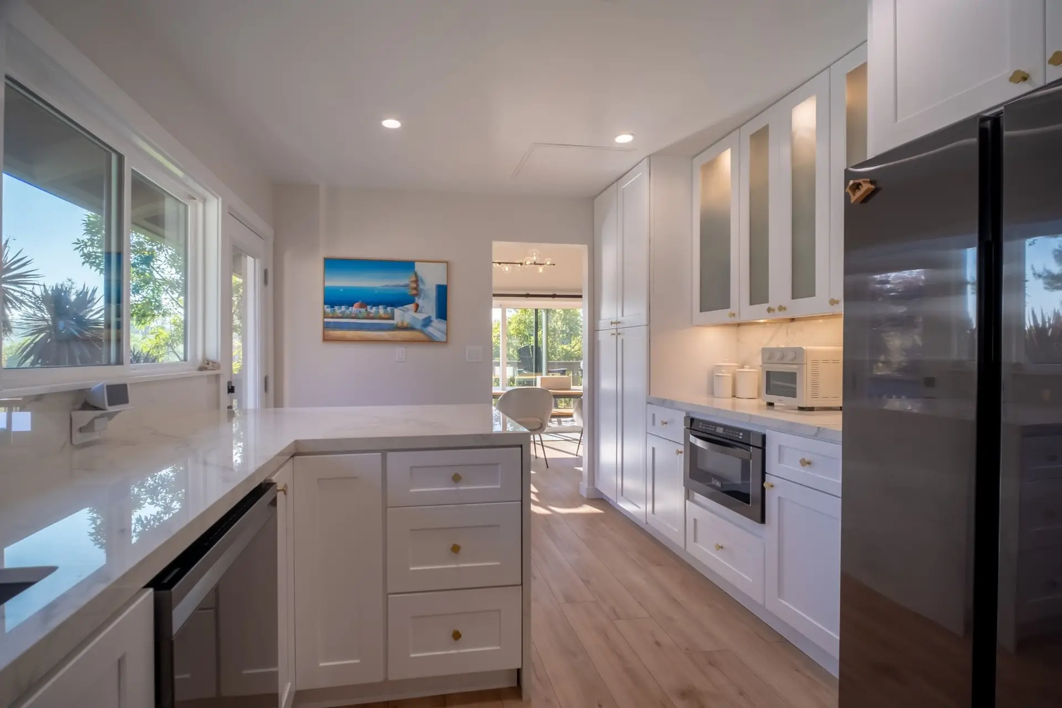
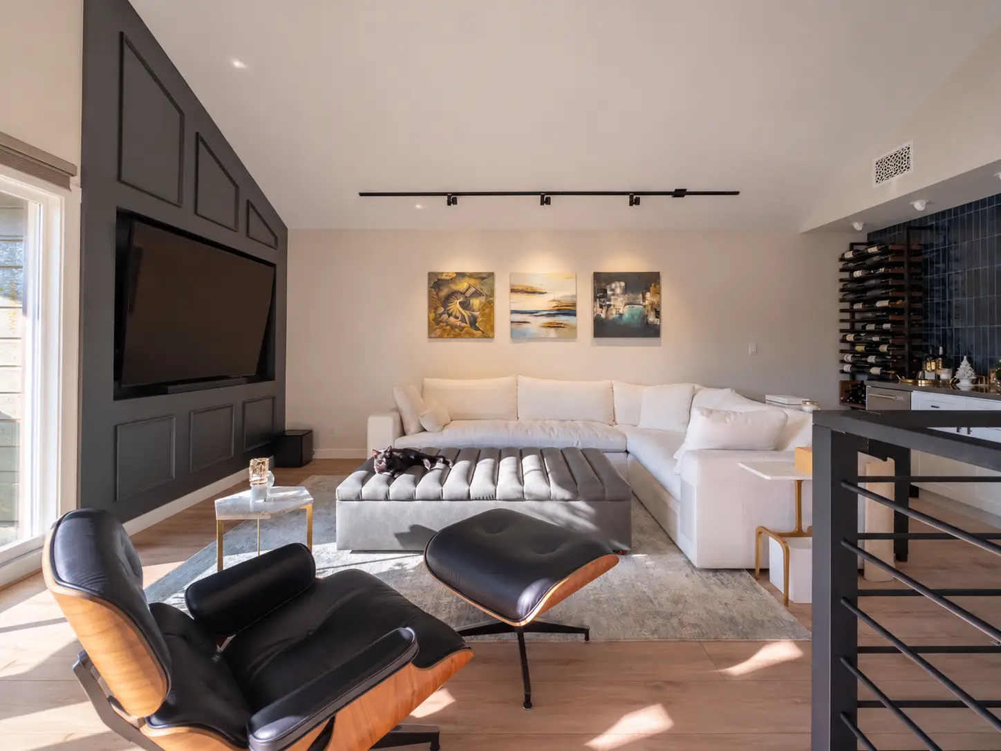
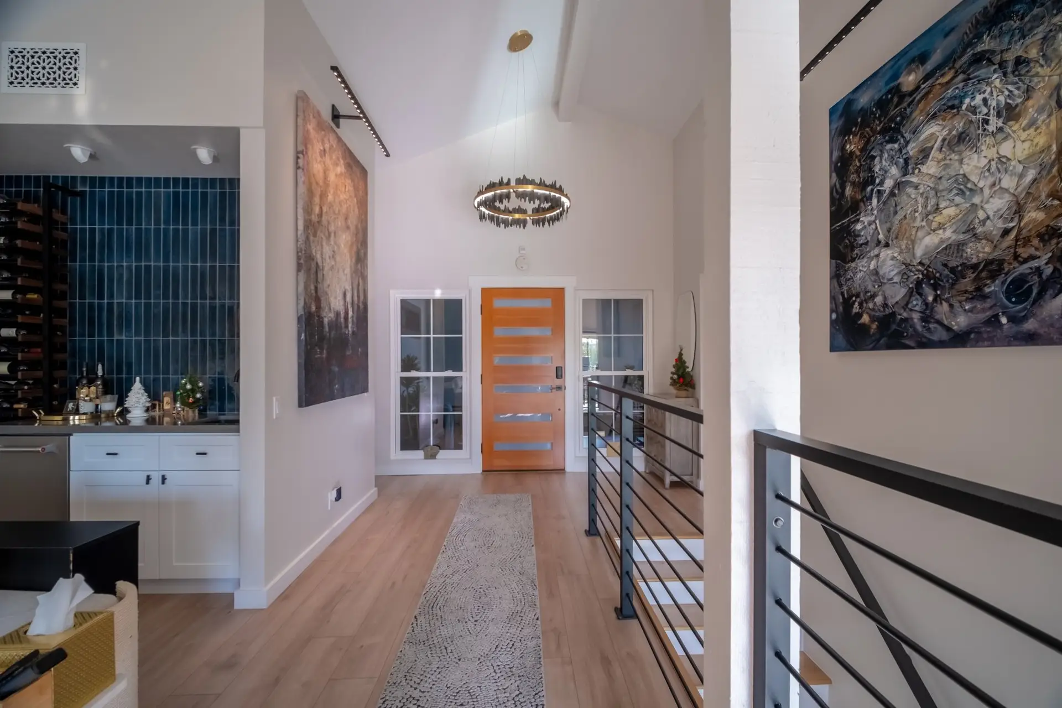
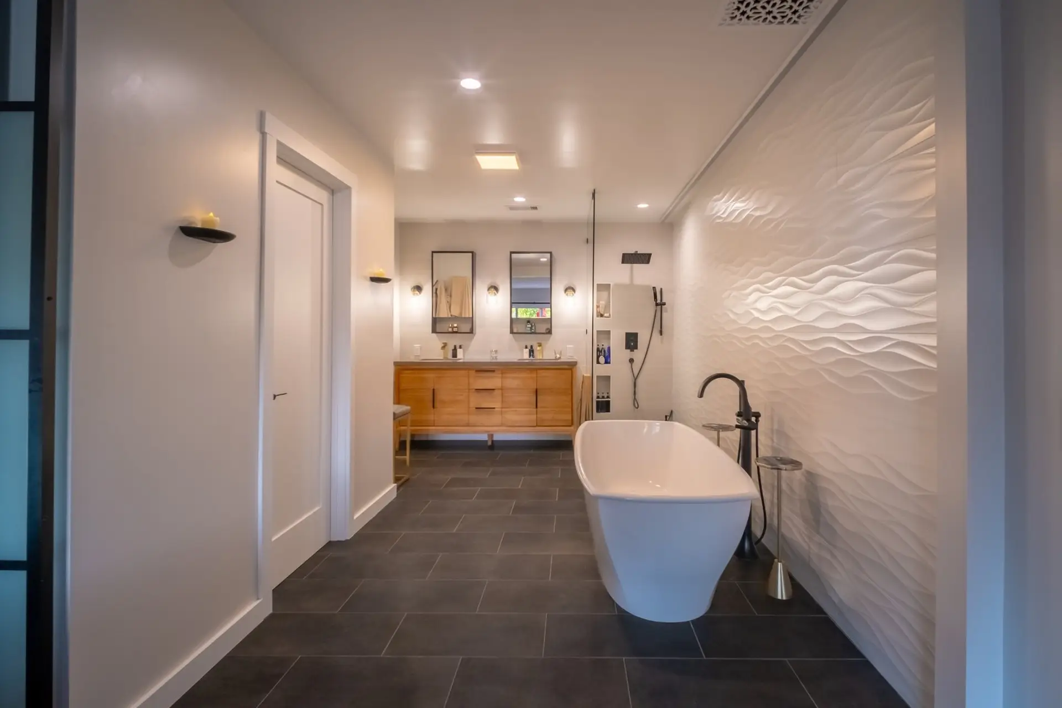
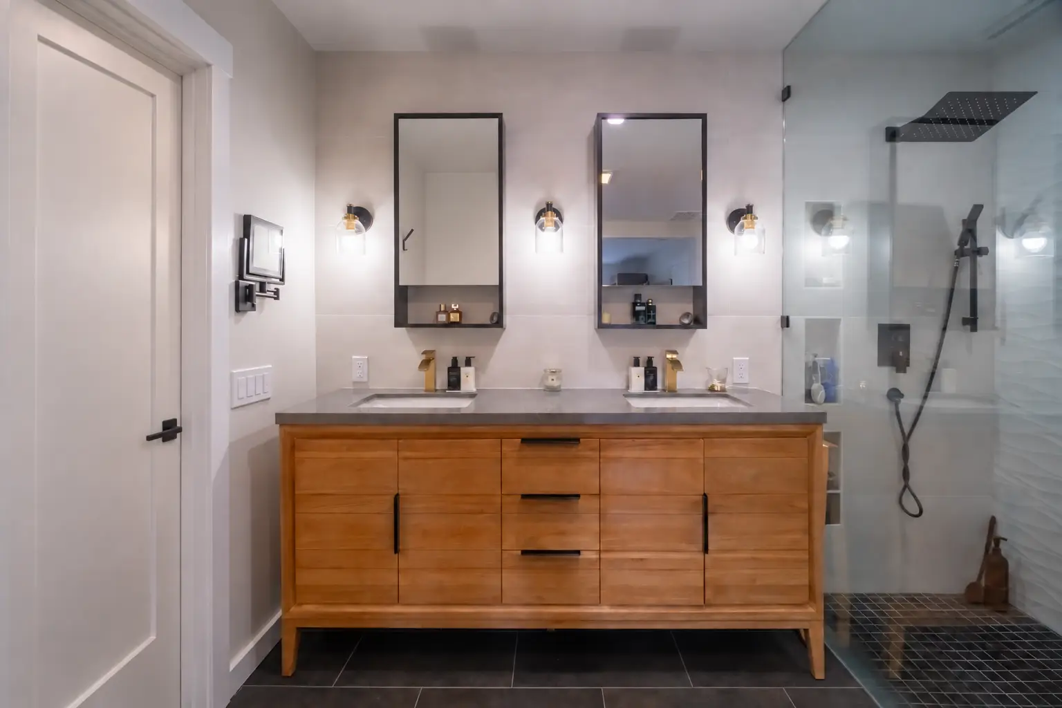
Almost every surface was replaced — walls, floors, cabinets, bathrooms, LED lighting, and custom furniture. A covered entry court sits between the street and the front door. Inside, a vaulted living and dining room opens to the deck. A custom wine wall in blue tile and a dark paneled media wall give the main room two quiet anchors. The kitchen is white cabinetry, stone, brass hardware, and a patterned tile island. The primary suite was opened into one floor and finished with a custom bath: wood vanity, dark stone, glass shower, freestanding tub, and a three-dimensional tile wall. ADC also selected the artwork.
The interior is modern beach in the sense that matters here: pale materials, indoor-outdoor rooms, and a house that lives with the park instead of turning away from it.