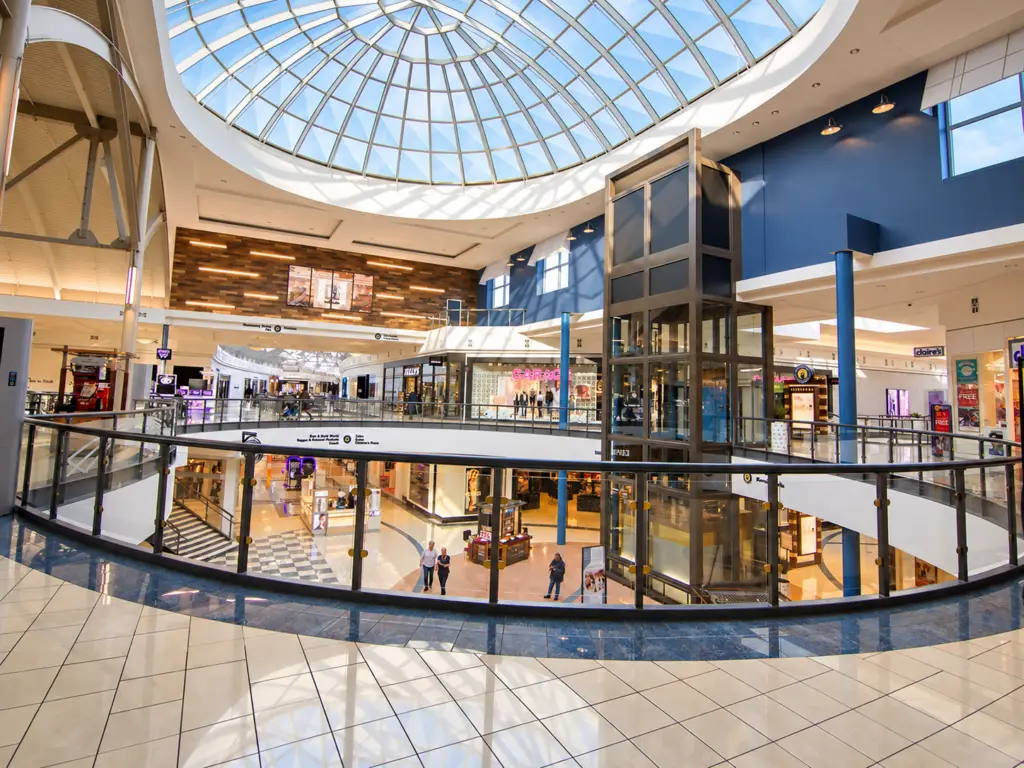
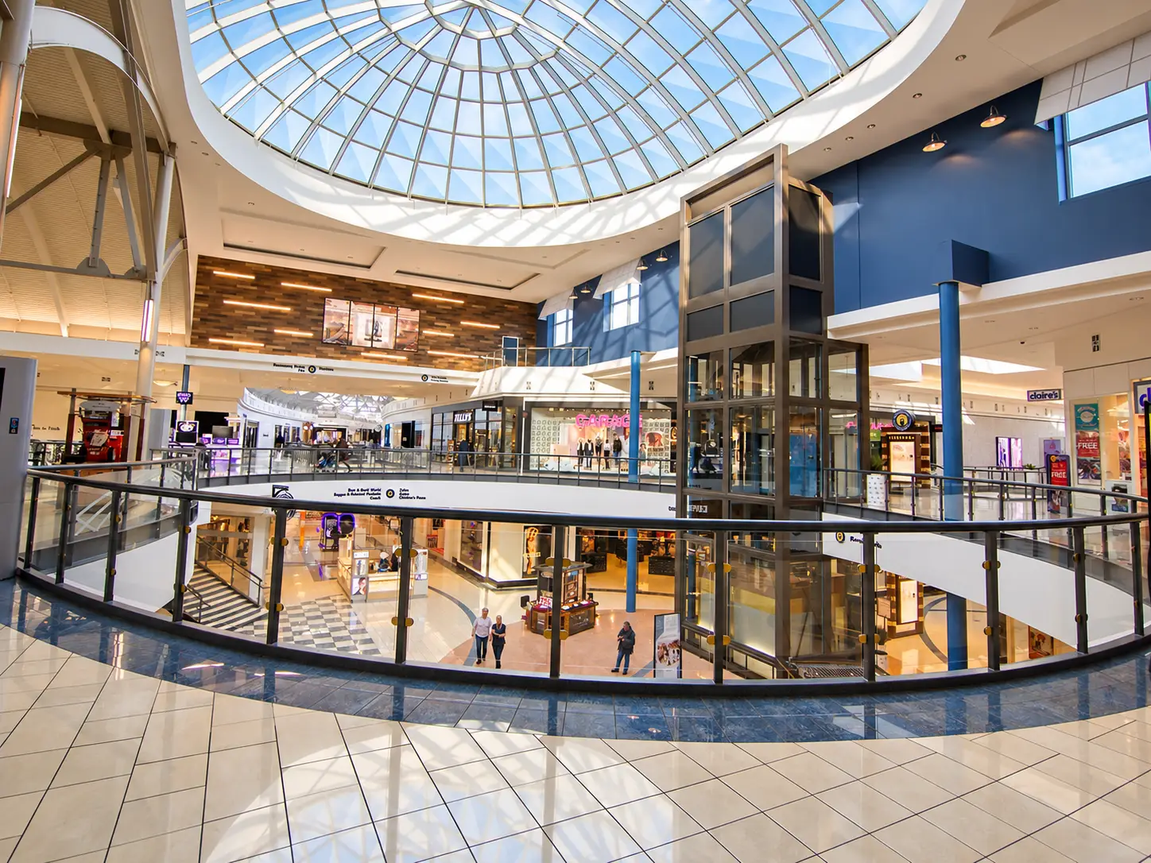
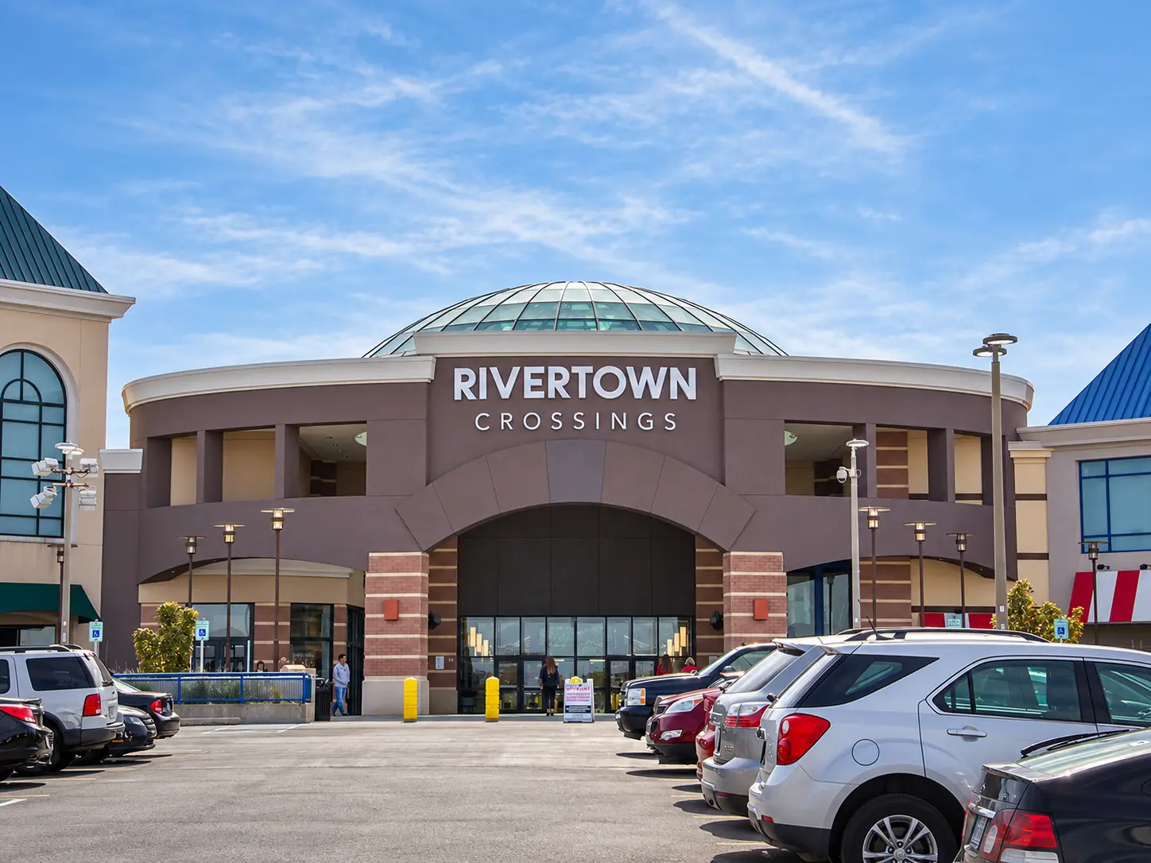
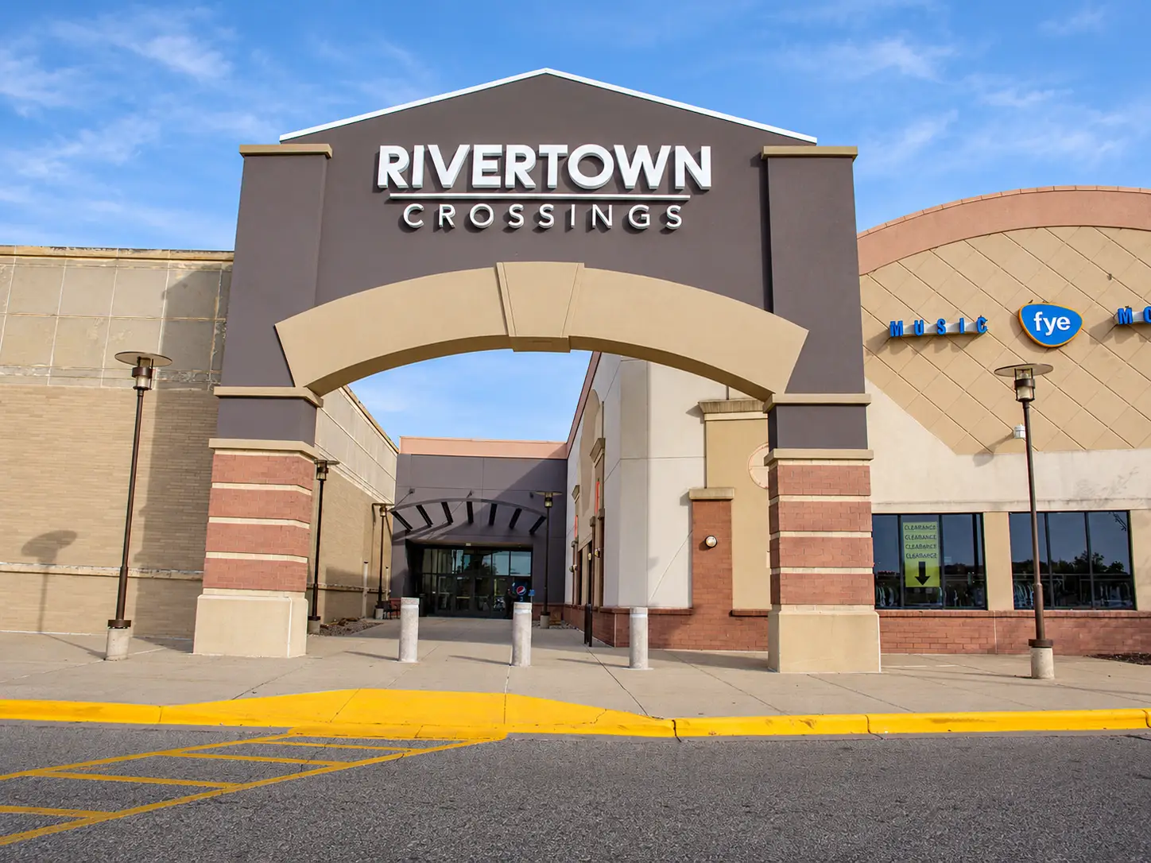
RiverTown Crossings is a 1.27 million SF regional shopping center in Grandville, Michigan. ADC worked with General Growth Properties to refresh the existing mall without undertaking a complete renovation, concentrating the investment on high-impact areas that could significantly change the customer experience.
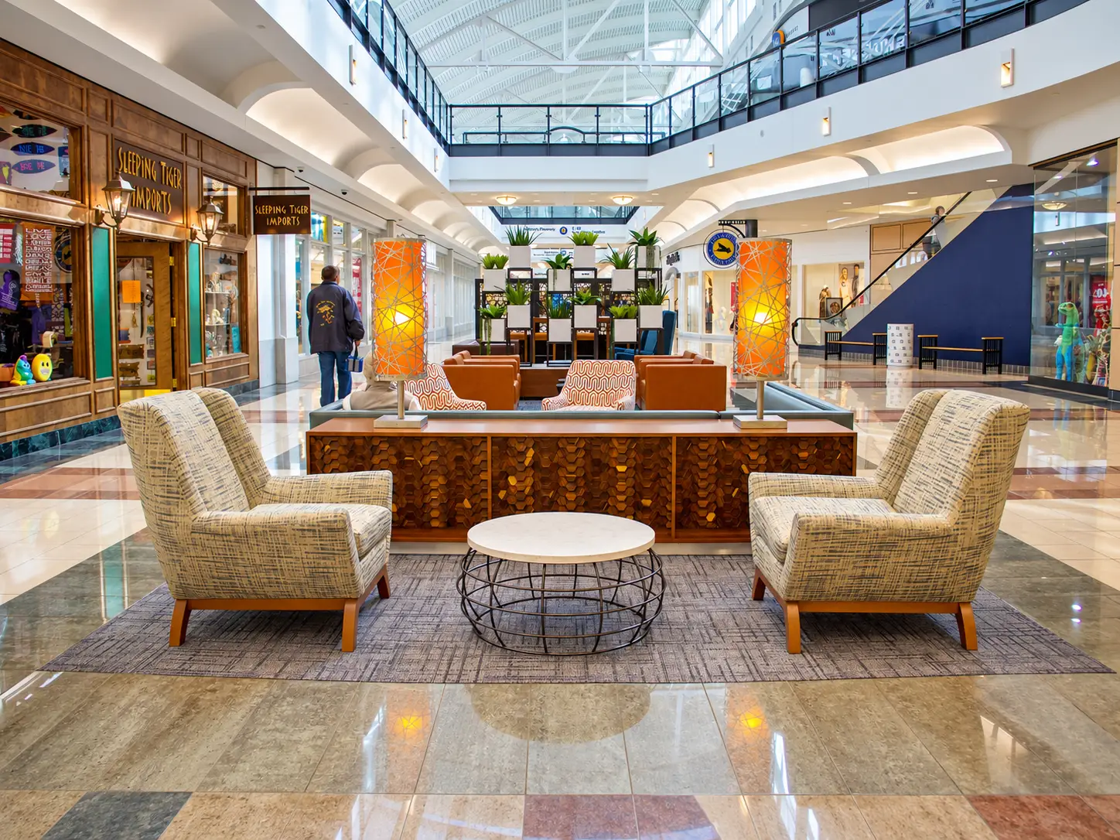
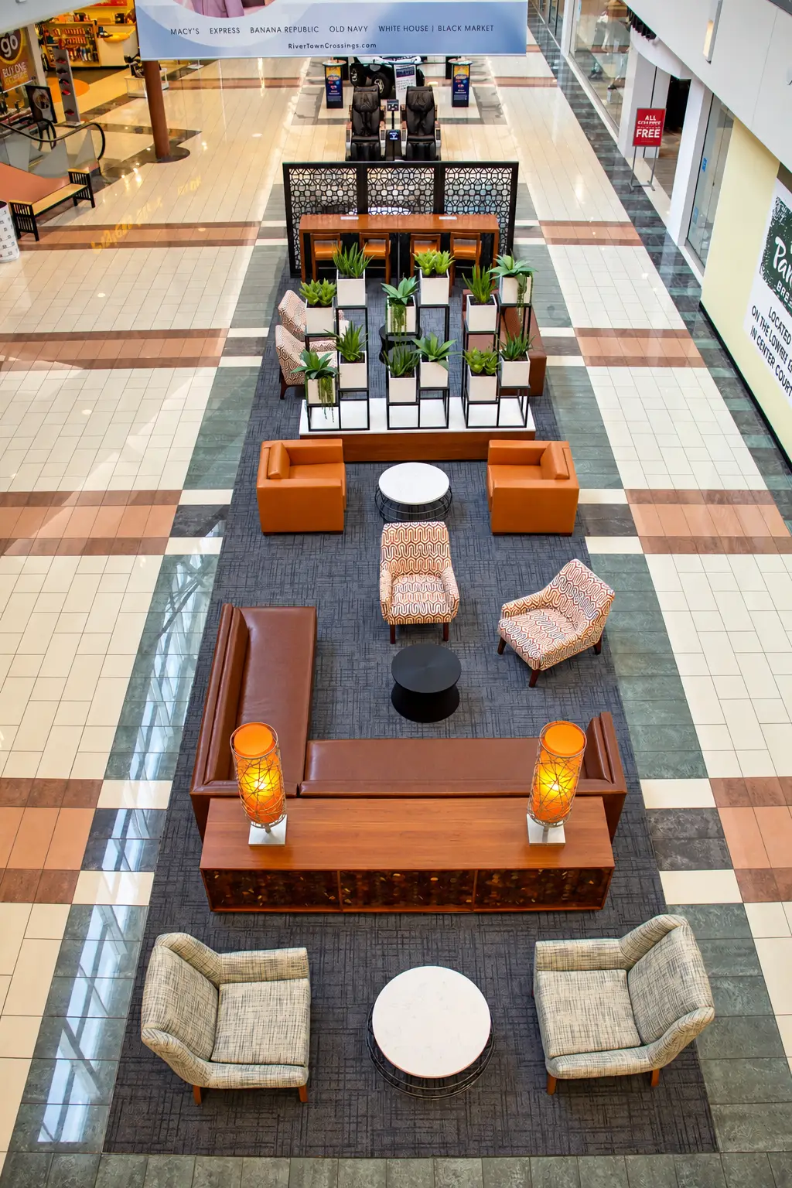
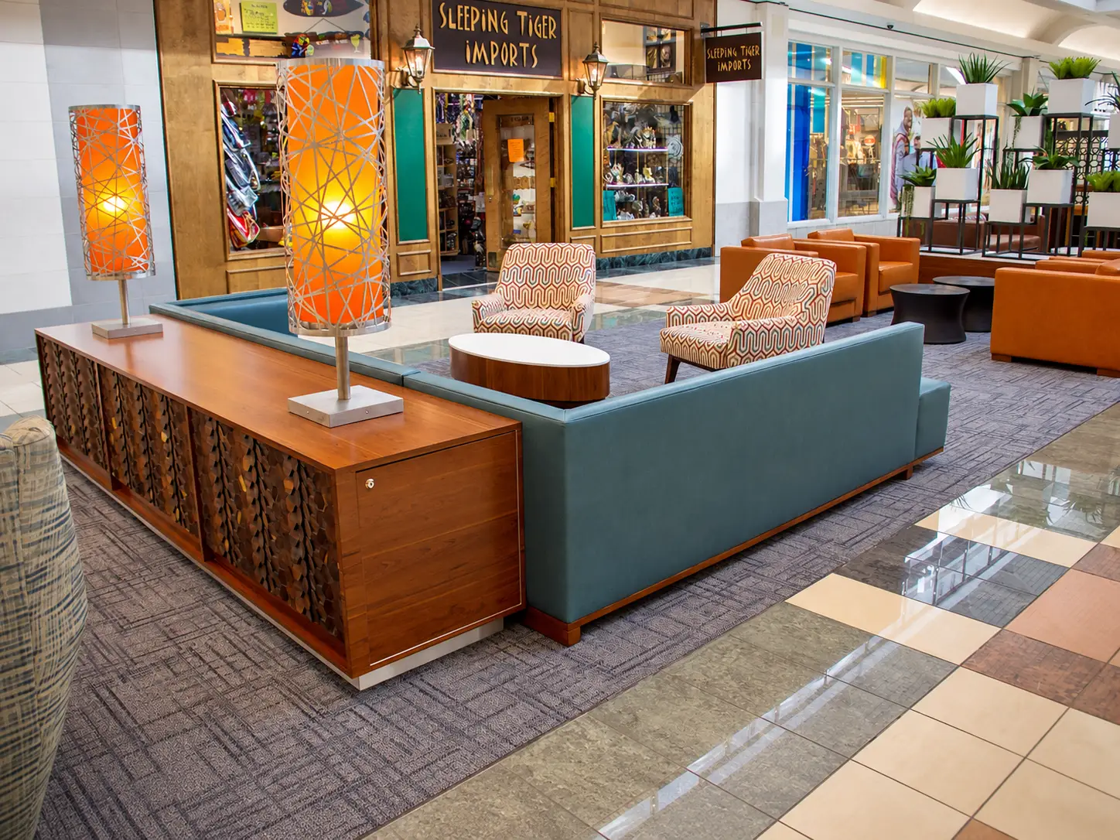
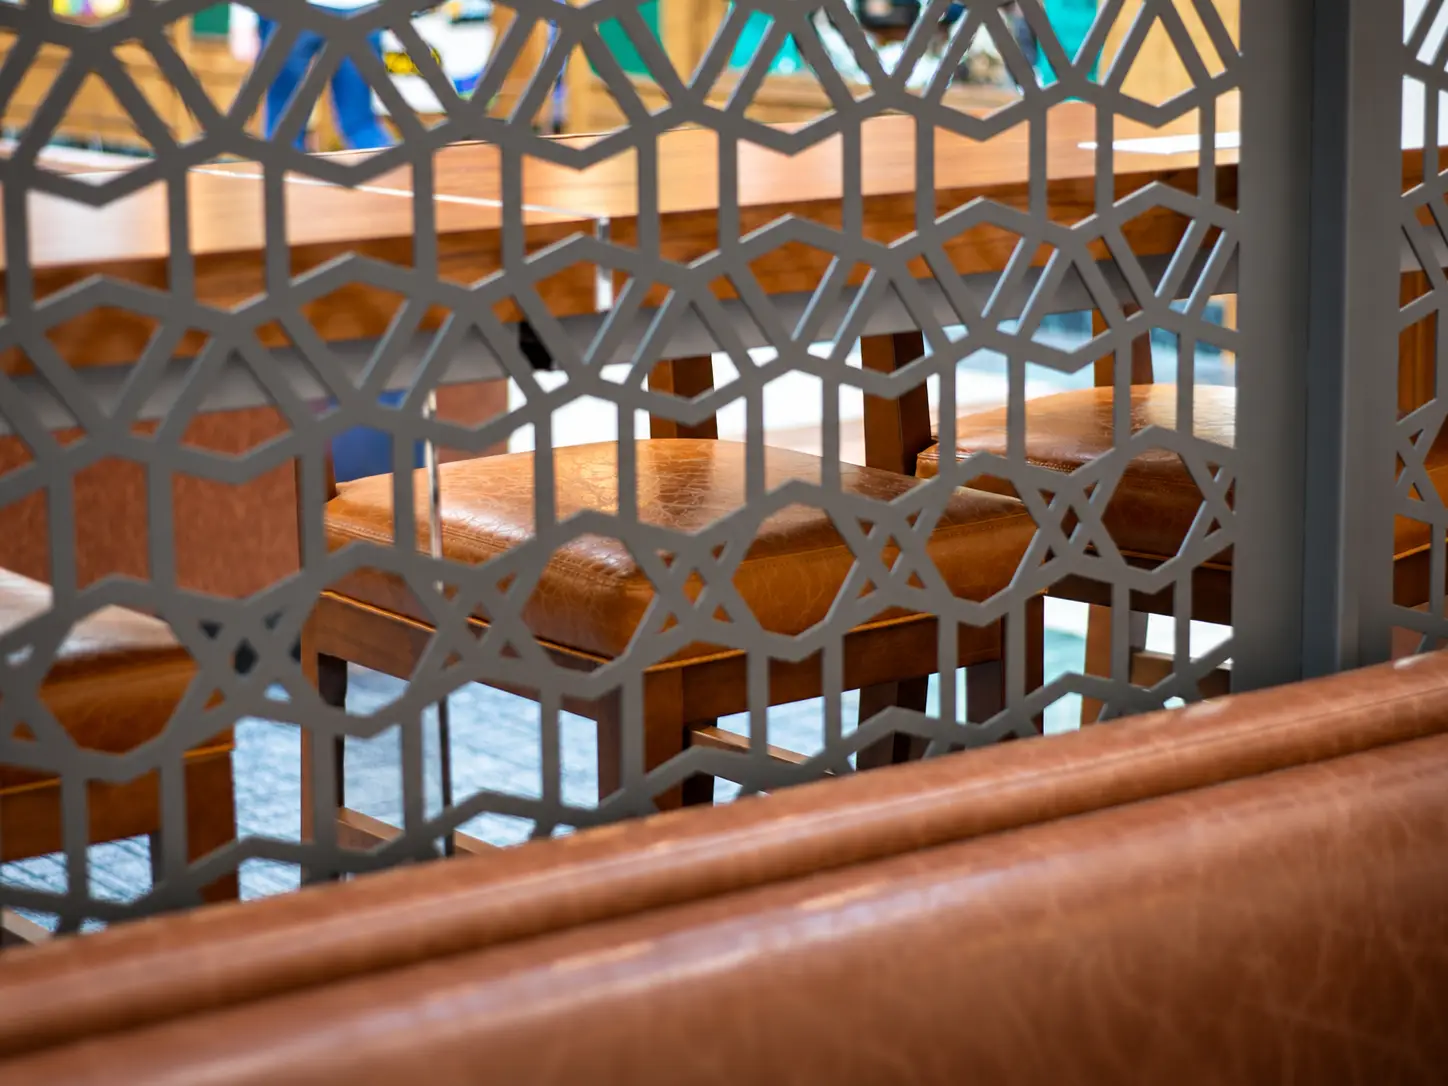
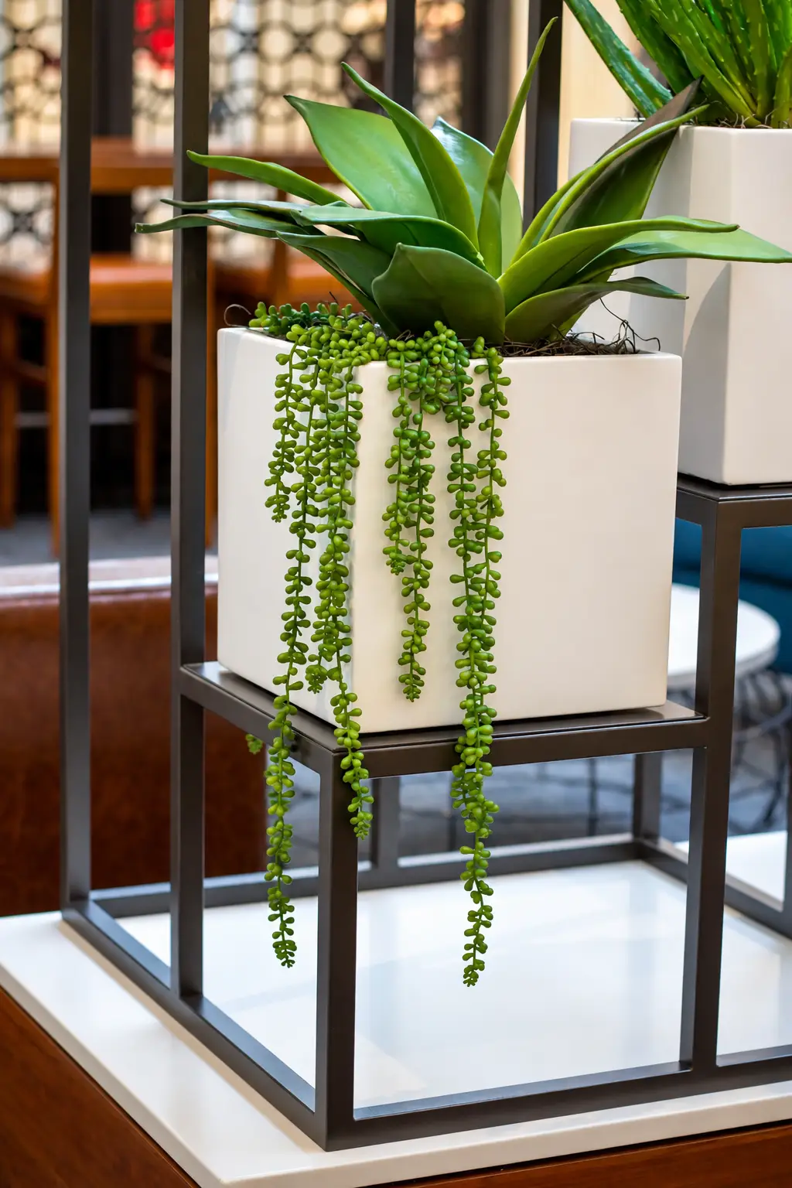
ADC redesigned interior common areas with new finishes, paint, carpet, furniture, decorative lighting, and other targeted improvements throughout the mall. The FF&E program introduced a series of comfortable seating environments using furniture, custom millwork, decorative screens, lighting, and planting to create smaller gathering spaces within the scale of the large concourses. Food court finishes were also updated to give individual tenants greater definition.
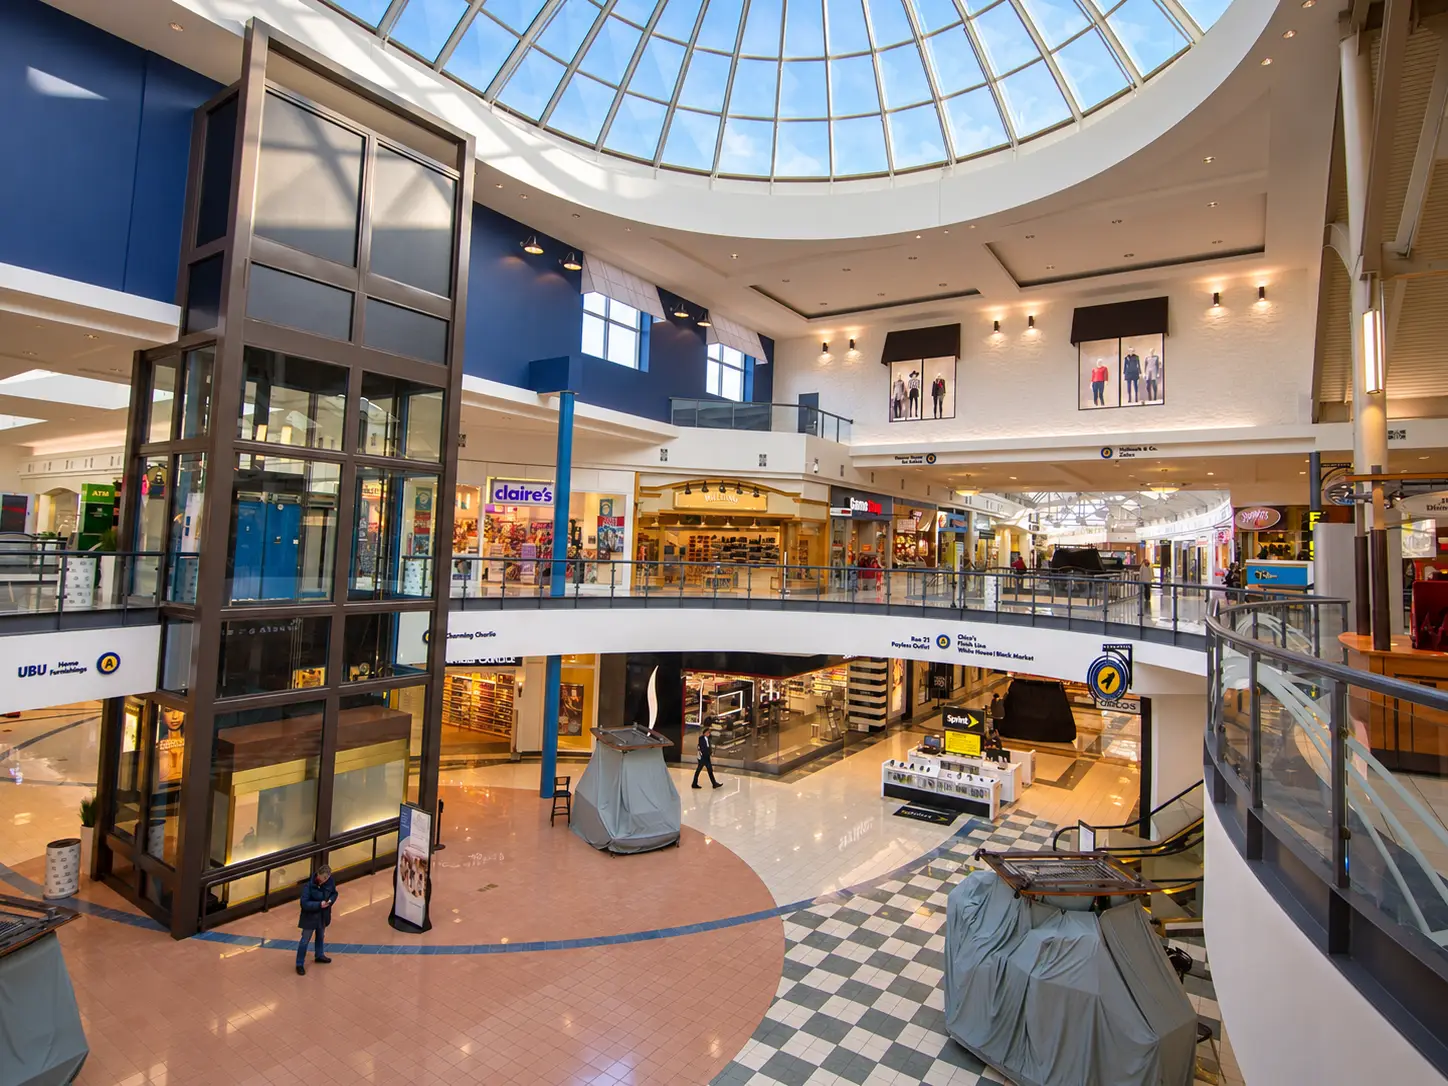
One of the most significant interventions occurred at Center Court. Large blank upper walls made the two-story court feel unfinished, so ADC transformed the bulkhead into the appearance of a faux third floor, adding architectural storefront compositions, windows, awnings, lighting, and other facade elements. The new layer gives the center court greater scale and visual interest without actually adding another occupied level.
ADC also developed the mall’s signage and wayfinding, coordinating the graphic program with the refreshed interiors and exterior identification. Together, the architectural improvements, FF&E, and signage allowed RiverTown Crossings to feel substantially renewed while retaining the majority of the existing mall architecture.