Mall of Louisiana Activation
Client: GGP + Brookfield
Project Facts: Rooftop Activation · Food Court Expansion · Tenant Storage + Support Space · Outdoor Dining · Shade + Furniture
Project Year: 2018
Project Role: Architecture + Interior Design
Photography: Architecture Design Collaborative
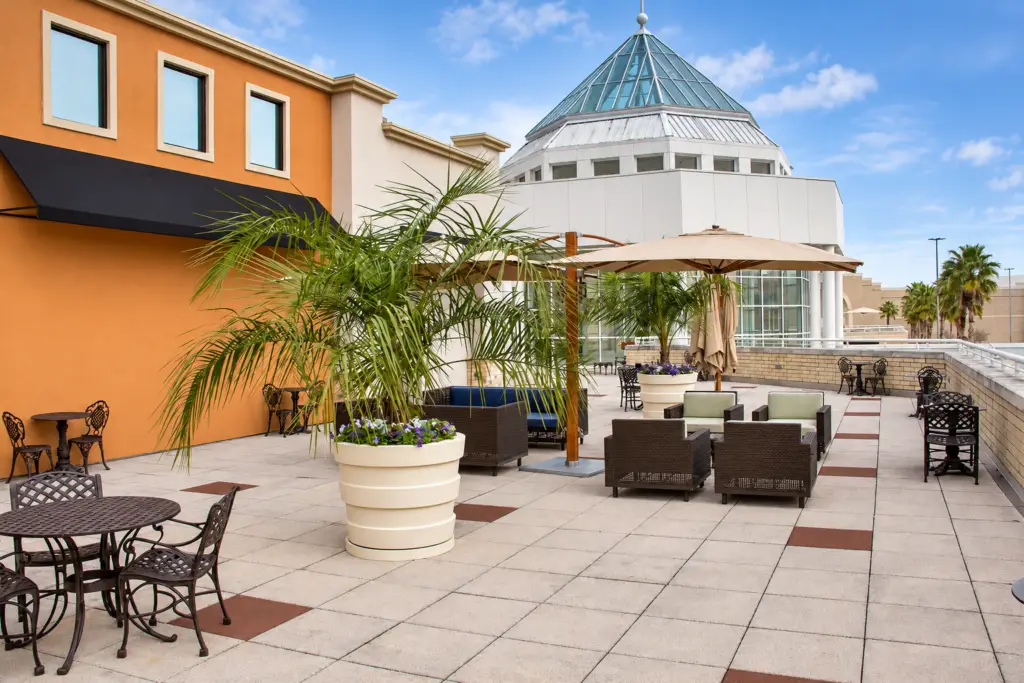
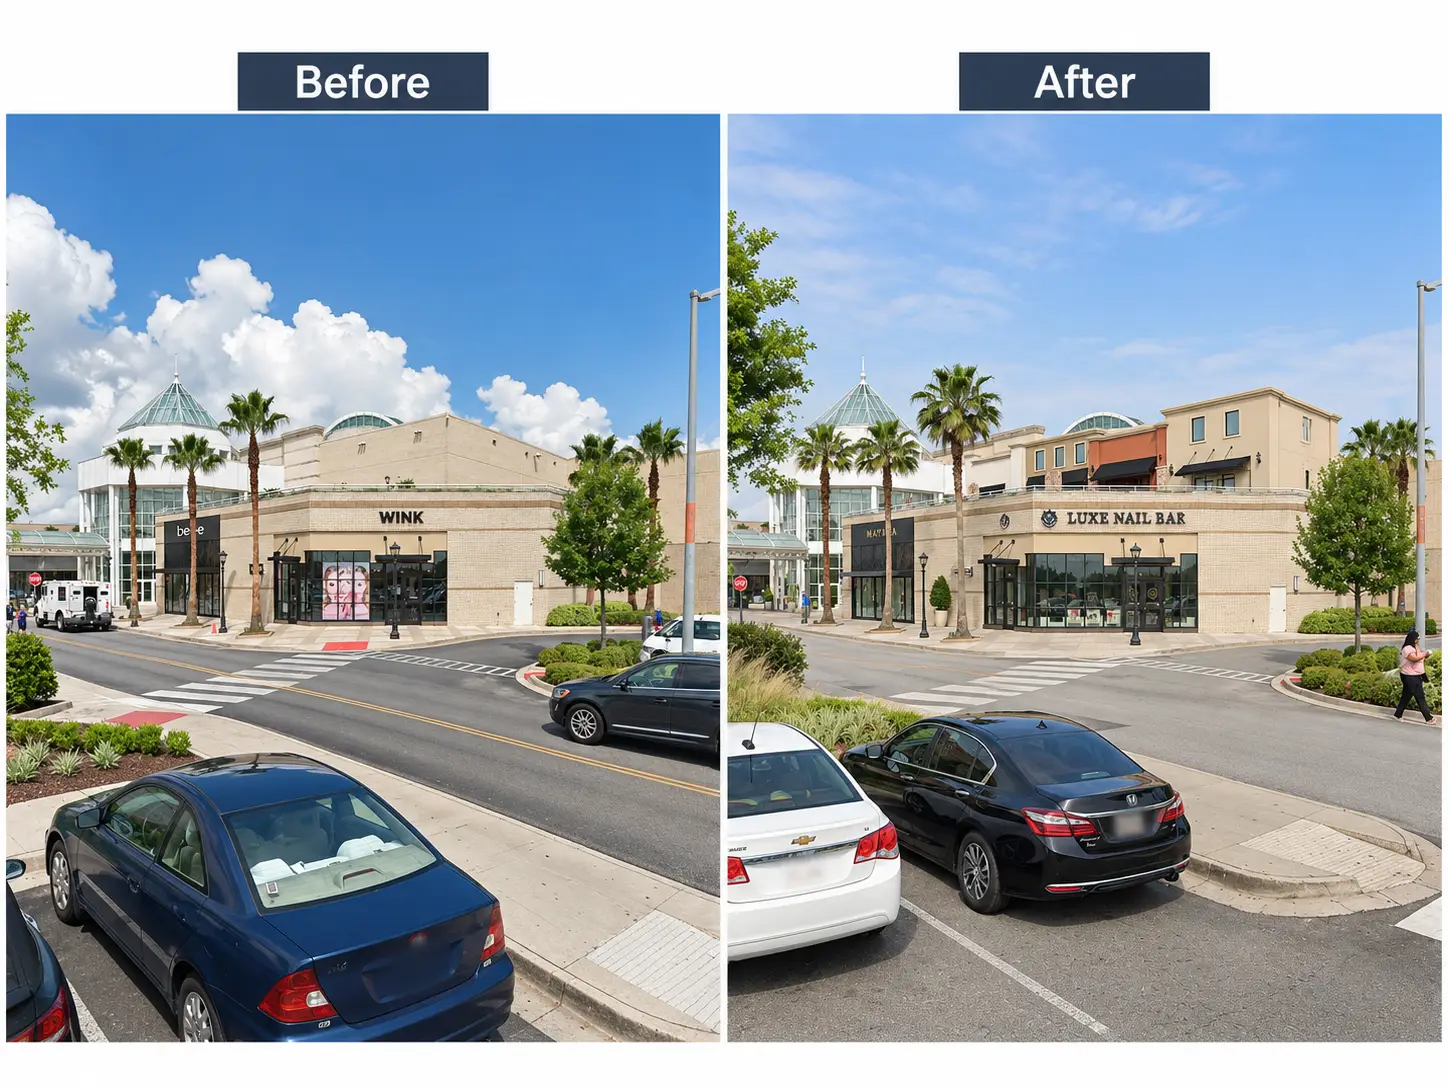
The existing rooftop patio at Mall of Louisiana had two problems: food court tenants needed additional storage and support space, while the outdoor dining area was bordered by large blank walls that did little to make the rooftop a place people wanted to use.
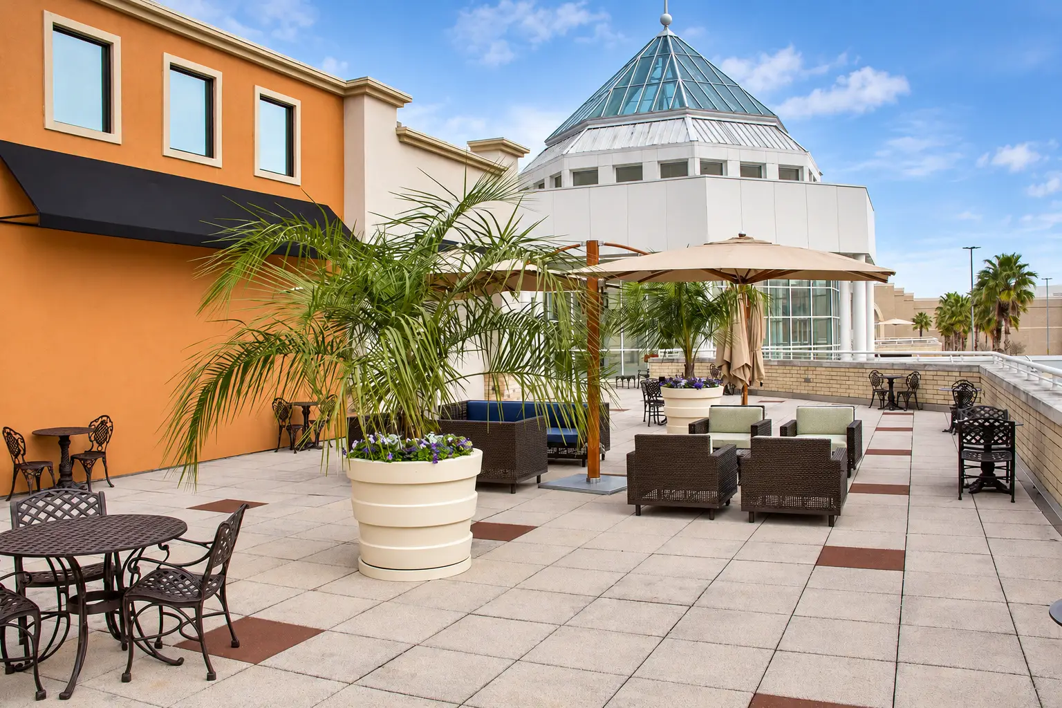
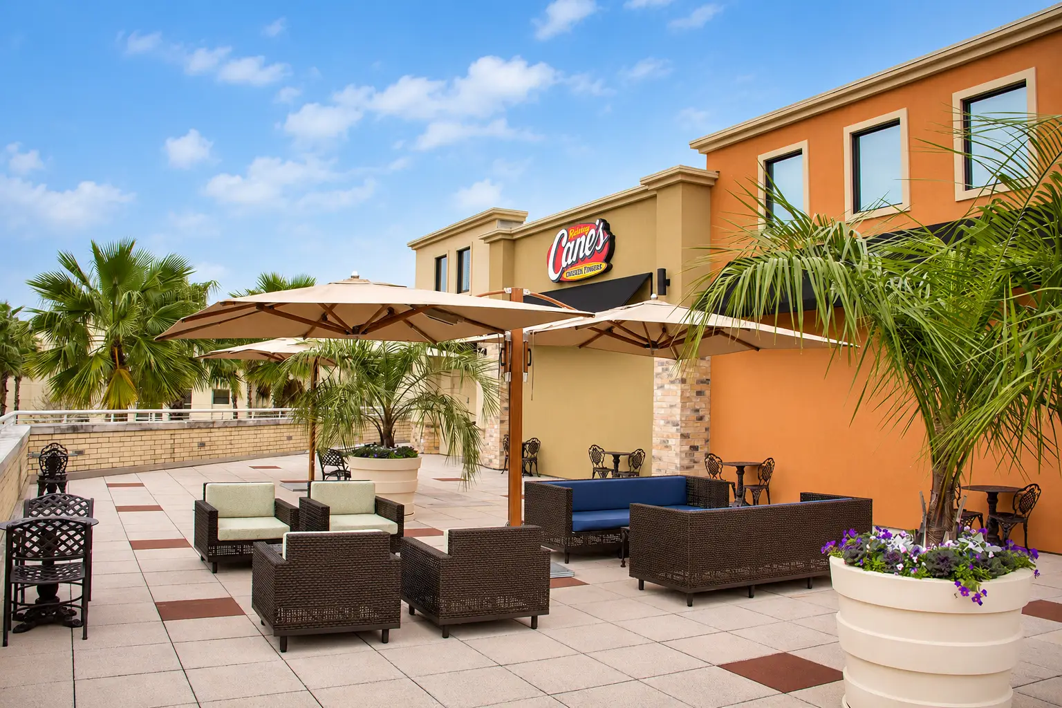
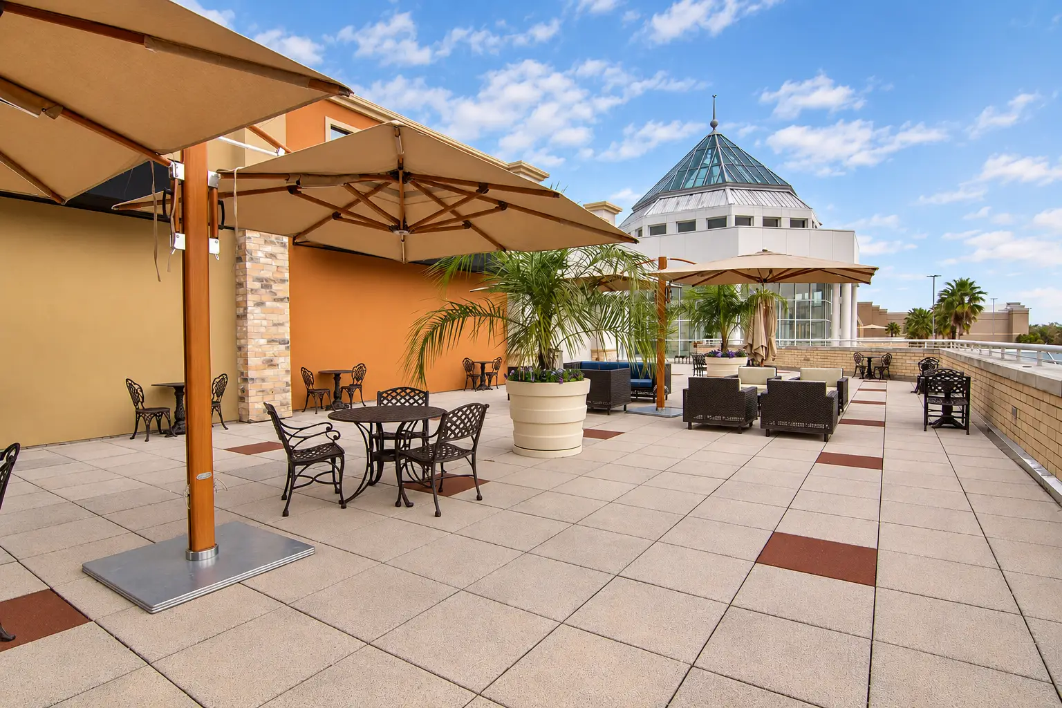
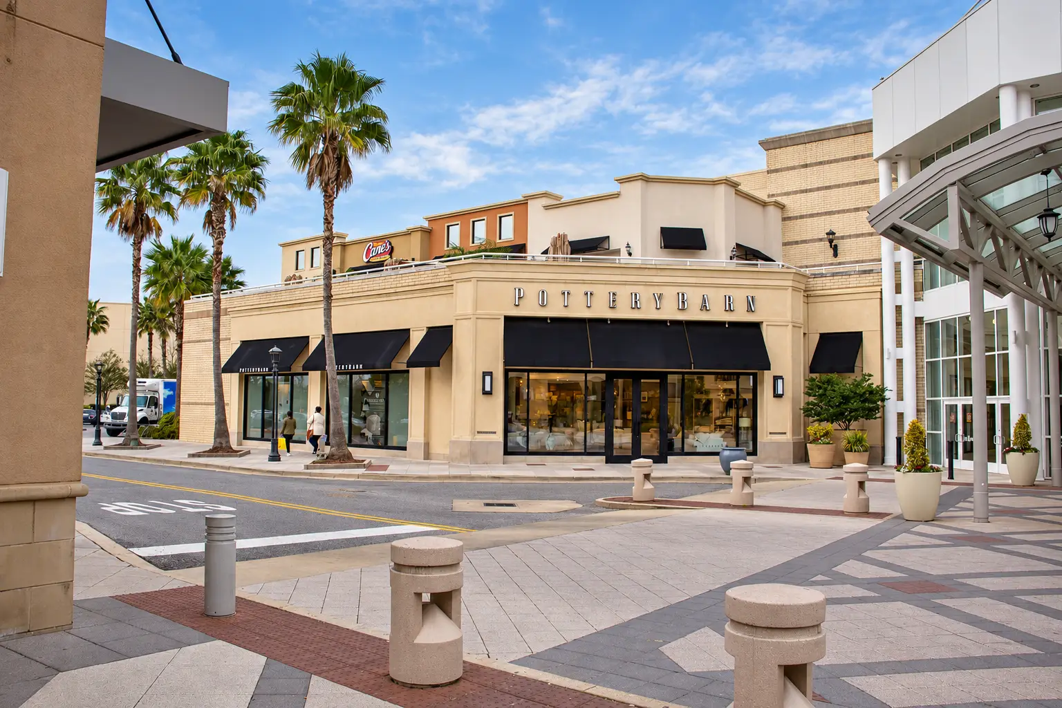
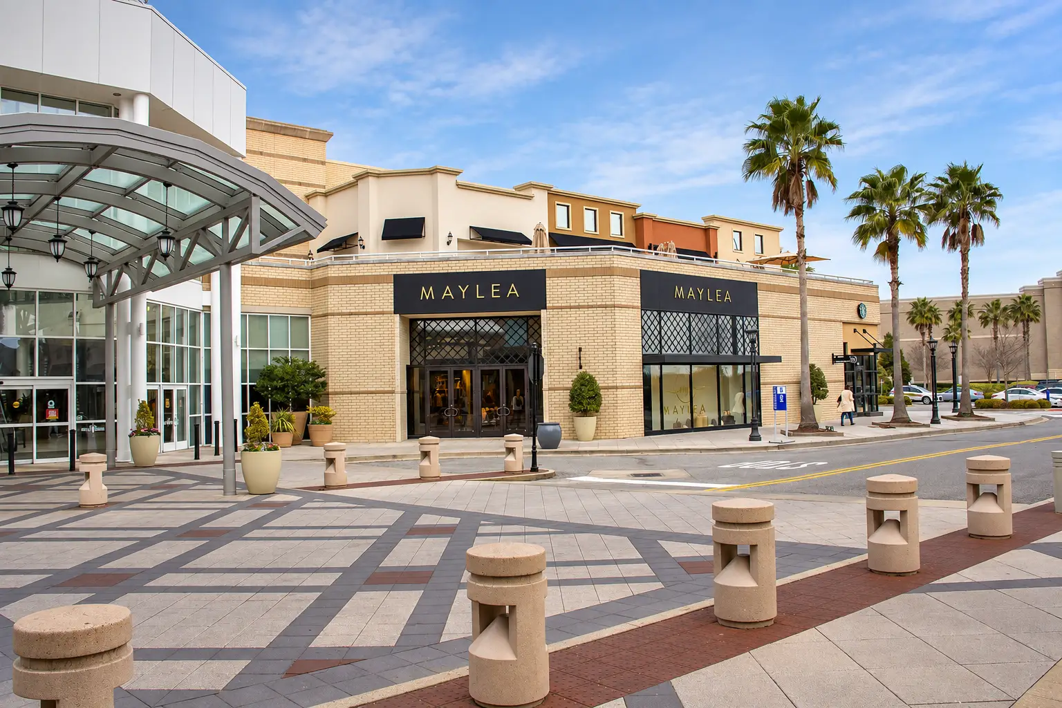
ADC turned those two needs into one architectural solution. A pair of new structures was added on the second-floor patio to provide much-needed space for the food court tenants. Rather than treating the additions as back-of-house boxes, ADC used them to frame the patio and give the rooftop dining area a stronger architectural identity. ADC’s existing project page confirms that the new buildings flank the food court and provide the additional tenant storage.
The space between them became a more usable outdoor dining area with shaded tables, soft seating, and new furniture. What had been an underused patio surrounded by blank walls became an active extension of the food court while also adding functional tenant area where it was needed.