Salida del Sol
San Juan Capistrano
, California
2026 PCBC Gold Nugget Awards — Award of Merit, Best Affordable Housing Community
2025 APWA — Project of the Year, Creative + Innovative Category
2025 MAME Awards — Best Community Amenity Feature for Special Purpose
2025 ACC-OC Awards — Golden Hub Award for Collaborative Community Development + Innovation
2023 OCBC Turning Red Tape to Red Carpet Awards — Honorable Mention, Public-Private Partnership
Client: Jamboree Housing Corporation
Project Facts: 45,598 SF · 50 Units · 3 Stories · Permanent Supportive Housing · Mixed-Use Civic + Residential Development
Project Year: 2025
Project Role: Architect
Additional Capabilities: Entitlements, Planning
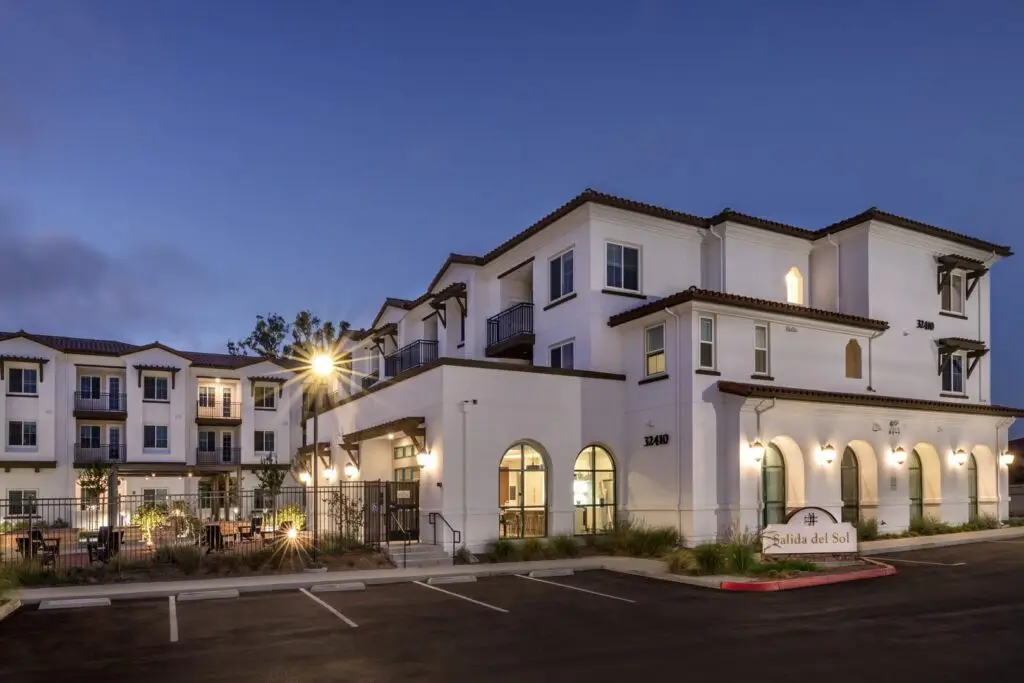
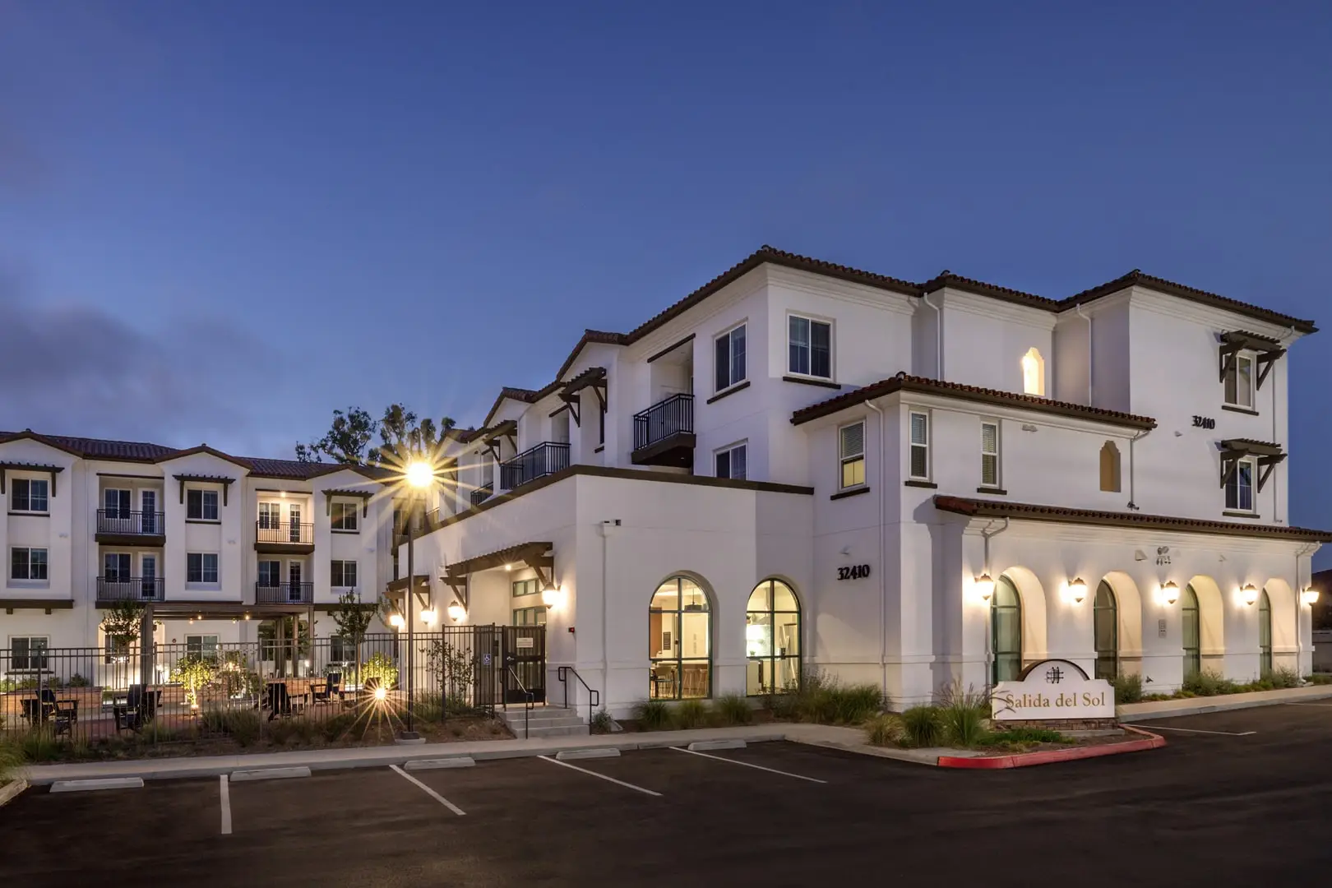
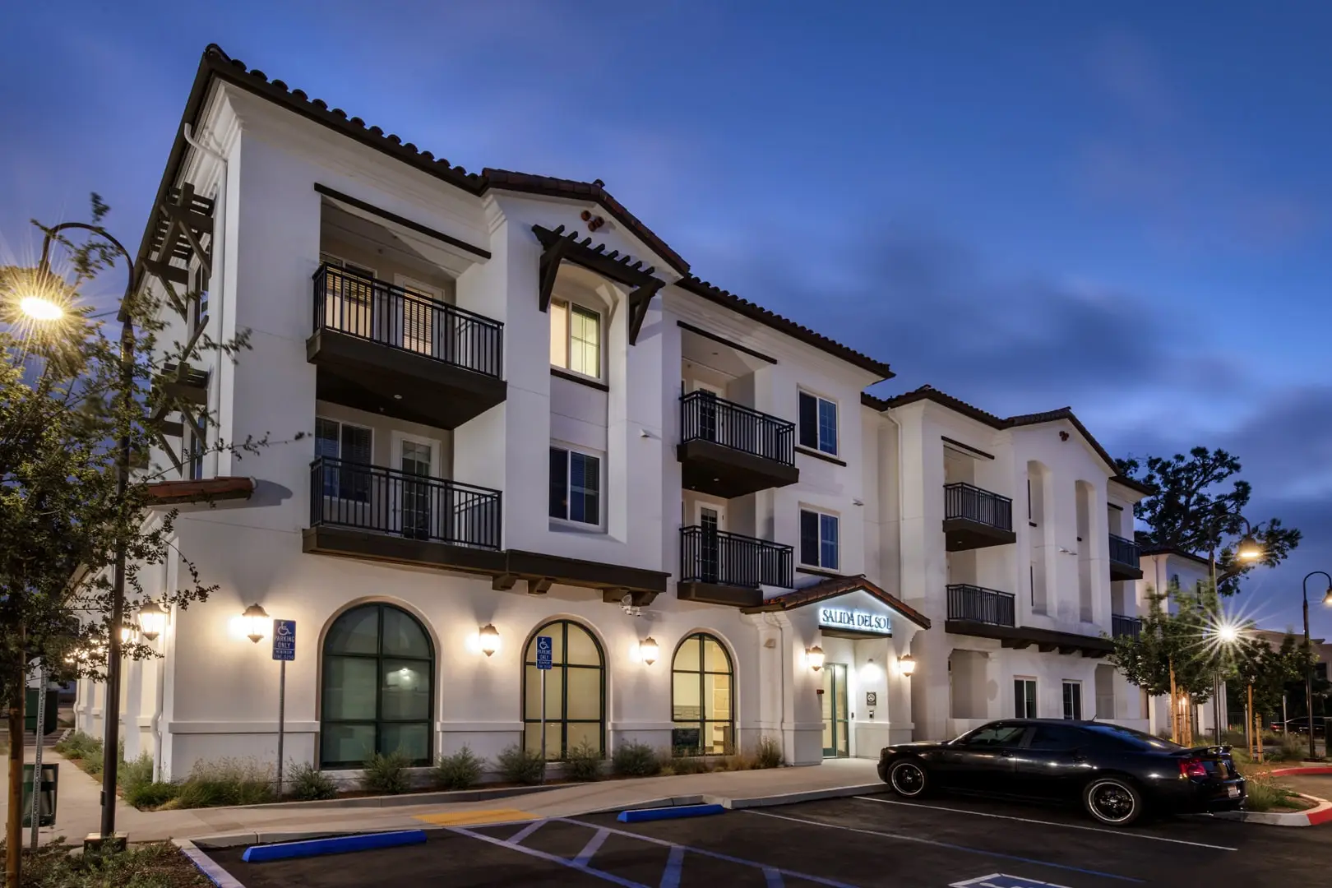
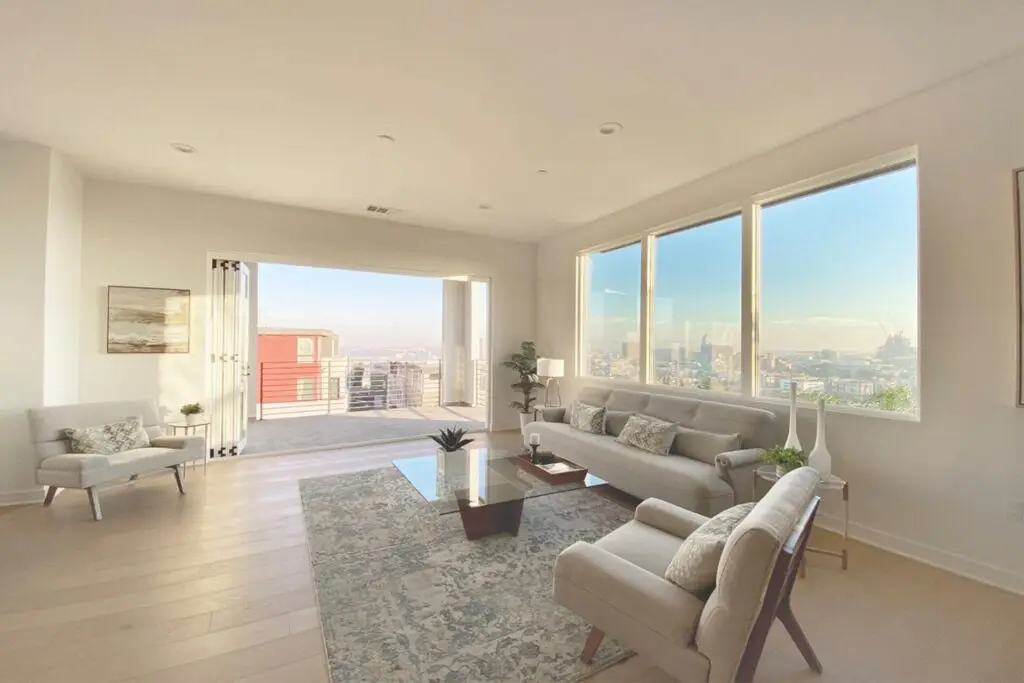
Salida del Sol brings permanent supportive housing and civic uses together on the former City Hall site in San Juan Capistrano. Developed by Jamboree Housing Corporation in partnership with the City, the three-story residential community provides 50 homes alongside a new City Hall. The architecture uses a contemporary interpretation of the Spanish Mission character associated with San Juan Capistrano while maintaining a distinct residential identity. Jamboree Housing Corporation
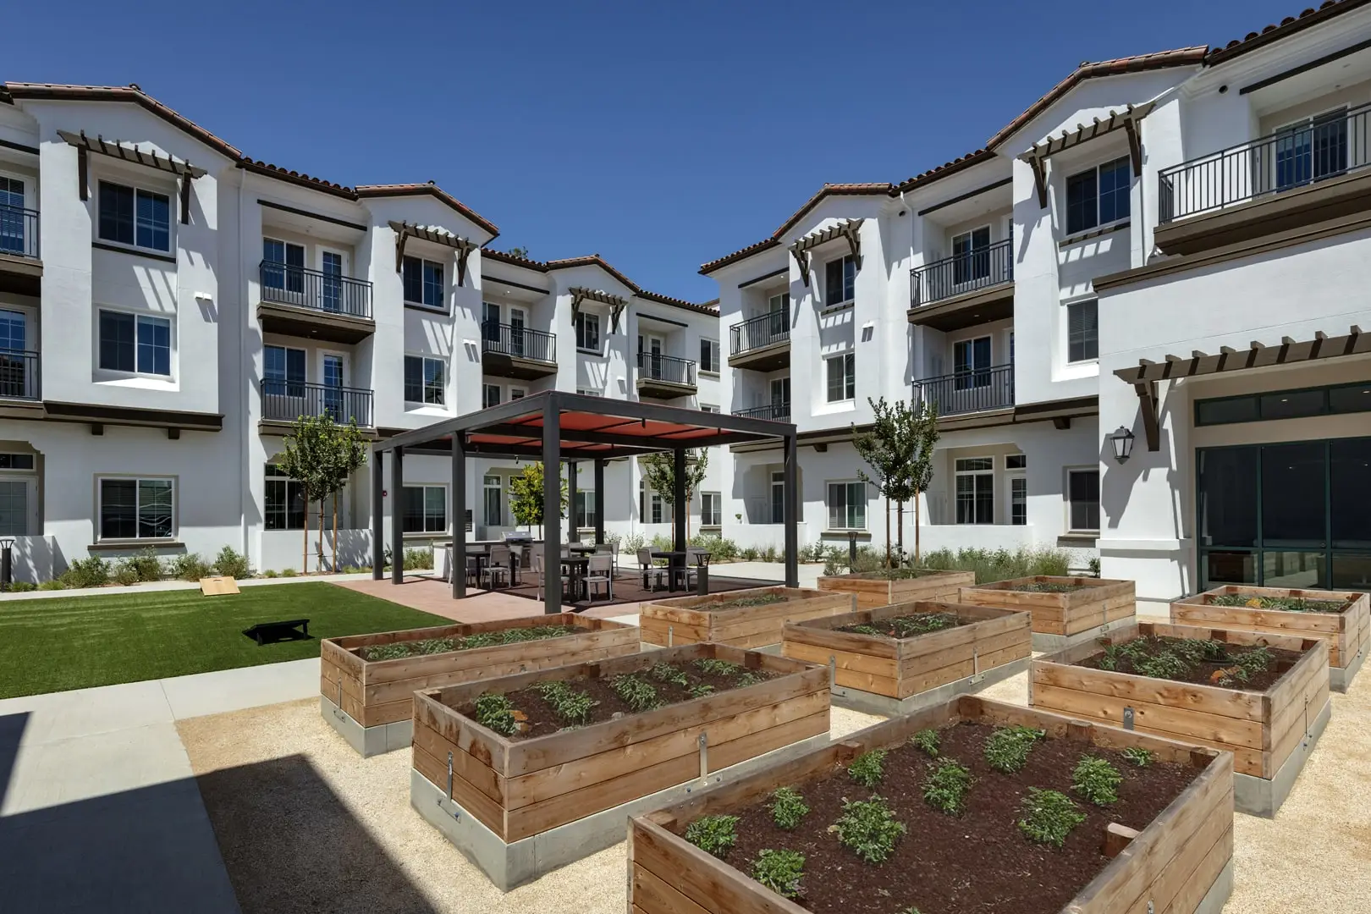
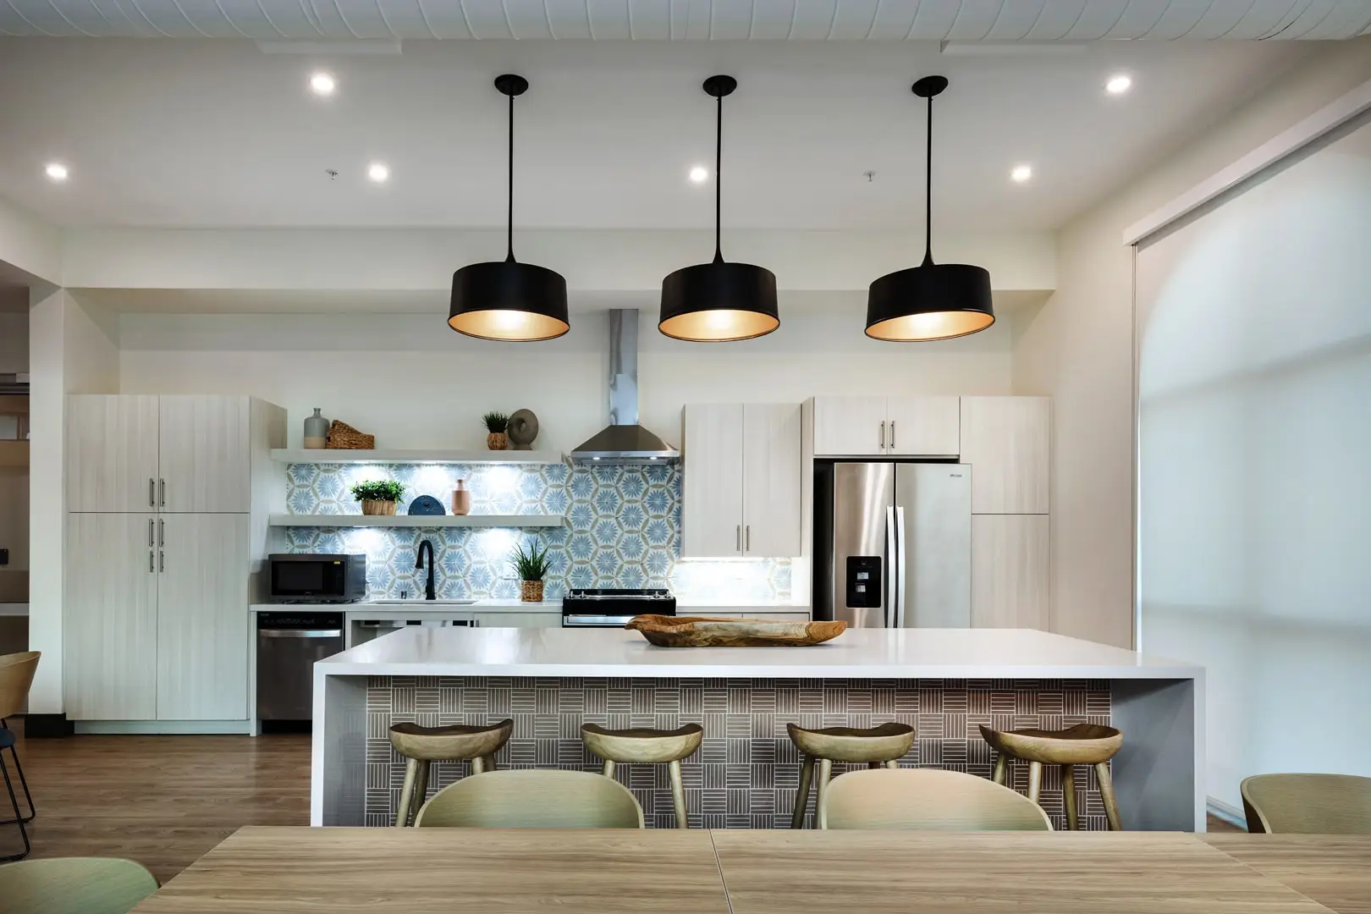
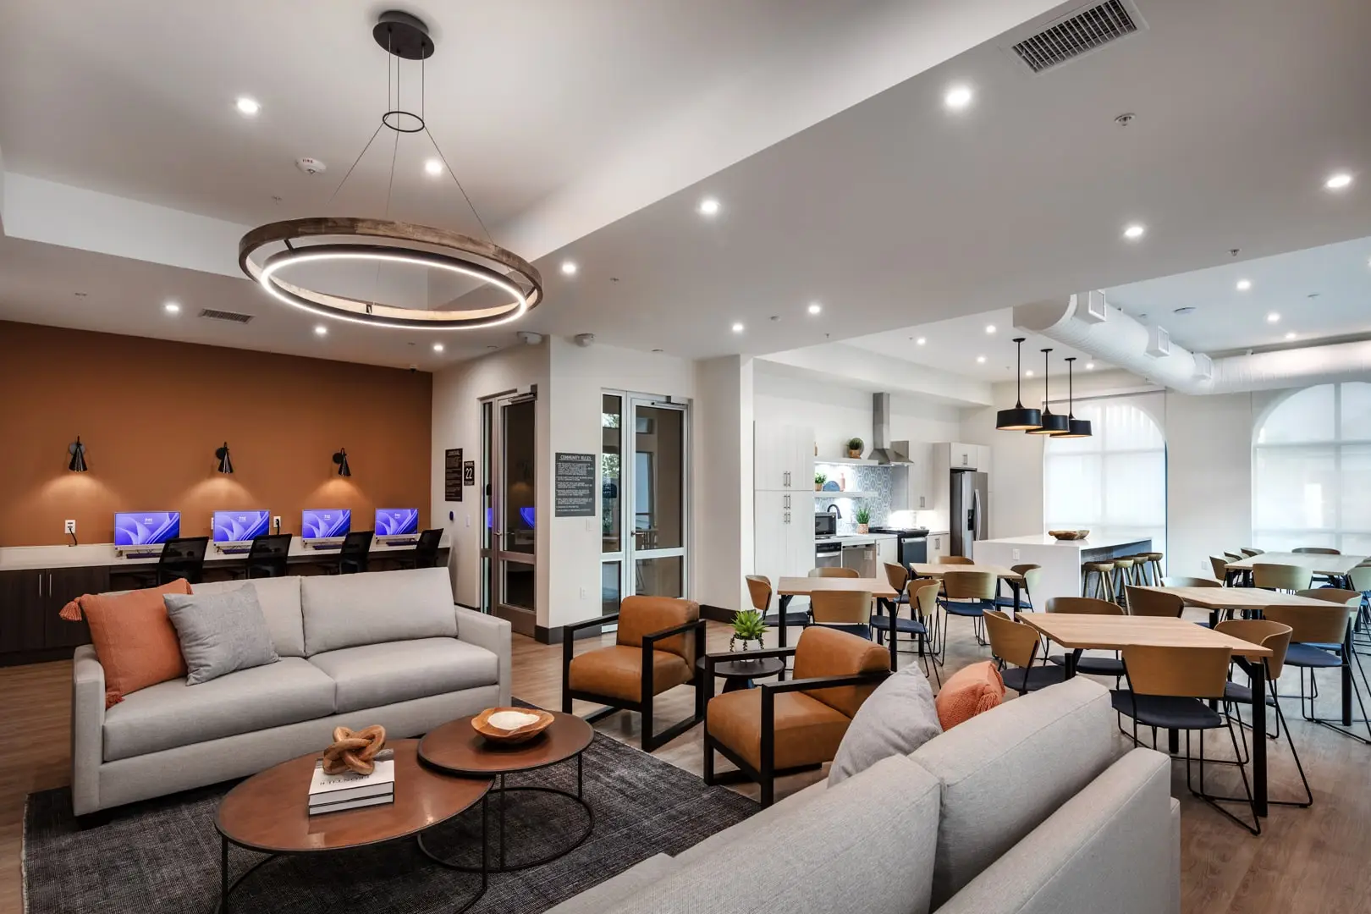
ADC served as architect, organizing the residential community around a large landscaped courtyard that connects residents to shared amenities, outdoor gathering areas, supportive services, and daylight. Community spaces include a resident lounge, communal kitchen, computer lab, conference and counseling rooms, and service offices. ADC was not the interior designer; interior design was provided by DAHLIN, with landscape architecture by EPTDESIGN.