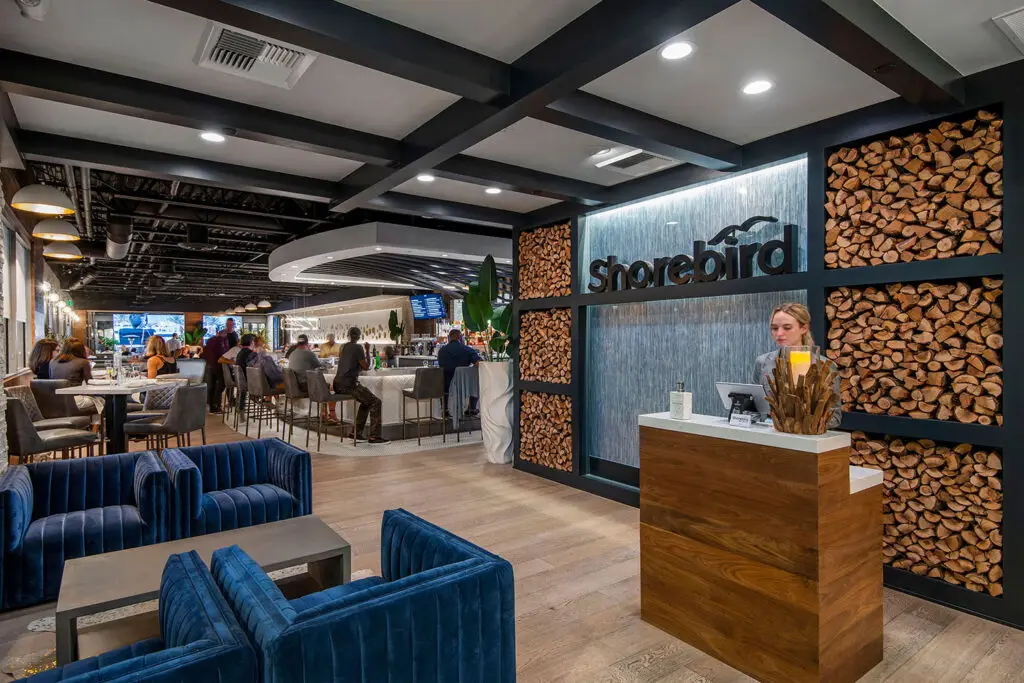
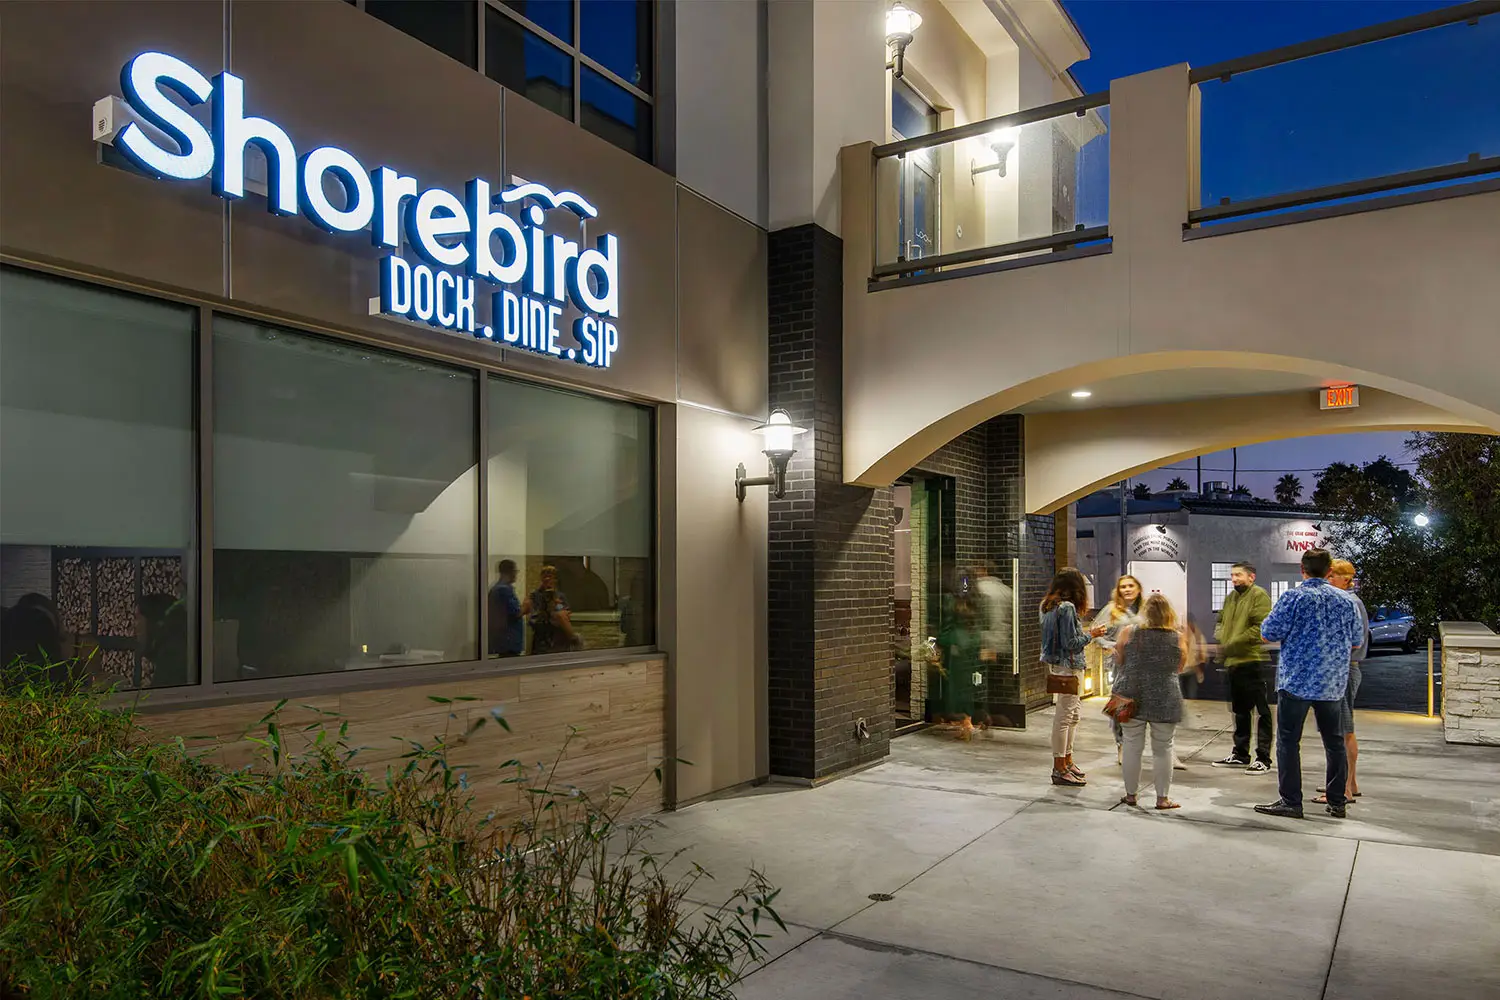
Shorebird occupies a 6,000-square-foot waterfront tenant space inside Vue Newport, set against the slips of Newport Harbor. The restaurant has almost no street presence from Newport Boulevard, so the design is organized around the view: guests arrive inside, move through a sequence of rooms, and only then meet the marina.
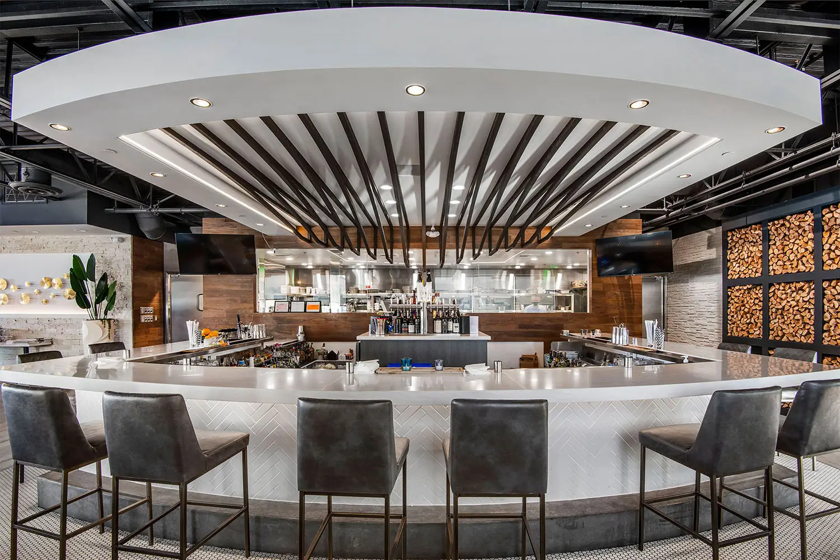
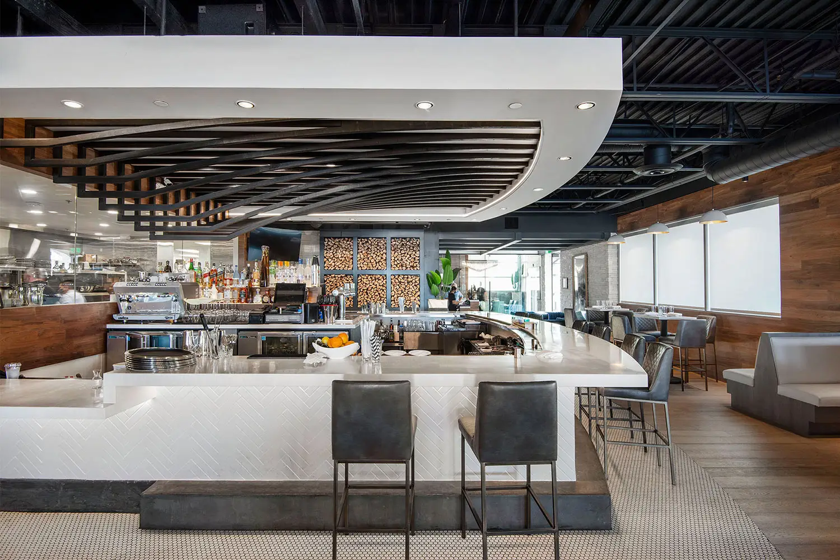
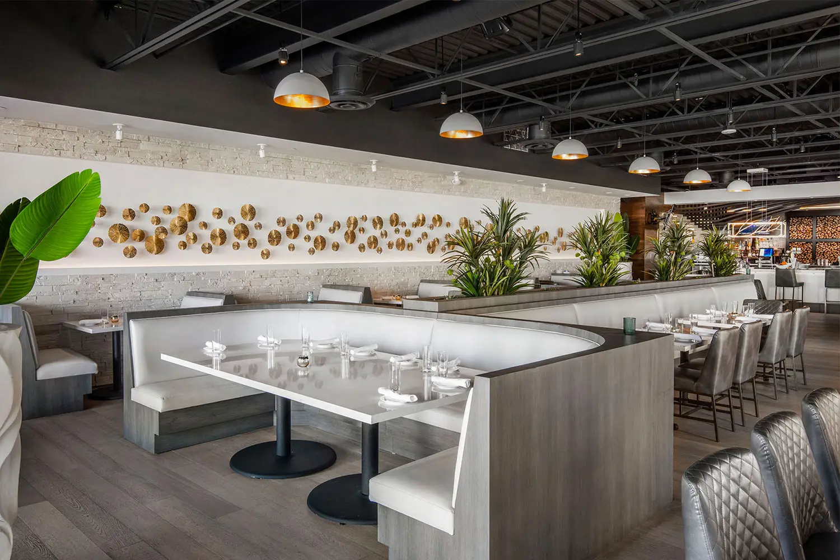
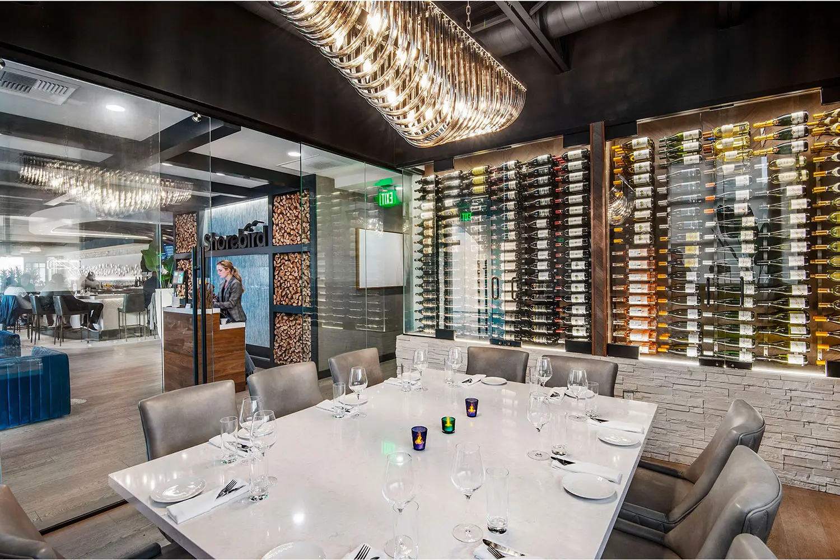
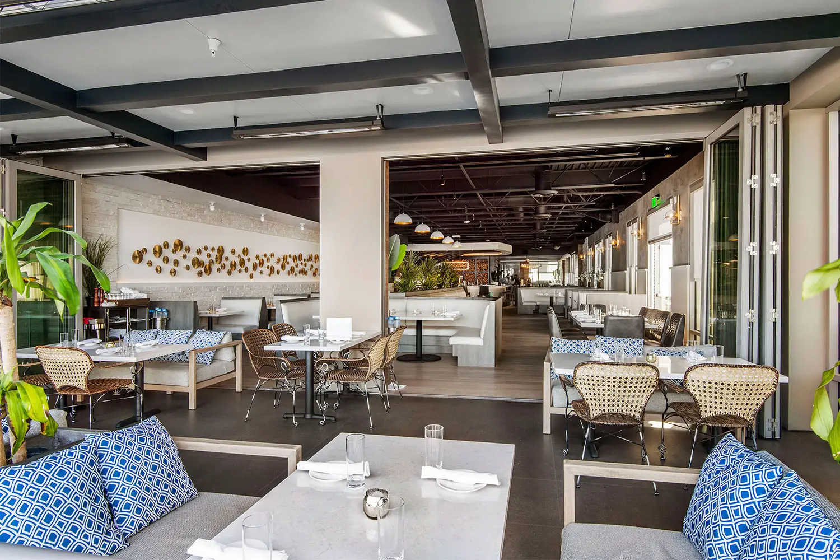
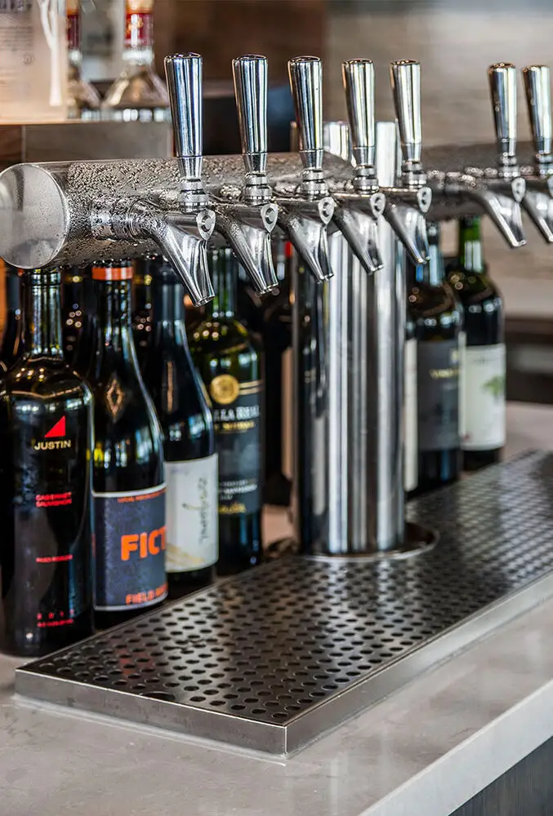
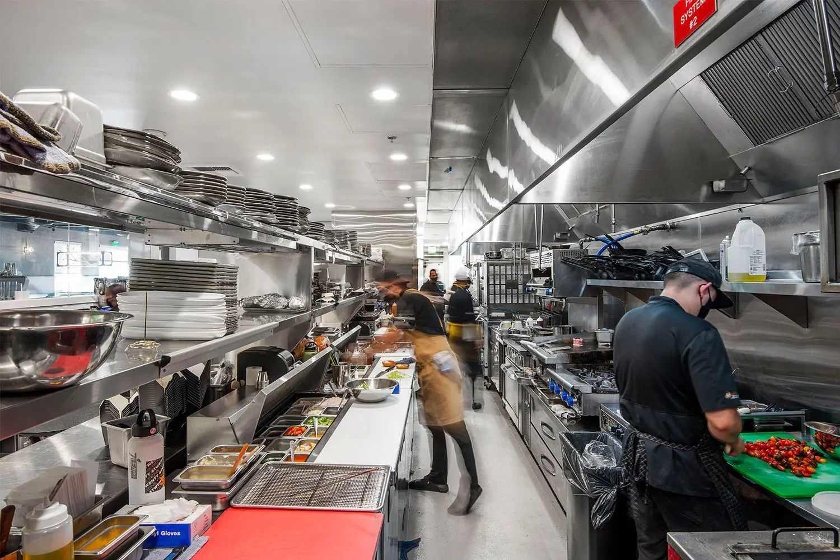
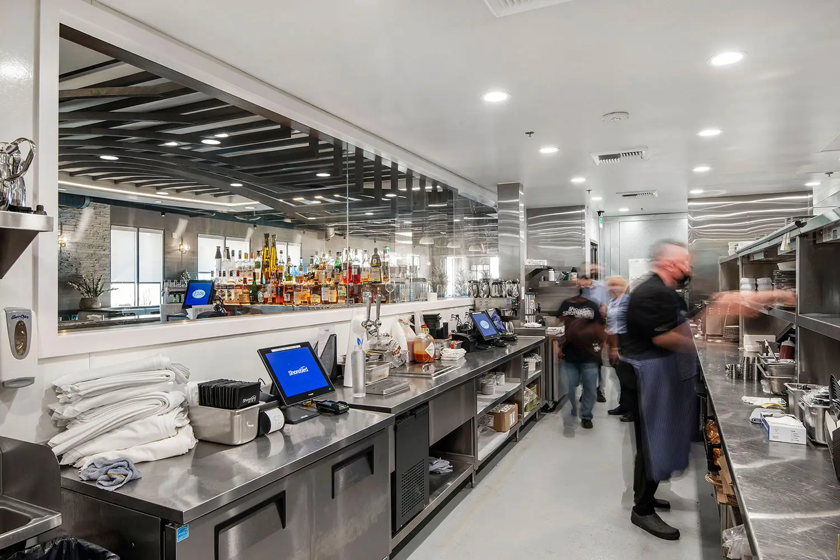
ADC treated the bar as the center of the plan. A curved island with a white herringbone face sits under a custom soffit of radiating wood slats, with the kitchen opening directly behind it. Arrival is marked by a host wall of stacked firewood, a backlit textured panel, and the Shorebird mark. From there the dining room steps down through curved banquettes, a planted divider, and gold-leaf wall pieces on painted brick, with custom pendants carrying a warm interior finish. A glass-enclosed private dining room sits off the host stand, lined with a full-height wine display and a sculptural glass fixture so the room stays connected to the restaurant without giving up privacy.
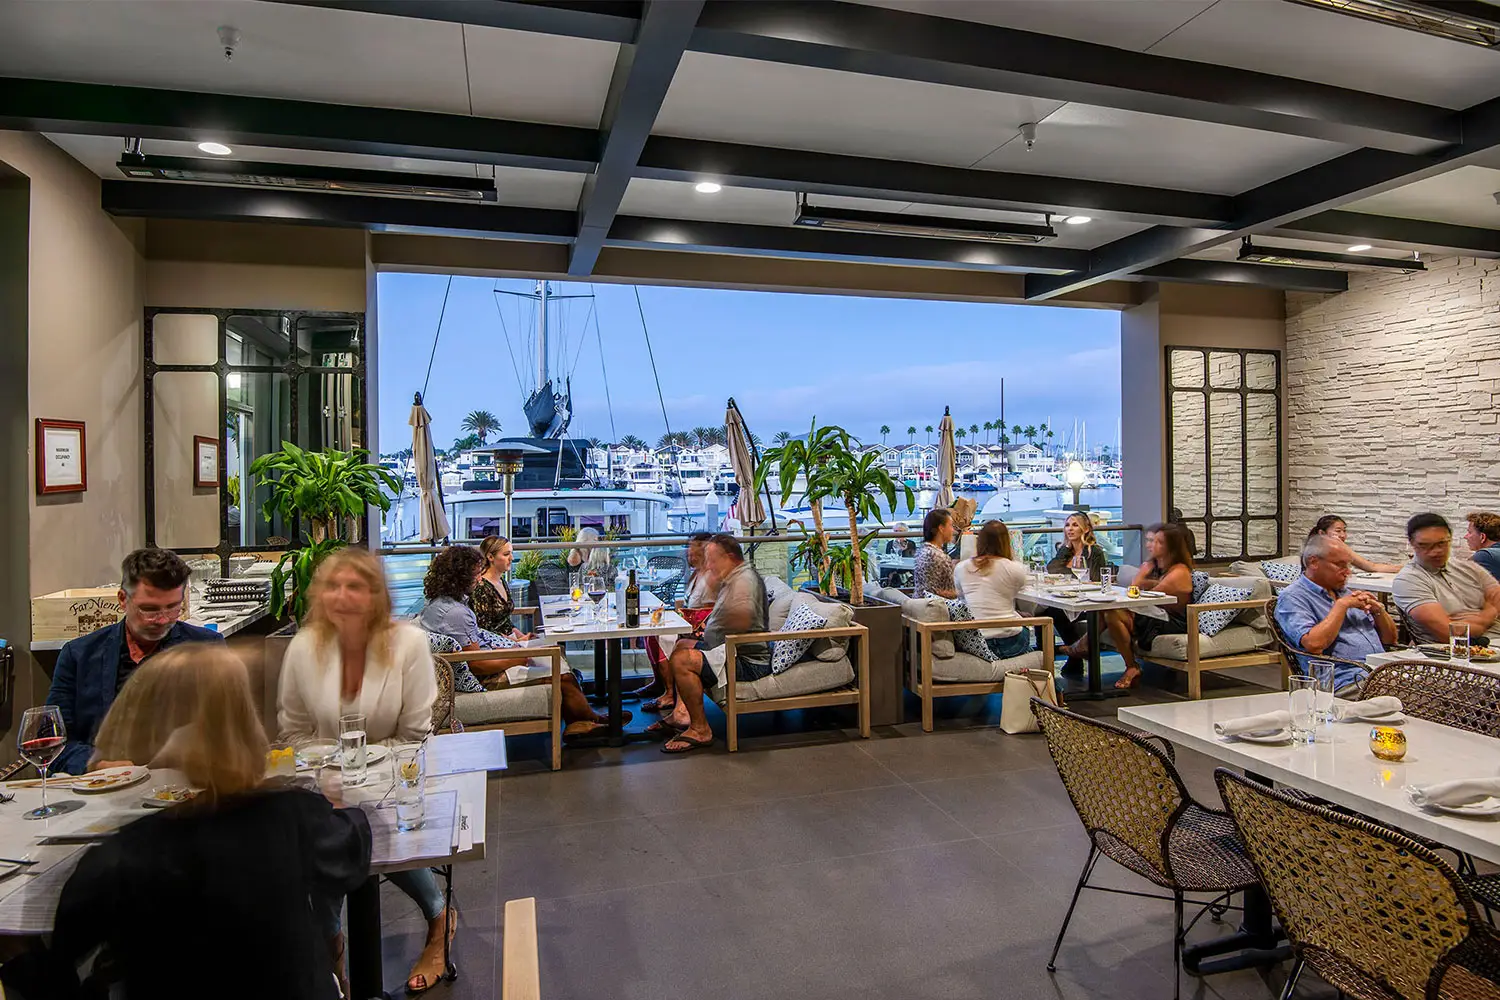
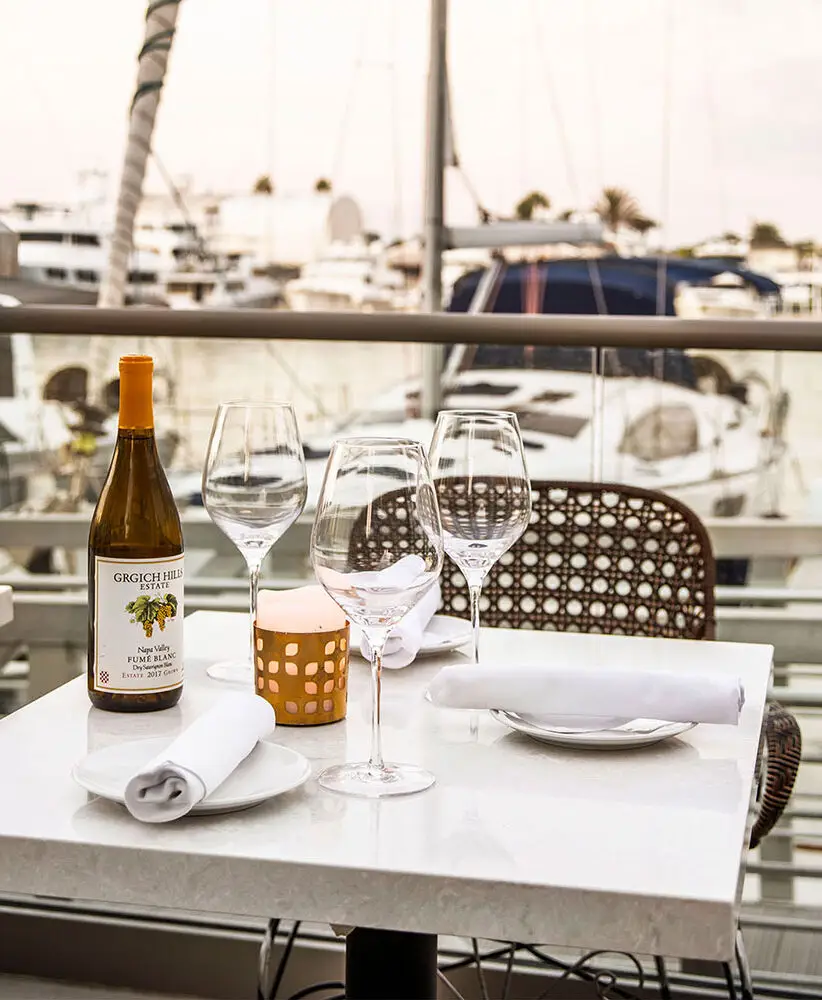
The waterfront edge is the last move. Indoor dining opens to a covered patio looking onto the harbor, so the same material language — wood, stone, dark steel, and a restrained coastal palette — carries from the host stand to the boats. Architecture and interiors were developed together so the room works as one sequence: arrival, bar, dining, private room, and patio, rather than a collection of separate hospitality spaces.