FWCSE Break Room + Coffee Bar
Client: Ficcadenti, Waggoner and Castle Structural Engineers
Project Facts: Employee Break Room · Coffee Bar · Tenant Improvement · Commercial Renovation
Project Year: 2020
Project Role: Architecture + Interior Design
Photography: Architecture Design Collaborative
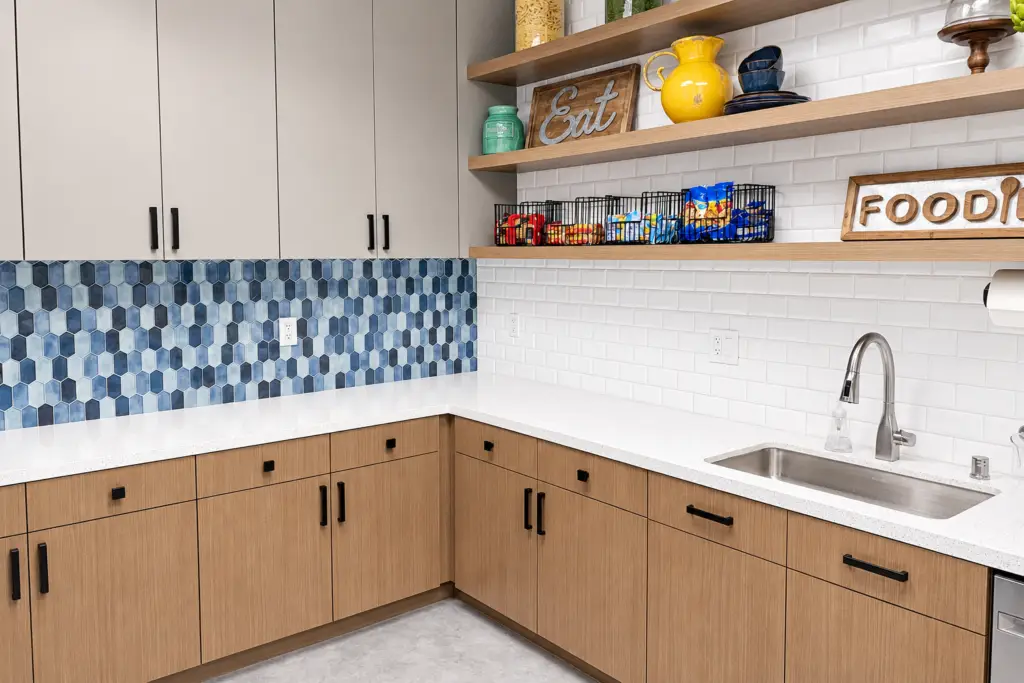
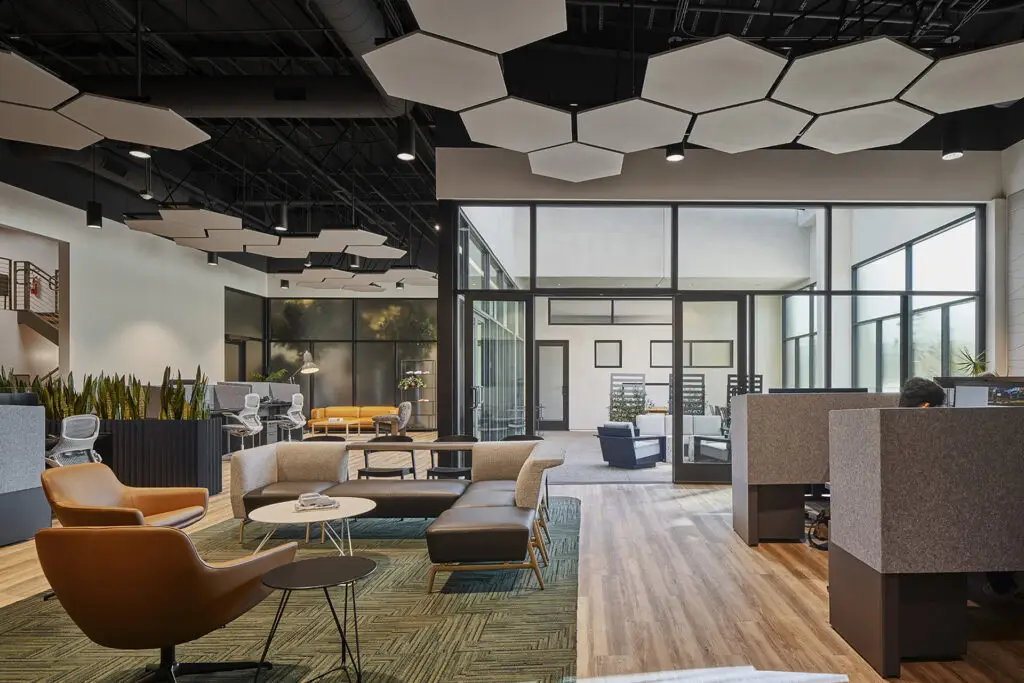
ADC worked directly with Ficcadenti, Waggoner, and Castle Structural Engineers to reimagine its employee break room and coffee bar in Irvine, California. Rather than a broader office renovation, the project focused specifically on creating a more comfortable and useful staff amenity where employees could step away from their work, gather, eat, and recharge. ADC developed the design concept and collaborated with the client on the selection of materials and finishes, which FWCSE then incorporated into its own project drawings.
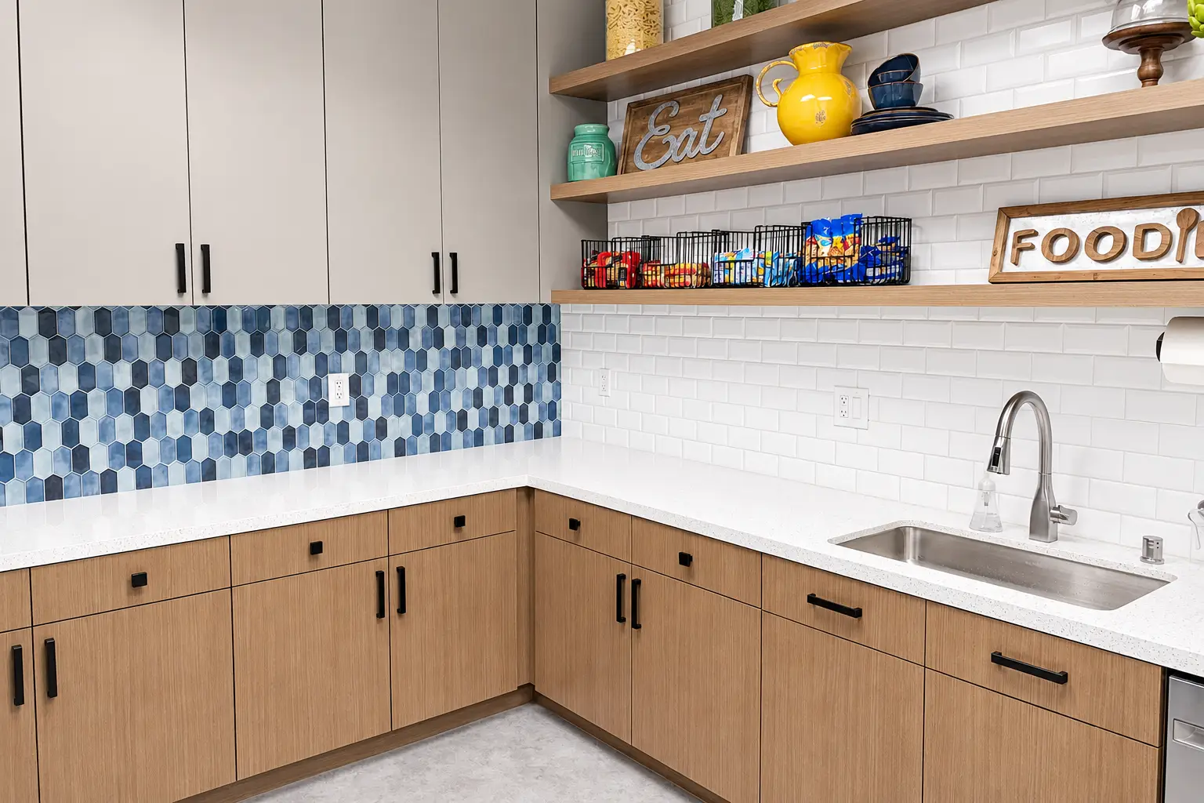
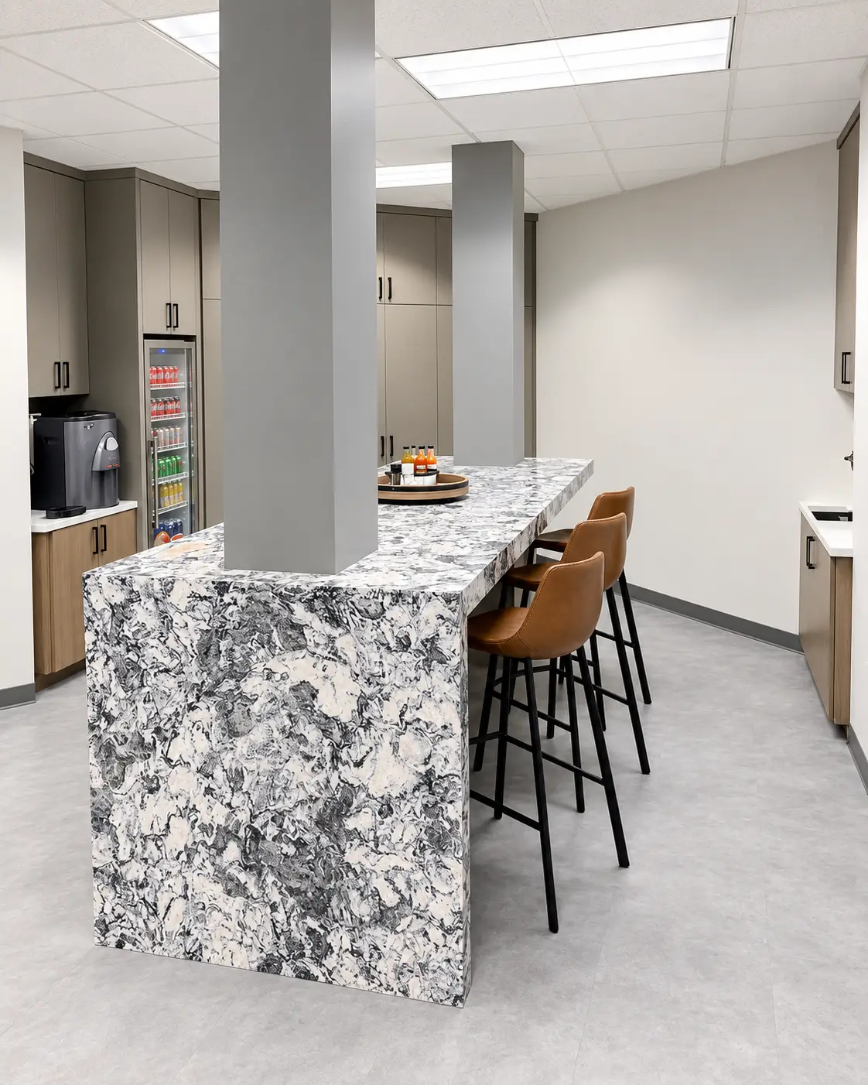
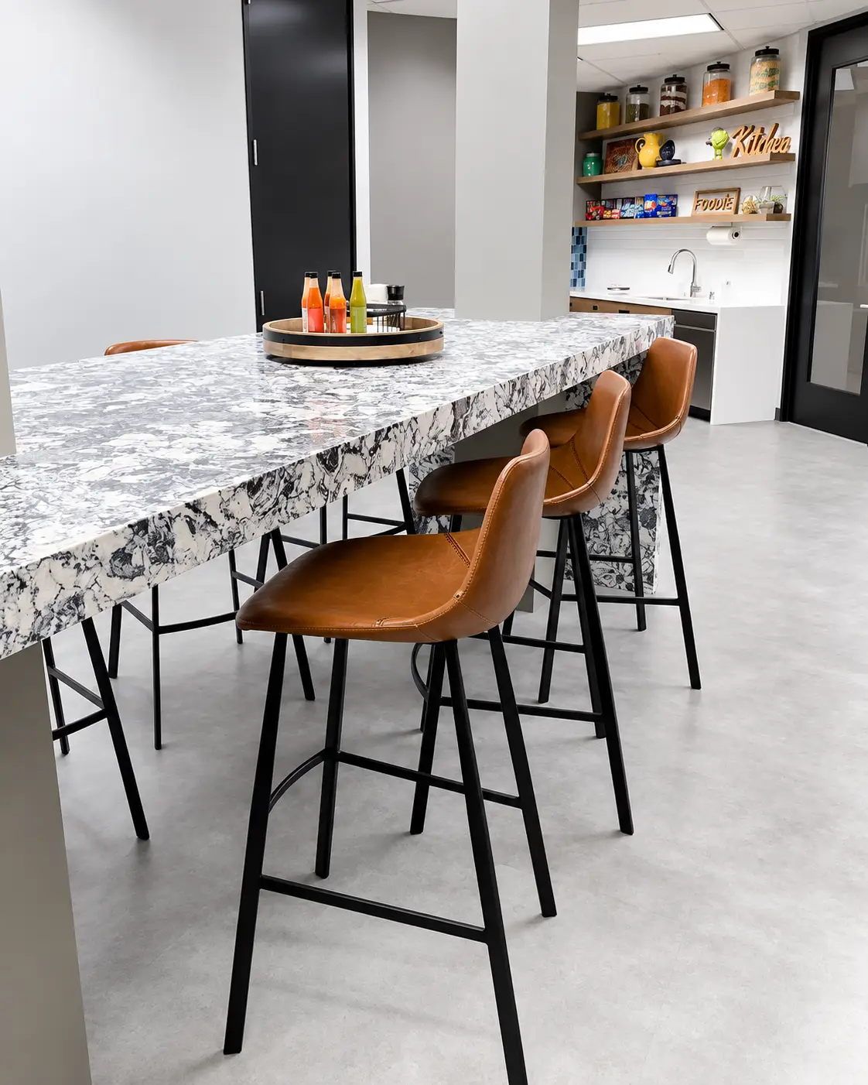
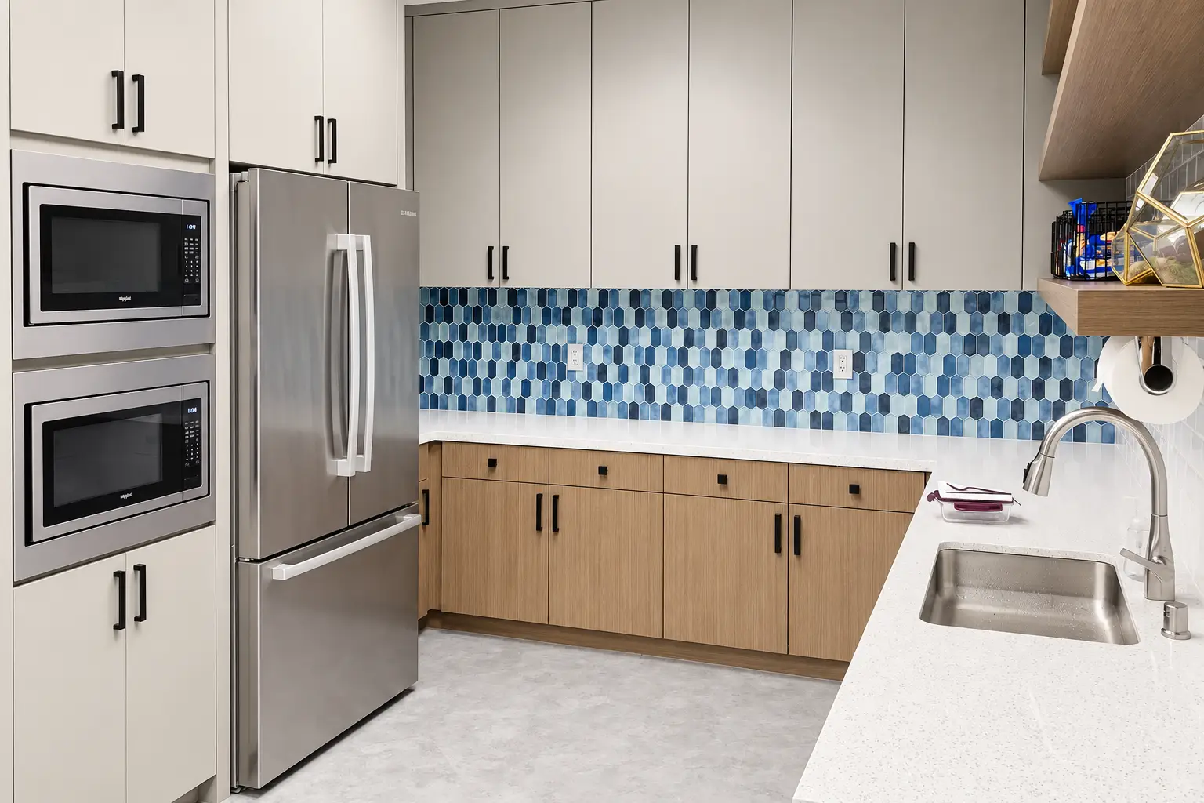
The redesigned break room takes cues from a residential kitchen, combining warm wood cabinetry, open display shelving, patterned blue tile, light countertops, and black accents to give the space a more relaxed and welcoming character. A large stone-patterned gathering island provides informal seating and a central place for employees to eat or spend time together.
A separate coffee bar functions as a satellite kitchen and extends the usefulness of the space beyond the primary kitchenette. Together, the two areas turn an everyday employee support space into a purposeful amenity designed around gathering, convenience, and the culture of the FWCSE team. ADC’s original project description similarly emphasizes the break room as a place for congregation and the coffee bar’s dual function as a satellite kitchen.