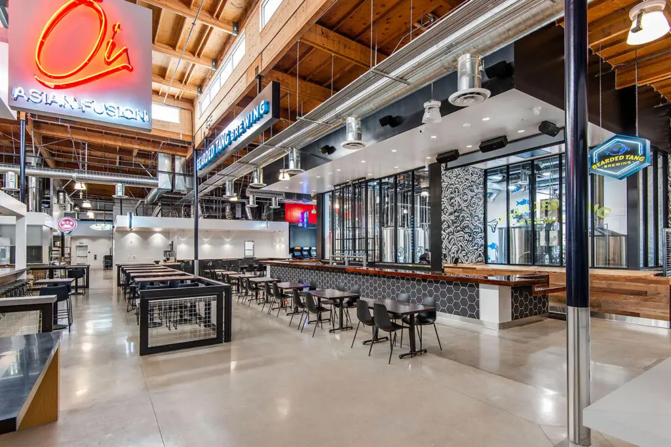
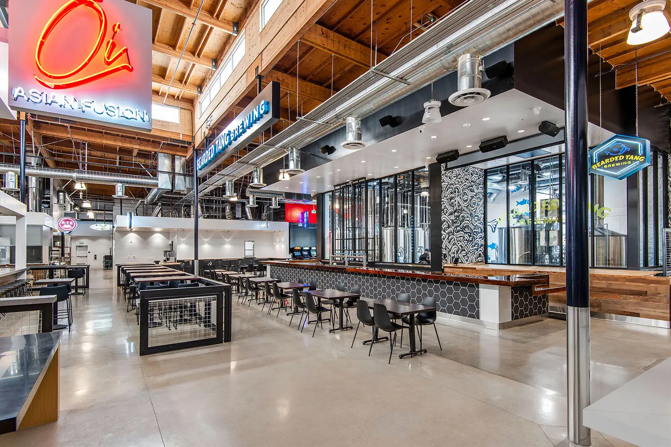
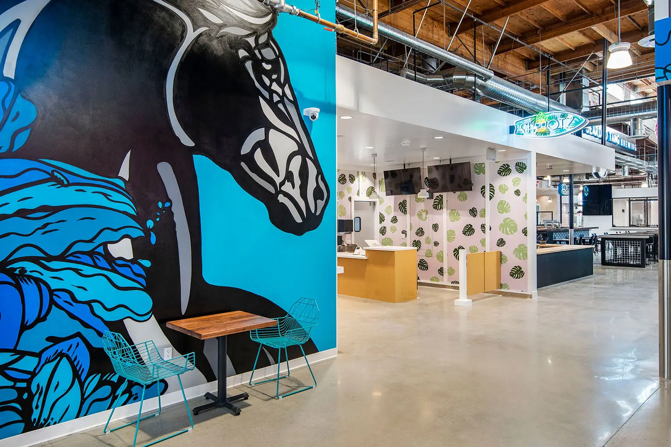
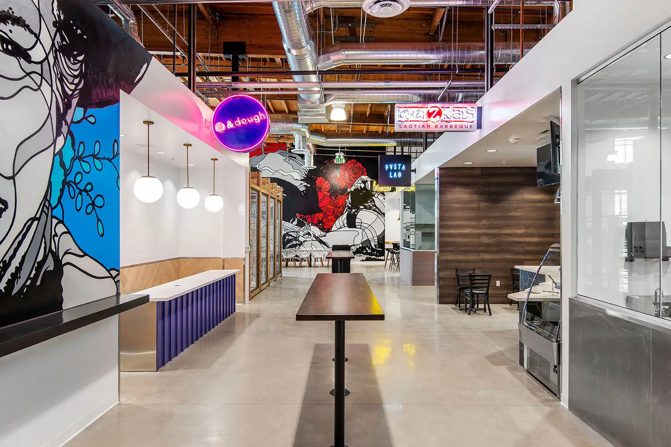
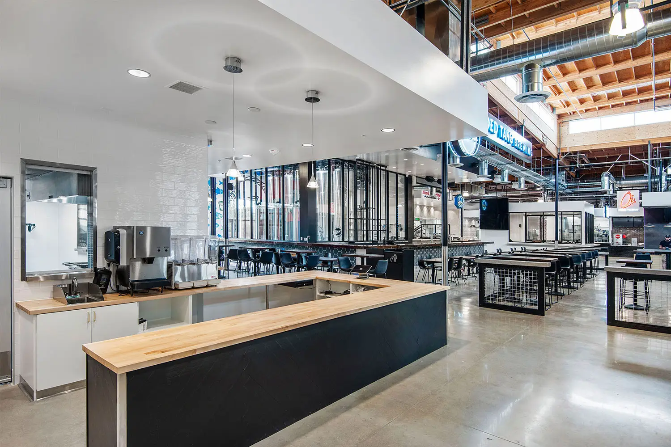
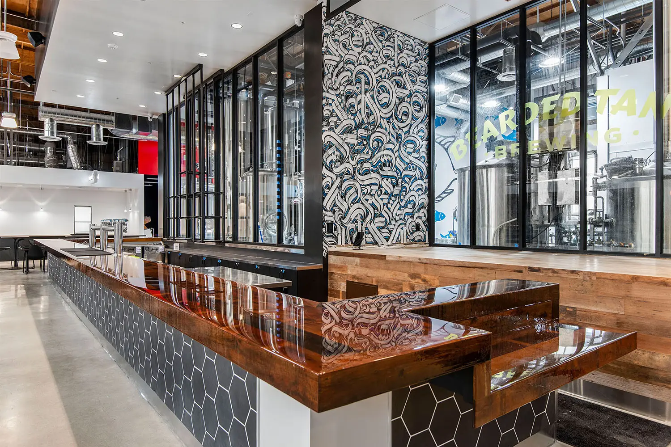
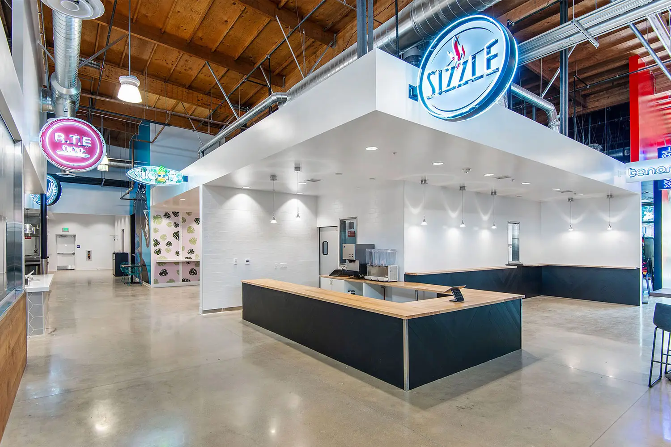
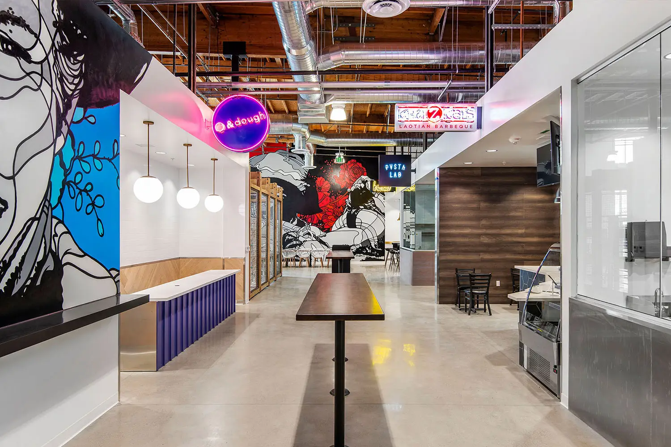
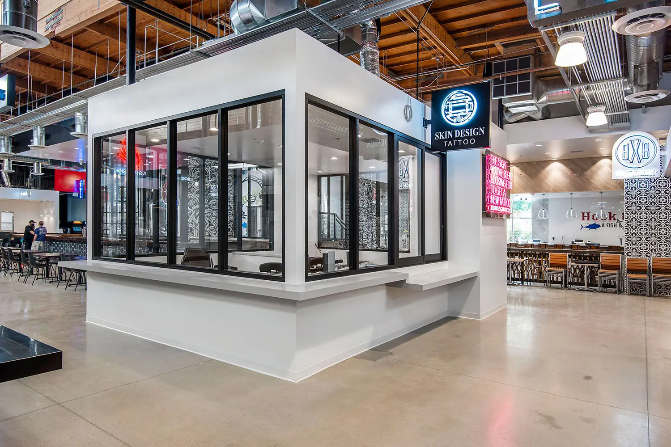
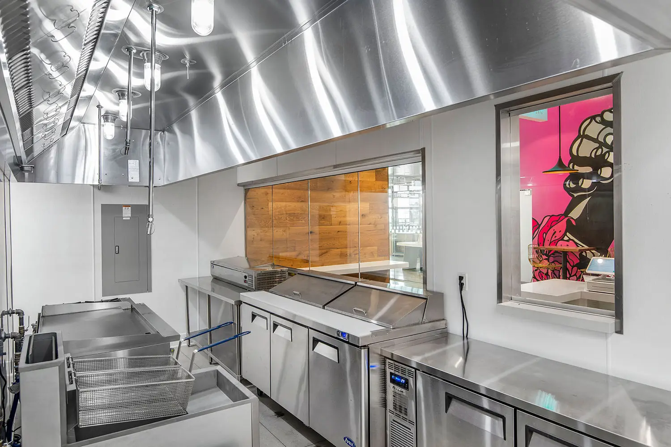
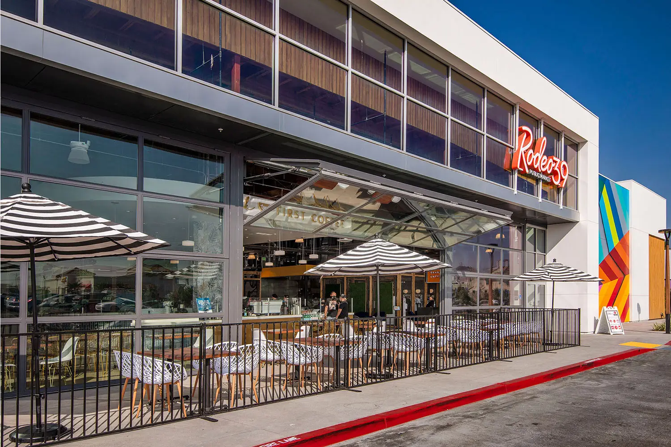
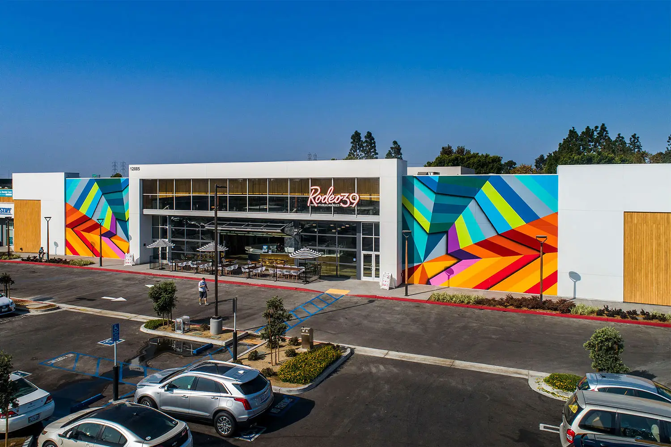
Rodeo 39 is a 31,000 SF food hall and public market in Stanton, California. ADC worked with Frontier Real Estate Investments on the interior architecture and interior design, transforming the interior into a collection of food, beverage, retail, and entertainment concepts organized around shared gathering spaces.
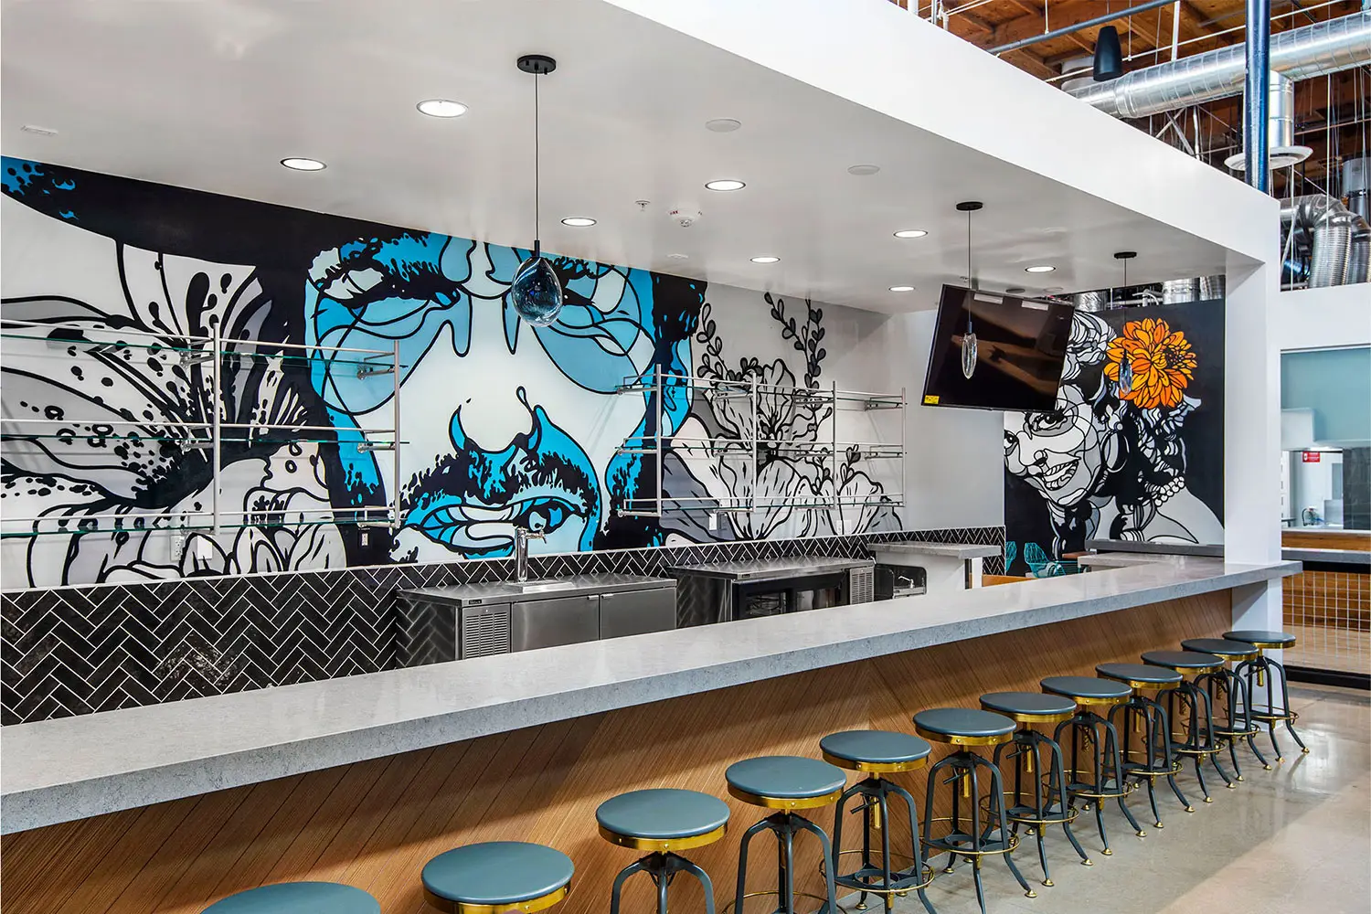
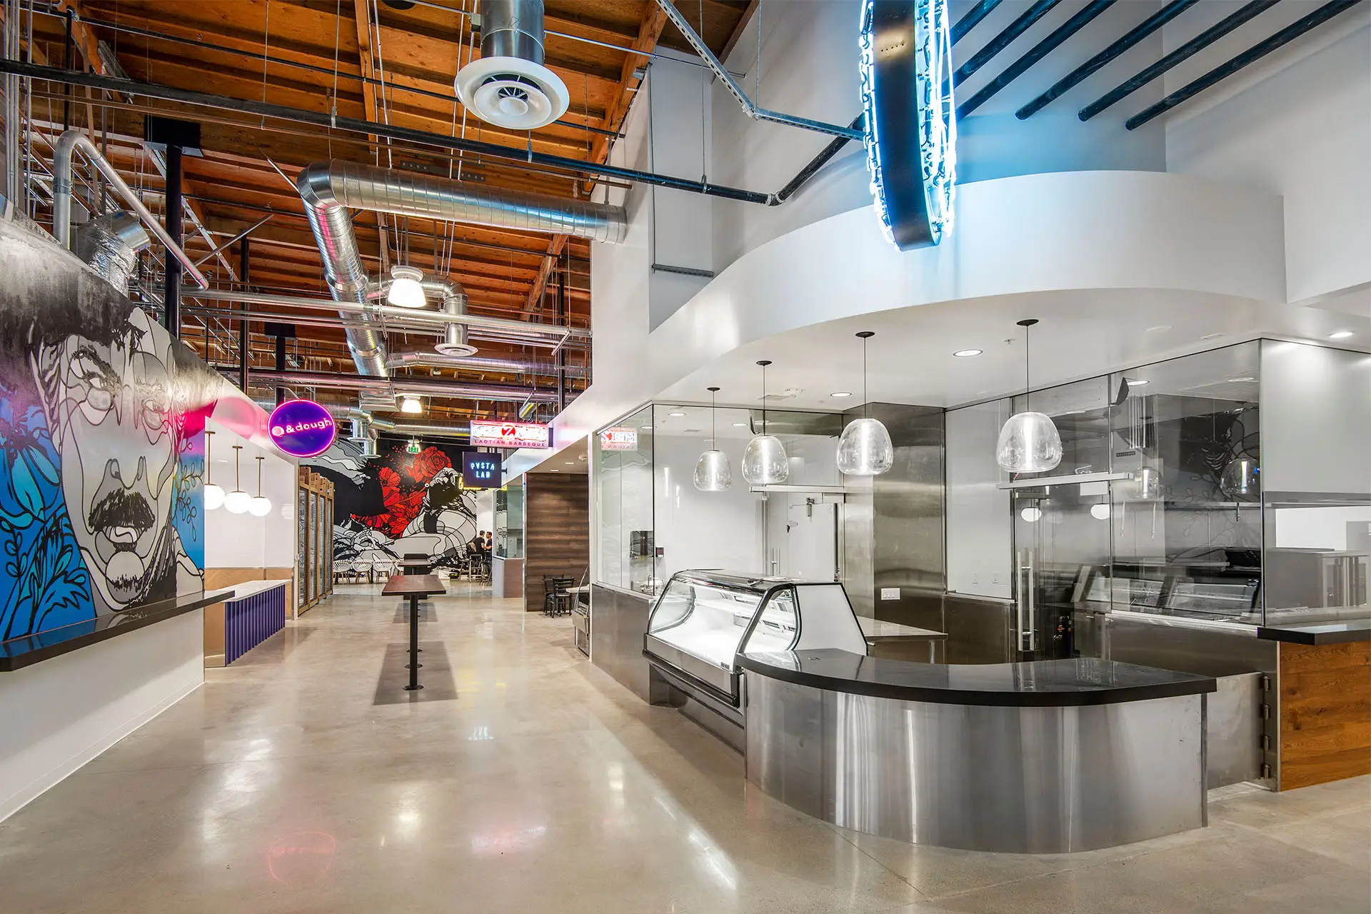
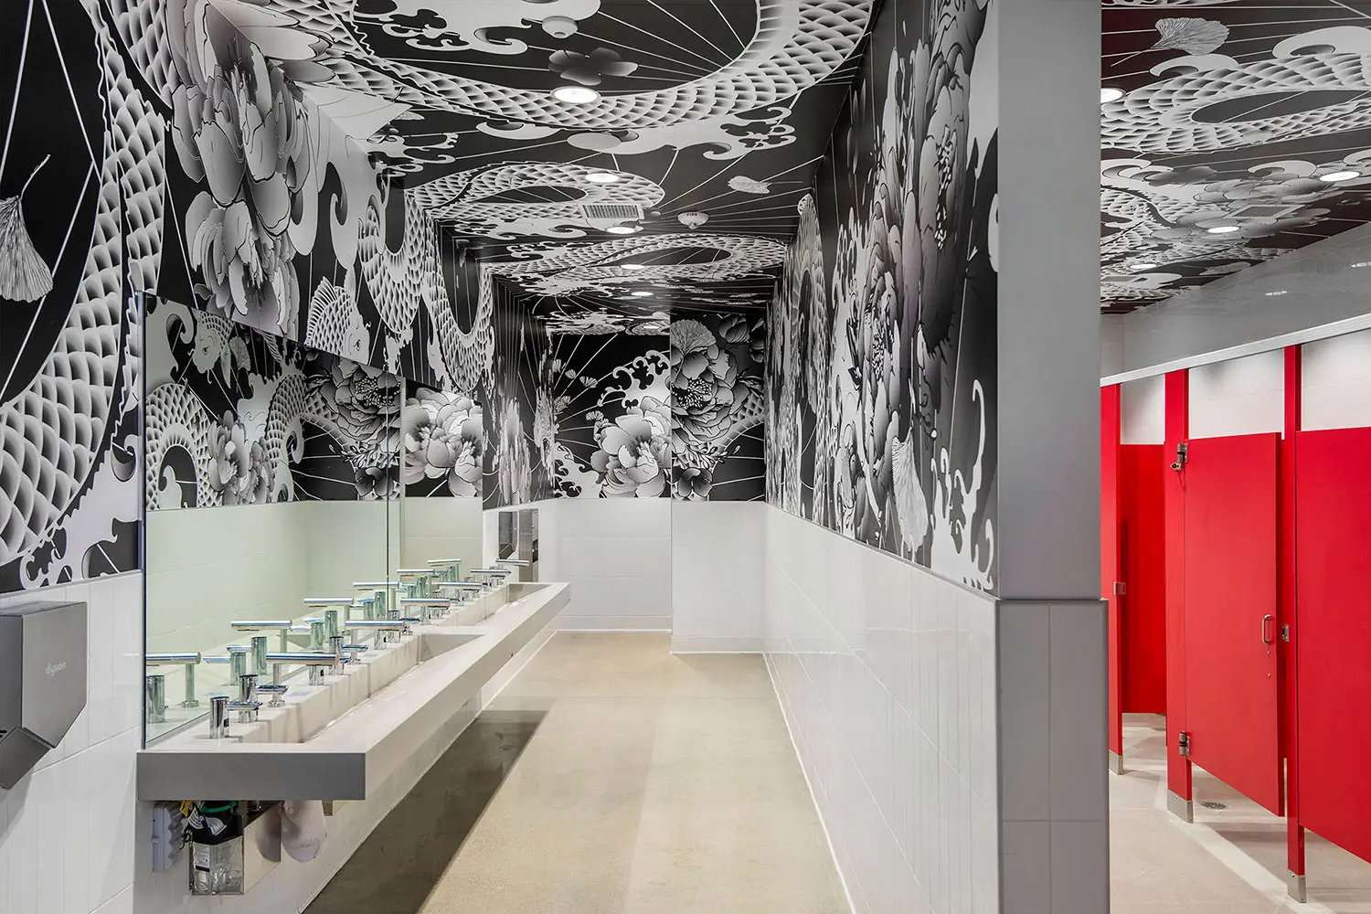
Rather than treating the market as a conventional food court, ADC developed a series of distinct vendor environments connected by an open circulation and dining plan. Individual storefronts, varied materials, custom lighting, furniture, murals, and graphics give each concept its own identity while allowing the overall space to read as one cohesive destination. Large roll-up glass doors connect the interior dining areas to the adjacent patios and bring natural light deep into the food hall.
The interior brings together restaurants, a brewery, bars, retail, entertainment, and communal seating within a former retail building. ADC’s work focused on making the large interior feel active and varied, using the individual tenants and shared spaces to create a sequence of experiences rather than a single uniform room.