Client: Frontier Real Estate Investments
Project Facts: Food Hall · Interior Design · Multi-Tenant Dining · Space Planning + FF&E
Project Year: 2021
Project Role: Interior Designer
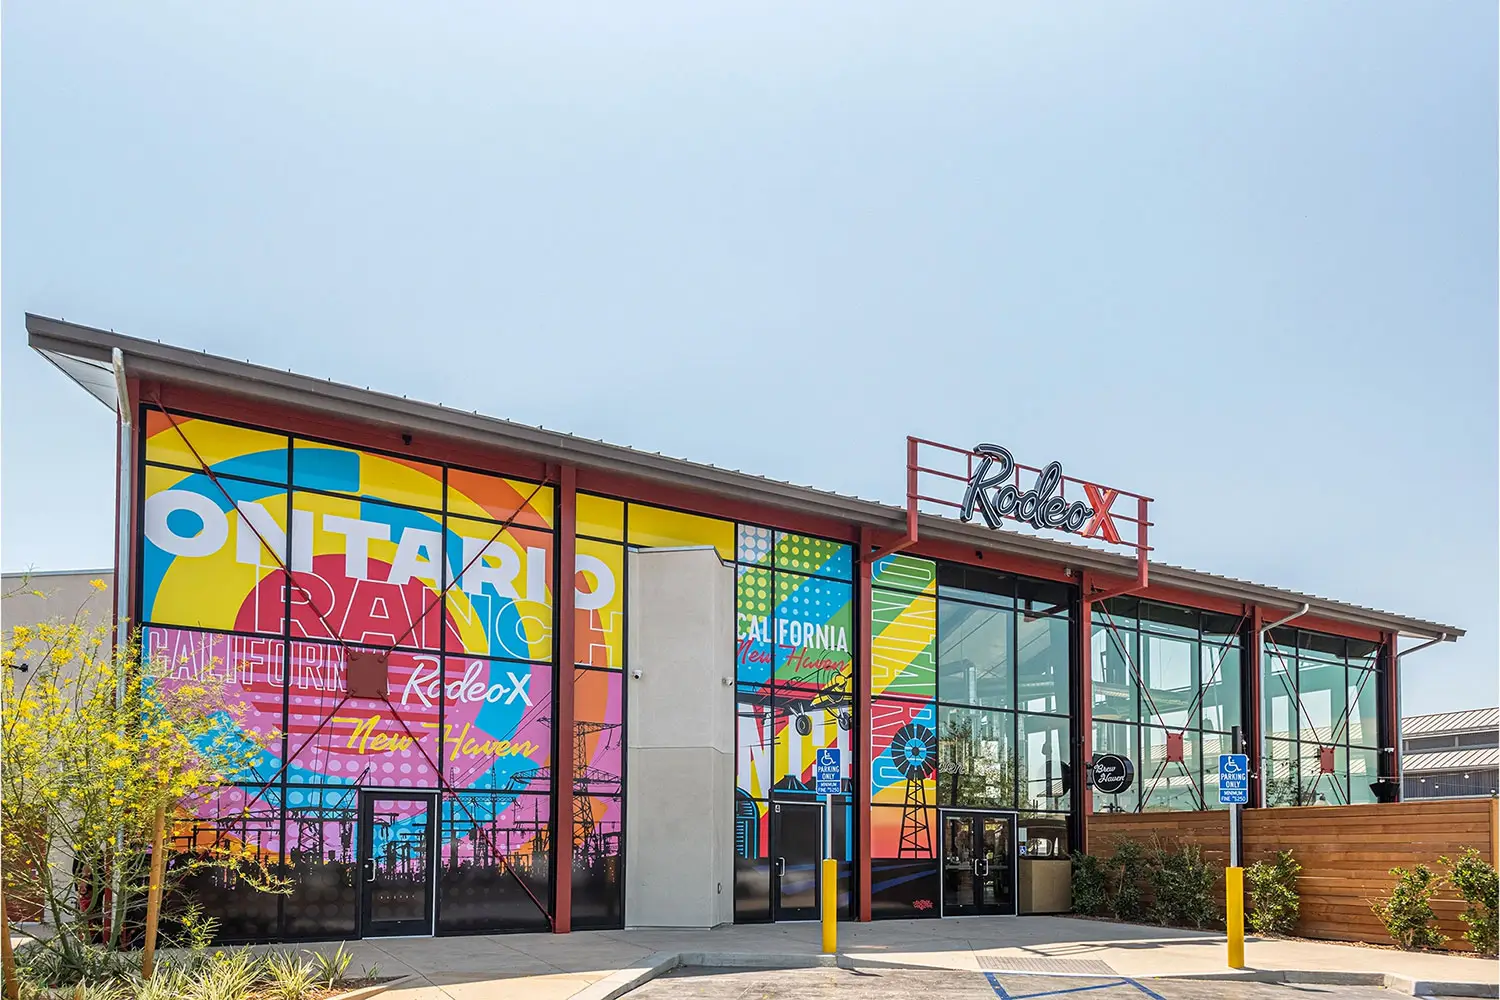
Rodeo X is a multi-tenant food hall at New Haven Marketplace in Ontario, California. Following ADC’s work on the first Rodeo food hall, ADC again collaborated with Frontier Real Estate Investments to develop the interior experience for this new location.
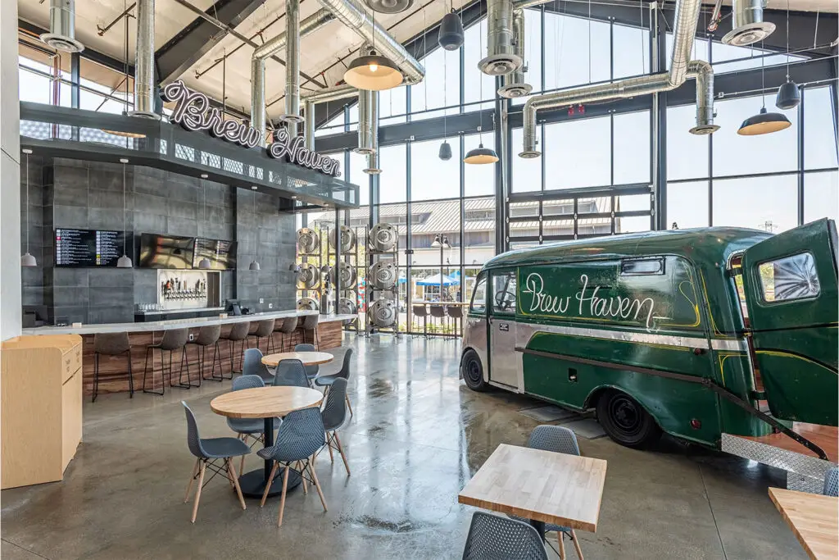
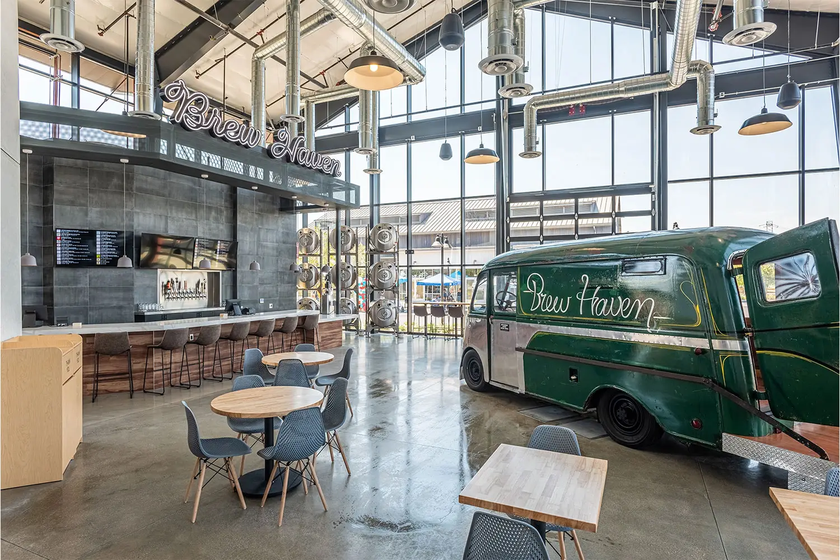
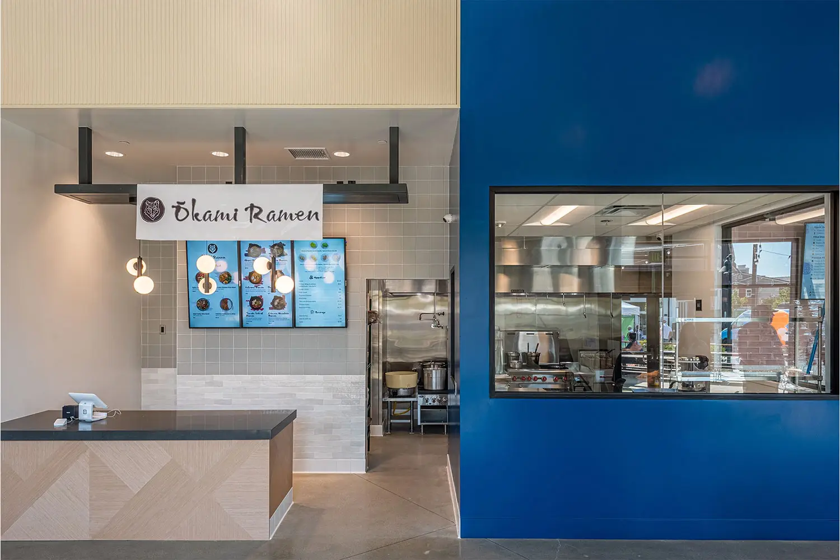
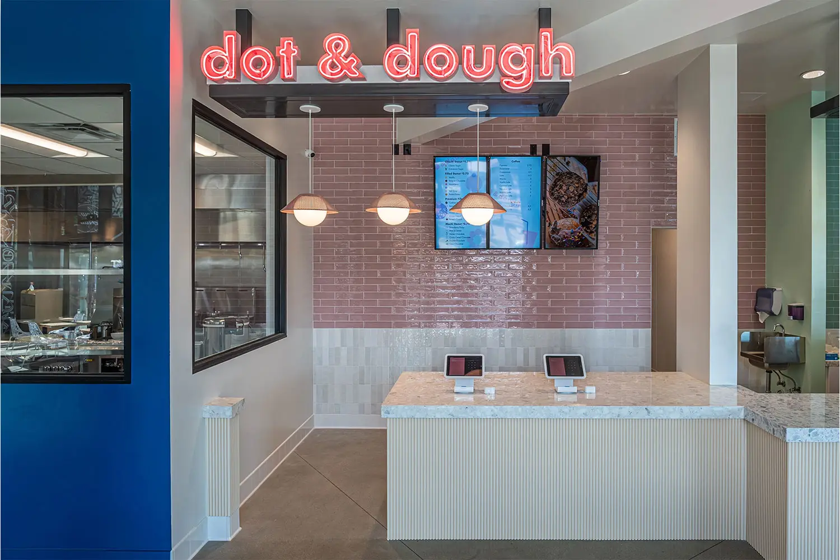
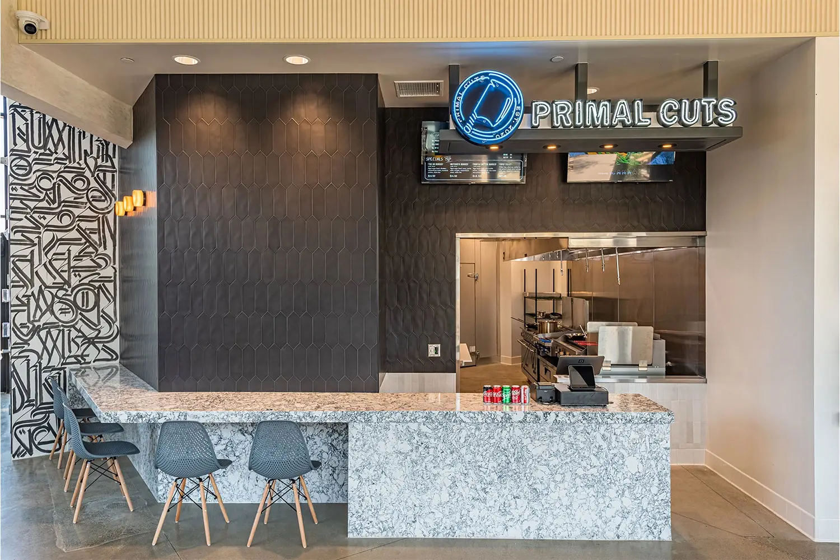
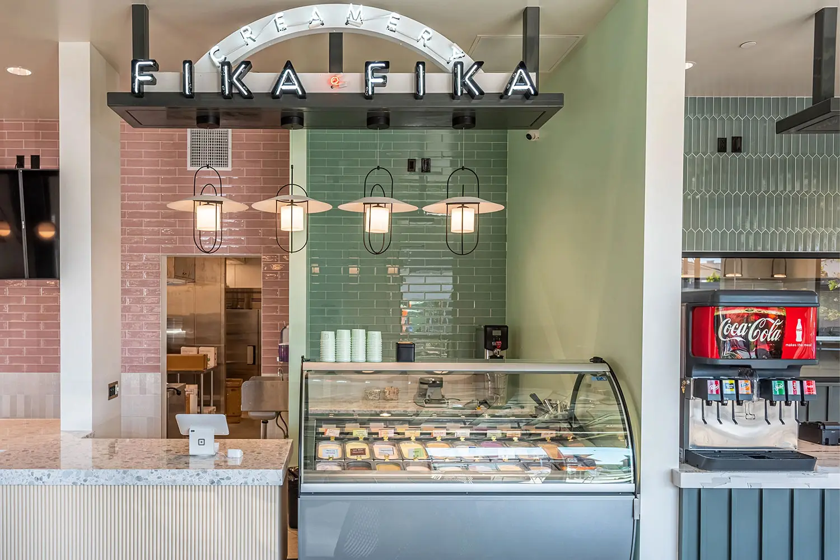
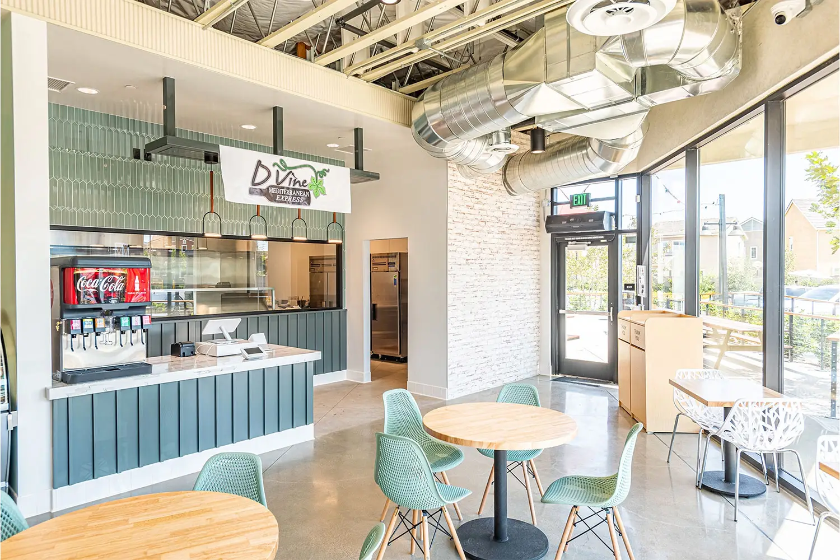
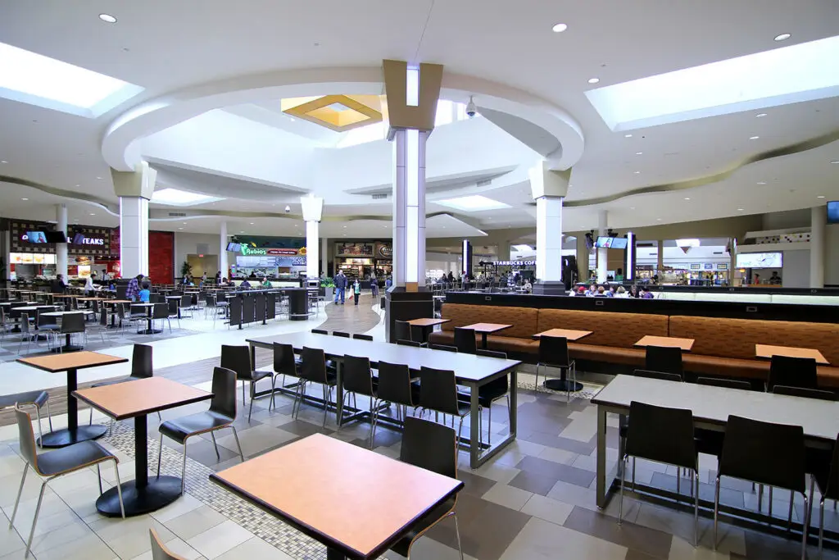
ADC provided interior design from the initial space planning through the selection of finishes, lighting, and furniture for both the individual food vendors and the shared food hall. The program brought together multiple restaurant concepts with communal seating and an on-site tap house, creating a flexible gathering space within the larger neighborhood shopping center.
Rather than giving every vendor the same treatment, the interior was planned to allow individual food concepts to establish their own identity while still reading as part of one overall environment. Shared dining, lighting, furniture, and circulation tie the spaces together, while Brew Haven adds a dedicated bar component to the food hall.