Client: Metropolitan Homes
Project Facts: 31 Residential Units · 107 DU/Acre · 1- and 2-Bedroom Apartments · Rooftop Deck · Covered Parking · Urban Infill Development
Project Year: 2017
Project Role: Architect
Additional Capabilities: Planning
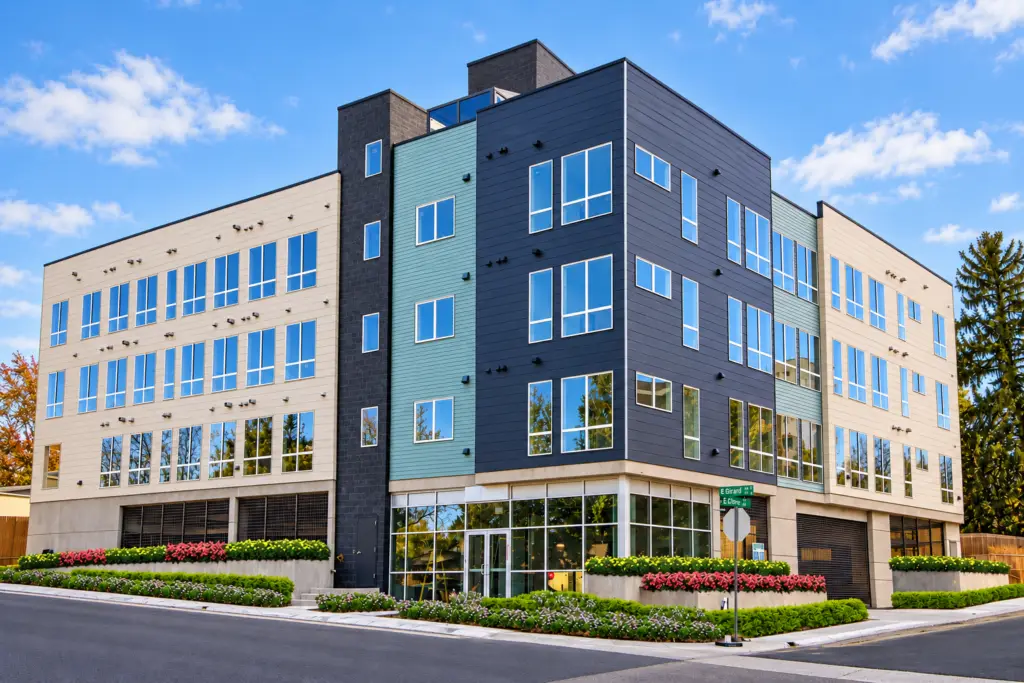
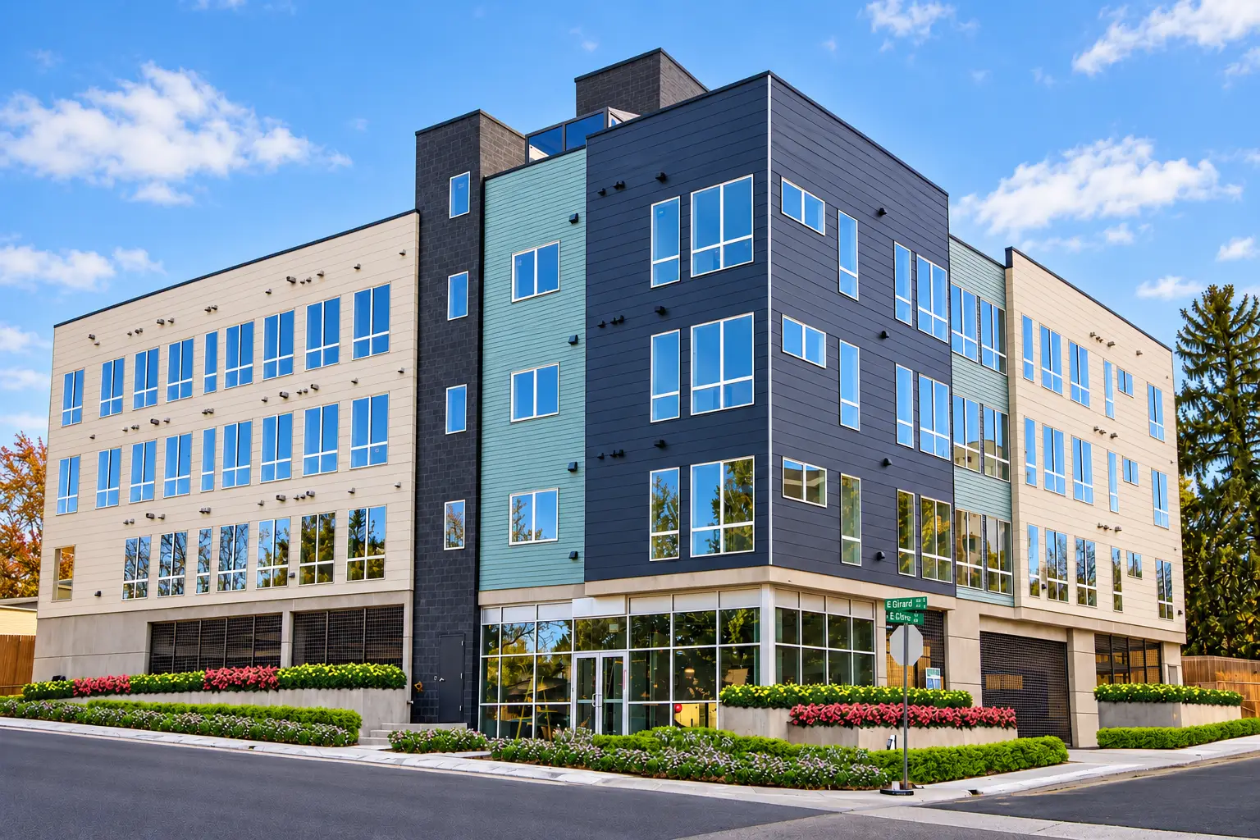
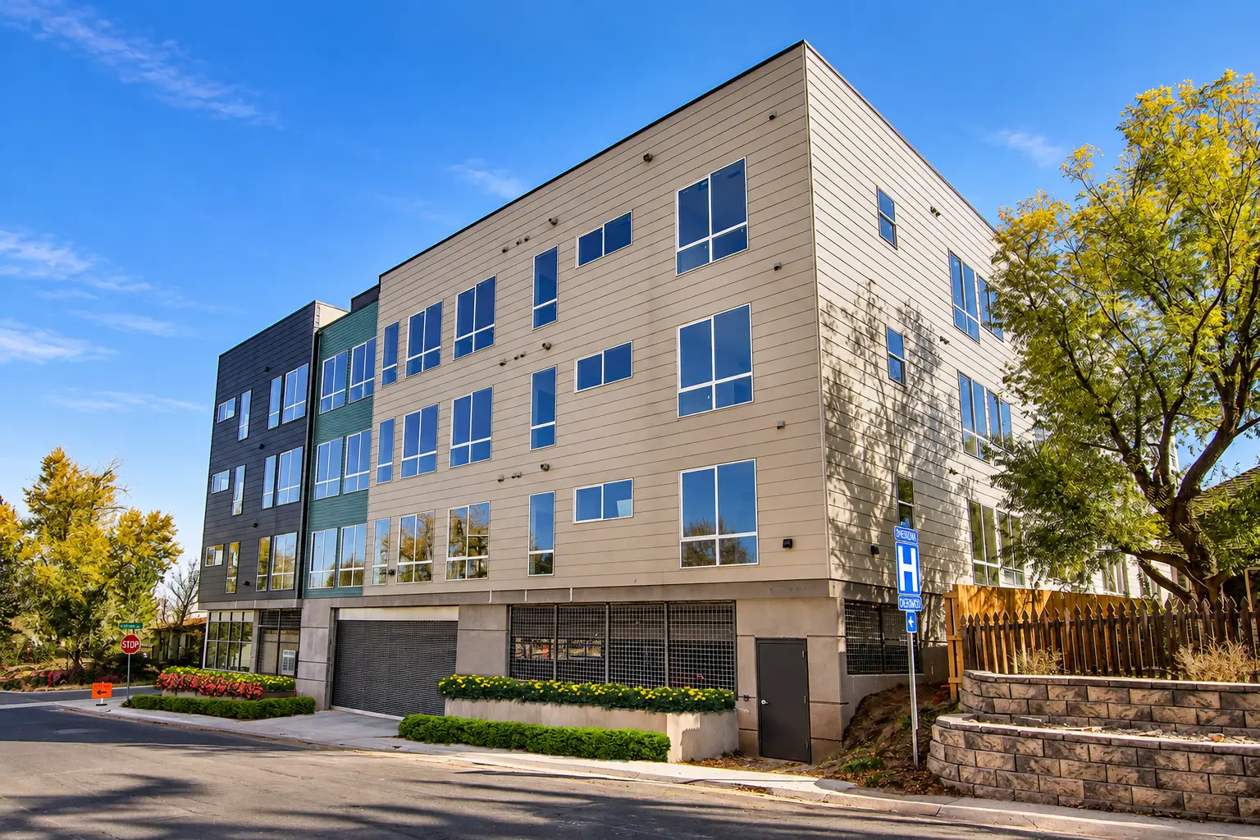
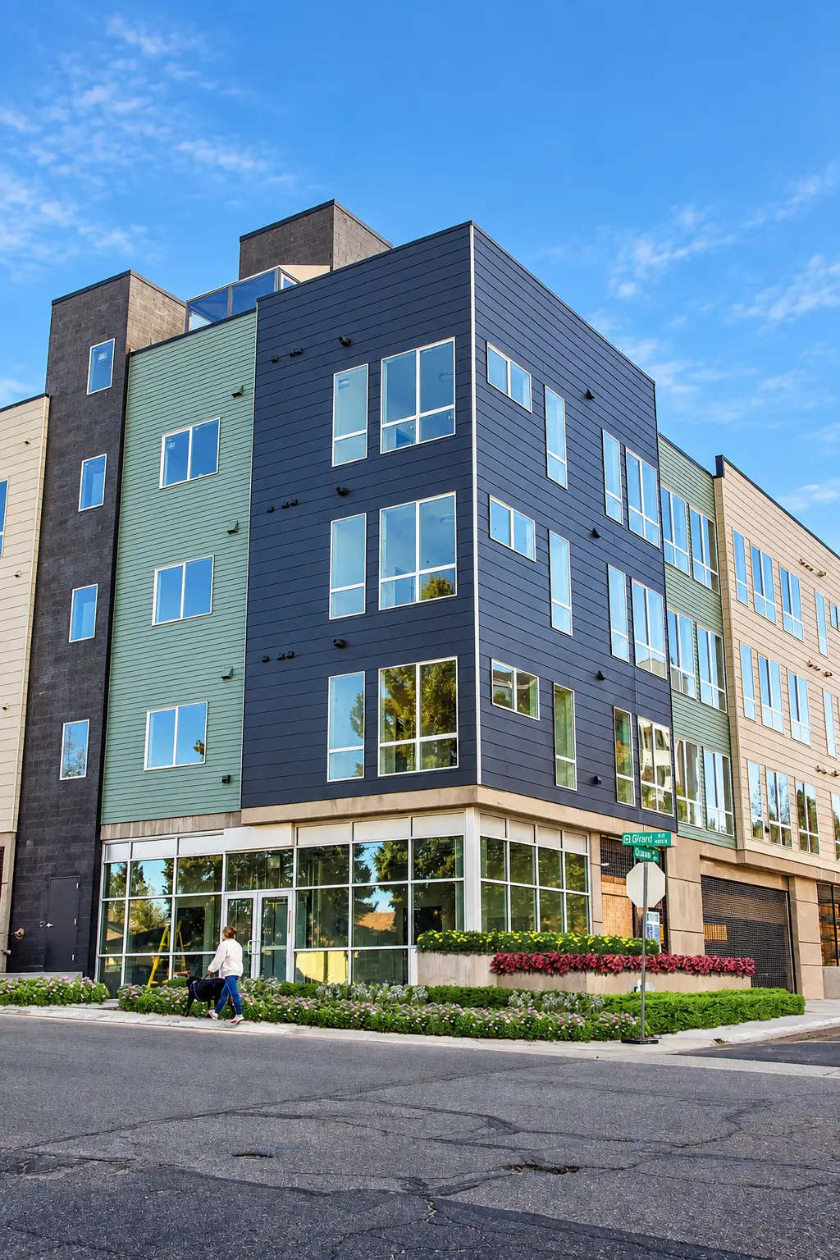
1100 Girard is a boutique 31-unit apartment community designed by Architecture Design Collaborative for Metropolitan Homes in Englewood, Colorado. Located across from Craig Hospital, the project brings contemporary infill housing to an established neighborhood while making efficient use of a compact urban site.
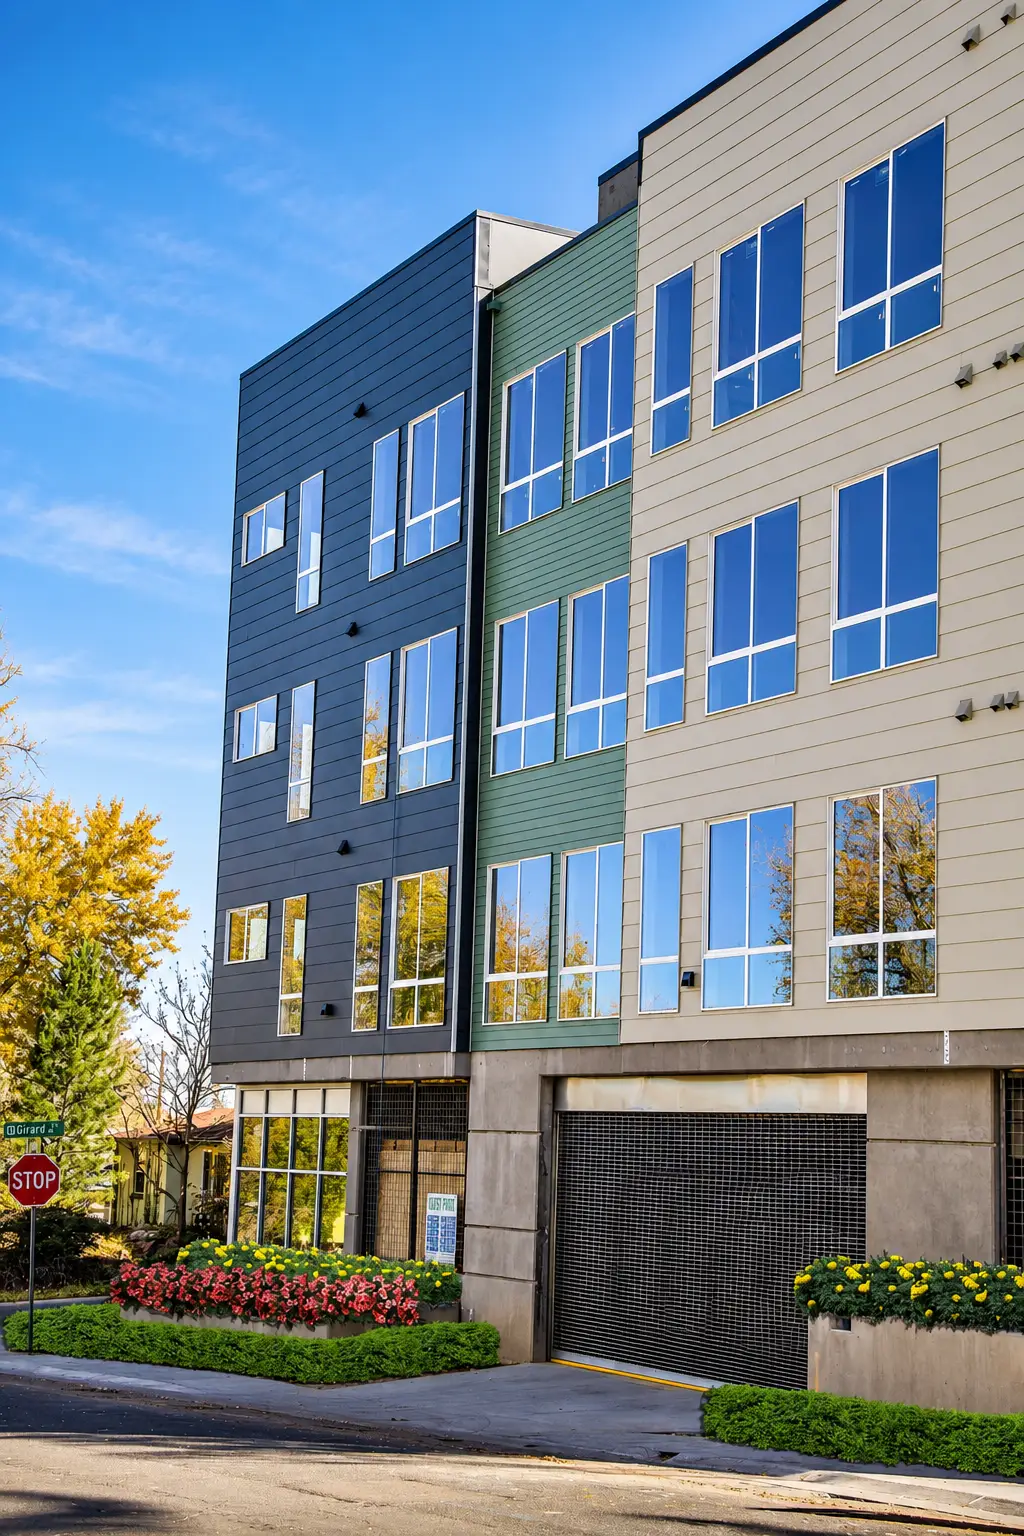
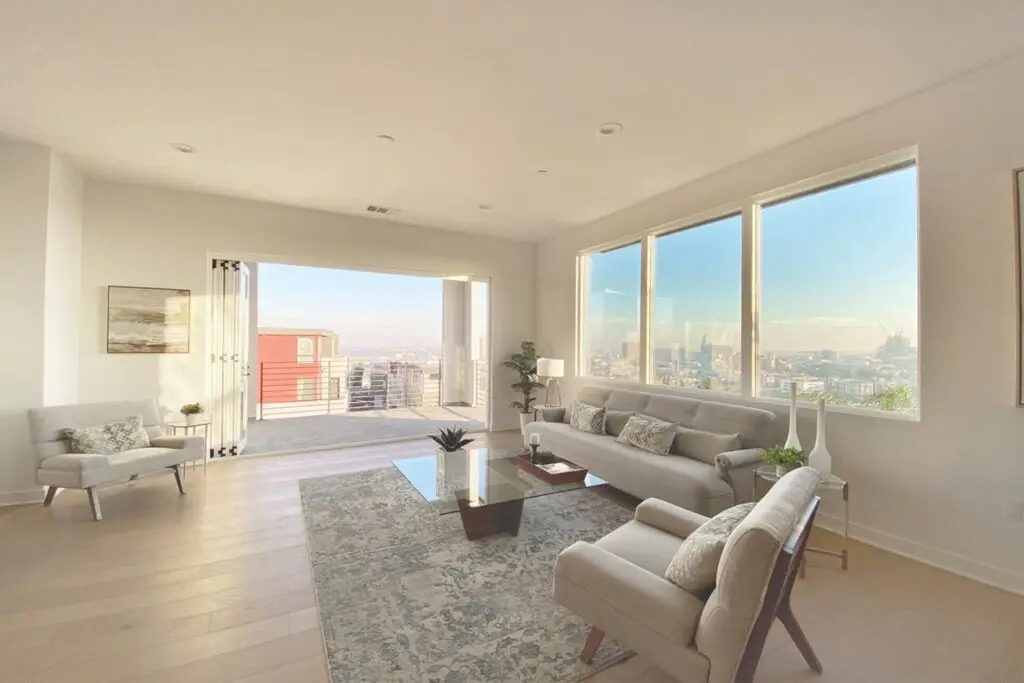
The three-story building includes a mix of one- and two-bedroom residences designed around comfortable, modern living. Oversized energy-efficient windows bring generous natural light into the units, while wood-style flooring, stainless steel appliances, walk-in closets, in-unit washers and dryers, and contemporary kitchens create a clean residential character. ADC’s exterior design uses a restrained material palette and strong window rhythm to give the building a distinctly modern identity while remaining appropriately scaled to its neighborhood setting.
A rooftop deck expands the living experience beyond the individual units, providing residents with outdoor gathering space and views toward the mountains and surrounding city. Covered assigned parking, controlled access, and an elevator support the needs of the compact boutique community. The result is a thoughtfully planned urban residential project that combines density, amenities, and contemporary design within a relatively small footprint.