Client: Confidential
Project Facts: Mixed-Use Development · Ground-Floor Retail + Dining · Auto Dealership · Two Residential Towers · Pool Deck + Rooftop Gardens
Project Role: Architect
Photography: Architecture Design Collaborative
Additional Capabilities: Planning
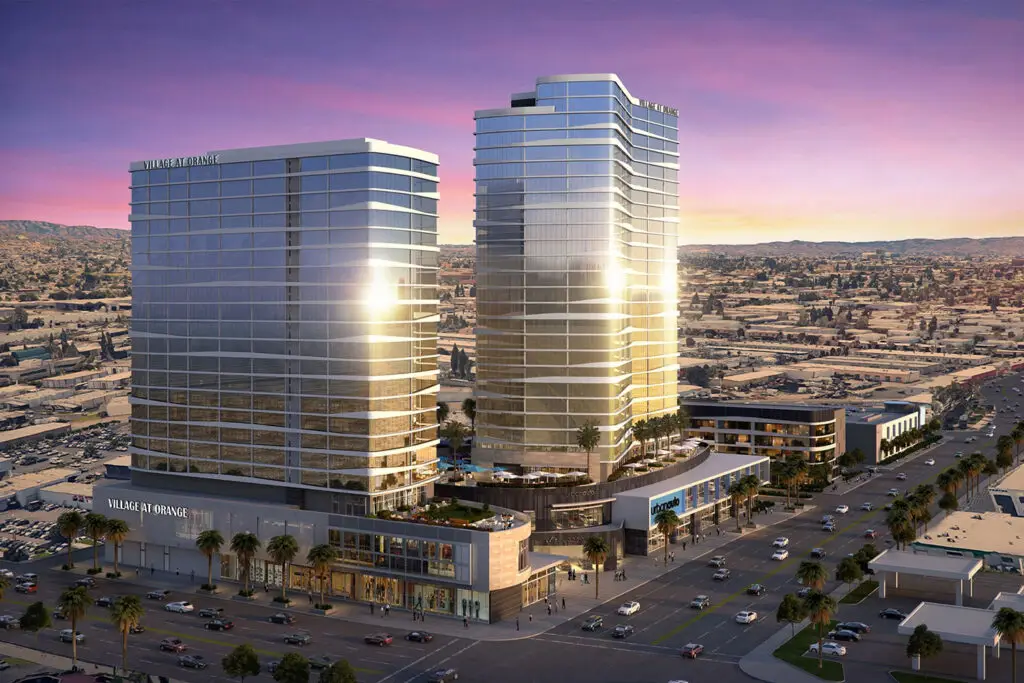
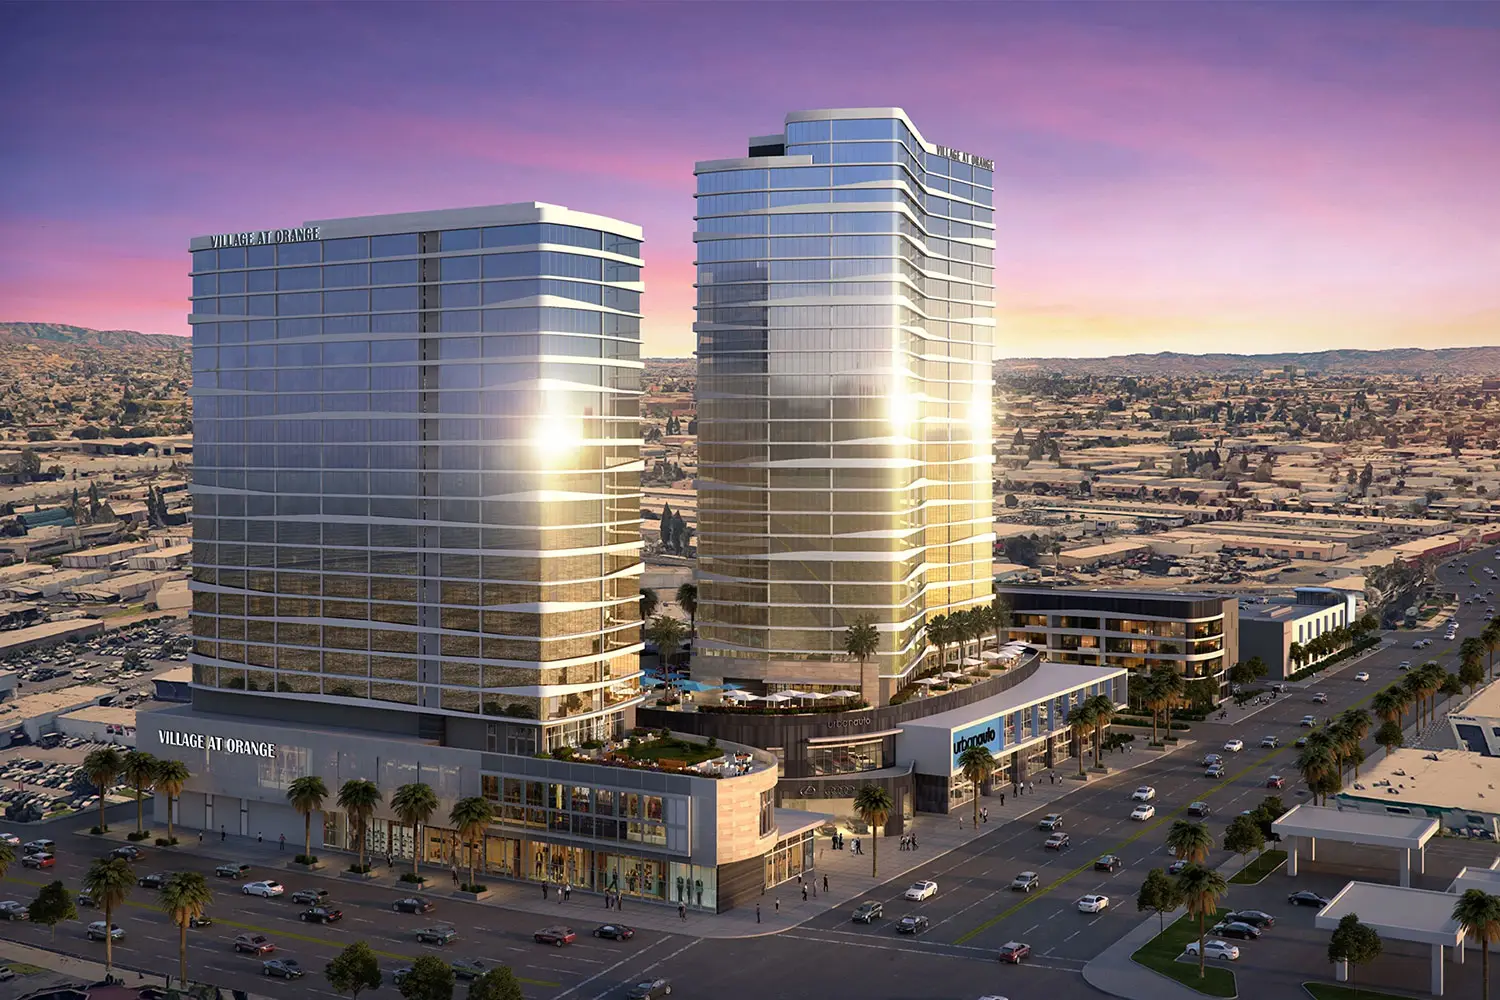
Village at Orange is a mixed-use concept in Orange, California that combines retail, dining, automotive uses, and residential development within one pedestrian-oriented project. Ground-floor shops and restaurants activate the walkways, while the larger development introduces residential uses above.
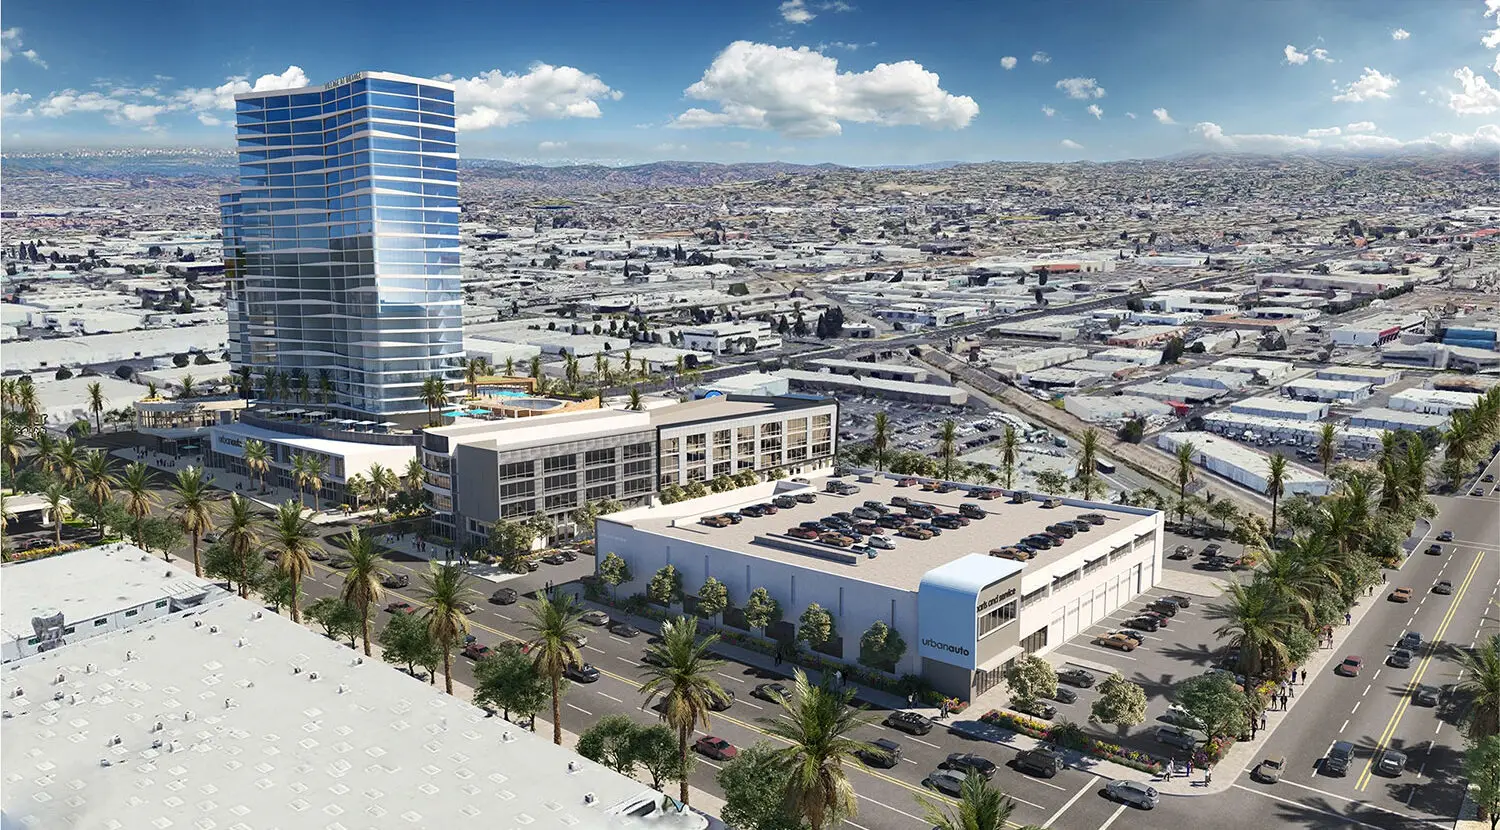
A multi-brand automobile dealership spans two blocks and is connected by a pedestrian bridge. The dealership is incorporated into the larger development rather than treated as a separate use, allowing retail, residential, and automotive programs to share the site.
Two residential towers rise above the commercial uses and overlook a shared pool deck with lounge areas and rooftop gardens. The amenity spaces extend the residential program outdoors and create a central shared space above the active ground level.