Client: Adams Development
Project Facts: 12 Townhomes · 3-Level Residences · Rooftop Decks · 2-Car Tandem Garages · Downtown + Mountain Views
Project Year: 2017
Project Role: Architect
Photography: Architecture Design Collaborative
Additional Capabilities: Planning
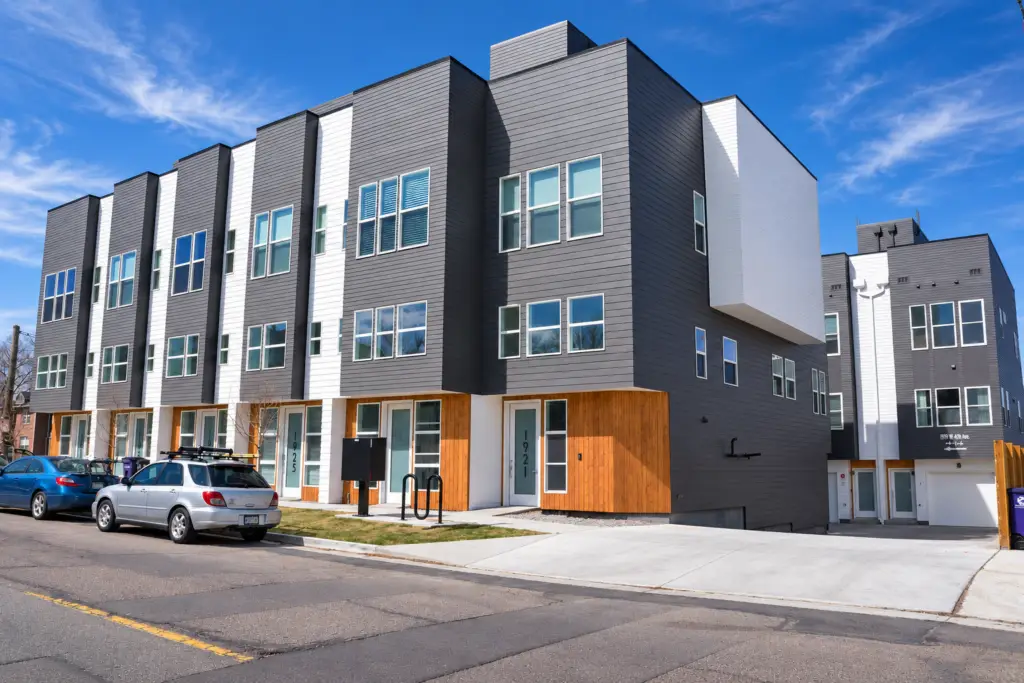
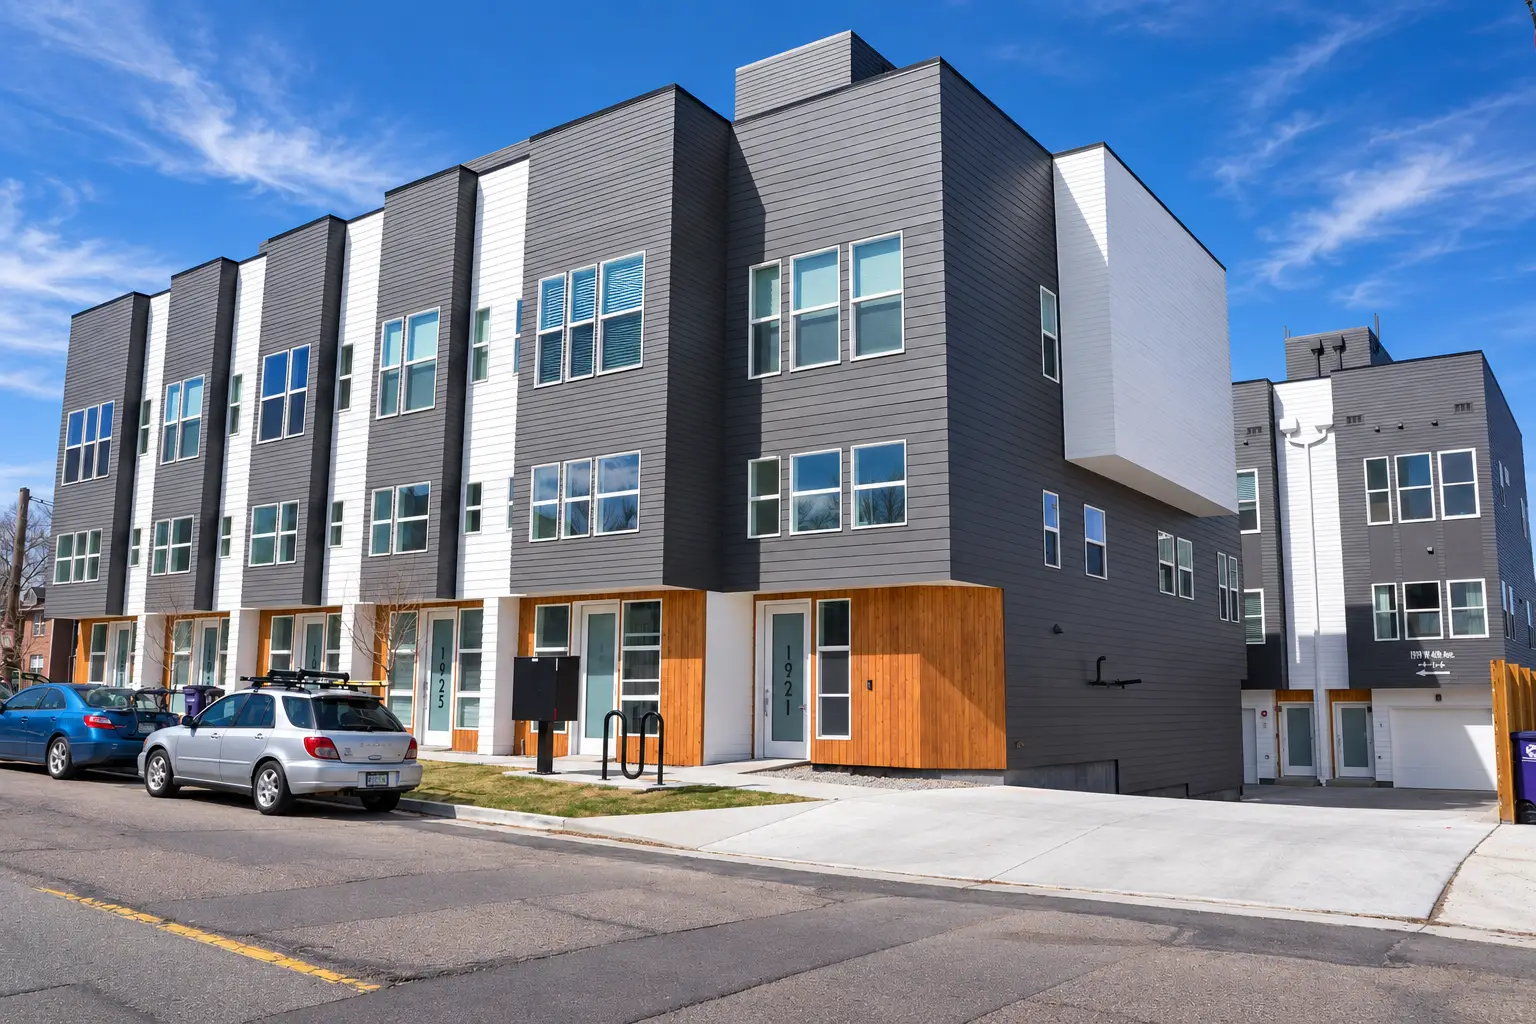
ADC designed this 12-unit infill townhome development in Denver’s Sunnyside neighborhood to make the most of a compact urban site while giving each residence the space and amenities of a much larger home. The three-level residences are organized around open, functional floor plans with private rooftop decks that capture expansive views toward Downtown Denver and the surrounding mountains.
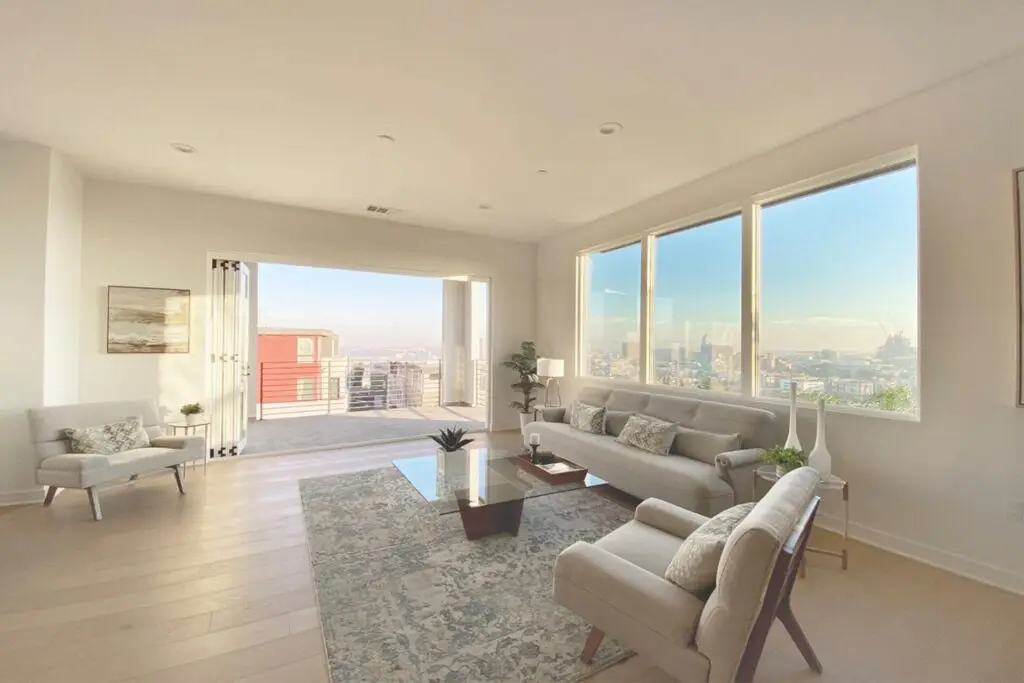
A key part of the design was integrating oversized tandem two-car garages without sacrificing the living environment above. The resulting vertical organization allows parking and storage to be tucked below the primary living spaces, with bedrooms and private areas above and the rooftop becoming another usable level of the home. Large windows, high ceilings and open living areas bring natural light deep into the residences, while the rooftop decks create a distinctive outdoor extension of each unit.
The project combines efficient urban density with the qualities buyers typically associate with single-family living: private entries, substantial garages, generous interiors and outdoor space. Its contemporary architecture and rooftop experience make the most of the Denver setting while fitting comfortably into the evolving Sunnyside neighborhood.