Client: Patrick Polk
Project Facts: 28 Residential Units · 48 DU/Acre · Offices + Art Gallery · Vertical Mixed Use
Project Year: 2017
Project Role: Architecture + Interior Design
Photography: Architecture Design Collaborative
Additional Capabilities: Planning
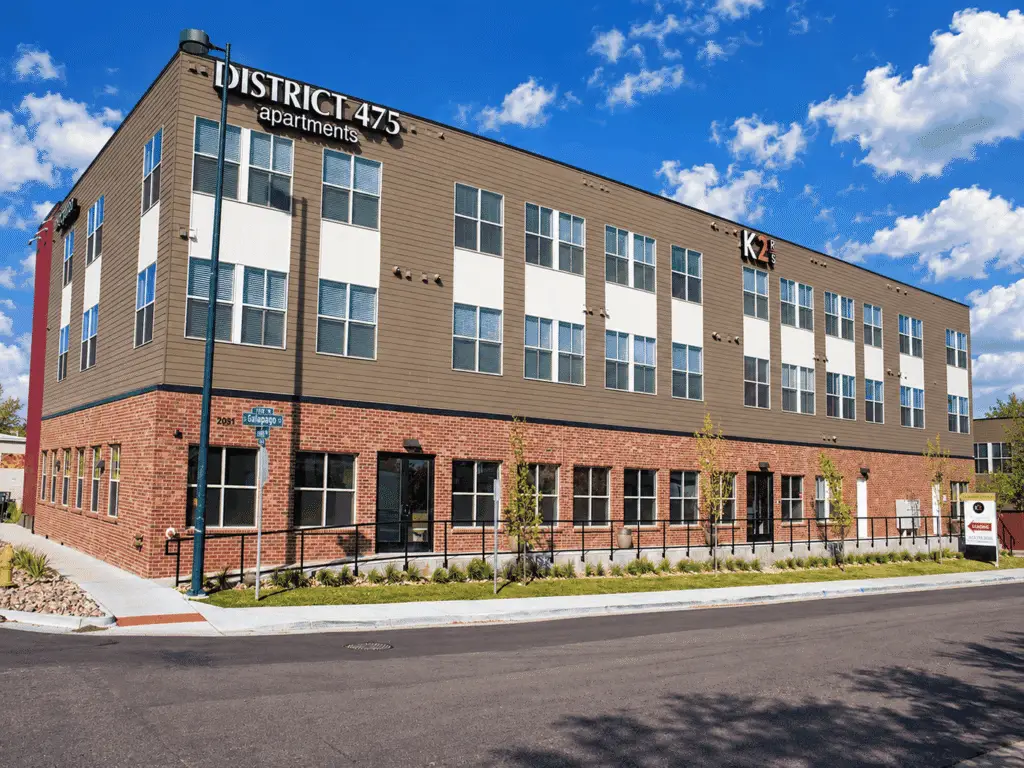
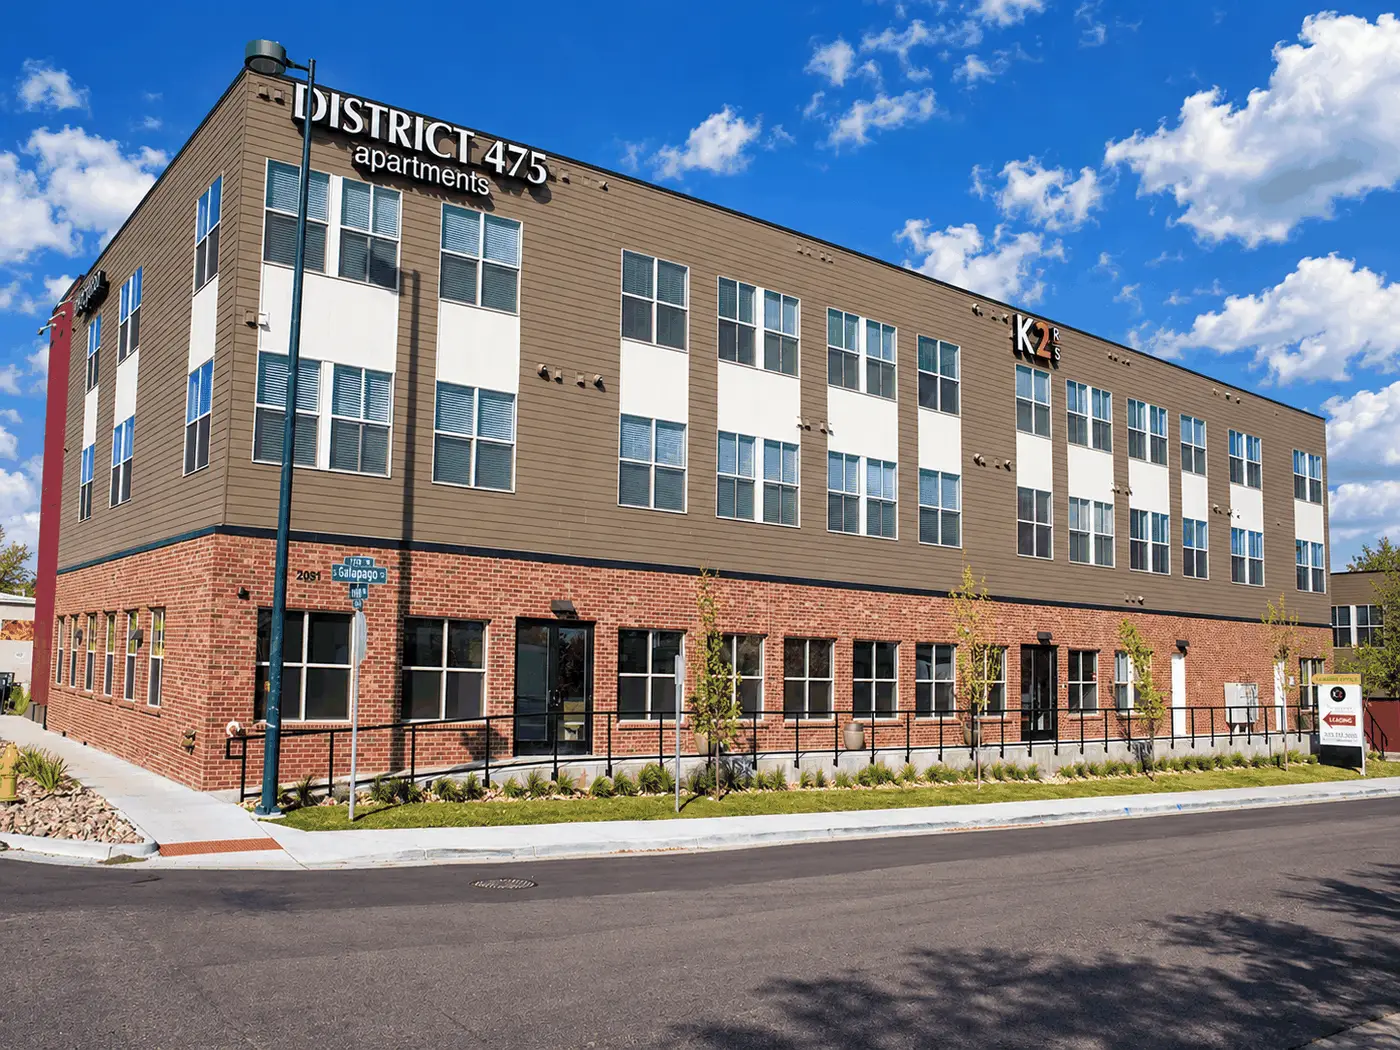
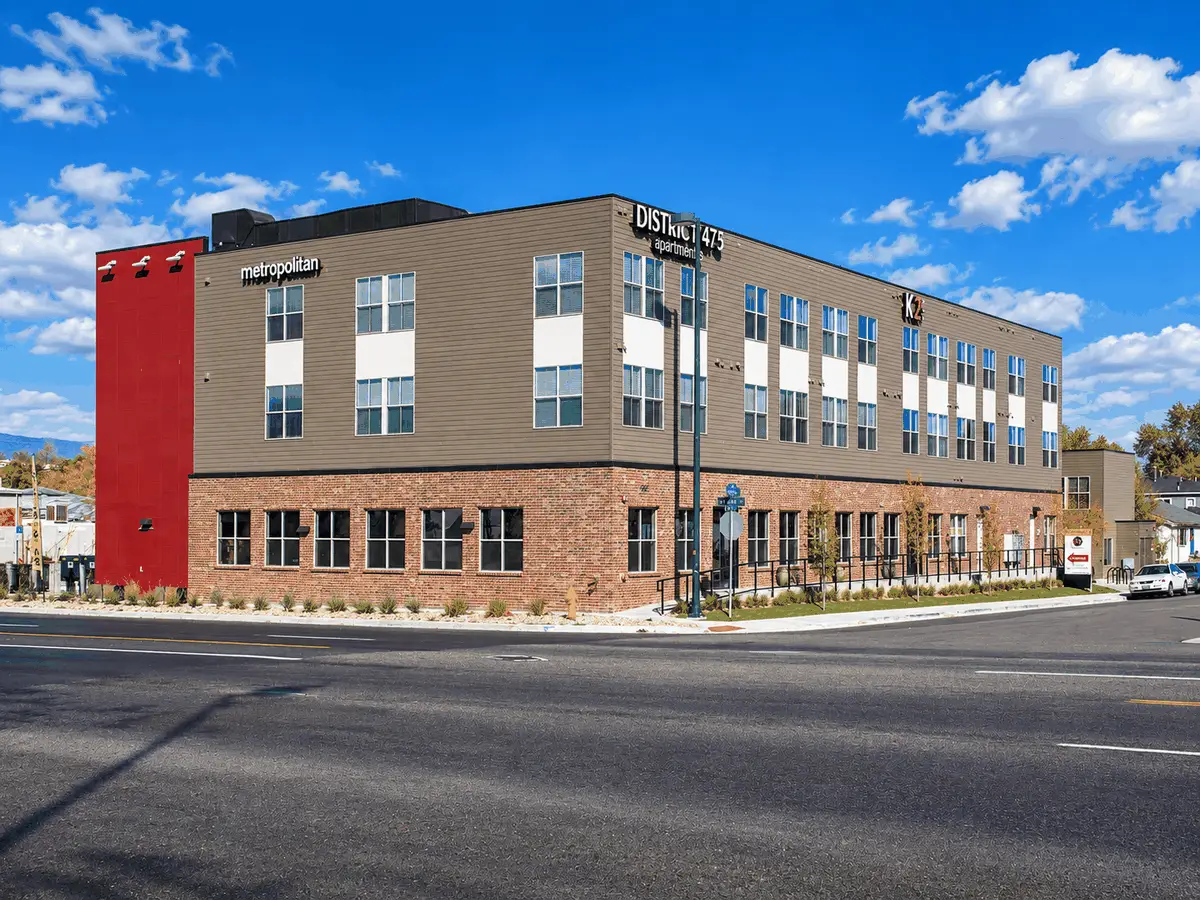
District 475 is a compact mixed-use development in Denver combining 28 residential units with office and art gallery space in a single urban building. ADC designed the project to bring residential, workplace, and creative uses together while giving the building a cohesive architectural identity. The residential component is organized at a density of 48 dwelling units per acre and is located near Denver’s Evans Station.
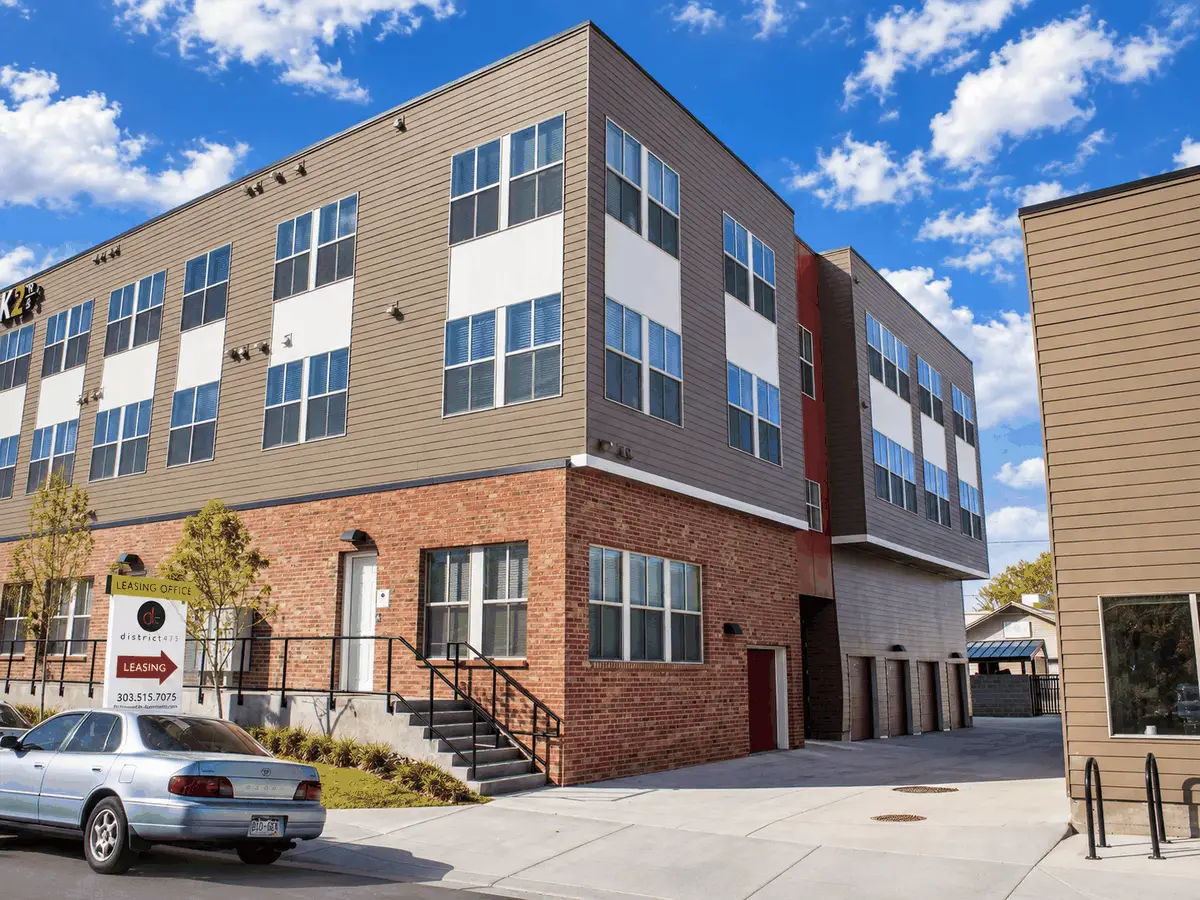
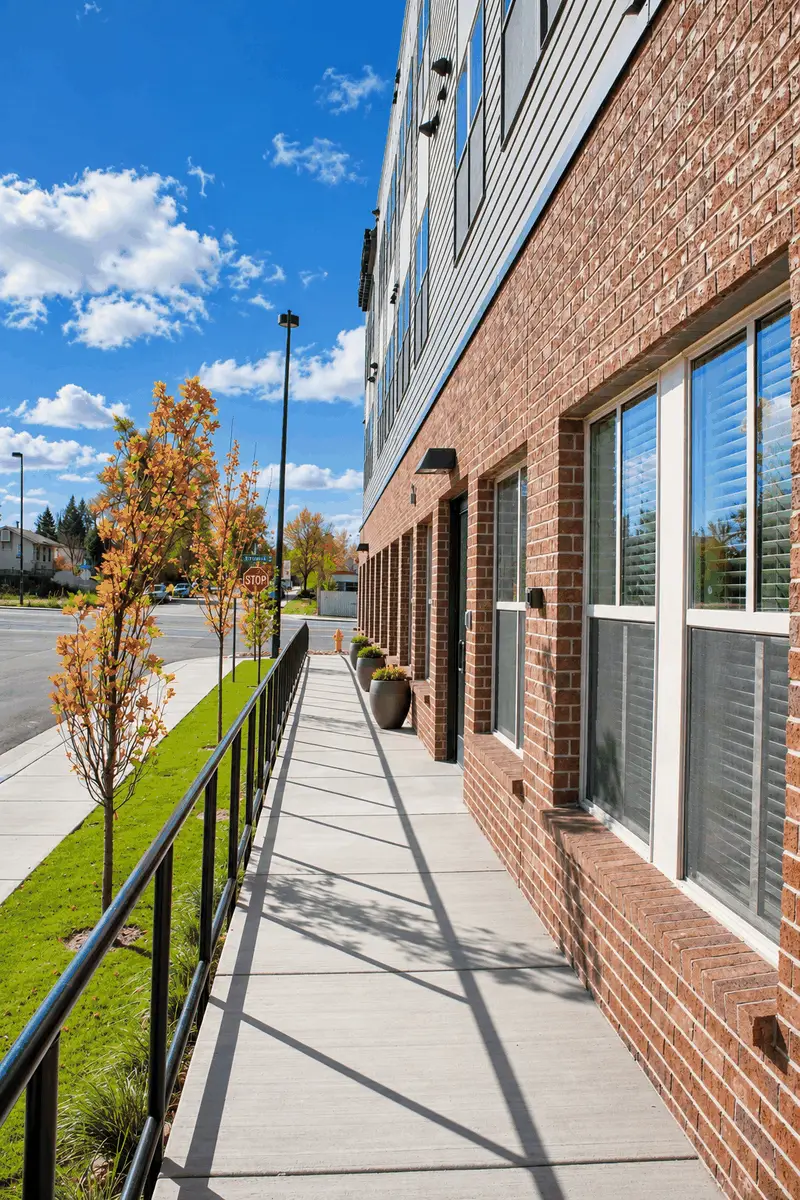
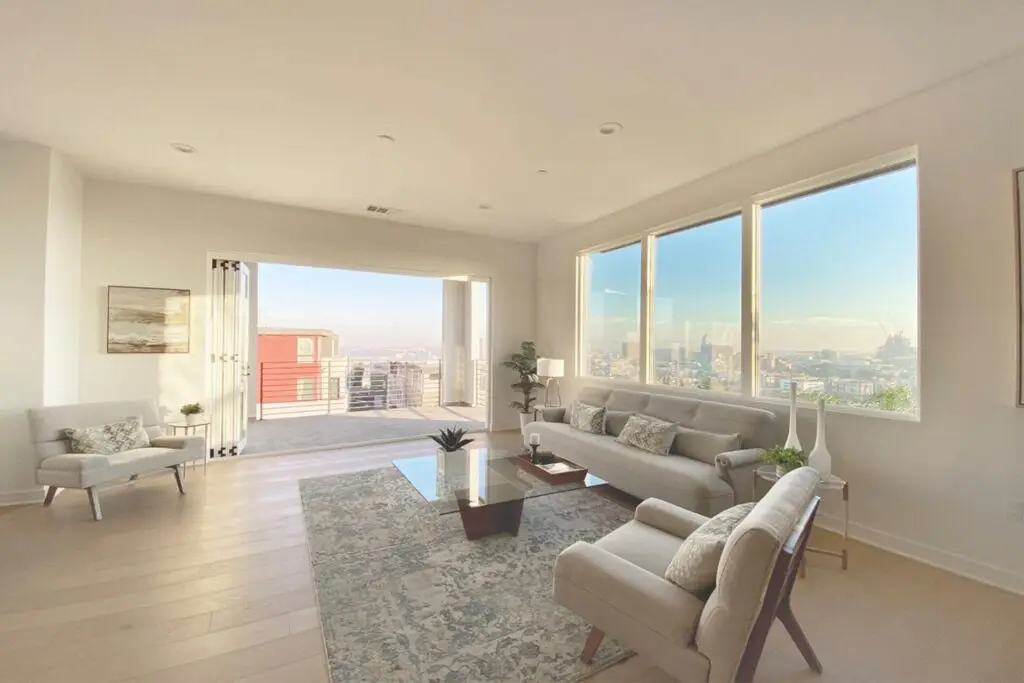
The three-story building uses a straightforward contemporary material palette to differentiate its uses and establish a strong street presence. Brick creates a durable base at the lower level, while horizontal siding, contrasting white panels, and a vertical red accent volume define the residential floors above. Large windows bring natural light into both the residences and the nonresidential spaces while helping activate the street-facing elevations.
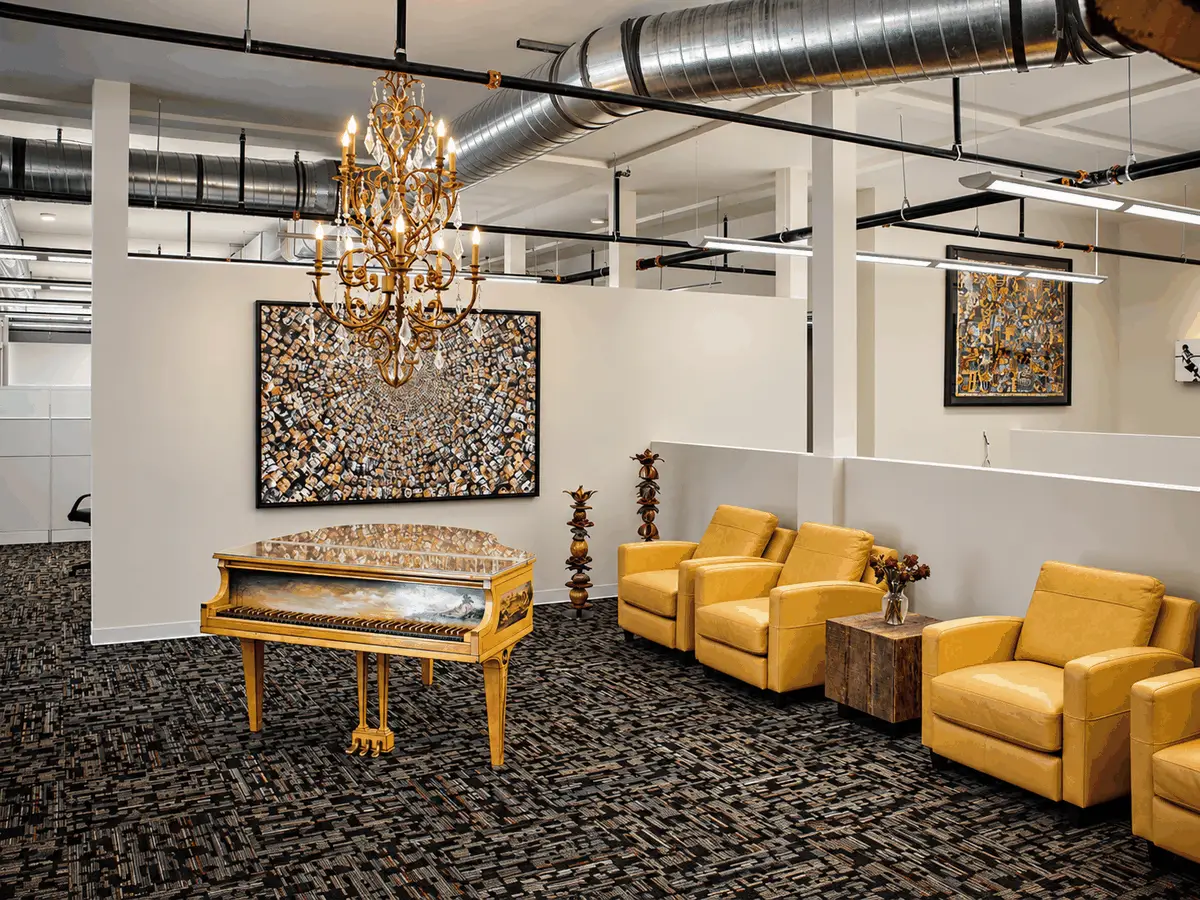
Inside, the office and gallery spaces take advantage of an open, flexible environment with exposed mechanical systems, clean white walls, and gallery-style lighting. Artwork, furnishings, and decorative elements introduce color and character against the more industrial architectural backdrop. The result is a small-scale mixed-use project that combines housing with workplace and cultural space within one integrated development.