Victoria Gardens
Rancho Cucamonga
, California
Client: Trammell Crow Residential
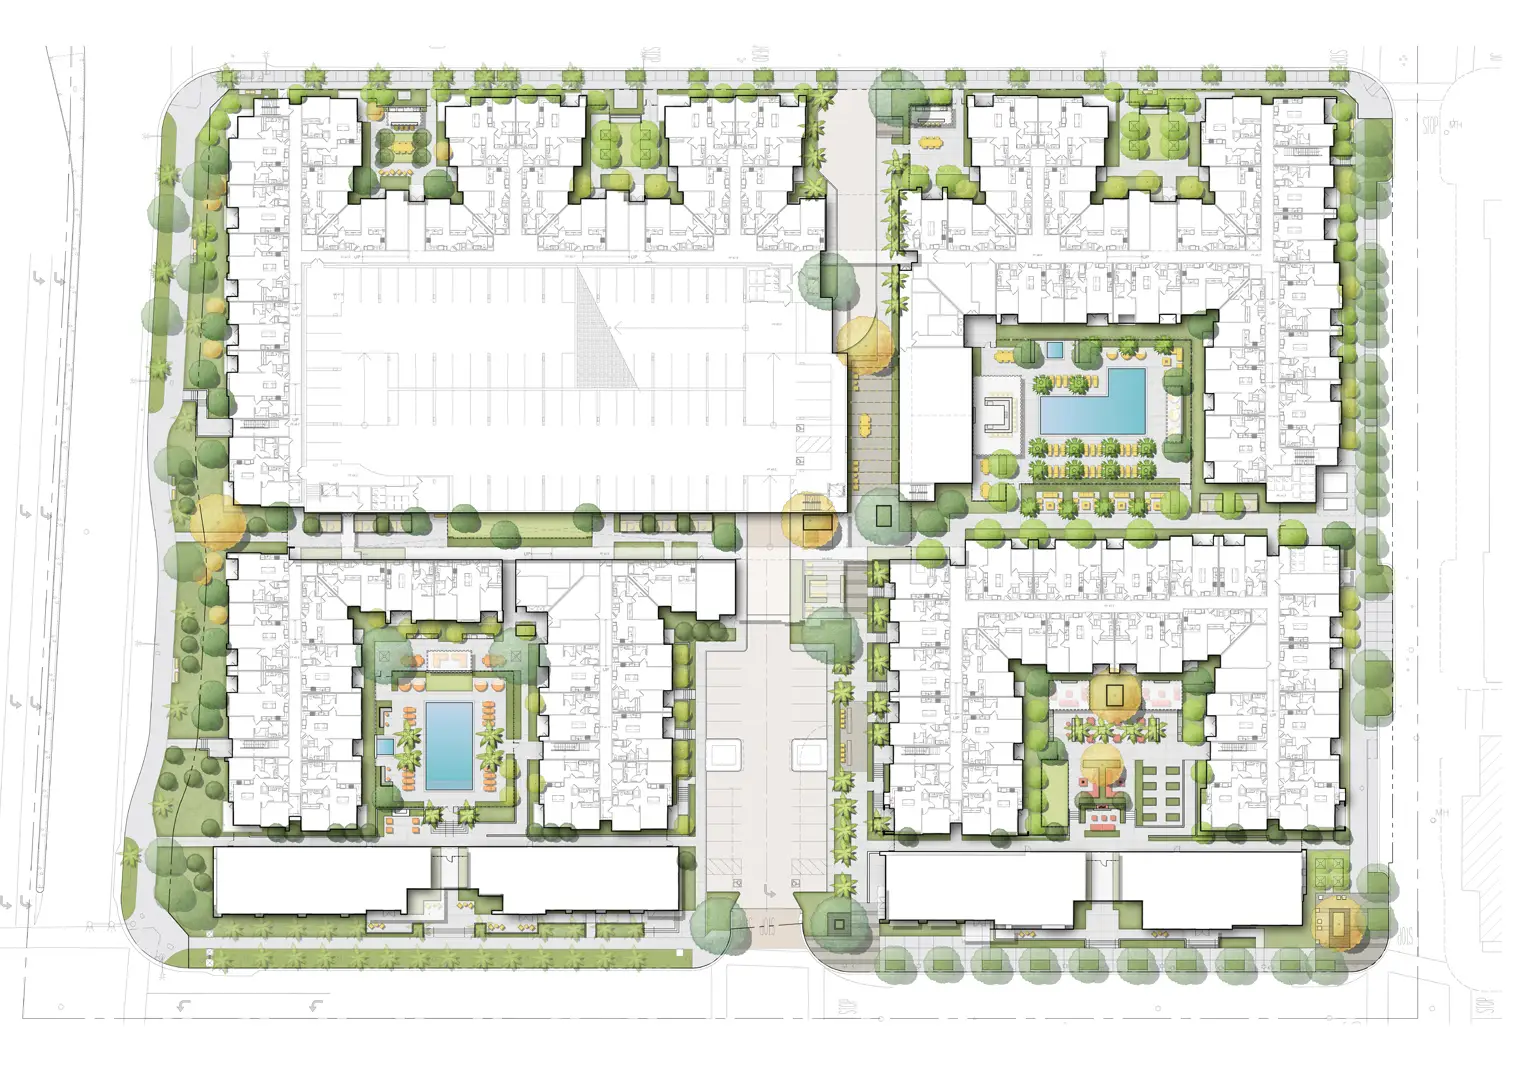
Project Facts: 385 units; 60.0 DU/acre; 4-story wrap building; 7 courtyards; 2 pool areas
Project Year: 2026
Project Role: Architect
Photography: Architecture Design Collaborative
Additional Capabilities: Planning
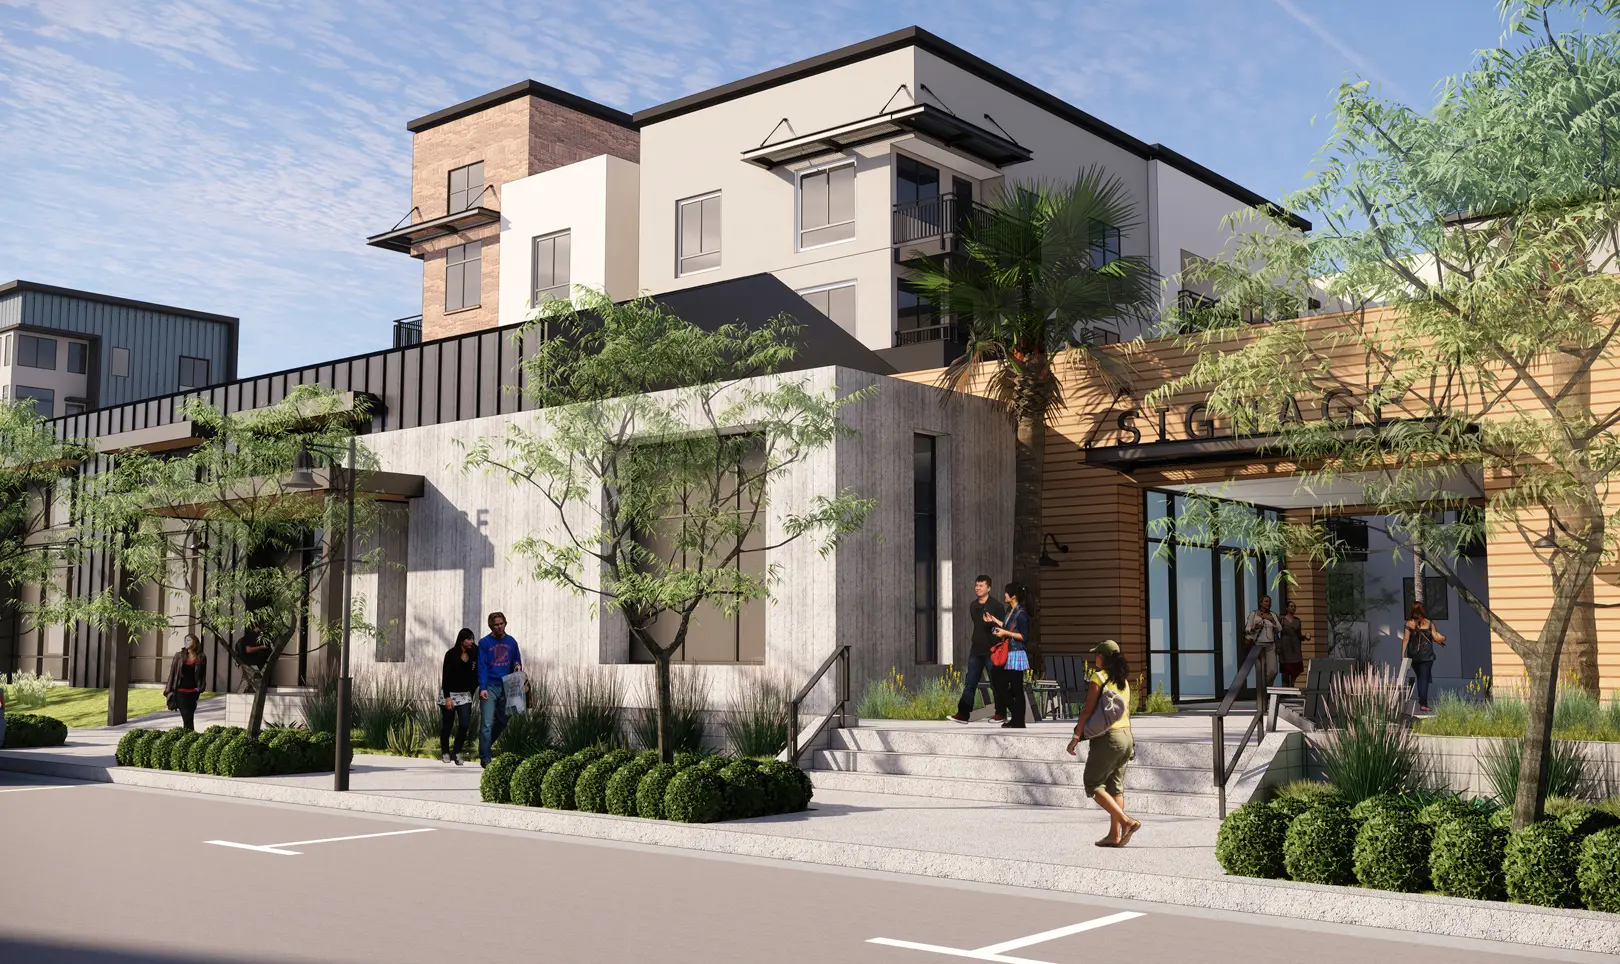
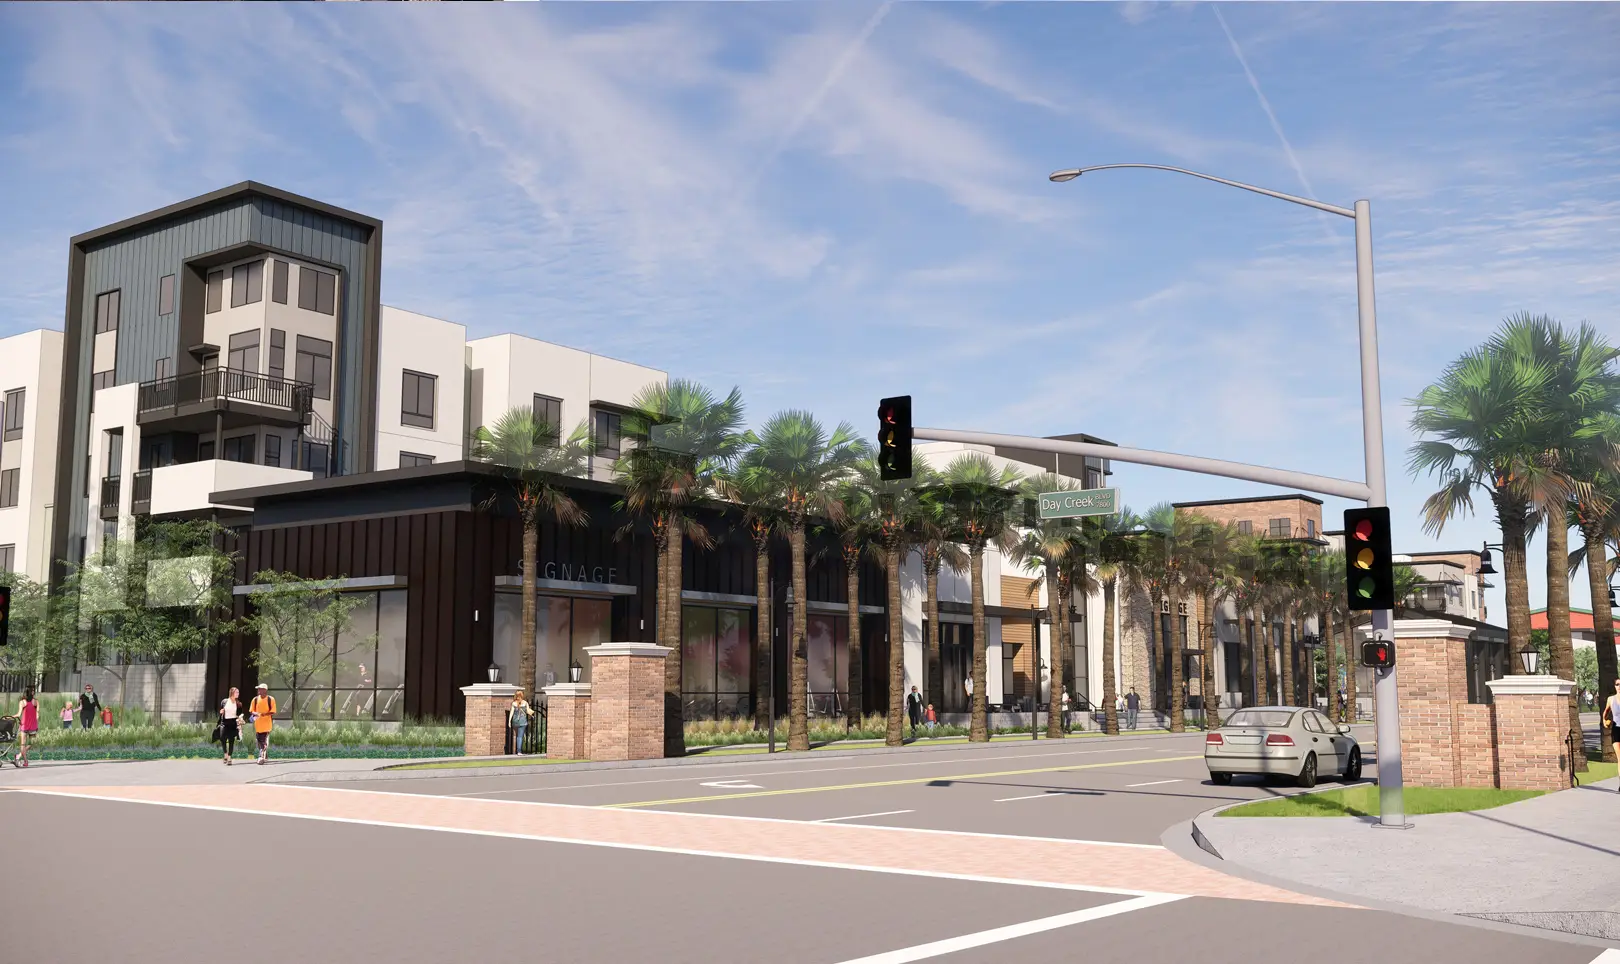
Alexan at Victoria Gardens is a 385-unit multifamily development in Rancho Cucamonga, located within the larger Victoria Gardens district. ADC designed the four-story wrap development with a mix of studio, one-bedroom, and two-bedroom apartments.
The residential building is organized around a series of outdoor spaces rather than a single central courtyard. Seven courtyards and two pool areas create different places for residents to gather, relax, and spend time outdoors while bringing light and open space into the large building footprint.
Two amenity buildings support the residential community with a fitness center, club room, business center, and leasing, mail, and parcel areas. The project adds a substantial new residential component within walking distance of the shopping, dining, and entertainment at Victoria Gardens.