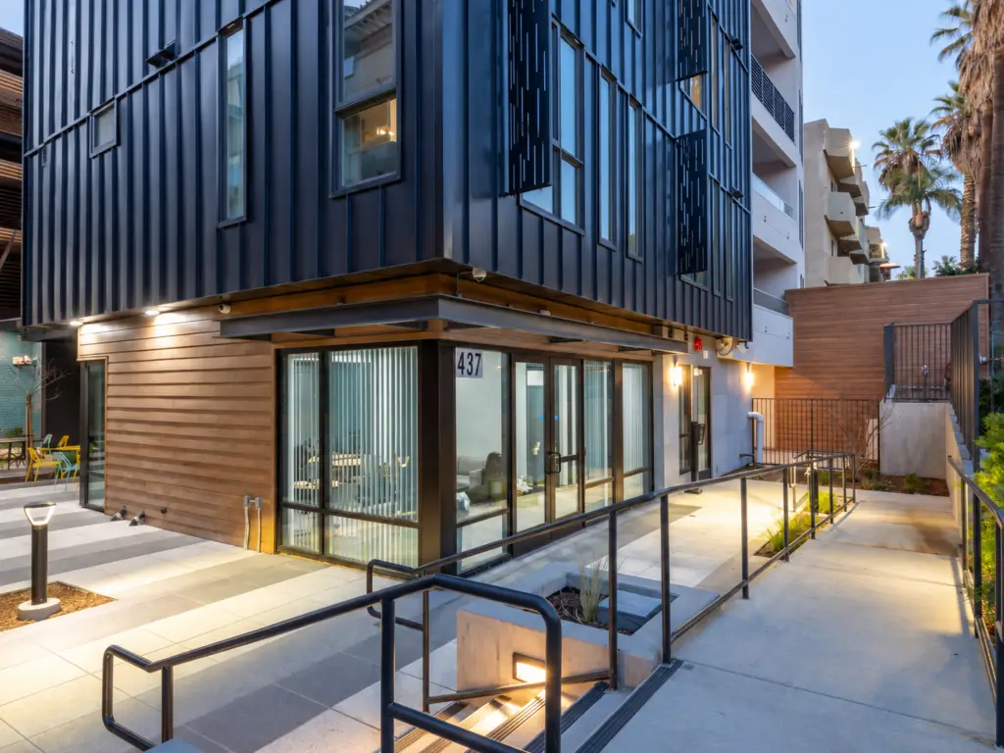
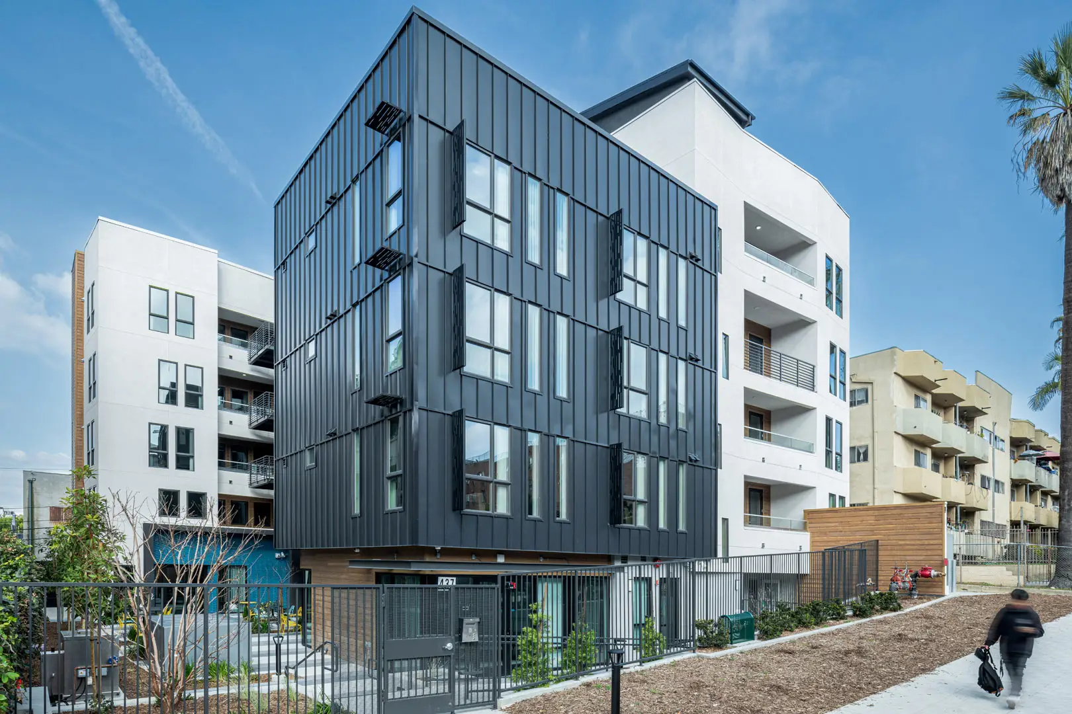
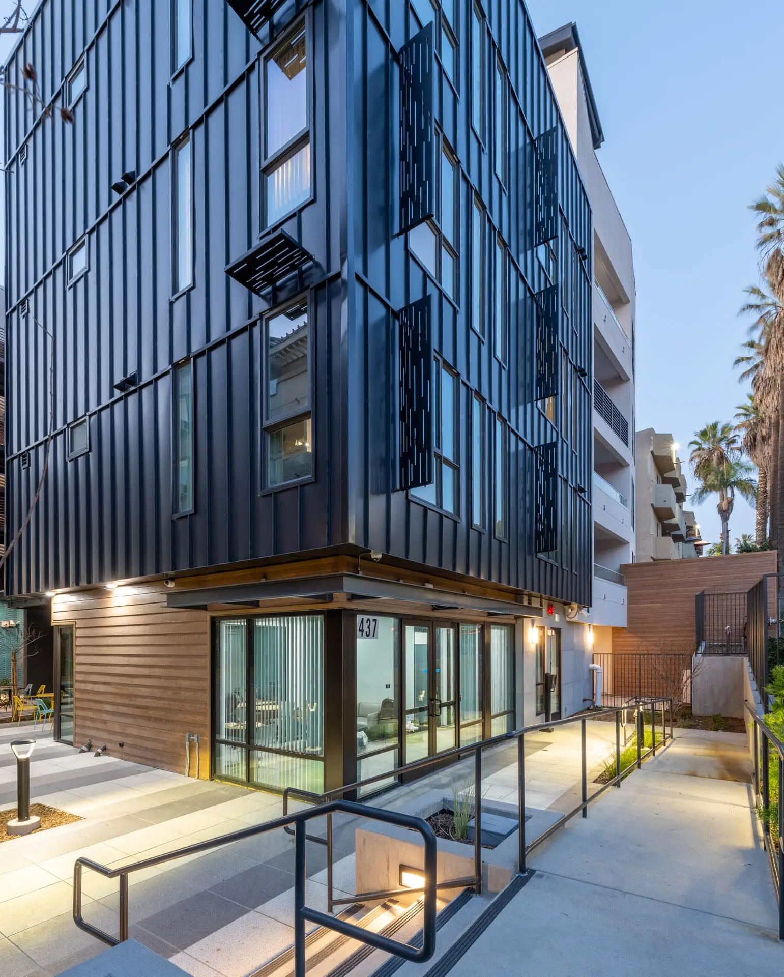
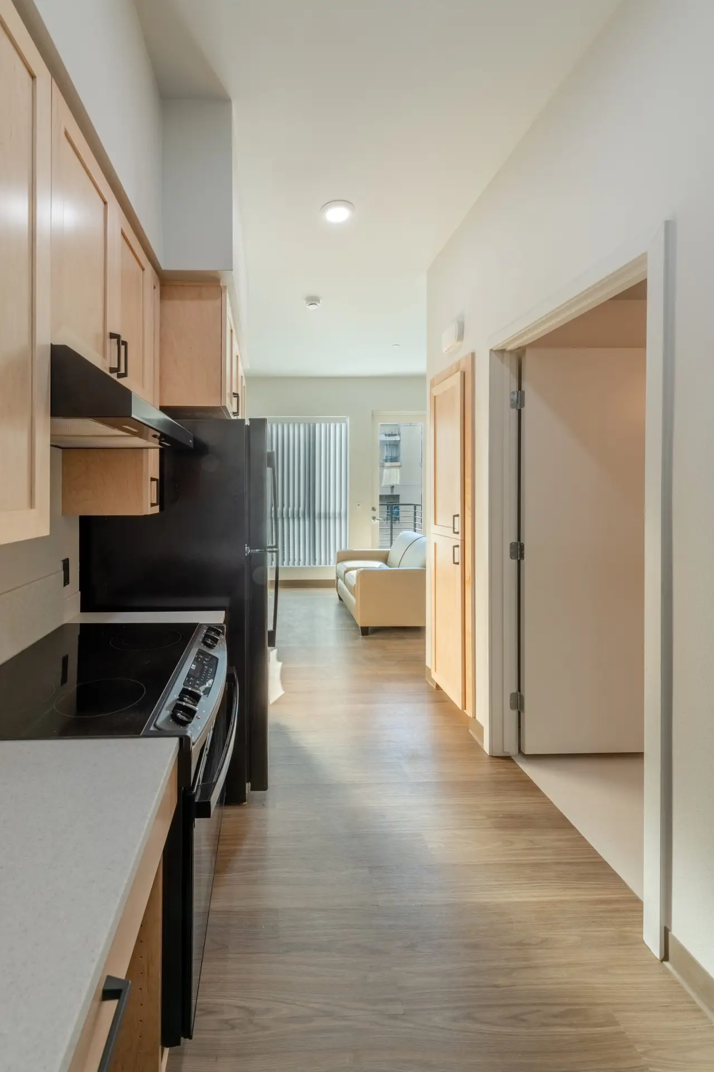
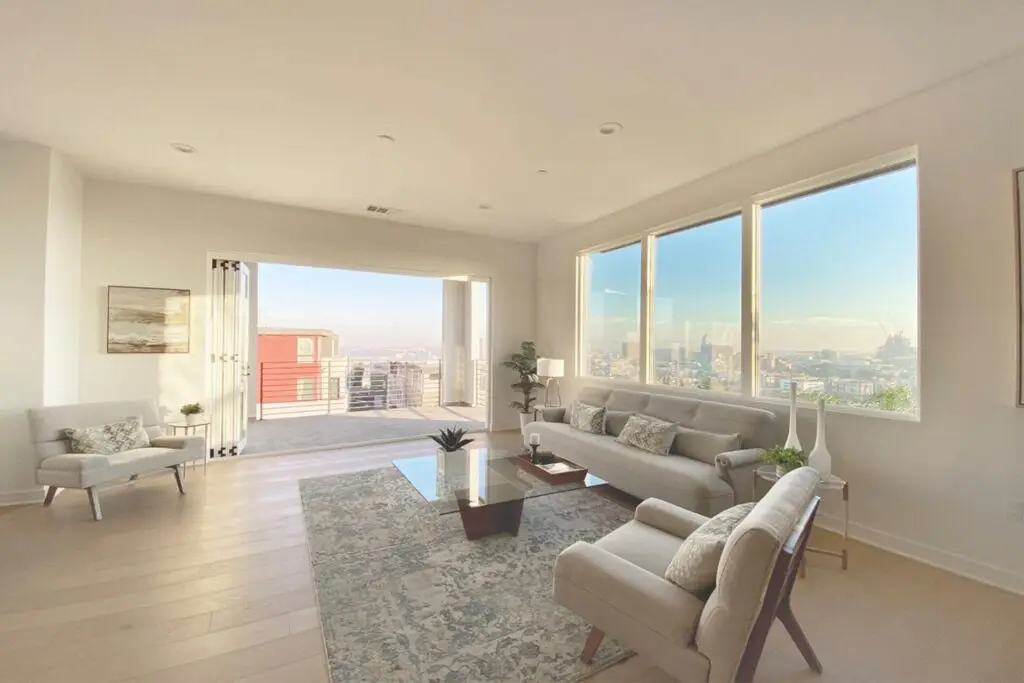
Lake House is a 63-unit permanent supportive housing community in the Westlake neighborhood of Los Angeles. The five-story development provides 62 supportive housing units plus one manager’s unit, with a mix of studios and one-bedroom apartments for residents transitioning from homelessness.
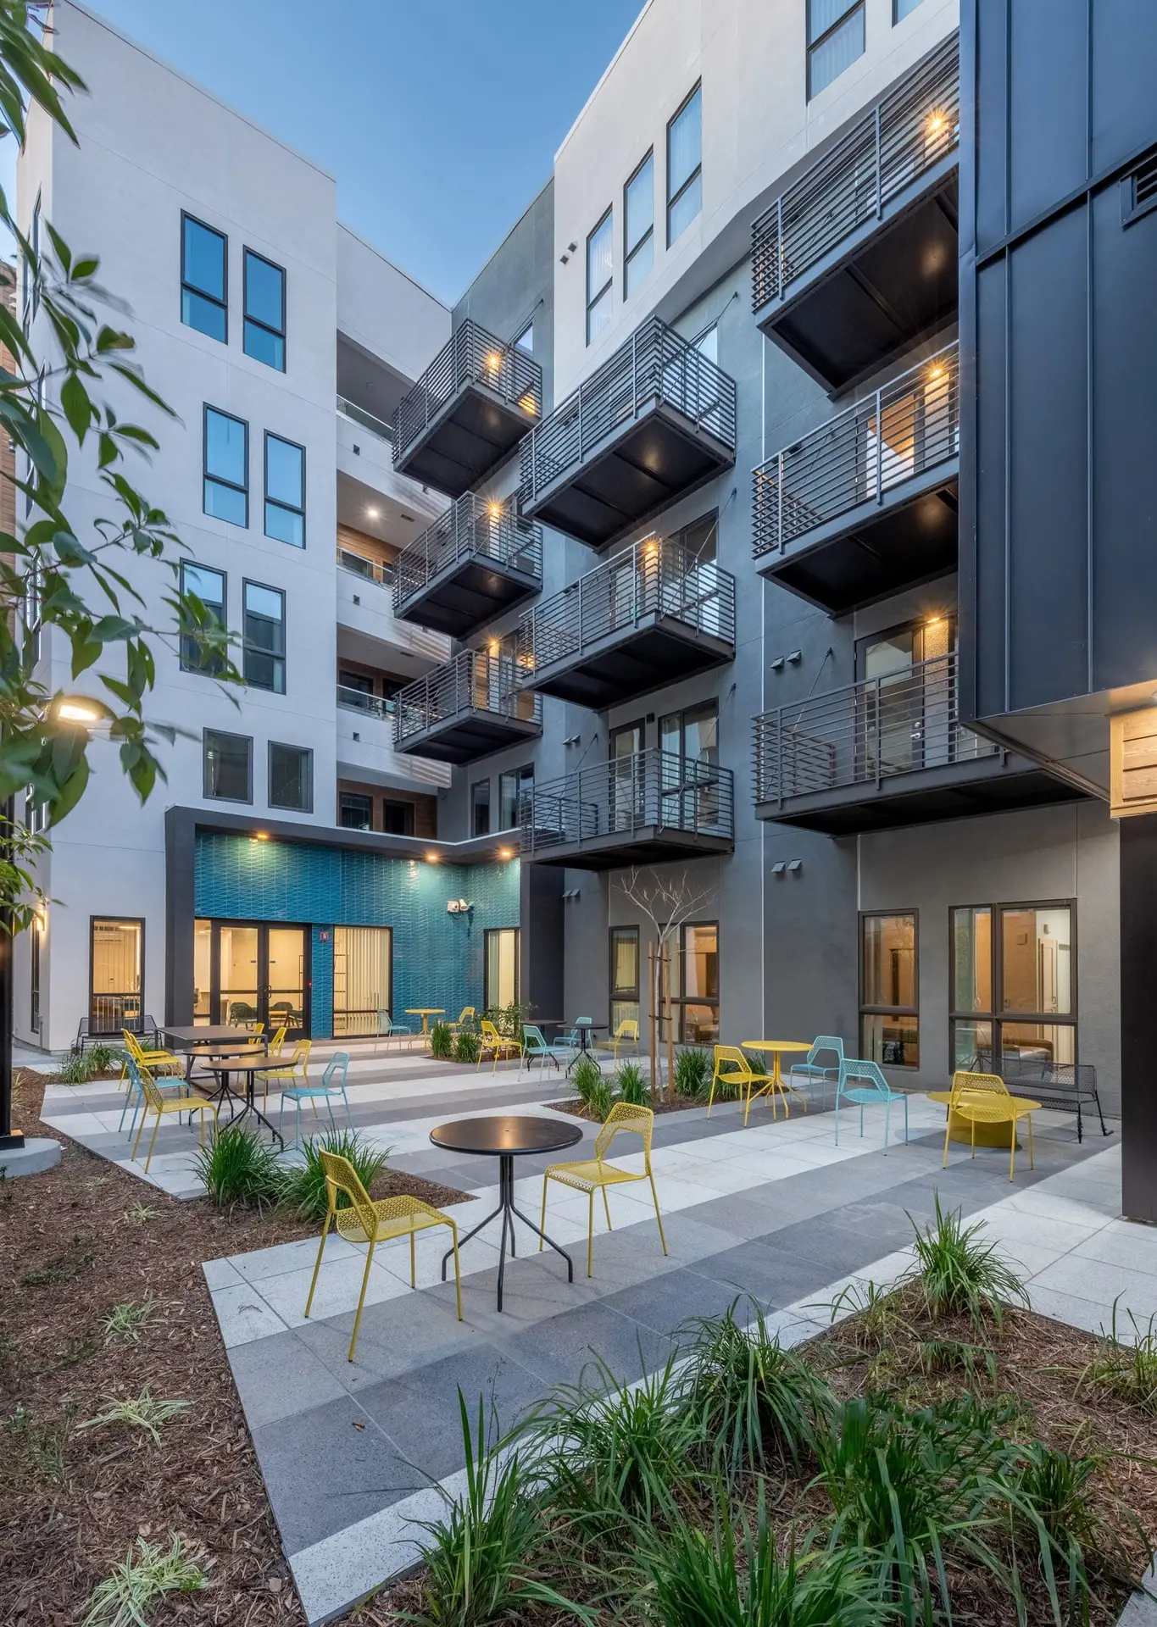
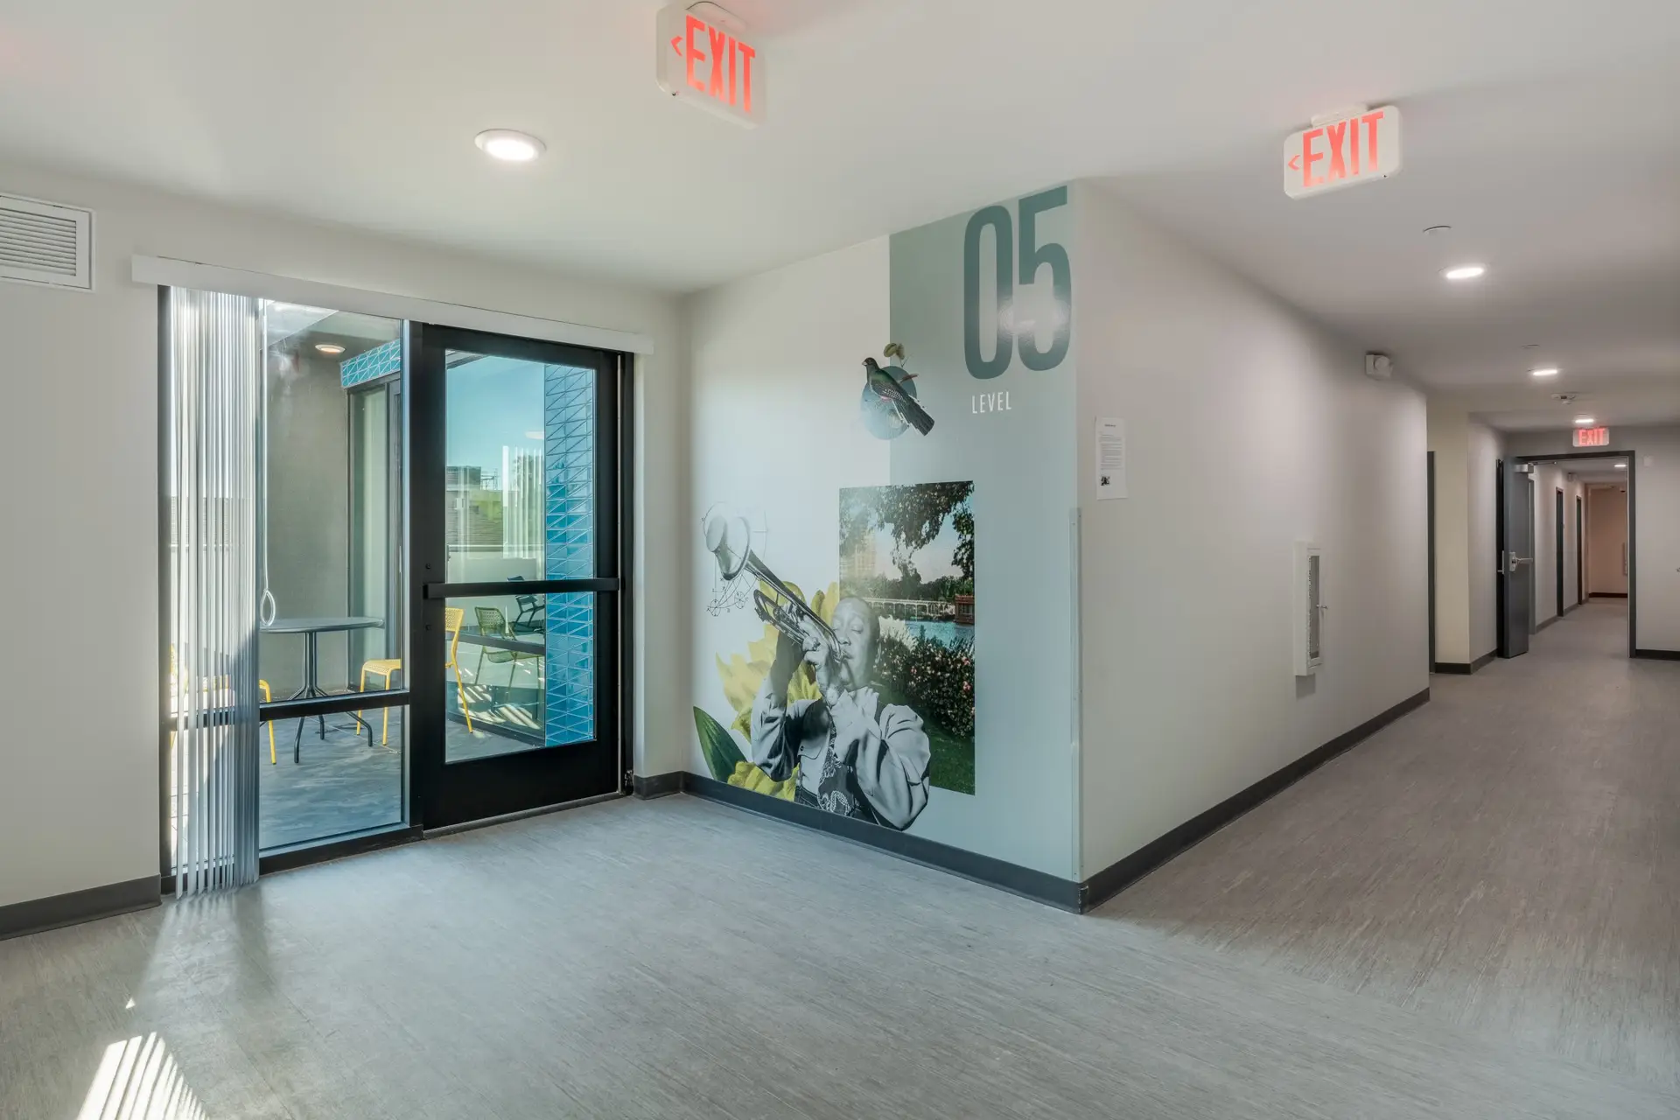
ADC served as the construction architect and also provided the interior design for the project. The building includes spaces for property management, case management, resident services, and community programs in addition to the residential units. Public areas include two community rooms, a computer room, shared kitchen, courtyard, and rooftop deck.
The interiors were designed as part of the overall residential experience, giving the shared spaces a comfortable, durable character appropriate for everyday use. These amenity and service areas support both daily life and the on-site programs available to residents.
Located near MacArthur Park and within walking distance of Metro service, Lake House places permanent housing, resident amenities, and supportive services together on a compact urban site.