Client: Jamboree Housing Corporation
Project Facts: 1.43 Acres · 57 Units · 3 Stories · 5,700 SF Community Center · Affordable + Supportive Housing
Project Year: 2023
Project Role: Architecture + Interior Design
Additional Capabilities: Planning
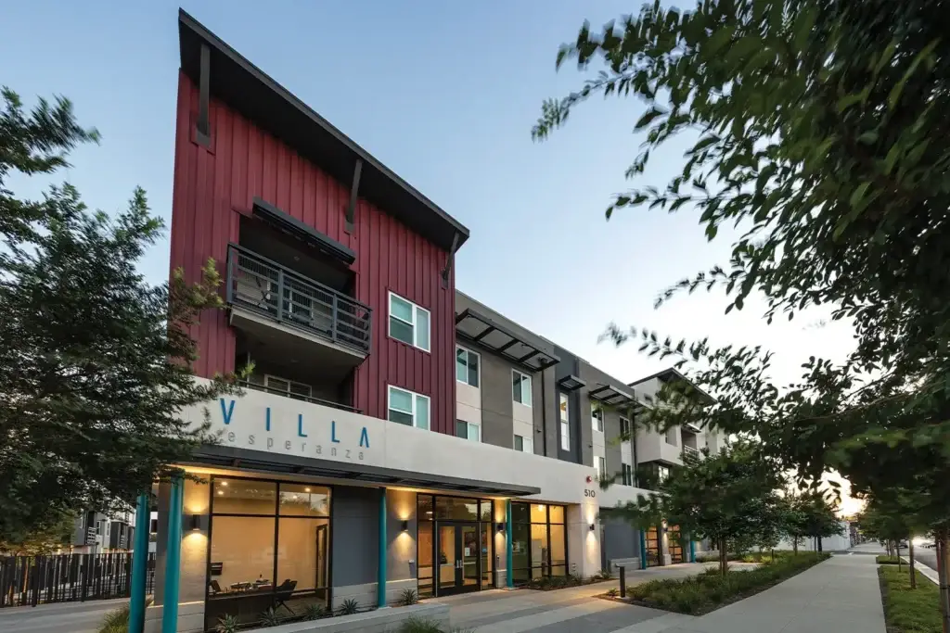
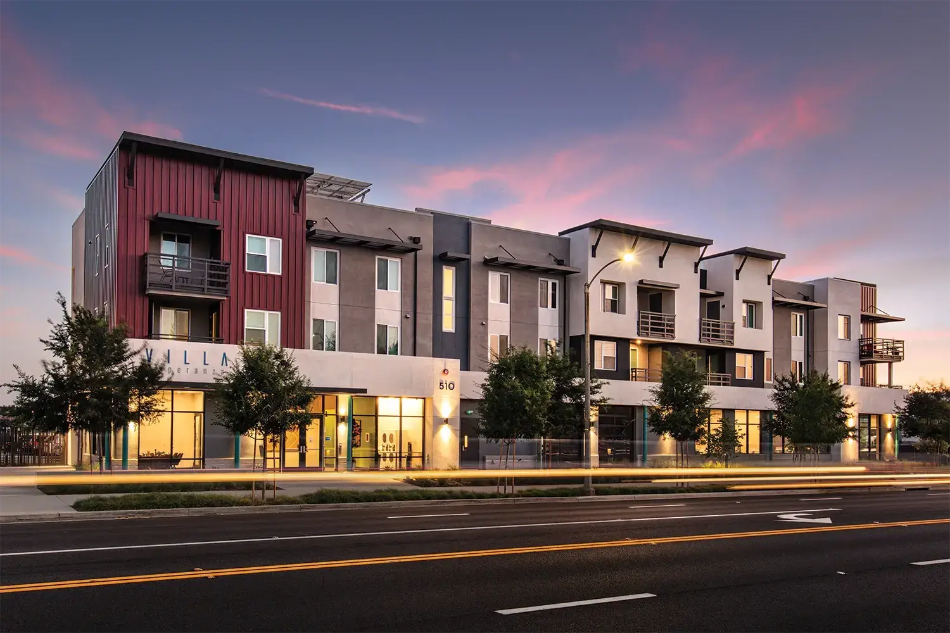
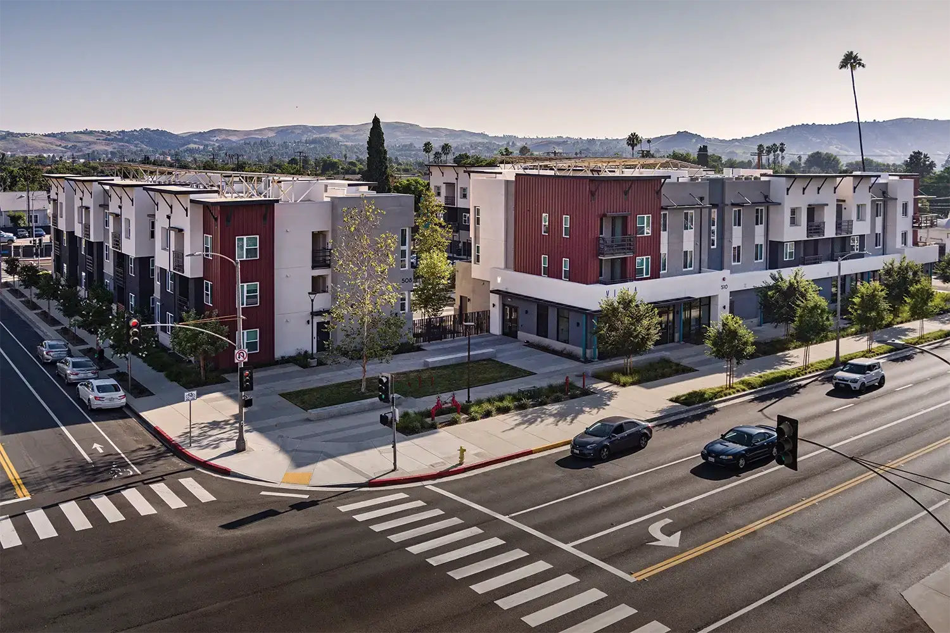
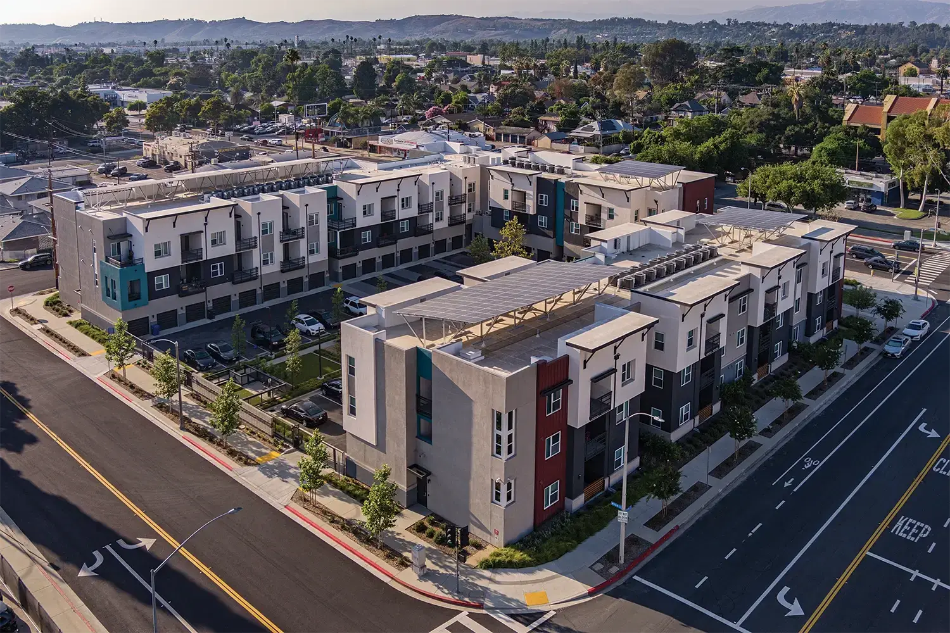
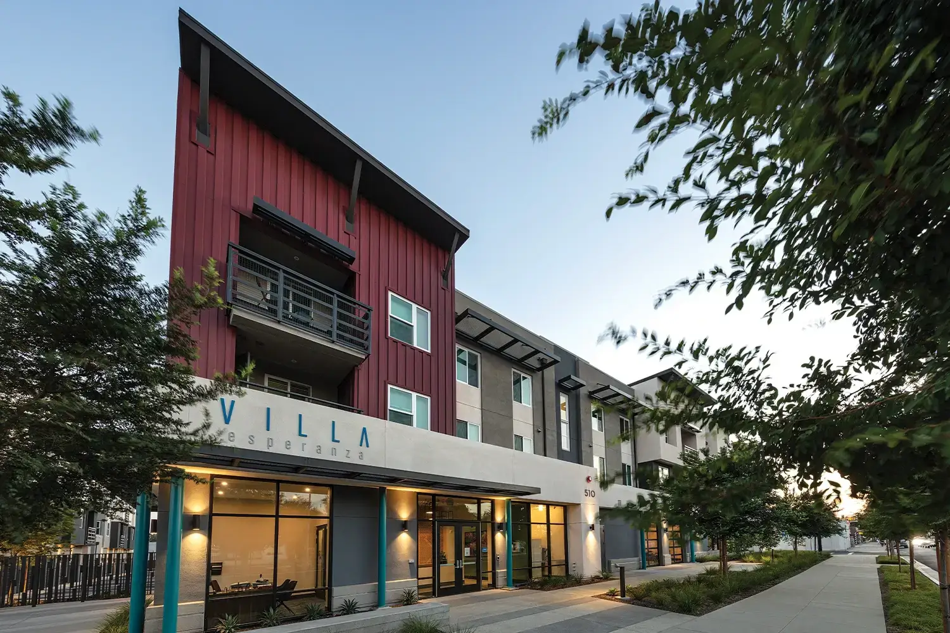
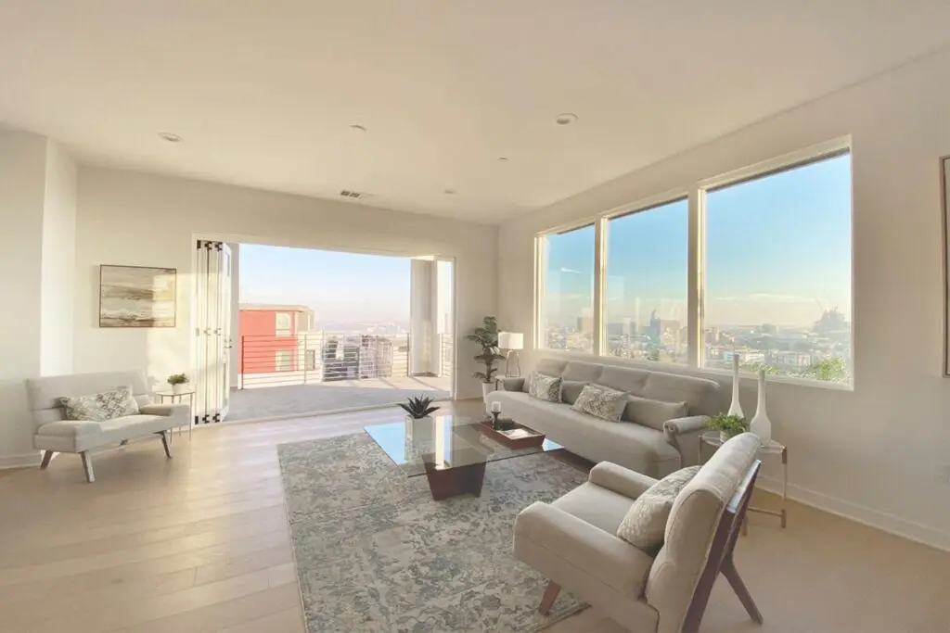
Villa Esperanza is a 57-unit affordable housing community on a 1.43-acre site in downtown Pomona. ADC designed two three-story residential buildings with one-, two-, and three-bedroom apartments for families, veterans, and households transitioning from homelessness.
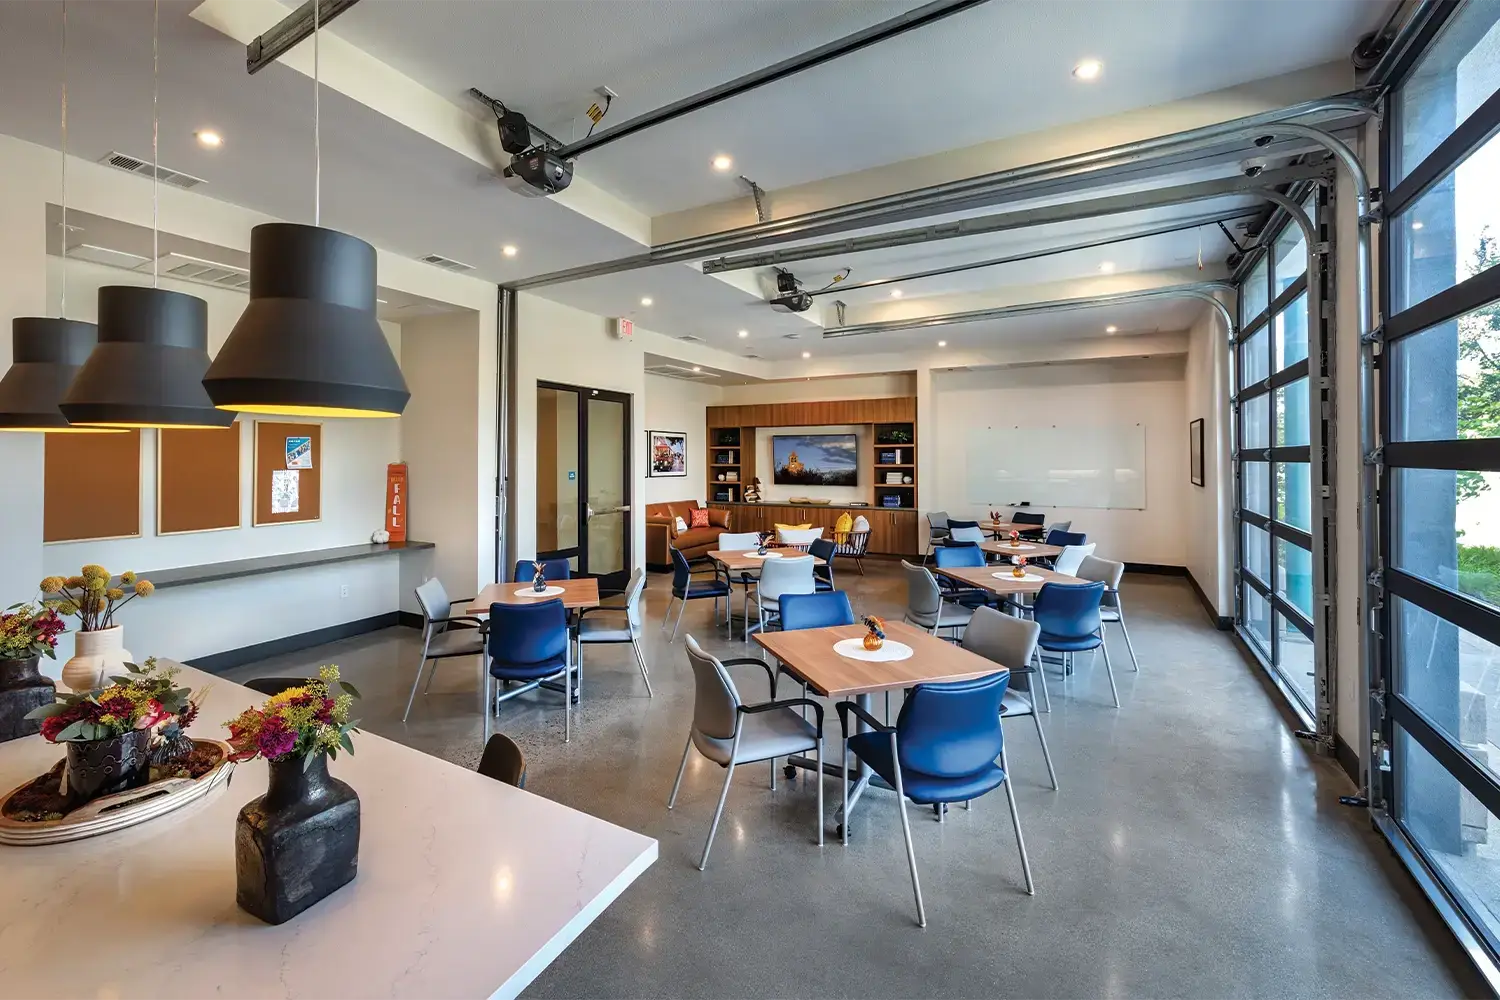
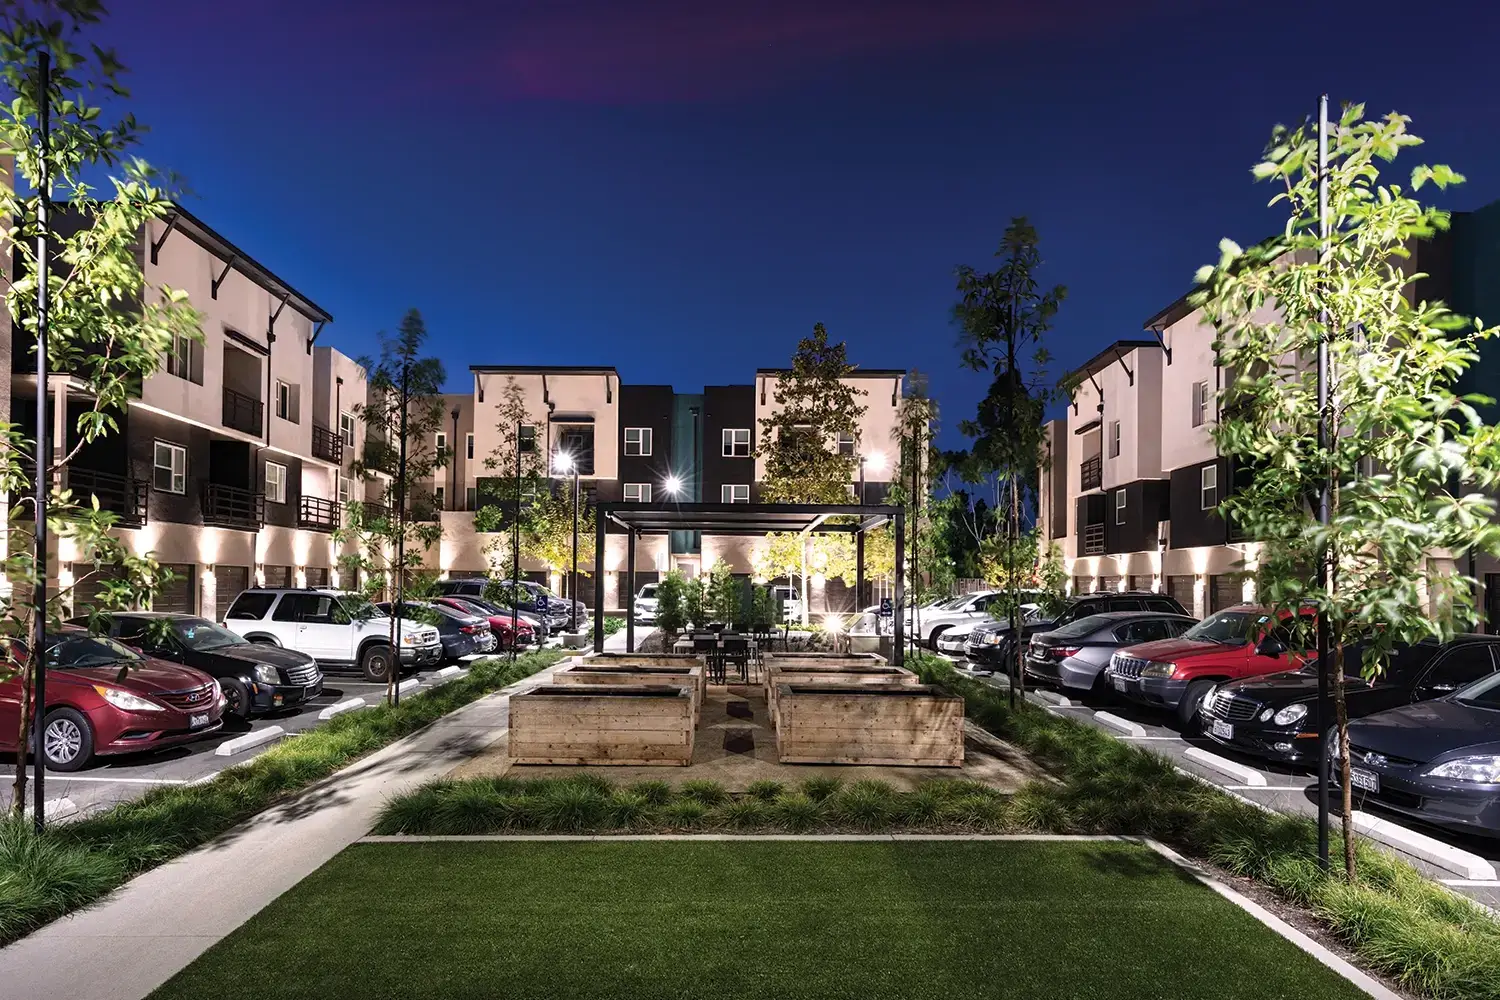
The buildings are organized around shared outdoor spaces and a 5,700-square-foot community center that provides space for resident services and programs. The site also includes a public plaza, outdoor kitchen and barbecue area, community garden, tot lot, dog park, and laundry facilities.
The project transformed a previously vacant site along Mission Boulevard into a residential community combining affordable housing, permanent supportive housing, and on-site services within walking distance of downtown amenities and public transit.