Client: Anton Development
Project Facts: 194 Residences · 100% Affordable Housing · 9 Buildings · 4,000+ SF Leasing + Amenity Space · 3-Story Garden-Style Community
Project Year: 2025
Project Role: Architect
Additional Capabilities: Planning
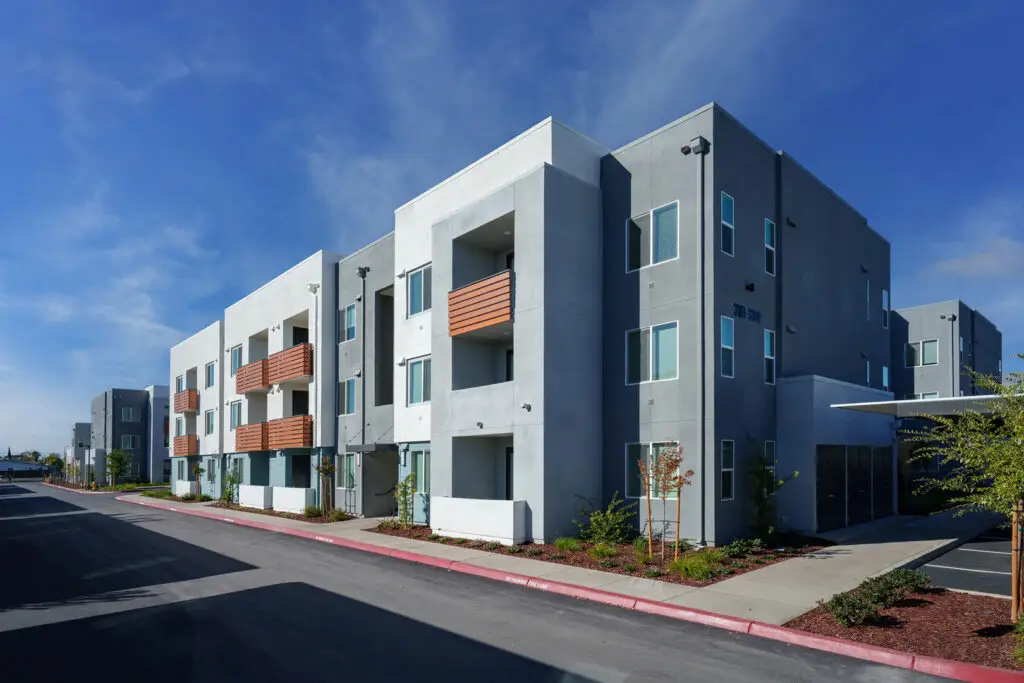
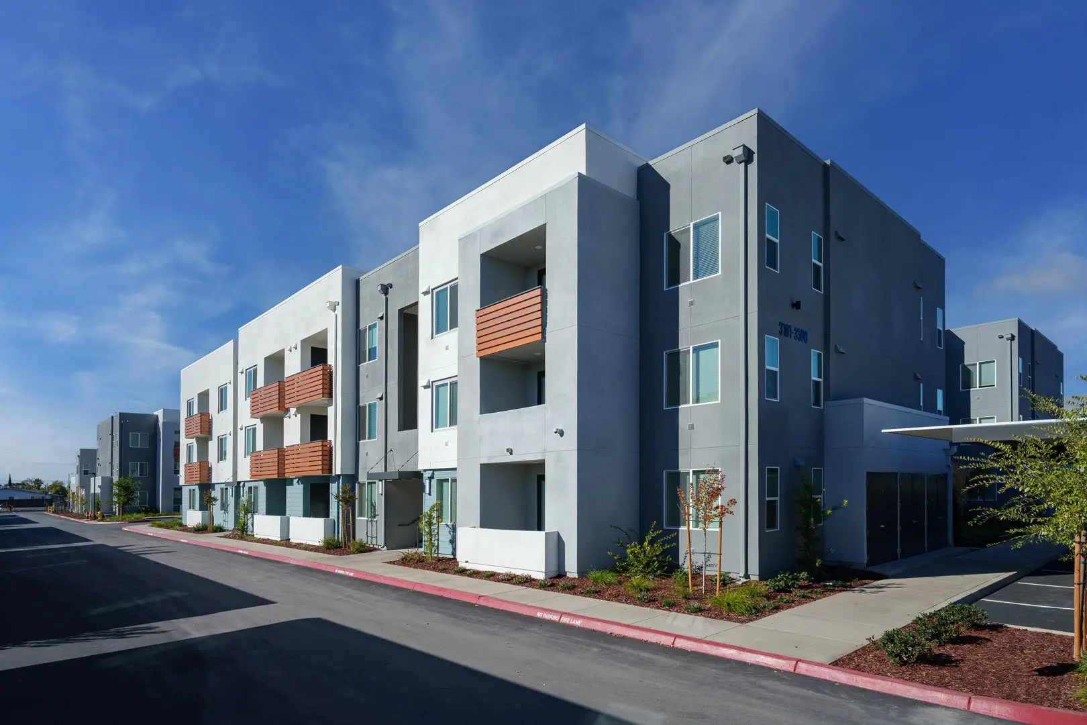
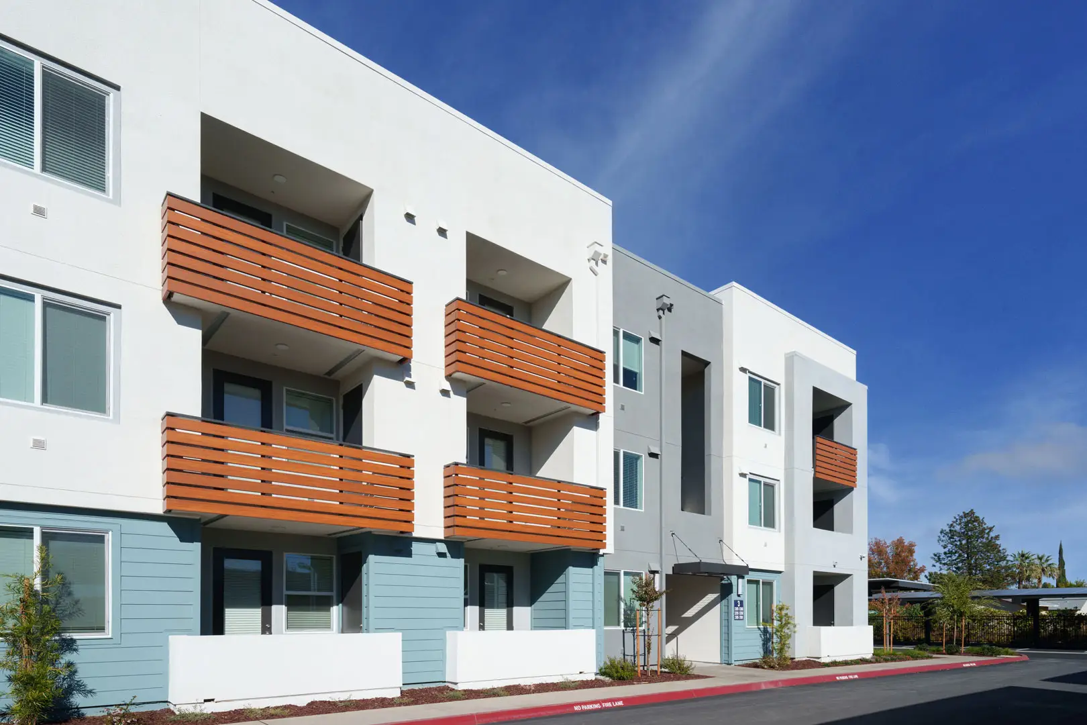
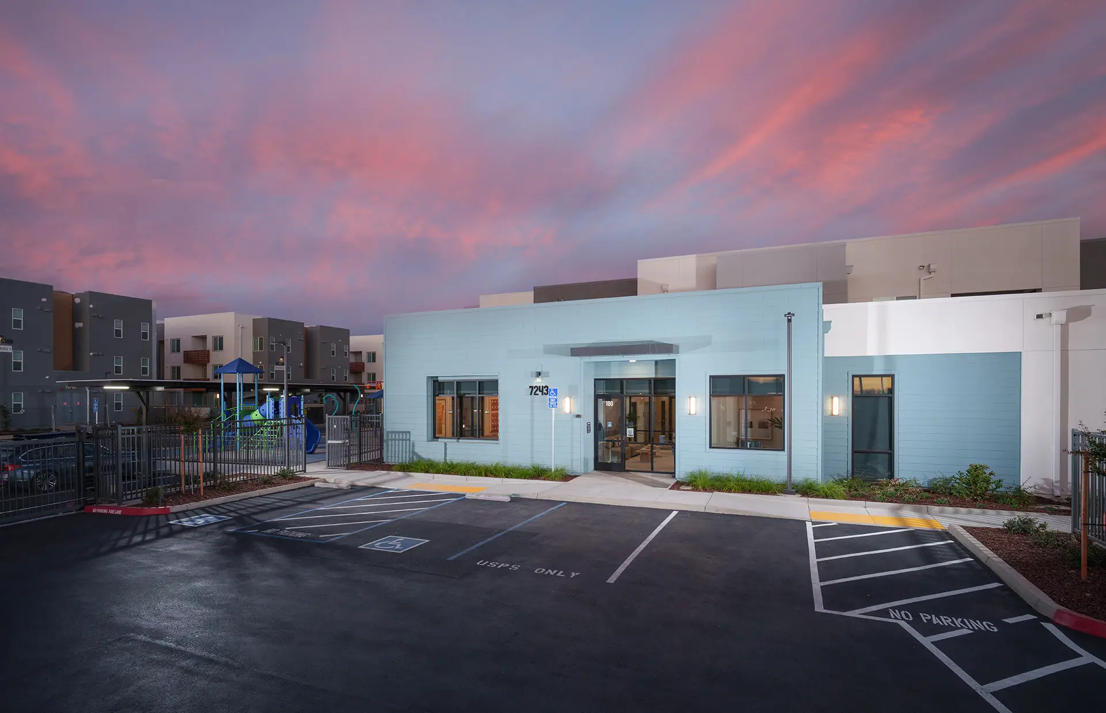
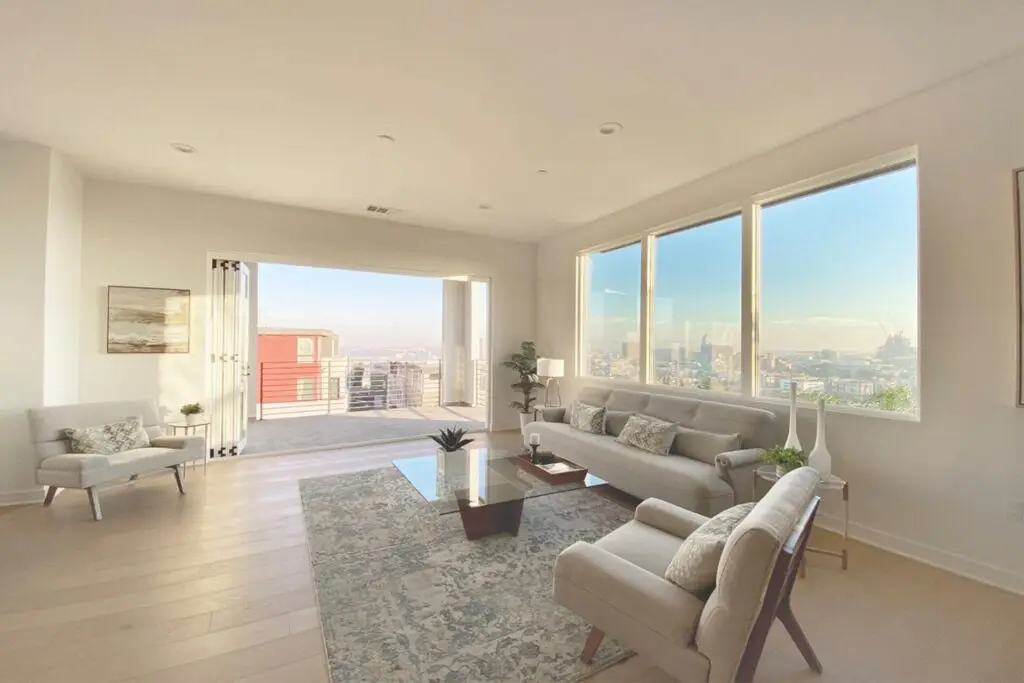
Anton Mosaic is a 194-unit affordable housing community in Sacramento designed for families and the local workforce. The three-story garden-style development is organized across nine buildings with a mix of one-, two-, and three-bedroom residences. Landscaped paseos and pedestrian walks connect the buildings and create a more walkable, community-oriented site plan.
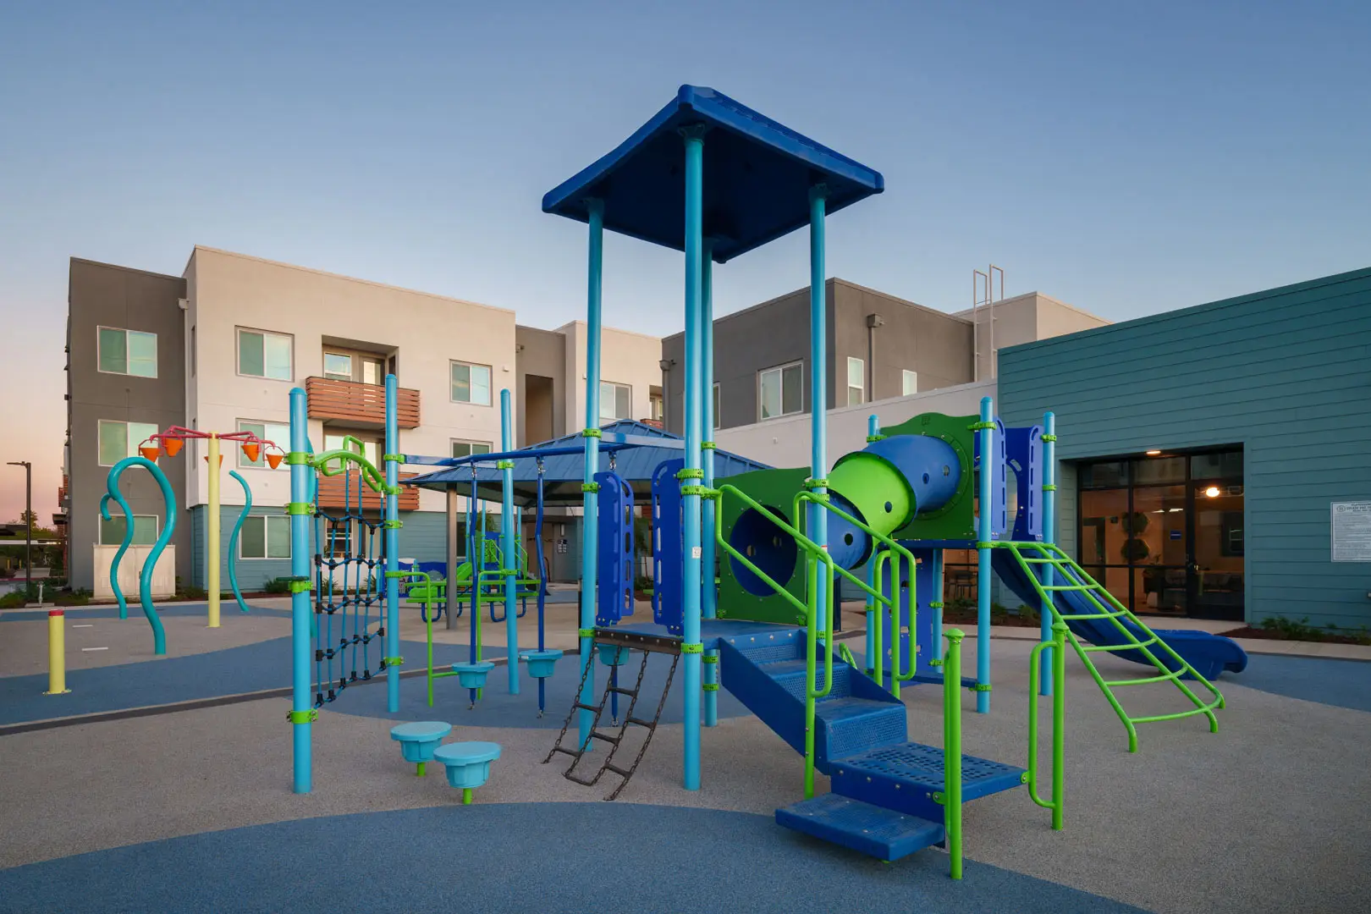
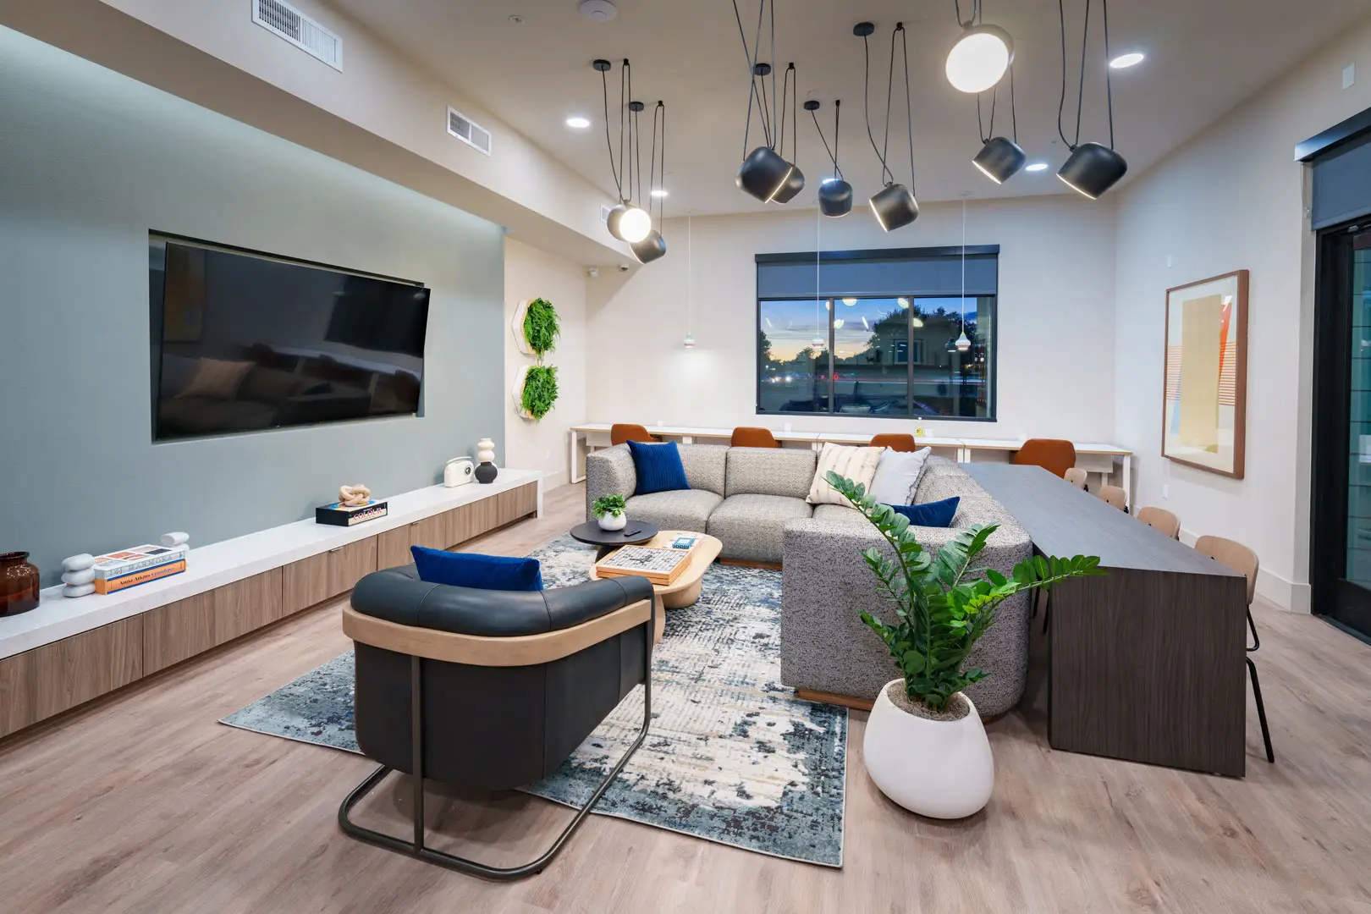
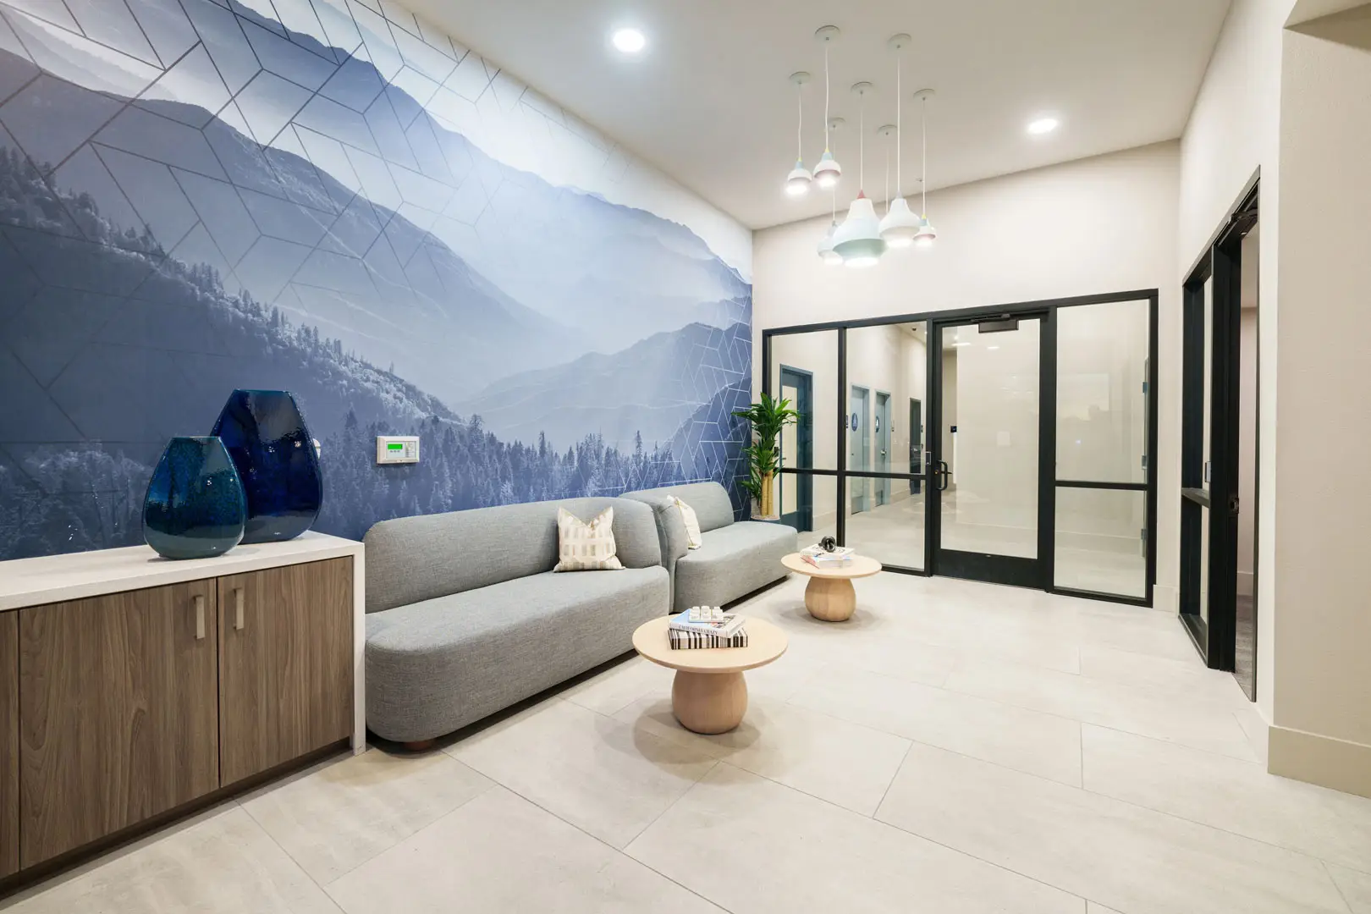
ADC designed the residential buildings along with more than 4,000 square feet of leasing and amenity space. Community features include a club room, fitness center, workspace areas, resident services, mail and parcel facilities, laundry, a playground, shaded outdoor areas, and a splash pad. The project uses a contemporary architectural language while giving the large affordable community a clear identity and a network of shared indoor and outdoor spaces.