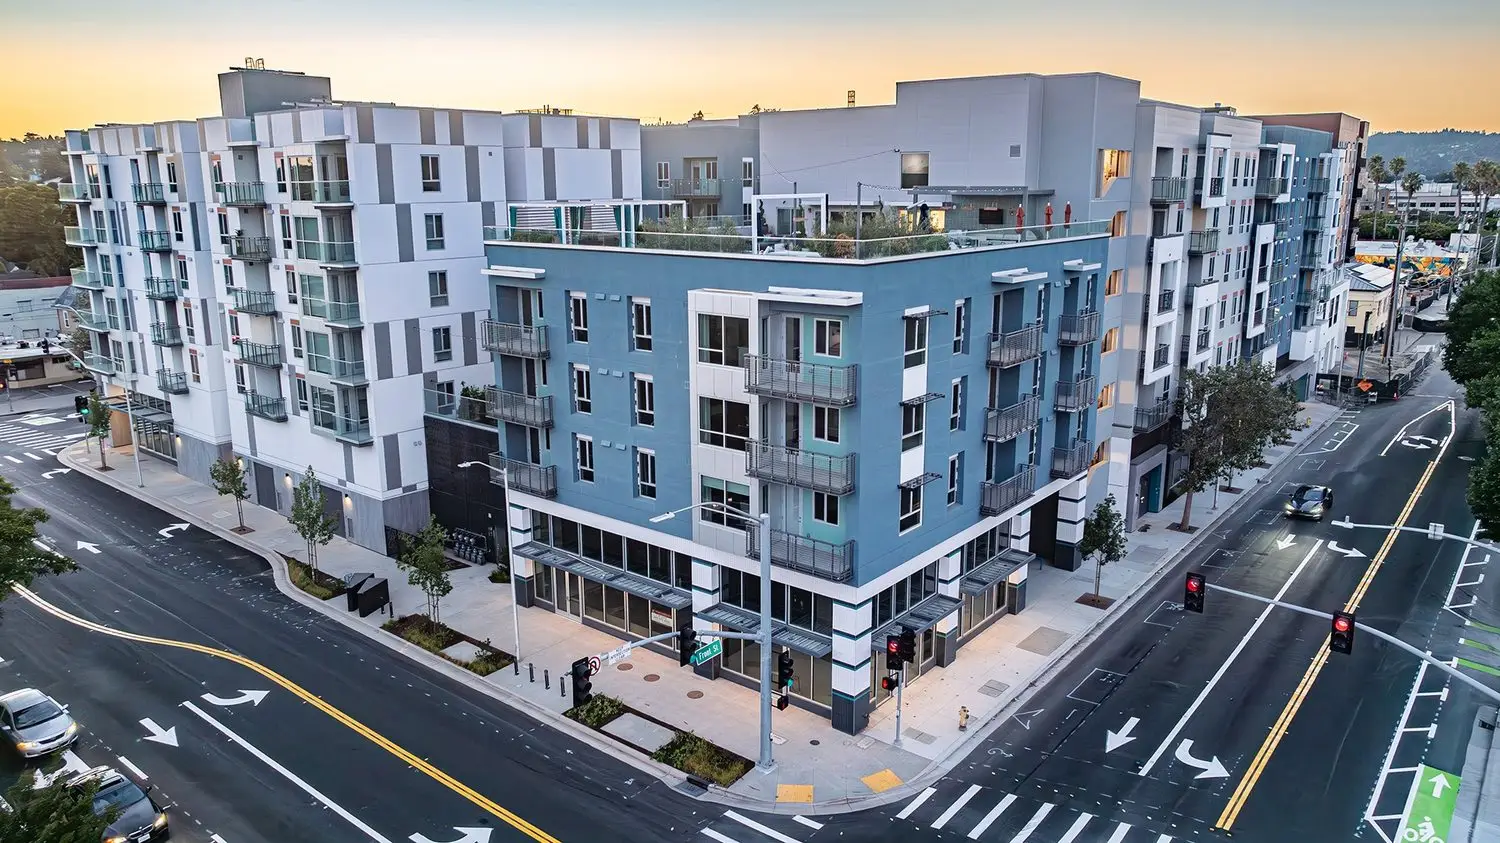
Anton DevCo. Located at the prominent intersection of Pacific Avenue, Laurel Street, and Front Street, the seven-story development brings new housing and more than 11,000 square feet of ground-floor retail to a key gateway between downtown and the waterfront.
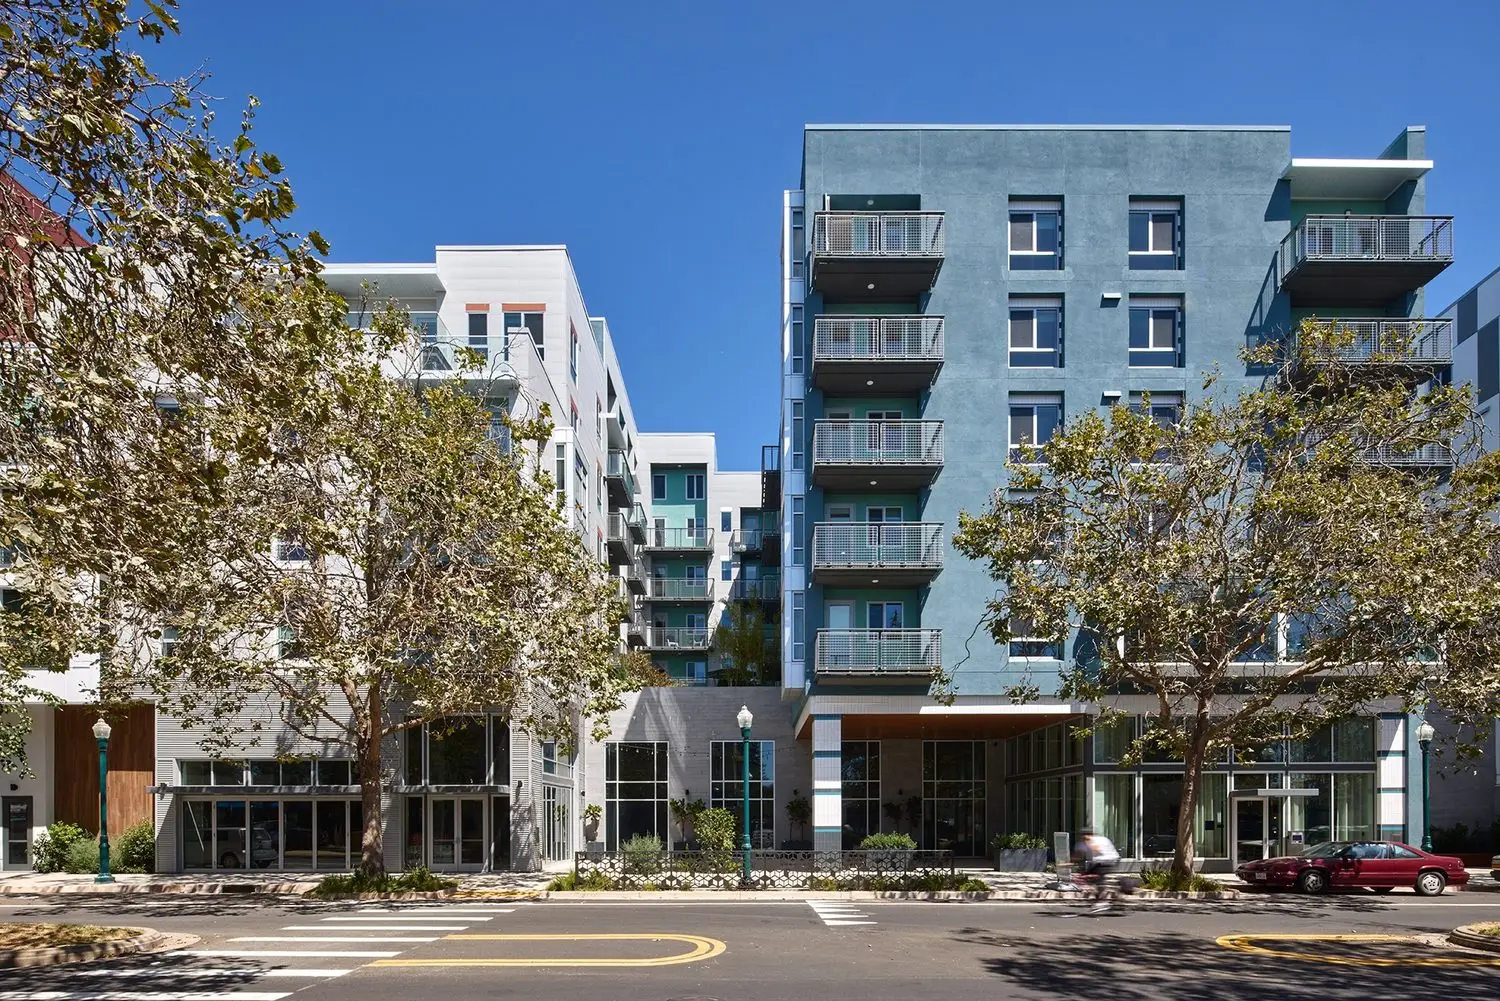
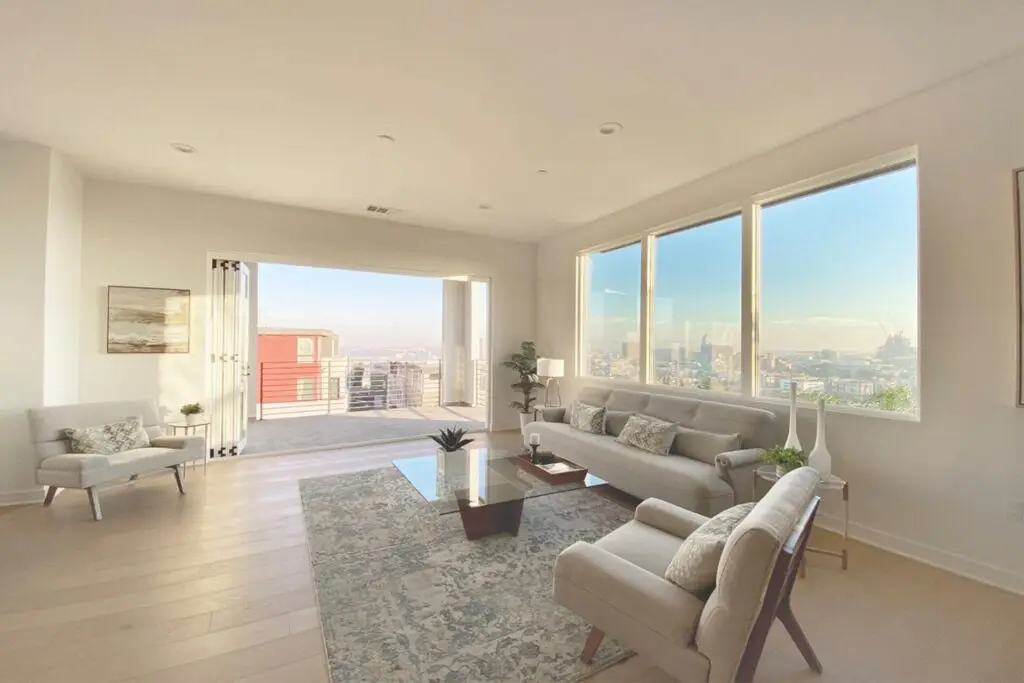
The architecture responds to the scale of the urban site with varied building forms, setbacks, balconies, and a contemporary coastal palette that breaks down the mass of the large development. Ground-floor storefronts engage the surrounding streets, while residential levels above take advantage of views toward downtown Santa Cruz and the surrounding landscape. The project combines five levels of light-frame residential construction over a concrete podium structure.
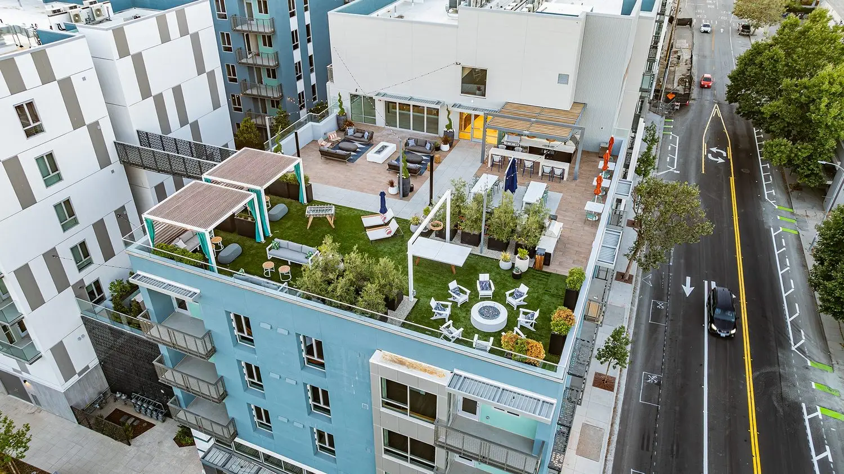
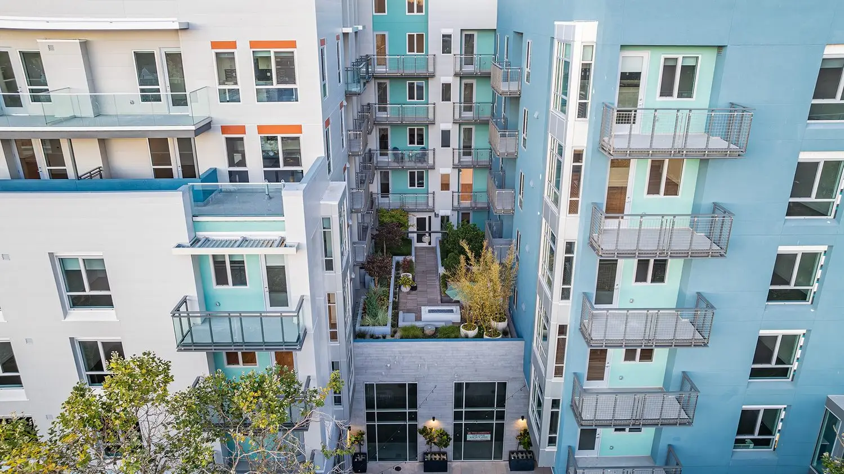
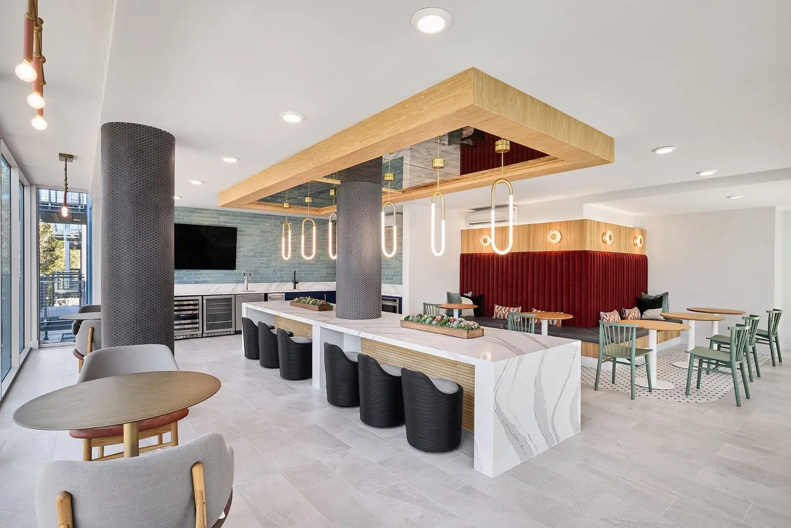
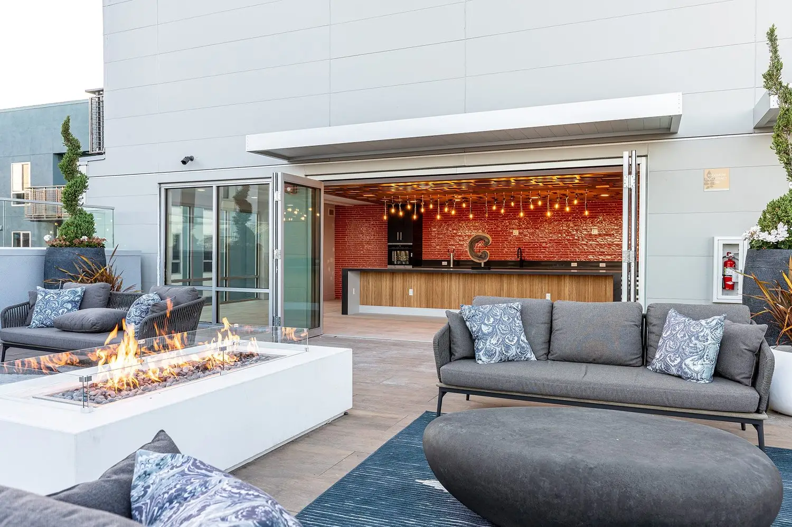
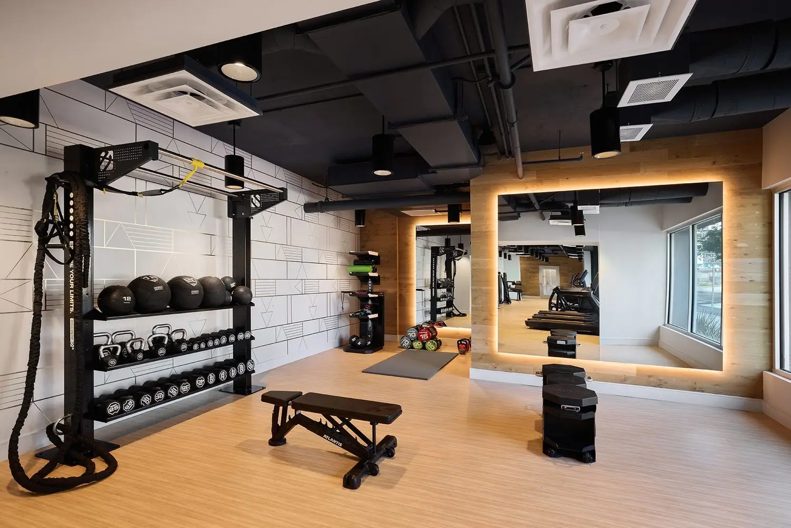
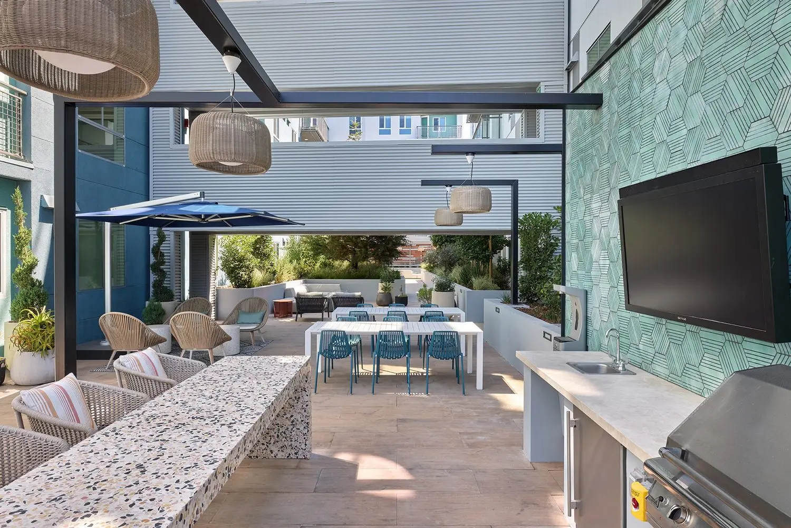
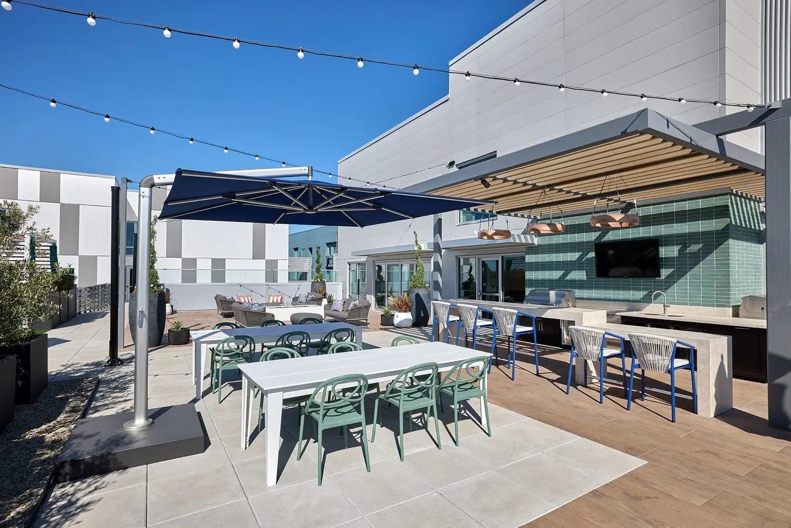
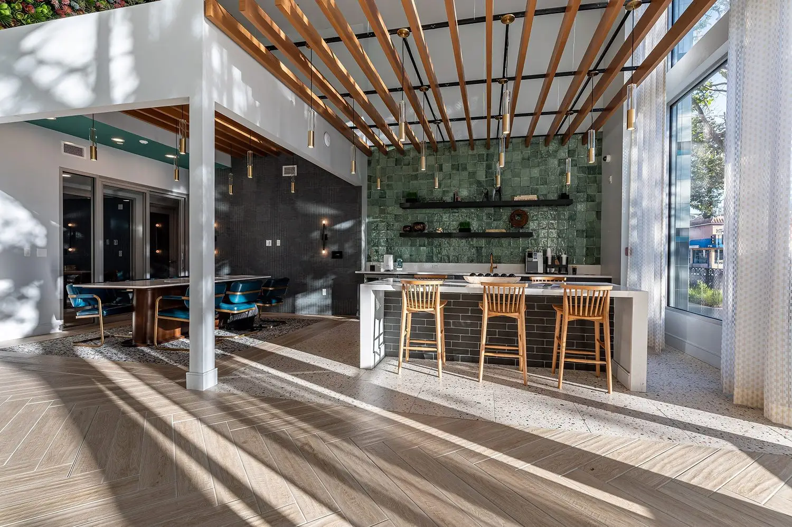
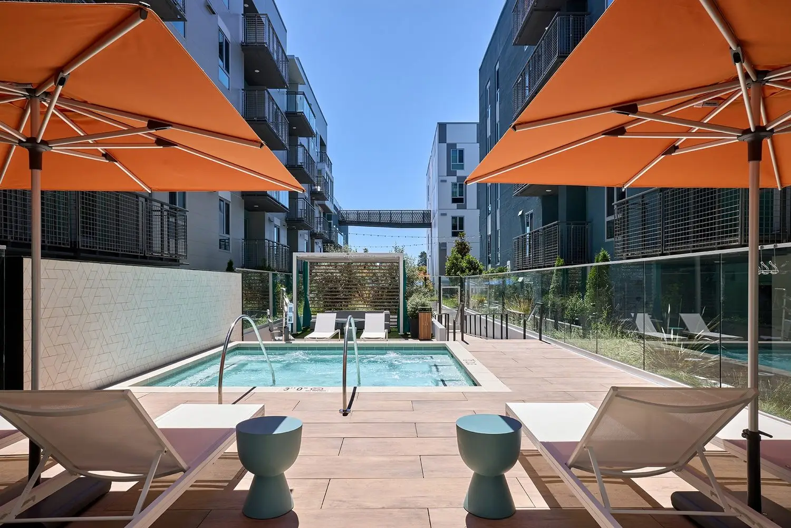
A substantial amenity program is integrated throughout the building. A 12,800-square-foot courtyard creates a central outdoor gathering space, while a 4,500-square-foot roof deck provides panoramic views and additional areas for dining, lounging, and entertaining. Resident amenities also include a fitness center, bike storage, community rooms, a spa, barbecue areas, fire pits, game spaces, and a 1,300-square-foot indoor rooftop lounge with a kitchen and bar.
Completed in 2024, Anton Pacific adds significant residential density to a constrained downtown site while combining housing, retail, parking, and an extensive amenity program within a walkable mixed-use setting.